Features & Amenities

Interior

  • Other Interior Features

    Kitchen Island, High Ceilings, Open Floorplan

  • Total Bedrooms

    3

  • Bathrooms

    2

  • 1/2 Bathrooms

    1

  • Above Grade Finished Area

    1850.0

  • Basement YN

    NO

  • Cooling YN

    YES

  • Cooling

    Central Air, Electric

  • Fireplace YN

    NO

  • Heating YN

    YES

  • Heating

    Electric, Forced Air

  • Pet friendly

    N/A

Exterior

  • Garage

    Yes

  • Garage spaces

    1

  • Construction Materials

    Batts Insulation, Frame, Stone, Vinyl Siding

  • Parking

    Garage, Attached

  • Pool

    No

  • Waterfront YN

    NO

Area & Lot

  • Property Type

    Residential

  • Property Sub Type

    Townhouse

  • Architectural Style

    Transitional

Price

  • Sales Price

    $343,000

  • Tax Amount

    $4,645

  • Sq. Footage

    1,850

  • Price/SqFt

    $185

HOA

  • Association

    YES

  • Association Fee

    $139

  • Association Fee Frequency

    Monthly

  • Association Fee Includes

    N/A

School District

  • Elementary School

    N/A

  • Middle School

    N/A

  • High School

    N/A

Property Features

  • New Construction

    YES

  • Foundation Details

    Slab

  • Senior Community YN

    NO

  • Sewer

    Public Sewer

  • Water Source

    Public

Schedule a Showing

Showing scheduled successfully.

<
>
IN PERSON
VIA CHAT

What is 3 + 4 ?


Mortgage calculator

Estimate your monthly mortgage payment, including the principal and interest, property taxes, and HOA. Adjust the values to generate a more accurate rate.

Your payment

Principal and Interest:

$

Property taxes:

$

HOA fees:

$

Total loan payment:

$

Total interest amount:

$

Location

County

LEBANON

Elementary School

Middle School

High School

Listing Courtesy of Paul E Zimmerman, Today's Realty

RealHub Information is provided exclusively for consumers' personal, non-commercial use, and it may not be used for any purpose other than to identify prospective properties consumers may be interested in purchasing. All information deemed reliable but not guaranteed and should be independently verified. All properties are subject to prior sale, change or withdrawal. RealHub website owner shall not be responsible for any typographical errors, misinformation, misprints and shall be held totally harmless.

Agent Jen Deater

Salesperson, Realtor

Jen Deater

Call Jen today to schedule a private showing.


* Listings on this website come from the FMLS IDX Compilation and may be held by brokerage firms other than the owner of this website. The listing brokerage is identified in any listing details. Information is deemed reliable but is not guaranteed. If you believe any FMLS listing contains material that infringes your copyrighted work please review our DMCA policy and learn how to submit a takedown request.© 2024 FMLS.
UNDER CONSTRUCTION – AVAILABLE THIS FALL: This 2-story townhome includes a 1-car garage, 9’ ceilings, and durable vinyl plank flooring throughout the first floor. The kitchen, featuring stainless steel appliances, quartz countertops, and a large center island, to the dining area with sliding glass door access to the rear patio. Across from the kitchen is a spacious family room with an ample amount of natural light. The 2nd floor boasts an owner’s suite with an expansive closet and a private bathroom, 2 additional bedrooms, a full bathroom, and a loft.

104 FOUNDRY LANE

Message successfully sent.

What would you like to know?

What is 3 + 4 ?

I agree to receive email communication and understand I can unsubscribe at any time.

I agree to be contacted by Charis Realty Group - Christine Issler, Broker via call, email, and text for real estate services. To opt out, you can reply 'stop' at any time or reply 'help' for assistance. You can also click the unsubscribe link in the emails. Message and data rates may apply. Message frequency may vary. Privacy Policy

Related Properties

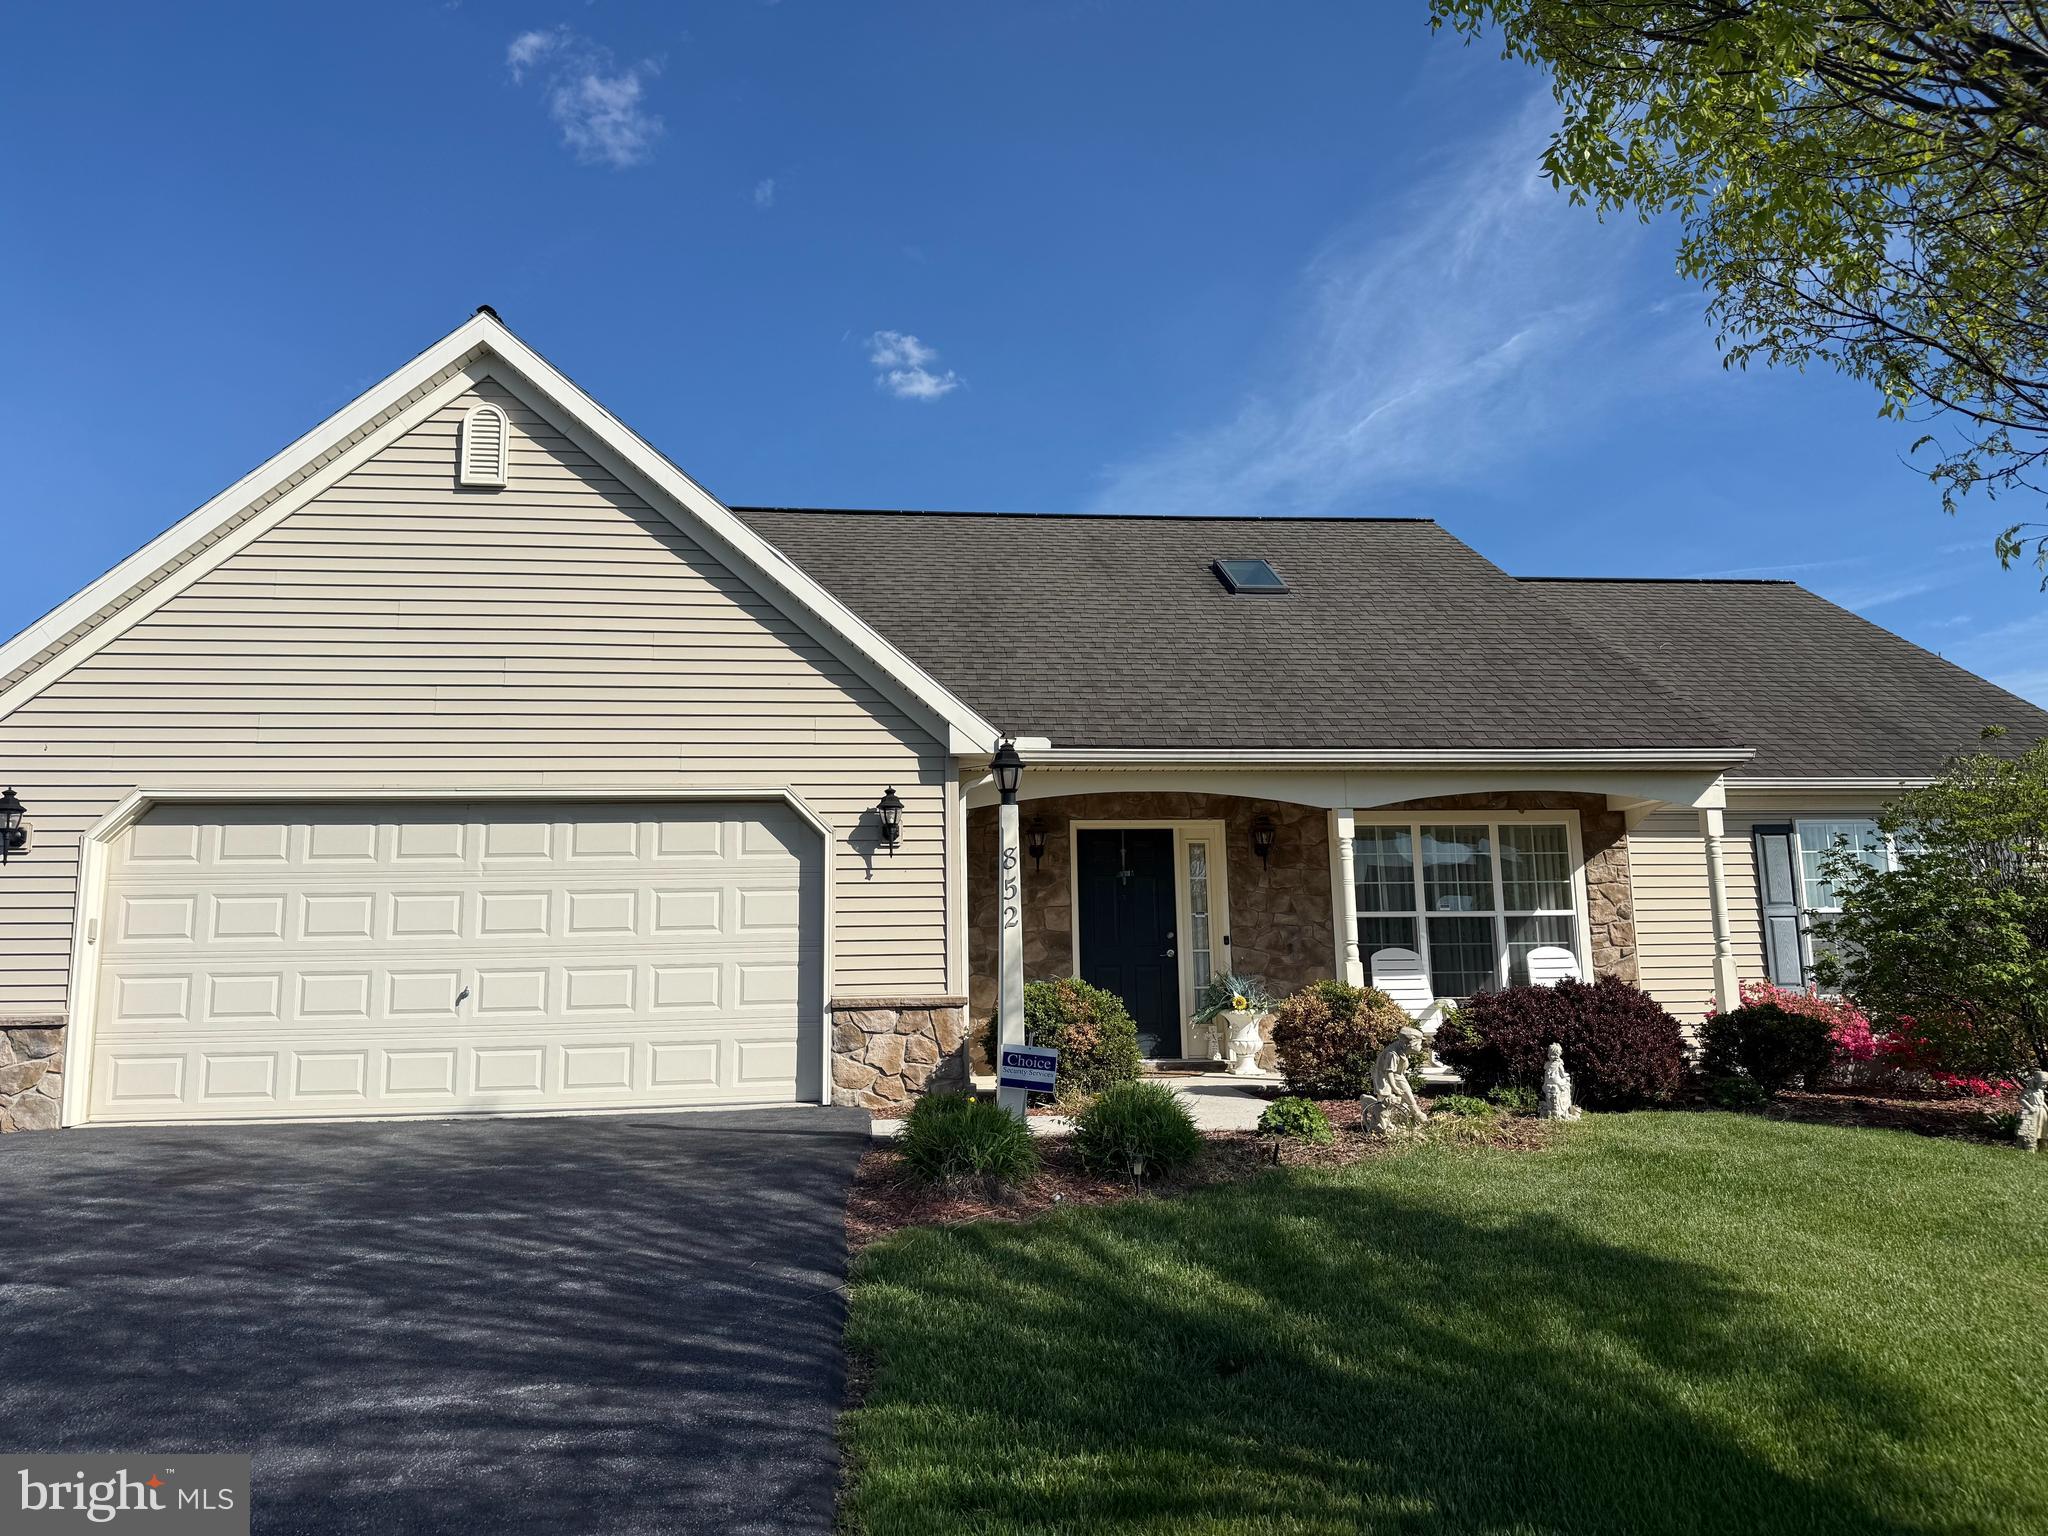
Welcome to 852 Walnut Crest Drive in the popular Briar Lake community for 55 plus! This inviting and well-maintained home offers comfort with timeless style, offering bright open living spaces perfect for everyday living.  Step inside to find a light filled interior featuring spacious living areas, kitchen, and bedrooms.  The kitchen offers ample cabinetry, workspace, pantry, and a breakfast bar.  All stainless-steel appliances to be included. This is a very functional kitchen for both cooking and gathering.  Enjoy the comfortable and spacious bedrooms with ample closet space along with well-appointed bathrooms for convenience and relaxation.  There is a large primary suite with a walk-in closet and a primary bathroom.  There is also an upper level that has been finished into a possible fourth bedroom with closet, an office space, flex space, "man cave", craft room or if needed more storage space. This home's layout provides flexibility for today's lifestyle, whether you need space to work from home, host guests, or simply unwind. 
Outside, the property offers a peaceful setting with room to relax or entertain on the patio.  The neighborhood offers a sense of community along with a party room, lake with access, walking paths etc.  Close to local dining, shopping, and major routes.  Do not miss the opportunity to own this move-in-ready gem in Briar Lake, Lebanon PA!
#PALN2025938

LEBANON

852 WALNUT CREST DRIVE

4 Beds

2 Baths

1,712 Sq.Ft.

$349,999

MLS#: PALN2025938

Unique opportunity in the heart of Lebanon! This detached brick home, built in 1940, offers 6 bedrooms, 3 full bathrooms, and 2,376 square feet of living space. A standout feature is the permitted efficiency unit with a full kitchen and bath, separate entrance, mini-split heating and cooling, and separately metered gas and electric—ideal for extended family, guests, or a private home office. The property offers a rare combination of space, flexibility, and potential in a convenient city location. An adjoining parking parcel at 115 South 4th Street, featuring 10 marked parking spaces and potential for an additional space, is also available separately or as part of a package purchase for $375,000. A versatile property with possibilities for both residential living and additional income potential!
#PALN2029260

LEBANON

408 CHESTNUT STREET

6 Beds

3 Baths

2,226 Sq.Ft.

$295,000

MLS#: PALN2029260

Welcome to this beautifully maintained 7-year-old townhome offering modern comfort, convenience, and a fantastic location! Just minutes from the Lebanon VA Medical Center, this home is ideal for those seeking easy access to shopping, dining, and everyday amenities. The seller is including the refrigerator, washer, and dryer. 
Inside, you will find a well-cared-for home featuring upgraded appliances and a comfortable, modern layout designed for easy living. The community offers wonderful amenities, including a clubhouse and an inviting in-ground pool, perfect for relaxing, entertaining, and enjoying the warmer months. 
Location is another standout feature! The community is within walking distance of restaurants and shopping, making it easy to get everything you need without going far.
#PALN2028814

LEBANON

521 BYLER CIRCLE

3 Beds

2 Baths

1,483 Sq.Ft.

$300,000

MLS#: PALN2028814
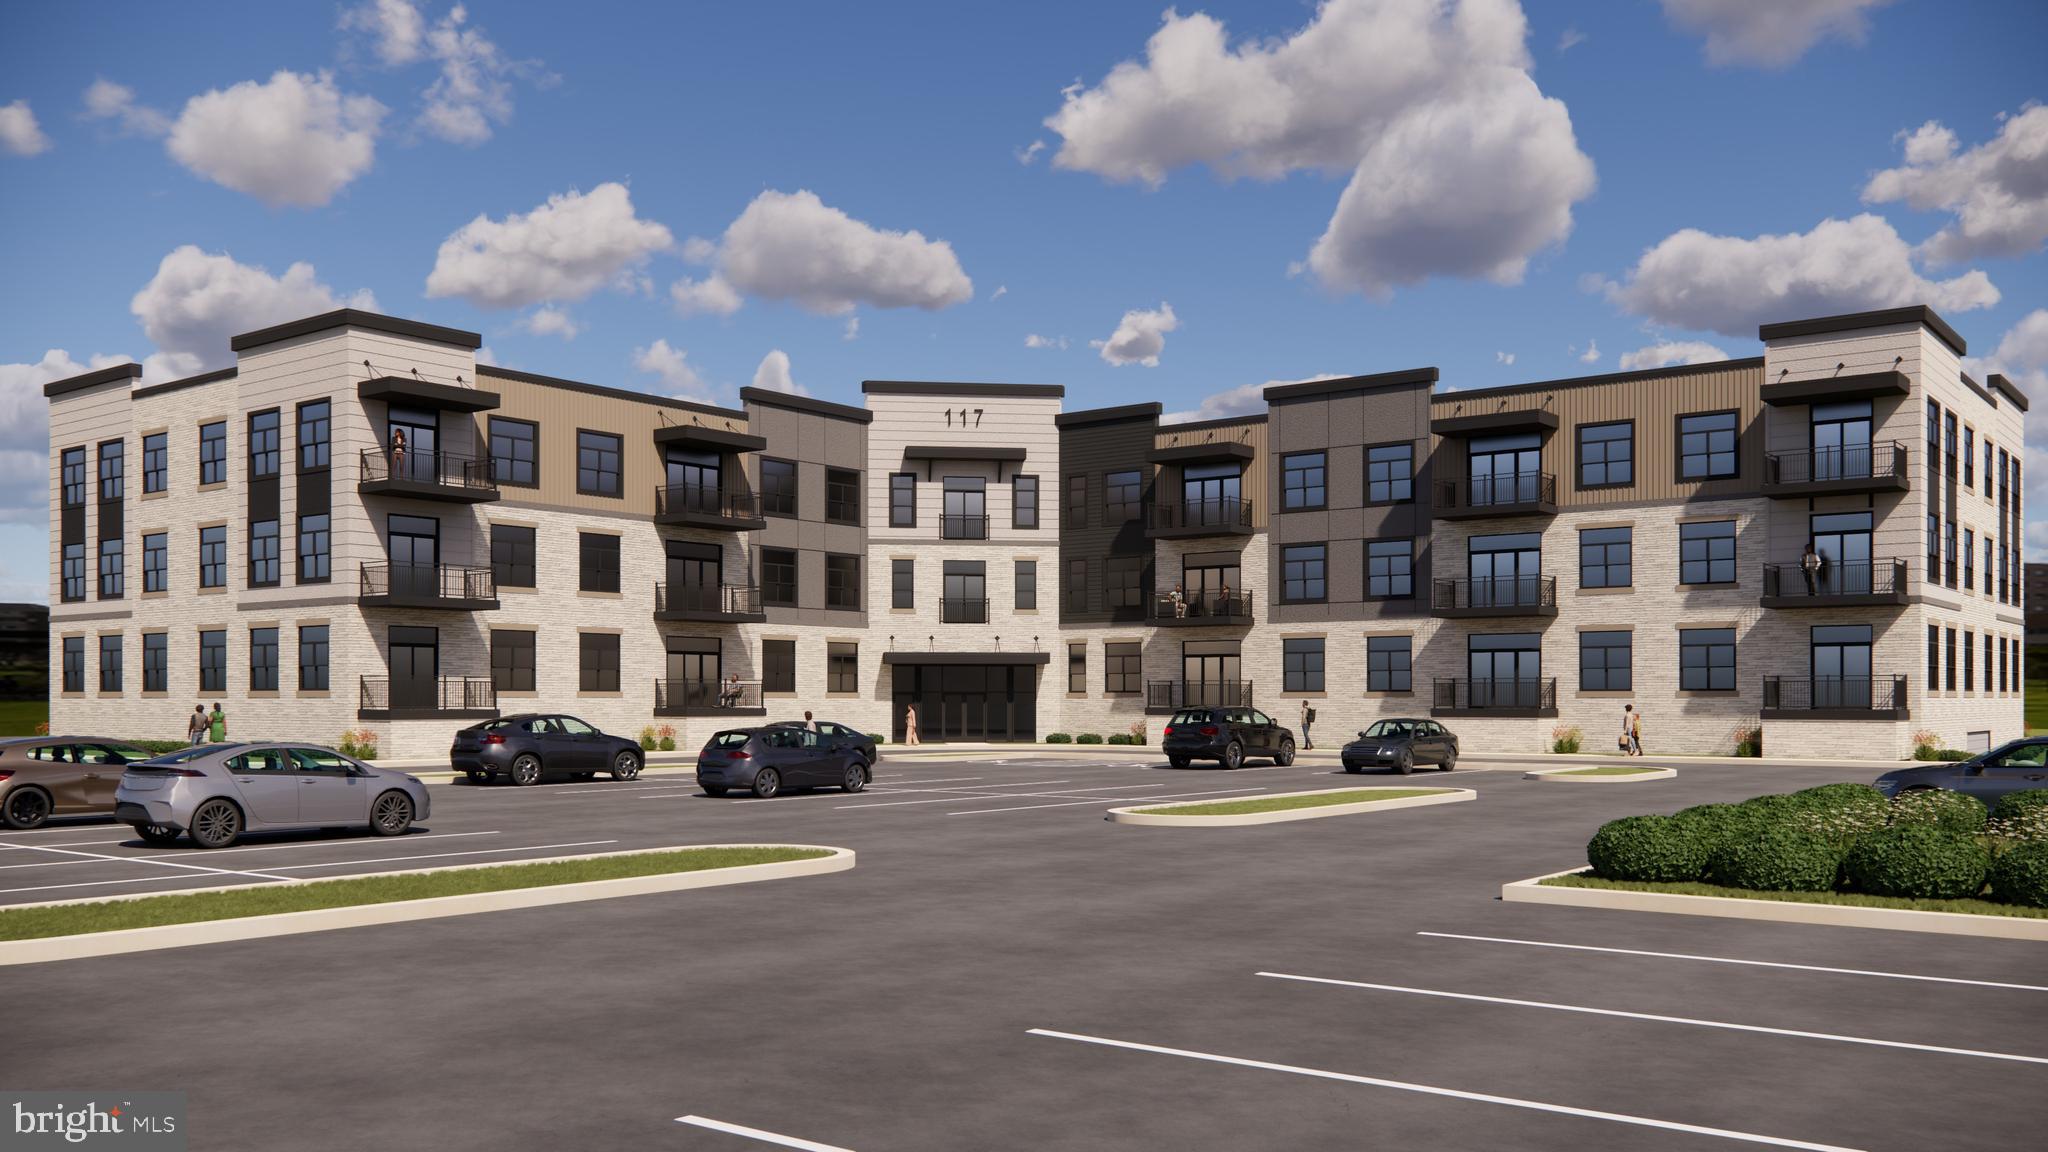
This is a quick move in home currently being built! Welcome to Unit 210 at 117 On The Boulevard, a beautifully designed 1,270 sq ft second-floor residence in Lebanon’s premier new-construction luxury condominium community. This Signature Series home features an open-concept layout with two bedrooms, two full bathrooms, and a bright kitchen and living area designed for everyday living and entertaining.

A private balcony extends your living space outdoors, while the primary suite includes an en-suite bath and generous closet space. Located on the first floor for convenient access, Unit 210 includes two assigned parking spaces.

Residents enjoy elevated amenities including a fitness room, rooftop terrace, elegant lobby, mail area, and professionally maintained common areas. Positioned within North Cornwall Commons, this community offers walkability to restaurants, shops, and trails, with quick access to Hershey, Lititz, Lancaster, and major commuter routes.

Luxury, convenience, and low-maintenance living come together at 117 On The Boulevard.
#PALN2023980

LEBANON

117 BLACKFORD BOULEVARD 210

2 Beds

2 Baths

1,270 Sq.Ft.

$410,990

MLS#: PALN2023980

Some homes are beautiful. Some homes are special. And then there are homes that simply feel like they were meant to be treasured.
Welcome to this stunning and stately Lebanon home, lovingly cared for by the same family for nearly 40 years. Filled with old-world charm, warm woodwork, and timeless architectural details, this is the kind of property that is becoming increasingly difficult to find.
With 5 bedrooms and nearly 3,500 square feet of finished living space, there is room here for both everyday living and entertaining. Beautiful wood floors, abundant natural light, a formal dining room, and classic front and rear staircases immediately showcase the character of the home.
The oversized 32' x 21' family room is a true gathering space, complete with a wood-burning fireplace, while the formal living room features built-ins, an additional fireplace, and access to the enclosed side porch. The kitchen offers upgraded countertops, Plain & Fancy cabinetry, a double oven, newer appliances, and a separate pantry/ storage area.
On the second floor you’ll find generously sized bedrooms, a full bath, and lots of closets, while the finished third floor adds an entire additional level of versatility with a loft area, full bath, and 2 more bedrooms, one featuring a cedar-lined closet.
Outside, the low-maintenance backyard and outdoor lighting make enjoying the property easy.
But perhaps one of the most remarkable features of this home is something you can’t see in the photos: the care it has received over the years. This family has maintained this property exceptionally well, and the extensive records documenting its upkeep are truly rare. You can feel the pride of ownership the moment you walk through the door. After nearly four decades as this family’s home, it is now ready for its next chapter. If you appreciate timeless architecture, generous living space, and a home that has been genuinely loved and exceptionally maintained, this is one you won’t want to miss. American Home Shield Warranty included through June 2027.
#PALN2028670

LEBANON

3 E HIGH STREET

5 Beds

2 Baths

3,491 Sq.Ft.

$379,000

MLS#: PALN2028670

Welcome to 1643 Parkway Drive! Situated in the desirable Cornwall-Lebanon School District, this newly renovated bi-level delivers just over 1,800 square feet of thoughtfully designed, turn-key living. Step upstairs into a sunlit open-concept living area finished with durable, brand-new luxury vinyl plank (LVP) flooring that flows seamlessly across the upper level. The showstopping kitchen is built to entertain, showcasing contemporary two-tone cabinetry, premium quartz countertops, sleek stainless steel appliances, and a statement island anchored by striking waterfall edges. Adjacent to the kitchen, a dedicated dining area opens directly onto the rear deck—perfect for outdoor dining, grilling, and relaxing. Down the hall, you will find three generous bedrooms and a sleek, fully updated bathroom complete with a custom walk-in shower, an oversized vanity with a butcher block top, and a smart LED mirror. Head downstairs to find expansive additional living space in the fully finished lower level, highlighted by a cozy wood-burning fireplace, a practical mudroom with direct access to the backyard, an updated half bath, and a dedicated laundry room. The attached 1-car garage has already been drywalled and painted, offering clean storage, parking, or an effortless opportunity to convert into extra flex space, a home gym, or an office. Major mechanical and exterior updates give you total peace of mind: a brand-new electric heat pump system provides efficient year-round climate control, and the roof was replaced in 2019. Move right in and enjoy quality craftsmanship from day one. Schedule your private tour today!
#PALN2029222

LEBANON

1643 PARKWAY DRIVE

3 Beds

1 Baths

1,828 Sq.Ft.

$349,000

MLS#: PALN2029222

NEW roof and NEW 200 Amp electrical service in 2026!!!
Included in the sale: shed, self-propelled mower, patio furniture. Snow blower is for sale.
Nestled in the charming Runnymede community, this traditional 4-bedroom home offers a perfect blend of comfort and convenience. Built in 1977, its classic brick exterior welcomes you with warmth. Inside, enjoy the cozy ambiance created by a wood-burning fireplace, ideal for gathering with loved ones. The spacious layout features 2.5 baths and a main floor laundry for effortless living. The expansive 0.37-acre lot provides ample outdoor space for play and relaxation, included a fenced dog run, while the attached garage ensures easy access and storage. Runnymede is known for its friendly atmosphere, with nearby parks perfect for leisurely strolls and community events. Experience the joy of living in a neighborhood that feels like home, where every day brings new opportunities for connection and comfort.
#PALN2029610

LEBANON

3073 W OAK STREET

4 Beds

2 Baths

2,008 Sq.Ft.

$349,000

MLS#: PALN2029610

Discover this inviting 4-bedroom, 2-bath home in the Cedar Crest School District! Ideally located across from a public park with pickleball courts and Quentin Golf Course, with Quentin Tavern just down the street. Features include granite countertops, new vinyl plank flooring, and a private deck off the primary suite. An oversized detached two-car garage, potential additional alley parking, and an existing chicken coop add to the property’s charm and versatility.
#PALN2029406

LEBANON

50 N ZINNS MILL ROAD

4 Beds

2 Baths

1,355 Sq.Ft.

$299,900

MLS#: PALN2029406

Welcome to easy, one-level living in the desirable 55+ community of The Crossings at Sweet Briar! This well-maintained 3-bedroom, 2-bath, 1,378 sq. ft. ranch home offers a comfortable and functional layout with numerous accessibility features throughout. The kitchen features a center island, stainless steel appliances, including a newer dishwasher, and a convenient hall pantry for additional storage. Designed with accessibility in mind, the home features a level main entry, 36-inch-wide doorways, spacious hallways, and convenient single-level living. The primary suite includes a walk-in closet and private bath featuring a wheelchair-accessible roll-in shower with a low-profile rubber threshold and safety grab bars. Two additional bedrooms and a second full bath featuring a newly installed oversized tub provide added comfort and flexibility. A full walk-up attic above the home provides exceptional storage space. Additional highlights include a natural gas furnace, whole-house gas generator, newer water heater (2022), Brinks home security system, and a spacious 2-car garage with additional attic storage. Outside, relax or entertain on the concrete patio overlooking the private backyard, where deer and other wildlife are frequent visitors. Residents enjoy access to a variety of community amenities, including an outdoor swimming pool, private clubhouse with fitness facilities, billiards, card and meeting rooms, and scenic walking and biking trails winding through acres of preserved open space. Offering the convenience of single-level living, abundant storage, and a peaceful setting, this home is a wonderful opportunity to enjoy life at The Crossings at Sweet Briar. Current loan on home is assumable at just 3% interest rate!
#PALN2029310

LEBANON

926 SWEETBAY LANE

3 Beds

2 Baths

1,378 Sq.Ft.

$354,900

MLS#: PALN2029310

Send a message

Message successfully sent.

Preferred location

Click the map to place a marker, or drag the marker to adjust it.

Your message

What is 3 + 4 ?

Reason for contacting?

I agree to receive email communication and understand I can unsubscribe at any time.

I agree to be contacted by Charis Realty Group - Christine Issler, Broker via call, email, and text for real estate services. To opt out, you can reply 'stop' at any time or reply 'help' for assistance. You can also click the unsubscribe link in the emails. Message and data rates may apply. Message frequency may vary. Privacy Policy

Sign Out

Virtual Assistant

Would you like to take the next step with this property? We can help you schedule a showing or virtual tour, or send you more details.

Yes, I would like more information.

Thank You for Your Reply, One of Our Agents will contact you as soon as possible

No, maybe later.

Thank you, you can always contact me via email, phone number or through the contact form.

Realhub AI

Lucy - Your AI-Powered Realtor

Update Your Temporary Password

Personalize your search

Enter your email and we'll notify you immediately when new listings match what you're looking for.

or enter email address

Already have an account ? Login here

Continue your home search

Preferred Office

Preferred location

Click the map to place a marker, or drag the marker to adjust it.

I agree to receive communications and understand I can unsubscribe at any time.

I agree to be contacted by Charis Realty Group - Christine Issler, Broker via call, email, and text for real estate services. To opt out, you can reply 'stop' at any time or reply 'help' for assistance. You can also click the unsubscribe link in the emails. Message and data rates may apply. Message frequency may vary. Privacy Policy

Already have an account ? Login here

We use cookies

We use cookies for analytics and to enhance your experience. By accepting, you agree to analytics and marketing cookies. Small functional cookies that count viewed properties and time on site are used regardless of your choice. You can manage your preferences or learn more about our cookies policy.