
- Properties
- Meet our agents
-
Communities
- FREDERICK
- MT AIRY
- ADAMSTOWN
- NEW MARKET
- THURMONT
- URBANA
- MIDDLETOWN
- BALTIMORE
- WALKERSVILLE
- CUMBERLAND
- LA VALE
- FROSTBURG
- HAGERSTOWN
- MARTINSBURG
- BEDFORD
- CHARLES TOWN
- SHEPHERDSTOWN
- ALTOONA
- BLUE KNOB RESORT
- HISTORIC HOMES (CENTRAL MD)
- CARROLL COUNTY
- WOODBINE
- HOWARD COUNTY
- ALLEGANY COUNTY
- MONTGOMERY COUNTY
- GARRETT COUNTY
- ANNE ARUNDEL COUNTY
- WESTMINSTER
- SYKESVILLE
- OWINGS MILLS
- CATONSVILLE
- LONACONING
- CRESAPTOWN
- BRUNSWICK
- GERMANTOWN
- GAITHERSBURG
- ELLICOTT CITY
- PASADENA
- DAMASCUS
- CLARKSBURG
- 55+ Communities in Central & Western MD
- Market Report
- Home Value
Ranch/Rambler
104 SNOWY EGRET WAY
FREDERICKSBURG, VA 22406
MLS#: VAST2055308
$870,000


Property
Beds
4
Full Baths
3
1/2 Baths
1
Year Built
2018
Sq.Footage
4,320
Set on a private 3.01-acre homesite in Amber Oaks, this Atlantic Builders Bridgewater ranch was the subdivision’s former model home and showcases distinctive upgrades and features selected for the model. Built in 2018, it offers four bedrooms, three full baths, a half bath, approximately 5000+ finished square feet of spacious living space. Hardwood floors and natural light carry through the open main living areas. The gourmet kitchen features two islands, with the bar stools conveying, a gas cooktop, double ovens, two pantries, and custom appliance cabinets with lift mechanisms that make heavier mixers and small appliances easy to access. The walk-in pantry has built-in cabinetry, while the butler’s pantry adds more storage and serving space. Upgraded wainscoting, custom laundry room cabinets and countertops, and a private office add thoughtful detail and everyday function. The family room’s gas fireplace creates a welcoming place to gather, and the main level includes the primary suite and two additional bedrooms. The finished walkout lower level offers a second living area, another bedroom and full bath, a craft room, plus a large unfinished storage area. Outside, refreshed landscaping, an expansive composite and covered deck, a covered walkout patio, and a large and flat fenced area with a firepit create inviting spaces to relax or entertain. The property extends well beyond the fence, offering a wooded, private setting across the full 3.01 acres filled with wildlife year round. A side-entry three-car garage completes this distinctive home.
Features & Amenities
Interior
-
Other Interior Features
Cathedral Ceiling(s), High Ceilings, Tray Ceiling(s)
-
Total Bedrooms
4
-
Bathrooms
3
-
1/2 Bathrooms
1
-
Above Grade Finished Area
2586.0
-
Basement YN
YES
-
Cooling YN
YES
-
Cooling
Central Air, Heat Pump, Ceiling Fan(s), Zoned, Electric
-
Fireplace YN
YES
-
Heating YN
YES
-
Heating
Electric, Central, Heat Pump
-
Main Level Bedrooms
3
-
Pet friendly
N/A
Exterior
-
Garage
Yes
-
Garage spaces
3
-
Construction Materials
Vinyl Siding, Stone
-
Other Exterior Features
Lighting
-
Parking
Garage Door Opener, Asphalt, Garage, Driveway, Inside Entrance, Attached
-
Patio and Porch Features
Deck, Porch
-
Pool
No
-
Waterfront YN
NO
-
View
Trees/Woods
Area & Lot
-
Lot Features
Wooded, Level, Private, Secluded, Few Trees
-
Lot Size(acres)
3.01
-
Lot Size(square feet)
131,115
-
Property Type
Residential
-
Property Sub Type
Single Family Residence
-
Architectural Style
Ranch/Rambler
Price
-
Sales Price
$870,000
-
Tax Amount
$7,945
-
Sq. Footage
4,320
-
Price/SqFt
$201
HOA
-
Association
YES
-
Association Fee
$29
-
Association Fee Frequency
Monthly
-
Association Fee Includes
N/A
-
Total Monthly Fees
true
School District
-
Elementary School
HARTWOOD
-
Middle School
GAYLE
-
High School
HARTWOOD HIGH SCHOOL
Property Features
-
Stories
2
-
New Construction
NO
-
Foundation Details
Concrete Perimeter
-
Senior Community YN
NO
-
Tax Lot
23
-
Water Source
Well
Schedule a Showing
Showing scheduled successfully.
Mortgage calculator
Estimate your monthly mortgage payment, including the principal and interest, property taxes, and HOA. Adjust the values to generate a more accurate rate.
Your payment
Principal and Interest:
$
Property taxes:
$
HOA fees:
$
Total loan payment:
$
Total interest amount:
$
Location
County
STAFFORD
Elementary School
HARTWOOD
Middle School
GAYLE
High School
HARTWOOD HIGH SCHOOL
Listing Courtesy of Brooke D Miller, Long & Foster Real Estate, Inc.
RealHub Information is provided exclusively for consumers' personal, non-commercial use, and it may not be used for any purpose other than to identify prospective properties consumers may be interested in purchasing. All information deemed reliable but not guaranteed and should be independently verified. All properties are subject to prior sale, change or withdrawal. RealHub website owner shall not be responsible for any typographical errors, misinformation, misprints and shall be held totally harmless.

Salesperson, The Wolfe Team- Team Leader
Ron & Tonya Wolfe
Call Ron & Tonya today to schedule a private showing.

* Listings on this website come from the FMLS IDX Compilation and may be held by brokerage firms other than the owner of this website. The listing brokerage is identified in any listing details. Information is deemed reliable but is not guaranteed. If you believe any FMLS listing contains material that infringes your copyrighted work please review our DMCA policy and learn how to submit a takedown request.© 2024 FMLS.
Related Properties
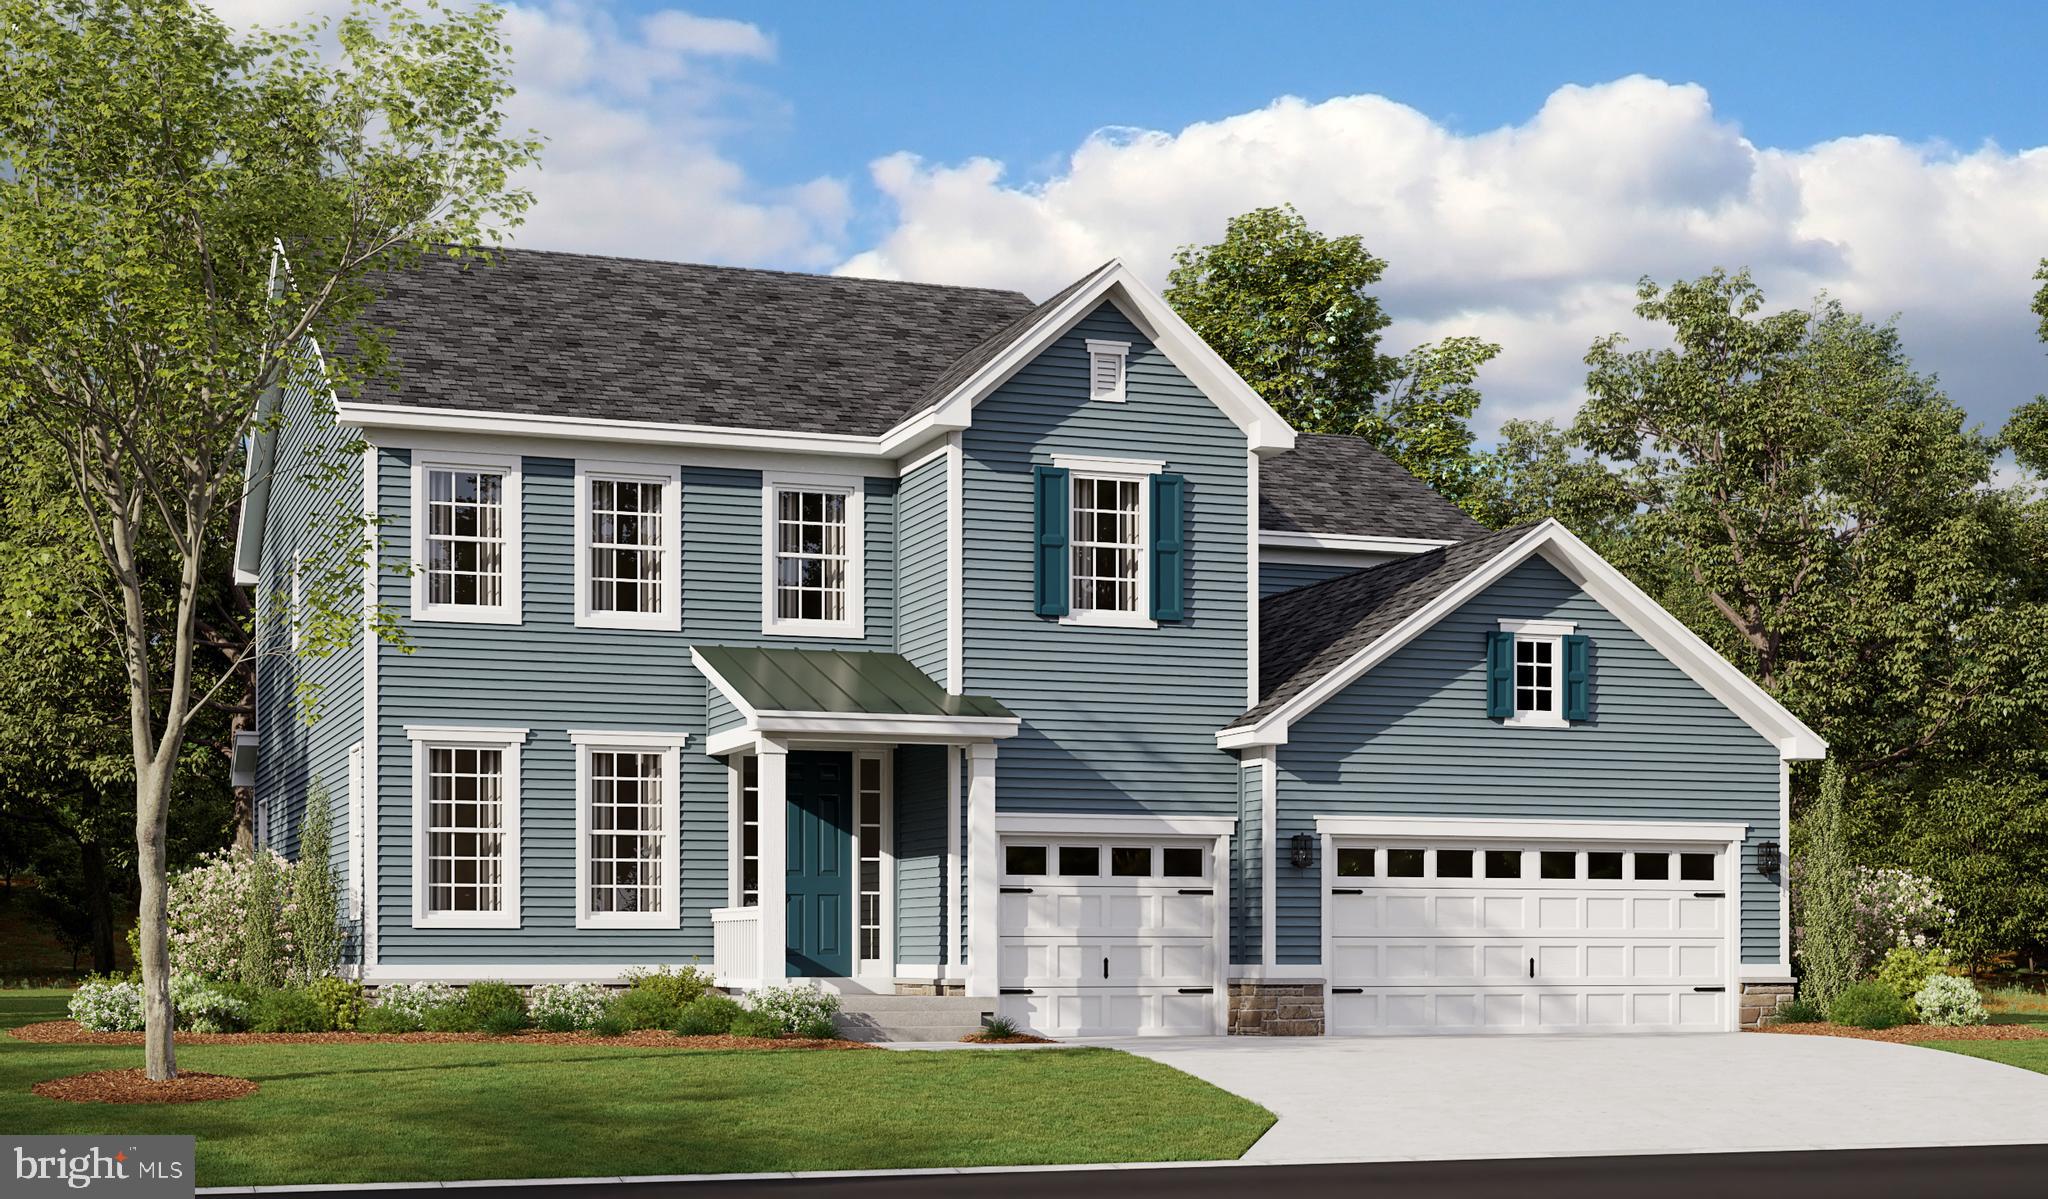
FREDERICKSBURG
LIBERTY HALL DRIVE - DONOVAN
4 Beds
3 Baths
3,160 Sq.Ft.
$869,990
MLS#: VAST2049042

FREDERICKSBURG
12537 JOSEPHINE LANE
4 Beds
3 Baths
3,634 Sq.Ft.
$874,900
MLS#: VASP2046104
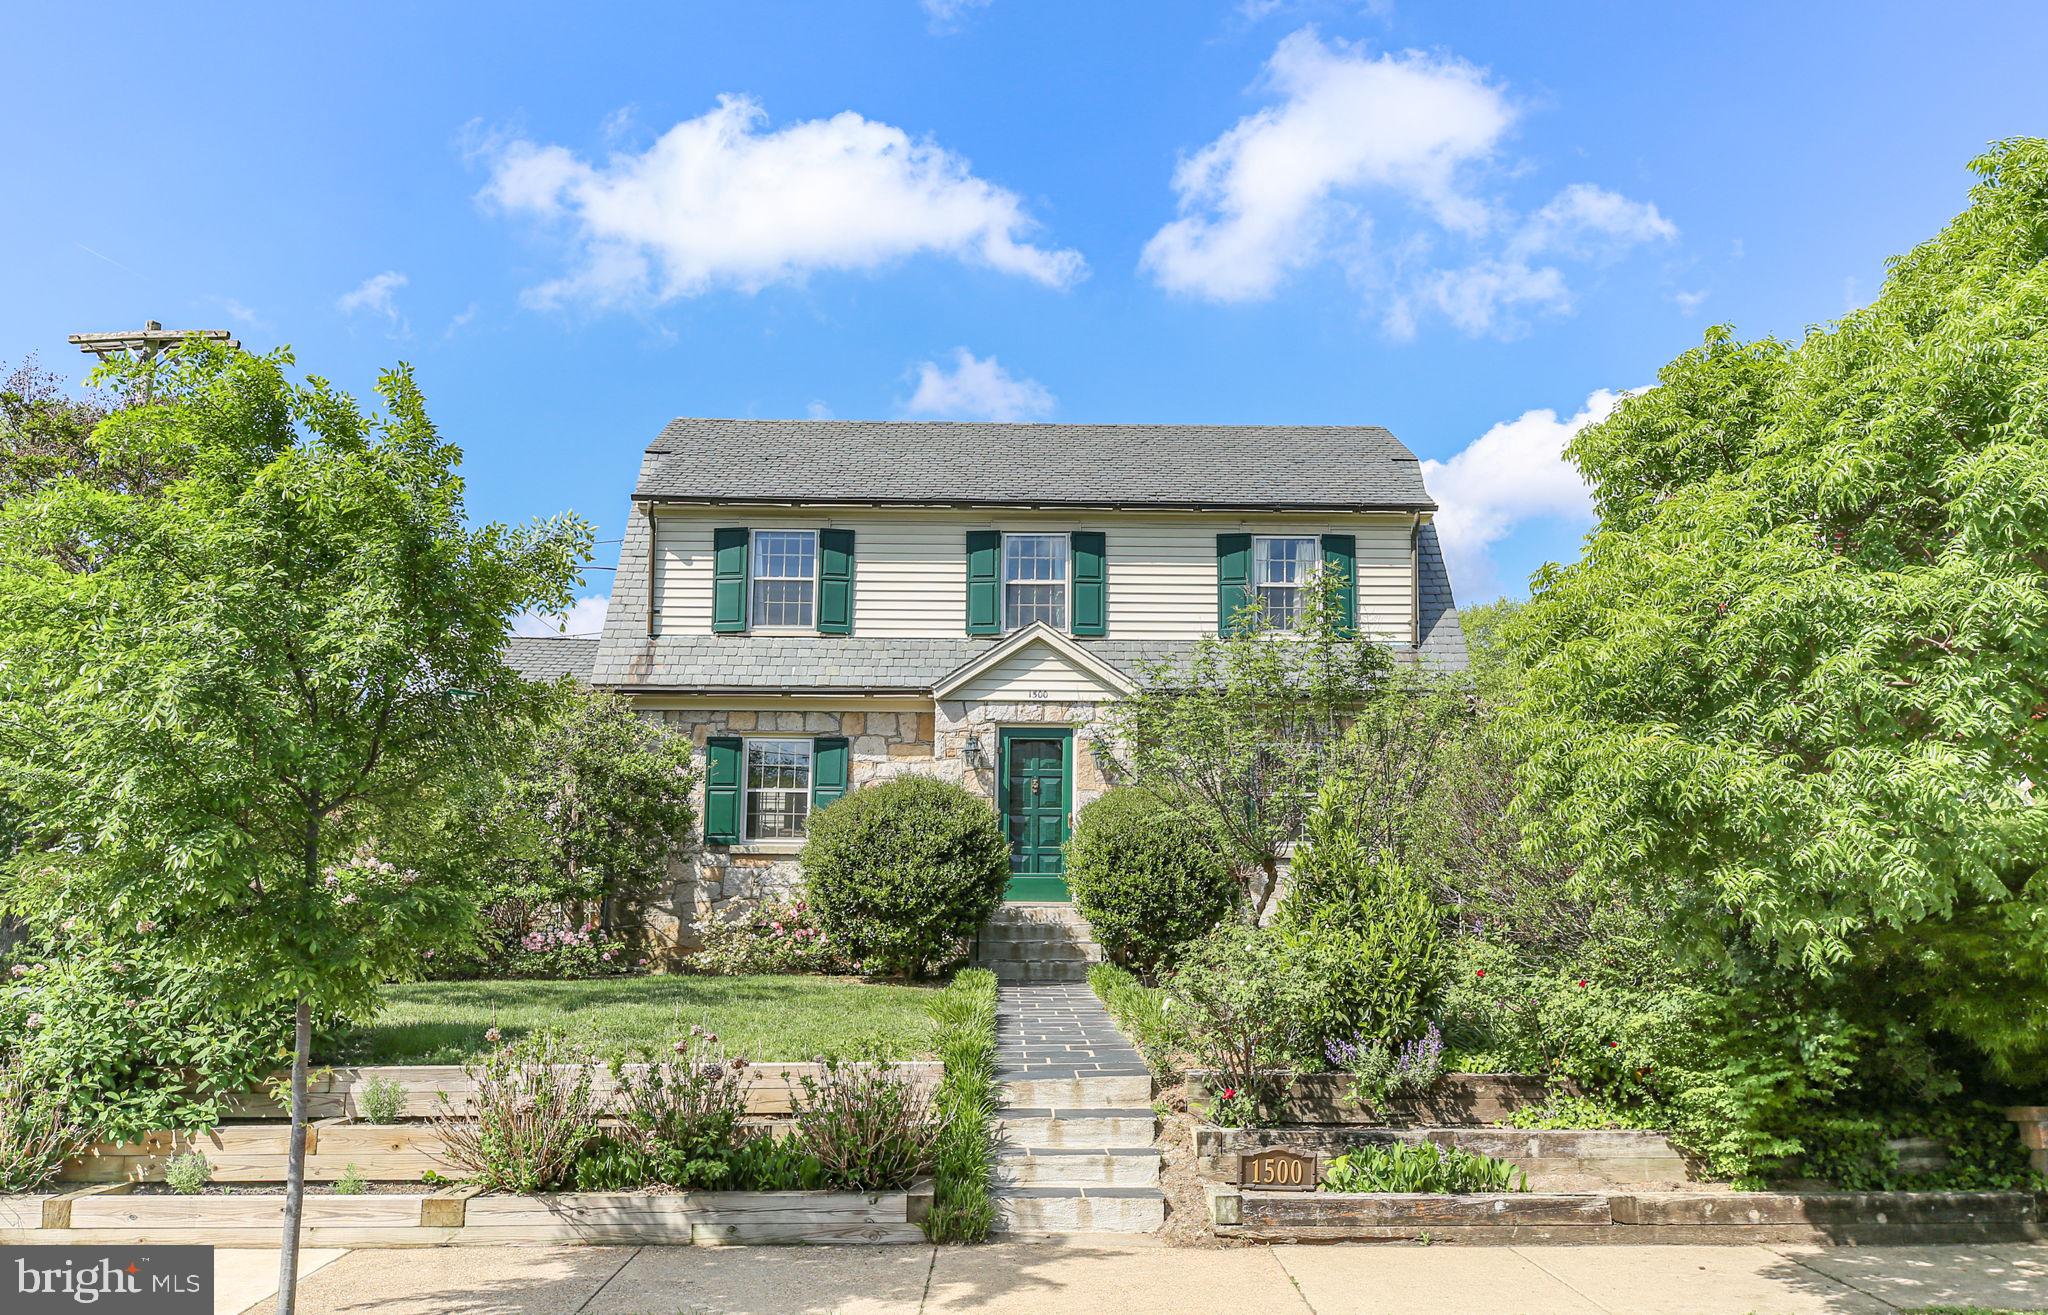
FREDERICKSBURG
1500 AUGUSTINE AVENUE
5 Beds
3 Baths
3,548 Sq.Ft.
$879,900
MLS#: VAFB2010318

FREDERICKSBURG
11001 S ABBIE MOORE COURT
5 Beds
3 Baths
4,832 Sq.Ft.
$950,000
MLS#: VASP2043976
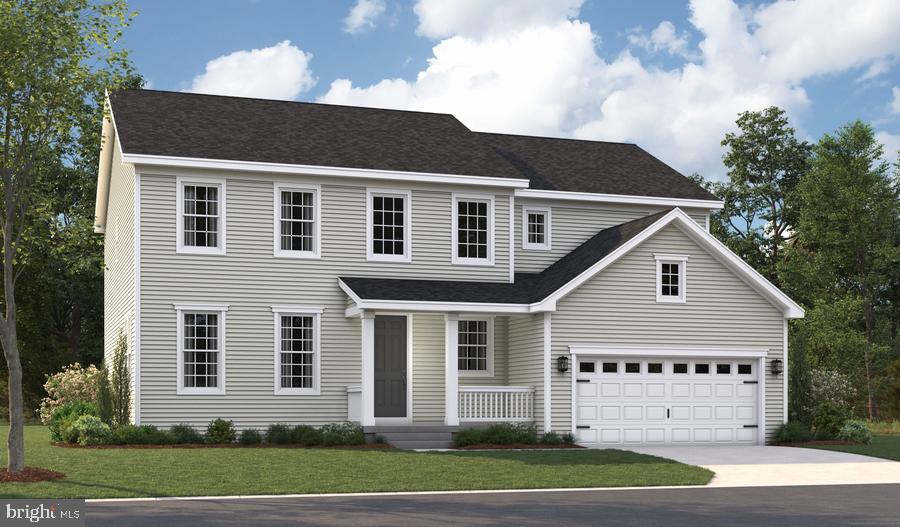
FREDERICKSBURG
LIBERTY HALL DRIVE - PRESTON
4 Beds
2 Baths
3,850 Sq.Ft.
$819,990
MLS#: VAST2047950
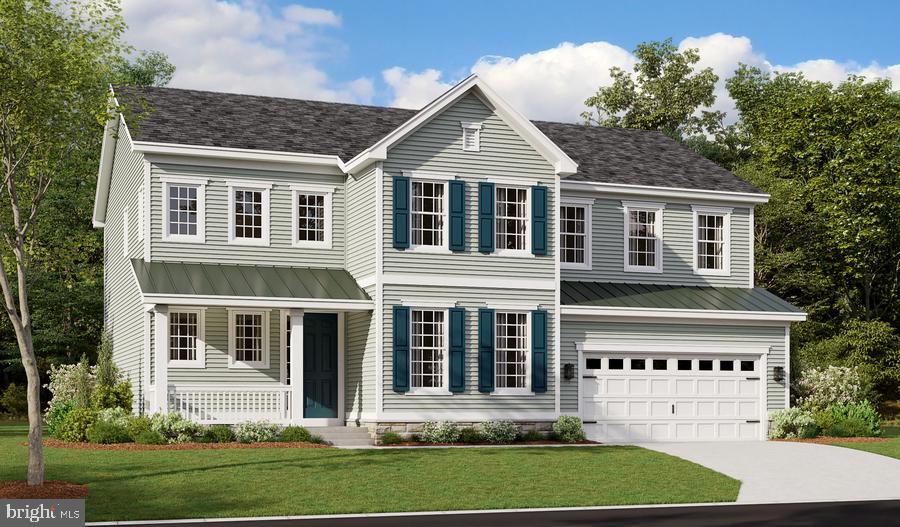
FREDERICKSBURG
LIBERTY HALL DRIVE - PRESLEY
3 Beds
2 Baths
3,370 Sq.Ft.
$809,990
MLS#: VAST2048068
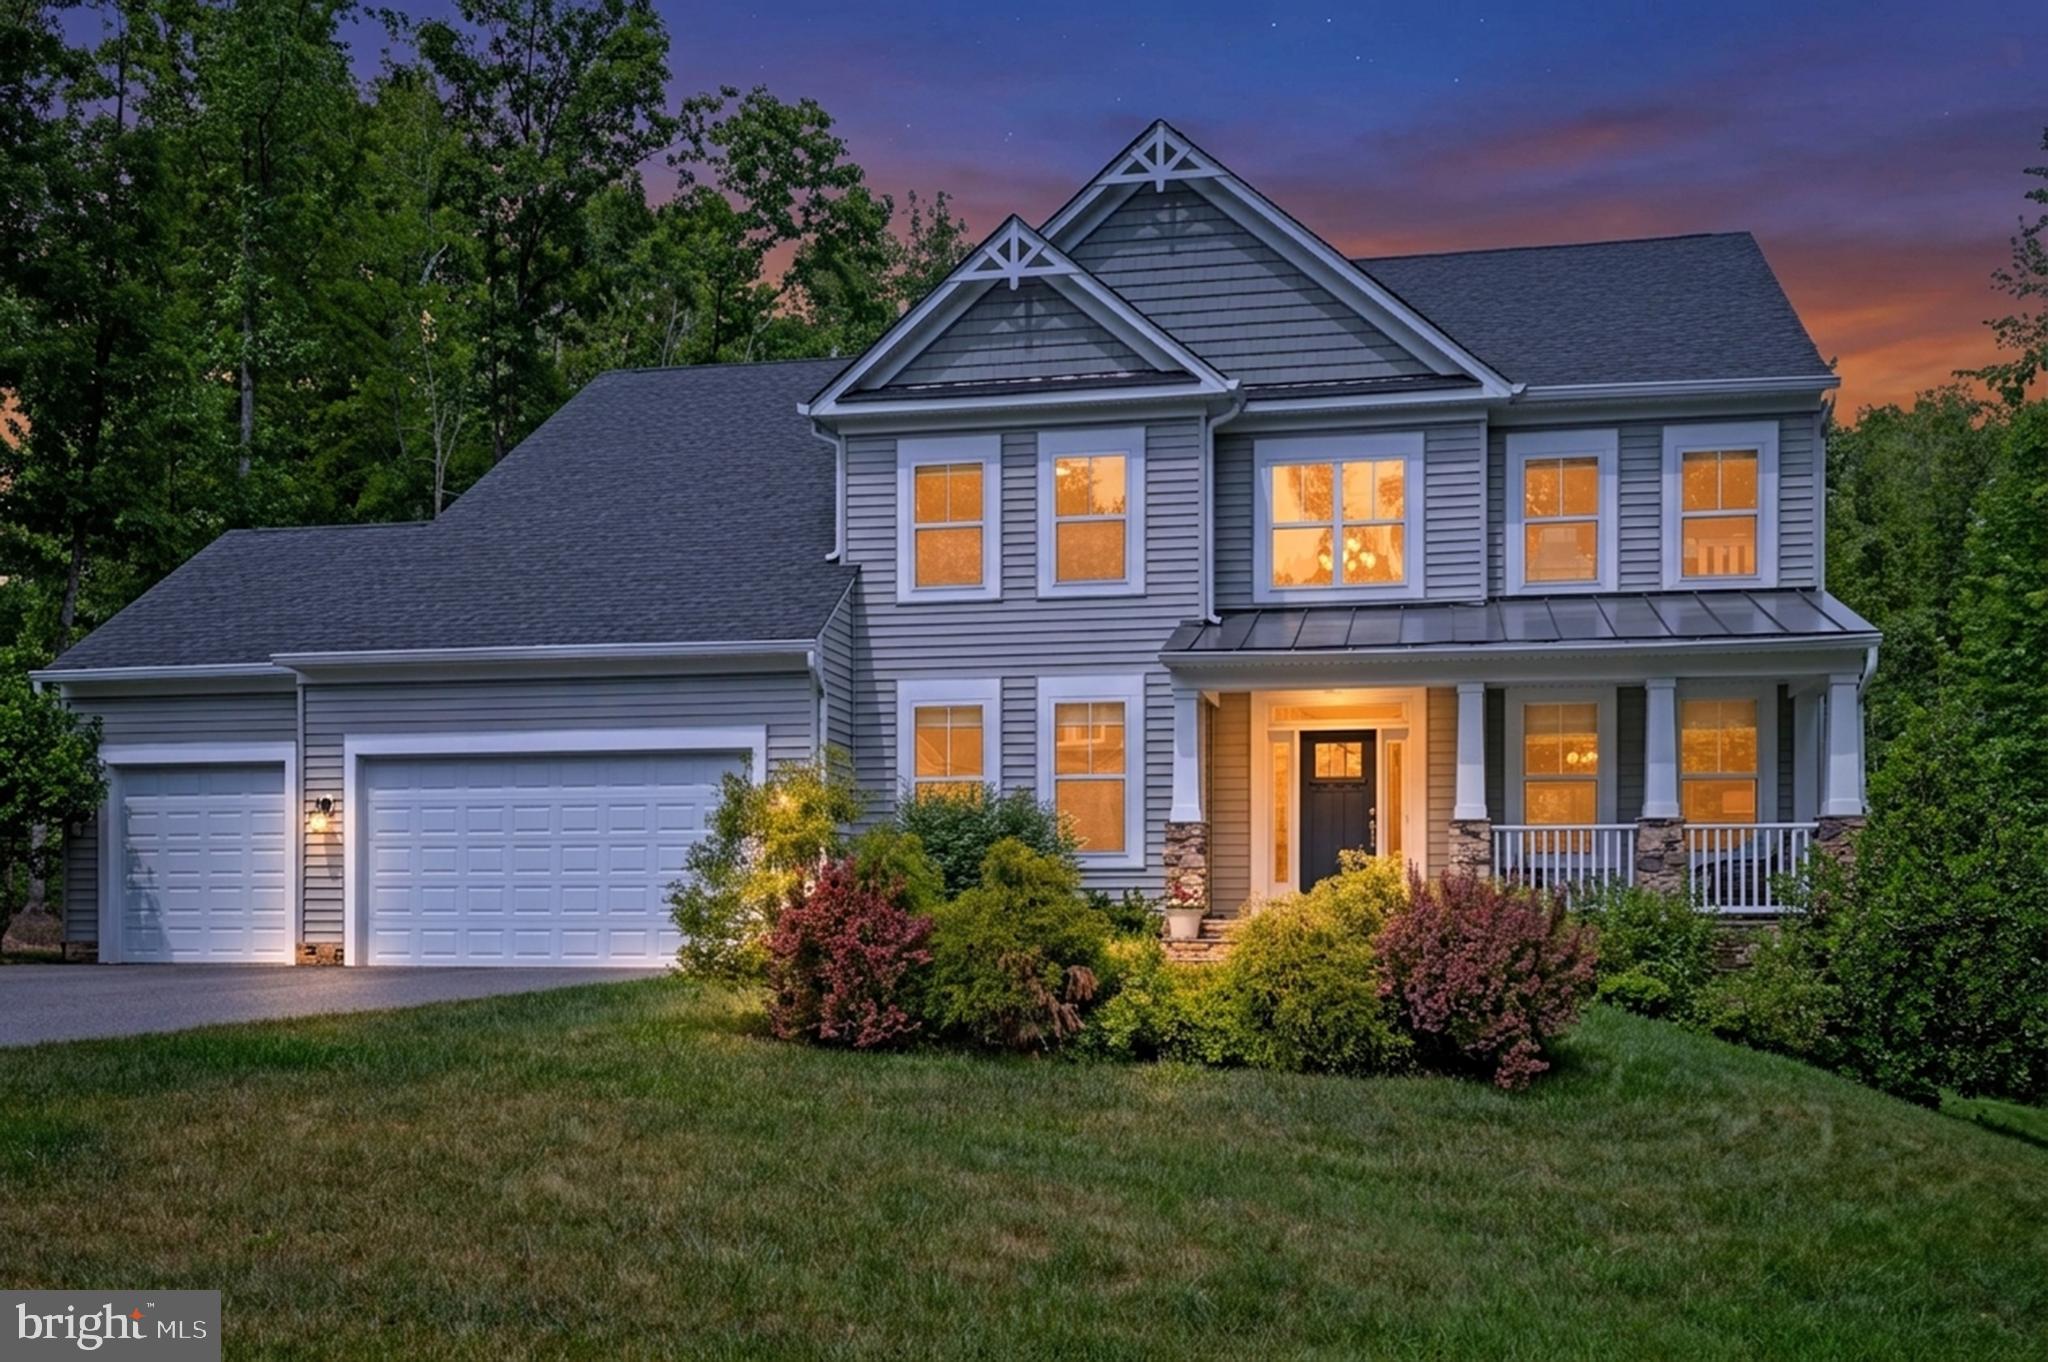
FREDERICKSBURG
68 BRONCO LANE
5 Beds
3 Baths
4,484 Sq.Ft.
$845,000
MLS#: VAST2050554

FREDERICKSBURG
145 KING DANIELS WAY
3 Beds
2 Baths
1,785 Sq.Ft.
$998,900
MLS#: VAST2054322

FREDERICKSBURG
3 PERTH DRIVE
5 Beds
4 Baths
5,115 Sq.Ft.
$824,999
MLS#: VAST2054956

FREDERICKSBURG
320 TIMBER MILL LANE
4 Beds
3 Baths
2,068 Sq.Ft.
$739,999
MLS#: VAST2053612
