Features & Amenities

Interior

  • Other Interior Features

    High Ceilings, Beamed Ceilings

  • Total Bedrooms

    5

  • Bathrooms

    3

  • Above Grade Finished Area

    1666.0

  • Basement YN

    YES

  • Cooling YN

    YES

  • Cooling

    Central Air, Electric

  • Fireplace YN

    NO

  • Heating YN

    YES

  • Heating

    Electric, Heat Pump

  • Main Level Bedrooms

    3

  • Pet friendly

    Yes

Exterior

  • Garage

    No

  • Construction Materials

    Block, Frame, Other

  • Parking

    Driveway

  • Pool

    No

  • Waterfront YN

    NO

Area & Lot

  • Lot Size(acres)

    0.72

  • Lot Size(square feet)

    31,459

  • Property Type

    Residential

  • Property Sub Type

    Single Family Residence

  • Architectural Style

    Bungalow

Price

  • Sales Price

    $850,000

  • Tax Amount

    $10,872

  • Financing Options

    Cash

  • Sq. Footage

    1,666

  • Price/SqFt

    $510

HOA

  • Association

    No

Property Resources

  • Horse Property

    NO

School District

  • Elementary School

    N/A

  • Middle School

    N/A

  • High School

    N/A

Property Features

  • New Construction

    NO

  • Foundation Details

    Block

  • Senior Community YN

    NO

  • Tax Lot

    A

  • Water Source

    Other

Schedule a Showing

Showing scheduled successfully.

<
>
IN PERSON
VIA CHAT

What is 3 + 4 ?


Change time

Mortgage calculator

Estimate your monthly mortgage payment, including the principal and interest, property taxes, and HOA. Adjust the values to generate a more accurate rate.

Your payment

Principal and Interest:

$

Property taxes:

$

HOA fees:

$

Total loan payment:

$

Total interest amount:

$

Location

County

FAIRFAX

Elementary School

Middle School

High School

Listing Courtesy of Tom Compton Jr. , Crossroads Realtors

RealHub Information is provided exclusively for consumers' personal, non-commercial use, and it may not be used for any purpose other than to identify prospective properties consumers may be interested in purchasing. All information deemed reliable but not guaranteed and should be independently verified. All properties are subject to prior sale, change or withdrawal. RealHub website owner shall not be responsible for any typographical errors, misinformation, misprints and shall be held totally harmless.

Agent Blake Haegele

AGENT

Blake Haegele

Call Blake today to schedule a private showing.


* Listings on this website come from the FMLS IDX Compilation and may be held by brokerage firms other than the owner of this website. The listing brokerage is identified in any listing details. Information is deemed reliable but is not guaranteed. If you believe any FMLS listing contains material that infringes your copyrighted work please click here to review our DMCA policy and learn how to submit a takedown request.© 2024 FMLS.
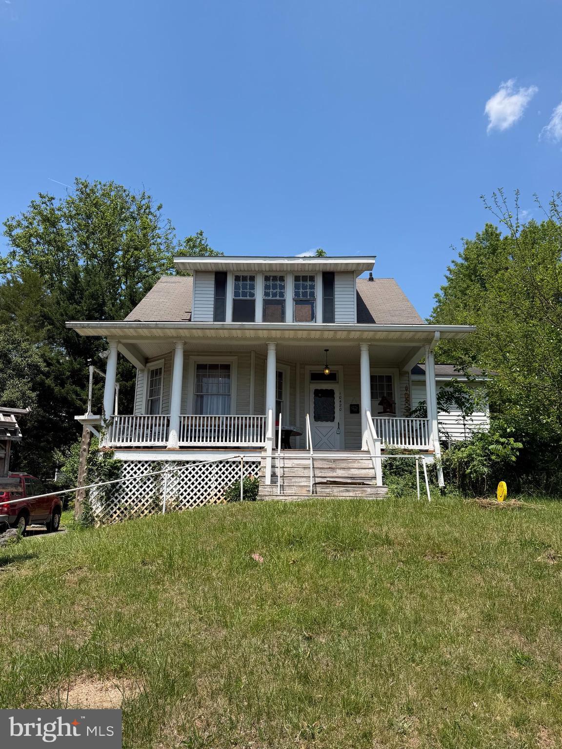
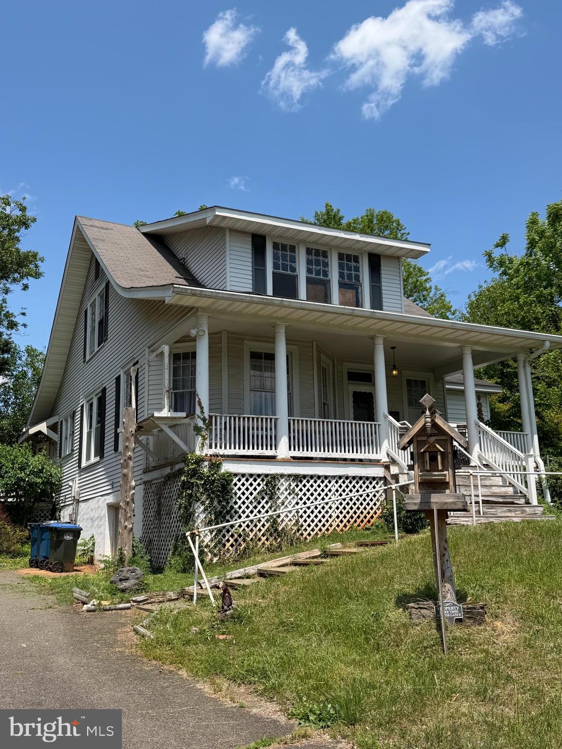
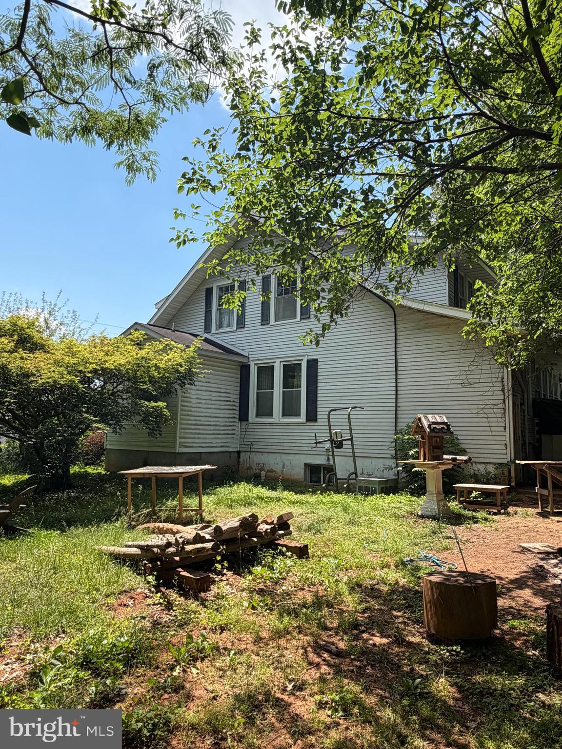
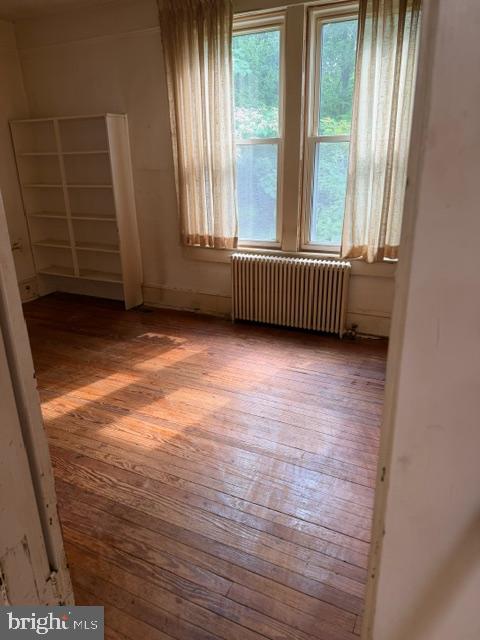
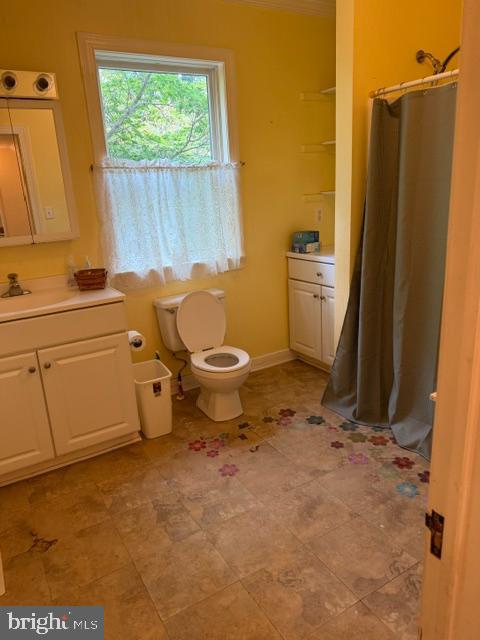
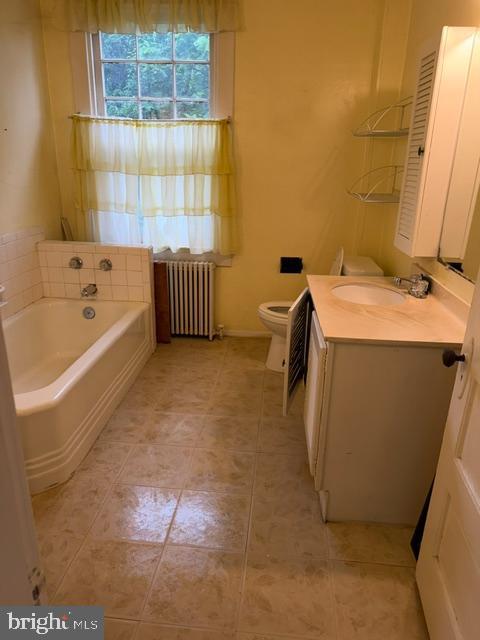
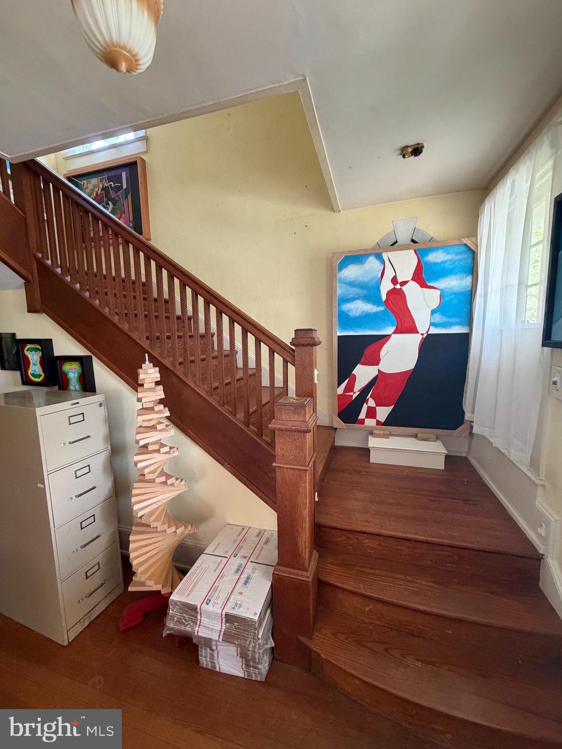
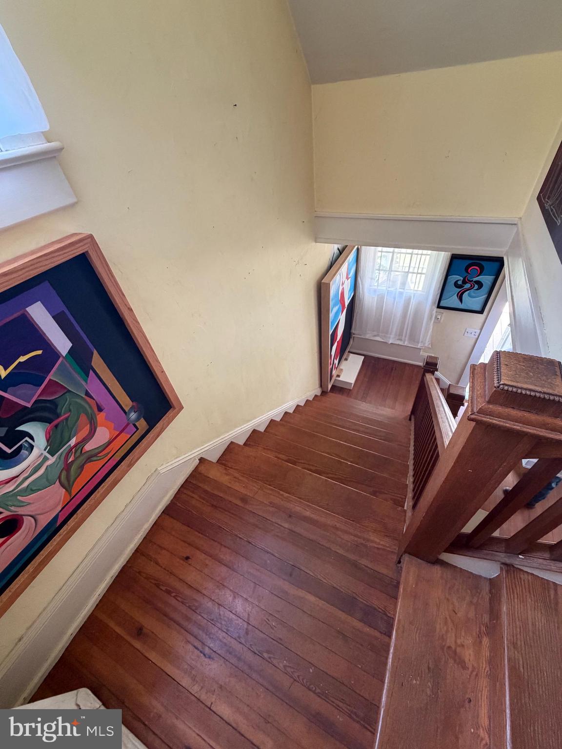
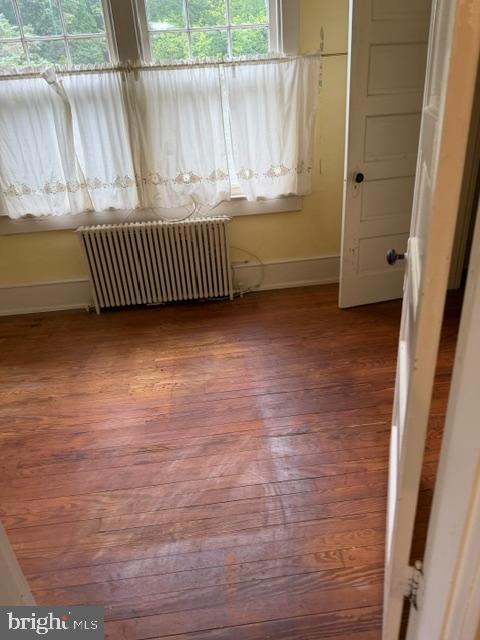
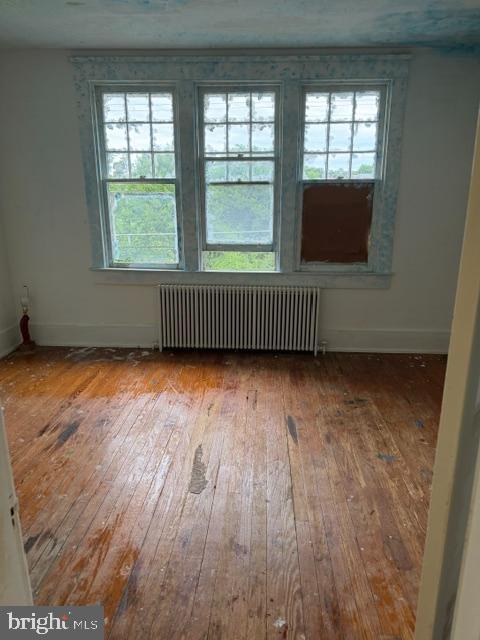
Back on Market due to no fault of the sellers. PRICE REDUCED, SELLER MOTIVATED. Vacant-Location, Location, Location--Almost a 3/4-acre lot in the heart of Oakton featuring 5 bedrooms and 3 full bathrooms, Ready for your vision and renovations. Hardwood flooring throughout with beautiful wood staircase, high ceilings throughout, Main Level bedroom and full bathroom, basement workshop, tons of storage options. With your finishing touches this could be your dream home in a dream location.

10420 MILLER ROAD

Message successfully sent.

What would you like to know?

What is 3 + 4 ?

I agree to receive email communication and understand I can unsubscribe at any time.

I agree to be contacted by Charis Realty Group via call, email, and text for real estate services. To opt out, you can reply 'stop' at any time or reply 'help' for assistance. You can also click the unsubscribe link in the emails. Message and data rates may apply. Message frequency may vary. Privacy Policy

Related Properties

Welcome to this beautifully maintained home set on a peaceful lot just shy of one acre, offering the perfect blend of space, comfort, and privacy. Whether you're hosting family and friends, watching the kids play in the expansive backyard, or enjoying a quiet evening overlooking the scenic surroundings, this property provides an outdoor setting you'll appreciate year round.

Inside, the main level features hardwood floors, fresh paint, and an updated kitchen that flows effortlessly into the dining area. Just outside, the spacious deck extends your living space and is ideal for summer barbecues, morning coffee, or relaxing at the end of the day. The main level also includes a spacious primary suite with an updated ensuite bath, a second generously sized bedroom, and an additional full bathroom.

The finished walkout lower level offers even more room to spread out with a large recreation room anchored by a wood burning fireplace, a third bedroom, a full bathroom, and flexible space that can easily accommodate guests, a home office, or game nights.

Situated in the sought after Oakton High School pyramid, this home also offers exceptional convenience with easy access to Reston, Vienna, Fairfax, and I-66 just minutes away. With its generous lot, inviting living spaces, and ideal combination of privacy and accessibility, this is a home you'll want to experience in person.
#VAFX2327058

OAKTON

11334 WAPLES MILL ROAD

3 Beds

3 Baths

2,626 Sq.Ft.

$975,000

MLS#: VAFX2327058
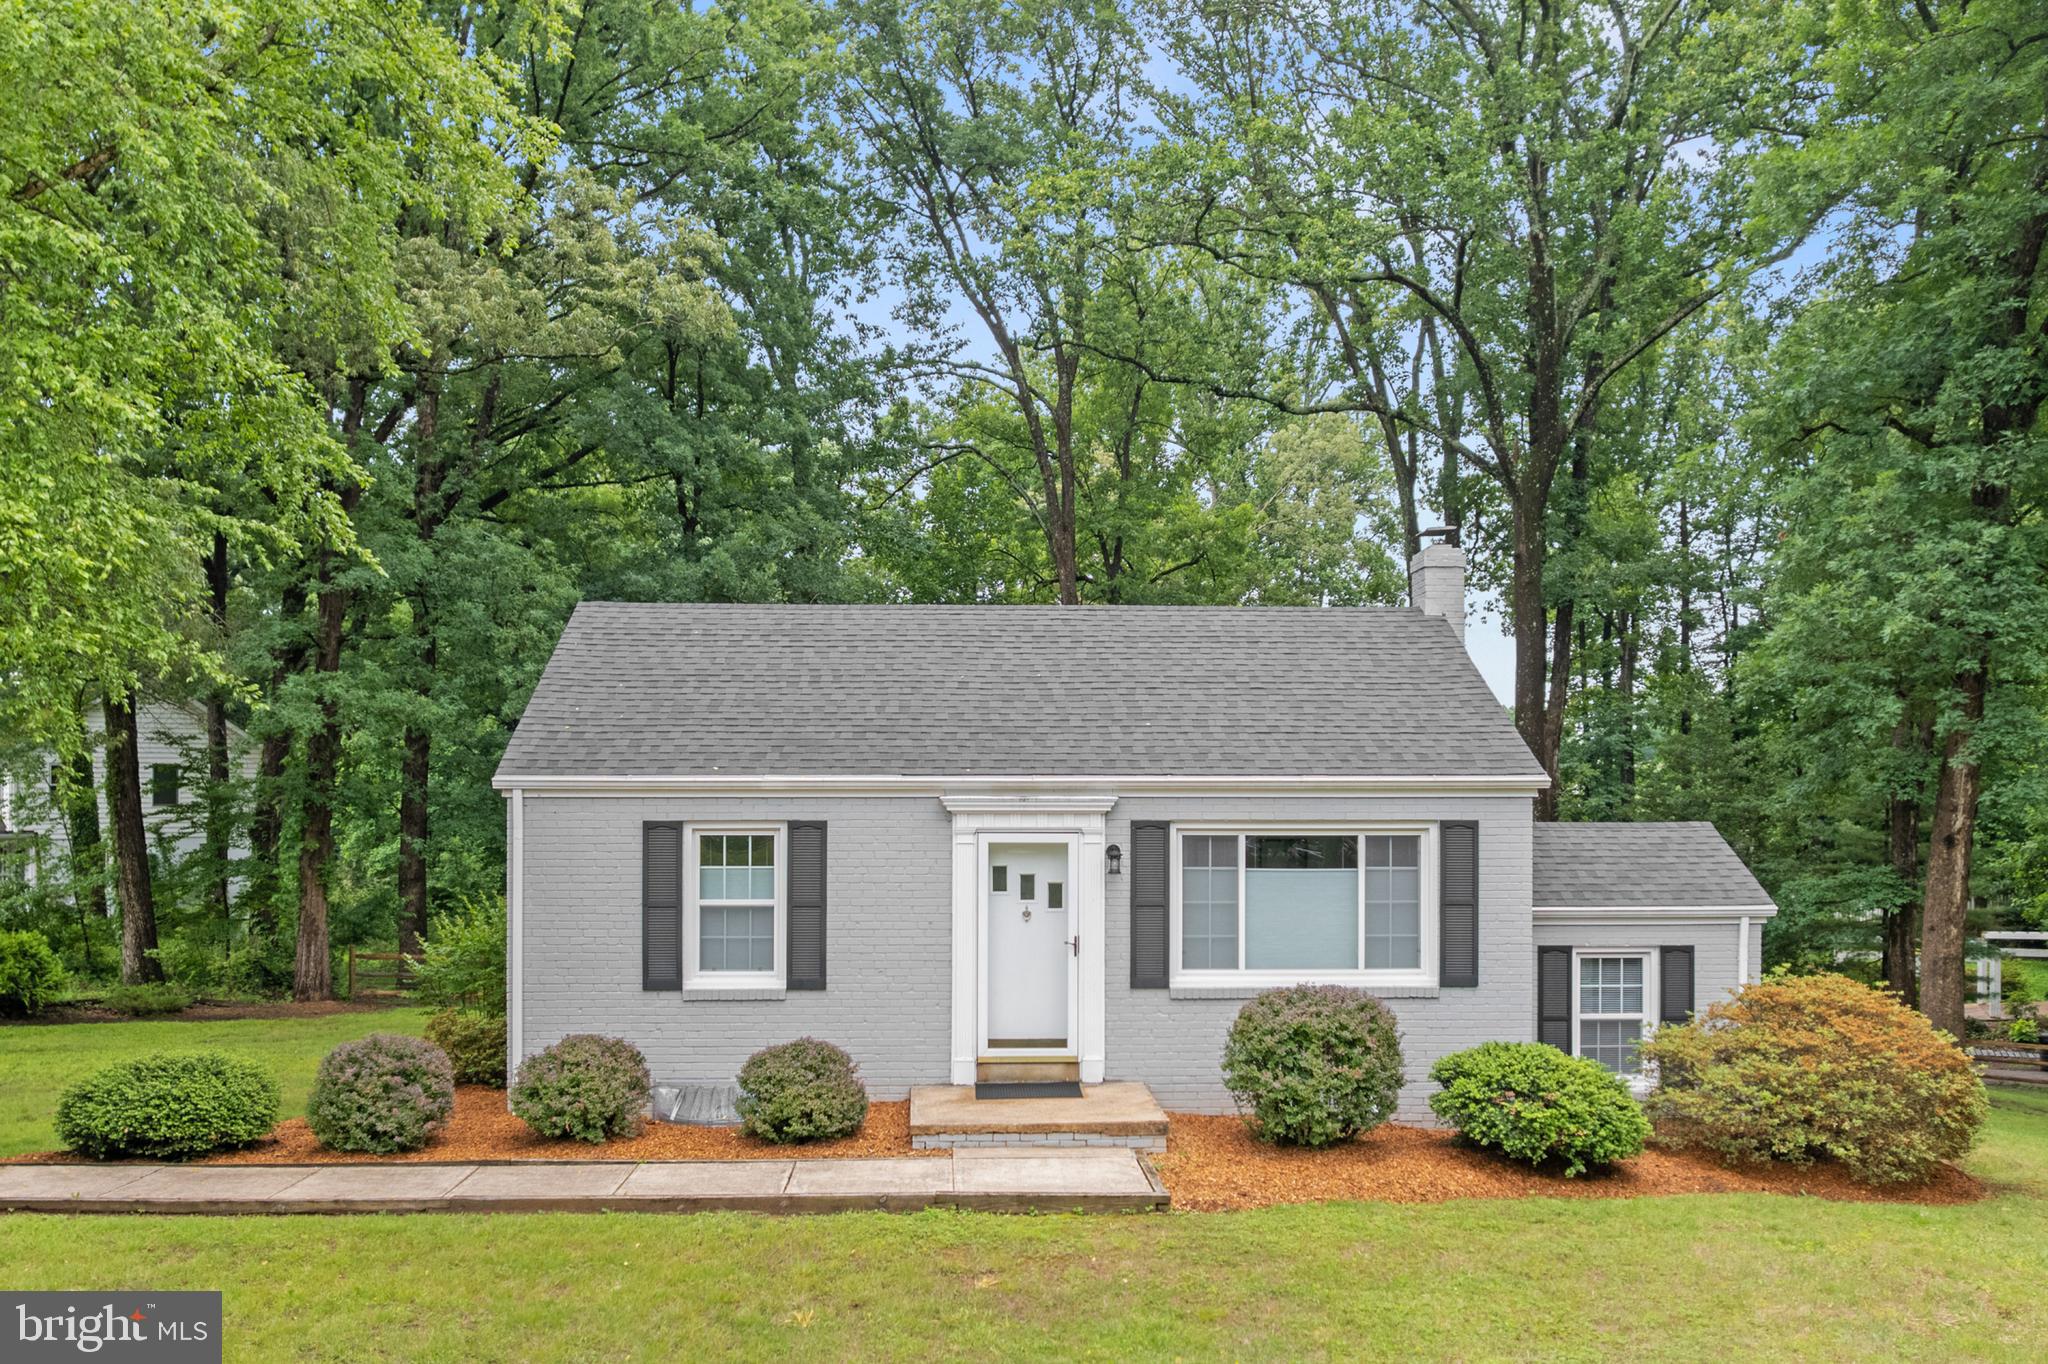
Fully Renovated Brick Rambler in the Heart of Oakton OR Build your Dream Home on This Large Corner Lot!
Welcome home to this beautifully maintained, all-brick gem offering the perfect blend of classic comfort and incredible convenience on an almost acre lot. The main level features a welcoming living room and nicely appointed kitchen both providing functional spaces. In addition, two comfortable bedrooms share a hall bath. 
Just off the back entry is a versatile bonus room—ideal for a dedicated home office, a walk-in pantry, or extra storage. Downstairs, the lower level features a laundry area and a convenient walk-up exit, offering a blank canvas ready to be transformed into a rec room or home gym. Lot is shaded by mature oak trees and offers mature plantings such as azaleas and dogwoods.
Updates include: Interior/Exterior Painting 2022 * New roof & gutters 2022 * New Windows 2022 * New kitchen flooring 2022 * Refinished hardwood floors 2022 * Connect to city water 2023 * New electric oven range 2023 * New fencing - rear yard 2025. 
Nestled central to everything, your commute will be a breeze with effortless access to Route 50, Fairfax County Parkway, West Ox Road, and I-66. Enjoy being just minutes away from Oakton and Fairfax’s premier dining, shopping, and entertainment. 

*There are endless possibilities with this lot which also include expanding the current home (see photos for renderings of possible pop-top designs) OR Tear down and build your DREAM HOME! The property has a great history & future potential as a rental property and the lot has been approved by Fairfax County for a 5 bedroom home & septic system. You pick the builder AND design!*
#VAFX2315508

OAKTON

12131 WAPLES MILL ROAD

2 Beds

1 Baths

690 Sq.Ft.

$699,900

MLS#: VAFX2315508

Welcome to this exceptional all-brick end-unit townhome in the highly sought-after Oakton Village community! Offering 4 bedrooms, 3 full baths, and 1 half bath, this beautifully updated home combines timeless elegance with today's open-concept living.

The sellers thoughtfully renovated the main level by removing the kitchen wall to create an open, light-filled floor plan perfect for entertaining and everyday living. The gourmet kitchen features abundant custom cabinetry, granite countertops, a spacious center island, a custom refrigerator, newer appliances, and a charming bay window that fills the space with natural light. The adjoining dining and living areas showcase beautiful hardwood flooring and oversized windows, creating a warm and inviting atmosphere.

Upstairs, the spacious primary suite features a beautifully renovated spa-inspired bath, while the additional full bath has also been tastefully updated. High-quality hardwood flooring extends throughout the upper level, complementing the home's elegant finishes.

The fully finished walkout lower level offers exceptional flexibility with a fourth bedroom, a renovated full bath, and a spacious recreation room with direct access to one of the largest fenced backyards in the community. The custom concrete patio was designed for entertaining, outdoor recreation, and even accommodates a basketball hoop. A large storage shed provides valuable additional storage.

Recent improvements include renovated primary, hall, and lower-level bathrooms, an updated powder room and foyer, newer windows, a newer patio door, newer kitchen appliances, a newer Hybrid large capacity water heater, professionally refinished patio, fresh interior paint, updated lighting, professionally cleaned air ducts, and a recently serviced HVAC system for added peace of mind.

Residents of Oakton Village enjoy outstanding amenities, including a community pool, tennis courts, tot lots, walking trails, and beautifully maintained common areas. Ideally located just minutes from the Vienna/Fairfax-GMU Metro, I-66, Route 123, shopping, dining, parks, and top-rated Fairfax County schools, this move-in-ready home offers an exceptional combination of space, quality, location, and lifestyle.

A rare opportunity to own one of the community's premier end-unit townhomes with one of its largest private yards.
#VAFX2330682

OAKTON

3126 VALENTINO COURT

4 Beds

3 Baths

2,090 Sq.Ft.

$799,000

MLS#: VAFX2330682
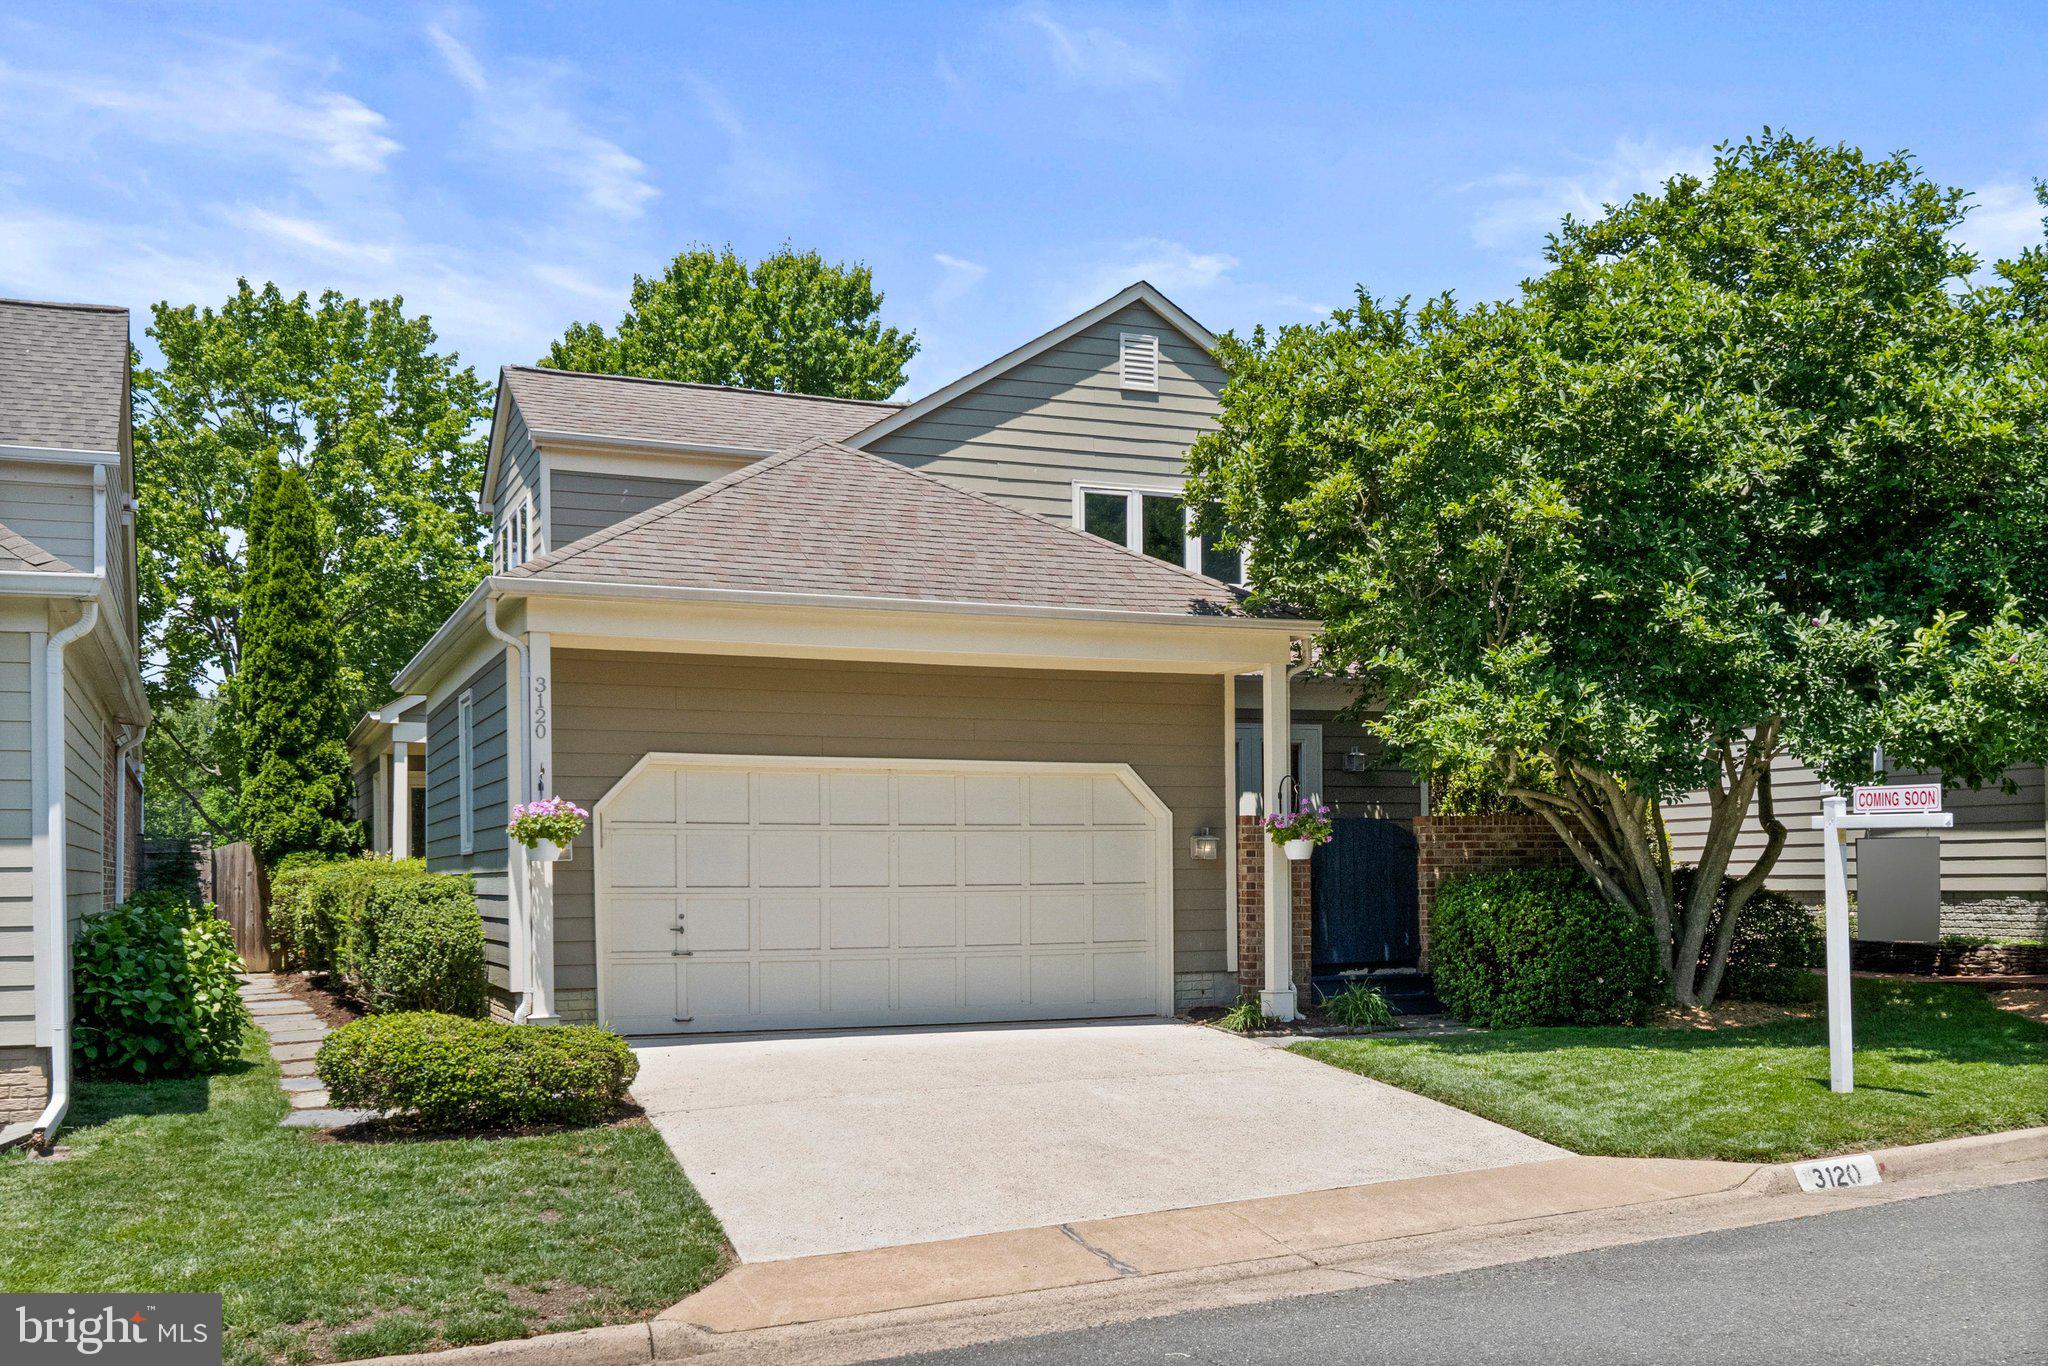
Welcome to popular Oak Marr Courts! This contemporary home - the Cabot Model - has 4 bedrooms, 3 full baths, soaring ceilings, skylights galore & 2 car garage. SO MUCH natural light! Open concept living & dining areas with gas fireplace, built -in cabinet and hardwood floors, which connects to the large backyard, deck and fully fenced yard.  The handsome kitchen has with granite countertops, wood cabinets, gas cooking & stainless steel appliances. The kitchen connects to a charming private patio, the laundry area, and garage while also providing extra space to create whatever you need - a breakfast nook, small den or office.   A special feature with this model is its main level bedroom with ensuite bath and access to back deck. Upstairs has a huge primary suite with cathedral ceiling, ensuite bath with skylight plus 2 other bedrooms that share a hall bath. Andersen doors and windows are throughout the home. The unfinished basement is vast & awaits your design. It has high ceilings, a storage shelving area and is already plumbed for a full bath. Walk to the neighborhood's private pond and to Fairfax County Oakmont Rec Center complex with its golf, Olympic size indoor pool, gym, courts  and numerous class offerings for all ages. Easy car commutes  to shops and dining of Oakton & Vienna, malls & entertainment of Tysons as well as nearby orange Metro lines or hop on I-66 to get everywhere, DC, Dulles and beyond   fantastic location! Ask your agent for the special features & systems document. 3120 Jerman Lane is a nice oasis in the middle of busy NOVA.
#VAFX2322090

OAKTON

3120 JERMAN LANE

4 Beds

3 Baths

2,200 Sq.Ft.

$980,000

MLS#: VAFX2322090
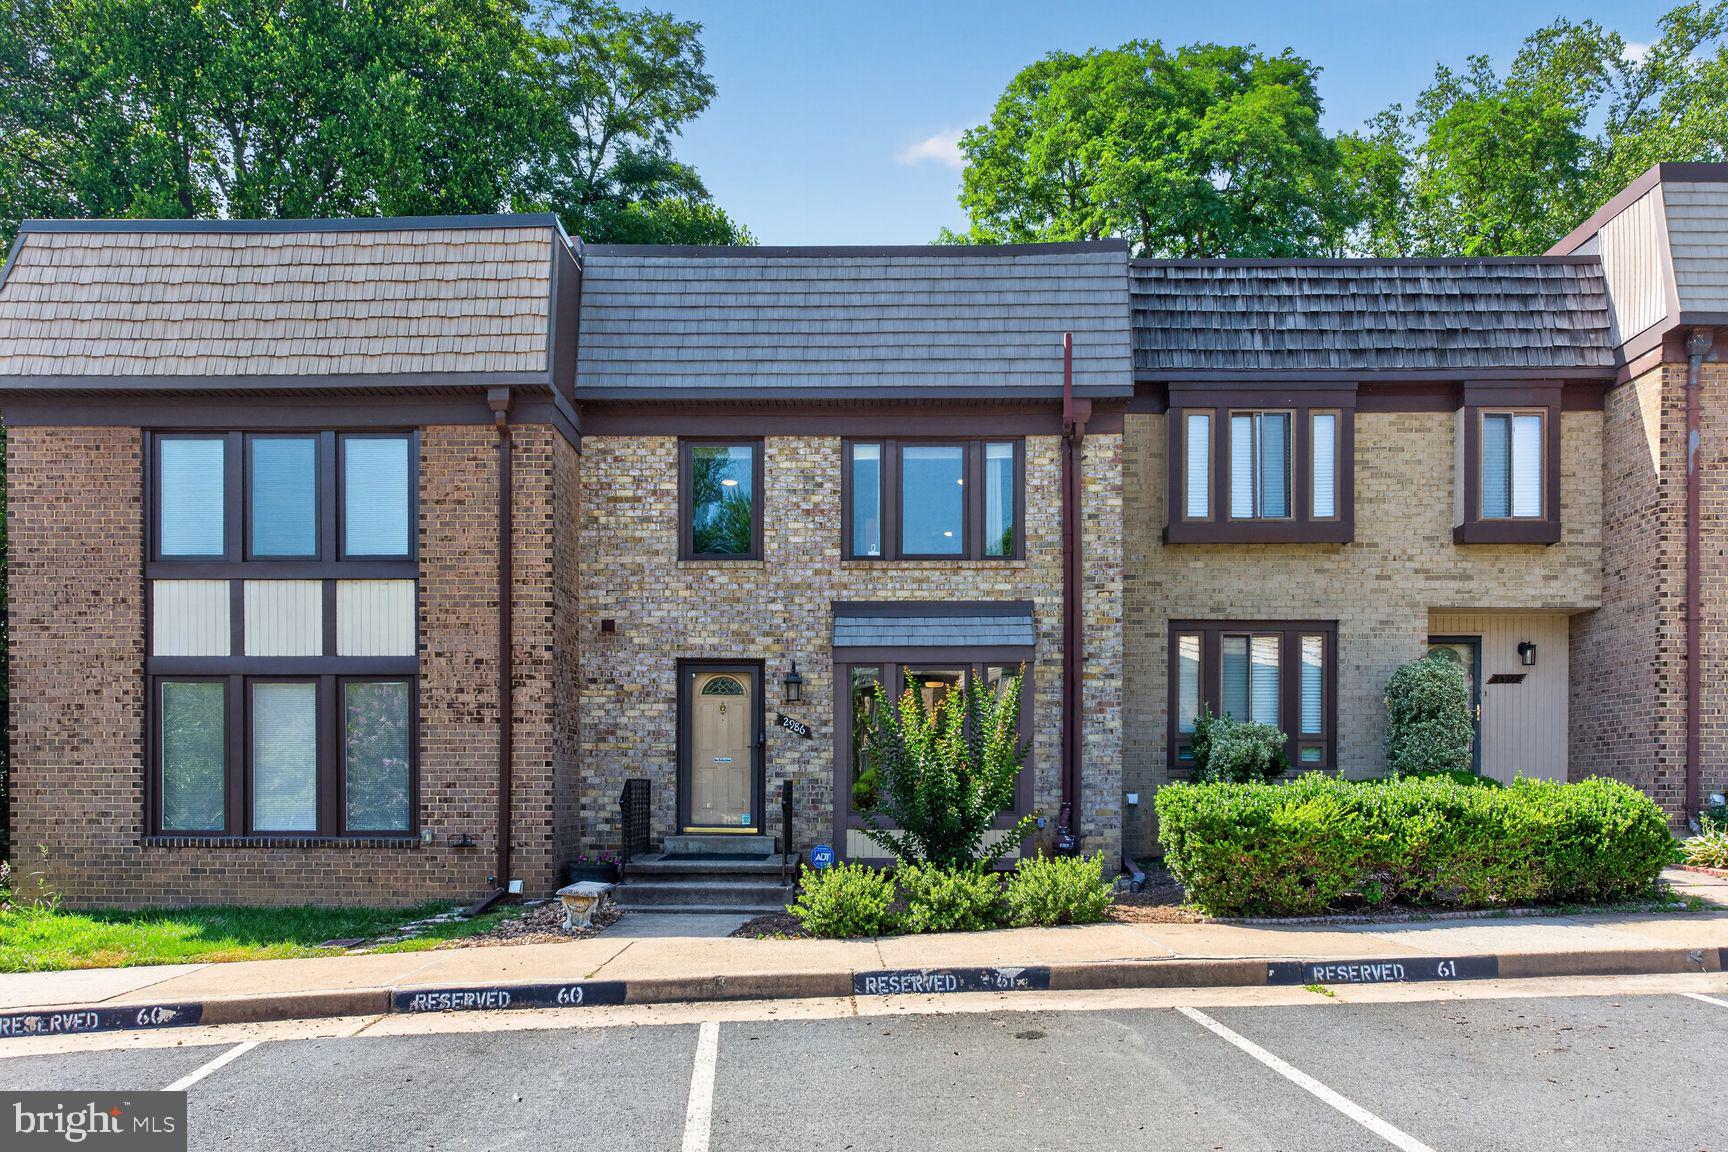
Huge Price Reduction!!!Tastefully updated and meticulously maintained home (2573 sq.ft. ) in prime location near schools, parks, shopping, restaurants, GMU, Vienna Metro and several major commuting routes.  This sun-filled 3 levels brick home offers an open -floor plan and modern design upgrades. On the main level you find the spacious living/dining area with high ceilings and a bay window , a guest bath, an expanded eat-in kitchen with two pantries that spans the width of the house and opens to a serene deck and patio surrounded by mature landscape.  The upper level features a very large primary suite with sitting/nursery  area, two walk-in closets, en -suite bath plus two additional generously sized bedrooms and full bathroom.  The lower level adds valuable living space  features a large recreation room with a fireplace, full bath and ample storage and laundry areas. Upgrades include high efficiency windows, extra insulation, luxury vinyl plank flooring, recessed lights throughout, upscale bathrooms, fresh paint and much more! The home includes two assigned parking spaces (right outside the main entrance door), plus additional visitor parking. The HOA covers lawn care, snow removal, trash/recycling  collection and community ammenities which include pool, BB & tennis courts, gym. The combination of quality/elegant architecture, convenient location, top rated schools, and welcoming community make this home an ideal opportunity for homeownership!
#VAFX2320726

OAKTON

2986 BORGE STREET

3 Beds

3 Baths

2,558 Sq.Ft.

$709,000

MLS#: VAFX2320726

 - property

Send a message

Message successfully sent.

Preferred location

Click the map to place a marker, or drag the marker to adjust it.

Your message

What is 3 + 4 ?

Reason for contacting?

I agree to receive email communication and understand I can unsubscribe at any time.

I agree to be contacted by Charis Realty Group via call, email, and text for real estate services. To opt out, you can reply 'stop' at any time or reply 'help' for assistance. You can also click the unsubscribe link in the emails. Message and data rates may apply. Message frequency may vary. Privacy Policy

Sign Out

Virtual Assistant

Would you like to take the next step with this property? We can help you schedule a showing or virtual tour, or send you more details.

Yes, I would like more information.

Thank You for Your Reply, One of Our Agents will contact you as soon as possible

No, maybe later.

Thank you, you can always contact me via email, phone number or through the contact form.

Realhub AI

Lucy - Your AI-Powered Realtor

Update Your Temporary Password

Personalize your search

Enter your email and we'll notify you immediately when new listings match what you're looking for.

or enter email address

Already have an account ? Login here

Continue your home search

Preferred Office

Preferred location

Click the map to place a marker, or drag the marker to adjust it.

I agree to receive communications and understand I can unsubscribe at any time.

I agree to be contacted by Charis Realty Group via call, email, and text for real estate services. To opt out, you can reply 'stop' at any time or reply 'help' for assistance. You can also click the unsubscribe link in the emails. Message and data rates may apply. Message frequency may vary. Privacy Policy

Already have an account ? Login here

We use cookies

We use cookies primarily for analytics to enhance your experience. By accepting, you agree to our use of these cookies. You can manage your preferences or learn more about our cookies policy.