
- Properties
- Meet our agents
-
Communities
- FREDERICK
- MT AIRY
- ADAMSTOWN
- NEW MARKET
- THURMONT
- URBANA
- MIDDLETOWN
- BALTIMORE
- WALKERSVILLE
- CUMBERLAND
- LA VALE
- FROSTBURG
- HAGERSTOWN
- MARTINSBURG
- CHARLESTOWN
- SHEPHERDSTOWN
- BEDFORD
- ALTOONA
- BLUE KNOB RESORT
- HISTORIC HOMES (CENTRAL MD)
- CARROLL COUNTY
- WOODBINE
- HOWARD COUNTY
- ALLEGANY COUNTY
- MONTGOMERY COUNTY
- GARRETT COUNTY
- ANNE ARUNDEL COUNTY
- WESTMINSTER
- SYKESVILLE
- OWINGS MILLS
- CATONSVILLE
- LONACONING
- CRESAPTOWN
- Market Report
- Home Value
Property
Beds
4
Full Baths
3
1/2 Baths
None
Year Built
1983
Sq.Footage
2,267
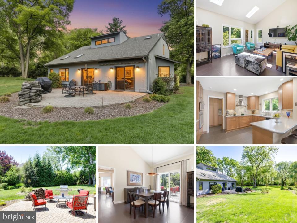
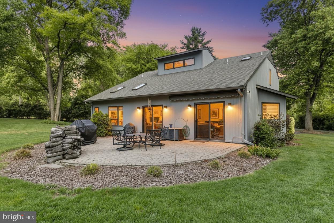
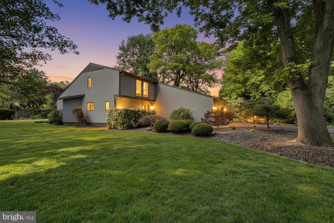
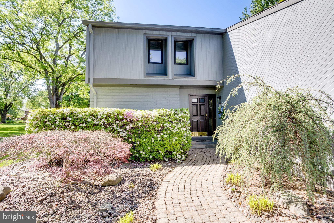
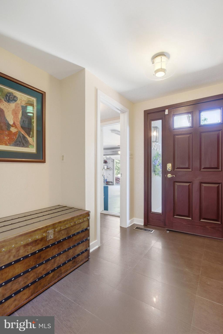
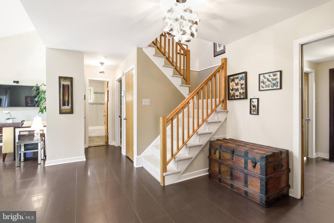
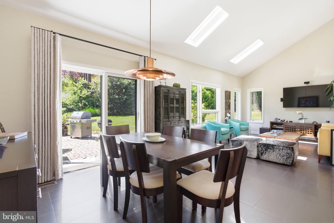
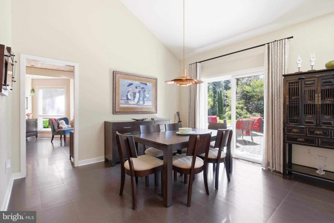
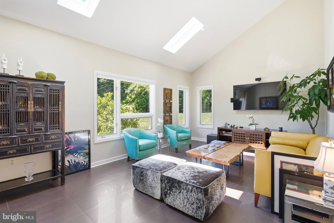
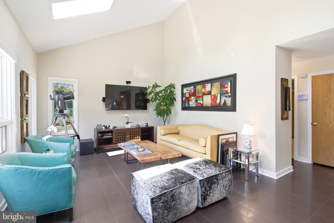
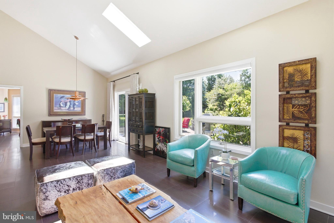
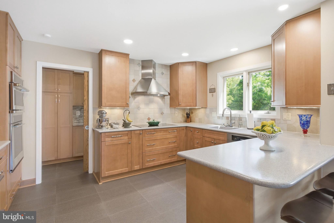
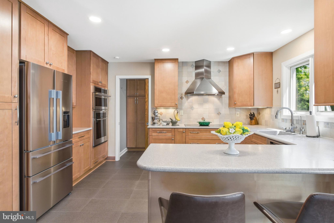
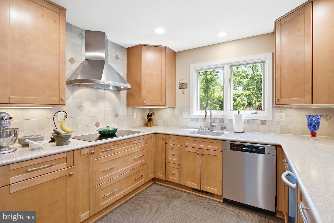
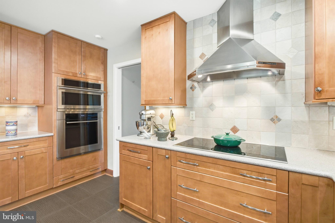
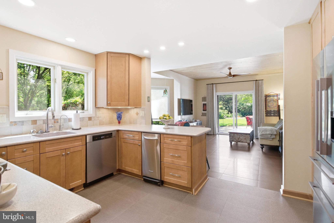
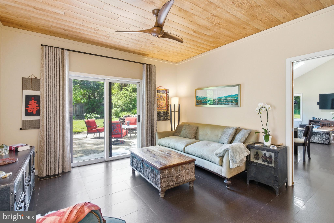
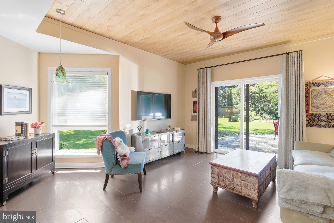
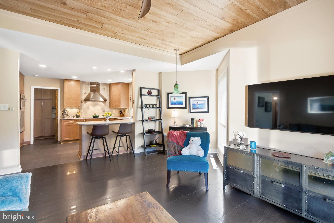
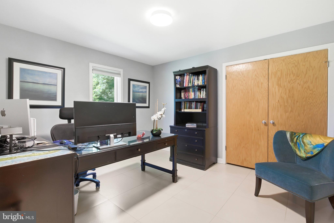
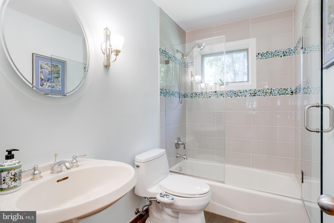
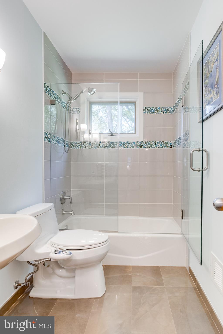
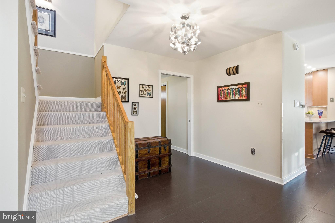
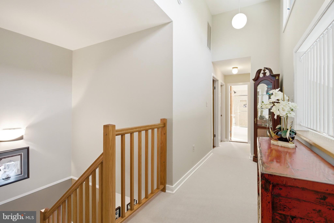
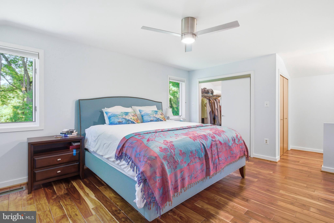
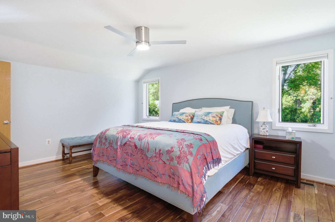
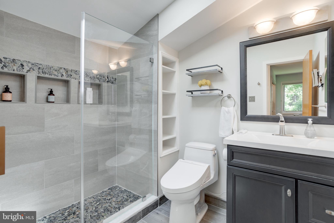
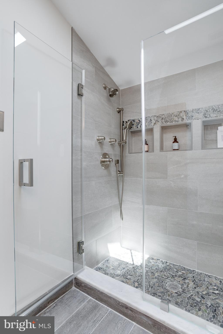
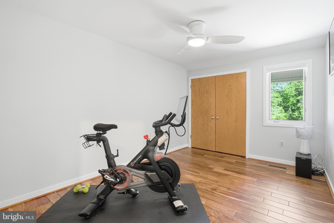
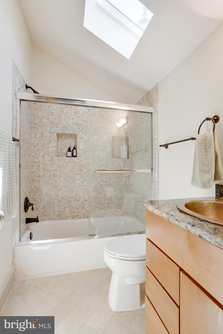
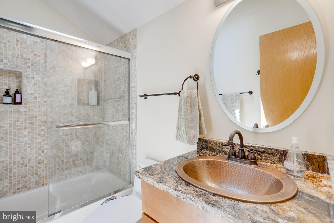
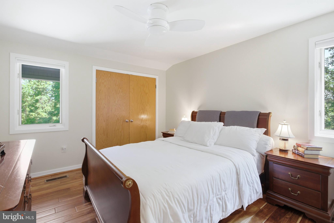
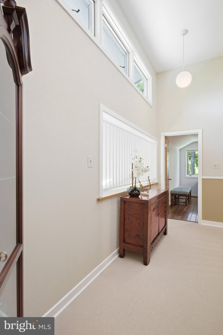
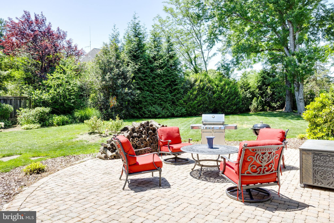
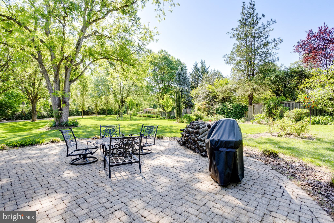
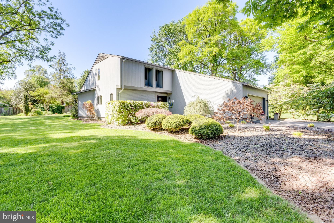
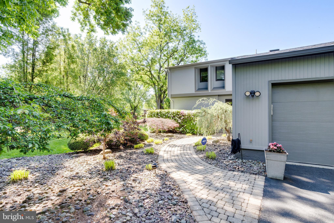
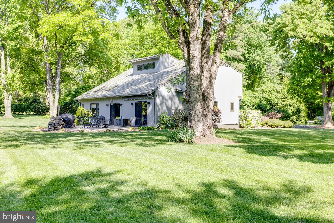
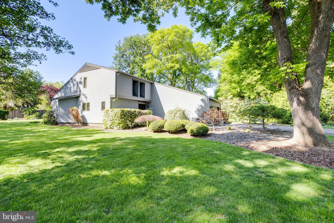
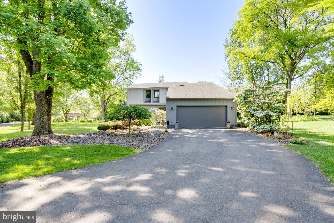
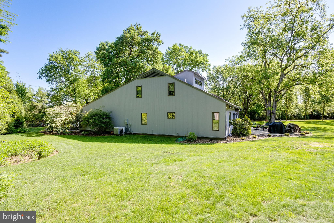
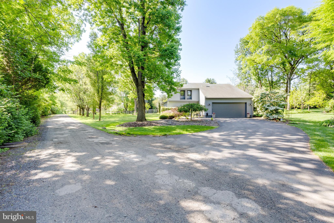
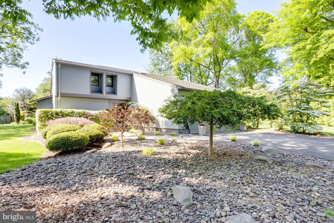
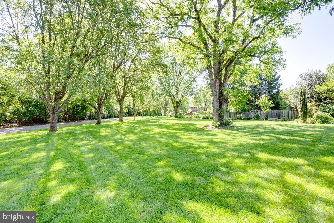
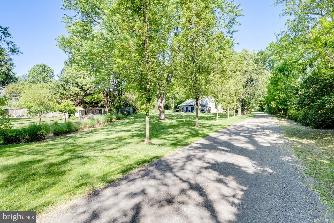
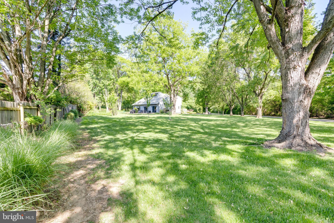
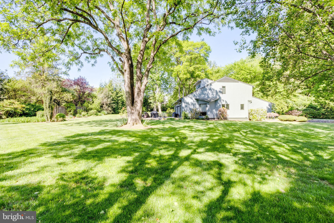
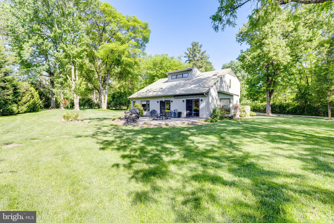
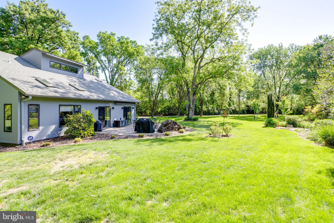
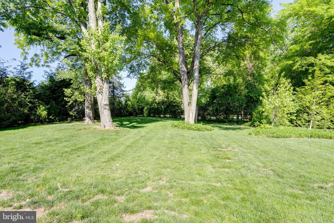
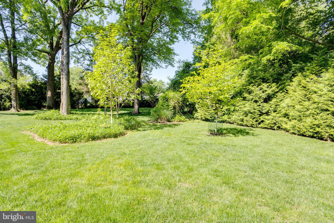
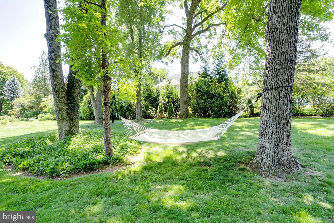
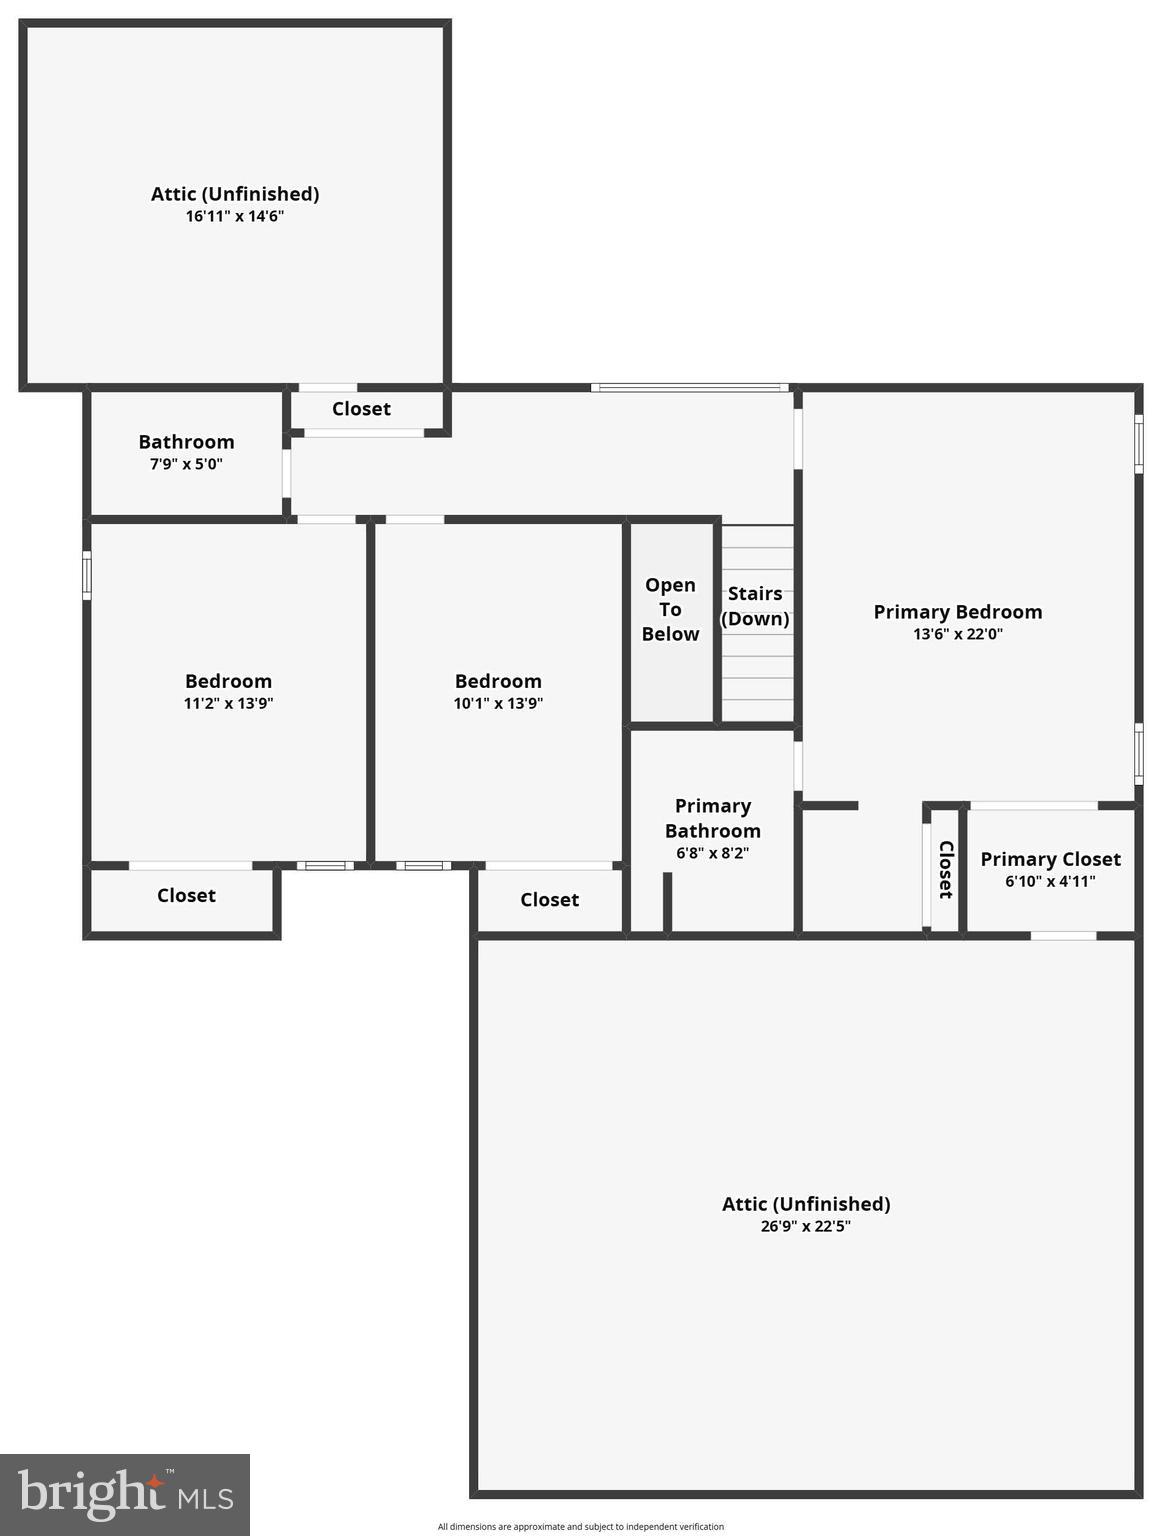
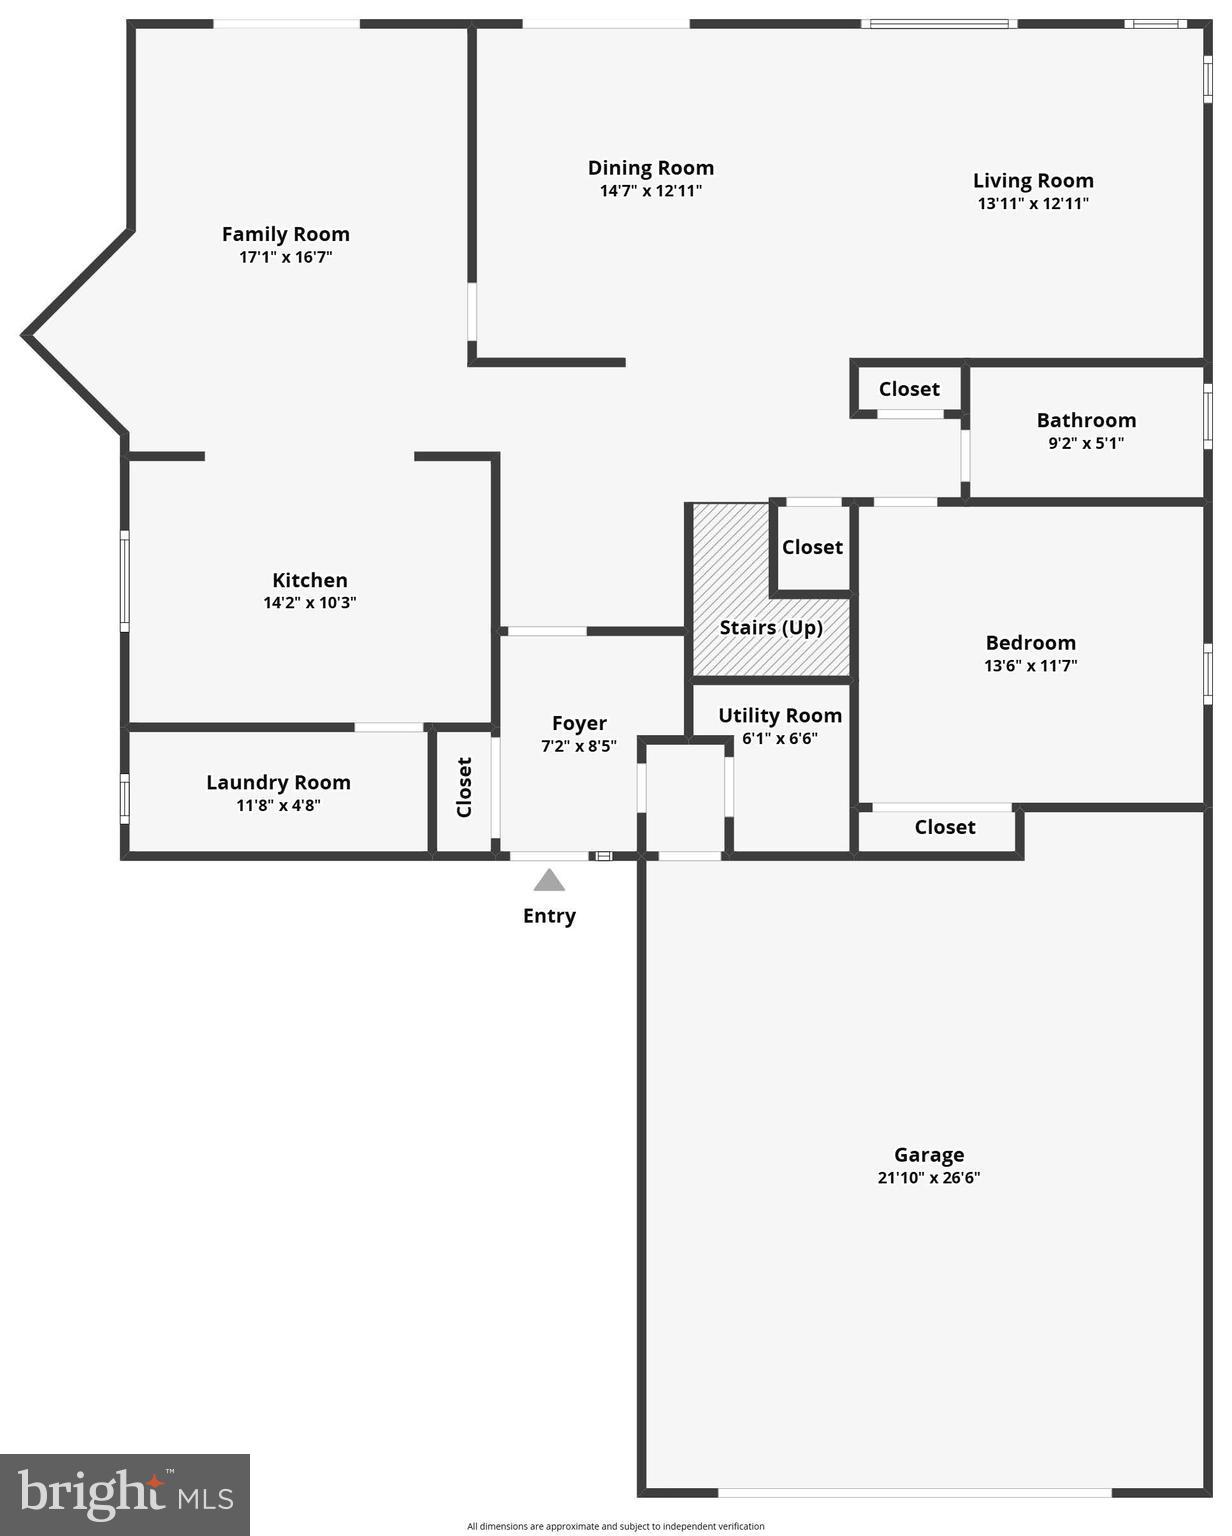
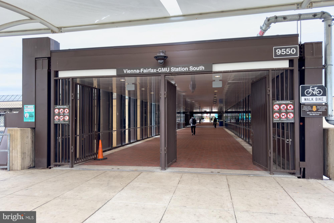
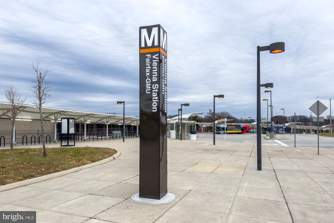
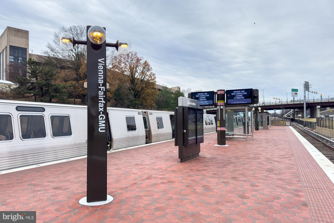
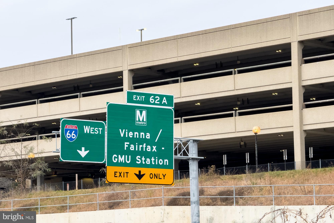
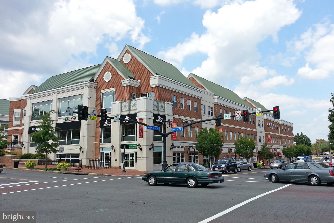
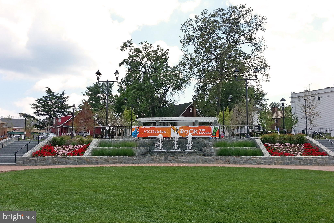
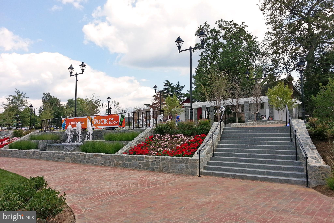
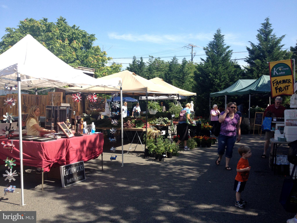
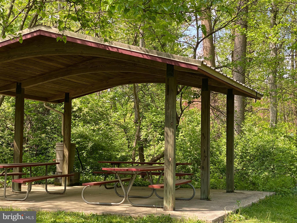
*Open Houses: 1-3 PM Saturday, May 23.* Welcome to 10501 Oak Place Court — a hidden gem tucked away in one of Fairfax City’s best-kept secrets. Located just minutes from the Vienna Metro, I-66, Route 29, and the heart of the City of Fairfax, residents enjoy easy access to an abundance of local restaurants, charming cafés, boutique shopping, parks, community events, and all the amenities that make Fairfax City such a sought-after place to live. Perfectly positioned on a picturesque, just-over-one-acre lot surrounded by mature trees and peaceful natural beauty, this extraordinary residence offers the rare combination of privacy, serenity, and unbeatable convenience. While the location places you close to everything Northern Virginia has to offer, the property itself feels like a private retreat worlds away from it all. From the moment you arrive, the home unfolds like a sanctuary designed for those who appreciate both sophistication and comfort. Thoughtfully crafted with timeless style and modern functionality, this move-in-ready residence blends quality construction, refined upgrades, and exceptional indoor-outdoor living, making it a truly rare opportunity in today’s market. Inside, vaulted ceilings and expansive windows create a breathtaking connection to the outdoors, filling the home with natural light and offering tranquil views year-round. Nature lovers will immediately appreciate the peaceful atmosphere and seamless harmony between the interior spaces and the surrounding landscape. The main level showcases elegant rectified porcelain tile flooring, creating a clean and sophisticated aesthetic throughout the living spaces. A spacious living area with soaring vaulted ceilings offers the perfect setting for both quiet evenings and unforgettable gatherings. Skylights above the living and dining rooms invite sunlight to pour in during the day while creating the perfect backdrop for stargazing at night. At the heart of the home, the gourmet kitchen serves as both a functional workspace and welcoming gathering place. Featuring premium stainless steel appliances, including a Wolf oven, Fisher & Paykel refrigerator, Miele dishwasher, and Monogram microwave, the kitchen was designed for effortless entertaining and elevated everyday living. Just off the kitchen, the inviting family room offers a warm and comfortable space to gather, while the sliding glass door opens directly onto the stone-paver patio, creating a seamless flow between indoor and outdoor living. The thoughtfully designed layout also includes a desirable main-level bedroom and full bathroom, offering flexibility for guests, multi-generational living, or a private home office.Upstairs, upscale Acacia hardwood flooring extends throughout the bedrooms, complemented by luxurious wool carpeting along the staircase and upper hallway. The serene primary suite offers a peaceful escape, thoughtfully designed to provide comfort, privacy, and calming views of the surrounding property. Two additional spacious bedrooms and another full bathroom complete the upper level, providing comfortable accommodations with both functionality and style. Outside, the grounds feel like a storybook garden. Mature Persimmons, PawPaw, European Plum, Fig, Cherry, and Asian pear trees provide seasonal beauty and harvests, while the expansive yard offers privacy, tranquility, and endless possibilities for entertaining, gardening, or simply enjoying nature’s quiet beauty. Every corner of the property has been designed to create a sense of retreat rarely found so close to the conveniences of Fairfax City. 10501 Oak Place Court is more than a home; it is a private sanctuary where elegance, comfort, nature, and location come together in perfect balance.
Features & Amenities
Interior
-
Other Interior Features
Ceiling Fan(s), Pantry, Walk-In Closet(s), Vaulted Ceiling(s)
-
Total Bedrooms
4
-
Bathrooms
3
-
Above Grade Finished Area
2267.0
-
Basement YN
NO
-
Cooling YN
YES
-
Cooling
Central Air, Ceiling Fan(s), Electric
-
Fireplace YN
YES
-
Heating YN
YES
-
Heating
Electric, Heat Pump
-
Main Level Bedrooms
1
-
Pet friendly
N/A
Exterior
-
Garage
Yes
-
Garage spaces
2
-
Construction Materials
Wood Siding, Cedar
-
Other Exterior Features
Lighting
-
Parking
Garage Door Opener, Asphalt, Garage, Driveway, Inside Entrance, Attached
-
Patio and Porch Features
Patio
-
Pool
No
-
Waterfront YN
NO
Area & Lot
-
Lot Features
Front Yard, Level, Private, Back Yard
-
Lot Size(acres)
1.16
-
Lot Size(square feet)
50716.0
-
Property Type
Residential
-
Property Sub Type
Single Family Residence
-
Architectural Style
Contemporary
Price
-
Sales Price
$1,174,888
-
Tax Amount
$7,629
-
Sq. Footage
2, 267
-
Price/SqFt
$518
HOA
-
Association
No
School District
-
Elementary School
PROVIDENCE
-
Middle School
KATHERINE JOHNSON
-
High School
FAIRFAX
Property Features
-
New Construction
NO
-
Foundation Details
Other
-
Senior Community YN
NO
-
Sewer
Public Sewer
-
Tax Lot
1
-
Water Source
Private, Well
Schedule a Showing
Showing scheduled successfully.
Mortgage calculator
Estimate your monthly mortgage payment, including the principal and interest, property taxes, and HOA. Adjust the values to generate a more accurate rate.
Your payment
Principal and Interest:
$
Property taxes:
$
HOA fees:
$
Total loan payment:
$
Total interest amount:
$
Location
County
FAIRFAX CITY
Elementary School
PROVIDENCE
Middle School
KATHERINE JOHNSON
High School
FAIRFAX
Listing Courtesy of Jay A D'Alessandro , eXp Realty LLC
RealHub Information is provided exclusively for consumers' personal, non-commercial use, and it may not be used for any purpose other than to identify prospective properties consumers may be interested in purchasing. All information deemed reliable but not guaranteed and should be independently verified. All properties are subject to prior sale, change or withdrawal. RealHub website owner shall not be responsible for any typographical errors, misinformation, misprints and shall be held totally harmless.

AGENT
Angela Morales
Call Angela today to schedule a private showing.

* Listings on this website come from the FMLS IDX Compilation and may be held by brokerage firms other than the owner of this website. The listing brokerage is identified in any listing details. Information is deemed reliable but is not guaranteed. If you believe any FMLS listing contains material that infringes your copyrighted work please click here to review our DMCA policy and learn how to submit a takedown request.© 2024 FMLS.
Related Properties
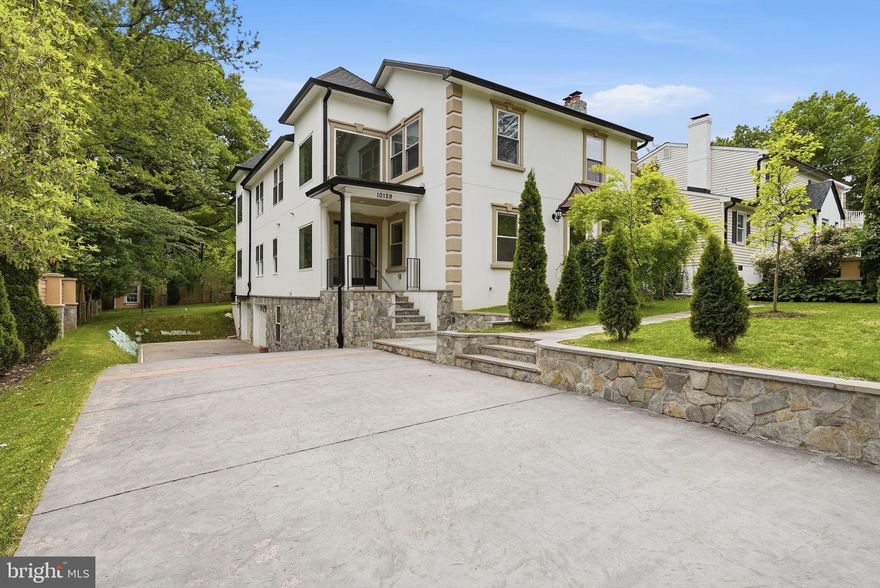
FAIRFAX
10129 DWIGHT AVENUE
5 Beds
3 Baths
3,397 Sq.Ft.
$1,349,000
MLS#: VAFC2008266
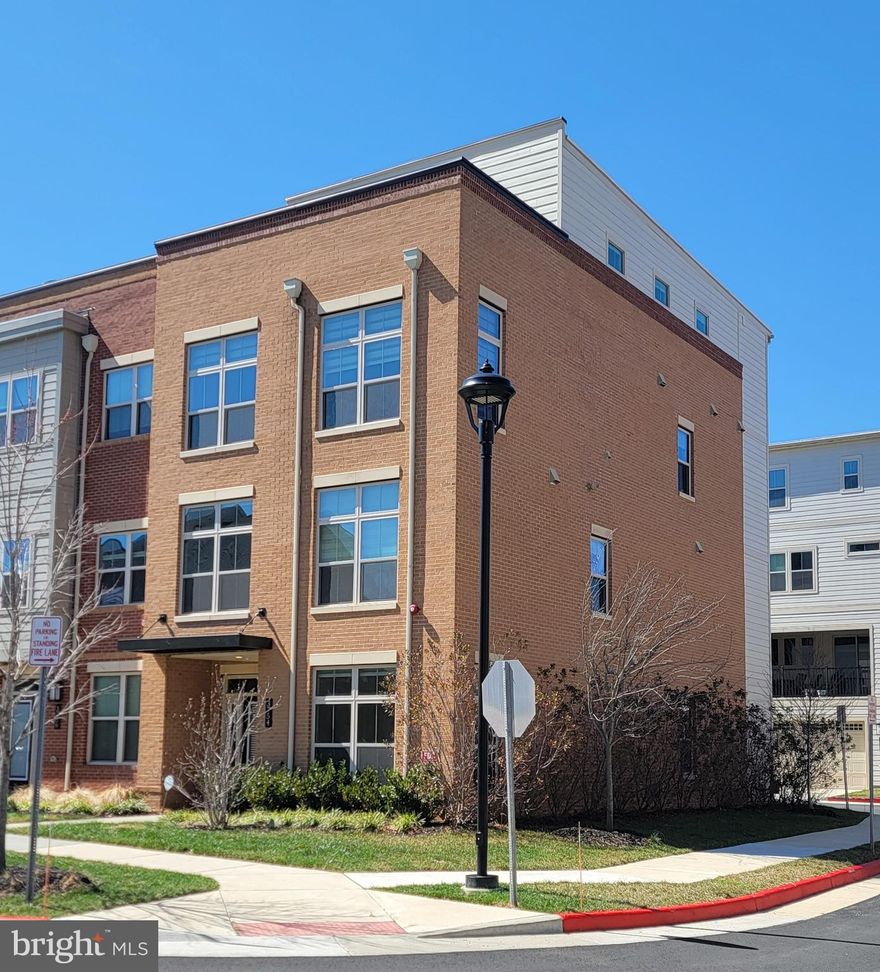
FAIRFAX
3754 MAYORS WAY
4 Beds
4 Baths
3,390 Sq.Ft.
$1,169,000
MLS#: VAFC2007976
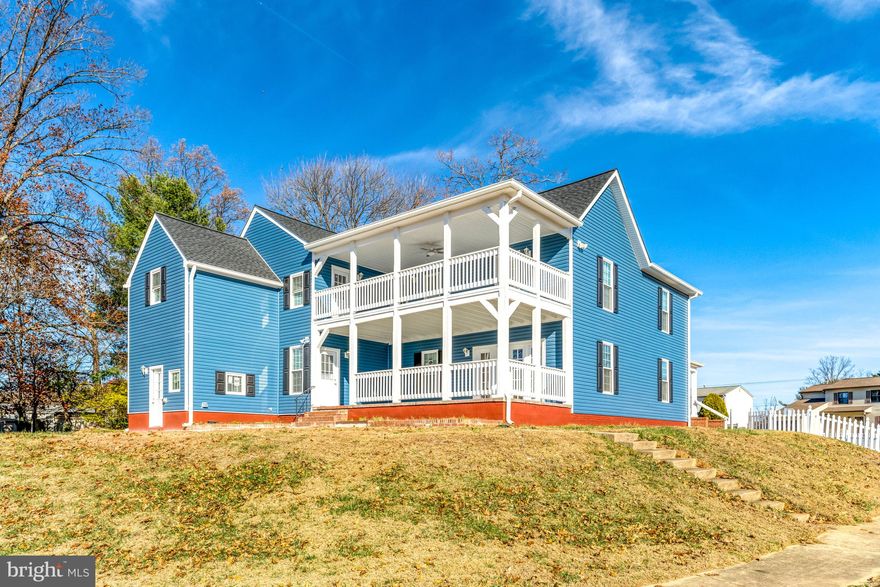
FAIRFAX
3010 STEVEN MARTIN DRIVE
5 Beds
3 Baths
3,272 Sq.Ft.
$1,265,000
MLS#: VAFX2298014

FAIRFAX
4222 LAMARRE DRIVE
4 Beds
4 Baths
3,220 Sq.Ft.
$1,392,000
MLS#: VAFX2314998
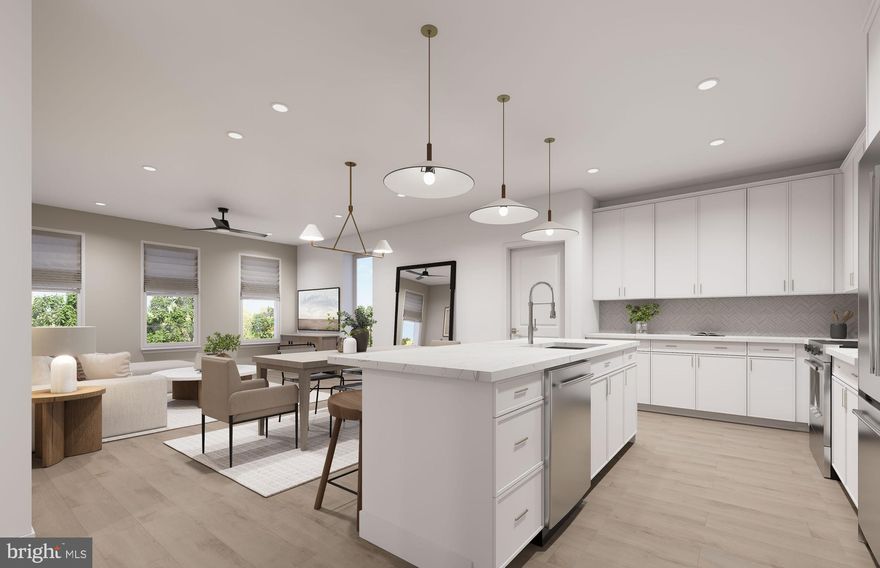
FAIRFAX
9475B SPRAGUE AVENUE 7
3 Beds
2 Baths
1,755 Sq.Ft.
$1,011,990
MLS#: VAFX2294822

FAIRFAX
10704 HOWERTON AVENUE
4 Beds
3 Baths
3,122 Sq.Ft.
$1,199,999
MLS#: VAFC2007972
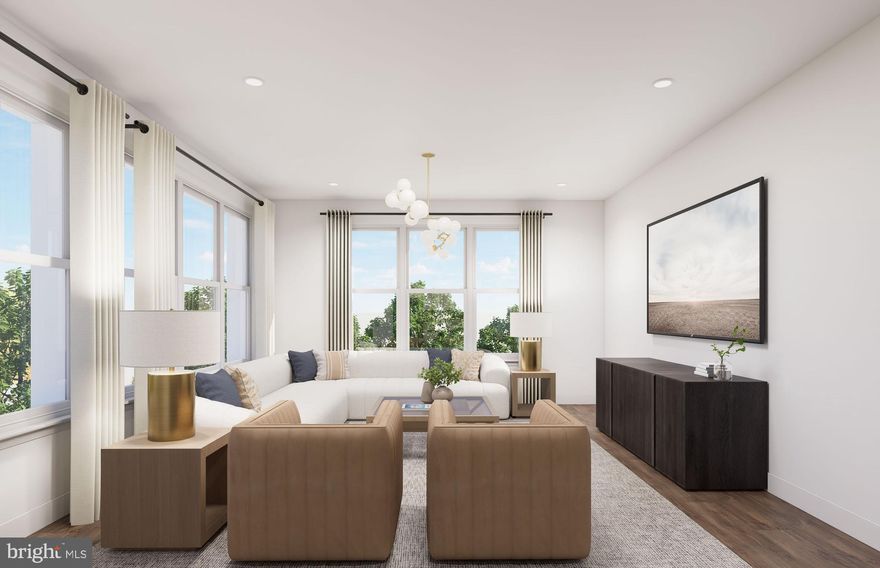
FAIRFAX
9475B SPRAGUE AVENUE 8
3 Beds
2 Baths
1,978 Sq.Ft.
$1,161,990
MLS#: VAFX2294828
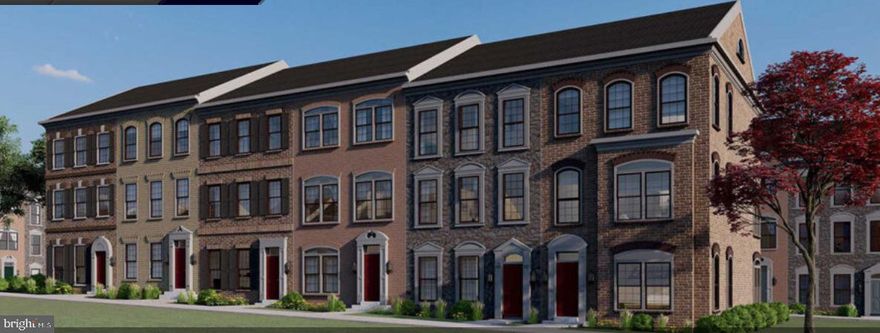
FAIRFAX
12580 OVATION DRIVE
3 Beds
3 Baths
1,974 Sq.Ft.
$973,354
MLS#: VAFX2267794
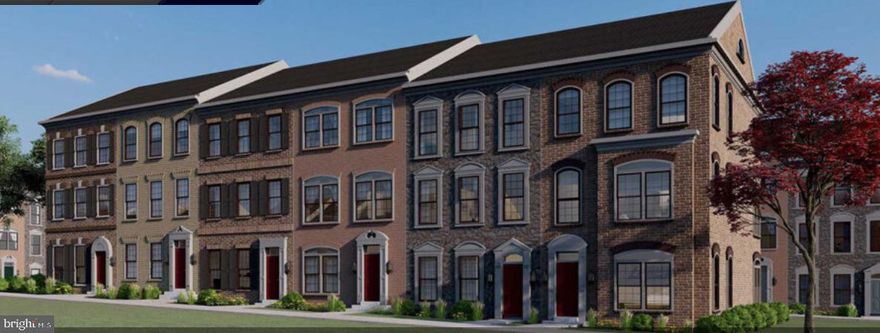
FAIRFAX
12578 OVATION DRIVE
3 Beds
3 Baths
2,329 Sq.Ft.
$973,794
MLS#: VAFX2267806
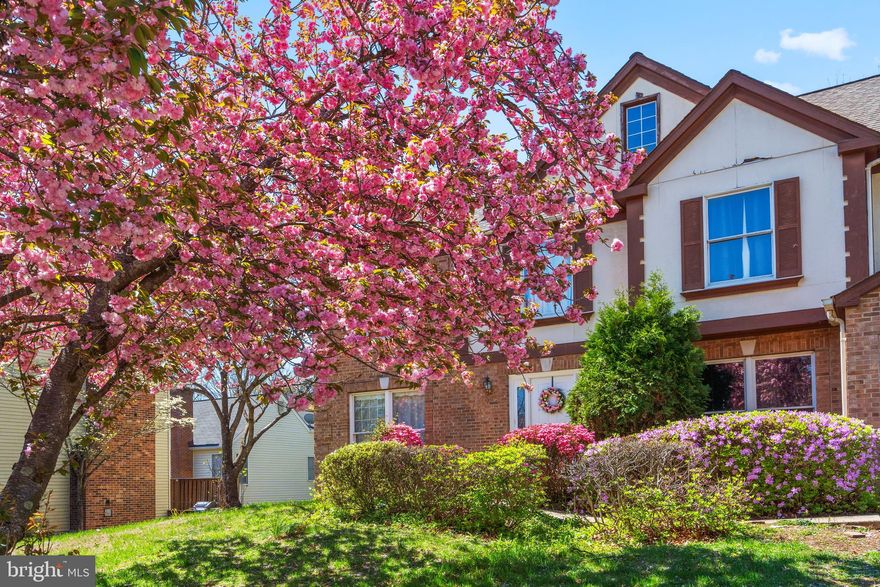
FAIRFAX
5408 KENNINGTON PLACE
4 Beds
3 Baths
4,283 Sq.Ft.
$955,000
MLS#: VAFX2302334
.png)