
- Properties
- Meet our agents
-
Communities
- FREDERICK
- MT AIRY
- ADAMSTOWN
- NEW MARKET
- THURMONT
- URBANA
- MIDDLETOWN
- BALTIMORE
- WALKERSVILLE
- CUMBERLAND
- LA VALE
- FROSTBURG
- HAGERSTOWN
- MARTINSBURG
- BEDFORD
- CHARLESTOWN
- SHEPHERDSTOWN
- ALTOONA
- BLUE KNOB RESORT
- HISTORIC HOMES (CENTRAL MD)
- CARROLL COUNTY
- WOODBINE
- HOWARD COUNTY
- ALLEGANY COUNTY
- MONTGOMERY COUNTY
- GARRETT COUNTY
- ANNE ARUNDEL COUNTY
- WESTMINSTER
- SYKESVILLE
- OWINGS MILLS
- CATONSVILLE
- LONACONING
- CRESAPTOWN
- BRUNSWICK
- GERMANTOWN
- GAITHERSBURG
- ELLICOTT CITY
- PASADENA
- DAMASCUS
- CLARKSBURG
- Market Report
- Home Value


Property
Beds
3
Full Baths
2
1/2 Baths
2
Year Built
1992
Sq.Footage
2,284
Welcome to this beautifully updated, charming home in the heart of the highly sought-after Kentlands community, where a picturesque front porch creates an inviting first impression. Inside, hardwood flooring extends from the foyer into the spacious living room, with custom built-ins, crown molding & chair rails, and continues throughout the main and upper levels. The updated eat-in kitchen is appointed with granite countertops, 42" glass-front, lighted cabinets, stainless steel appliances, wine fridge, gas range, ceramic backsplash, and a convenient breakfast bar, opening to a generous dining area enhanced by beautiful built-in cabinets & a corner gas fireplace. The kitchen offers direct access to the fully fenced backyard and patio—an ideal setting for outdoor dining, entertaining, play, or quiet relaxation. An updated powder room featuring stylish wooden vanity, and designer fixtures, along with a roomy coat closet, completes the main level. Upstairs, the sun-filled primary suite features a lighted ceiling fan, a spacious walk-in closet with a custom organization system and its own window, and an updated en-suite bath with granite countertops, a deep-soaking jetted tub, and attractive lighting and fixtures. Two additional generously sized bedrooms offer ample closet space, while the beautifully updated hall bath includes a new vanity, hardware, lighting, and mirror. The laundry is conveniently located on the bedroom level, as well. The finished lower level offers exceptional flexibility with an expansive recreation room featuring brand-new neutral carpeting, recessed lighting, and daylight windows. A third full bath with a glass-enclosed shower makes this level ideal for guests, a home office, exercise space, or additional living quarters. The spacious utility area offers shelving & abundant storage. Brand new electric panel with 20-year warranty; newer cedar shake roof and HVAC systems. Home also has reverse osmosis system, Nest doorbell, surround sound speakers, charcoal filter, and surge protector in basement. Kitchen Renovated in 2004 and Primary Bathroom renovated in 2018-2019. Outside, the beautifully landscaped and enclosed stone patio provides a private retreat and convenient access to the detached garage. Perfectly positioned near Kentlands lakes, parks, and scenic walking paths, this exceptional home is just moments from the community’s popular shops, restaurants, and countless amenities, with easy access to major commuter routes.
Features & Amenities
Interior
-
Other Interior Features
Eat-in Kitchen, Ceiling Fan(s), Recessed Lighting, Sound System, Walk-In Closet(s), Built-in Features, Crown Molding, Open Floorplan
-
Total Bedrooms
3
-
Bathrooms
2
-
1/2 Bathrooms
2
-
Above Grade Finished Area
1634.0
-
Basement YN
YES
-
Cooling YN
YES
-
Cooling
Central Air, Ceiling Fan(s), Electric
-
Fireplace YN
YES
-
Heating YN
YES
-
Heating
Natural Gas, Central
-
Pet friendly
Yes
Exterior
-
Garage
Yes
-
Garage spaces
1
-
Construction Materials
Frame, HardiPlank Type
-
Other Exterior Features
Lighting
-
Parking
Garage Door Opener, Concrete, Electric Vehicle Charging Station(s), Garage, Detached
-
Patio and Porch Features
Patio, Porch, Enclosed
-
Pool
Yes
-
Pool Features
Community
-
Waterfront YN
NO
Area & Lot
-
Lot Features
Front Yard, Level, Back Yard
-
Lot Size(acres)
0.05
-
Lot Size(square feet)
2,277
-
Property Type
Residential
-
Property Sub Type
Single Family Residence
-
Architectural Style
Cottage
Price
-
Sales Price
$899,000
-
Tax Amount
$7,521
-
Financing Options
Conventional, Cash, FHA, VA
-
Sq. Footage
2,284
-
Price/SqFt
$393
HOA
-
Association
YES
-
Association Fee
$181.34
-
Association Fee Frequency
Monthly
-
Association Fee Includes
N/A
Property Resources
-
Horse Property
NO
School District
-
Elementary School
RACHEL CARSON
-
Middle School
LAKELANDS PARK
-
High School
QUINCE ORCHARD
Property Features
-
New Construction
NO
-
Association Amenities
Clubhouse, Tennis Court(s), Basketball Court, Trail(s), Playground
-
Foundation Details
Slab
-
Senior Community YN
NO
-
Sewer
Public Sewer
-
Tax Lot
6
-
Water Source
Public
Schedule a Showing
Showing scheduled successfully.
Mortgage calculator
Estimate your monthly mortgage payment, including the principal and interest, property taxes, and HOA. Adjust the values to generate a more accurate rate.
Your payment
Principal and Interest:
$
Property taxes:
$
HOA fees:
$
Total loan payment:
$
Total interest amount:
$
Location
County
MONTGOMERY
Elementary School
RACHEL CARSON
Middle School
LAKELANDS PARK
High School
QUINCE ORCHARD
Listing Courtesy of Joan Stansfield , Samson Properties
RealHub Information is provided exclusively for consumers' personal, non-commercial use, and it may not be used for any purpose other than to identify prospective properties consumers may be interested in purchasing. All information deemed reliable but not guaranteed and should be independently verified. All properties are subject to prior sale, change or withdrawal. RealHub website owner shall not be responsible for any typographical errors, misinformation, misprints and shall be held totally harmless.

AGENT
Jennifer Gordon
Call Jennifer today to schedule a private showing.

* Listings on this website come from the FMLS IDX Compilation and may be held by brokerage firms other than the owner of this website. The listing brokerage is identified in any listing details. Information is deemed reliable but is not guaranteed. If you believe any FMLS listing contains material that infringes your copyrighted work please click here to review our DMCA policy and learn how to submit a takedown request.© 2024 FMLS.
Related Properties

GAITHERSBURG
125 MISSION DRIVE
5 Beds
3 Baths
3,333 Sq.Ft.
$925,000
MLS#: MDMC2244368
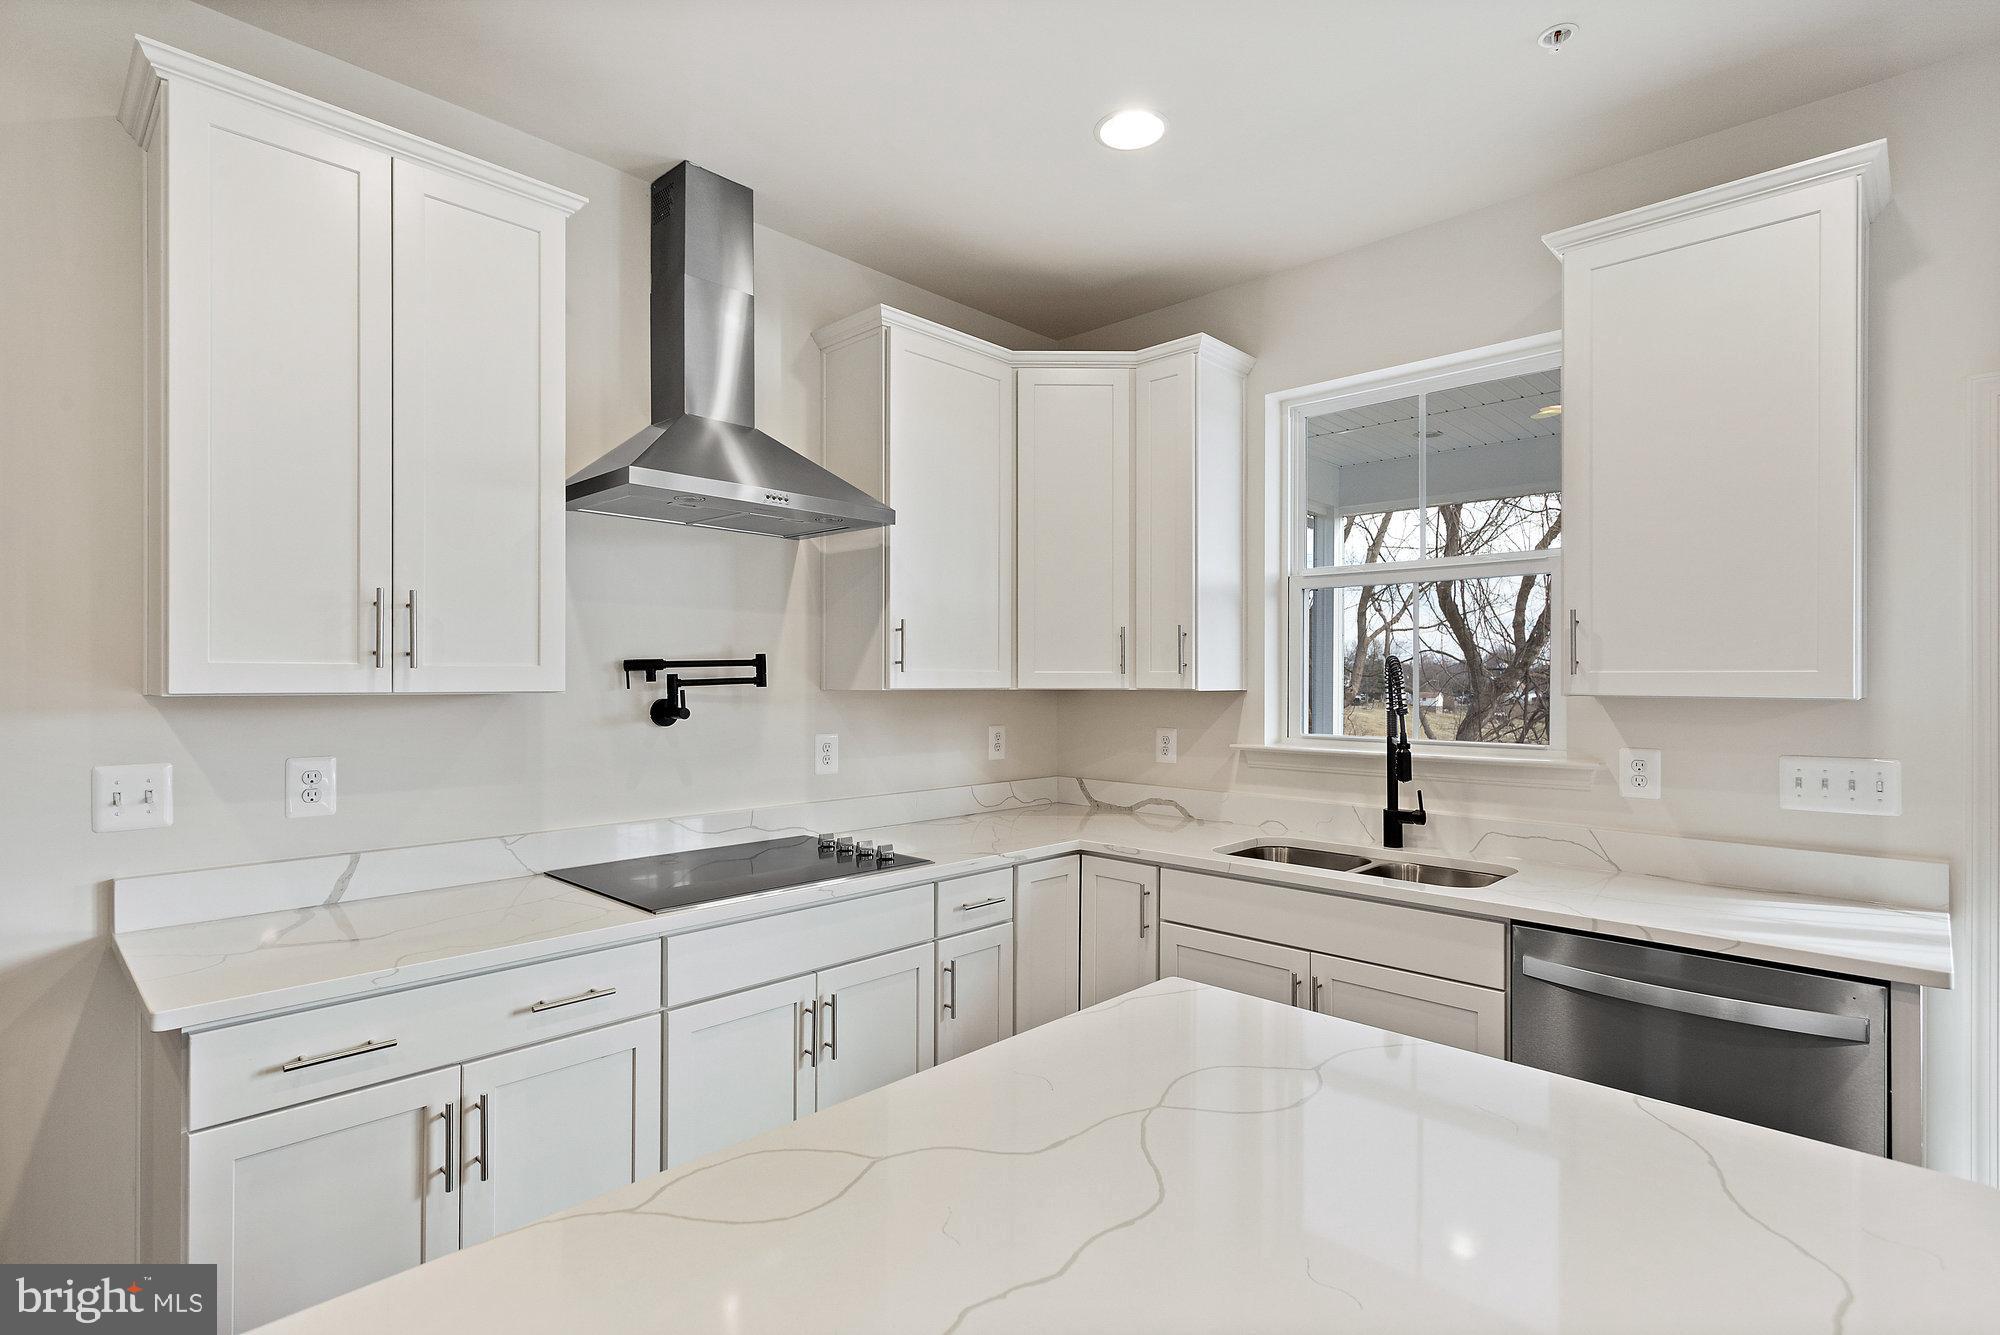
GAITHERSBURG
20821 BROOKE KNOLLS ROAD
4 Beds
2 Baths
2,778 Sq.Ft.
$964,811
MLS#: MDMC2222516

GAITHERSBURG
23816 ECHO CREEK COURT
4 Beds
3 Baths
4,980 Sq.Ft.
$899,000
MLS#: MDMC2230088
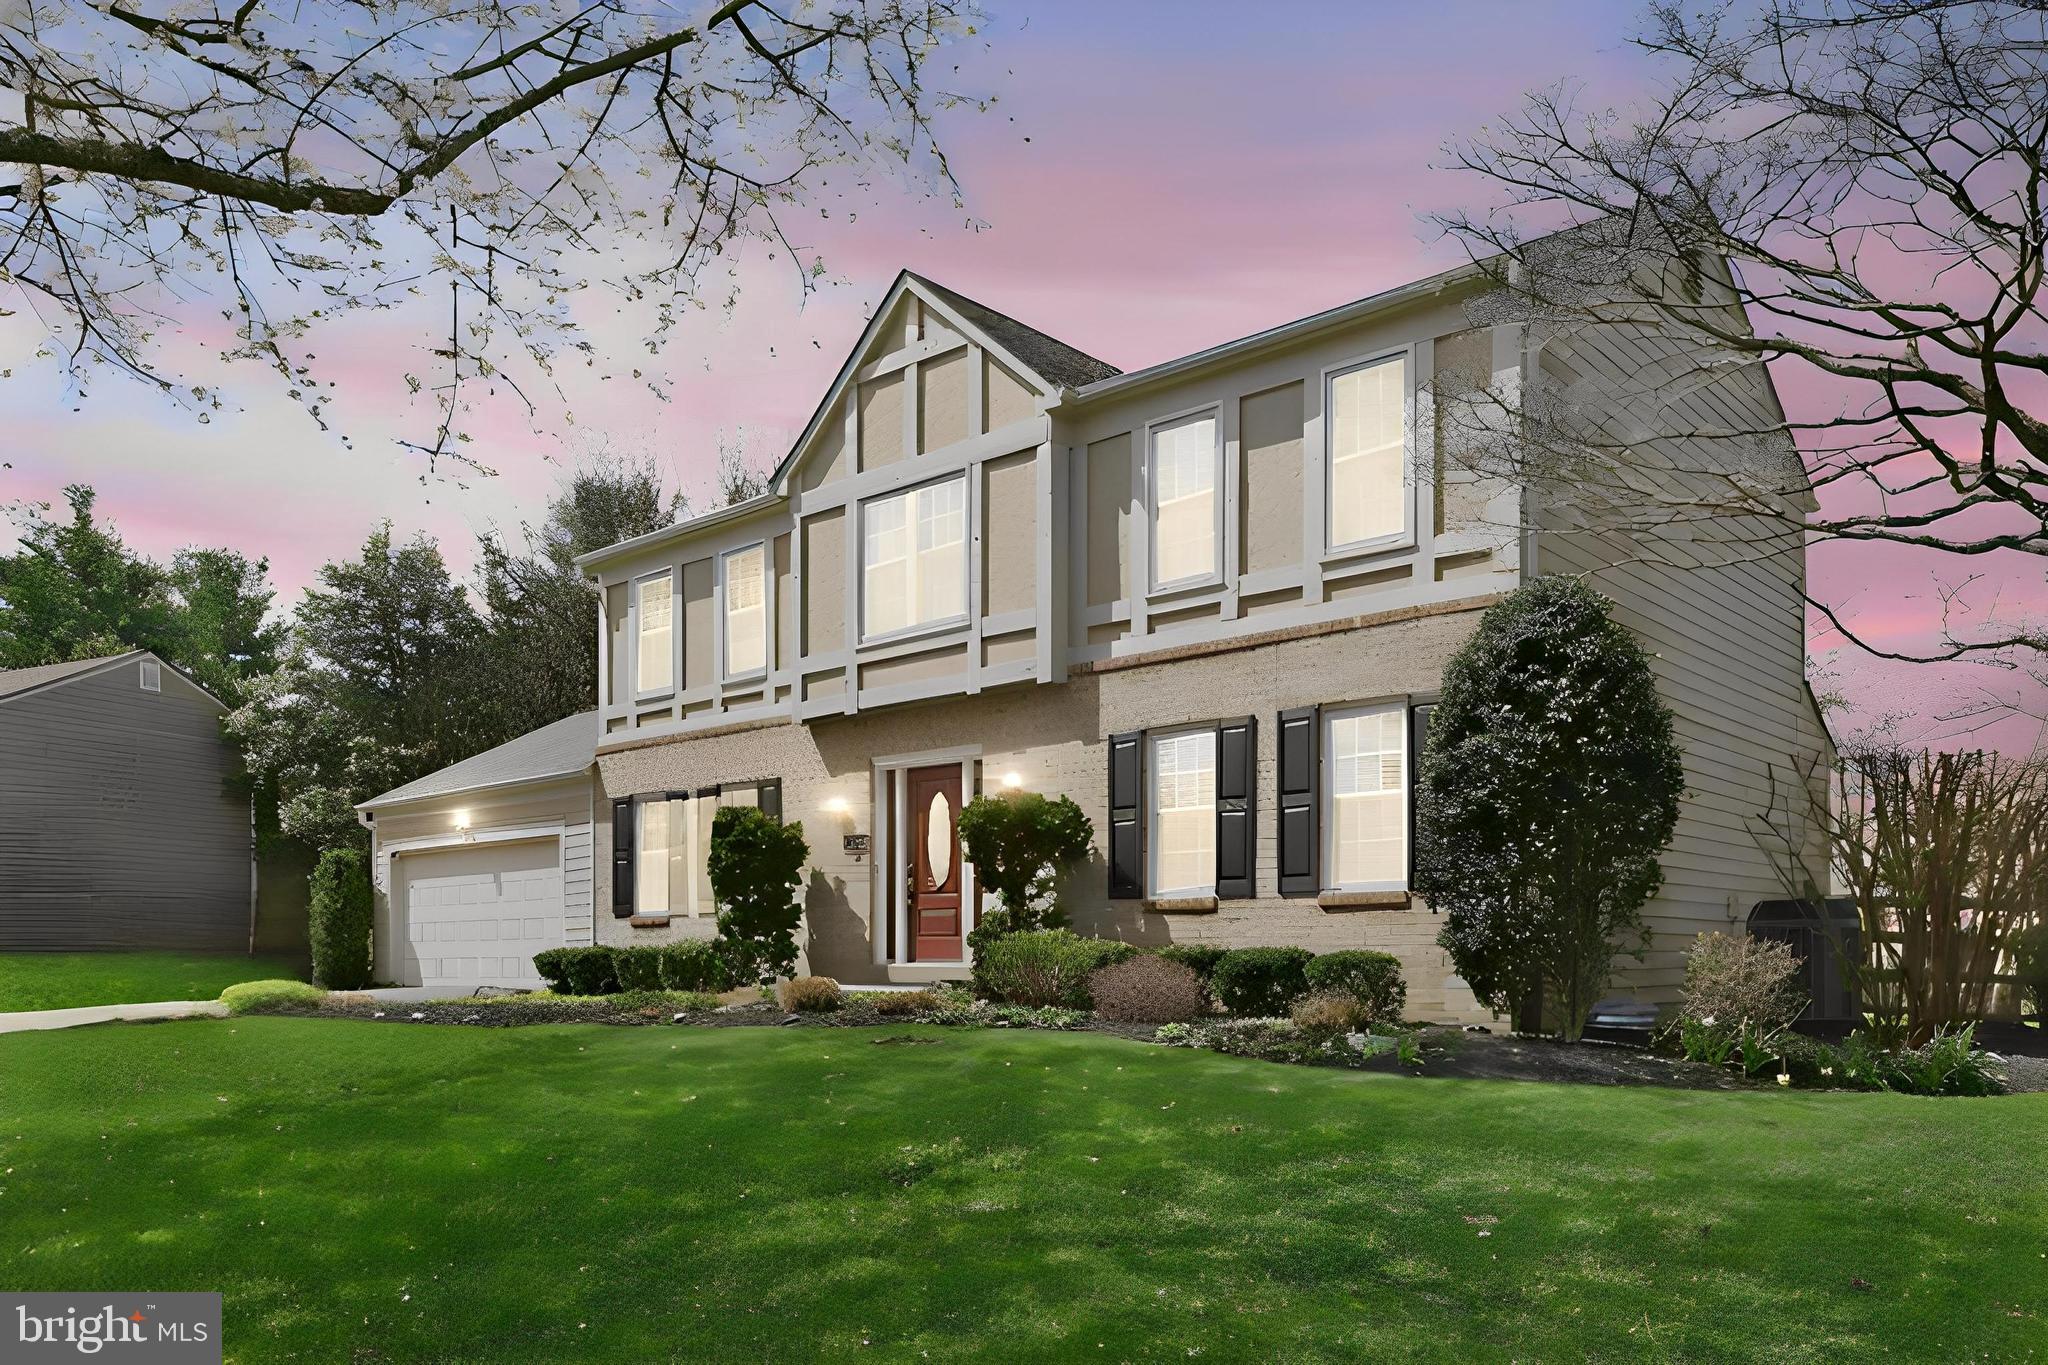
GAITHERSBURG
13524 STRAW BALE
5 Beds
2 Baths
2,601 Sq.Ft.
$889,400
MLS#: MDMC2236836

GAITHERSBURG
122 DICKENSON DRIVE
3 Beds
3 Baths
2,679 Sq.Ft.
$953,999
MLS#: MDMC2242494
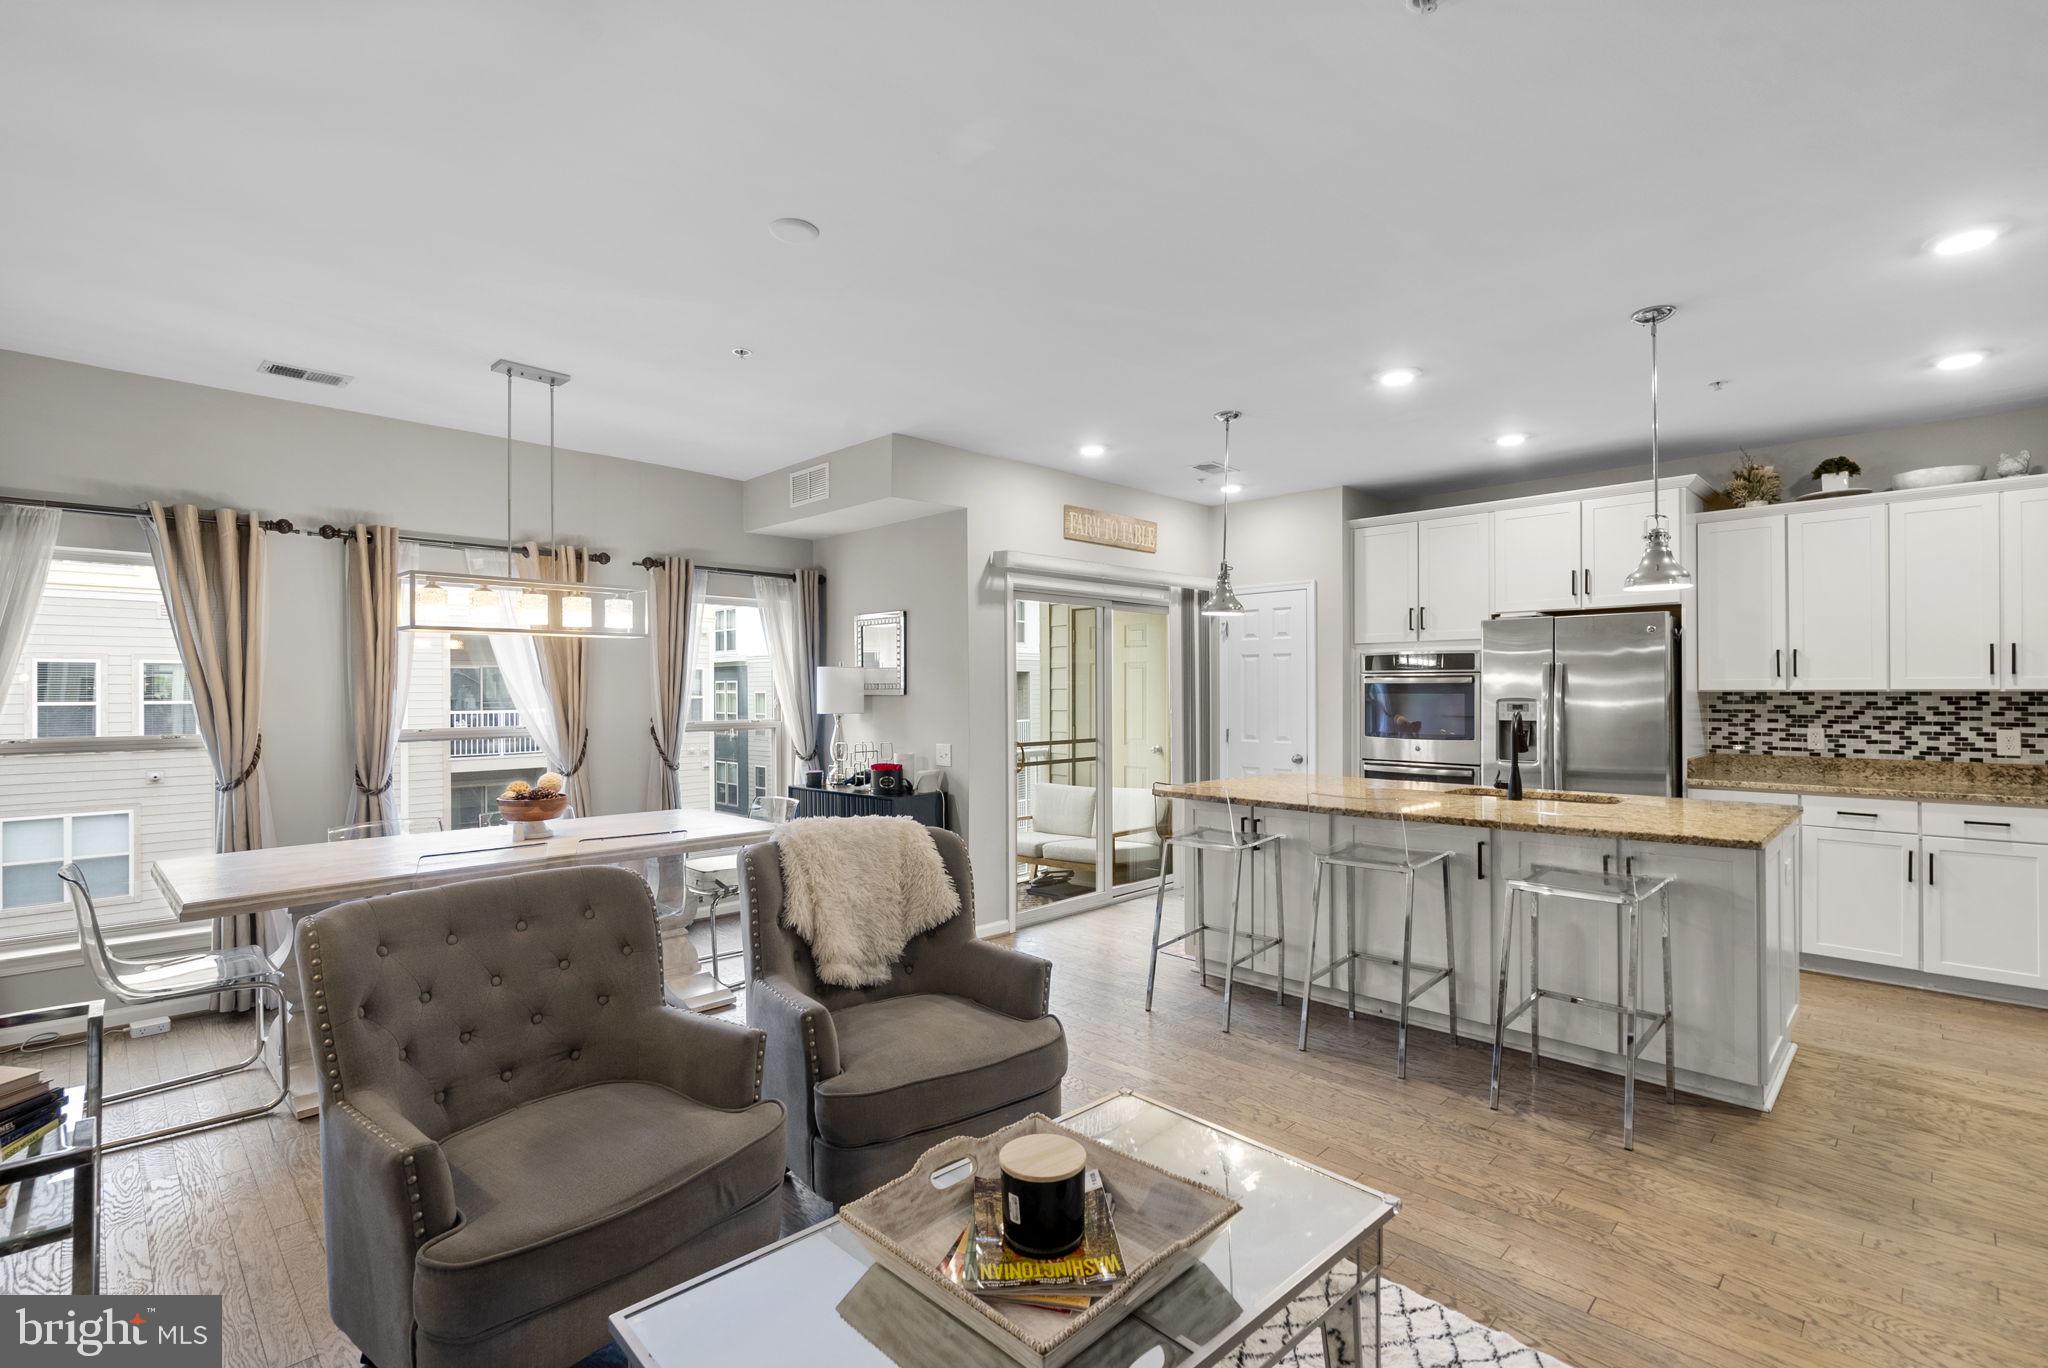
GAITHERSBURG
121 COPLEY CIRCLE 34-B
3 Beds
2 Baths
2,683 Sq.Ft.
$724,900
MLS#: MDMC2246920
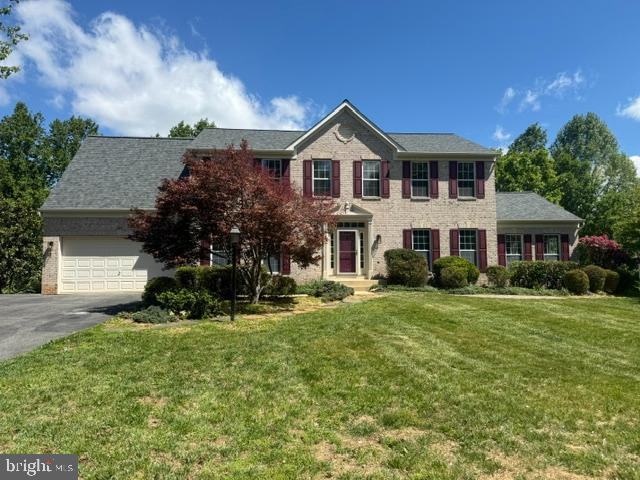
GAITHERSBURG
7117 INTREPID LANE
5 Beds
3 Baths
4,996 Sq.Ft.
$914,900
MLS#: MDMC2228180
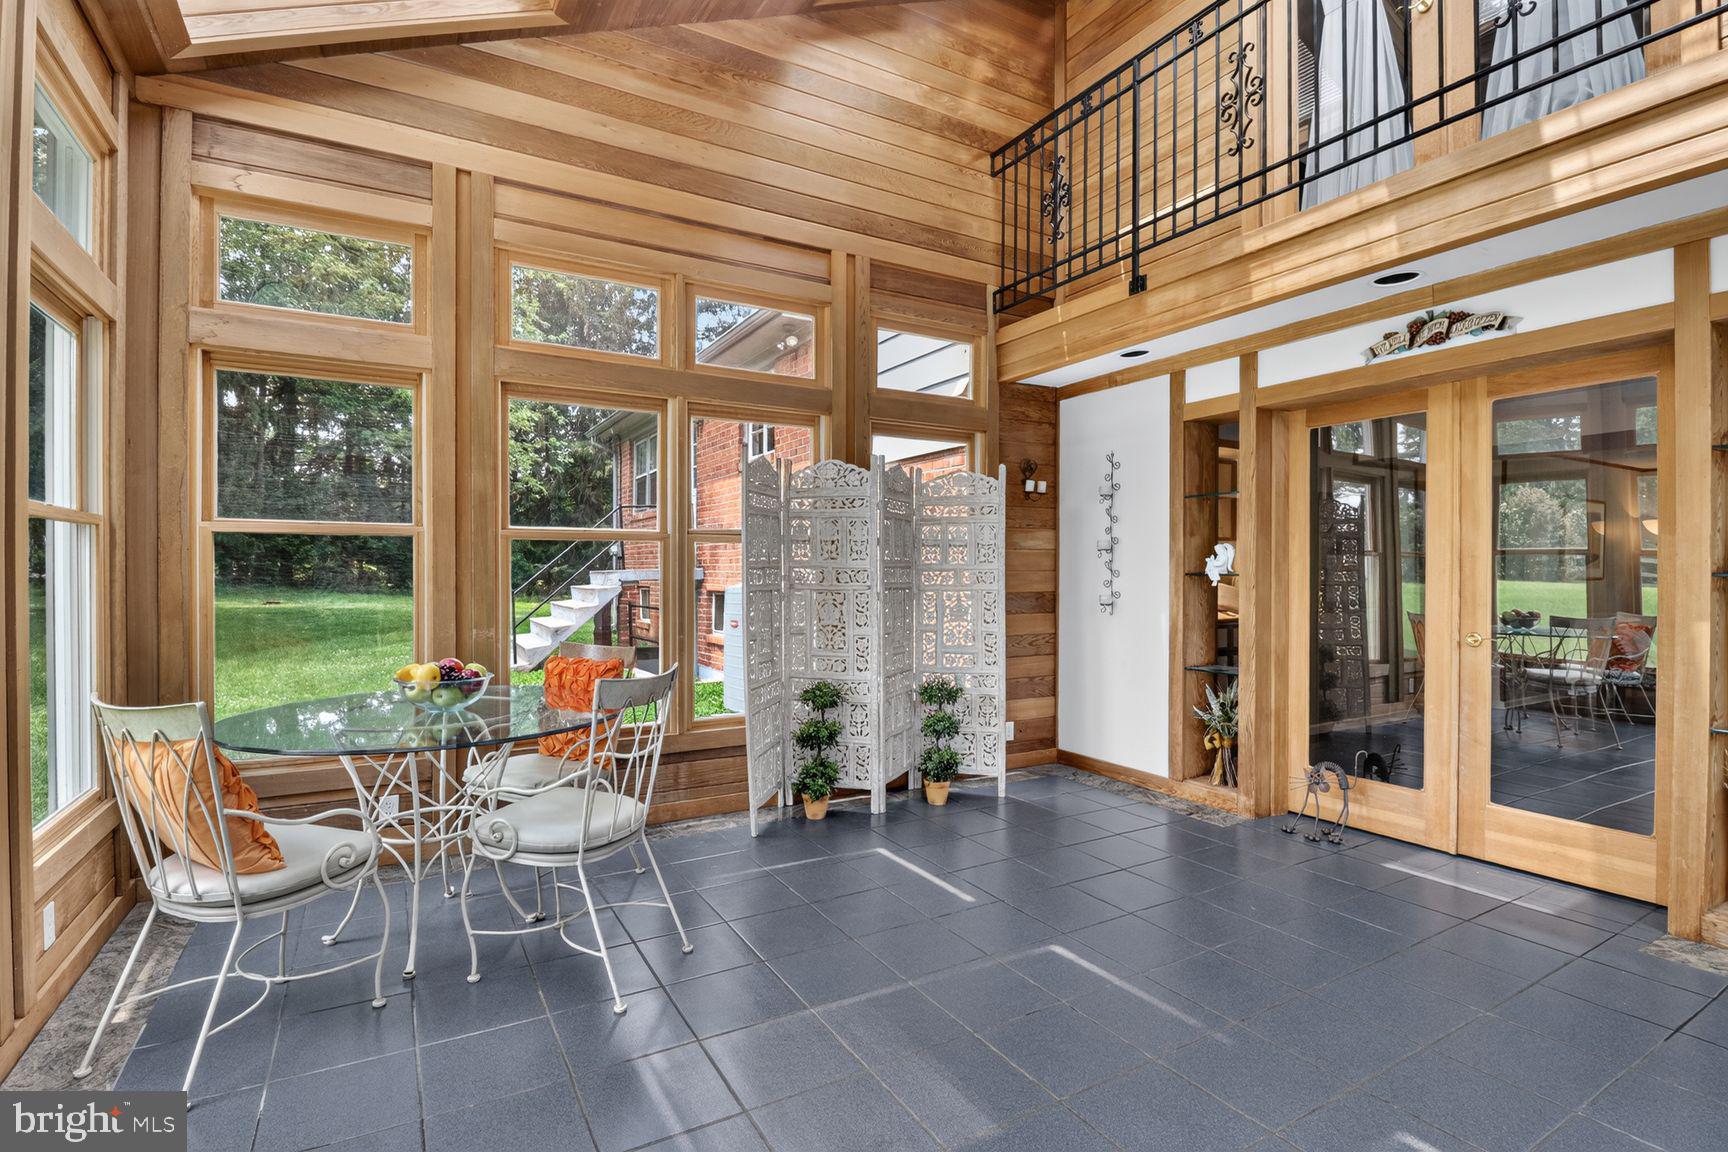
GAITHERSBURG
15716 JONES LANE
4 Beds
3 Baths
3,074 Sq.Ft.
$815,000
MLS#: MDMC2242554
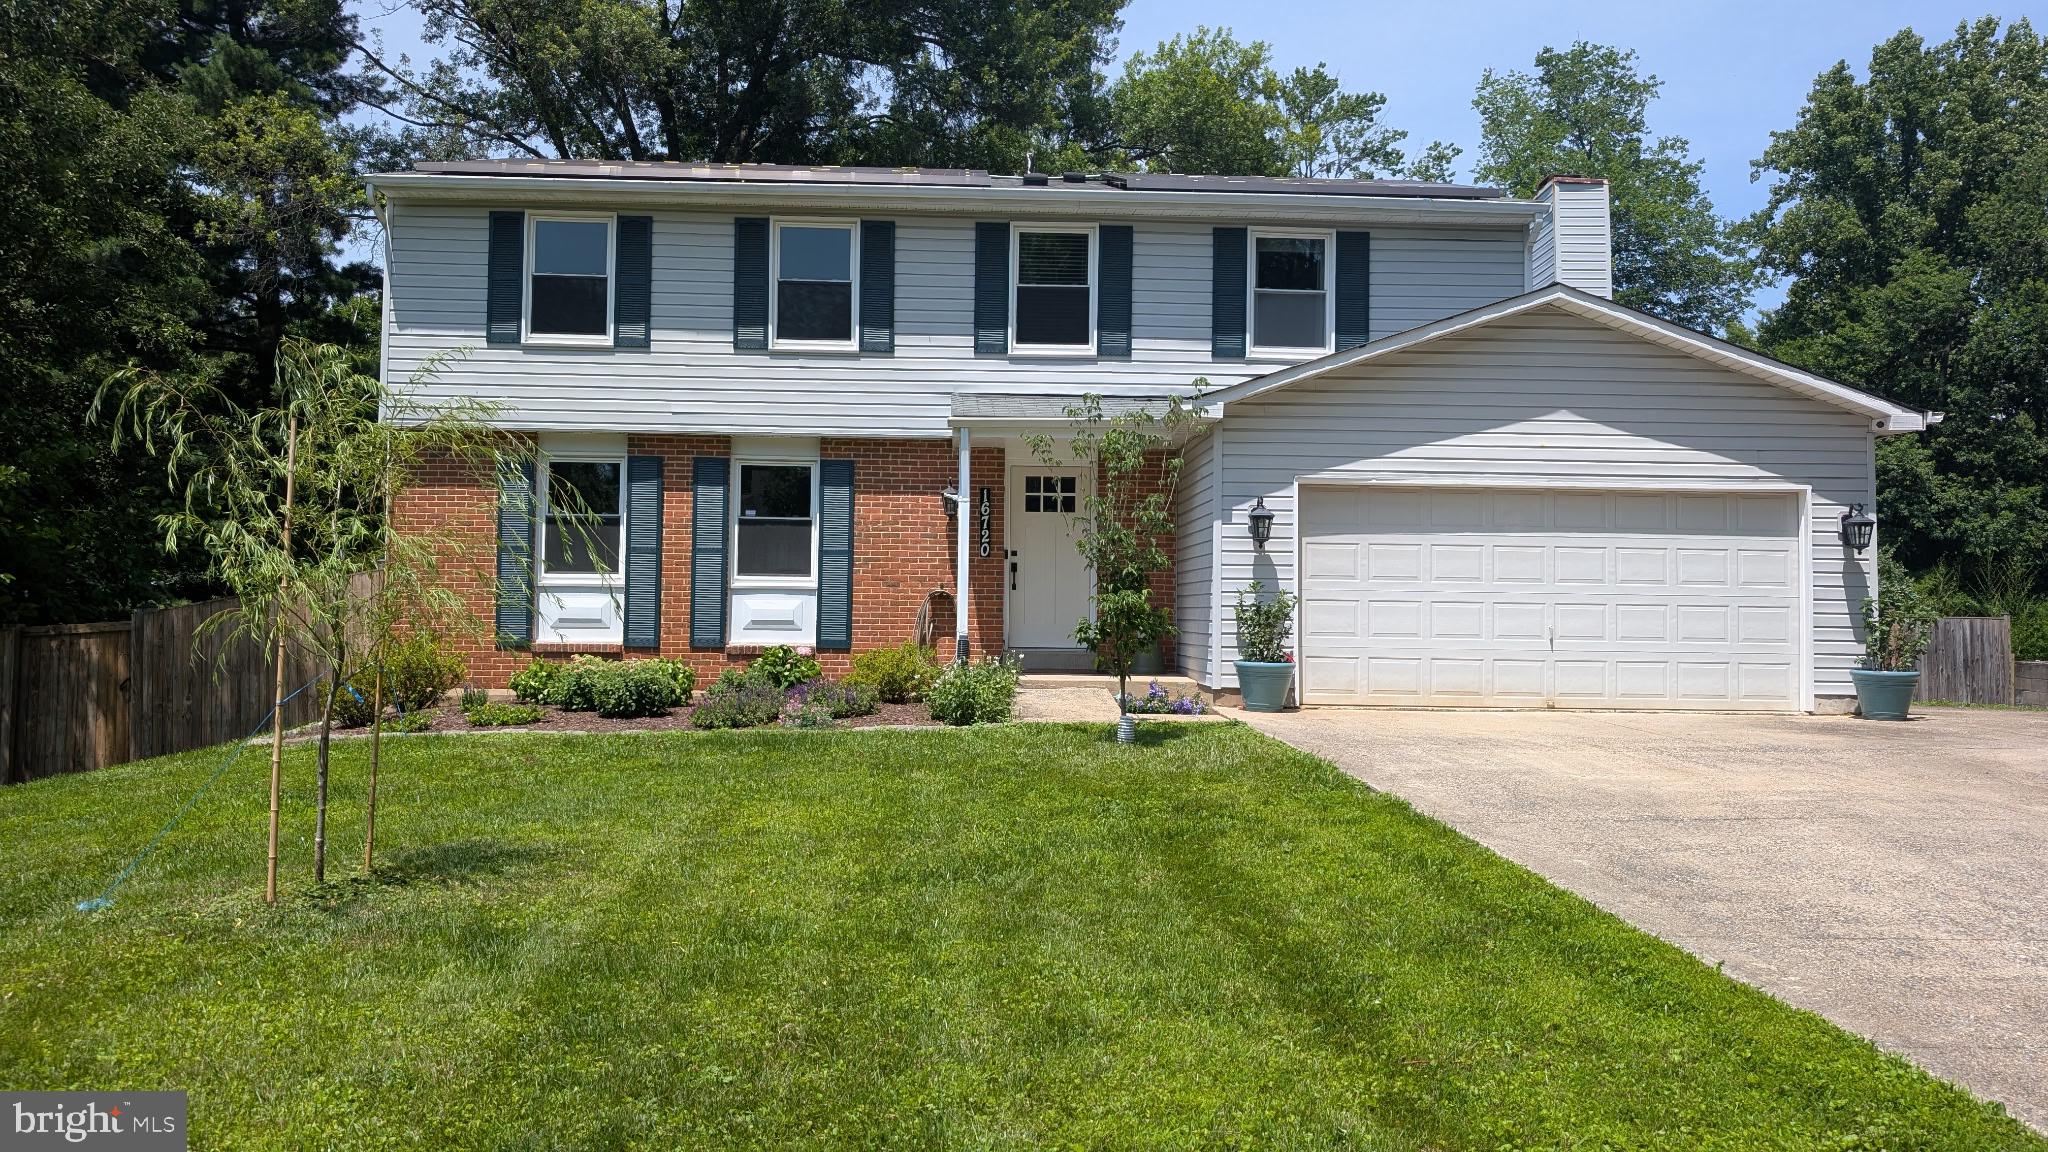
GAITHERSBURG
16720 SIOUX LANE
4 Beds
2 Baths
2,616 Sq.Ft.
$775,000
MLS#: MDMC2243006
.png)