Features & Amenities

Interior

  • Total Bedrooms

    8

  • Bathrooms

    11

  • 1/2 Bathrooms

    1

  • Above Grade Finished Area

    6326.0

  • Basement YN

    YES

  • Cooling YN

    YES

  • Cooling

    Central Air, Heat Pump, Attic Fan, Ceiling Fan(s), Electric

  • Fireplace YN

    YES

  • Heating YN

    YES

  • Heating

    Electric

  • Main Level Bedrooms

    2

  • Pet friendly

    Yes

Exterior

  • Garage

    Yes

  • Garage spaces

    2

  • Construction Materials

    Asphalt, Batts Insulation, Blown-In Insulation, Concrete, Other

  • Parking

    Garage, Attached

  • Pool

    No

  • Waterfront YN

    NO

  • View

    Trees/Woods

Area & Lot

  • Lot Size(acres)

    1.23

  • Lot Size(square feet)

    53580.0

  • Property Type

    Residential

  • Property Sub Type

    Single Family Residence

Price

  • Sales Price

    $3,470,000

  • Tax Amount

    $13,257

  • Sq. Footage

    8, 876

  • Price/SqFt

    $390

HOA

  • Association

    No

School District

  • Elementary School

    N/A

  • Middle School

    N/A

  • High School

    N/A

Property Features

  • New Construction

    YES

  • Foundation Details

    Concrete Perimeter

  • Senior Community YN

    NO

  • Sewer

    Public Sewer

  • Tax Lot

    5

  • Water Source

    Well

Schedule a Showing

Showing scheduled successfully.

<
>
IN PERSON
VIA CHAT

What is 3 + 4 ?


Change time

Mortgage calculator

Estimate your monthly mortgage payment, including the principal and interest, property taxes, and HOA. Adjust the values to generate a more accurate rate.

Your payment

Principal and Interest:

$

Property taxes:

$

HOA fees:

$

Total loan payment:

$

Total interest amount:

$

Location

County

MONTGOMERY

Elementary School

Middle School

High School

Listing Courtesy of Christopher J Carr , HomeZu by Simple Choice

RealHub Information is provided exclusively for consumers' personal, non-commercial use, and it may not be used for any purpose other than to identify prospective properties consumers may be interested in purchasing. All information deemed reliable but not guaranteed and should be independently verified. All properties are subject to prior sale, change or withdrawal. RealHub website owner shall not be responsible for any typographical errors, misinformation, misprints and shall be held totally harmless.

Agent Lizzy Isenberg

AGENT

Lizzy Isenberg

Call Lizzy today to schedule a private showing.


* Listings on this website come from the FMLS IDX Compilation and may be held by brokerage firms other than the owner of this website. The listing brokerage is identified in any listing details. Information is deemed reliable but is not guaranteed. If you believe any FMLS listing contains material that infringes your copyrighted work please click here to review our DMCA policy and learn how to submit a takedown request.© 2024 FMLS.
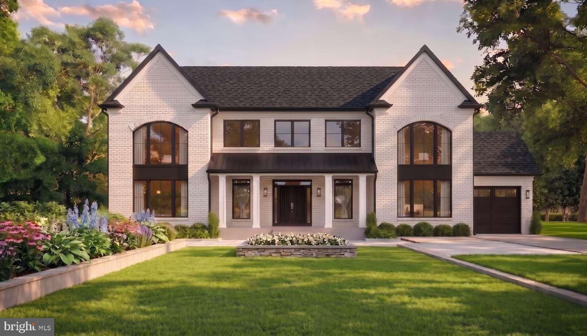
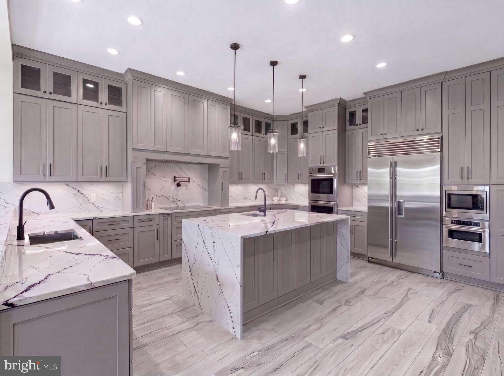
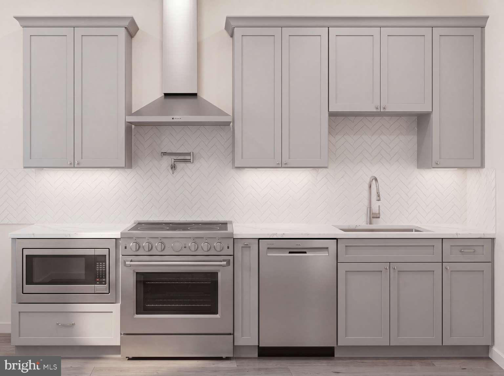
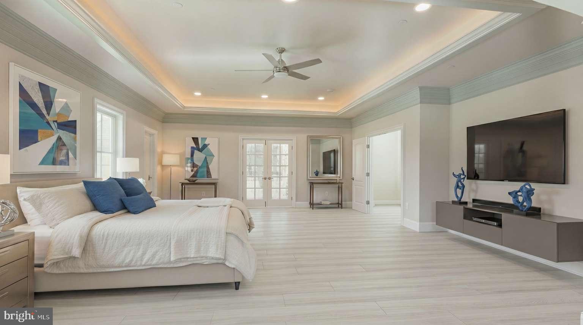
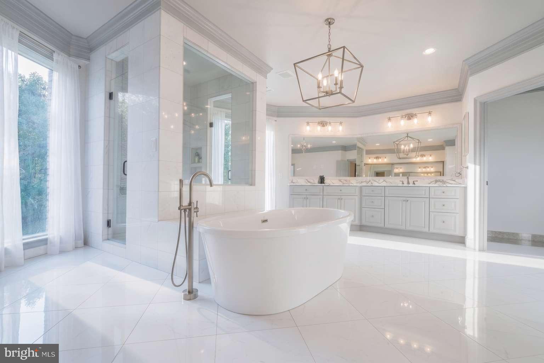
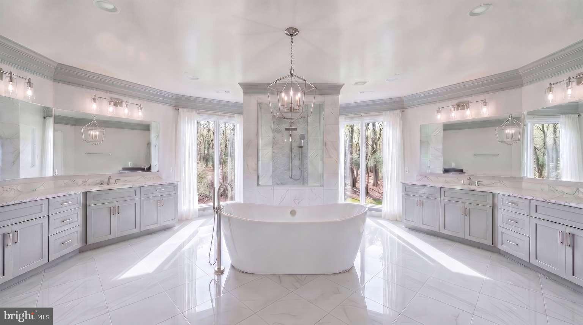
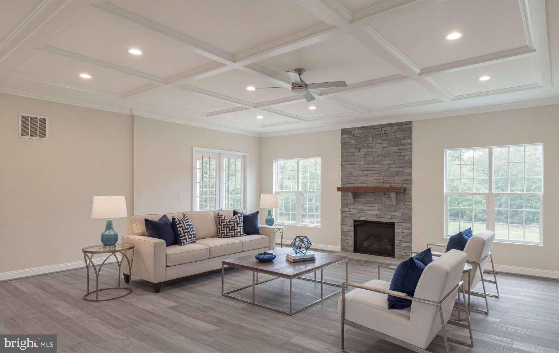
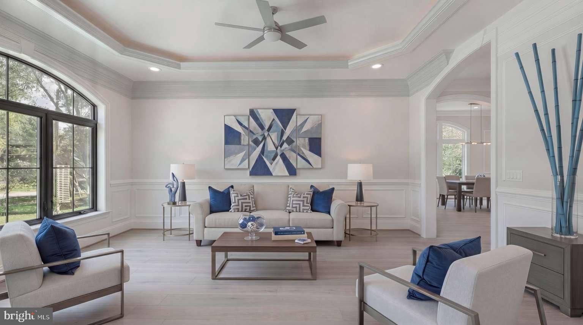
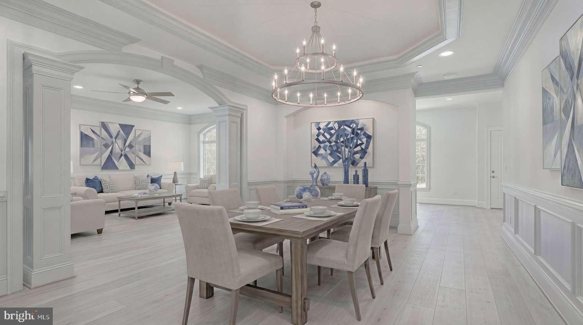
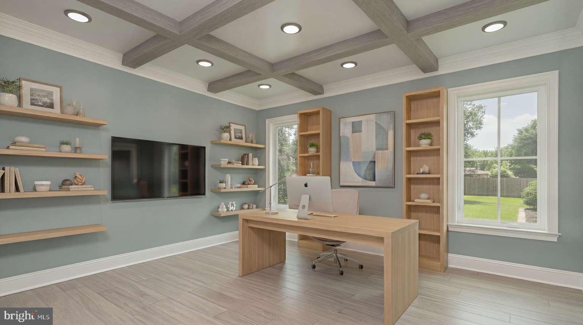
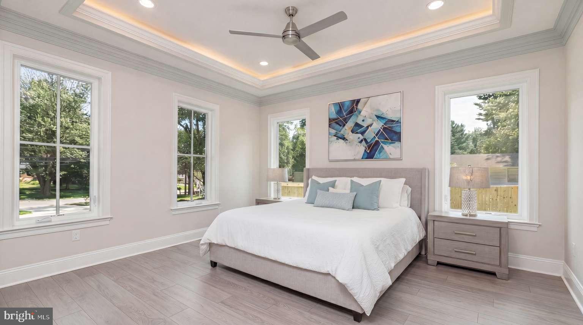
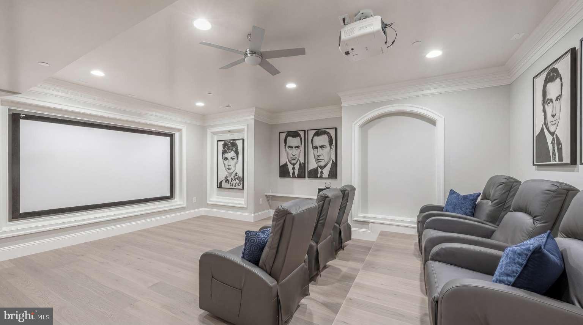
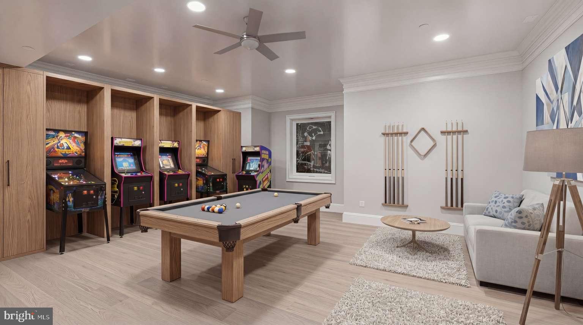
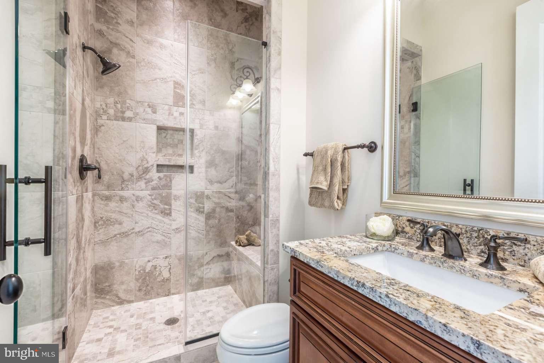
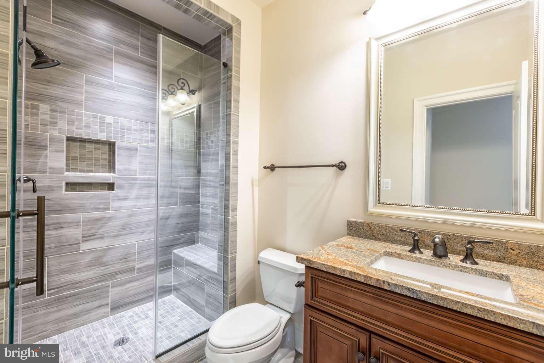
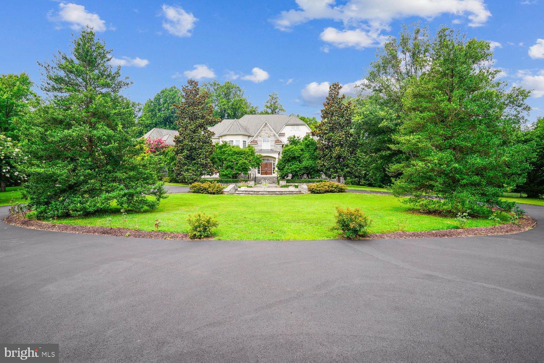
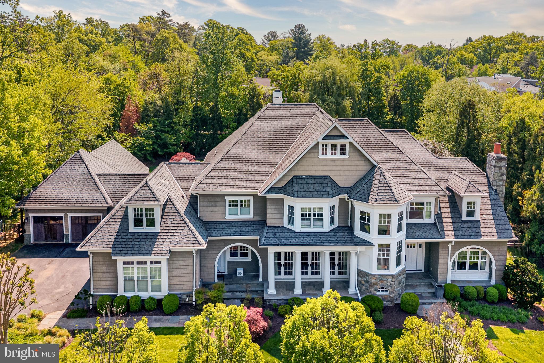
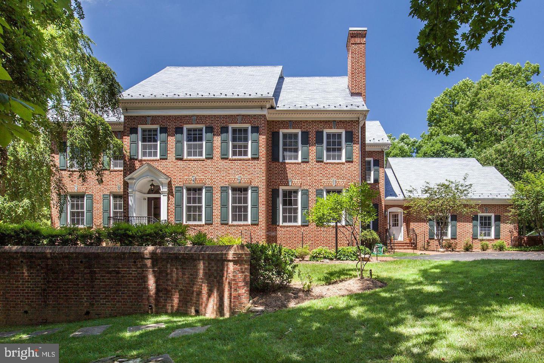
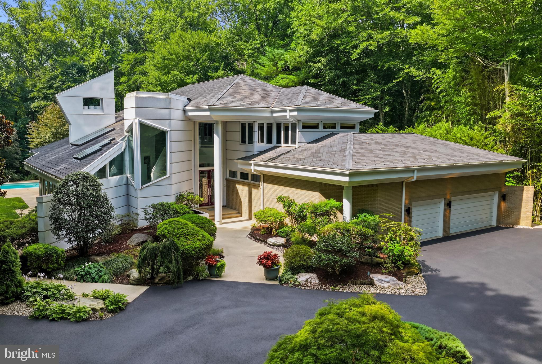
Come see this beautiful lot in the heart of Potomac Maryland. This to-be-built home will be built by a family of builders since 1983, who have thousands of homes. This home is 8,876 square feet on three finished floors. This home comes standard with high quality construction materials, and we are the gold standard of lifetime warranties on many features of the home. This home is 11 and a 1/2 bathrooms with one laundry room or 9 and a 1/2 bathrooms with 3 laundry rooms. Customize this home by selecting interior colors and exterior elevation type. Move around some interior walls as you like at no charge. (Property is owned by Ivy Hill 16 LLC; Lister has a Power of Attorney, and is the builder)

10804 ROCK RUN DRIVE

Message successfully sent.

What would you like to know?

What is 3 + 4 ?

I agree to receive email communication and understand I can unsubscribe at any time.

I agree to be contacted by Charis Realty Group via call, email, and text for real estate services. To opt out, you can reply 'stop' at any time or reply 'help' for assistance. You can also click the unsubscribe link in the emails. Message and data rates may apply. Message frequency may vary. Privacy Policy

Related Properties

Discover the rare opportunity to own a brand-new custom home in the prestigious Merry Go Round Farm community—a secluded 204-acre haven adjacent to the scenic C&O Canal National Park. Thoughtfully designed, this one-of-a-kind residence offers a luxurious main-level owner’s suite featuring a spa-inspired bath and expansive custom walk-in closets.

Enter through a dramatic foyer with soaring ceilings that lead to elegant formal living and dining spaces. The gourmet kitchen opens to a charming breakfast nook and a stunning two-story family room, where twin sets of French doors unveil a spacious deck and sweeping views of the verdant landscape—perfect for entertaining or quiet enjoyment.

This flexible floor plan accommodates both grand entertaining and daily comfort with features like a three-car garage, generous mudroom, dual laundry rooms, a dedicated exercise room, optional wine cellar, and space for two home offices. Each of the six bedrooms includes its own en-suite bath, ensuring privacy and comfort for all.

Merry Go Round Farm is a community where nature and architecture harmonize. This home has been strategically placed to capture ideal sunlight and tranquil views of the surrounding woods and a gentle stream. Located on Evening Ride—a peaceful cul-de-sac with only five homes—this setting offers unparalleled privacy.

The community itself is rich with amenities, including an equestrian center with pristine stables, forested trails for walking, running, or horseback riding, illuminated tennis courts, and serene lakes and open fields for a range of outdoor activities. Whether your passion is riding, hiking, tennis, or kayaking, life at Merry Go Round Farm offers a unique blend of luxury living and natural beauty.

Seller financing for this unique property is available. Please contact the listing agent for details.
#MDMC2216878

POTOMAC

12017 EVENING RIDE DRIVE

7 Beds

6 Baths

8,715 Sq.Ft.

$2,849,000

MLS#: MDMC2216878

This one checks all the boxes! 12610 Hill Creek Court is a rare offering in the heart of Potomac — a beautiful, one-owner residence that has been lovingly maintained and kept in meticulous condition throughout. Perfectly sited on a quiet cul-de-sac with a level backyard, western exposure, and breathtaking sunset views, this exceptional property offers the ideal blend of elegance, comfort, and everyday livability — with ample room for a future pool.   A welcoming two-story foyer with a dramatic curved staircase sets the tone for the sophisticated interiors beyond. Designed for both grand entertaining and comfortable living, the home features an elegant music room, an impressive living room framed by three walls of windows, and a private study with a full wall of custom built-ins.  At the heart of the home is the stunning family room, highlighted by a striking stone fireplace and coffered ceiling, seamlessly opening to the chef’s kitchen complete with a breakfast bar, abundant workspace, and sunny table space eating area. The adjoining sunroom/playroom is filled with natural light and opens directly to the expansive deck and beautiful backyard, creating effortless indoor-outdoor living.  The sumptuous primary suite is a true private retreat, generously proportioned and thoughtfully designed for comfort and relaxation. A double-sided gas fireplace warms both the bedroom and adjoining sitting room, while the private covered balcony offers a peaceful sanctuary to unwind and escape the stresses of everyday life. The spa-inspired primary bath features a Jacuzzi tub, oversized stall shower, double vanities, and enormous walk-in closets.  The walk-out lower level delivers incredible entertaining space with a sprawling recreation room, full wet bar, billiards area, separate game room, and a private in-law/au pair suite — ideal for guests, extended family, or multigenerational living.  This opens to a flagstone terrace and huge backyard.  Start planning your summer parties!  This house will be the perfect spot to entertain friends and family!!  Ideally located within one of Montgomery County’s most coveted school districts and just minutes to the I-270 bio-med corridor, premier shopping, dining, parks, and commuter routes, this timeless Potomac residence offers an extraordinary lifestyle opportunity in an unbeatable location.  Make it yours today!
#MDMC2230590

POTOMAC

12610 HILL CREEK LANE

5 Beds

6 Baths

8,056 Sq.Ft.

$2,900,000

MLS#: MDMC2230590

Welcome to a spectacular two-acre estate overlooking the Potomac River. This architectural gem boasts 11,575 total square feet and seven en-suite bedrooms (one main level primary, four upper, and two lower) on three incredibly bright sunlit levels. You will feel this home’s warmth the moment you enter, with fantastic views of the outdoors directly from its entrance vestibule. Step into its main level of elegance and comfort. Soaring ceilings in the great room create a sanctuary of light throughout the home. Take advantage of a caterer’s kitchen for large engagements, cabana bath for family and guests, and even an elevator shaft if ever needed for future accessibility. The sun-filled lower level is an entertainment retreat, featuring an expansive dual-sided social area with bar, game rooms, and custom wine room for your private collection. Step out to a magnificent exterior ideal for both quiet relaxation and grand soirees. Enjoy a dip in the heated pool or unwind in the hot tub. Dine alfresco under the pavilion or gather in the stunning glass gazebo surrounded by nature. This great estate, with easy access to our Nation’s Capital, is perfect for any owner wanting ultimate privacy, convenience, and luxury in the heart of Potomac. 
Exterior Photos and Videos to come in the Spring...
•Experience this exclusive estate by private appointment only. 
•All Statues both inside & outside will be removed upon the sale of the home
#MDMC2211102

POTOMAC

11940 RIVER ROAD

7 Beds

9 Baths

11,575 Sq.Ft.

$4,000,000

MLS#: MDMC2211102

Architectural Distinction and Luxurious Living in Potomac Falls! Welcome to an extraordinary opportunity to own a one-of-a-kind residence nestled in a serene cul-de-sac-like setting in prestigious Potomac Falls. Location, Privacy. Set on a quiet, cul-de-sac-like enclave, this exceptional residence offers a rare combination of privacy, scale, and proximity to the region’s most desirable destinations. Originally expanded and redesigned by Robert G. Melby, the home reflects a thoughtful balance of timeless architecture and modern livability. A circular driveway creates a striking arrival experience, leading into interiors defined by soaring ceilings, expansive glass, and seamless indoor-outdoor connection. Natural light fills the home, framing views of professionally landscaped grounds and a resort-style pool. The kitchen is purpose-built for both daily living and large-scale entertaining, featuring dual islands, professional-grade Sub-Zero refrigeration, an integrated wine storage system, and extensive custom cabinetry. Labradorite blue granite countertops add a distinctive, high-end finish. The lower level includes a dedicated home theater with custom finishes, offering a private, cinema-quality experience. Outdoor living is equally well-considered. A columned breezeway connects to a two-level pool house with three full baths—ideal for guests, extended stays, or private retreat space. Despite its secluded setting, the property remains highly connected—just minutes from Bethesda, Tysons Corner, McLean, Georgetown and Capital Beltway —delivering both convenience and discretion. This is a rare offering for buyers seeking architectural character, functional luxury, and a prime location.
#MDMC2228678

POTOMAC

11501 SKIPWITH LANE

6 Beds

9 Baths

9,833 Sq.Ft.

$3,500,000

MLS#: MDMC2228678

New on site 2 days ago
Absolutely gorgous and a rare stunning estate in serene setting in sought-after Saddle Ridge, Potomac. Set on an expansive and private 2-acre estate, this magnificent luxury colonial offers an extraordinary blend of timeless elegance and modern indulgence. Boasting 7 spacious bedrooms, 8 full bathrooms, and 3 beautifully appointed half baths, the home is designed for both grand entertaining and comfortable everyday living. Inside, refined living spaces flow seamlessly, featuring a grand foyer, a formal living, an elegant dining, high vaulted ceiling gourmet kitchen, large family room, a state-of-the-art home theater, a stylish wet bar perfect for hosting, and a sun-drenched sunroom that invites relaxation year-round. A thoughtfully enhanced addition on right side wing features two private bedroom suites, each offering ample space and comfort, along with a large, light-filled great room perfect for relaxation or entertaining. A well-appointed kitchenette adds convenience and flexibility, ideal for extended family or guests. Throughout the addition, soaring 10-foot ceilings create an open, airy ambiance, complementing the home’s elegant design and providing a seamless extension of its traditional charm. Outdoors, the property transforms into a private resort with a sparkling pool and a full tennis court, an outdoor kitchen, a sensational koi pond with water fall nested in beautiful landscaping, creating the ultimate setting for leisure and recreation. 
Fully renovated gourmet kitchen with high end cabinets, top grade quartz counter tops, large waterfall island and top brand stainless steel appliances. Brand new luxury primary bath with large format tiles, frameless glass shower, standalone soaking tub and separate his/her vanities. Fresh paint throughout. Every detail of this exceptional residence reflects sophistication, scale, and unparalleled lifestyle appeal.
#MDMC2233672

POTOMAC

11505 BIG PINEY

7 Beds

8 Baths

10,400 Sq.Ft.

$2,800,000

MLS#: MDMC2233672

Designed by renowned architect Glenn Fong and built by Augustine Builders, this stone and shingle masterpiece is nestled on a lush .98-acre lot just 1.5 blocks from Potomac Village. Offering over 8,200 square feet of meticulously maintained and thoughtfully updated living space across 6 bedrooms, 7 full baths, and 3 half baths, this exceptional home is truly move-in ready. The extraordinary outdoor living spaces include a spectacular heated pool with waterfall and new pool skimmers, a pool house with summer kitchen, covered porch, and full bath — complete with replaced washer and dryer — plus a putting green, firepit, expansive patio, and screened porch. Upgraded gas fireplaces grace both the living room and outdoor entertaining areas. Inside, you'll find a gourmet kitchen with Sub-Zero and Viking appliances, refinished hardwood floors in white stain, and fresh paint throughout. The fabulous great room with 11" coffered ceilings, formal living and dining rooms, study, and expansive laundry/mud room with separate entrance complete the main level. The upper level showcases a dramatic primary suite with a fully updated spa-like bath featuring a new shower system and shower heads, dual walk-in closets, and enhanced insulation for superior climate control, plus four additional en-suite bedrooms — five en-suite bedrooms in total upstairs — with new ceiling fans throughout. The fully finished lower level offers a theater, home gym with natural light, wine cellar, guest bathroom, and an additional sixth bedroom with full bath.  A 4-car garage and soaring ceilings throughout complete this exceptional property.  An extraordinary offering in Potomac Village offering top rated schools, proximity to world class country clubs, and easy access to downtown Bethesda, I-495, and DC via River Road.
#MDMC2224812

POTOMAC

10021 COUNSELMAN ROAD

6 Beds

7 Baths

8,279 Sq.Ft.

$3,850,000

MLS#: MDMC2224812

Welcome to 11101 Piney Meetinghouse Road — a timeless Colonial cottage estate where warmth, craftsmanship, and natural beauty come together in perfect harmony.

Set on a private two-acre homesite in a charming Potomac neighborhood and surrounded by a breathtaking 26-acre wooded natural park with a gently flowing stream, this exceptional residence offers a rare sense of peace and seclusion. Built by renowned Foulger Pratt with thoughtful designs by Rixey, the home is being offered for the very first time—lovingly maintained, expanded, and beautifully updated by its original owners.

Inside, high ceilings and elegant proportions create a gracious yet inviting atmosphere. A thoughtful blend of formal and informal spaces includes a refined living room with fireplace and millwork, a richly appointed cherry-paneled library, an inviting family room, and a sun-filled music room. The lofted dining area, wrapped in walls of windows and French doors, opens seamlessly to patios and decks—perfect for indoor-outdoor living and entertaining.

The chef’s kitchen has been tastefully updated with high-end finishes, complemented by refreshed bathrooms throughout the home, which features six full baths and two half baths. A whole-home generator and dual laundry areas provide comfort and convenience for everyday living. Notably, the property is served by public water and sewer with natural gas—an uncommon and highly desirable combination for a two-acre lot in Potomac.

The primary suite is a true retreat, offering lofted ceilings, a fireplace, dual dressing rooms, and a stunning, private study addition. This expansive, secluded space is warm and inviting, with beautiful wood paneling, wood floors, skylight, and tranquil exterior views—ideal as a private office, sitting room, or lounge, complete with a large-screen entertainment center and wet bar.

Designed with flexibility in mind, the home’s one-of-a-kind layout is ideal for growing families and multi-generational living. The walkout lower level has high ceilings and includes two additional bedrooms, a spacious recreation room, and a large fitness area with  a wall of windows—perfect for a golf simulator, dance studio, or home gym. A charming carriage house connected to the main home by a covered walkway adds even more versatility, featuring its own bedroom, living area, and kitchenette.

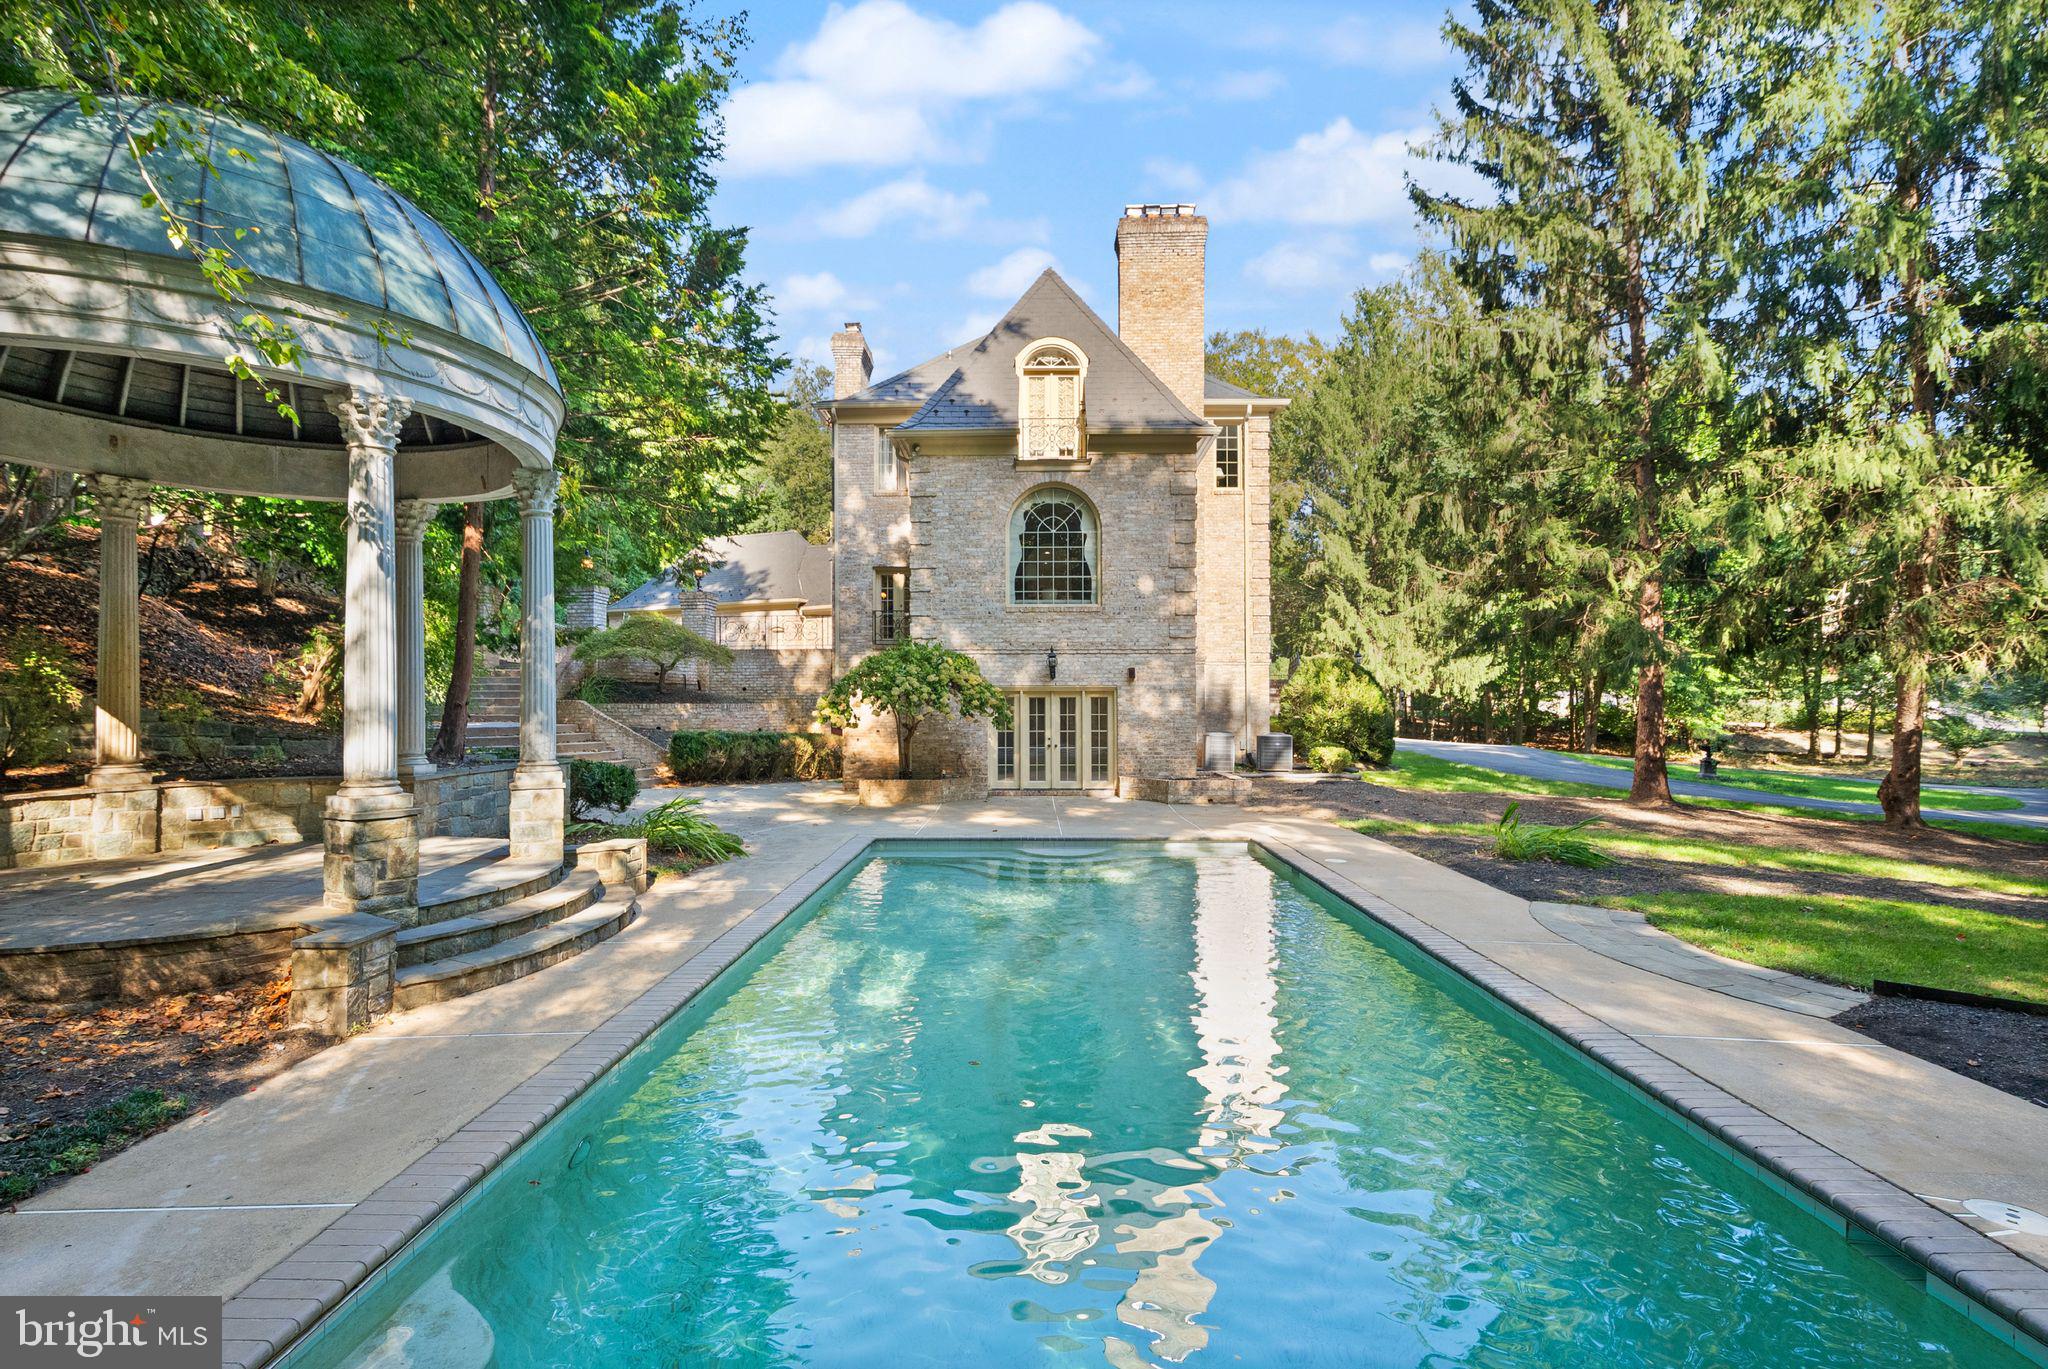
Outdoors, the property is truly extraordinary. Gorgeous natural dry-laid stone retaining walls, patios, and stairs blend seamlessly into the landscape, creating a setting that feels both curated and organic. A newer pool is complemented by a picturesque gazebo overlooking the water, enhanced by beautiful lighting and fountain features. A covered flagstone patio, outdoor fireplace, overhead heaters, and integrated AV make this an ideal space for year-round enjoyment. The English garden blooms across three seasons, while the deer fenced yard and irrigation system ensure beauty and ease of maintenance.

Extensively refreshed and move-in ready, recent updates include a NEW cedar shake roof (2025), freshly painted interiors, refinished hardwood floors, new luxury carpeting, updated and inspected electrical systems, NEW hot water heaters (2026), a replaced main water line (2025), and a new fire and security system (2025).

With two garages for 4 cars, generous driveway parking, and scenic views from nearly every room, this is a rare opportunity to own a gracious and lasting Potomac estate—where every detail reflects care, quality, and enduring elegance.

Note: Interior photos were taken prior to sellers move. Home is vacant, move-in-ready, and easy to show by appointment.
#MDMC2226010

POTOMAC

11101 PINEY MEETINGHOUSE ROAD

7 Beds

5 Baths

10,007 Sq.Ft.

$3,950,000

MLS#: MDMC2226010

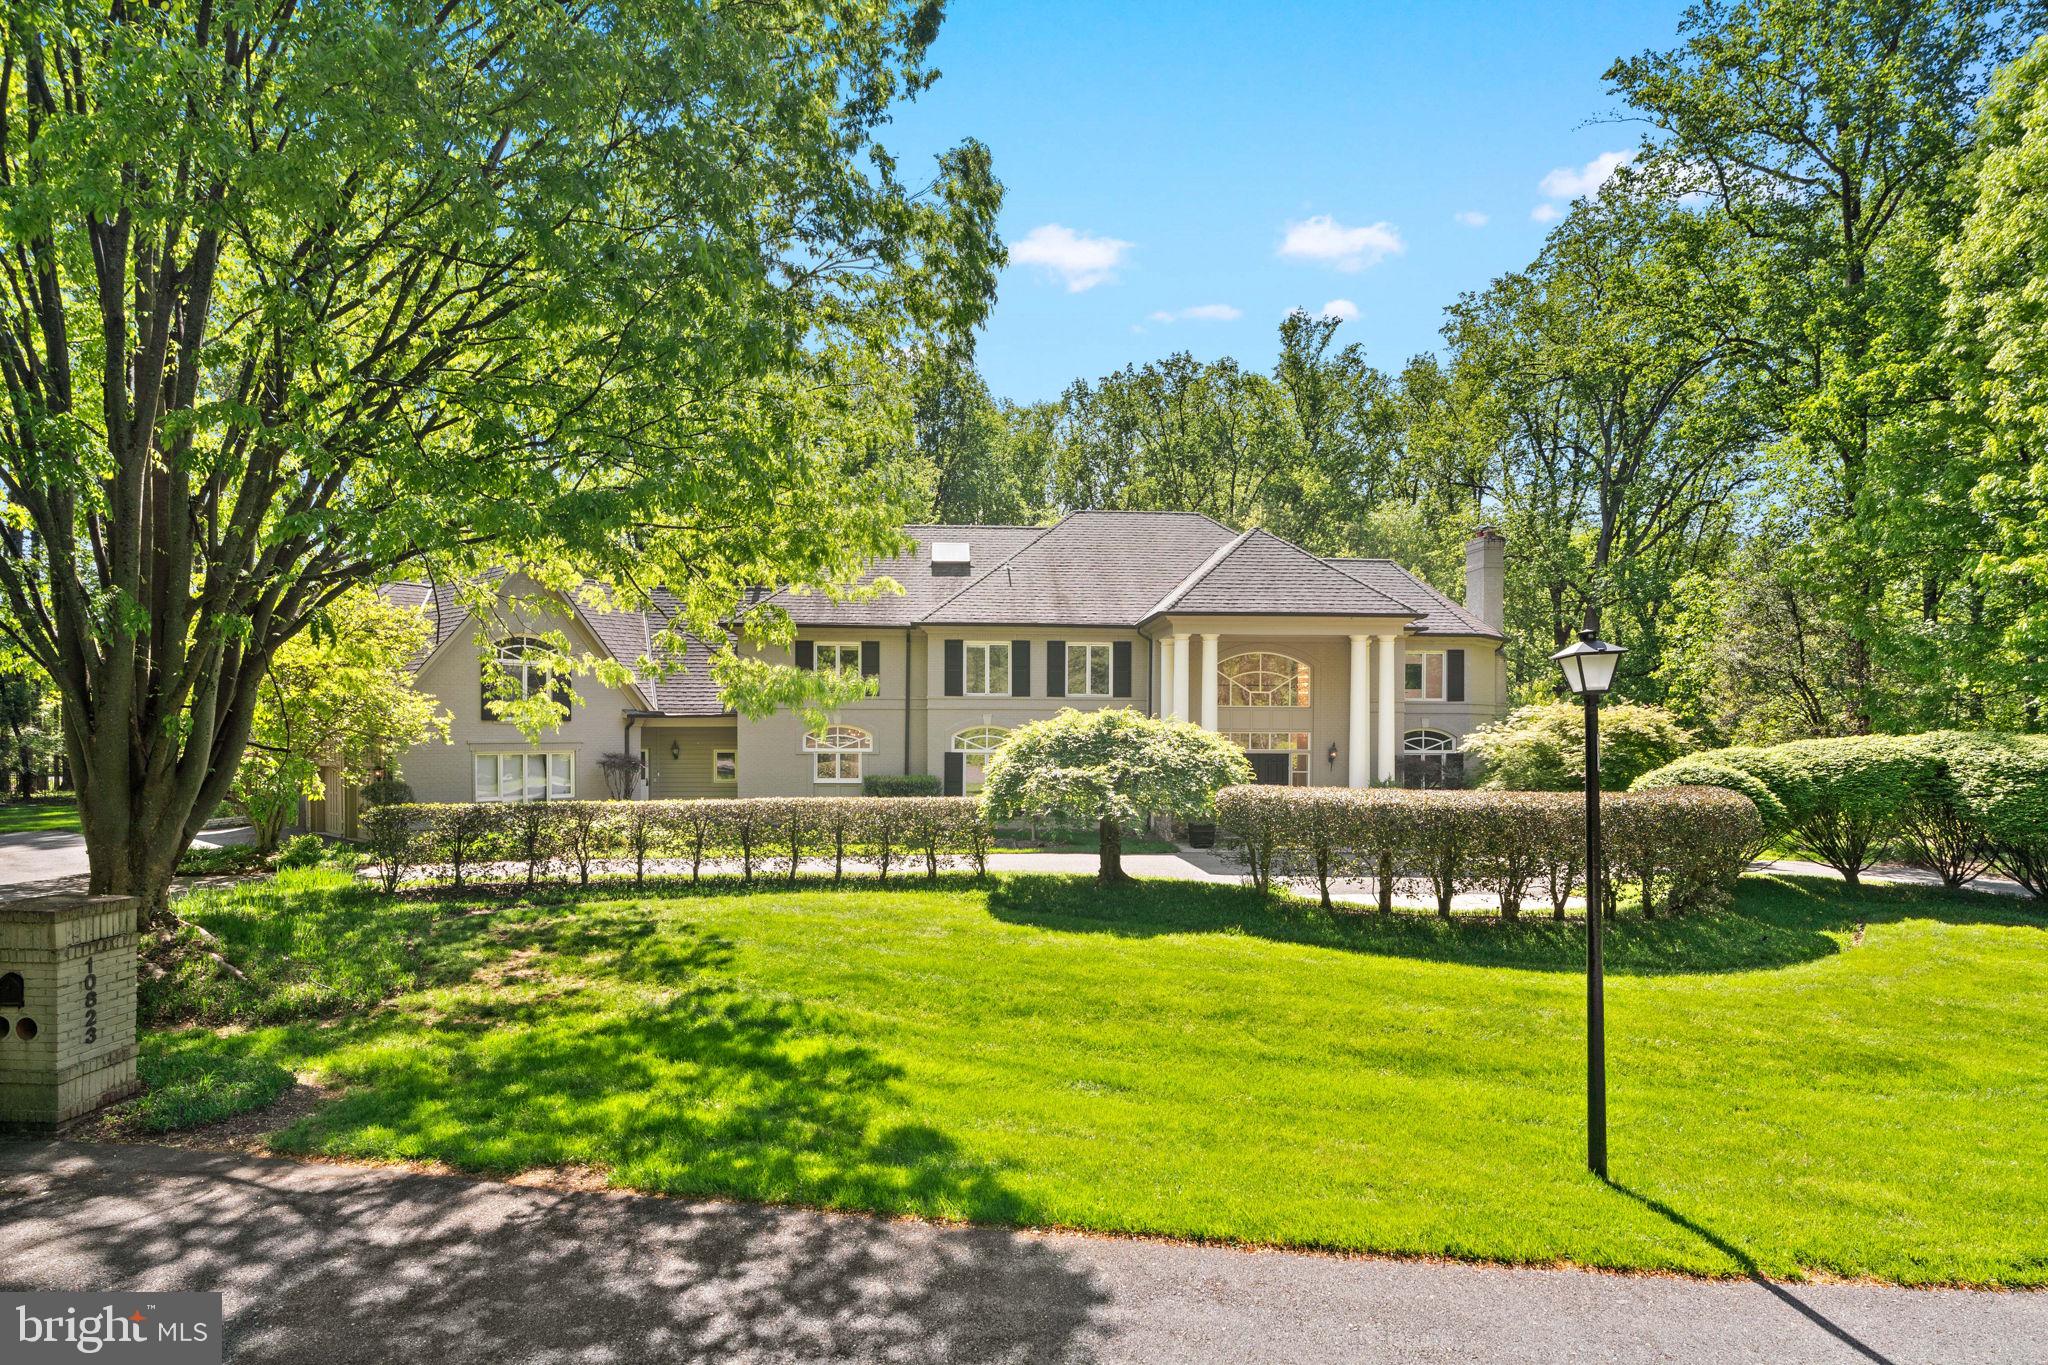
A true Potomac showpiece, this nearly 13,000 sq ft estate offers timeless grandeur on 2 private cul-de-sac acres in one of the area’s most exclusive enclaves—approached by a large circular driveway and grand entrance that set the tone from the start; beyond the double front doors, a soaring two-story foyer with a sweeping Iron staircase introduces a home designed for elegant living and grand-scale entertaining, featuring 8 bedrooms, 10 bathrooms, a 3-car garage, and an exceptional blend of formal and informal spaces; freshly painted throughout with a fully refreshed kitchen that shows like new, the chef’s space is equipped with dual islands, two full-size refrigerators, a walk-in pantry, and seamless flow to an expansive flagstone patio; the walk-out lower level has been completely transformed into a light-filled, private apartment-style retreat—featuring a full kitchen, 3 bedrooms, 3.5 baths, gym, laundry, and floor-to-ceiling windows throughout; outdoors, enjoy a true resort experience with a private tennis court, saltwater pool with spa, and multiple terraces for refined entertaining—all tucked within a private cul-de-sac near Bullis, making this one of the best values in Potomac for land, square footage, and amenities of this caliber.
#MDMC2224752

POTOMAC

10823 LOCKLAND

8 Beds

8 Baths

11,855 Sq.Ft.

$3,500,000

MLS#: MDMC2224752

Welcome to 9721 Sorrel Avenue — A Landmark Potomac Estate Where Architectural Artistry Meets Exceptional Living

Designed by renowned architect John Leslie Neufeld, this extraordinary residence offers a rare opportunity to own a truly distinctive estate in one of Potomac’s most prestigious and private settings. Defined by dramatic architectural lines, sweeping curves, and grand proportions, the home delivers both impressive scale and warm livability.

From the moment you arrive, the property makes a lasting impression with a 100-year genuine slate roof, elegant circular driveway, and a separate private motor court, all set within beautifully landscaped grounds that create a sense of arrival and exclusivity.

Inside, expansive light-filled interiors showcase soaring ceilings, custom plaster moldings, rich hardwood floors, and intricate millwork. Designed for both grand entertaining and everyday comfort, the main level features gracious formal living and dining rooms alongside a stunning sun-drenched family room with walls of windows and an expansive skylight.

At the center of the home is the chef’s kitchen, thoughtfully designed with premium appliances, custom cabinetry, a generous island, and a convenient rear staircase connecting the living spaces seamlessly.

One of the home’s most remarkable highlights is the hand-carved walnut library, a true work of art that adds warmth, character, and architectural distinction rarely found today. The residence also offers exceptional lifestyle amenities, including a disco lounge, golf simulator room, and game room, creating unforgettable spaces for entertaining and recreation.

Upstairs, the luxurious primary suite serves as a private retreat with a sitting area, marble fireplace, spa-inspired bath, and dual walk-in closets. Each additional bedroom is generously sized with its own en-suite bath, providing comfort and privacy for family and guests.

The walk-out lower level offers flexible living space ideal for a home theater, fitness studio, guest quarters, or extended-stay accommodations. Outdoor living is equally impressive, featuring a copper-roof gazebo, fountain with classical statuary, expansive entertaining terrace, and manicured grounds surrounded by mature trees, creating a peaceful and private estate setting.

Ideally located near Potomac Village, top-rated schools, parks, and major commuter routes, this home combines architectural significance with everyday convenience.

9721 Sorrel Avenue is more than a residence — it is a statement of design, craftsmanship, and lifestyle rarely available in today’s market.
Experience a home that is truly unforgettable.
#MDMC2216968

POTOMAC

9721 SORREL AVENUE

6 Beds

6 Baths

10,219 Sq.Ft.

$3,499,900

MLS#: MDMC2216968

Entertain in luxury any time of year.  This home in the prestigious Palatine neighborhood, is ready for you and your next event.  The graceful hall foyer with its full height ceiling, marble floors and classic staircase, invites your guests to a dramatic formal dining room on one wing and an intimate sitting room on the other.  Lots of daytime sunlight brightens the entire home.   Tucked away is a sunroom to enjoy regardless of the weather.  A stately great room opens from the hallway towards the back equipped with  a wet bar, warm stone surround fireplace with plenty of seating areas.   A main-level bedroom suite and office are accessible down a back hallway on the floor.   The great room opens to a gourmet kitchen equipped with top of the line appliances, a multitude of storage with a catering area, and additional powder room behind.   Plenty of closet space and access to the side load four car garage complete the wing.  Access to the backyard patio from the kitchen/great room completes the flow from entrance to backyard.   A stunning outdoor space with an expansive decorative patio that has room for multiple seating/dining areas, an outdoor kitchen and trellises and beautiful landscaping that flowers throughout three seasons. Follow the patio steps to a lower level pool area for some water fun and exterior access to a bath and basement walk-out with interior gaming area space.  Upstairs, the oversized primary bedroom with its lighted tray ceiling and gas fireplace and seating area, is a space you will want to relax in.   The opulent spa-like bath includes an oversized shower, soaking tub, double sinks with ample cabinet space and separate water closet, leads to a large and well-designed closet.   Four other bedroom suites and a laundry room and back staircase round out this level.   The furthest of the secondary suites is oversized and can be used as an au pair suite with its an additional staircase to the garage and outside access.  The basement entertainment areas include a very modern bar area and theatre room with dramatic color changing lighting as well as an expansive room currently divided into a gaming area and conversation area, a flex room for gym space, a full bath with exterior access to the pool area.  The yard is fully fenced with ornate fencing and gate.  The home includes a solar panel system, generator, four HVAC systems, two water heaters and a central vac system.  This much loved and maintained home is ready for her next owners!
#MDMC2201784

POTOMAC

12709 GREENBRIAR ROAD

6 Beds

7 Baths

8,404 Sq.Ft.

$2,999,000

MLS#: MDMC2201784

 - property

Send a message

Message successfully sent.

Your message

What is 3 + 4 ?

Reason for contacting?

I agree to receive email communication and understand I can unsubscribe at any time.

I agree to be contacted by Charis Realty Group via call, email, and text for real estate services. To opt out, you can reply 'stop' at any time or reply 'help' for assistance. You can also click the unsubscribe link in the emails. Message and data rates may apply. Message frequency may vary. Privacy Policy

Sign Out

Virtual Assistant

Would you like to take the next step with this property? We can help you schedule a showing or virtual tour, or send you more details.

Yes, I would like more information.

Thank You for Your Reply, One of Our Agents will contact you as soon as possible

No, maybe later.

Thank you, you can always contact me via email, phone number or through the contact form.

Realhub AI

Lucy - Your AI-Powered Realtor

Update Your Temporary Password

Personalize your search

Enter your email and we'll notify you immediately when new listings match what you're looking for.

or enter email address

Already have an account ? Login here

Continue your home search

Preferred Office

I agree to receive communications and understand I can unsubscribe at any time.

I agree to be contacted by Charis Realty Group via call, email, and text for real estate services. To opt out, you can reply 'stop' at any time or reply 'help' for assistance. You can also click the unsubscribe link in the emails. Message and data rates may apply. Message frequency may vary. Privacy Policy

Already have an account ? Login here

We use cookies

We use cookies primarily for analytics to enhance your experience. By accepting, you agree to our use of these cookies. You can manage your preferences or learn more about our cookies policy.