
- Properties
- Meet our agents
-
Communities
- FREDERICK
- MT AIRY
- ADAMSTOWN
- NEW MARKET
- THURMONT
- URBANA
- MIDDLETOWN
- BALTIMORE
- WALKERSVILLE
- CUMBERLAND
- LA VALE
- FROSTBURG
- HAGERSTOWN
- MARTINSBURG
- BEDFORD
- CHARLESTOWN
- SHEPHERDSTOWN
- ALTOONA
- BLUE KNOB RESORT
- HISTORIC HOMES (CENTRAL MD)
- CARROLL COUNTY
- WOODBINE
- HOWARD COUNTY
- ALLEGANY COUNTY
- MONTGOMERY COUNTY
- GARRETT COUNTY
- ANNE ARUNDEL COUNTY
- WESTMINSTER
- SYKESVILLE
- OWINGS MILLS
- CATONSVILLE
- LONACONING
- CRESAPTOWN
- BRUNSWICK
- GERMANTOWN
- GAITHERSBURG
- ELLICOTT CITY
- PASADENA
- DAMASCUS
- CLARKSBURG
- Market Report
- Home Value


Property
Beds
3
Full Baths
2
1/2 Baths
None
Year Built
1976
Sq.Footage
1,836
Welcome to 10832 Summit Avenue, a beautifully updated rancher nestled in Woodstock. A fresh neutral color palette, hardwood floors, and rich luxury vinyl plank flooring create a warm and inviting interior. The light-filled living room features hardwood floors and a cozy fireplace, while the updated eat-in kitchen offers granite countertops, ample cabinetry, a casual dining area, and direct access to the sunroom. Two bedrooms, each with hardwood flooring, and an updated full bath complete the main level. The finished walkout lower level expands the living space with a recreation room featuring luxury vinyl plank flooring, a third en-suite bedroom, and a dedicated laundry room. Outside, enjoy an expansive lot with a fenced yard, rear deck, and convenient driveway parking. Ideally located near shopping and dining at Waverly Woods and Turf Valley, with additional conveniences in Ellicott City and Columbia. Outdoor recreation can be found at nearby Patapsco Valley State Park and Western Regional Park, while the Gary J. Arthur Community Center offers a variety of recreational programs and activities. Convenient access to Routes 99 and 32, I-70, and Route 29 provides connections to Baltimore, Columbia, Frederick, and surrounding employment centers. Some photos have been virtually staged.
Features & Amenities
Interior
-
Other Interior Features
Eat-in Kitchen
-
Total Bedrooms
3
-
Bathrooms
2
-
Above Grade Finished Area
936.0
-
Basement YN
YES
-
Cooling YN
YES
-
Cooling
Central Air, Ceiling Fan(s), Window Unit(s), Electric
-
Fireplace YN
YES
-
Heating YN
YES
-
Heating
Electric, Oil, Baseboard
-
Main Level Bedrooms
2
-
Pet friendly
Yes
Exterior
-
Garage
No
-
Construction Materials
Cedar
-
Other Exterior Features
Lighting
-
Parking
Driveway
-
Patio and Porch Features
Deck
-
Pool
No
-
Waterfront YN
NO
-
View
Trees/Woods, Garden
Area & Lot
-
Lot Features
Front Yard, Back Yard
-
Lot Size(acres)
0.59
-
Lot Size(square feet)
25,569
-
Property Type
Residential
-
Property Sub Type
Single Family Residence
-
Architectural Style
Ranch/Rambler
Price
-
Sales Price
$400,000
-
Tax Amount
$2,895
-
Sq. Footage
1,836
-
Price/SqFt
$217
HOA
-
Association
No
School District
-
Elementary School
CALL SCHOOL BOARD
-
Middle School
CALL SCHOOL BOARD
-
High School
CALL SCHOOL BOARD
Property Features
-
New Construction
NO
-
Foundation Details
Permanent
-
Senior Community YN
NO
-
Sewer
Septic Tank
-
Water Source
Well
Schedule a Showing
Showing scheduled successfully.
Mortgage calculator
Estimate your monthly mortgage payment, including the principal and interest, property taxes, and HOA. Adjust the values to generate a more accurate rate.
Your payment
Principal and Interest:
$
Property taxes:
$
HOA fees:
$
Total loan payment:
$
Total interest amount:
$
Location
County
BALTIMORE
Elementary School
CALL SCHOOL BOARD
Middle School
CALL SCHOOL BOARD
High School
CALL SCHOOL BOARD
Listing Courtesy of Stefan Holtz, Northrop Realty
RealHub Information is provided exclusively for consumers' personal, non-commercial use, and it may not be used for any purpose other than to identify prospective properties consumers may be interested in purchasing. All information deemed reliable but not guaranteed and should be independently verified. All properties are subject to prior sale, change or withdrawal. RealHub website owner shall not be responsible for any typographical errors, misinformation, misprints and shall be held totally harmless.

Salesperson, Realtor
Angela Morales
Call Angela today to schedule a private showing.

* Listings on this website come from the FMLS IDX Compilation and may be held by brokerage firms other than the owner of this website. The listing brokerage is identified in any listing details. Information is deemed reliable but is not guaranteed. If you believe any FMLS listing contains material that infringes your copyrighted work please click here to review our DMCA policy and learn how to submit a takedown request.© 2024 FMLS.
Related Properties
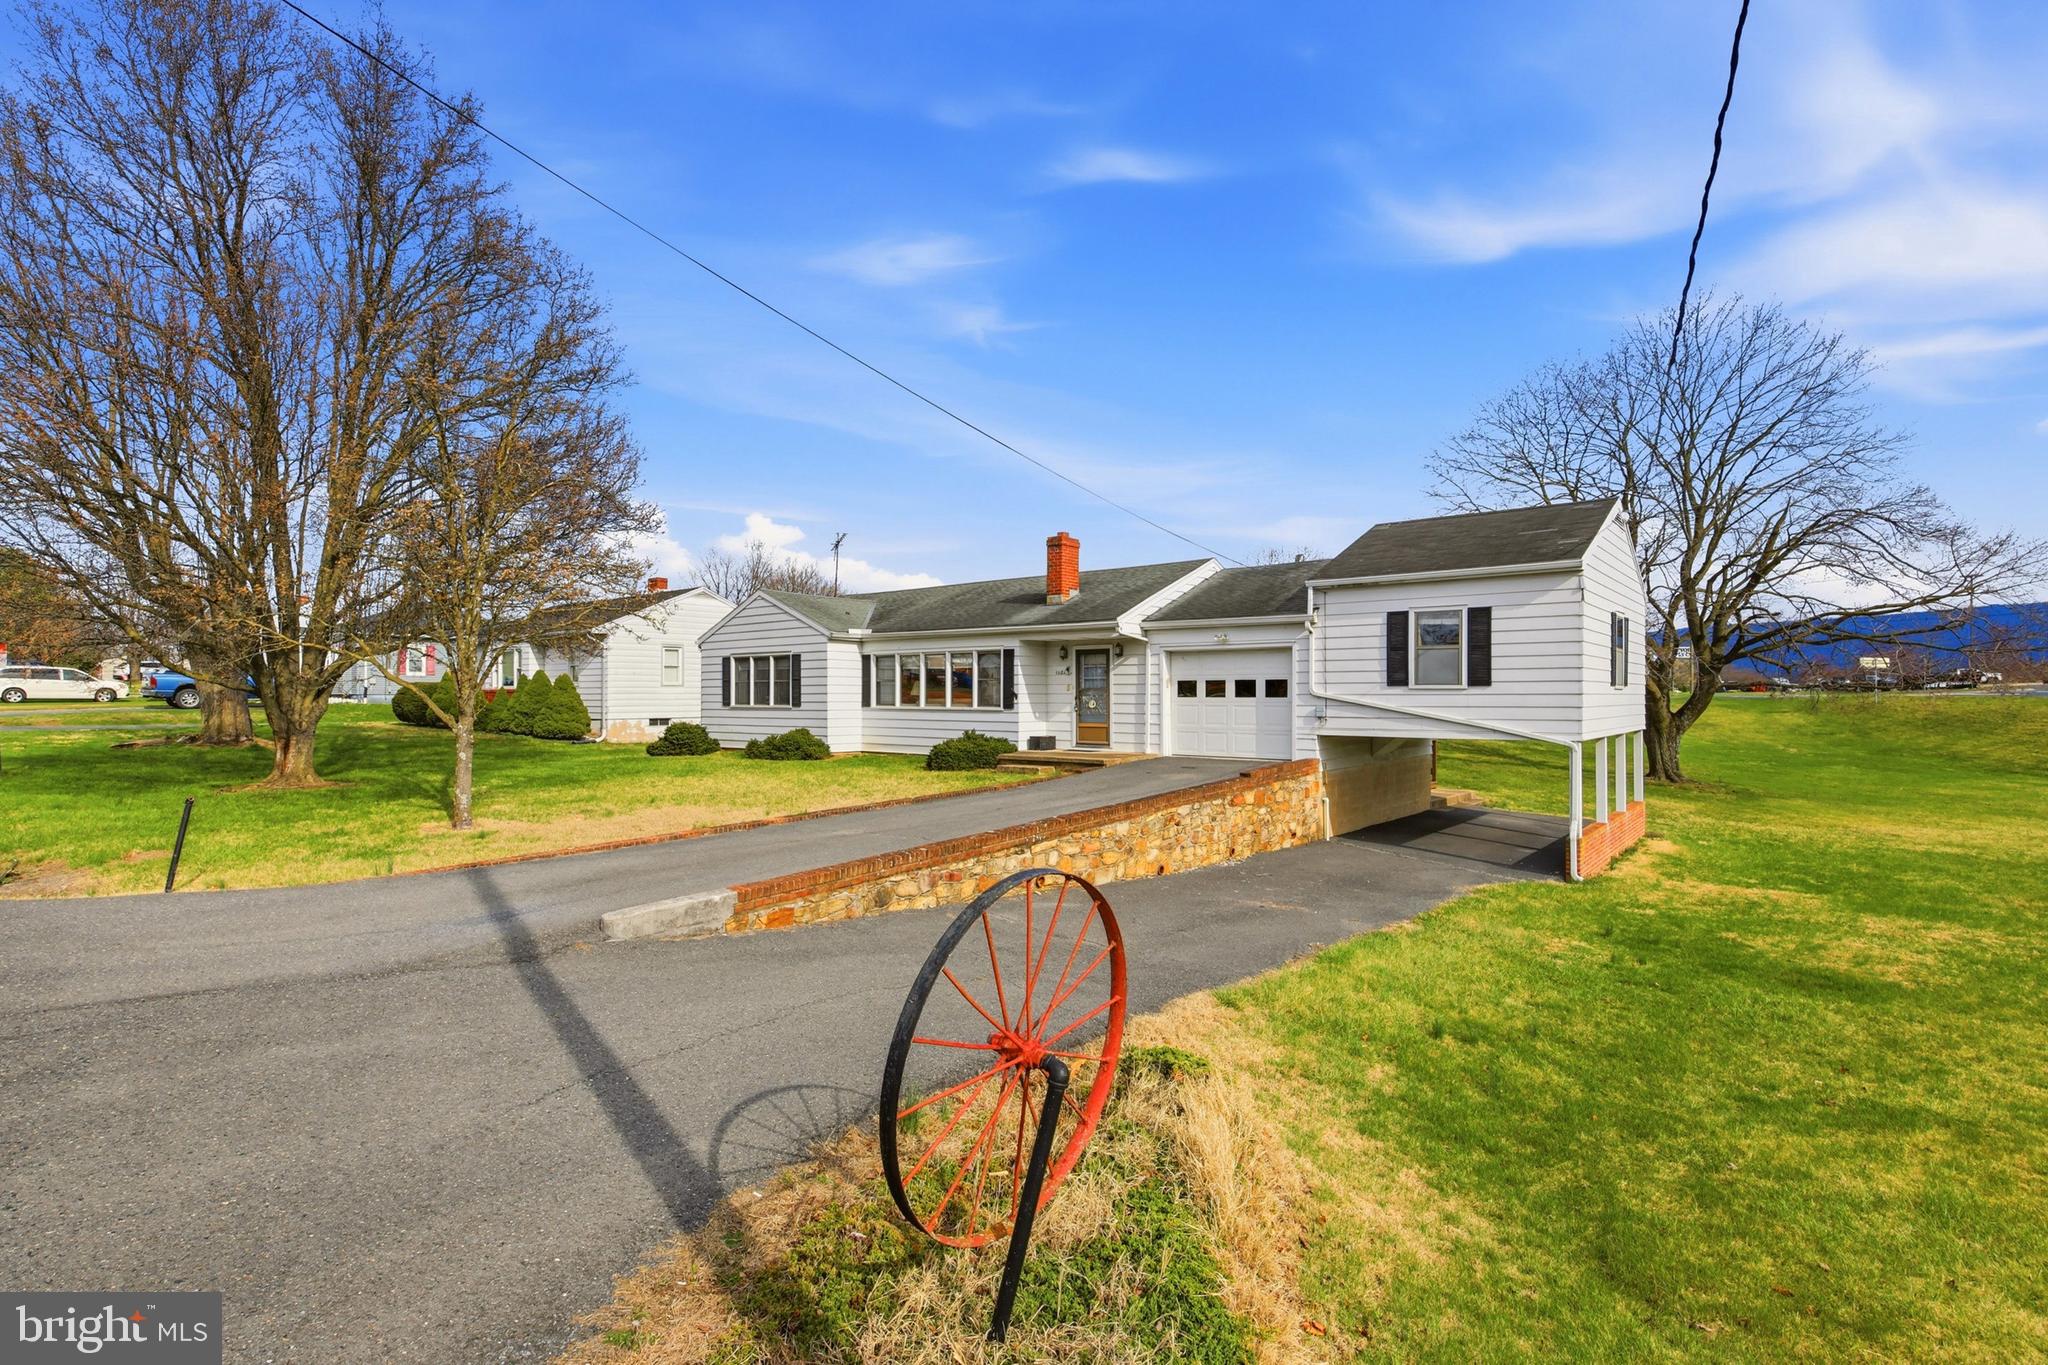
WOODSTOCK
1081 HISEY AVENUE
4 Beds
2 Baths
1,949 Sq.Ft.
$379,000
MLS#: VASH2013640
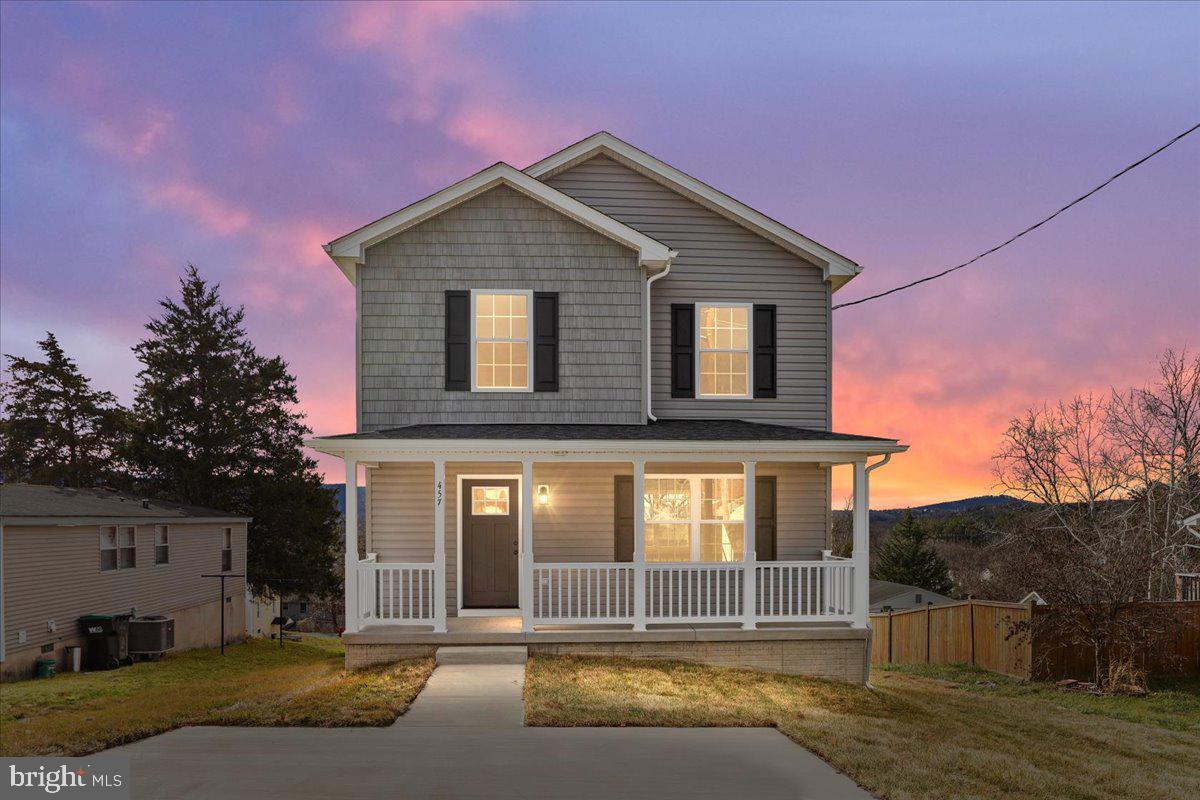
WOODSTOCK
201 EAST LOCUST STREET
3 Beds
2 Baths
1,516 Sq.Ft.
$349,000
MLS#: VASH2014518
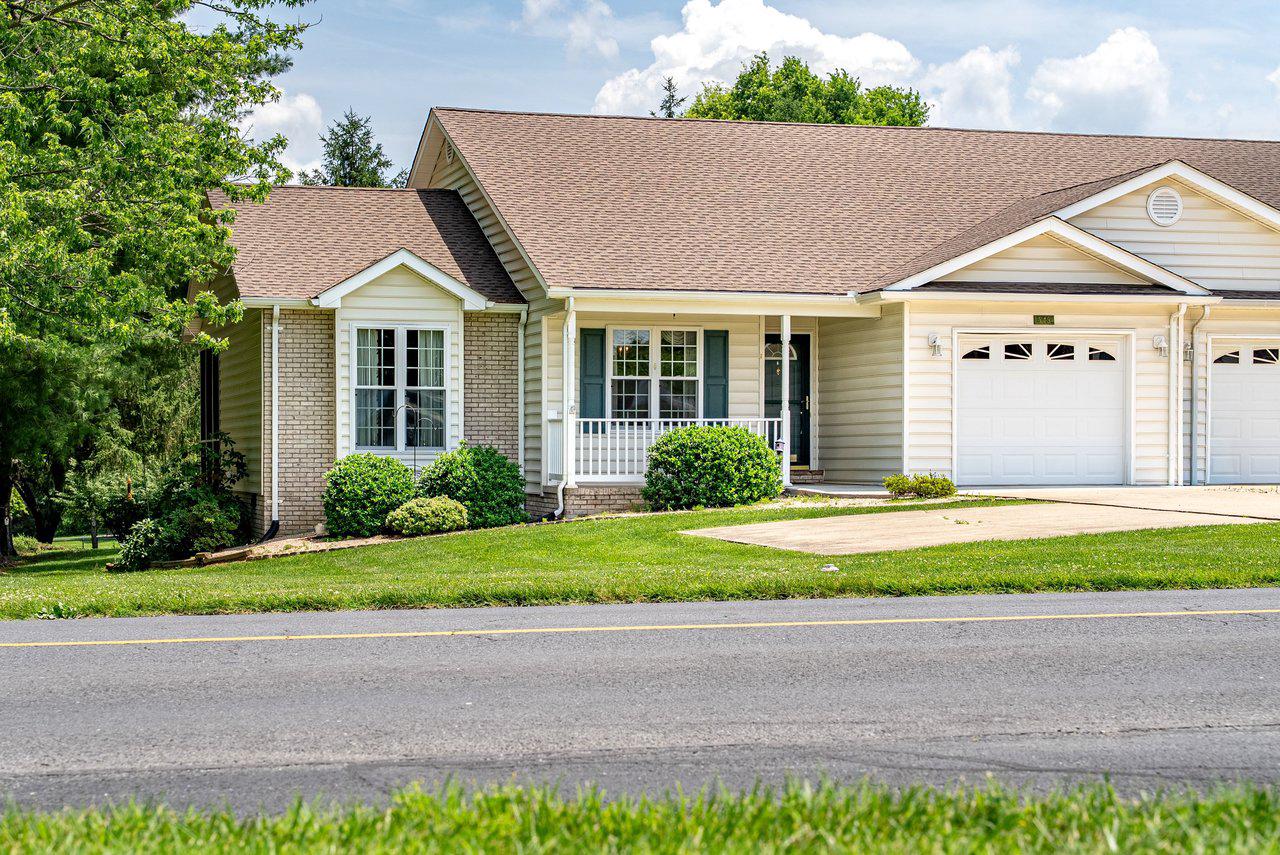
WOODSTOCK
849 OX ROAD
3 Beds
2 Baths
1,552 Sq.Ft.
$335,000
MLS#: VASH2014660

WOODSTOCK
208 N MUHLENBERG STREET
1 Beds
2 Baths
1,620 Sq.Ft.
$320,000
MLS#: VASH2015240
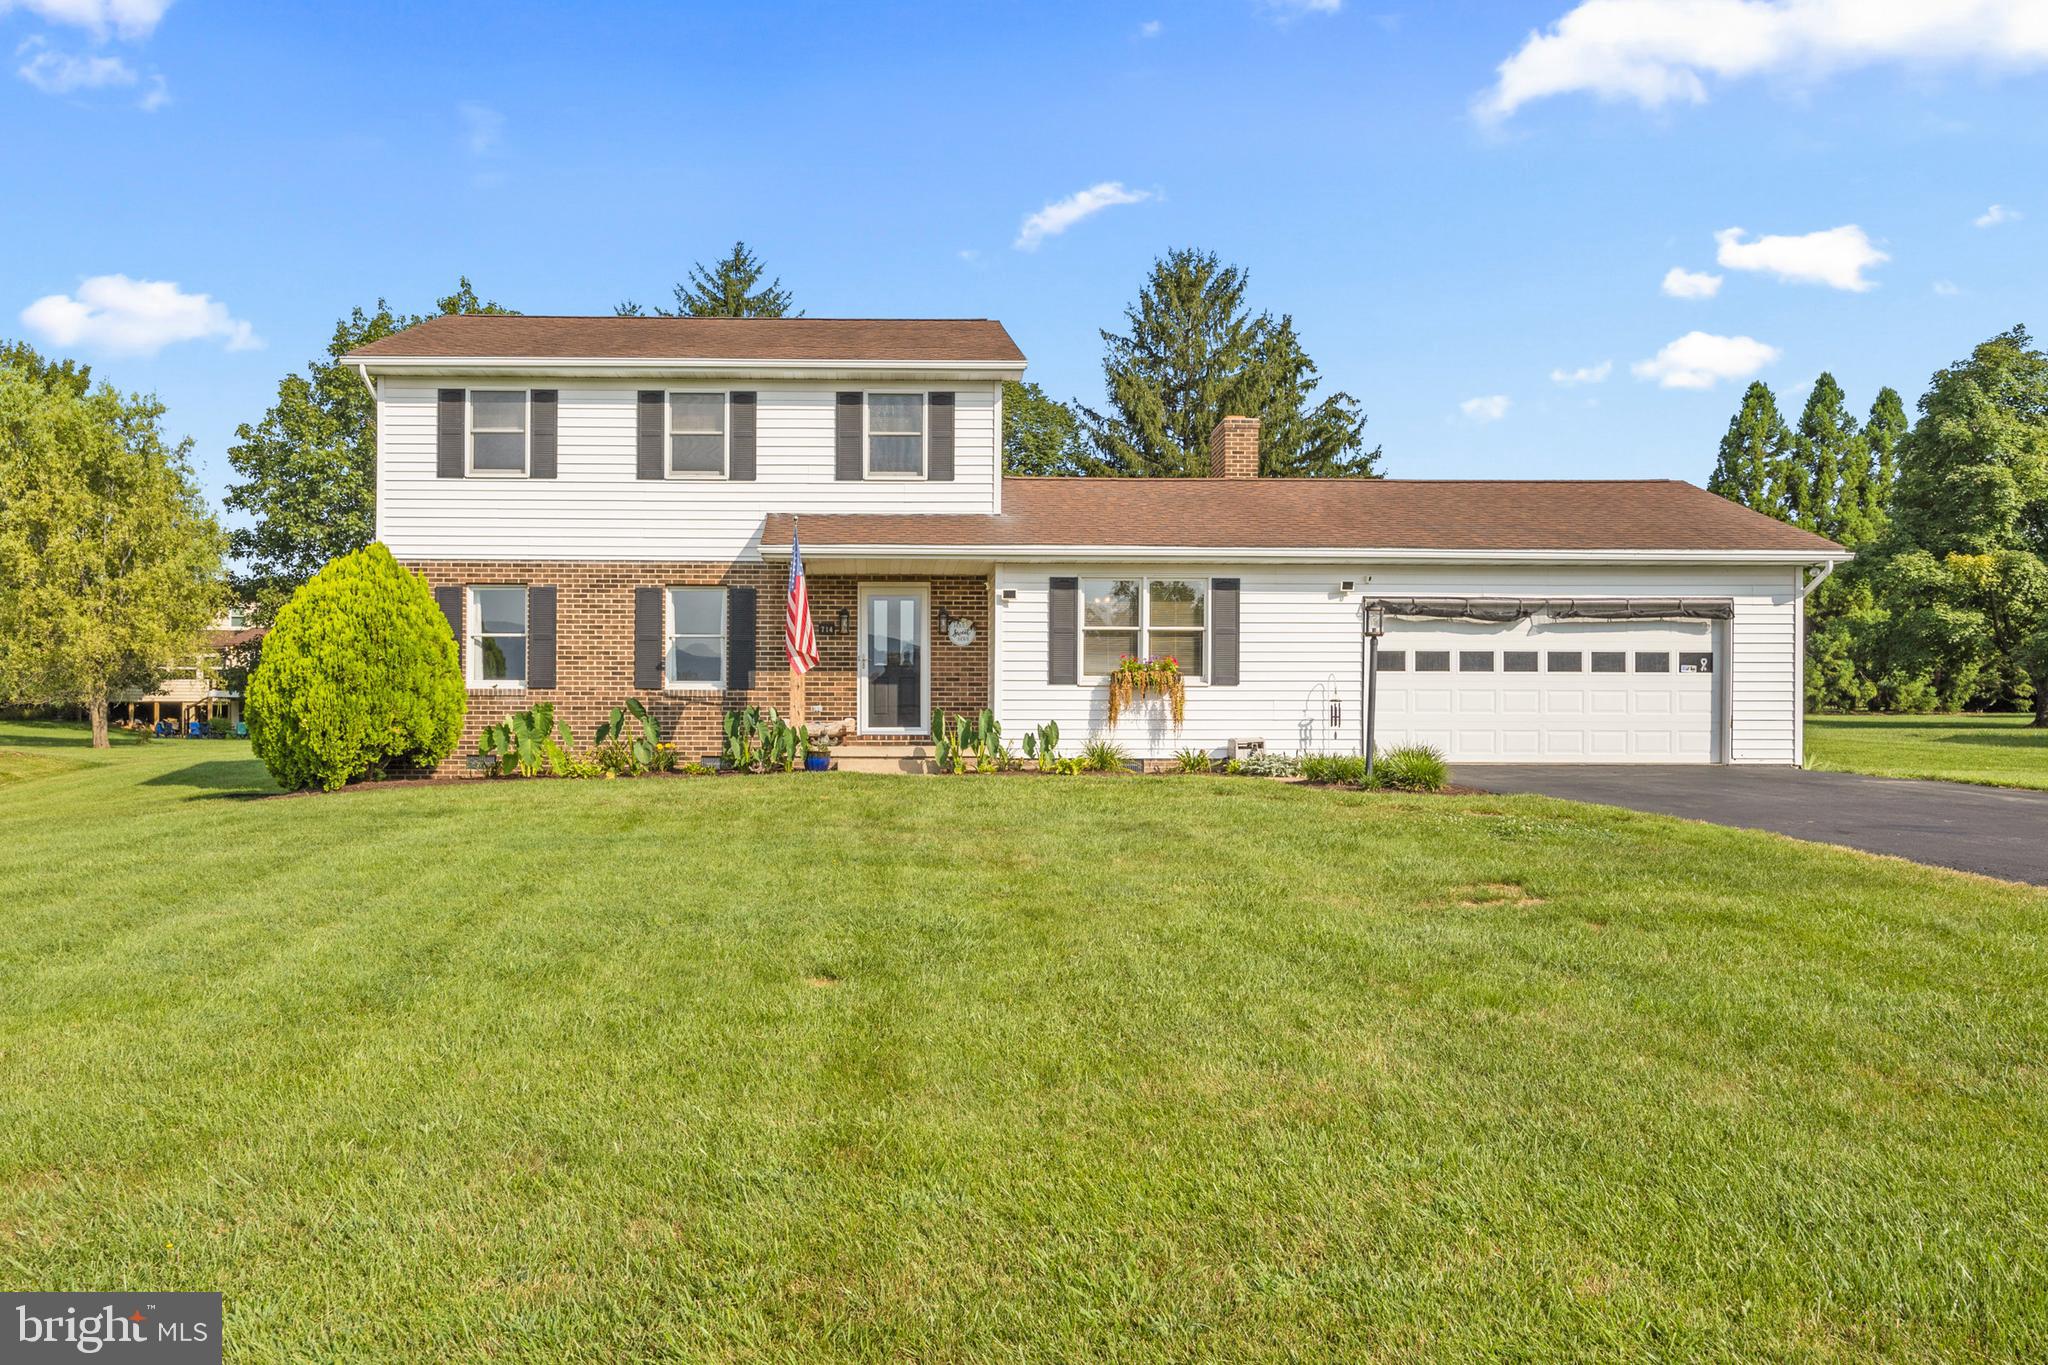
WOODSTOCK
714 JACKSON STREET
3 Beds
2 Baths
2,024 Sq.Ft.
$395,000
MLS#: VASH2014942

WOODSTOCK
422 W COURT STREET
3 Beds
2 Baths
1,406 Sq.Ft.
$389,900
MLS#: VASH2014606

WOODSTOCK
170 CLUBHOUSE COURT
3 Beds
2 Baths
1,500 Sq.Ft.
$345,000
MLS#: VASH2015348
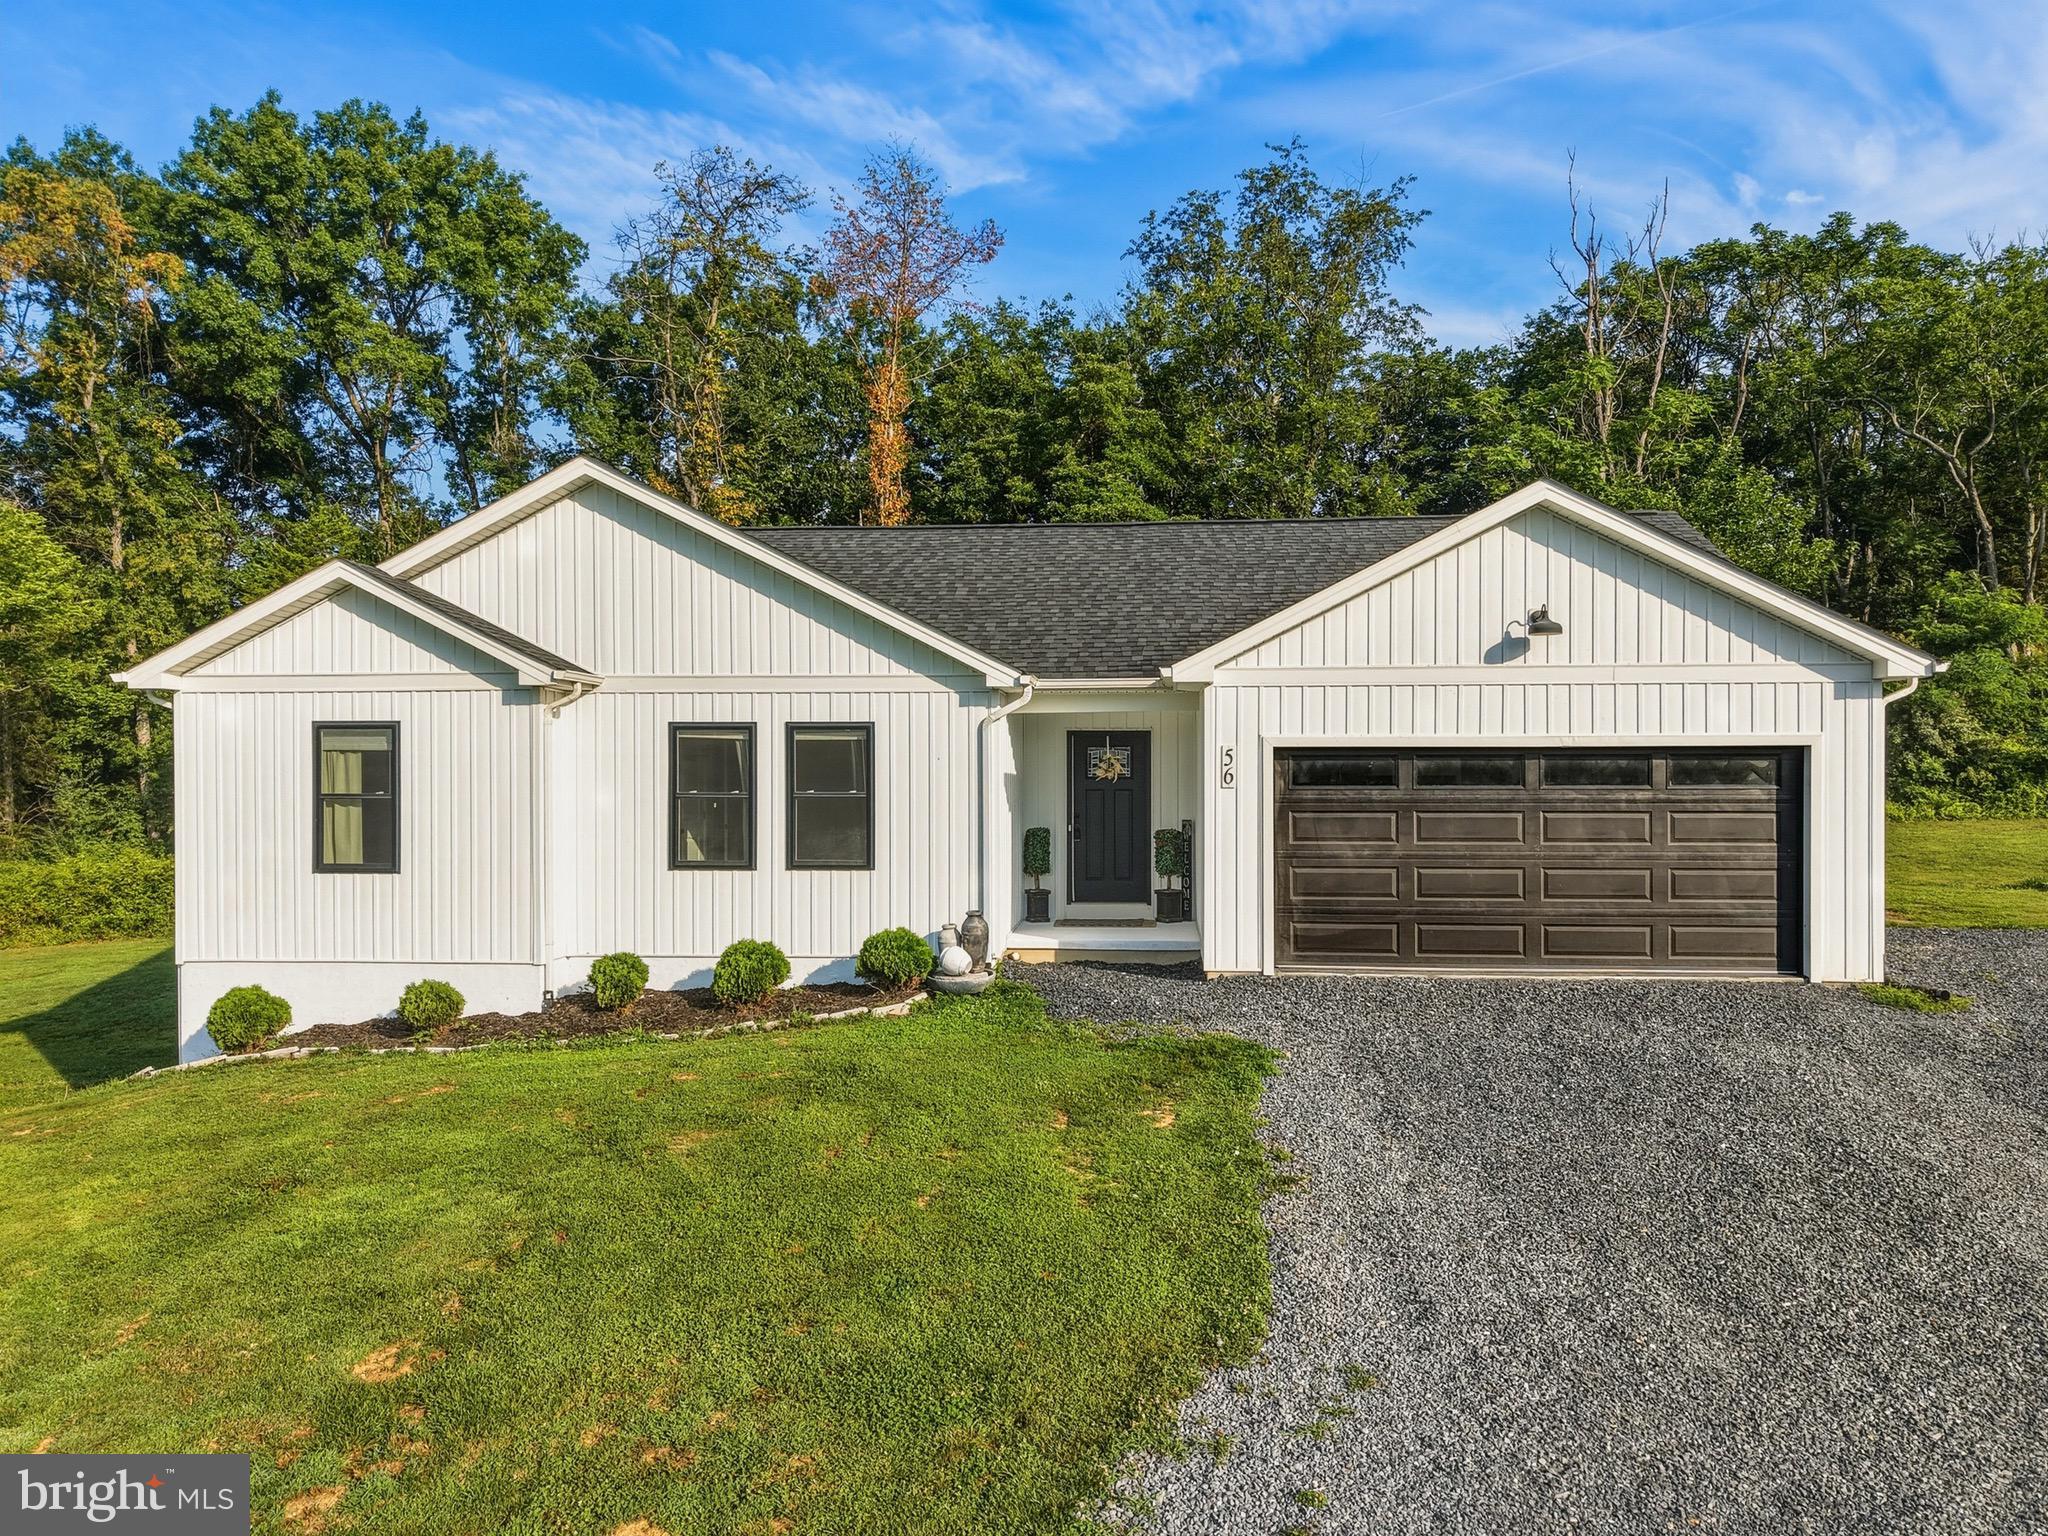
WOODSTOCK
56 BLESSED LANE
3 Beds
2 Baths
1,631 Sq.Ft.
$474,900
MLS#: VASH2015164

WOODSTOCK
816 BURGESS COURT
3 Beds
3 Baths
2,820 Sq.Ft.
$439,900
MLS#: VASH2015632

WOODSTOCK
268 PARKSIDE COURT
3 Beds
2 Baths
1,872 Sq.Ft.
$349,900
MLS#: VASH2015616
.png)