
- Properties
- Meet our agents
-
Communities
- FREDERICK
- MT AIRY
- ADAMSTOWN
- NEW MARKET
- THURMONT
- URBANA
- MIDDLETOWN
- BALTIMORE
- WALKERSVILLE
- CUMBERLAND
- LA VALE
- FROSTBURG
- HAGERSTOWN
- MARTINSBURG
- BEDFORD
- CHARLESTOWN
- SHEPHERDSTOWN
- ALTOONA
- BLUE KNOB RESORT
- HISTORIC HOMES (CENTRAL MD)
- CARROLL COUNTY
- WOODBINE
- HOWARD COUNTY
- ALLEGANY COUNTY
- MONTGOMERY COUNTY
- GARRETT COUNTY
- ANNE ARUNDEL COUNTY
- WESTMINSTER
- SYKESVILLE
- OWINGS MILLS
- CATONSVILLE
- LONACONING
- CRESAPTOWN
- BRUNSWICK
- GERMANTOWN
- GAITHERSBURG
- ELLICOTT CITY
- PASADENA
- DAMASCUS
- CLARKSBURG
- 55+ Communities in Central & Western MD
- Market Report
- Home Value










Property
Beds
4
Full Baths
3
1/2 Baths
None
Year Built
1997
Sq.Footage
2,478
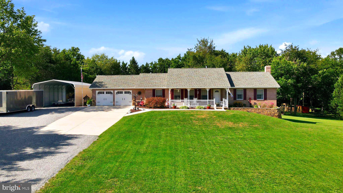
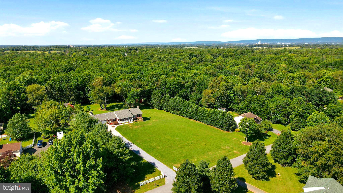
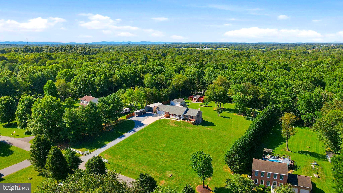
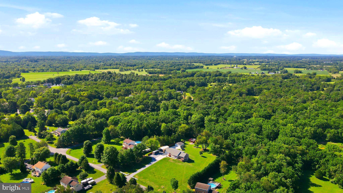
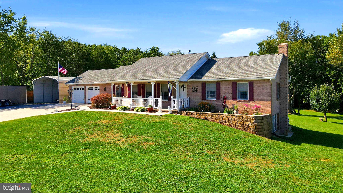
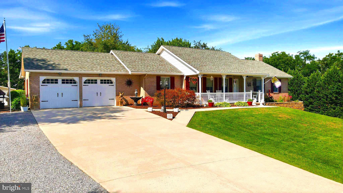
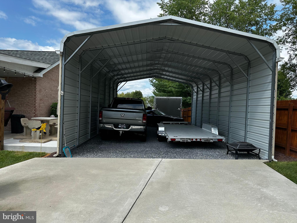
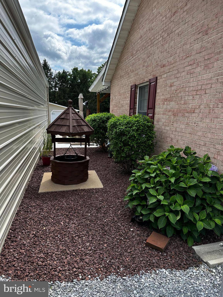
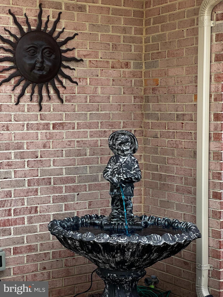
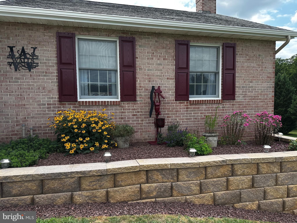
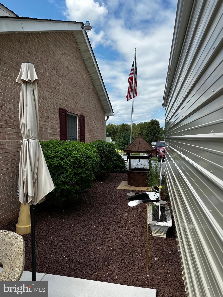
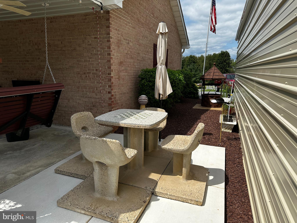
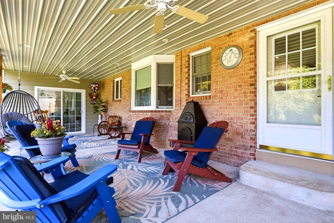
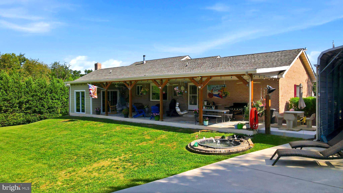
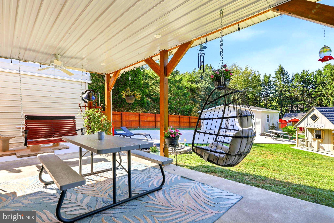
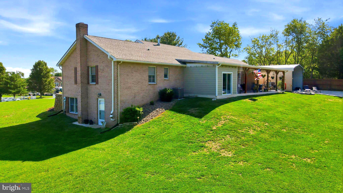
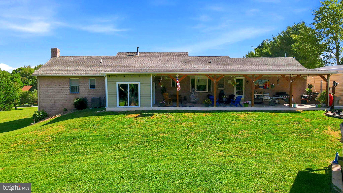
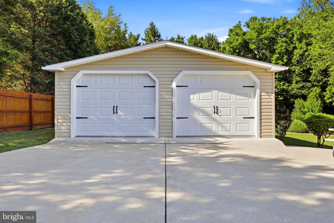
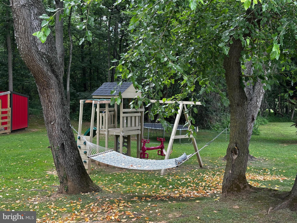
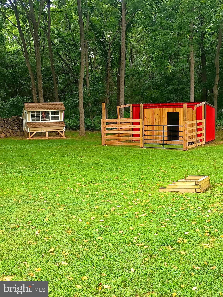
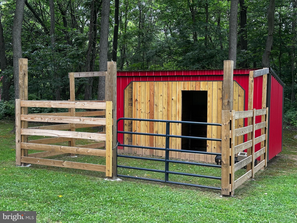
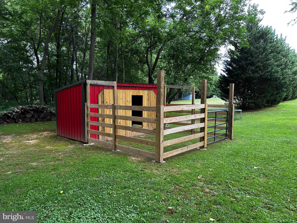
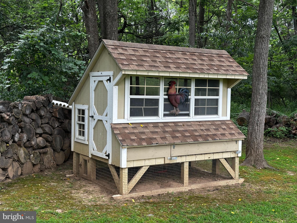
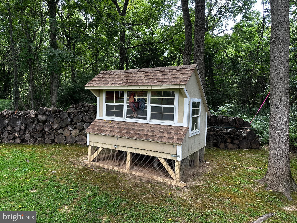
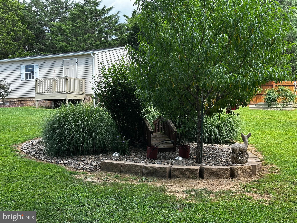
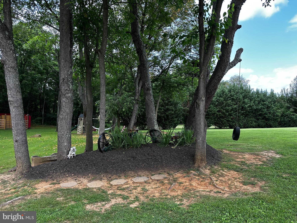
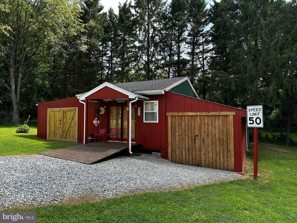
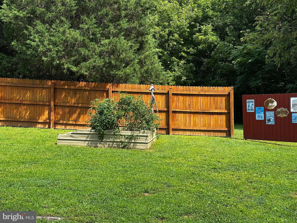
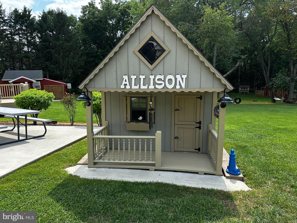
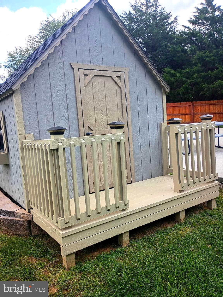
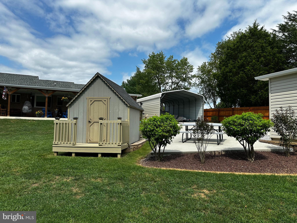
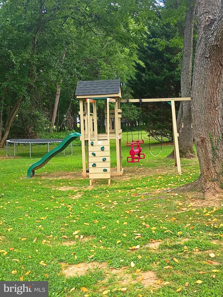
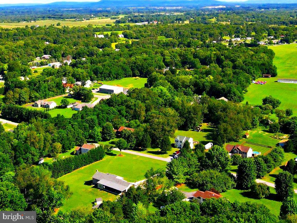
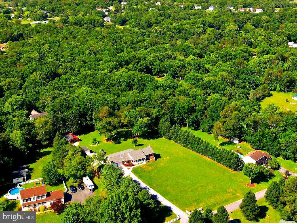
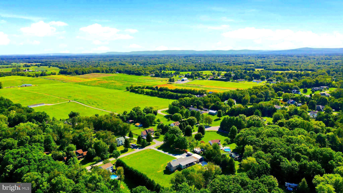
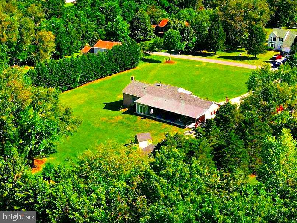
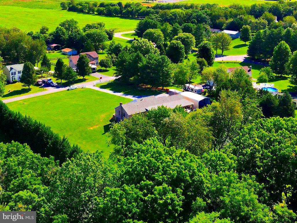
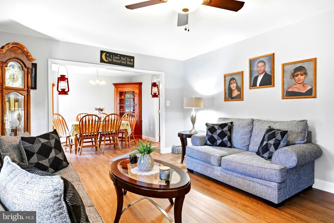
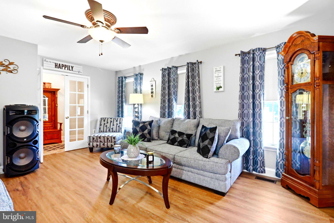
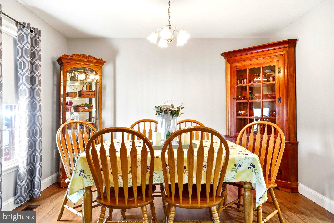
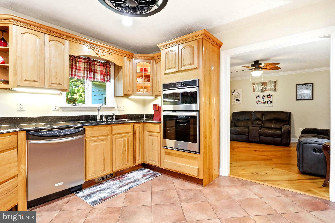
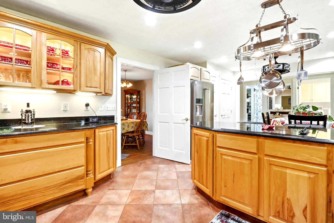
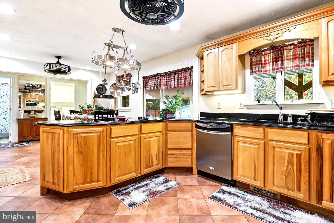
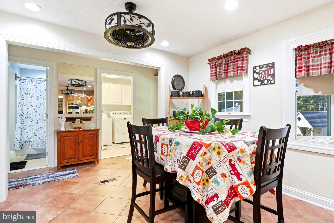
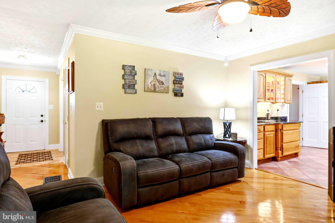
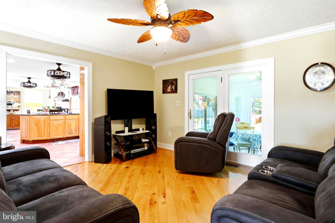
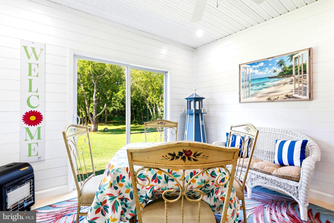
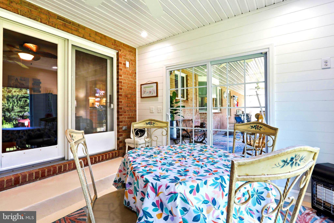
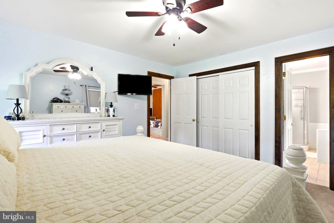
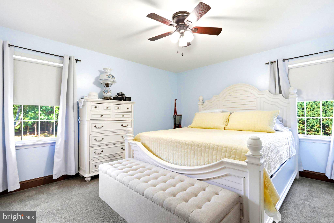
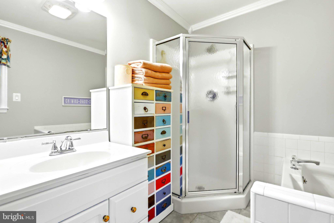
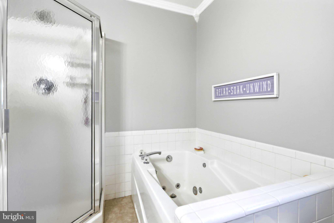
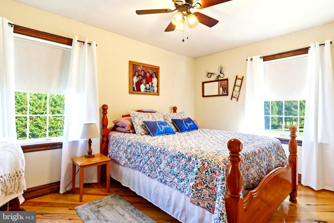
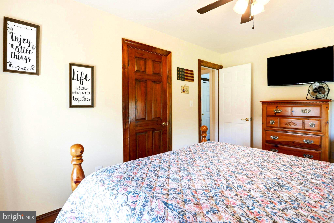
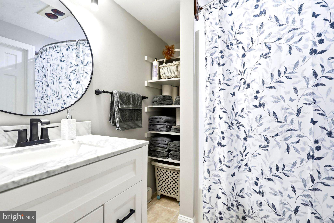
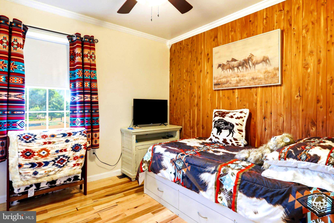
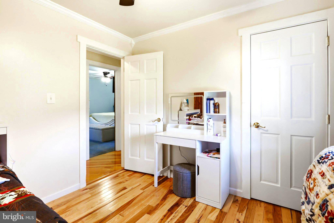
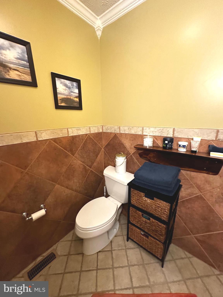
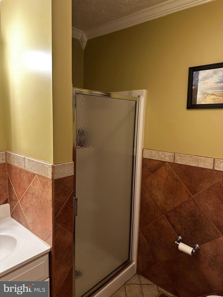
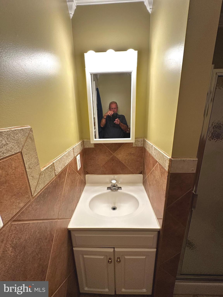
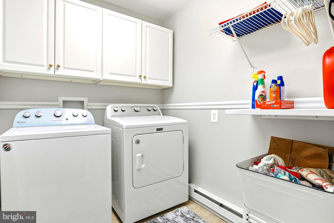
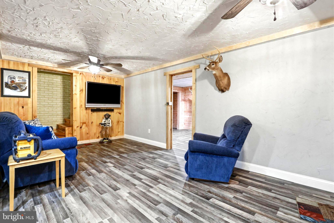
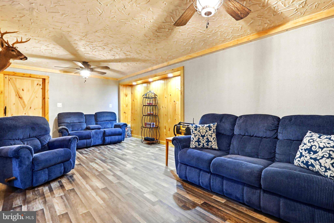
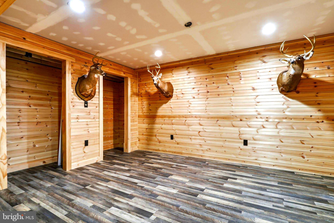
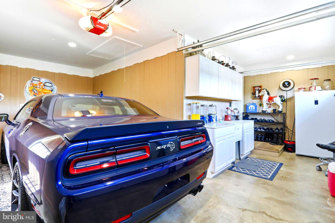
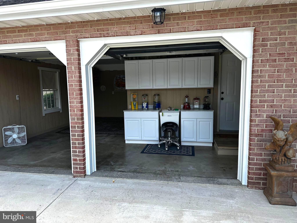
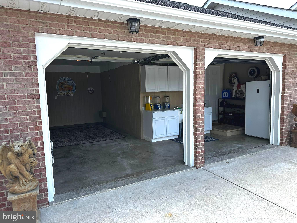
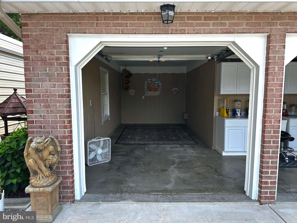
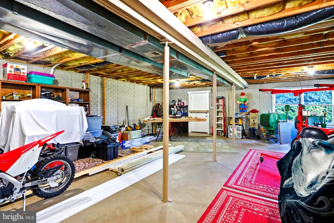
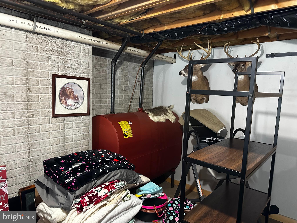
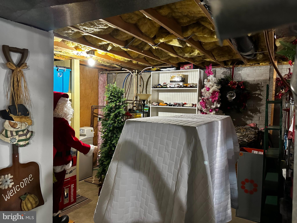
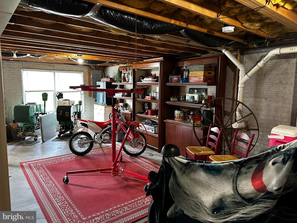
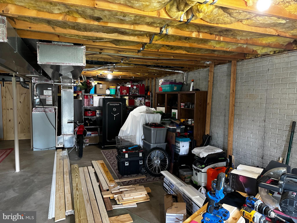
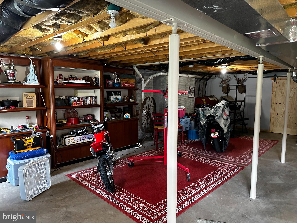
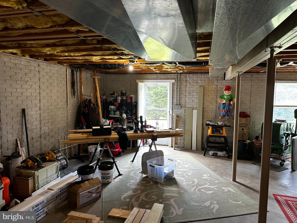
Located just minutes from historic Shepherdstown and Shepherd University and nestled in the serene community of Evermay Manor, this brick and Hardie Board ranch-style home offers a perfect blend of comfort and elegance. With 2478 square feet of thoughtfully designed living space, this home is ideal for those seeking a peaceful retreat. Step inside to discover a warm and inviting interior featuring four spacious bedrooms and three full bathrooms. The entry-level Master Suite provides convenience and accessibility, while the formal dining room sets the stage for memorable gatherings. The heart of the home is the eat-in kitchen, adorned with upgraded countertops and stainless steel appliances, including a built-in microwave, wall oven and drop in cooktop. Recessed lighting and ceiling fans enhance the ambiance, while wood floors add a touch of sophistication throughout. The walkout basement features a newly finished recreation room and the fourth bedroom. The remaining unfinished space offer plenty of room for storage space, workshop areas and a flue for the addition of a woodstove. HVAC IS ONE YEAR OLD AND THE BACK UP OIL FURNACE COMPLETELY REFURBISHED! The exterior of this property is equally impressive, featuring extensive hardscape, exterior lighting and a charming water fountain that create a tranquil outdoor oasis. The covered back porch and sun room provide the perfect space to enjoy the back yard oasis, entertain family and friends, or just relax with with your morning coffee. The expansive 2-acre lot is a true gem, backing to trees for added privacy and tranquility. Enjoy the level, cleared yard, perfect for outdoor activities, gardening, or simply unwinding in nature. The property also includes a detached garage, carport, and ample driveway space, accommodating multiple vehicles with ease. the numerous outbuilding include a chicken coop and stall for 4-H animals. Located in a peaceful neighborhood with no thru streets, Evermay Manor offers a sense of community while being conveniently close to local amenities. Explore nearby parks, shopping centers, and dining options, all just a short drive away. This home is not just a place to live; it’s a lifestyle waiting to be embraced. Don’t miss the opportunity to make this exquisite property your own. Experience the perfect blend of comfort, style, and nature in Evermay Manor—where your dream home awaits!
Features & Amenities
Interior
-
Other Interior Features
Eat-in Kitchen, Ceiling Fan(s), Recessed Lighting
-
Total Bedrooms
4
-
Bathrooms
3
-
Above Grade Finished Area
2039.0
-
Basement YN
YES
-
Cooling YN
YES
-
Cooling
Central Air, Ceiling Fan(s), Electric
-
Fireplace YN
NO
-
Heating YN
YES
-
Heating
Electric, Oil, Heat Pump
-
Main Level Bedrooms
3
-
Pet friendly
N/A
Exterior
-
Garage
Yes
-
Garage spaces
3
-
Construction Materials
Brick, Cement Siding
-
Other Exterior Features
Lighting, Rain Gutters
-
Parking
Garage Door Opener, Off Street, Garage, Detached Carport, Driveway, Attached, Detached
-
Patio and Porch Features
Porch
-
Pool
No
-
Waterfront YN
NO
Area & Lot
-
Lot Features
Wooded, Cleared, Front Yard, Level, Private, Back Yard
-
Lot Size(acres)
2.0
-
Lot Size(square feet)
87,120
-
Property Type
Residential
-
Property Sub Type
Single Family Residence
-
Architectural Style
Ranch/Rambler
Price
-
Sales Price
$599,900
-
Tax Amount
$2,407
-
Sq. Footage
2,478
-
Price/SqFt
$242
HOA
-
Association
YES
-
Association Fee
$100
-
Association Fee Frequency
Annually
-
Association Fee Includes
N/A
School District
-
Elementary School
N/A
-
Middle School
N/A
-
High School
N/A
Property Features
-
New Construction
NO
-
Foundation Details
Concrete Perimeter
-
Senior Community YN
NO
-
Sewer
Septic Tank
-
Tax Lot
14
-
Water Source
Well
Schedule a Showing
Showing scheduled successfully.
Mortgage calculator
Estimate your monthly mortgage payment, including the principal and interest, property taxes, and HOA. Adjust the values to generate a more accurate rate.
Your payment
Principal and Interest:
$
Property taxes:
$
HOA fees:
$
Total loan payment:
$
Total interest amount:
$
Location
County
BERKELEY
Elementary School
Middle School
High School
Listing Courtesy of David G Hoffman, Coldwell Banker Premier
RealHub Information is provided exclusively for consumers' personal, non-commercial use, and it may not be used for any purpose other than to identify prospective properties consumers may be interested in purchasing. All information deemed reliable but not guaranteed and should be independently verified. All properties are subject to prior sale, change or withdrawal. RealHub website owner shall not be responsible for any typographical errors, misinformation, misprints and shall be held totally harmless.

Salesperson, Realtor
Nikki Ott
Call Nikki today to schedule a private showing.

* Listings on this website come from the FMLS IDX Compilation and may be held by brokerage firms other than the owner of this website. The listing brokerage is identified in any listing details. Information is deemed reliable but is not guaranteed. If you believe any FMLS listing contains material that infringes your copyrighted work please click here to review our DMCA policy and learn how to submit a takedown request.© 2024 FMLS.
Related Properties

MARTINSBURG
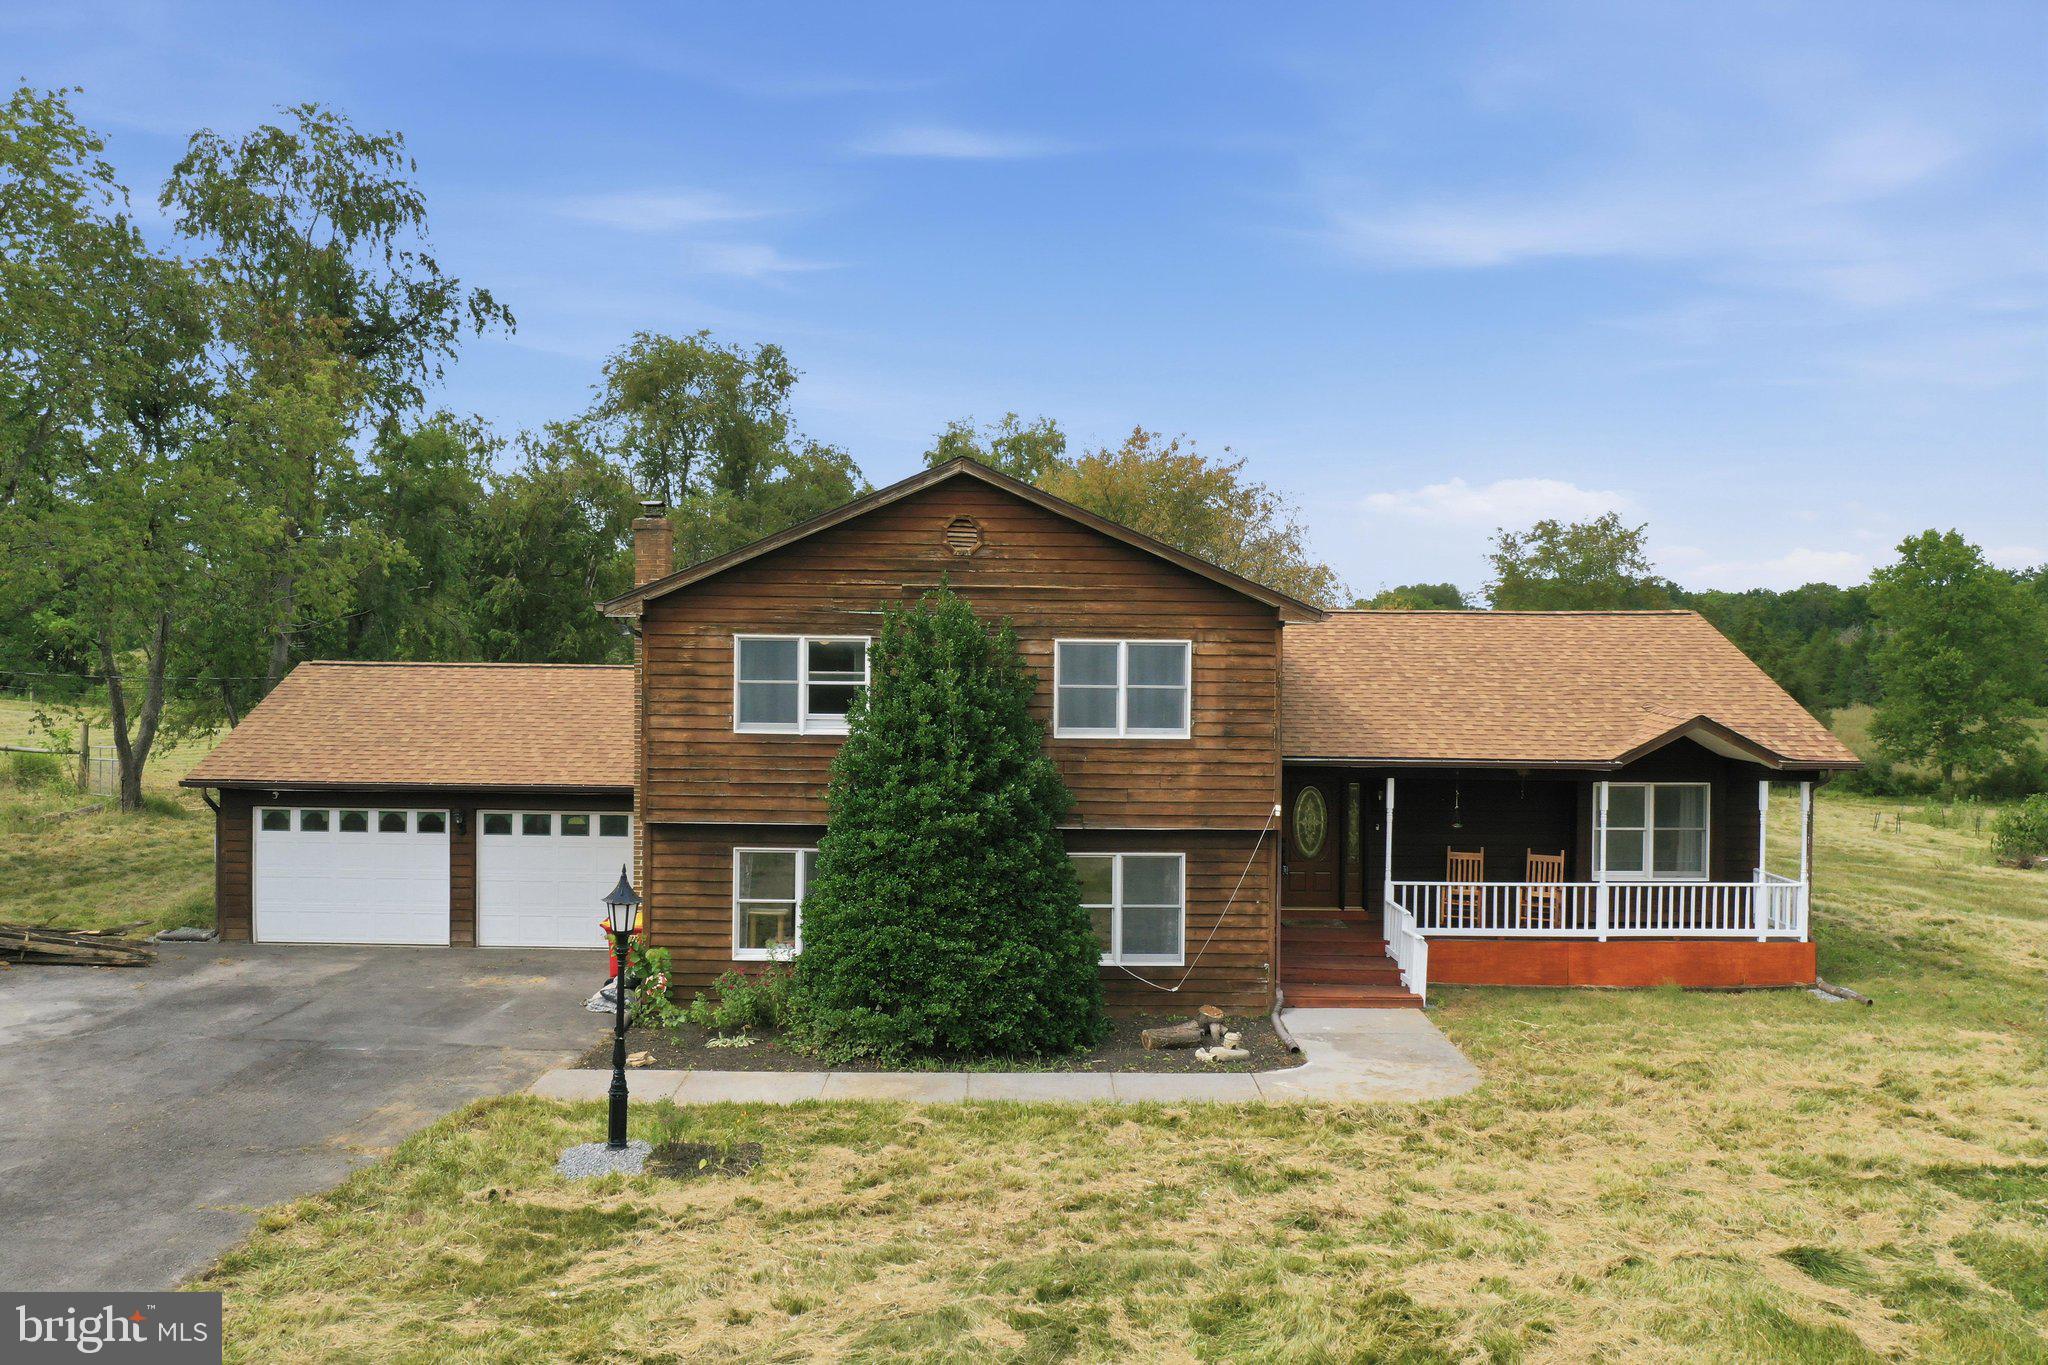
210 AYLESBURY LANE
5 Beds
4 Baths
4,548 Sq.Ft.
$525,000
MLS#: WVBE2053780
MARTINSBURG
598 WHITE OAKS DRIVE
3 Beds
2 Baths
3,576 Sq.Ft.
$534,995
MLS#: WVBE2052824

MARTINSBURG
103 LACOSTA BOULEVARD
3 Beds
3 Baths
3,648 Sq.Ft.
$495,000
MLS#: WVBE2050270

MARTINSBURG
78 QUICKSILVER COURT
3 Beds
2 Baths
1,750 Sq.Ft.
$599,900
MLS#: WVBE2054370

MARTINSBURG
84 HUNTSVILLE COURT
4 Beds
3 Baths
3,113 Sq.Ft.
$574,900
MLS#: WVBE2051234

MARTINSBURG
601 STREET OF DREAMS
4 Beds
3 Baths
3,159 Sq.Ft.
$545,000
MLS#: WVBE2053544

MARTINSBURG
301 COMPASSION DRIVE
3 Beds
3 Baths
4,250 Sq.Ft.
$550,000
MLS#: WVBE2053850

MARTINSBURG
104 CAROT COURT
4 Beds
3 Baths
6,138 Sq.Ft.
$555,000
MLS#: WVBE2053290

MARTINSBURG
13503 APPLE HARVEST DRIVE
3 Beds
2 Baths
2,524 Sq.Ft.
$515,000
MLS#: WVBE2054422

MARTINSBURG
17 VICTORIA LANE
4 Beds
3 Baths
3,267 Sq.Ft.
$559,900
MLS#: WVBE2052982
.png)