
- Properties
- Meet our agents
-
Communities
- FREDERICK
- MT AIRY
- ADAMSTOWN
- NEW MARKET
- THURMONT
- URBANA
- MIDDLETOWN
- BALTIMORE
- WALKERSVILLE
- CUMBERLAND
- LA VALE
- FROSTBURG
- HAGERSTOWN
- MARTINSBURG
- BEDFORD
- CHARLESTOWN
- SHEPHERDSTOWN
- ALTOONA
- BLUE KNOB RESORT
- HISTORIC HOMES (CENTRAL MD)
- CARROLL COUNTY
- WOODBINE
- HOWARD COUNTY
- ALLEGANY COUNTY
- MONTGOMERY COUNTY
- GARRETT COUNTY
- ANNE ARUNDEL COUNTY
- WESTMINSTER
- SYKESVILLE
- OWINGS MILLS
- CATONSVILLE
- LONACONING
- CRESAPTOWN
- BRUNSWICK
- GERMANTOWN
- GAITHERSBURG
- ELLICOTT CITY
- PASADENA
- DAMASCUS
- CLARKSBURG
- Market Report
- Home Value


Property
Beds
3
Full Baths
3
1/2 Baths
None
Year Built
2005
Sq.Footage
1,870
Significant Price Reduction to $550,000 – fully furnished and ready for immediate enjoyment! Welcome to 11057 Destination Drive, a beautiful turn-key twin home offering 3 bedrooms and 3 full bathrooms in the prestigious, award-winning Bayside community. Perfectly positioned just steps from the Freeman Arts Pavilion, fitness center, indoor pool and more, this property delivers the ultimate coastal lifestyle. From the moment you arrive, you will appreciate the beautiful curb appeal and the convenience of a spacious 2-car garage. Step inside the tiled foyer to find an expansive, sun-drenched open-concept layout. The living and dining areas feature soaring 2-story cathedral ceilings, gleaming hardwood floors, and a cozy gas fireplace available at the flip of a switch. Large sliding glass doors with transom windows flood the space with natural light and open to a roomy screened porch - ideal for morning coffee or dining al fresco. Desirable main-level living is at its finest here. The generous primary suite sits just off the living area, boasting a walk-in closet and a luxurious ensuite bathroom complete with a dual vanity, a walk-in shower, and a soaking tub. A highly sought-after bonus feature is the second bedroom and second full bathroom located on the first floor, offering perfect accessibility for guests. A dedicated main-level laundry room provides seamless access to the garage. The gourmet kitchen overlooks the main living space, creating an effortless flow for daily life and entertaining. It comes fully equipped with premium stainless-steel appliances, an expansive breakfast bar, and elegant granite countertops. Upstairs, discover a massive second primary suite or guest retreat. This versatile space includes its own full bathroom, a large walk-in closet, and a private front-facing balcony. The room is large enough to easily accommodate a home office, personal gym, or secondary lounge area. Bayside is a premier resort community unmatched in its amenities. Homeowners enjoy proximity to local beaches, shopping, and dining, alongside exclusive community features: Freeman Arts Pavilion: national, chart-topping musical and arts performances right in your backyard. The Bayside Institute: A unique program offering a wide variety of educational classes and enrichment activities. World-Class Recreation: the Jack Nicklaus Signature Golf Course, 5 outdoor pools, an indoor pool, fitness center, sauna, jacuzzis, tennis & pickleball, a dog park and more. Waterfront Dining & Fun at The Point: 38 Degrees Bar & Grill, featuring views of the bay & Ocean City skyline, kayak and SUP launches, a beach area, and a fishing pier. More bonuses: Signatures Bar & Grille, an integrated retail plaza, and 24/7 on-site security. This fully furnished property is completely ready for you to start living your beach dream. Schedule your private tour today. Remember, Life is not a Dress Rehearsal - Own at the Beach!
Features & Amenities
Interior
-
Other Interior Features
Ceiling Fan(s), Pantry, Recessed Lighting, Walk-In Closet(s), Vaulted Ceiling(s), Open Floorplan, Soaking Tub
-
Total Bedrooms
3
-
Bathrooms
3
-
Above Grade Finished Area
1870.0
-
Basement YN
NO
-
Cooling YN
YES
-
Cooling
Central Air, Ceiling Fan(s), Electric
-
Fireplace YN
YES
-
Heating YN
YES
-
Heating
Propane, Heat Pump
-
Main Level Bedrooms
2
-
Pet friendly
Cats OK, Dogs OK, Yes
Exterior
-
Garage
Yes
-
Garage spaces
2
-
Other Exterior Features
Balcony
-
Parking
Garage Door Opener, Concrete, Off Street, Garage, Driveway, Inside Entrance, Attached
-
Patio and Porch Features
Porch, Screened
-
Pool
Yes
-
Pool Features
Community, Lap
-
Waterfront YN
NO
Area & Lot
-
Lot Size(acres)
0.11
-
Lot Size(square feet)
4,792
-
Property Type
Residential
-
Property Sub Type
Townhouse
-
Architectural Style
Contemporary
Price
-
Sales Price
$550,000
-
Financing Options
Cash, Conventional
-
Sq. Footage
1,870
-
Price/SqFt
$294
HOA
-
Association
YES
-
Association Fee
$1,079
-
Association Fee Frequency
Quarterly
-
Association Fee Includes
N/A
School District
-
Elementary School
N/A
-
Middle School
N/A
-
High School
N/A
Property Features
-
New Construction
NO
-
Association Amenities
Fitness Center, Golf Course, Clubhouse, Dog Park, Game Room, Meeting Room, Party Room, Security, Sauna, Tennis Court(s), Beach Access, Basketball Court, Boating, Spa/Hot Tub, Jogging Path, Recreation Facilities, Playground, Sport Court
-
Foundation Details
Block
-
Senior Community YN
NO
-
Sewer
Public Sewer
-
Water Source
Public
Schedule a Showing
Showing scheduled successfully.
Mortgage calculator
Estimate your monthly mortgage payment, including the principal and interest, property taxes, and HOA. Adjust the values to generate a more accurate rate.
Your payment
Principal and Interest:
$
Property taxes:
$
HOA fees:
$
Total loan payment:
$
Total interest amount:
$
Location
County
SUSSEX
Elementary School
Middle School
High School
Listing Courtesy of DANIEL TAGLIENTI, Keller Williams Realty
RealHub Information is provided exclusively for consumers' personal, non-commercial use, and it may not be used for any purpose other than to identify prospective properties consumers may be interested in purchasing. All information deemed reliable but not guaranteed and should be independently verified. All properties are subject to prior sale, change or withdrawal. RealHub website owner shall not be responsible for any typographical errors, misinformation, misprints and shall be held totally harmless.

AGENT
Brooke Fox
Call Brooke today to schedule a private showing.

* Listings on this website come from the FMLS IDX Compilation and may be held by brokerage firms other than the owner of this website. The listing brokerage is identified in any listing details. Information is deemed reliable but is not guaranteed. If you believe any FMLS listing contains material that infringes your copyrighted work please click here to review our DMCA policy and learn how to submit a takedown request.© 2024 FMLS.
Related Properties
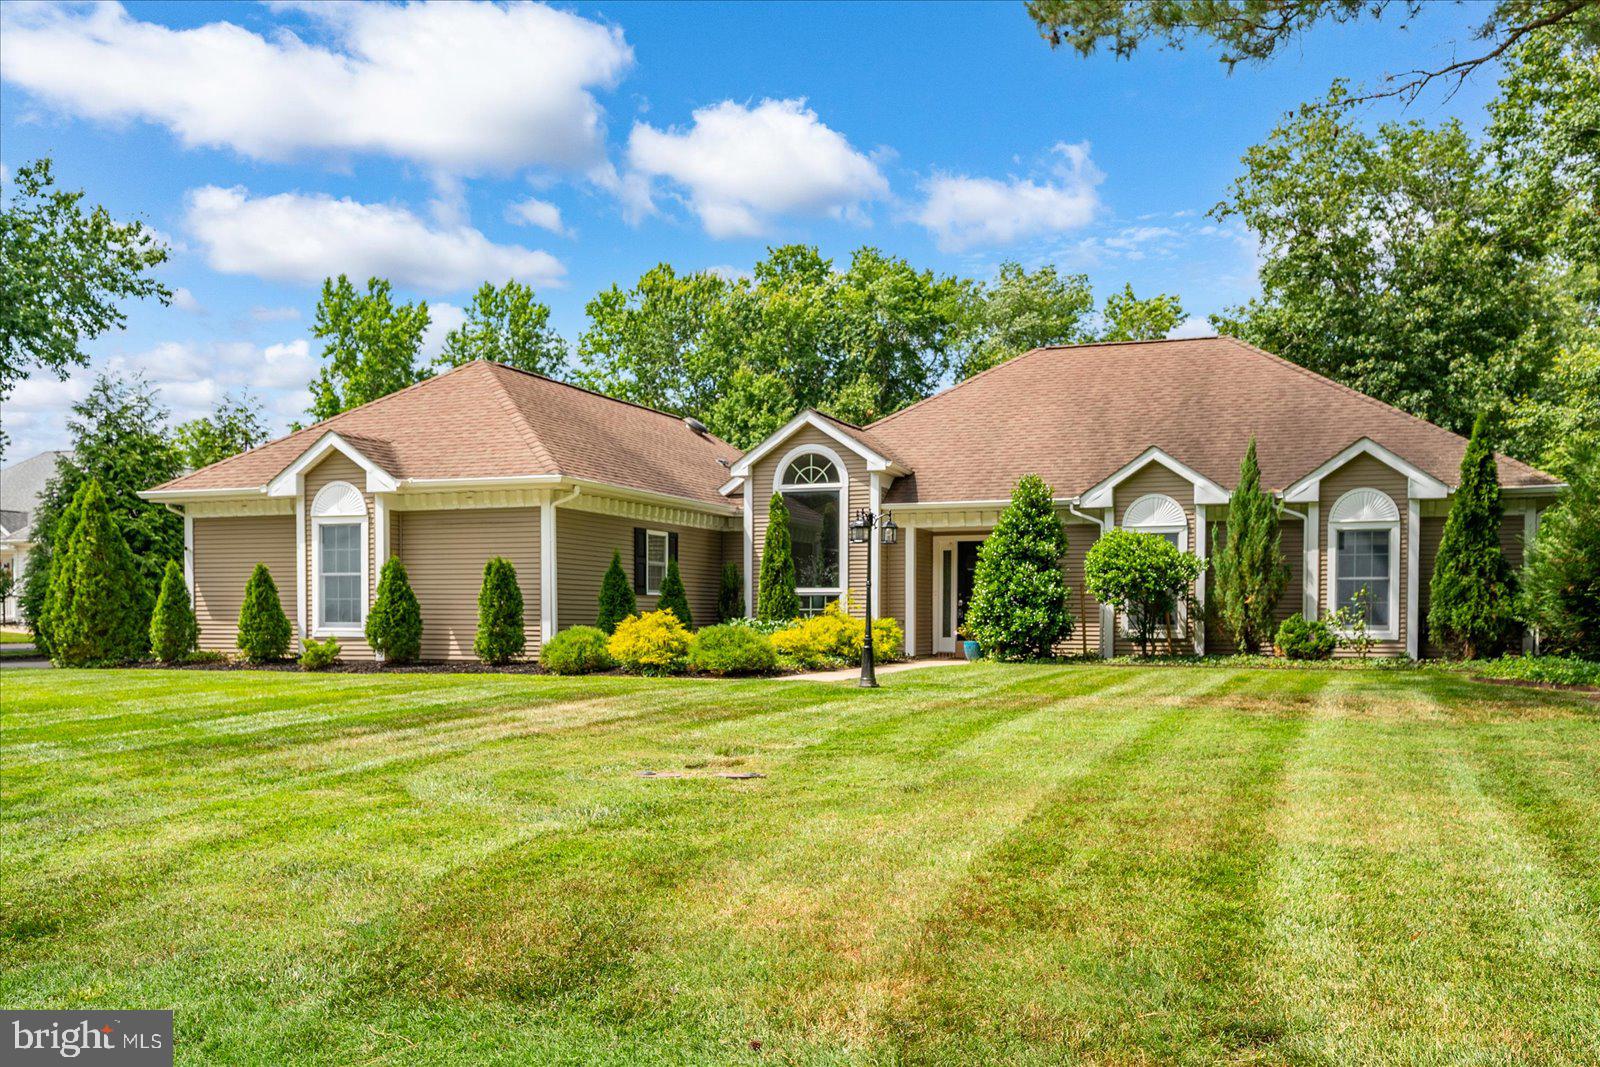
SELBYVILLE
202 CEDAR
3 Beds
2 Baths
2,080 Sq.Ft.
$650,000
MLS#: DESU2113868

SELBYVILLE
32271 LYNCH ROAD
3 Beds
2 Baths
1,276 Sq.Ft.
$450,000
MLS#: DESU2116382

SELBYVILLE
11145 SIGNATURE BOULEVARD
3 Beds
2 Baths
2,088 Sq.Ft.
$469,000
MLS#: DESU2117622
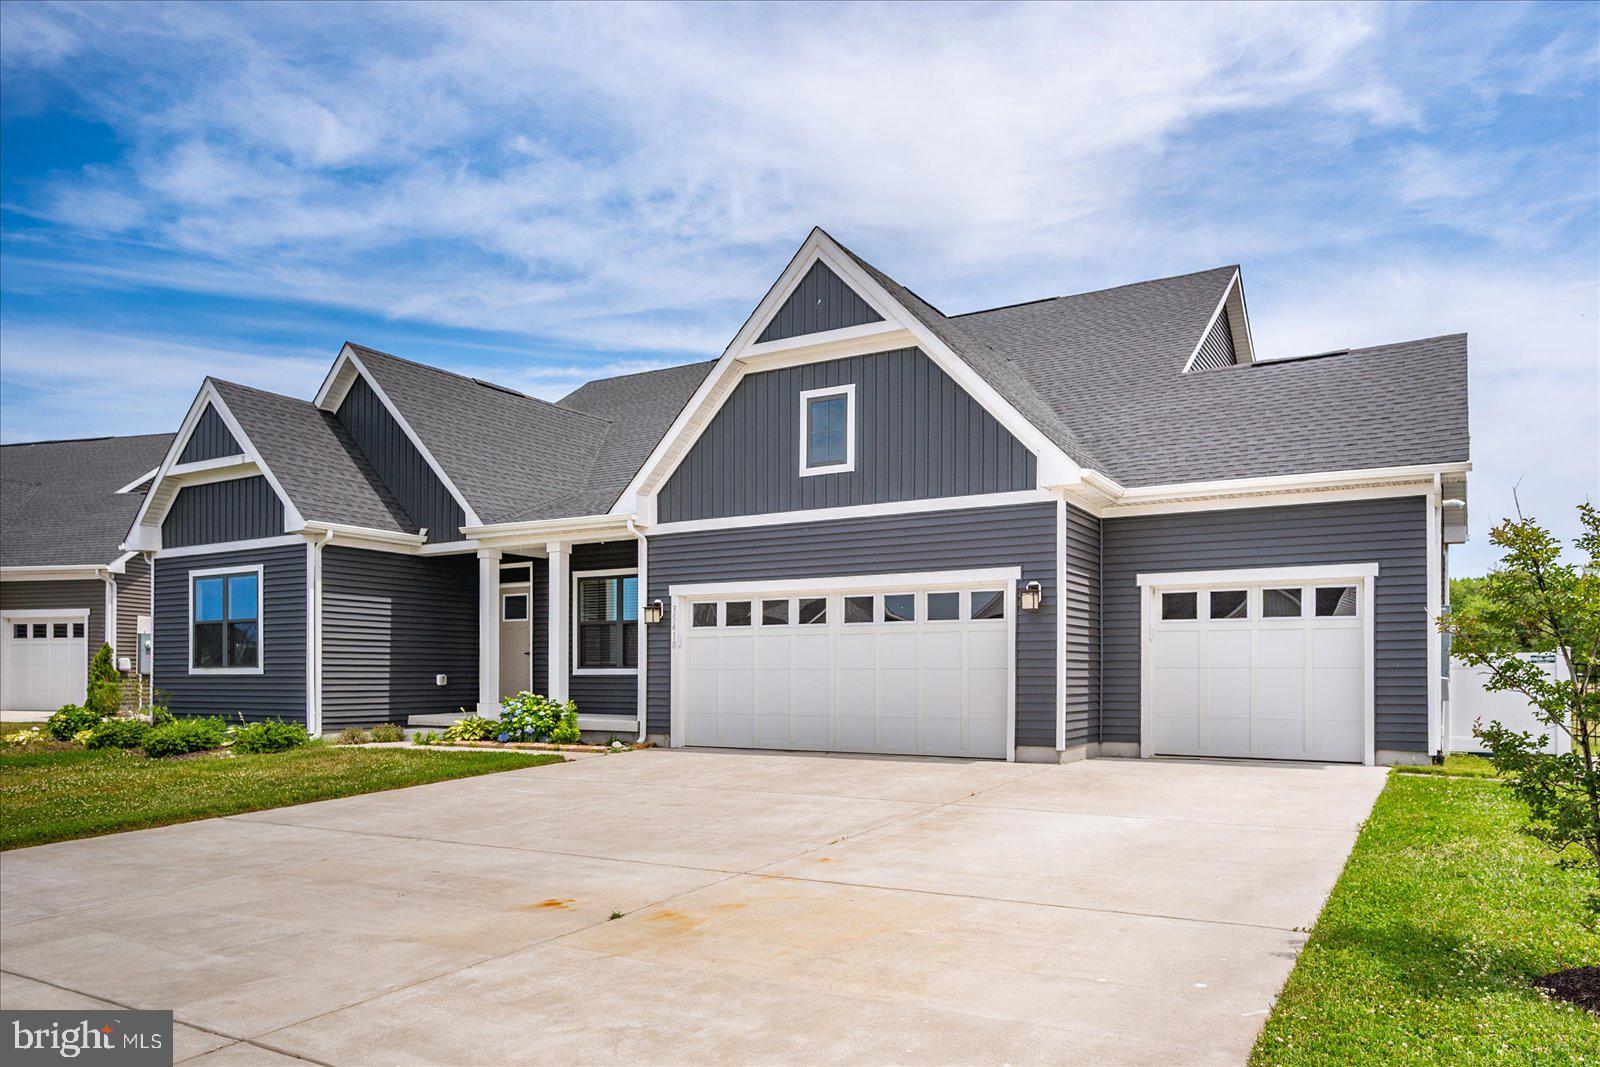
SELBYVILLE
35410 GENNAKER LANE
4 Beds
3 Baths
2,787 Sq.Ft.
$609,900
MLS#: DESU2113940
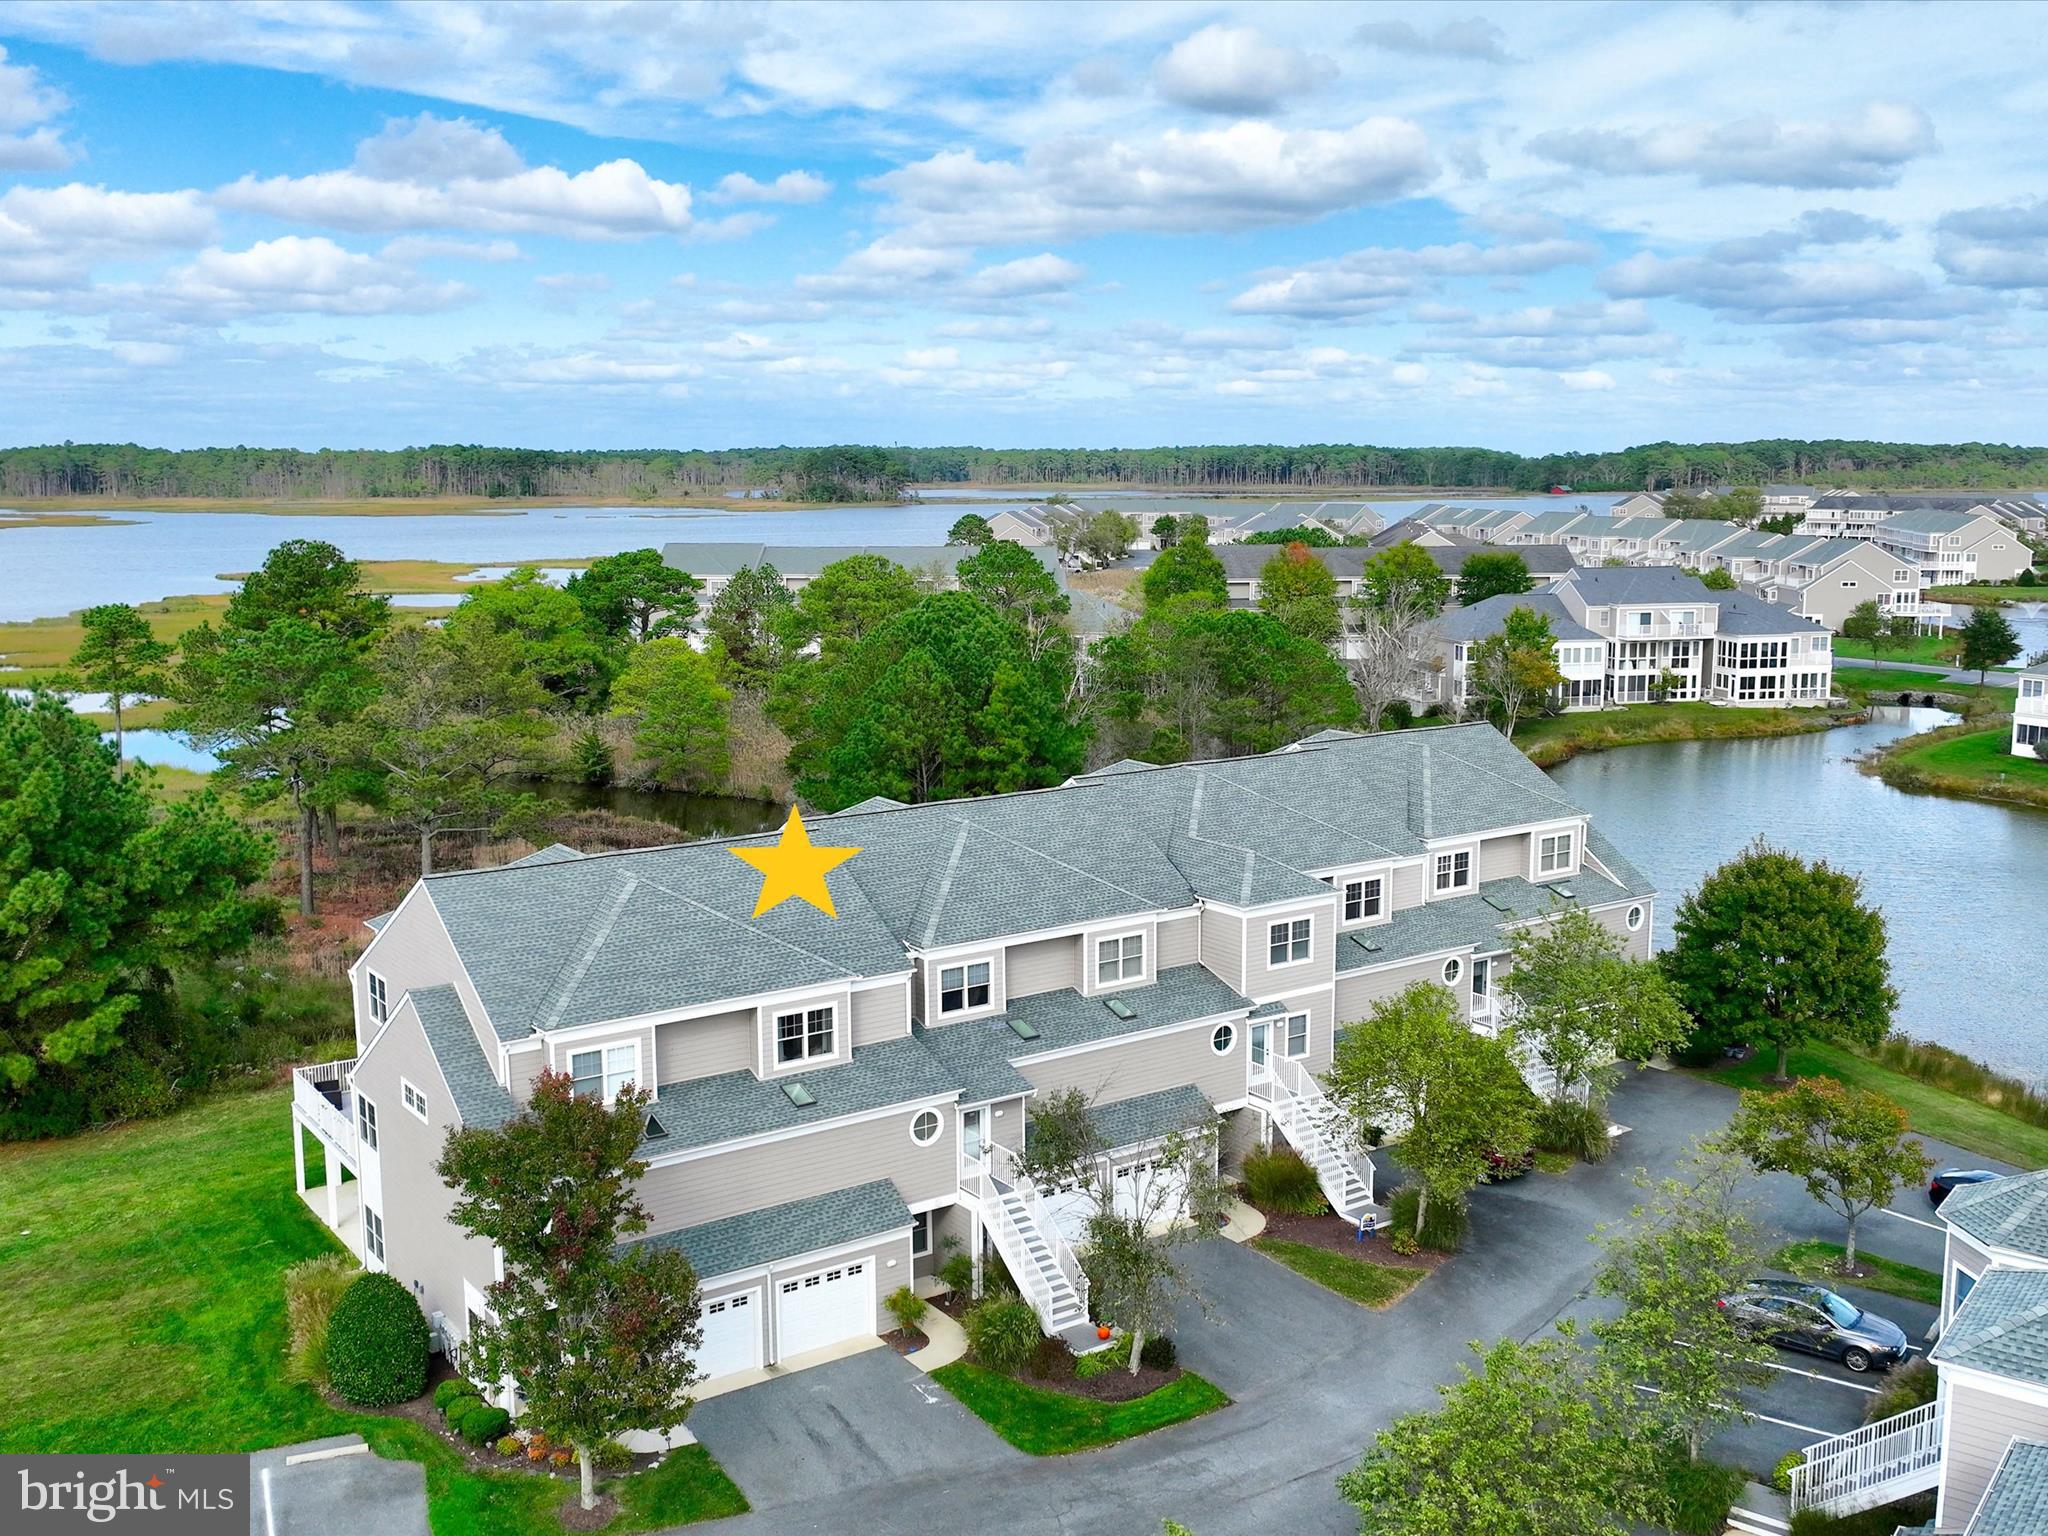
SELBYVILLE
37163 GULL WATCH WAY 1323
3 Beds
3 Baths
2,198 Sq.Ft.
$585,000
MLS#: DESU2098886
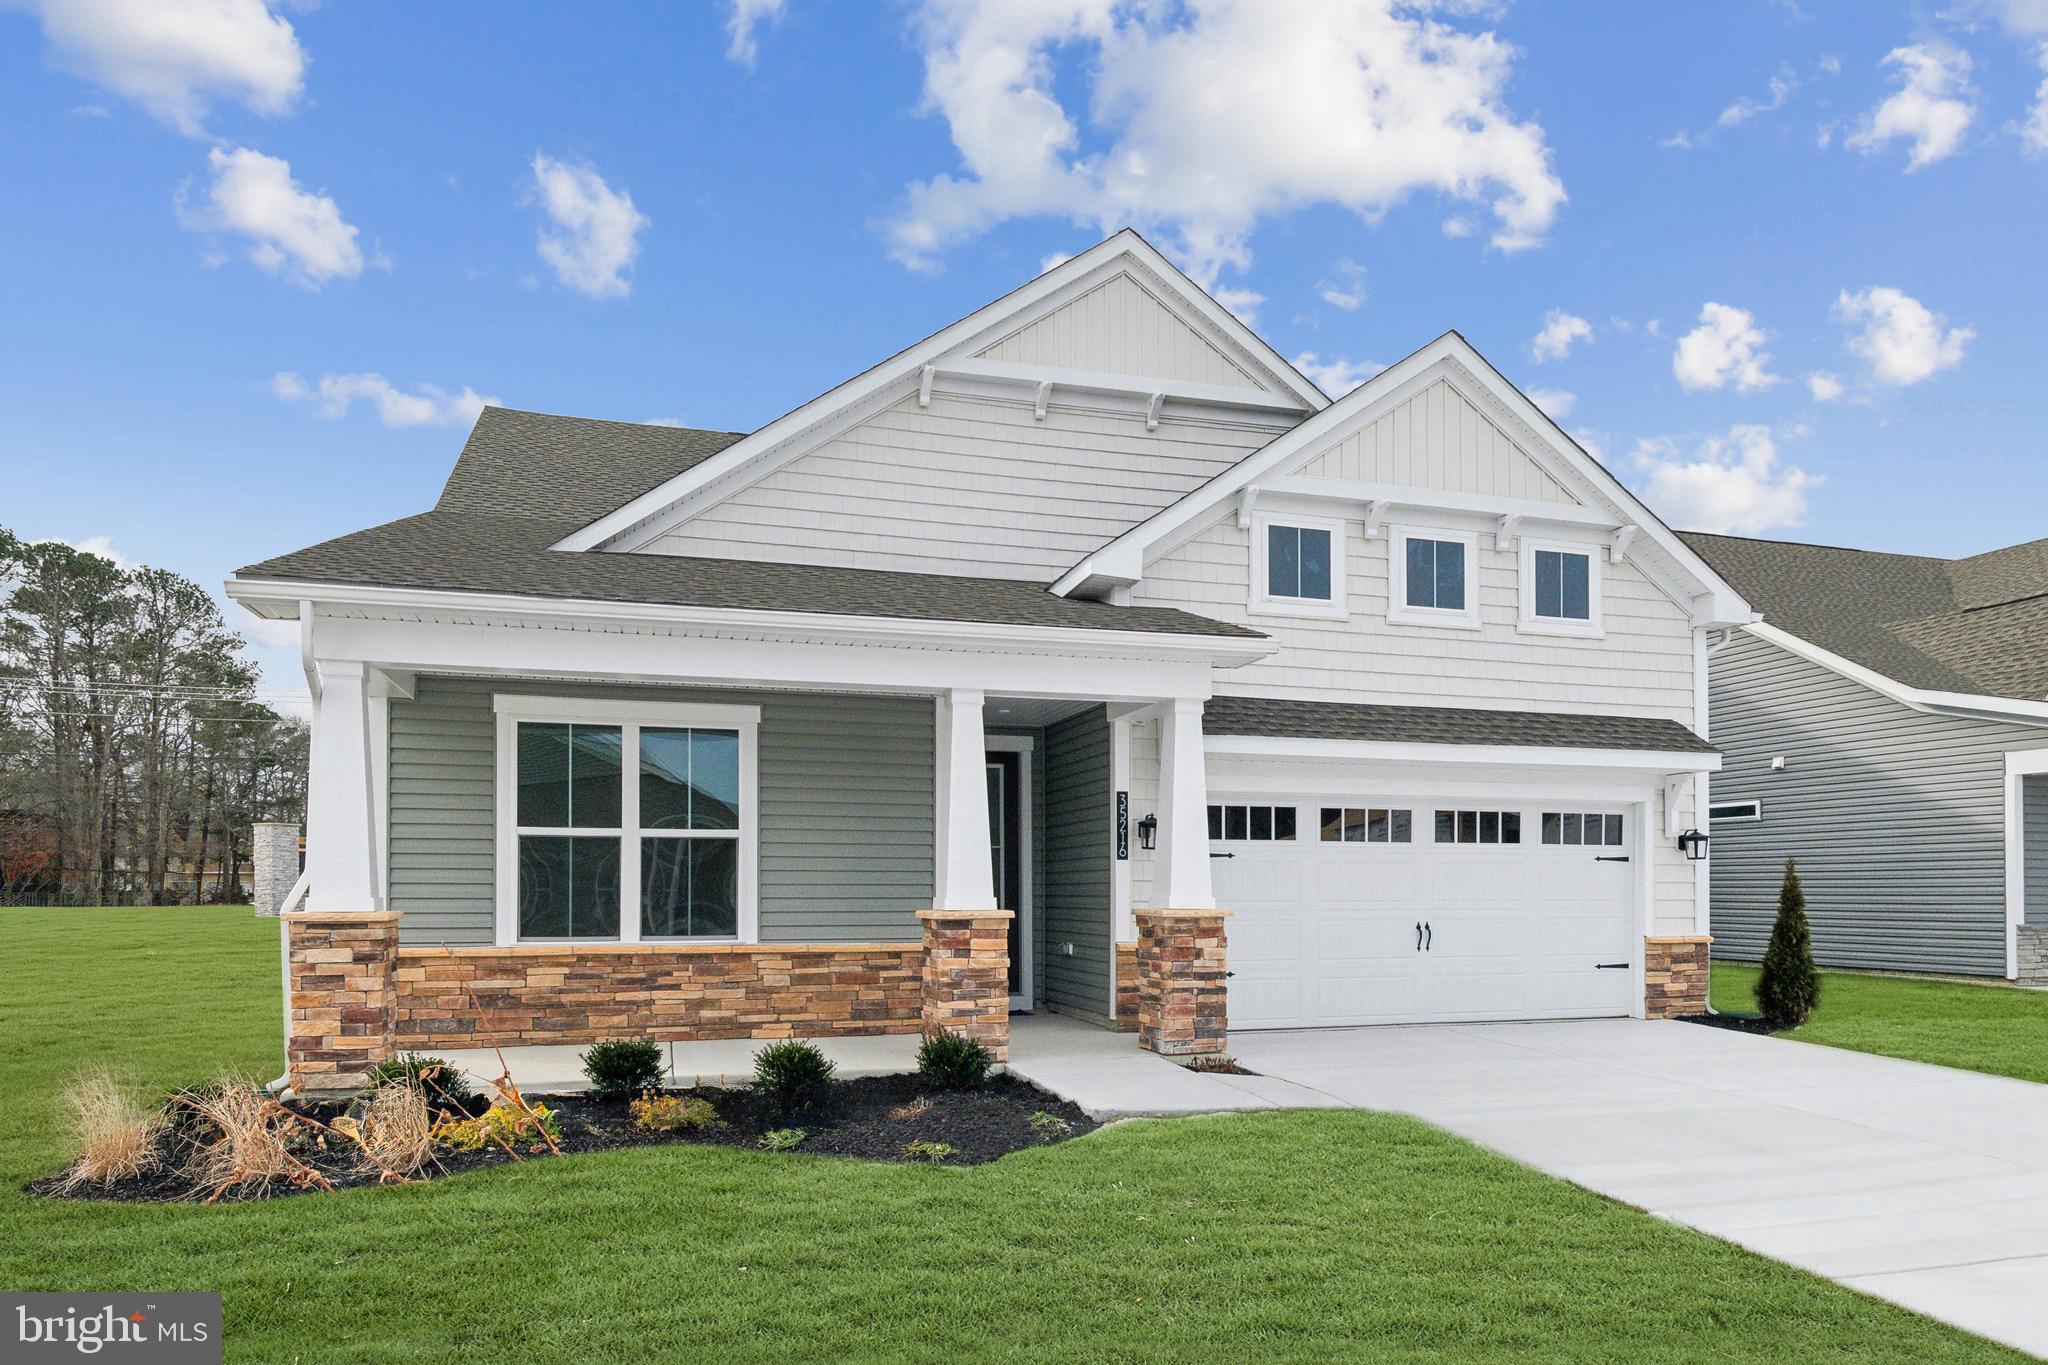
SELBYVILLE
24030 HARRIER CROSSING
3 Beds
2 Baths
2,186 Sq.Ft.
$584,990
MLS#: DESU2103656
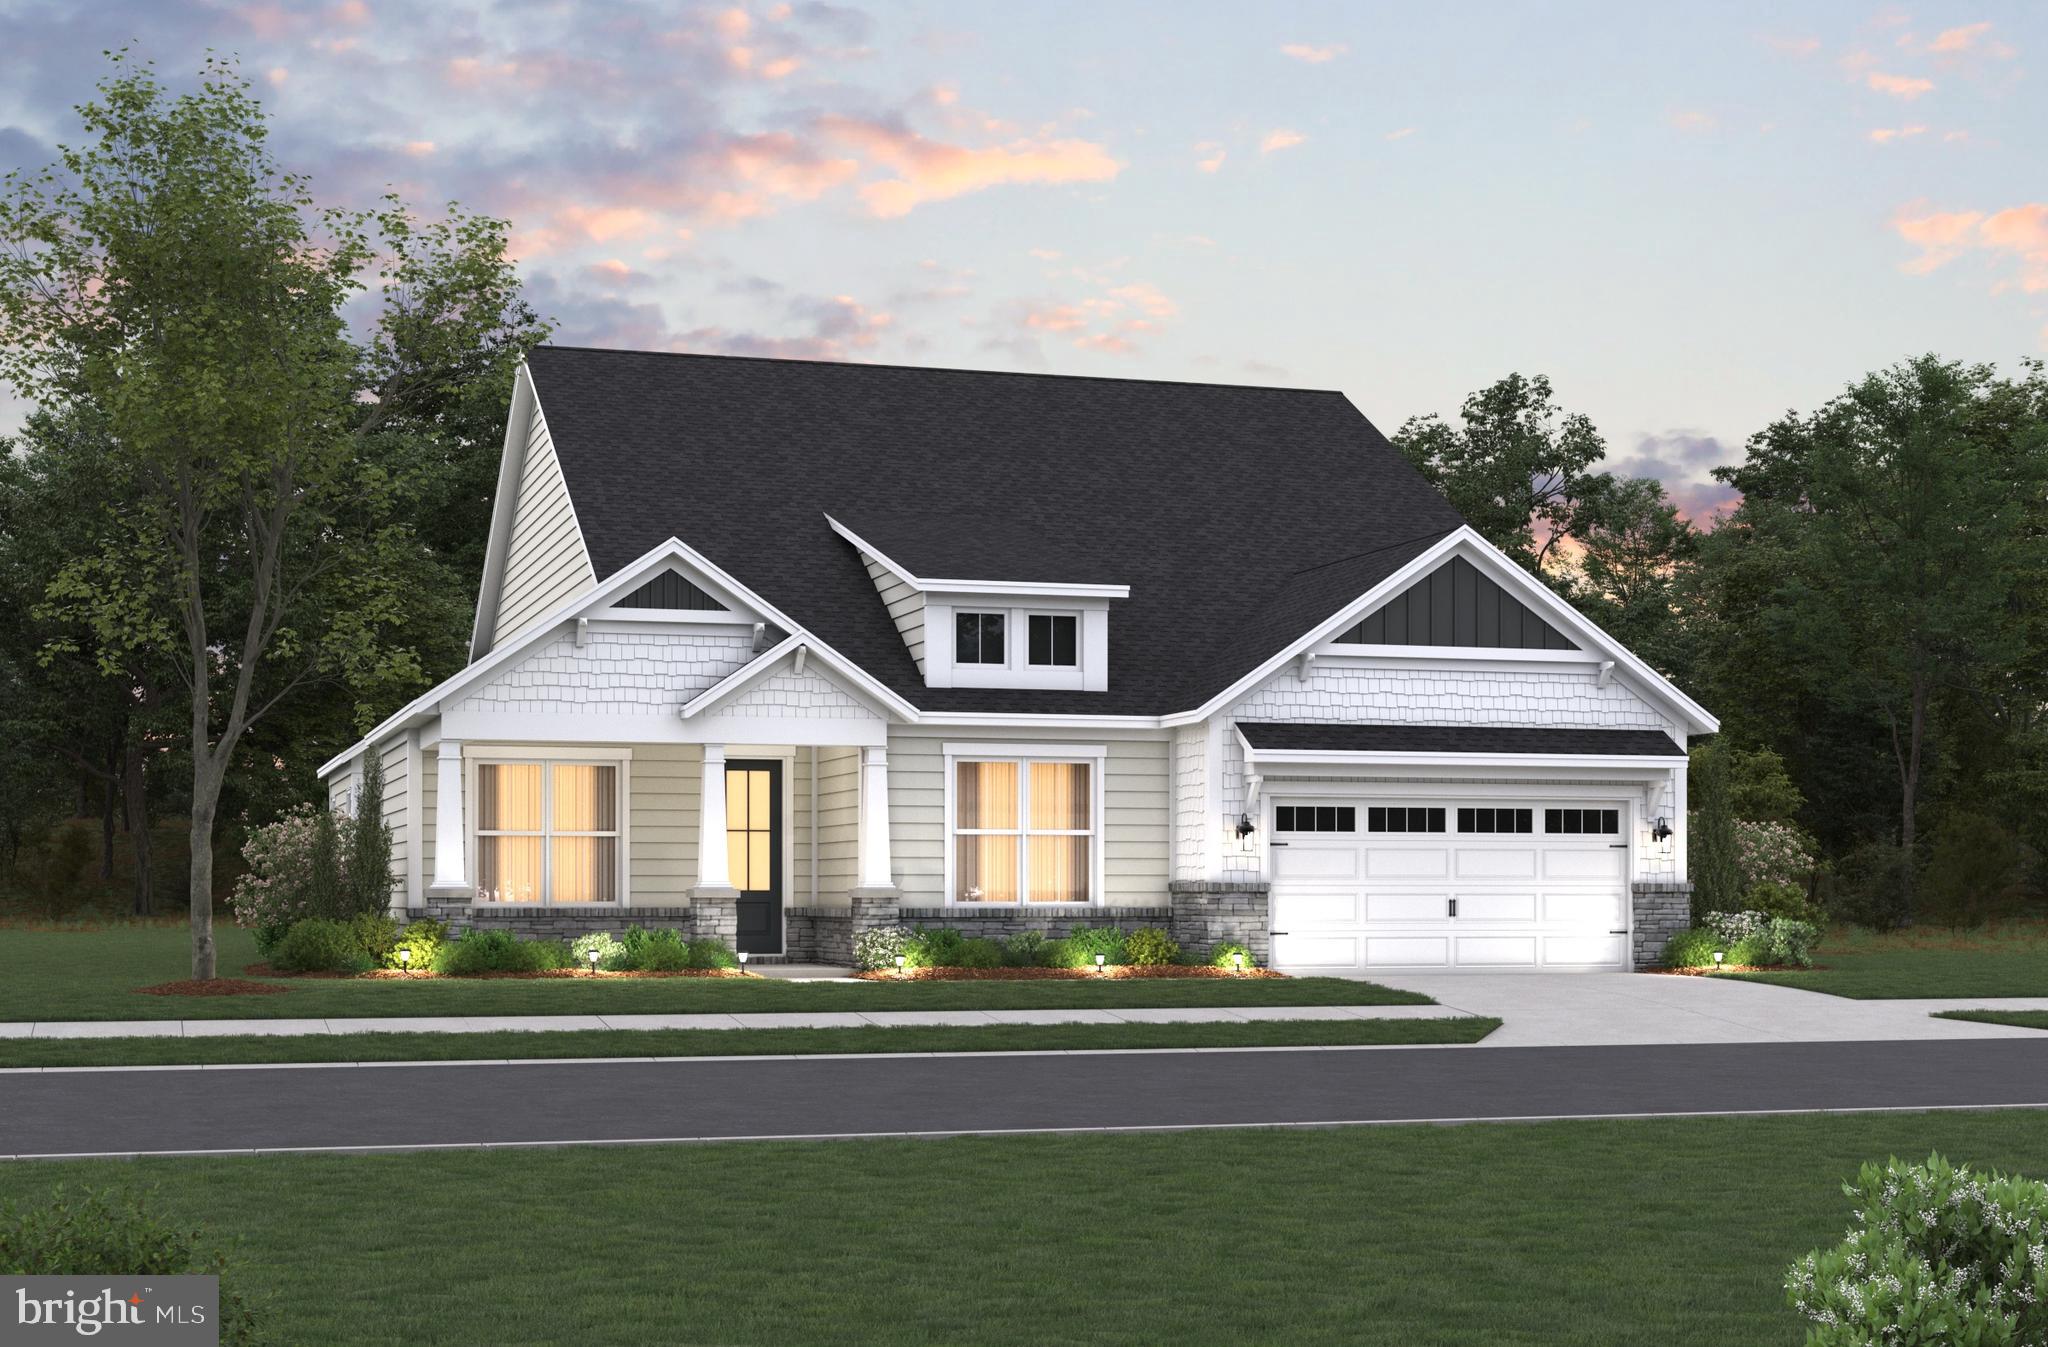
SELBYVILLE
24024 HARRIER CROSSING
3 Beds
2 Baths
2,483 Sq.Ft.
$637,990
MLS#: DESU2103660
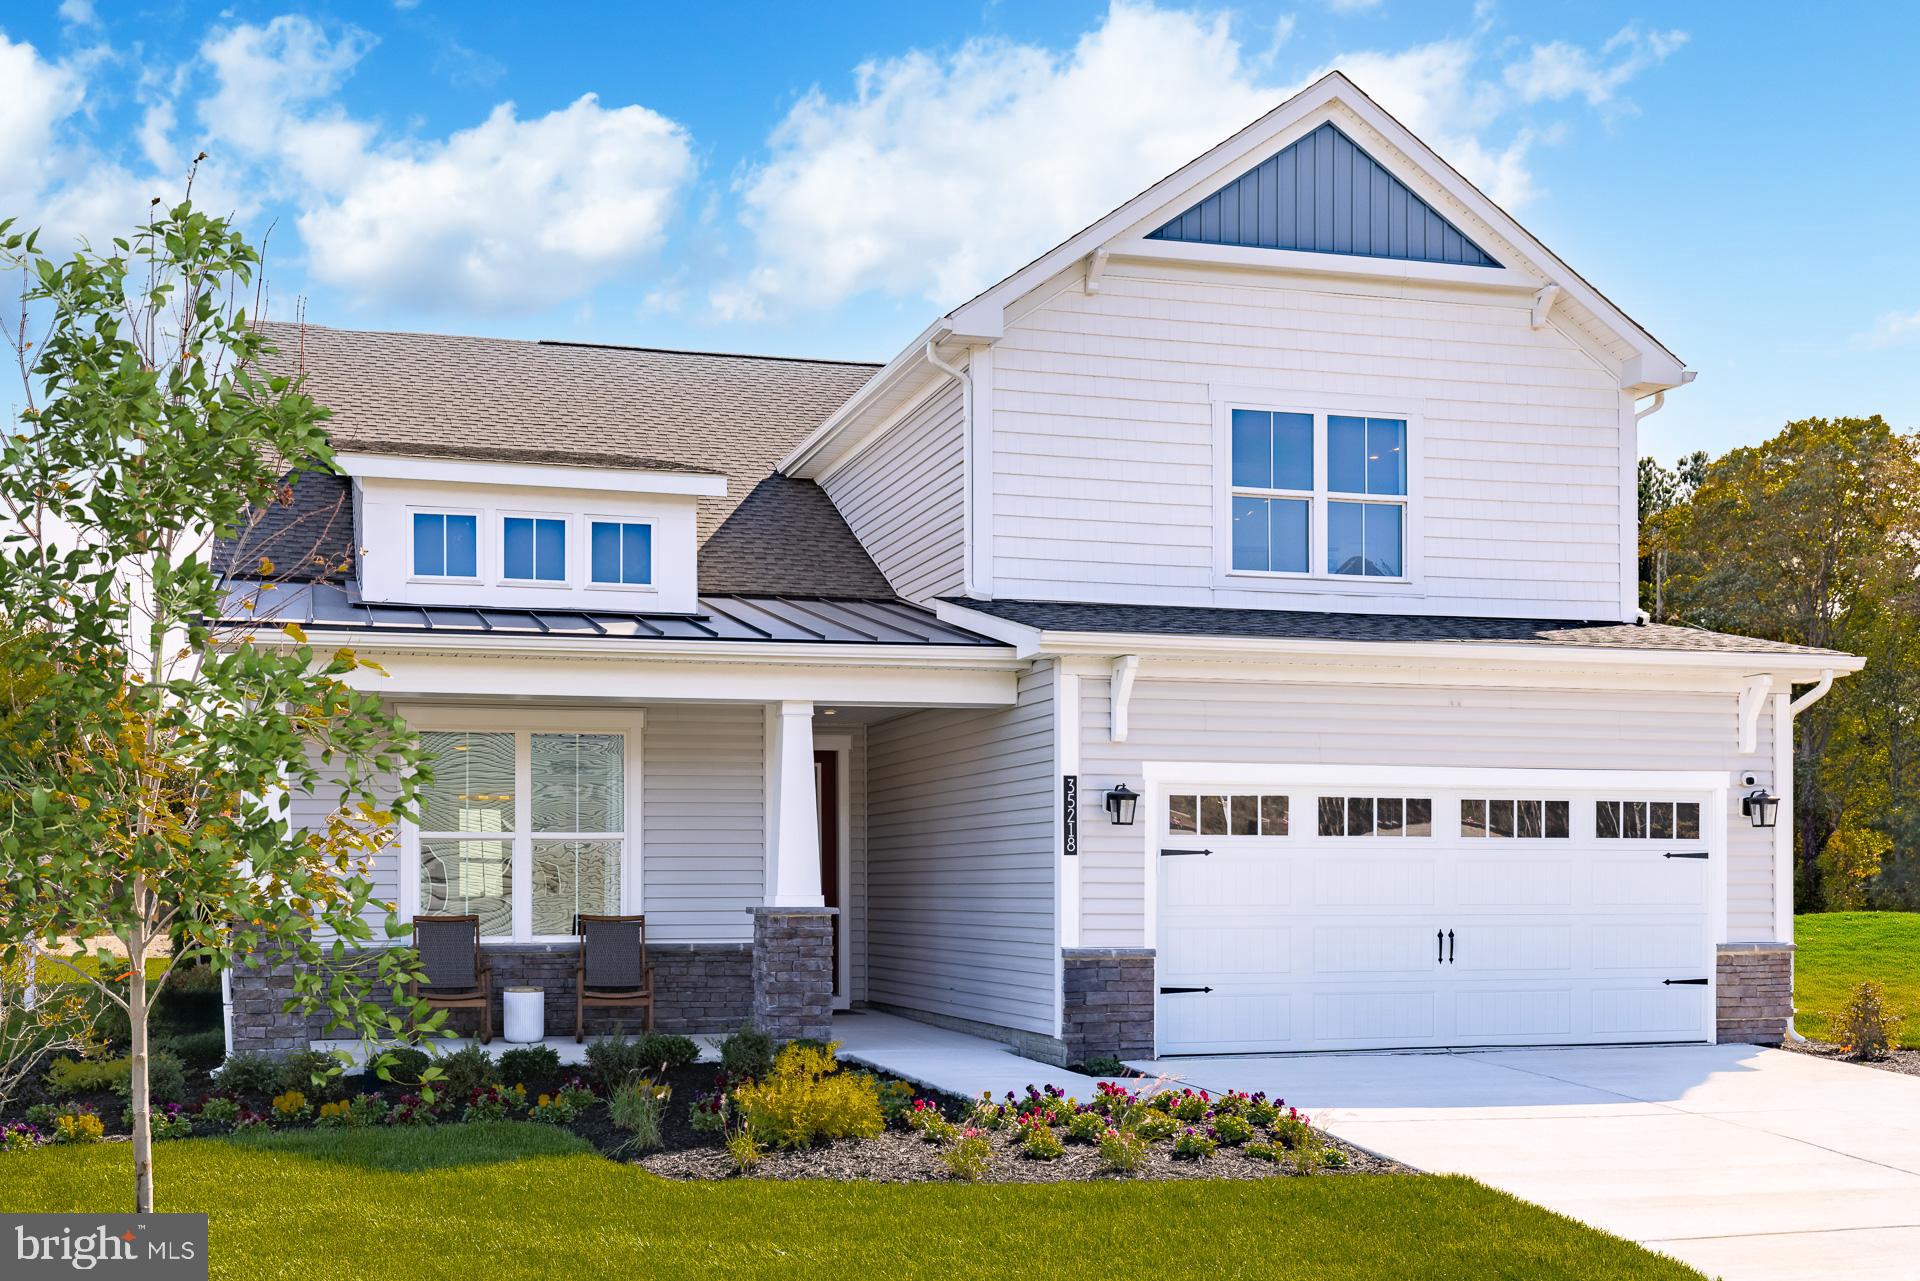
SELBYVILLE
24016 HARRIER CROSSING
5 Beds
3 Baths
3,099 Sq.Ft.
$654,990
MLS#: DESU2103818

SELBYVILLE
32928 STARLING BOULEVARD
3 Beds
2 Baths
1,892 Sq.Ft.
$584,990
MLS#: DESU2116622
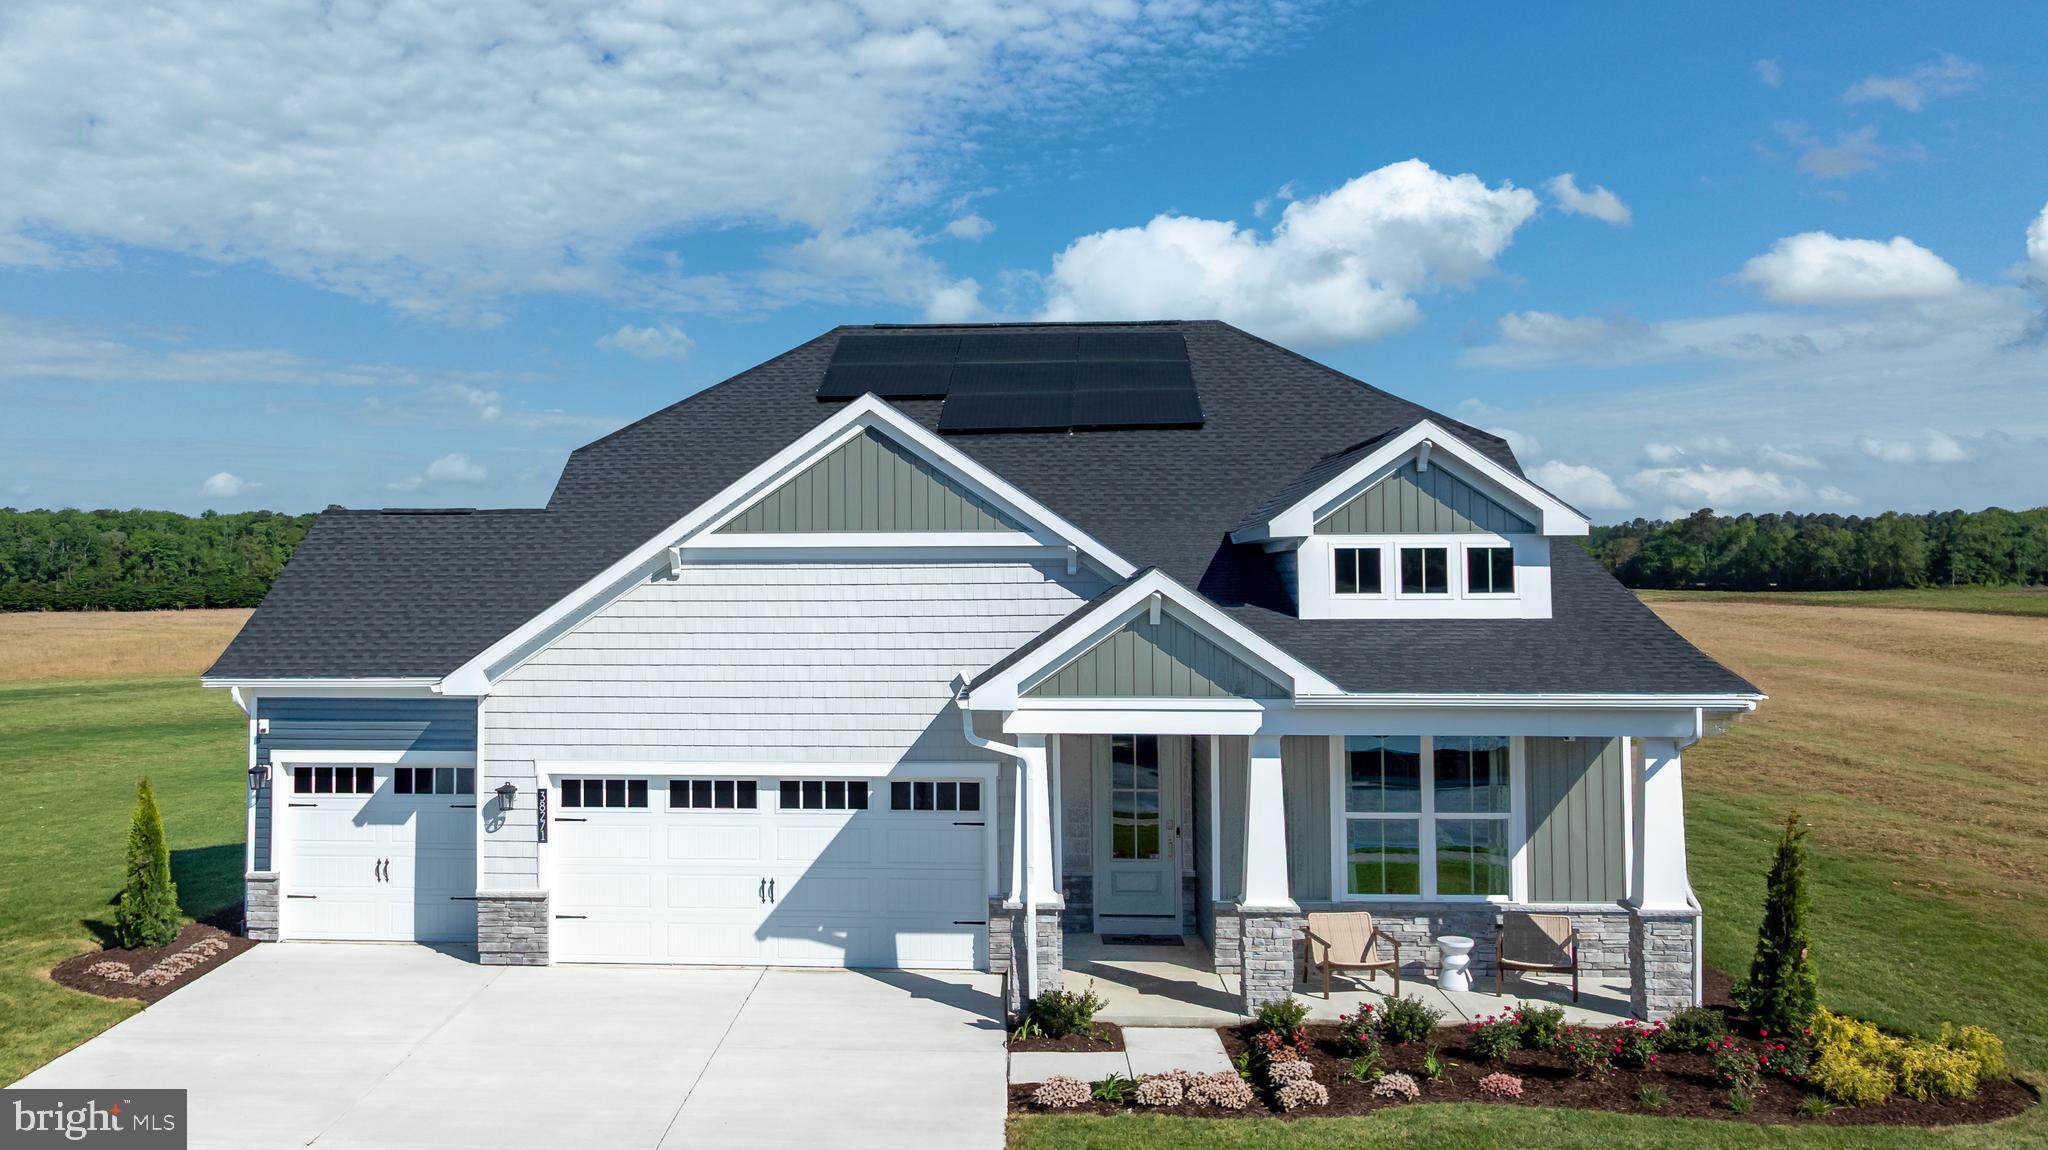
SELBYVILLE
32904 STARLING BOULEVARD
3 Beds
2 Baths
1,892 Sq.Ft.
$574,990
MLS#: DESU2110008
.png)