Features & Amenities

Interior

  • Other Interior Features

    Ceiling Fan(s), Kitchen Island, Recessed Lighting, Sound System, Walk-In Closet(s), High Ceilings, Crown Molding, Open Floorplan, Soaking Tub, Pantry

  • Total Bedrooms

    3

  • Bathrooms

    2

  • 1/2 Bathrooms

    1

  • Above Grade Finished Area

    2324.0

  • Basement YN

    NO

  • Cooling YN

    YES

  • Cooling

    Central Air, Ceiling Fan(s), Electric

  • Fireplace YN

    NO

  • Heating YN

    YES

  • Heating

    Exhaust Fan, Electric, Heat Pump

  • Main Level Bedrooms

    3

  • Pet friendly

    Yes

Exterior

  • Garage

    Yes

  • Garage spaces

    2

  • Construction Materials

    Frame

  • Other Exterior Features

    Lighting

  • Parking

    Garage Door Opener, Garage, Driveway, Inside Entrance, Attached

  • Patio and Porch Features

    Porch, Screened, Deck

  • Pool

    Yes

  • Pool Features

    Community

  • Waterfront YN

    NO

  • View

    Trees/Woods, Garden

Area & Lot

  • Lot Features

    Level, Front Yard

  • Lot Size(acres)

    0.17

  • Lot Size(square feet)

    7,405

  • Property Type

    Residential

  • Property Sub Type

    Single Family Residence

  • Architectural Style

    Contemporary

Price

  • Sales Price

    $630,000

  • Tax Amount

    $1,424

  • Sq. Footage

    2,324

  • Price/SqFt

    $271

HOA

  • Association

    YES

  • Association Fee

    $1,160

  • Association Fee Frequency

    Annually

  • Association Fee Includes

    N/A

Property Resources

  • Horse Property

    NO

School District

  • Elementary School

    N/A

  • Middle School

    N/A

  • High School

    N/A

Property Features

  • New Construction

    NO

  • Senior Community YN

    NO

  • Sewer

    Public Sewer

  • Tax Lot

    41

  • Water Source

    Public

Schedule a Showing

Showing scheduled successfully.

<
>
IN PERSON
VIA CHAT

What is 3 + 4 ?


Mortgage calculator

Estimate your monthly mortgage payment, including the principal and interest, property taxes, and HOA. Adjust the values to generate a more accurate rate.

Your payment

Principal and Interest:

$

Property taxes:

$

HOA fees:

$

Total loan payment:

$

Total interest amount:

$

Location

County

SUSSEX

Elementary School

Middle School

High School

Listing Courtesy of BRIDGET K TOUHEY, Long & Foster Real Estate, Inc.

RealHub Information is provided exclusively for consumers' personal, non-commercial use, and it may not be used for any purpose other than to identify prospective properties consumers may be interested in purchasing. All information deemed reliable but not guaranteed and should be independently verified. All properties are subject to prior sale, change or withdrawal. RealHub website owner shall not be responsible for any typographical errors, misinformation, misprints and shall be held totally harmless.

Agent Andre Prince

Salesperson, Realtor

Andre Prince

Call Andre today to schedule a private showing.


* Listings on this website come from the FMLS IDX Compilation and may be held by brokerage firms other than the owner of this website. The listing brokerage is identified in any listing details. Information is deemed reliable but is not guaranteed. If you believe any FMLS listing contains material that infringes your copyrighted work please review our DMCA policy and learn how to submit a takedown request.© 2024 FMLS.
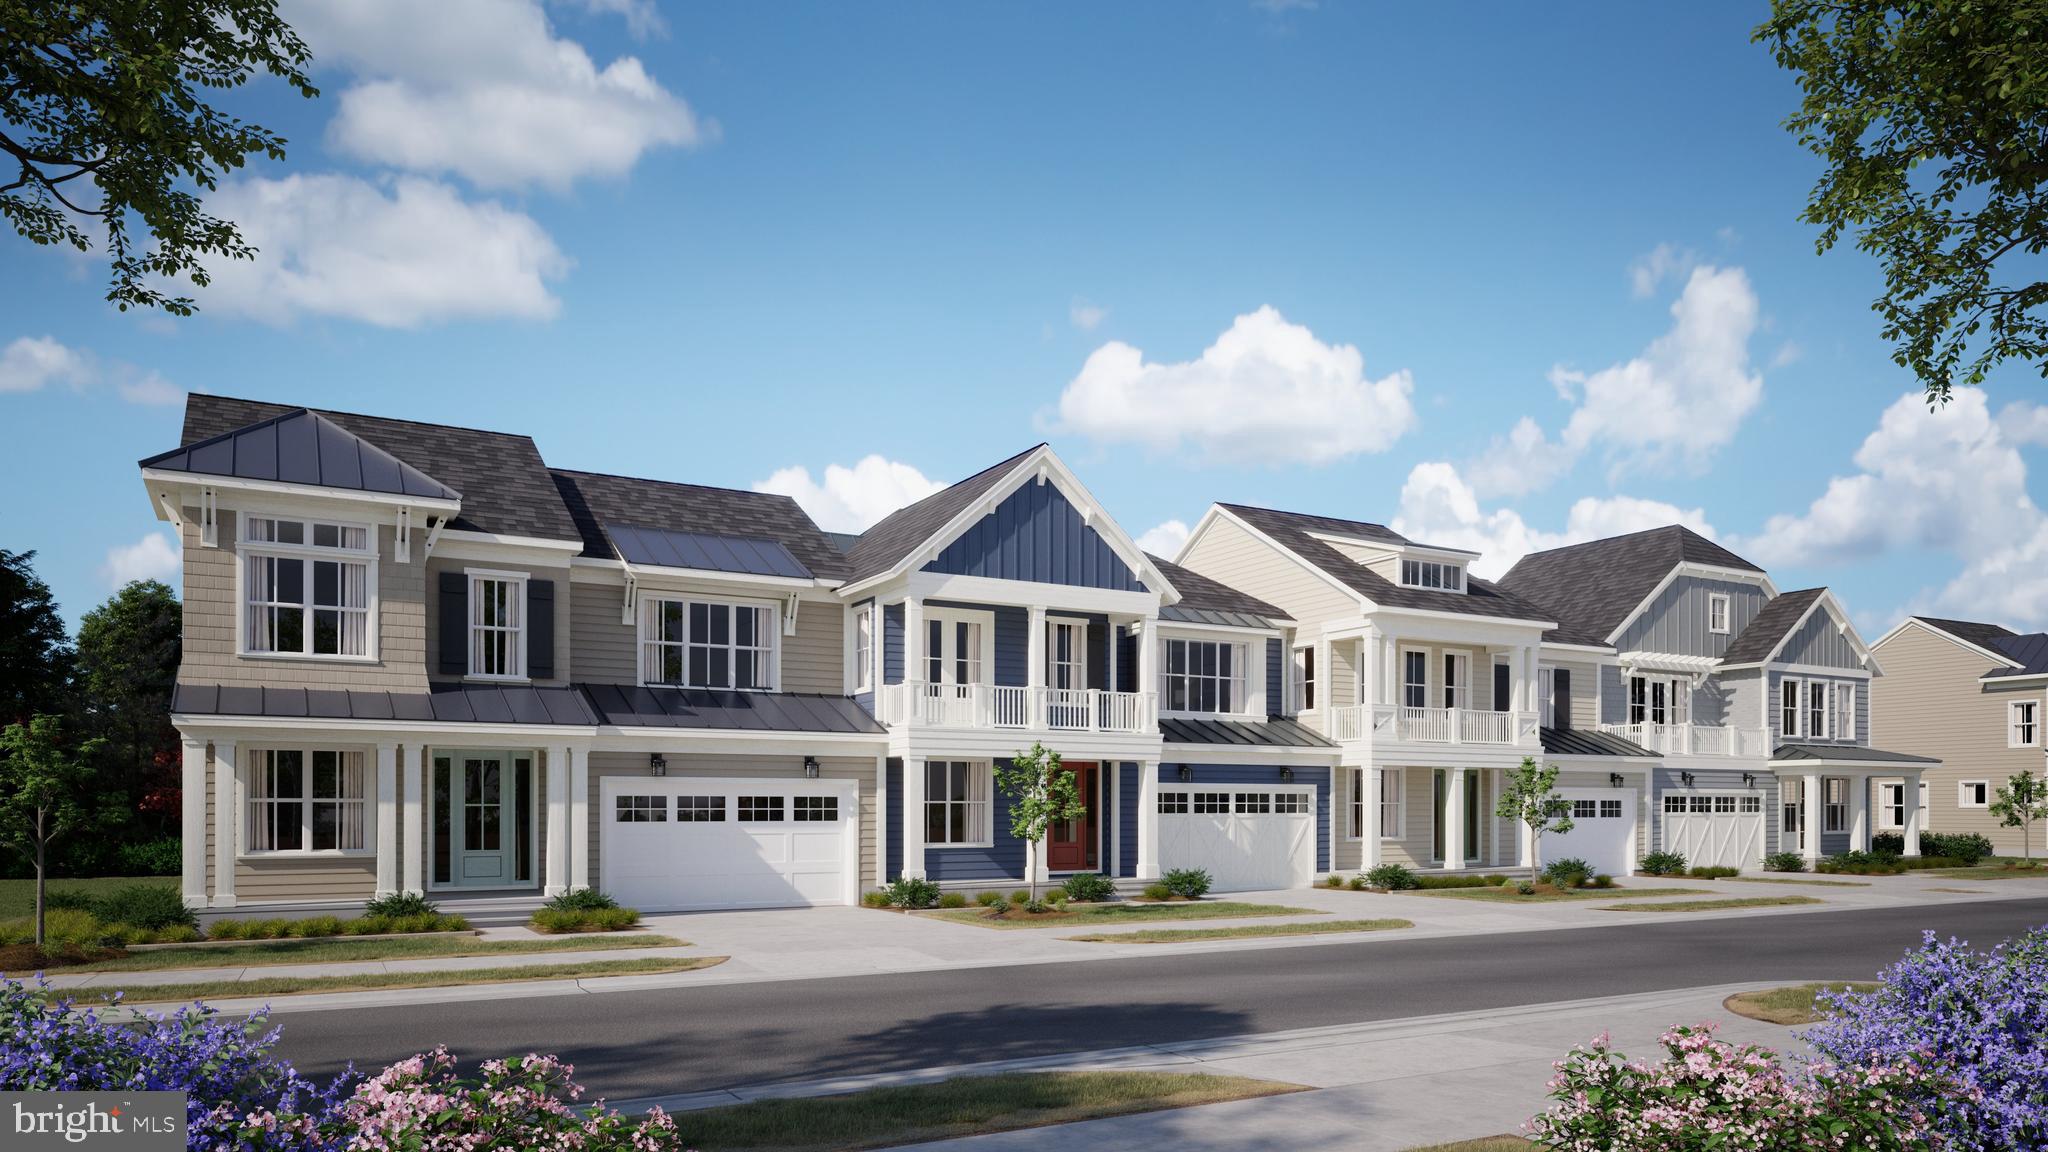
One level living at its finest in the Woods at Seaside, east of Rt 1 and close to everything!
Spacious, open floorplan with many great features: Primary suite offers space galore plus 2 walk-in closets and a luxury bath with walk-in shower with double shower heads, double sinks, separate vanity, soaking tub and water closet! Large kitchen and oversized island, stainless appliances, screened/3-season porch,no-maintenance deck, outdoor shower, hot tub, custom crown molding, recessed dimmable accent lighting, irrigation system with its own well, laundry room/butler's pantry with an extra fridge, loads of storage, Sun Tunnel skylights, ...and sold fully furnished! Move-in ready for the summer in Rehoboth Beach! Perfect home for entertaining! Just a short walk to community pool. Call soon to tour this home! PHOTOS coming soon too!

111 BEAVER DAM REACH

Message successfully sent.

What would you like to know?

What is 3 + 4 ?

I agree to receive email communication and understand I can unsubscribe at any time.

I agree to be contacted by Charis Realty Group - Christine Issler, Broker via call, email, and text for real estate services. To opt out, you can reply 'stop' at any time or reply 'help' for assistance. You can also click the unsubscribe link in the emails. Message and data rates may apply. Message frequency may vary. Privacy Policy

Related Properties

MOVE-IN READY! The Walker at Cattail Villas showcases a refined take on coastal villa living, offering approximately sq. ft. within a stylish 40′-wide interior design featuring 4 bedrooms, 3 baths, and a 2-car garage. Designed for both comfort and function, the home highlights a luxury kitchen with quartz countertops, upgraded appliances, and designer cabinetry, along with a main-level living area that includes a cozy fireplace, pet retreat, and included loft. Outdoor living is elevated with a porch extension, and a rough-in for an outdoor shower—perfect for beachside living.

Quick Move-In Available. Don’t miss this opportunity—contact us today!
#DESU2114738

REHOBOTH BEACH

21528 CATTAIL DRIVE 117

4 Beds

3 Baths

2,430 Sq.Ft.

$668,420

MLS#: DESU2114738

Decorator designed and fully finished townhouse in the gated community of Sawgrass at White Oak Creek, just minutes from Rehoboth Beach. Built in 2014, this beautifully maintained home offers 3 bedrooms and 2.5 bathrooms with a spacious and well planned layout. The main level features a private first floor primary suite with a large walk in closet and full bath. The upgraded kitchen includes a center island, upgraded stone countertops and backspash, generous cabinet space, and a large breakfast room that opens to the sun filled family room with cathedral ceilings. A sunroom sits just off the living space and shares a stunning double sided see-through fireplace that opens to both the sunroom and the rear patio, creating a warm and inviting indoor/outdoor setting. A laundry closet and powder room complete the main level.
Upstairs you will find a large rec room, three additional rooms, and a full bathroom, offering plenty of space for guests or extended stays. The home backs to peaceful woods and is just steps from Kings Creek Country Club, providing a quiet and private setting. Residents of Sawgrass at White Oak Creek enjoy low maintenance living and access to exceptional amenities including two clubhouses, two fitness centers, two swimming pools, tennis courts, pickleball, basketball, and an active social calendar with happy hours, luncheons, and clubhouse food trucks. Luxury living in a quiet and peaceful gated community, conveniently located only four miles from downtown Rehoboth Beach, shopping, dining, and the beach.
#DESU2106616

REHOBOTH BEACH

21430 CATALINA CIRCLE

3 Beds

2 Baths

2,255 Sq.Ft.

$584,900

MLS#: DESU2106616

Welcome to Summercrest, a sought-after community ideally located close to Route 1 conveniences, yet tucked away in a quiet community within the Cape Henlopen School District. This well-maintained 4-bedroom, 2.5-bath home offers the perfect blend of space, functionality, and a convenient location. The open floor plan with seamless flow between the living, dining, and kitchen areas is ideal for both everyday living and entertaining. A versatile formal dining room with doors leading to the rear deck could easily transition into a relaxed living space. The main level features a spacious first-floor primary suite with private bath, a powder room,  and open living area. Upstairs, you'll find three additional bedrooms, a full bath and laundry, providing plenty of room for guests. The full unfinished basement provides abundant storage or the opportunity to customize and finish to suit your needs. Outside, unwind on the rear deck overlooking a nicely sized lot with an underground sprinkler system for easy lawn maintenance. Additional highlights include a one-car attached garage, natural gas fireplace, central air, and  public water and sewer. Enjoy a short walk to Summercrest's  community amenities including a clubhouse, outdoor pool, and tennis court, all with a low quarterly HOA fee. Ideally located just minutes to Rehoboth Beach and Lewes, as well as shopping, dining, coastal attractions, this home delivers comfort, convenience, and the coastal lifestyle in one of Sussex County’s most desirable areas. Make your plan to see it today!
#DESU2108262

REHOBOTH BEACH

18948 GOLDFINCH COVE

4 Beds

2 Baths

3,014 Sq.Ft.

$547,000

MLS#: DESU2108262

Discover the charm of this beautifully renovated 3 bedroom, 2.5 bathroom townhome in the desirable Rehoboth Beach Gardens community, within biking and walking distance to Downtown Rehoboth Beach! Designed for comfort and style, this affordable gem offers inviting living spaces and an open concept floorplan. The farmhouse sink and upgraded countertops in the kitchen compliment the stainless steel appliances, including a wine refrigerator, making meal prep and entertaining easy. Enjoy cozy evenings by the wood burning fireplace, or summer evenings on the private paver patio. An outside shower adds convenience after a day at the beach, while the community amenities, including a pool, a tennis/pickleball court, and well-maintained common grounds, enhance your lifestyle. This property is just minutes from local shops, dining, and recreational activities. The association takes care of common area maintenance, lawn care, and snow removal, allowing you to enjoy a hassle-free lifestyle. This home is in exceptional condition and ready for you to move in. Whether you are searching for a weekend getaway, a turnkey vacation rental, or a year-round coastal retreat, this home is just moments from the ocean, Rehoboth’s iconic boardwalk, award-winning dining and tax-free shopping. The only rental restriction is that they be a 2 night minimum - a rarity in Rehoboth Beach! Schedule your private showing today and start living the beach lifestyle in style!
#DESU2119444

REHOBOTH BEACH

37286 MARTIN STREET 47

3 Beds

2 Baths

1,500 Sq.Ft.

$550,000

MLS#: DESU2119444

Ocean Front! Enjoy panoramic ocean and boardwalk views from this Spectacular 8th floor efficiency at Star of the Sea.  Watch the sunrise from your private balcony, relax by the outdoor pool, and take advantage of direct access to Rehoboth Beach Boardwalk.  This elevator-accessible unit is just steps from shops, restaurants and all the attractions of the oceanfront and Rehoboth Beach Boardwalk.  A perfect coastal retreat or investment opportunity!  This unit offers great return renters year after year.
#DESU2122890

REHOBOTH BEACH

307 S BOARDWALK 803

None Beds

1 Baths

504 Sq.Ft.

$749,000

MLS#: DESU2122890

LOCATION, OPPORTUNITY & POTENTIAL! Just approximately 7 blocks from the Atlantic Ocean and downtown Rehoboth Beach, this Jefferson Street property offers a rare combination of location, C-1 zoning, and possibilities for the future! Situated just outside Rehoboth Beach city limits, this property presents an exciting opportunity for buyers looking for a beach getaway, potential rental investment, future custom home site, or possible commercial use. 
The existing home is a well-maintained, single-level ranch built in 1985, offering 3 bedrooms and 2 full bathrooms. With central air conditioning, baseboard heating, and a functional floor plan, the home provides the opportunity to enjoy the property right away while considering improvements or longer-term plans. 
Outdoor features include a three-season porch, a covered side porch, and a small deck that's ideal for grilling. Mature trees add to the setting, while a storage shed and off-street parking for two vehicles provide additional convenience. 
USE IT TODAY, PLAN FOR TOMORROW! Enjoy the existing home as a beach retreat, explore its potential as a rental property, consider expanding the current residence, or investigate the possibility of removing the home to build a larger coastal residence. The property's location and zoning offer a variety of possibilities, subject to applicable regulations and approvals. 
One of the property's most significant advantages is its location outside the Rehoboth Beach city limits, while remaining remarkably close to the beach, downtown restaurants, shopping, and entertainment. The property falls under Sussex County jurisdiction for zoning and land-use matters, rather than the City of Rehoboth Beach, which may provide different options for construction, tree management, rentals, and potential pool installation. 
The C-1 zoning adds another dimension of opportunity, particularly for buyers exploring potential office or business uses. Visibility from Route 1 may offer an additional advantage for certain commercial applications. 
Properties offering this combination of proximity to downtown Rehoboth Beach, potential flexibility of use, and an existing home that can be enjoyed while making future plans are increasingly difficult to find. 
Whether you're looking for a beach property to enjoy today, an investment for tomorrow, or a location to bring a larger vision to life, this Jefferson Street property deserves your attention!
#DESU2122786

REHOBOTH BEACH

37795 JEFFERSON STREET

3 Beds

2 Baths

1,450 Sq.Ft.

$750,000

MLS#: DESU2122786

Ocean Front!  Enjoy panoramic ocean and Boardwalk views from this Spectacular 2nd floor efficiency at Star of the Sea.  Watch the sunrise and sunset from your private balcony, relax by the outdoor pool, and take advantage of direct access to Rehoboth Beach Boardwalk.  This elevator-accessible unit is just steps from shops, restaurants and tall the attractions of the oceafront and Rehoboth Beach Boardwalk.  A perfect coastal retreat or investment opportunity! This unit has never been rented.  Units of Like size have annual rental income of $24,164.  This unit is ready for your vision or if you are into Mid Centre Moden ready to move in.
#DESU2118936

REHOBOTH BEACH

307 S BOARDWALK 203

None Beds

1 Baths

504 Sq.Ft.

$699,000

MLS#: DESU2118936

Motivated Sellers say bring an offer!  End unit 3 bedroom/2.5 bath townhome that has been freshly painted and recently updated in one of the community's best locations. Features include LVP and tile flooring throughout first floor living areas, kitchen with stainless appliances, granite countertops, white cabinetry & pantry, large living space with corner wood-burning fireplace, sunroom with storage, outdoor brick paver patio that adjoins open space and outdoor shower. Updated windows and encapsulated/conditioned crawl space for energy savings and additional comfort. Located 1 1/4 mile to Rehoboth Beach, Dewey Beach and the Rehoboth Boardwalk. Easily accessible to restaurants, shopping, gym, grocery store, Grove Park and Breakwater Junction Trail. Condo fee includes roof, siding, crawl space, lawn and road maintenance, trash, plus community pool and tennis/pickleball court. Weekly rentals allowed. Schedule your tour today!
#DESU2117764

REHOBOTH BEACH

37285 MARTIN STREET 25

3 Beds

2 Baths

1,508 Sq.Ft.

$520,000

MLS#: DESU2117764

Coastal Living Meets Modern Comfort in Summercrest!

Discover the possibilities in this beautifully updated home located in the desirable Summercrest community of Rehoboth Beach, Delaware, just minutes from the area’s renowned beaches, popular restaurants, shopping, and entertainment. Recently remodeled and expanded to offer 4 bedrooms and 3 full baths, this newer home delivers the space, flexibility, and features today’s buyers are looking for.  New Washer and Dryer and First Floor Owner’s Suite make this one a no brainer.

Inside, enjoy fresh new flooring and a thoughtfully updated layout featuring a second owner’s suite, ideal for guests, multigenerational living, or added privacy. The possibilities continue with a full, unfinished basement, offering abundant storage and exciting potential for future living space, a home gym, recreation room, or workshop.

Extend your enjoyment throughout the seasons in the recently added three-season room, complete with a wood stove that creates a warm and inviting atmosphere for relaxing on cool coastal evenings. Outside, the fenced backyard offers a blank canvas for gardening, outdoor entertaining, pets, or creating your own private retreat.

Looking to reduce your monthly utility expenses? The home features Tesla solar panels, offering the potential for energy savings. Buyers should verify system ownership, transferability, and applicable utility arrangements.

Whether you’re searching for a full-time residence, a coastal getaway, or a home with room to grow, this Summercrest property offers an appealing combination of recent improvements, flexible living space, and a convenient location near everything that makes Rehoboth Beach such a sought-after destination.

Enjoy the Delaware beach lifestyle with the space, comfort, and possibilities to make this home your own!
#DESU2123042

REHOBOTH BEACH

34775 MUTE SWAN LANE

4 Beds

3 Baths

3,200 Sq.Ft.

$525,000

MLS#: DESU2123042

Located directly on Rehoboth Avenue, this beautifully updated condo puts you in the heart of it all—just a short stroll to the beach, boardwalk, and Rehoboth’s top attractions, including Funland, Dogfish Head Brewery, renowned restaurants, and local shops. Whether you're seeking a primary residence, second home, or an income-producing rental, this versatile property checks all the boxes. This front-facing unit boasts one of the largest balconies in the building, making it ideal for enjoying the lively downtown atmosphere. Inside, the open-concept floor plan includes LVP and tile flooring, and a well-appointed kitchen with white appliances, tile backsplash, under cabinet lighting, and a breakfast bar for added seating. The condo offers two nicely sized bedrooms with LVP flooring, providing comfortable spaces for you and your guests. The tiled bathroom and updated vanity add modern style, and two of the unit’s wall HVAC units have been recently replaced. Offered negotiable furnished, it’s  ready for immediate use or rental by adding a few things. Owners benefit from secure building access, parking in the rear, and an entry lobby with mailboxes. A washer and dryer are conveniently located in the unit which is rare. Condo fees are $2142.03 per quarter and cover building insurance, maintenance, camera surveillance, elevator service, and garage parking. Plus, owners receive a coveted Rehoboth Beach city parking permit. There are no rental restrictions, allowing you to generate income when you're not enjoying it yourself. Condos like this—well-located, move-in ready, and priced competitively—are rarely available in downtown Rehoboth. Don’t miss this unique chance to own in one of the East Coast’s most desirable beach towns.
#DESU2122450

REHOBOTH BEACH

409 REHOBOTH AVENUE 6

2 Beds

1 Baths

912 Sq.Ft.

$695,000

MLS#: DESU2122450

Send a message

Message successfully sent.

Preferred location

Click the map to place a marker, or drag the marker to adjust it.

Your message

What is 3 + 4 ?

Reason for contacting?

I agree to receive email communication and understand I can unsubscribe at any time.

I agree to be contacted by Charis Realty Group - Christine Issler, Broker via call, email, and text for real estate services. To opt out, you can reply 'stop' at any time or reply 'help' for assistance. You can also click the unsubscribe link in the emails. Message and data rates may apply. Message frequency may vary. Privacy Policy

Sign Out

Virtual Assistant

Would you like to take the next step with this property? We can help you schedule a showing or virtual tour, or send you more details.

Yes, I would like more information.

Thank You for Your Reply, One of Our Agents will contact you as soon as possible

No, maybe later.

Thank you, you can always contact me via email, phone number or through the contact form.

Realhub AI

Lucy - Your AI-Powered Realtor

Update Your Temporary Password

Personalize your search

Enter your email and we'll notify you immediately when new listings match what you're looking for.

or enter email address

Already have an account ? Login here

Continue your home search

Preferred Office

Preferred location

Click the map to place a marker, or drag the marker to adjust it.

I agree to receive communications and understand I can unsubscribe at any time.

I agree to be contacted by Charis Realty Group - Christine Issler, Broker via call, email, and text for real estate services. To opt out, you can reply 'stop' at any time or reply 'help' for assistance. You can also click the unsubscribe link in the emails. Message and data rates may apply. Message frequency may vary. Privacy Policy

Already have an account ? Login here

We use cookies

We use cookies primarily for analytics to enhance your experience. By accepting, you agree to our use of these cookies. You can manage your preferences or learn more about our cookies policy.