Features & Amenities

Interior

  • Total Bedrooms

    4

  • Bathrooms

    3

  • 1/2 Bathrooms

    1

  • Above Grade Finished Area

    3017.0

  • Basement YN

    YES

  • Cooling YN

    YES

  • Cooling

    Central Air, Electric

  • Fireplace YN

    YES

  • Heating YN

    YES

  • Heating

    Natural Gas, Central

  • Pet friendly

    N/A

Exterior

  • Garage

    Yes

  • Garage spaces

    2

  • Construction Materials

    Vinyl Siding

  • Parking

    On Street, Garage, Driveway, Attached

  • Pool

    No

  • Waterfront YN

    NO

Area & Lot

  • Lot Size(acres)

    0.28

  • Lot Size(square feet)

    12,088

  • Property Type

    Residential

  • Property Sub Type

    Single Family Residence

  • Architectural Style

    Colonial

Price

  • Sales Price

    $699,900

  • Tax Amount

    $5,826

  • Sq. Footage

    4,347

  • Price/SqFt

    $161

HOA

  • Association

    YES

  • Association Fee

    $500

  • Association Fee Frequency

    Annually

  • Association Fee Includes

    N/A

School District

  • Elementary School

    N/A

  • Middle School

    N/A

  • High School

    N/A

Property Features

  • New Construction

    NO

  • Foundation Details

    Concrete Perimeter

  • Senior Community YN

    NO

  • Sewer

    Public Sewer

  • Water Source

    Public

Schedule a Showing

Showing scheduled successfully.

<
>
IN PERSON
VIA CHAT

What is 3 + 4 ?


Change time

Mortgage calculator

Estimate your monthly mortgage payment, including the principal and interest, property taxes, and HOA. Adjust the values to generate a more accurate rate.

Your payment

Principal and Interest:

$

Property taxes:

$

HOA fees:

$

Total loan payment:

$

Total interest amount:

$

Location

County

CECIL

Elementary School

Middle School

High School

Listing Courtesy of Lynne R Holt , Patterson-Schwartz-Middletown

RealHub Information is provided exclusively for consumers' personal, non-commercial use, and it may not be used for any purpose other than to identify prospective properties consumers may be interested in purchasing. All information deemed reliable but not guaranteed and should be independently verified. All properties are subject to prior sale, change or withdrawal. RealHub website owner shall not be responsible for any typographical errors, misinformation, misprints and shall be held totally harmless.

Agent Aurora Elvir

Administrative Assistant

Aurora Elvir

Call Aurora today to schedule a private showing.


* Listings on this website come from the FMLS IDX Compilation and may be held by brokerage firms other than the owner of this website. The listing brokerage is identified in any listing details. Information is deemed reliable but is not guaranteed. If you believe any FMLS listing contains material that infringes your copyrighted work please click here to review our DMCA policy and learn how to submit a takedown request.© 2024 FMLS.
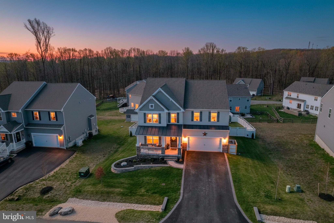
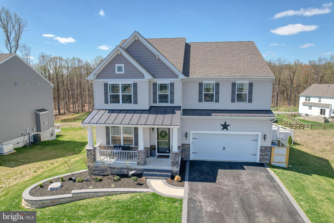
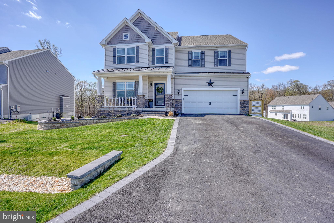
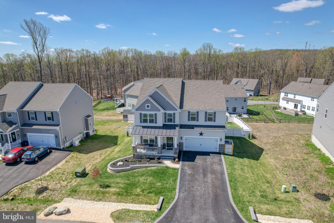
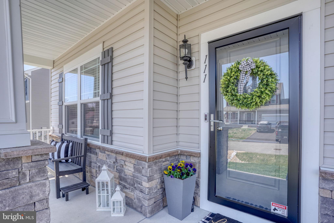
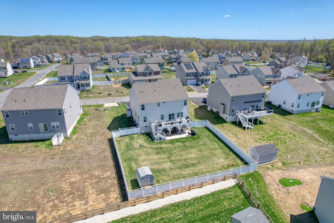
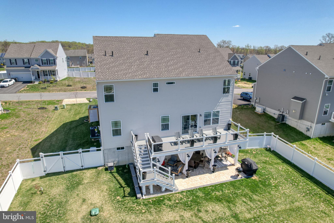
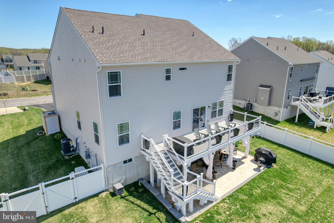
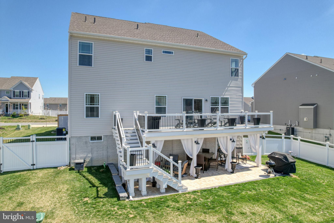
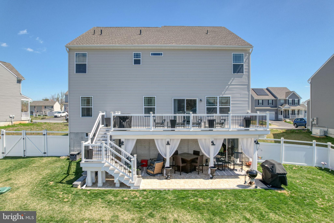
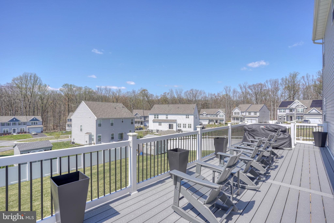
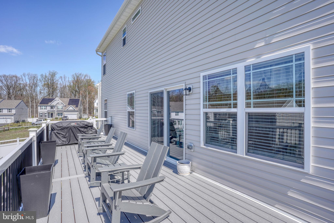
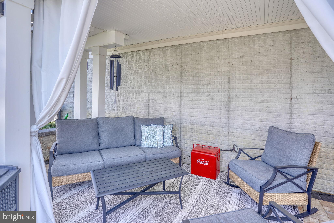
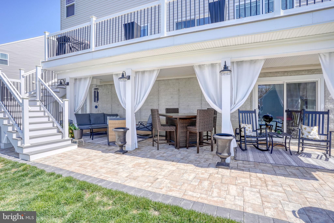
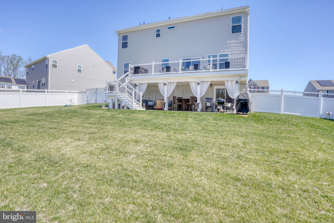
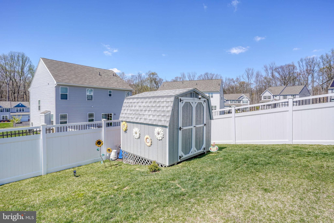
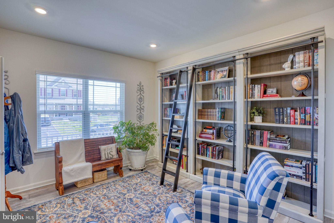
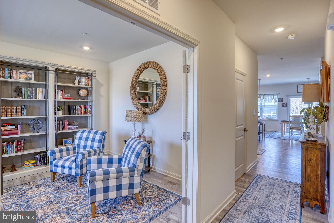
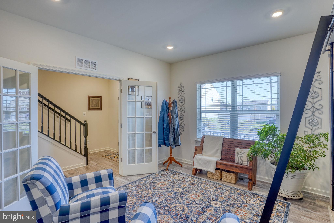
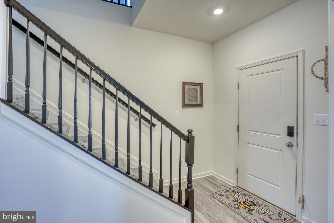
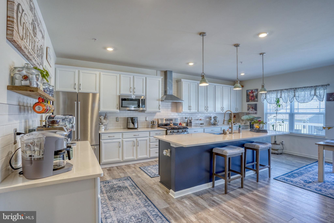
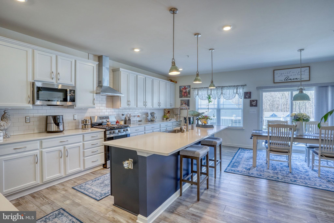
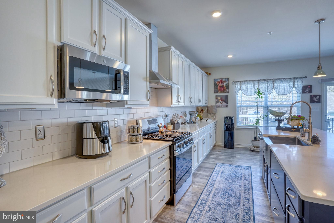
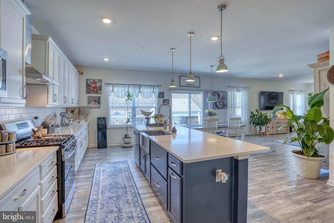
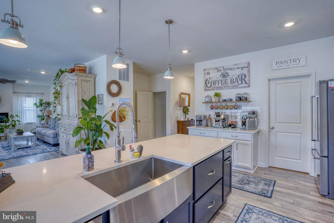
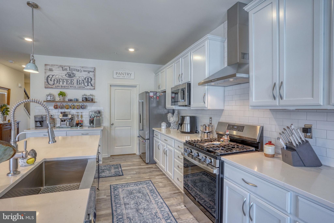
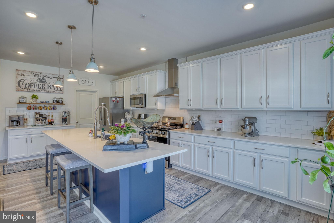
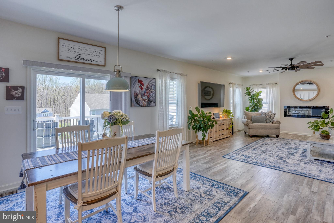
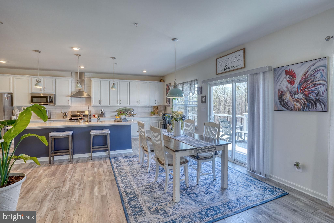
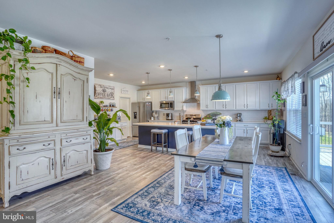
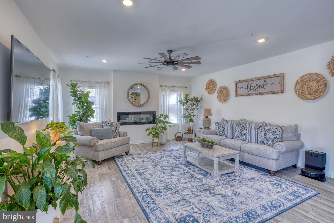
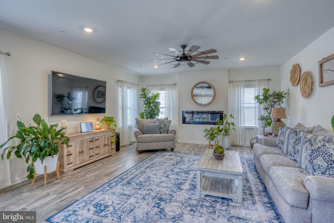
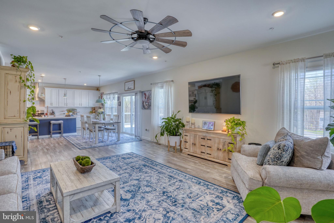
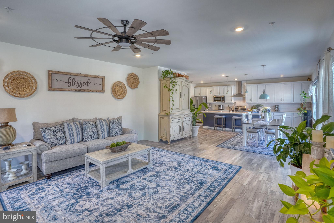
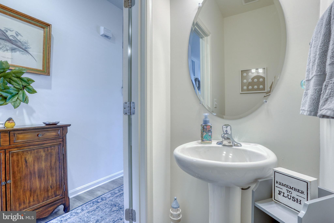
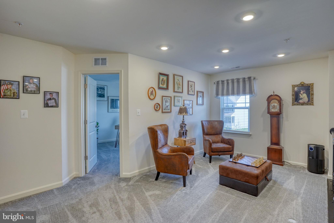
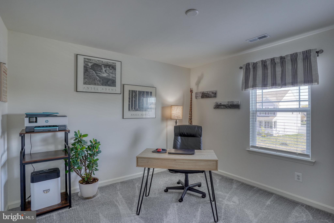
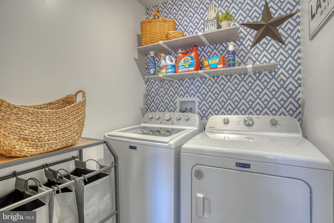
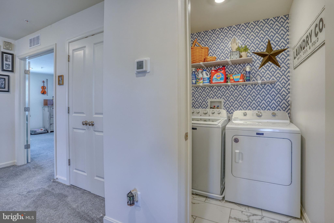
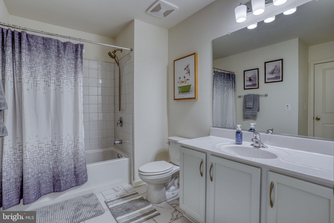
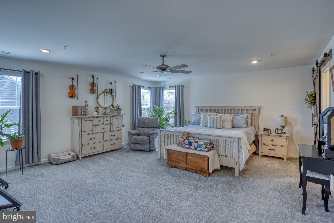
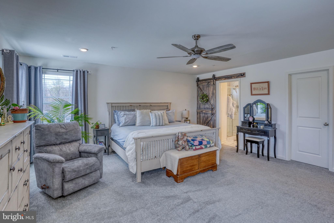
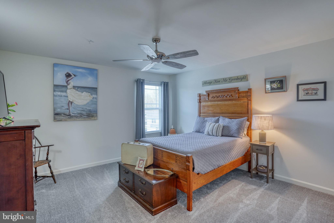
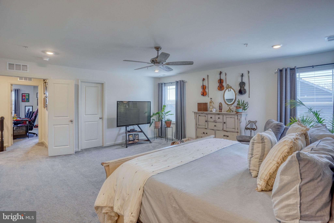
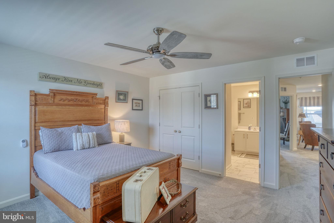
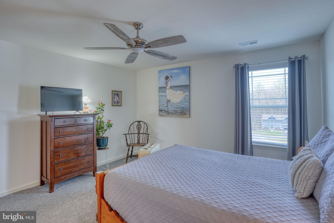
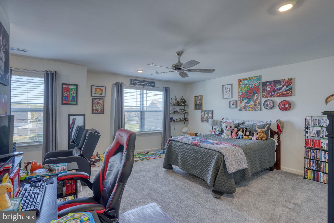
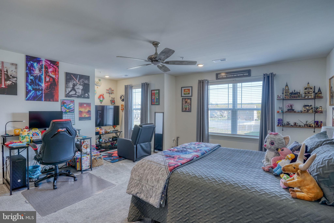
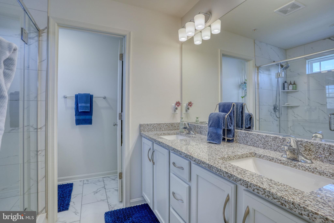
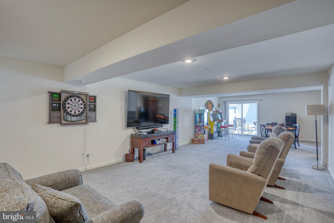
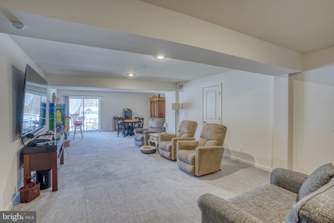
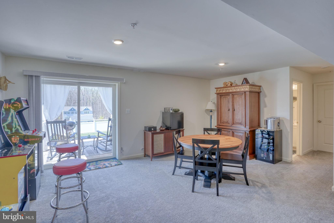
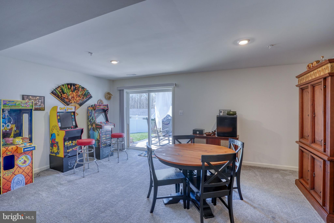
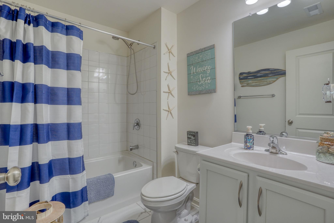
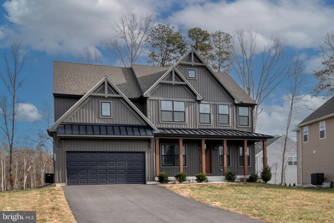
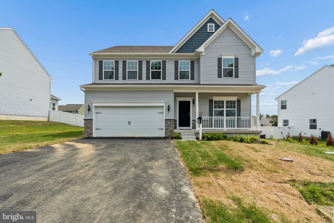
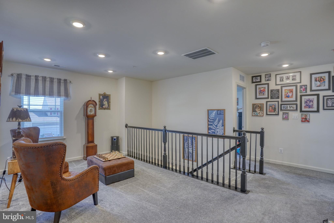
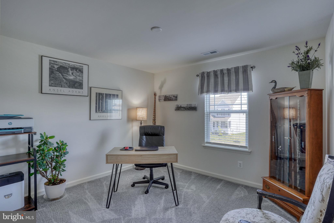
Elevate your life with comfort and functionality in this beautiful upscale home that shows like a model. Step inside and immediately experience the welcoming ambiance of this charm.  Immediately to the left is a comfortable library with French doors. Each room is inviting and perfectly suited for comfortable living and entertaining with all of the added amenities. The home was built with 2-foot bump outs throughout entire house which adds additional space.  After being built in 2024 sellers, added all new blinds, glass storm door, high end LVP flooring on main floor and also in the upstairs laundry room and all bathrooms. To the exterior of the home sellers added sod on entire property, shed, 6 foot vinyl fenced back yard with a 10 foot gate, 30 x 15 Trex deck with stairs to back yard, paver patio, expanded the width of the driveway, paver/stone walkway and front steps, added stone to the ditch and installed a new Generac generator (24 kilowatt/surge protector. Well-designed kitchen with a huge island, upgraded lighting, beautiful upgraded backsplash and coffee bar and lighting.     The 3 full bathrooms and a powder room, all updated with stylish finishes. The finished basement offers a full bathroom and a sliding door to the back 35 x 15 foot patio which is adorned with pavers/stone.  The 2nd floor offers a large loft, laundry room, and four generously sized bedrooms which are bright and airy, offering a tranquil retreat. The interior is host to an array of spacious bedrooms that offer a unique combination of luxury and comfort. Each room is a masterfully designed retreat filled with natural light. The bathrooms are stylish yet practical, with the primary suite boasting an expansive layout complete with all the amenities for modern comfort. 
The overall layout offers a perfect balance of shared living areas and private retreats. 
Experience the charm of living in a suburban sanctuary with easy access to shopping centers, dining options, outdoor parks, and top-tiered schools. 
Make this dream home your reality and enjoy the tasteful blend of functionality, design, and elegance. Explore the possibilities and make your private viewing appointment today.

111 FRED DRIVE

Message successfully sent.

What would you like to know?

What is 3 + 4 ?

I agree to receive email communication and understand I can unsubscribe at any time.

I agree to be contacted by Charis Realty Group via call, email, and text for real estate services. To opt out, you can reply 'stop' at any time or reply 'help' for assistance. You can also click the unsubscribe link in the emails. Message and data rates may apply. Message frequency may vary. Privacy Policy

Related Properties

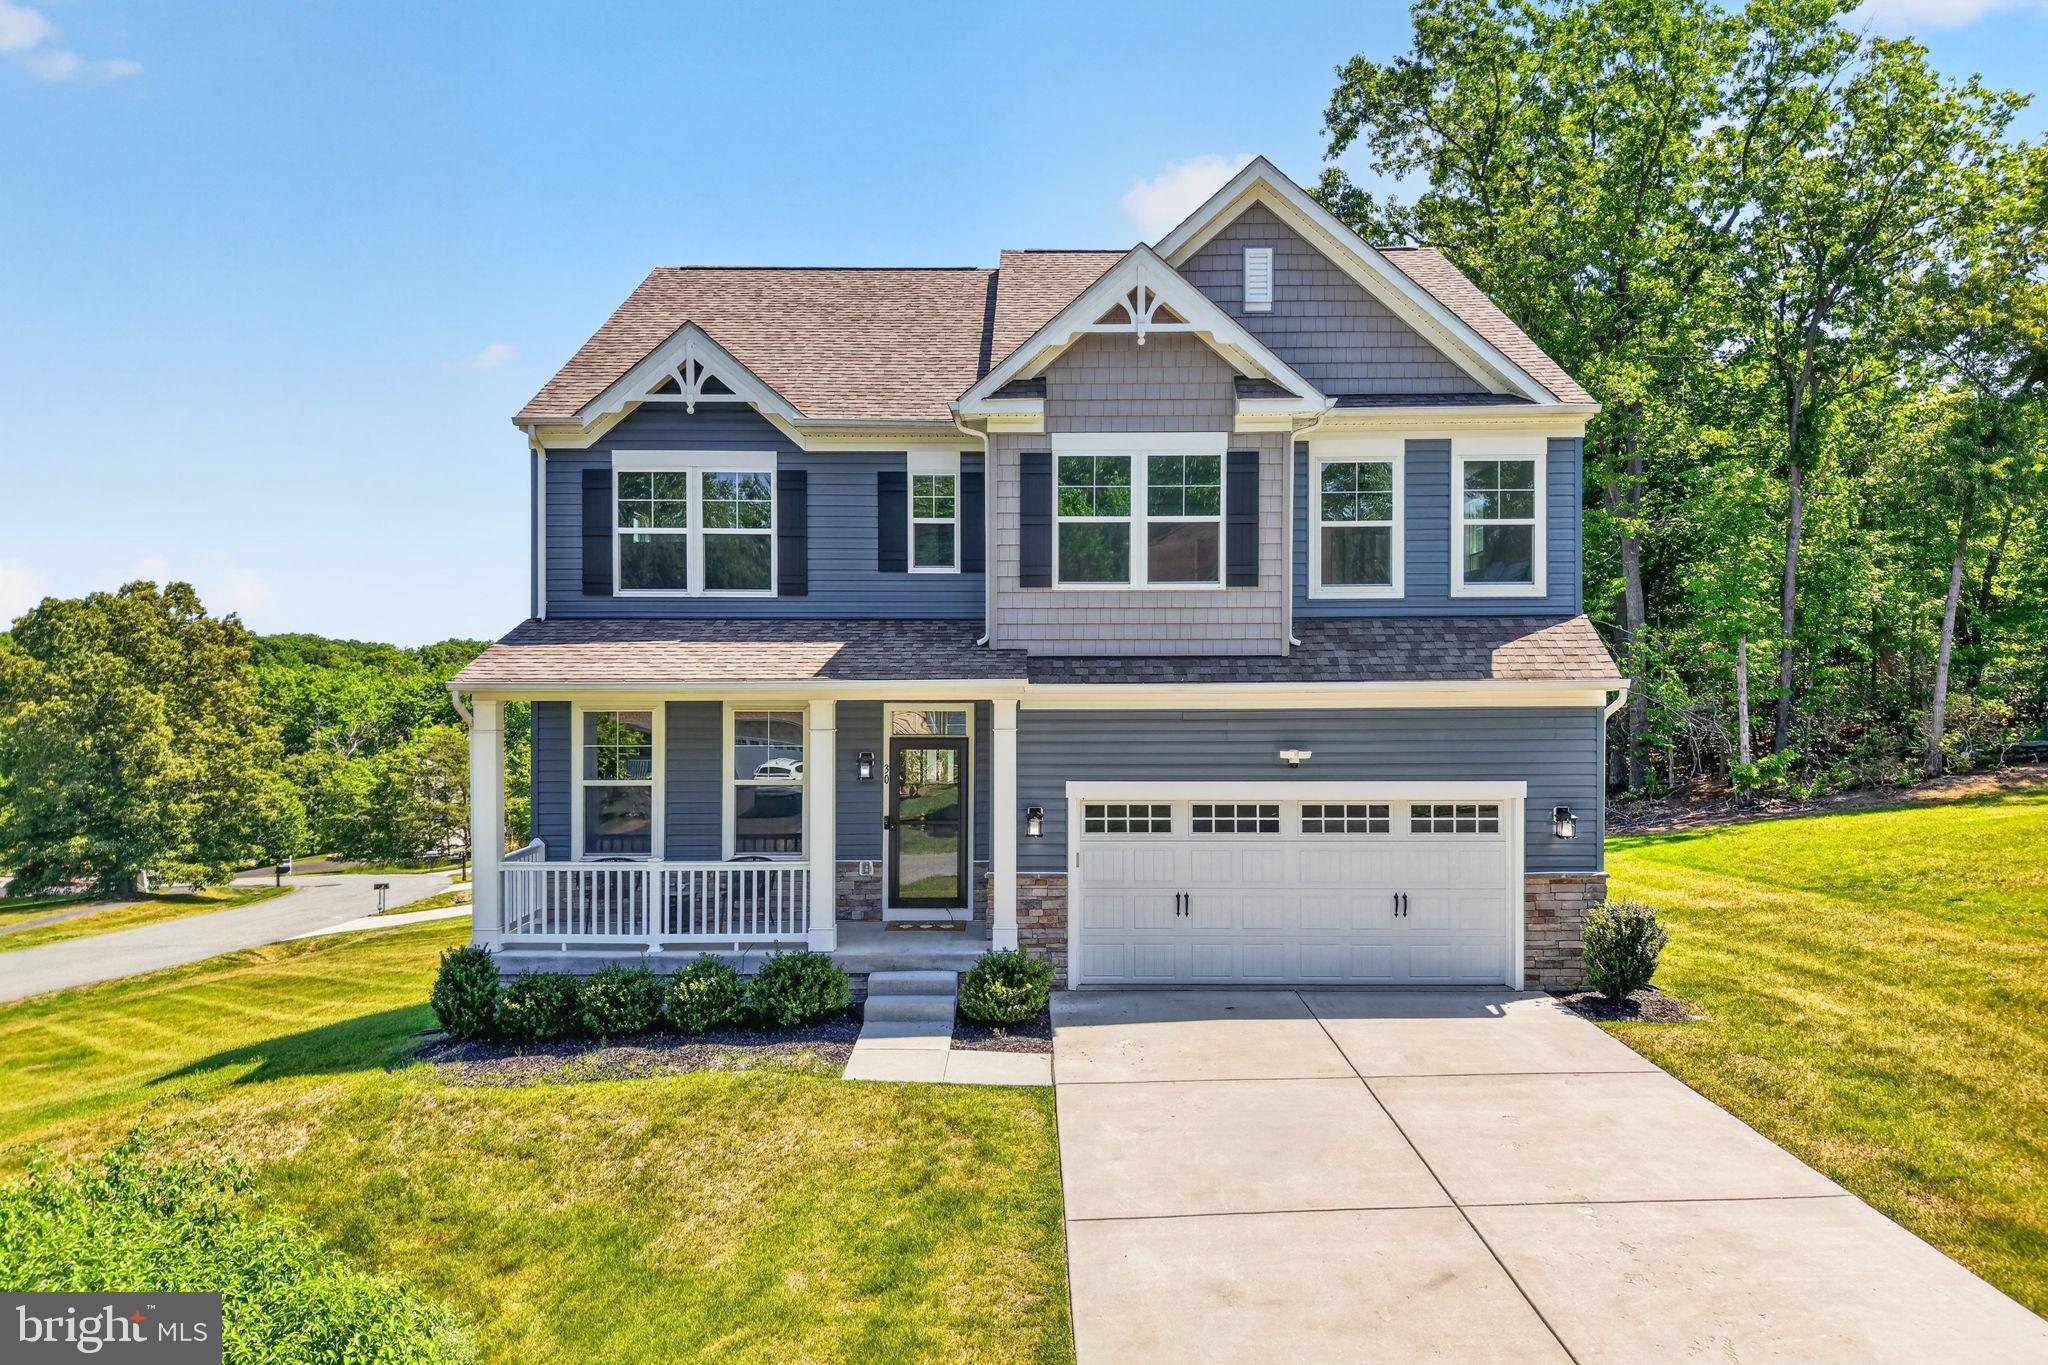
Welcome to 30 Range Road in North East, MD - why wait for new construction when you can move right into this stunning, only 3-year-old home built by Ward Communities! With over 4,000 square feet of living space, the sought-after Somerset II model was thoughtfully designed with upgrades throughout and absolutely no corners cut during construction.
The main level features an open-concept layout perfect for both everyday living and entertaining, complete with beautiful white cabinetry, a massive center island, a butler’s area, oversized pantry, and a spacious living room with a cozy fireplace. A private office/den and convenient powder room complete the first floor.
Upstairs, you’ll find 4 generously sized bedrooms, including a luxurious owner’s suite with a spa-like en suite bathroom and two oversized walk-in closets. The upper level also offers a convenient laundry room, a princess suite with private bath, and two additional bedrooms connected by a Jack-and-Jill bathroom.
The fully finished walk-out lower level adds even more living space with a large recreation area, 5th bedroom, and full bathroom - ideal for guests, multi-generational living, or a private retreat.
Step outside to enjoy the brand-new deck, perfect for relaxing or entertaining. This beautiful home truly has it all - space, style, and modern finishes without the wait of building new. Don’t miss your opportunity to make this exceptional home yours!
#MDCC2021674

NORTH EAST

30 RANGE ROAD

5 Beds

4 Baths

4,119 Sq.Ft.

$630,000

MLS#: MDCC2021674

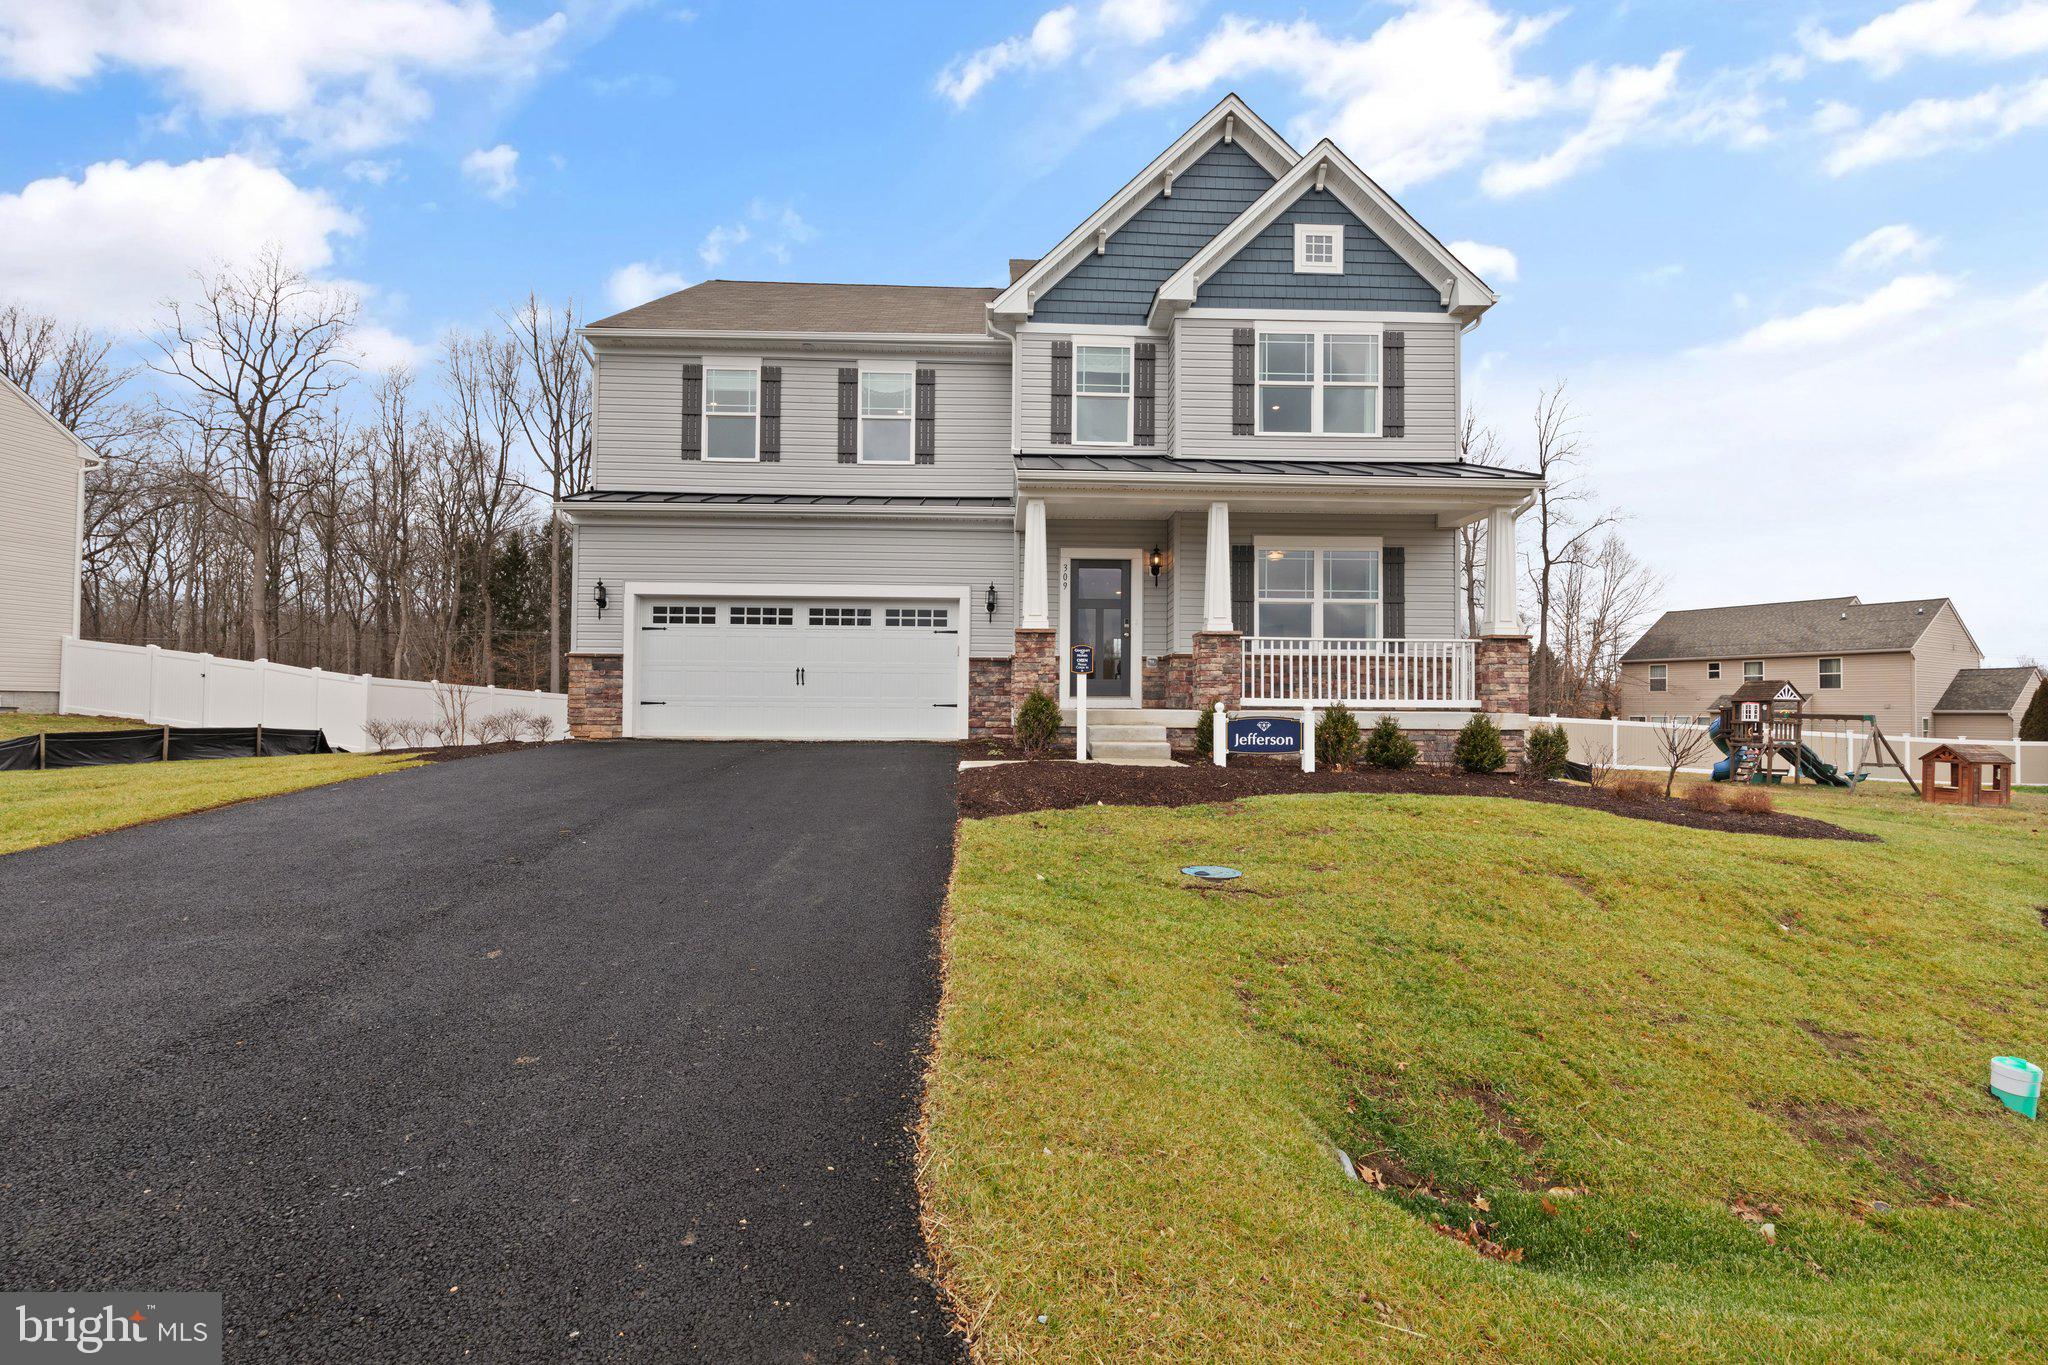
Quick Delivery Opportunity! Discover the popular Jefferson model by Gemcraft Homes, currently under construction and nearing completion in the highly sought-after Stoney Creek community in North East, Maryland.
This thoughtfully designed 4-bedroom, 2.5-bath home offers the perfect blend of style, functionality, and modern living. A welcoming front porch creates great curb appeal, while the spacious open-concept layout provides comfortable everyday living and effortless entertaining.
The kitchen is beautifully appointed with quartz countertops, an oversized center island with seating area, upgraded stainless steel appliances, maple cabinetry, and an undermount stainless steel sink. The kitchen flows seamlessly into the bright and inviting great room, highlighted by a stunning 60" SimpliFire electric fireplace that serves as the focal point of the main living area.
Additional upgrades include 9-foot ceilings on the main level, smooth ceilings throughout, upgraded flooring, recessed lighting, a hardwood foyer, ceiling fan rough-ins, and a 2-foot garage side extension spanning all three levels, providing additional space and flexibility throughout the home.
The spacious owner's suite offers a private retreat featuring a beautifully designed Venetian-style bath with a ceramic tile shower and glass enclosure, granite vanity tops, rectangular sink bowls, and comfort-height vanities. Additional windows throughout the home allow for an abundance of natural light.
The walkout basement with a 6-foot sliding glass door offers excellent storage, future finishing potential, and convenient access to the backyard.
Located in charming North East, residents enjoy easy access to waterfront dining, boutique shopping, local festivals, marinas, and nearby state parks offering hiking, fishing, boating, and outdoor recreation. Convenient access to I-95 and other major commuter routes makes commuting to Maryland, Delaware, and Pennsylvania simple and convenient.
Don't miss the opportunity to own a beautifully upgraded new construction home in one of Cecil County's most desirable communities. Contact us today for construction updates, estimated completion timeline, and available incentives.

Photos are for illustrative purposes only. Actual home, features, finishes, colors, and included options may vary.
#MDCC2022056

NORTH EAST

159 FRED DRIVE

4 Beds

2 Baths

2,879 Sq.Ft.

$599,888

MLS#: MDCC2022056

Move-In Ready! Welcome to the beautiful Roosevelt model by Gemcraft Homes, now completed and ready for its new owners in the highly sought-after Stoney Creek community.
This spacious 4-bedroom, 2.5-bath home offers a thoughtfully designed open-concept floor plan with exceptional upgrades and modern finishes throughout. The kitchen serves as the heart of the home, featuring quartz countertops, stainless steel appliances, an oversized center island, additional cabinetry, stylish two-tone painted maple cabinets, and an undermount stainless steel sink—perfect for both everyday living and entertaining.
The bright and inviting great room is highlighted by a stunning 60" SimpliFire electric fireplace, creating the perfect gathering space for family and friends. Throughout the main level, you'll appreciate the 9-foot ceilings, upgraded flooring, recessed lighting, smooth ceilings, hardwood foyer and staircase, and elegant black stair railings that add style and sophistication.
A private study on the main floor provides the ideal space for a home office, library, or flex room. The home's impressive rear and side extensions span all three levels, providing additional living space and enhancing the open feel of the floor plan.
Upstairs, the spacious owner's suite offers a relaxing retreat, complete with a beautifully appointed Venetian-style bath featuring granite vanity tops, comfort-height vanities, rectangular sink bowls, and an upgraded shower.
The walkout basement provides abundant natural light, excellent storage space, and endless possibilities for future finishing. Additional windows and a half-glass service door further enhance the functionality of this level.
Located in charming North East, Maryland, Stoney Creek offers convenient access to local marinas, waterfront dining, shopping, parks, and community events. Commuters will appreciate the easy access to I-95, Route 40, and major employment centers throughout Maryland, Delaware, and Pennsylvania.
Don't miss this opportunity to own a brand-new, move-in-ready home in one of Cecil County's most desirable communities. Schedule your private tour today.
#MDCC2022032

NORTH EAST

175 FRED DRIVE

4 Beds

2 Baths

2,863 Sq.Ft.

$589,888

MLS#: MDCC2022032

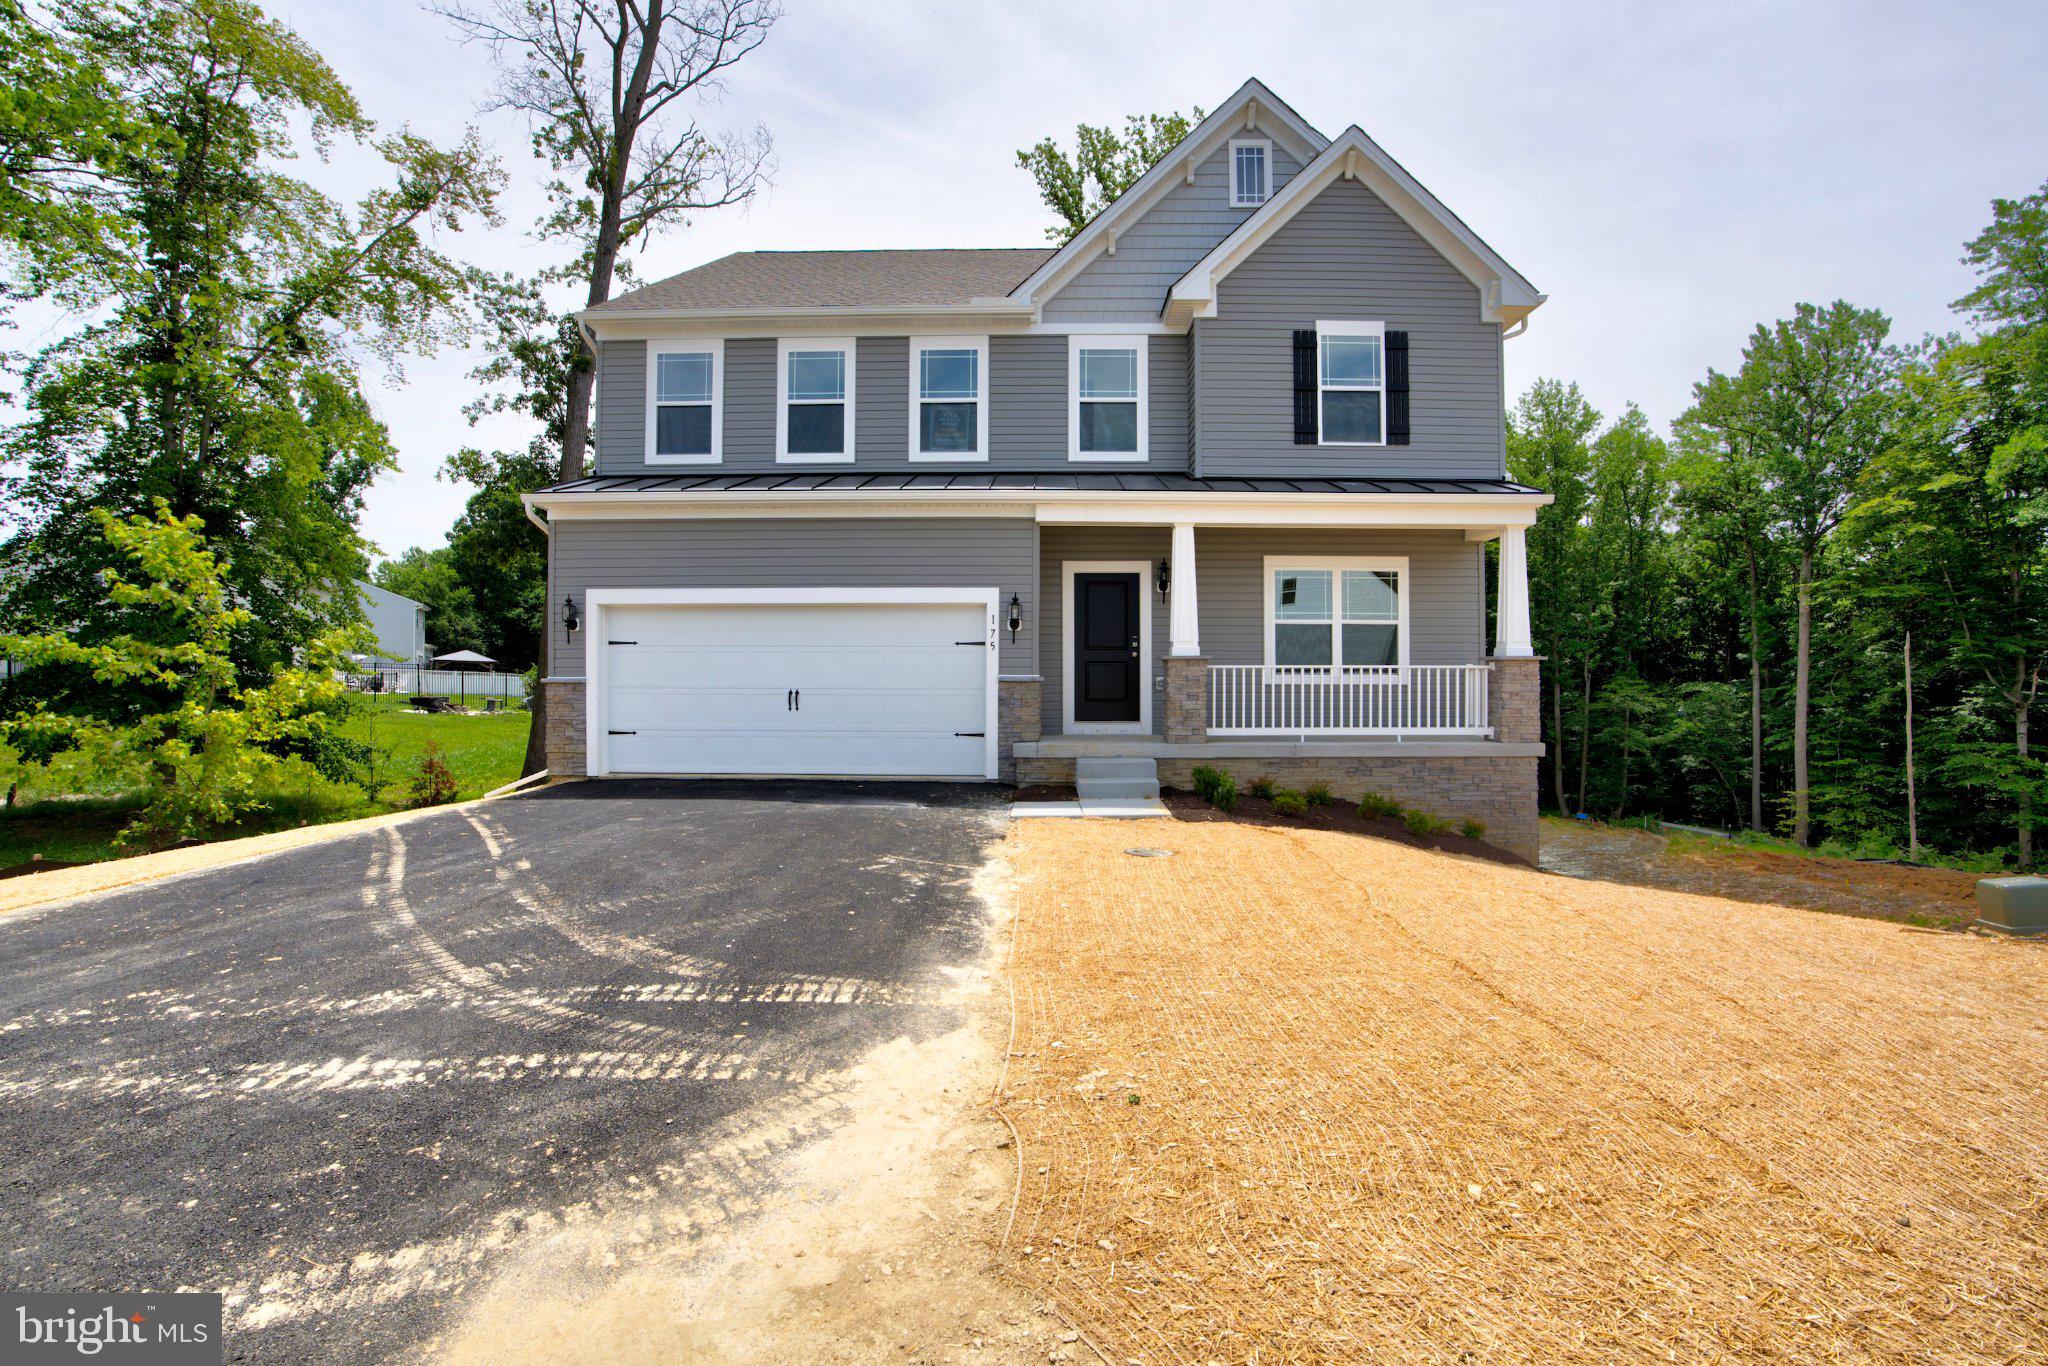
From the moment you pull up, this home just feels special. 
 
This nearly new Parker Model in the sought-after Cool Springs community blends modern design with warmth and character in a way that’s hard to find. Thoughtfully customized in collaboration with a professional interior designer, every detail was chosen to feel intentional, stylish, and livable. 
 
The exterior immediately sets the tone with moody board-and-batten siding, black vinyl windows, wood columns, metal roof accents, and an oversized 8-foot front door that makes a statement before you even step inside. Once you do, you’ll notice the 9-foot ceilings, extra recessed lighting, and a layout that flows beautifully while still offering distinct, usable spaces. 
 
Just off the entry, a charming home office sits to one side—perfect for remote work or quiet reading—while an inviting living room on the other feels ideal for cozy evenings or hosting guests. Moving further in, the heart of the home opens up into a spacious family room with a gas fireplace, seamlessly connected to a cook’s kitchen designed for real life. You’ll love the upgraded appliances, gas range with vent hood, Corian countertops, large center island, and an impressive walk-in pantry. This open living and dining space is where everyday moments happen—meals, conversations, and memories. 
 
Upstairs, the primary suite is a true retreat. It’s generously sized yet cozy, highlighted by elegant picture-frame molding in a rich forest green. The spa-like ensuite bath features a standalone soaking tub, a large walk-in shower, dual vanities, and a spacious walk-in closet—your own private escape at the end of the day. Three additional bedrooms are nicely sized and share a full bath, offering flexibility for guests, kids, or hobbies. 
 
The full, unfinished basement adds even more potential, with a poured concrete foundation, an egress window, and a rough-in for a three-piece bathroom. Whether you envision a future finished space, home gym, or recreation area, the groundwork is already in place. 
 
Set in a peaceful rural pocket of Cecil County, this home offers the best of both worlds—quiet surroundings with easy access to everything. You’re just about an hour from both Philadelphia and Baltimore, making commuting or weekend trips a breeze. 
 
This isn’t just a house—it’s a home that was thoughtfully designed, gently lived in, and ready for its next chapter.
#MDCC2021792

NORTH EAST

194 COOL SPRINGS ROAD

4 Beds

2 Baths

4,027 Sq.Ft.

$627,000

MLS#: MDCC2021792

Quick Move-In Opportunity! Welcome to the stunning Roosevelt model by Gemcraft Homes, a beautifully designed 4-bedroom, 2.5-bath home offering the perfect blend of modern style, functional living spaces, and exceptional value in the highly sought-after Stoney Creek community.
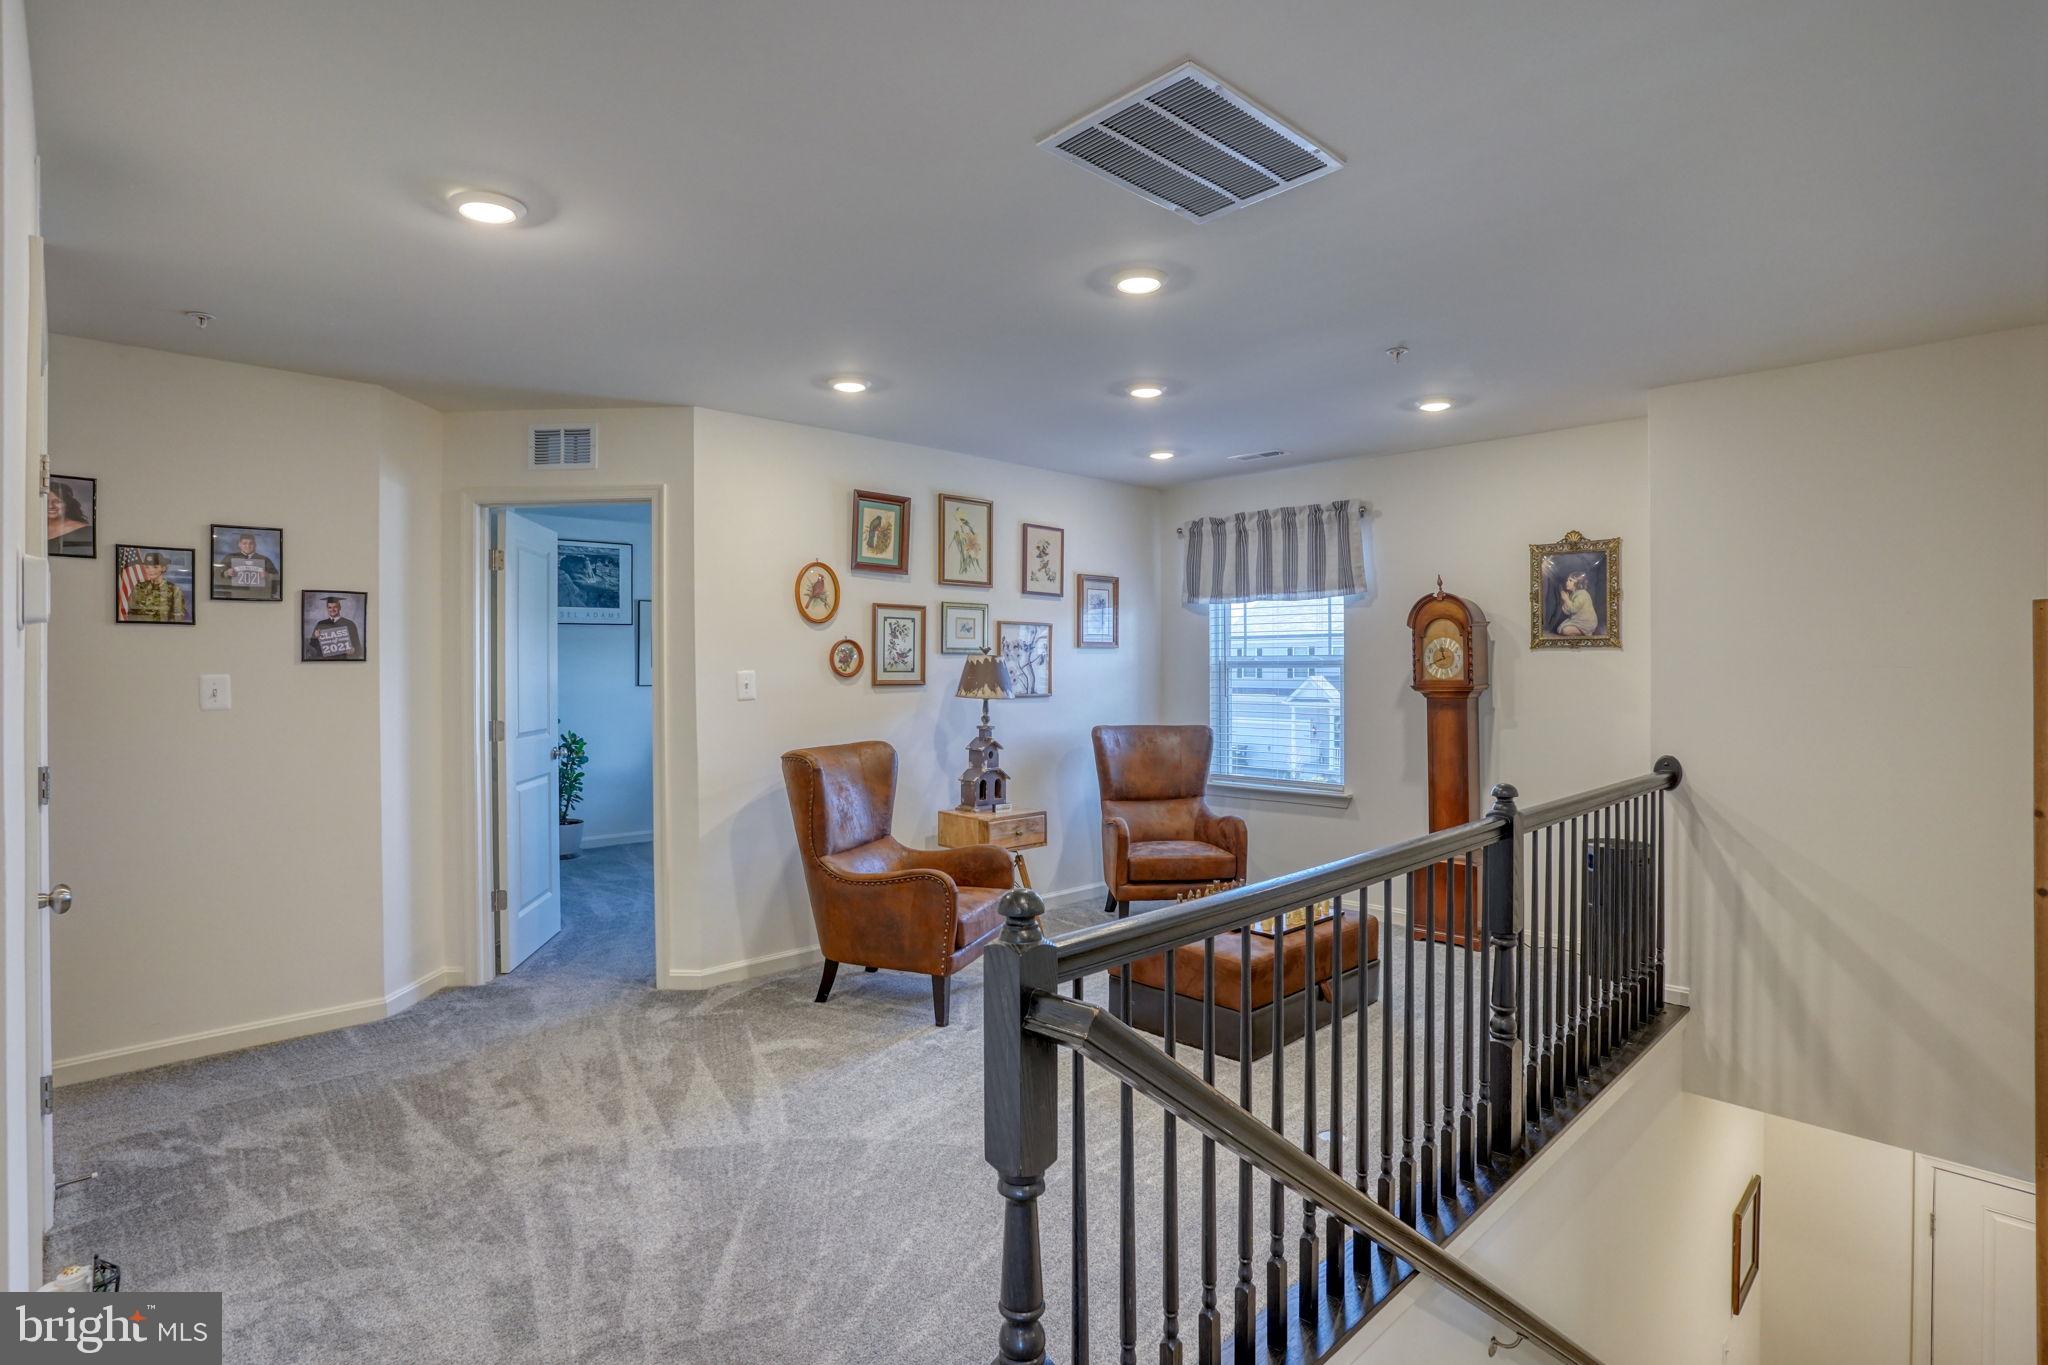
One of the standout features of this home is the finished basement recreation room, providing valuable additional living space perfect for a media room, playroom, fitness area, home office, or entertaining guests. The full basement also offers flexibility for storage and future needs.
The thoughtfully designed open-concept floor plan creates an inviting flow throughout the main level. The kitchen features quartz countertops, stainless steel appliances, ample cabinetry, and generous workspace, making it ideal for both everyday living and entertaining. The spacious great room is highlighted by an elegant electric fireplace, creating a warm and welcoming gathering space.
Soaring 9-foot ceilings on the first floor enhance the home's bright and open feel, while a private study/library provides the perfect space for working from home, reading, or enjoying a quiet retreat. Upstairs, the luxurious Venetian-style owner's bath offers a spa-inspired setting with stylish finishes and thoughtful design.
Located in charming North East, Maryland, residents enjoy boutique shopping, waterfront dining, marinas, local festivals, and nearby state parks offering hiking, fishing, boating, and outdoor recreation. Convenient access to I-95 and major commuter routes provides easy travel to Maryland, Delaware, Pennsylvania, and beyond.
Model Home Hours:
Saturday & Sunday: 12:00 PM – 4:00 PM
Private appointments available anytime.
Don't miss this opportunity to own a beautiful new home with a finished basement in one of Cecil County's most desirable communities. Schedule your tour today!
#MDCC2022054

NORTH EAST

136 FRED DR

4 Beds

2 Baths

3,629 Sq.Ft.

$564,888

MLS#: MDCC2022054
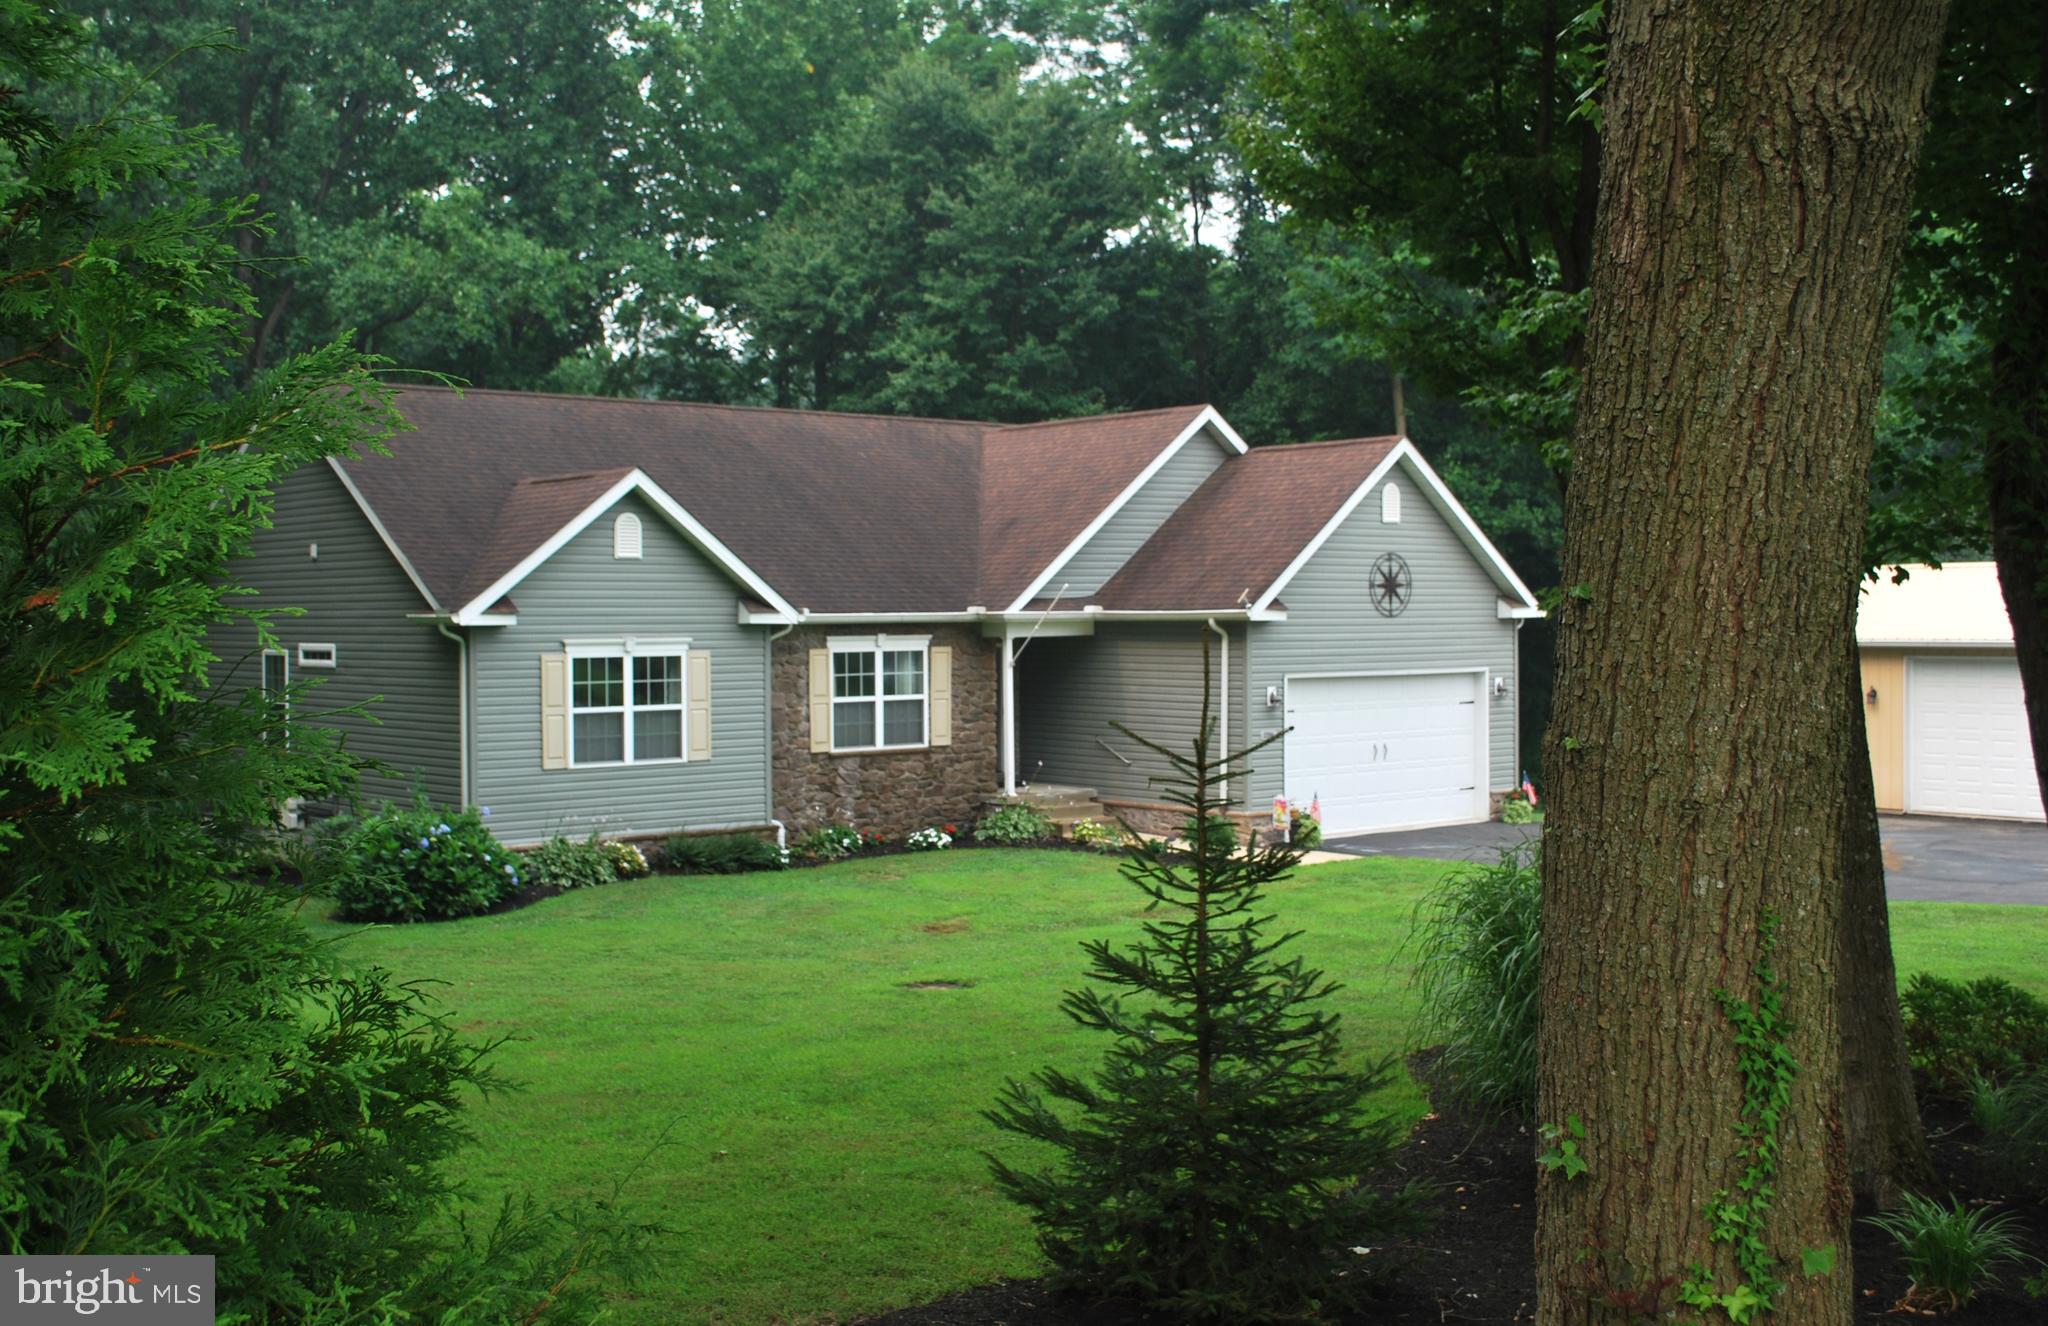
A little piece of Paradise on your own 10.20+- Acres  surrounded by woods & stream for the outdoor enthusiast that enjoys taking walks or want  to hunt on THEIR own land....includes 2 hunting blinds that stays! If you just want to relax, then you will LOVE the beautiful landscaped yard that  has gorgeous flowers, fruit trees & raised garden beds to grow your own veggies and comes with it's own compost containers!  A  24x32x10 POLE BARN with a wood burning stove, cabinets, work bench, 100 amp electric & Dust to Dawn lights & motion detectors all set up  for  the  person which loves to TINKER  or just want to have their own space to do their own thing! Large shed in back yard 10 x 12  for outside storage! 1000 LP  tank...owned by owners...use whomever you wish without being tied to one vendor.  There is just so much, much more to say about this property ...... I haven't even started on the inside.....It's IN BEAUTIFUL CONDITION!!  Another GREAT FEATURE about it.....(what so many people looking  for. these days).. is a IN-LAW-SUITE, with a  SRE-3000 Stairlift , designed  for someone that  may have  difficulty doing stairs but want to have their own space and privacy! All appliances stays up and down! 2-sets washers/dryers; 2 microwaves, 2 refrigerators;  2  stoves, Sprinkler System throughout home with its own water storage tank.
 FEEL FREE TO GIVE ME A CALL IF ANY QUESTIONS!! IT'S A BEAUTY  AND YOU WILL WANT TO CALL THIS ONE HOME!!
#MDCC2022068

NORTH EAST

2316 THEODORE ROAD

4 Beds

3 Baths

2,263 Sq.Ft.

$739,900

MLS#: MDCC2022068

 - property

Send a message

Message successfully sent.

Your message

What is 3 + 4 ?

Reason for contacting?

I agree to receive email communication and understand I can unsubscribe at any time.

I agree to be contacted by Charis Realty Group via call, email, and text for real estate services. To opt out, you can reply 'stop' at any time or reply 'help' for assistance. You can also click the unsubscribe link in the emails. Message and data rates may apply. Message frequency may vary. Privacy Policy

Sign Out

Virtual Assistant

Would you like to take the next step with this property? We can help you schedule a showing or virtual tour, or send you more details.

Yes, I would like more information.

Thank You for Your Reply, One of Our Agents will contact you as soon as possible

No, maybe later.

Thank you, you can always contact me via email, phone number or through the contact form.

Realhub AI

Lucy - Your AI-Powered Realtor

Update Your Temporary Password

Personalize your search

Enter your email and we'll notify you immediately when new listings match what you're looking for.

or enter email address

Already have an account ? Login here

Continue your home search

Preferred Office

I agree to receive communications and understand I can unsubscribe at any time.

I agree to be contacted by Charis Realty Group via call, email, and text for real estate services. To opt out, you can reply 'stop' at any time or reply 'help' for assistance. You can also click the unsubscribe link in the emails. Message and data rates may apply. Message frequency may vary. Privacy Policy

Already have an account ? Login here

We use cookies

We use cookies primarily for analytics to enhance your experience. By accepting, you agree to our use of these cookies. You can manage your preferences or learn more about our cookies policy.