
- Properties
- Meet our agents
-
Communities
- FREDERICK
- MT AIRY
- ADAMSTOWN
- NEW MARKET
- THURMONT
- URBANA
- MIDDLETOWN
- BALTIMORE
- WALKERSVILLE
- CUMBERLAND
- LA VALE
- FROSTBURG
- HAGERSTOWN
- MARTINSBURG
- BEDFORD
- CHARLESTOWN
- SHEPHERDSTOWN
- ALTOONA
- BLUE KNOB RESORT
- HISTORIC HOMES (CENTRAL MD)
- CARROLL COUNTY
- WOODBINE
- HOWARD COUNTY
- ALLEGANY COUNTY
- MONTGOMERY COUNTY
- GARRETT COUNTY
- ANNE ARUNDEL COUNTY
- WESTMINSTER
- SYKESVILLE
- OWINGS MILLS
- CATONSVILLE
- LONACONING
- CRESAPTOWN
- BRUNSWICK
- GERMANTOWN
- GAITHERSBURG
- ELLICOTT CITY
- PASADENA
- DAMASCUS
- CLARKSBURG
- Market Report
- Home Value
Property
Beds
3
Full Baths
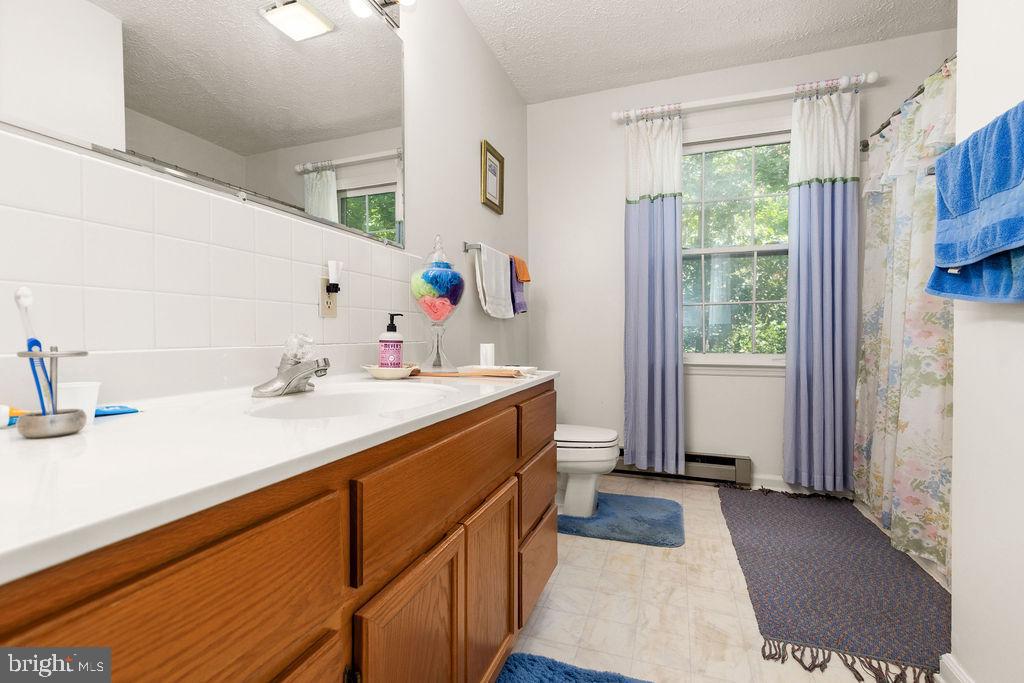
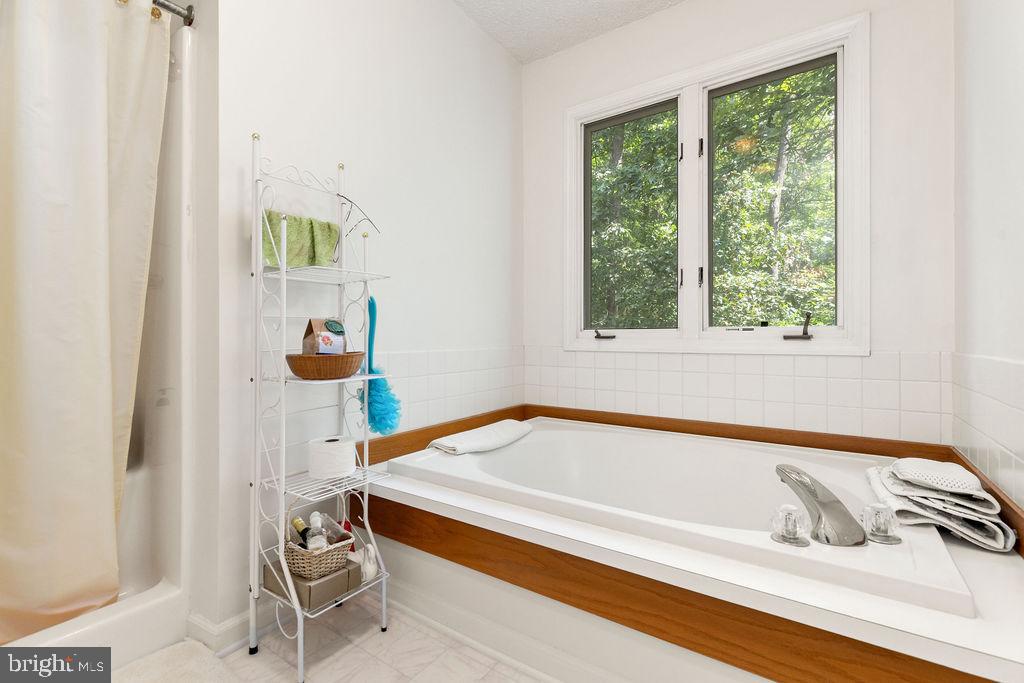
2
1/2 Baths
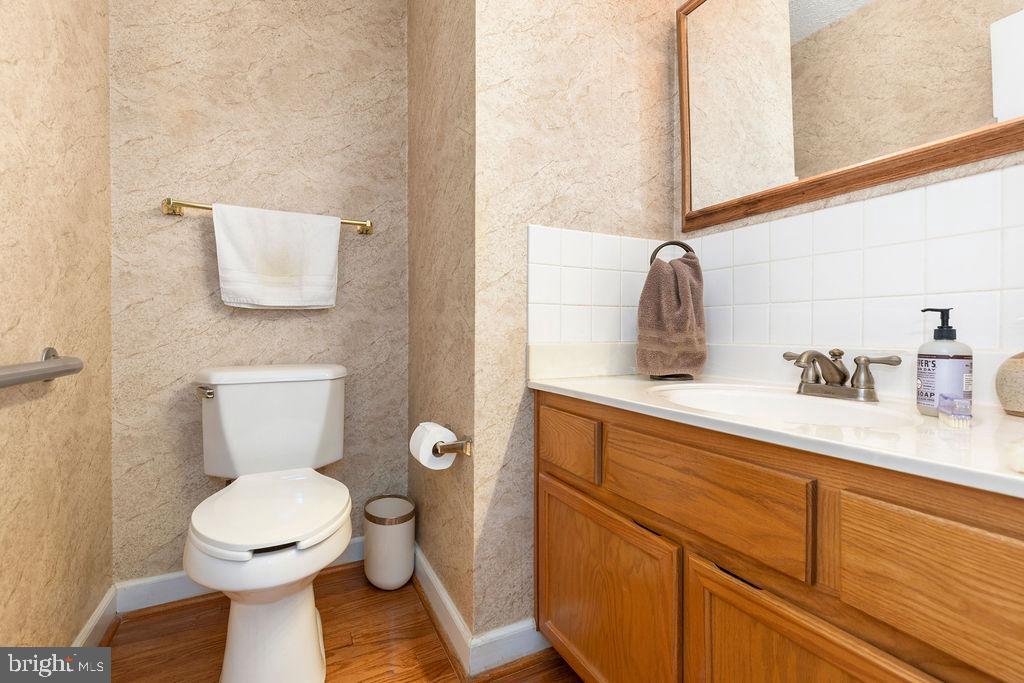
1
Year Built
1995
Sq.Footage
2,969
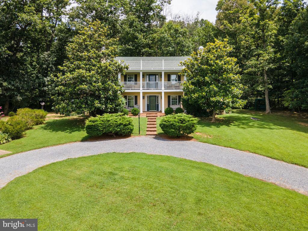
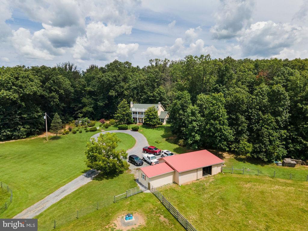
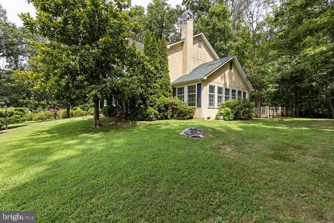
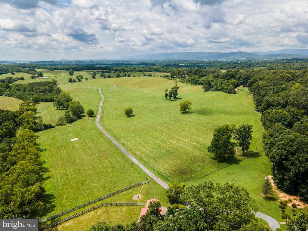
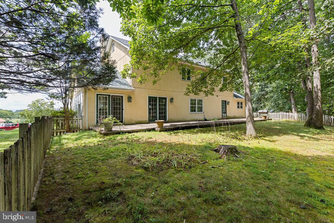
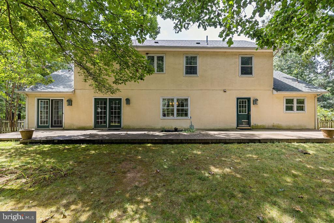
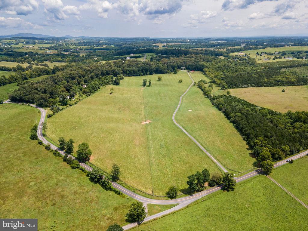
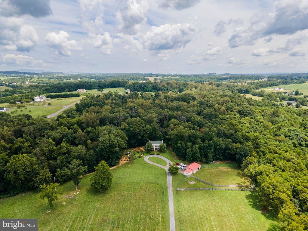
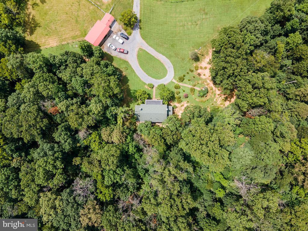
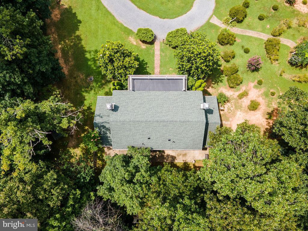
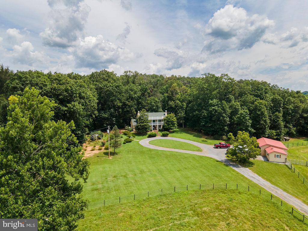
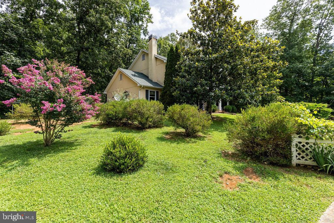
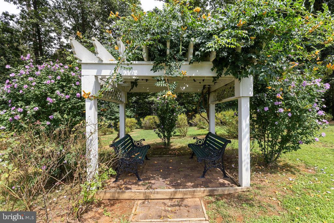
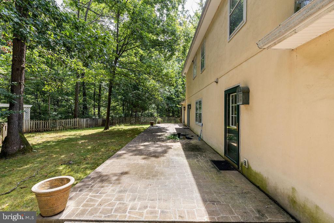
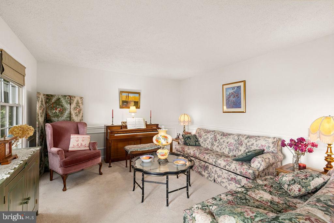
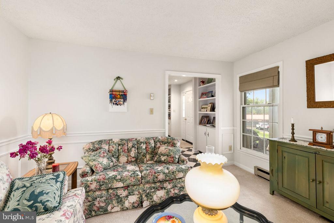
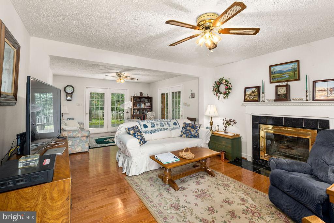
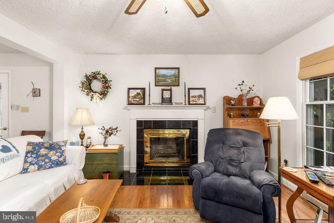
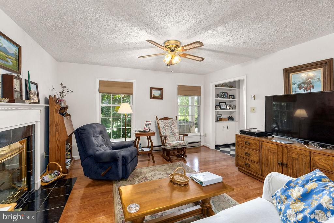
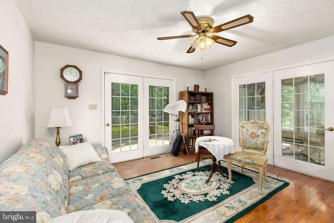
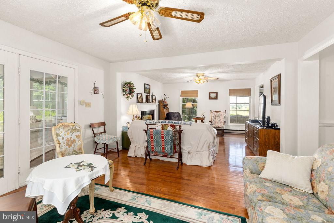
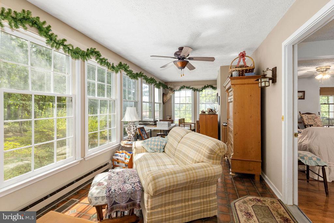
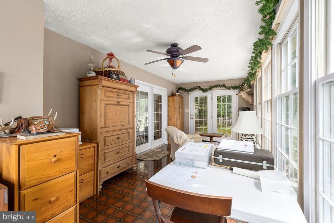
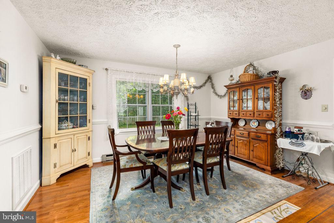
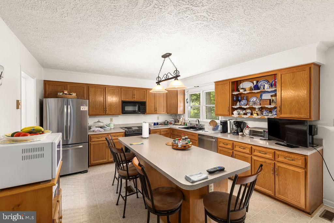
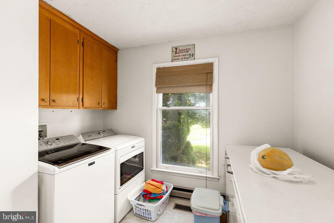
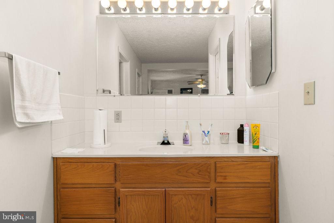
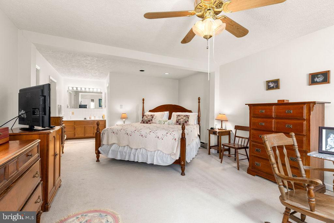
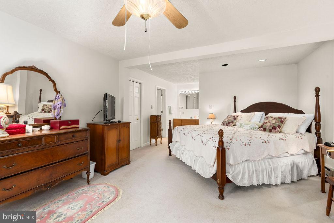
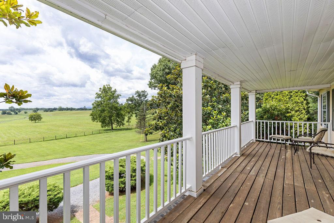
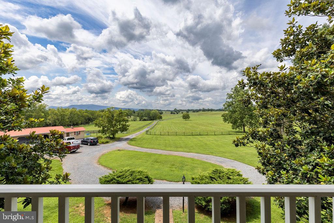
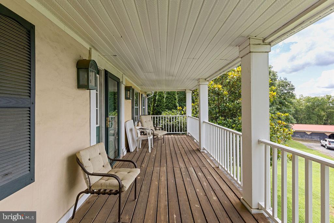
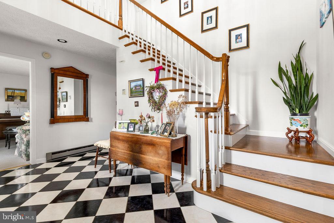
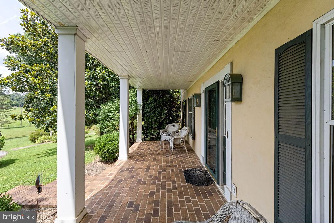
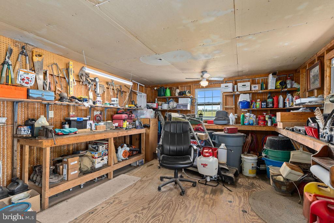
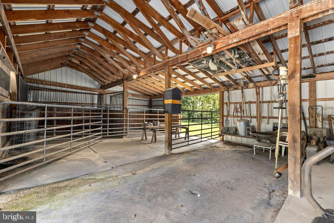
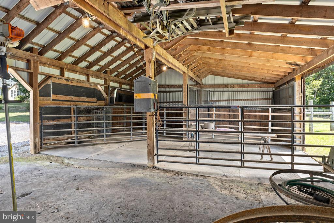
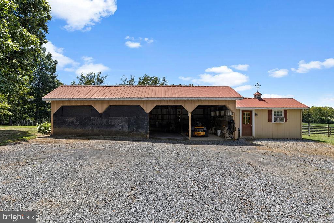
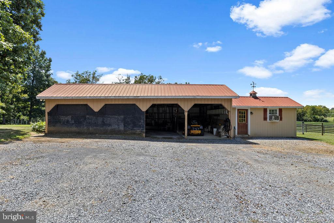
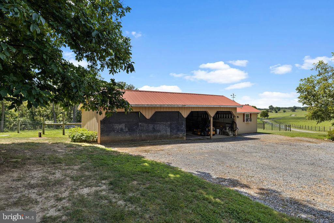
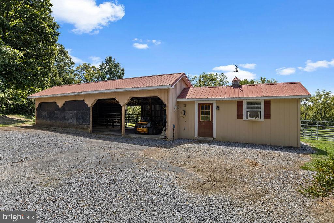
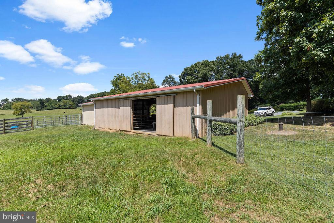
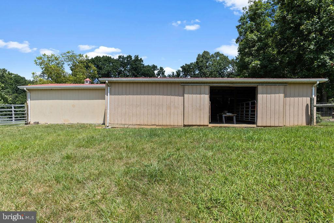
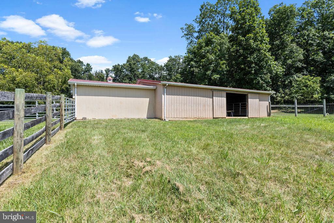
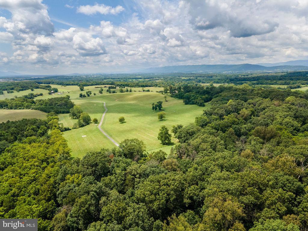
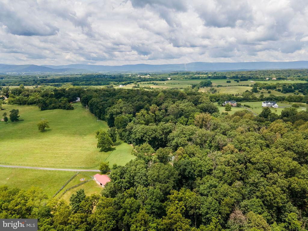
Introducing FOXLEA FARM, A Stately Plantation Style Estate, where Southern Charm Meets Mountain Majesty – 58+/- Acres of Endless Potential! Welcome to your dream property—58+/- acres of scenic, cross-fenced pastureland nestled among breathtaking mountain views. This Southern gem is tailor-made for equestrian lovers, hobby farmers, or anyone seeking wide-open spaces with the comforts of modern living. A few of the Key Features Include: Panoramic Mountain Views in every direction, Automatic Waterers in each pasture—low maintenance, year-round convenience, Horse-Ready Barn with two stalls, Signature Magnolia Tree adding timeless Southern elegance, Home with Dual-Level Balconies—ideal for sunrise coffee or sunset unwinding, Cross-Fenced and ready for livestock or rotational grazing, Just Minutes from the Interstate—secluded but accessible, Possible Subdivide Opportunity—invest or expand! Whether you're looking to build your legacy homestead or develop for future value, this property offers rare versatility and classic Southern beauty. A place where refined elegance meets rustic beauty. Nestled amid rolling pastures and panoramic mountain views, this property boasts a classic English boxwood garden—a tranquil, evergreen sanctuary that adds both prestige and peace to the landscape. Whether you're strolling through boxwood-lined paths, sipping sweet tea on the balcony, or watching your horses graze at sunset, this property captures the romance of the South with timeless sophistication.
Features & Amenities
Interior
-
Other Interior Features
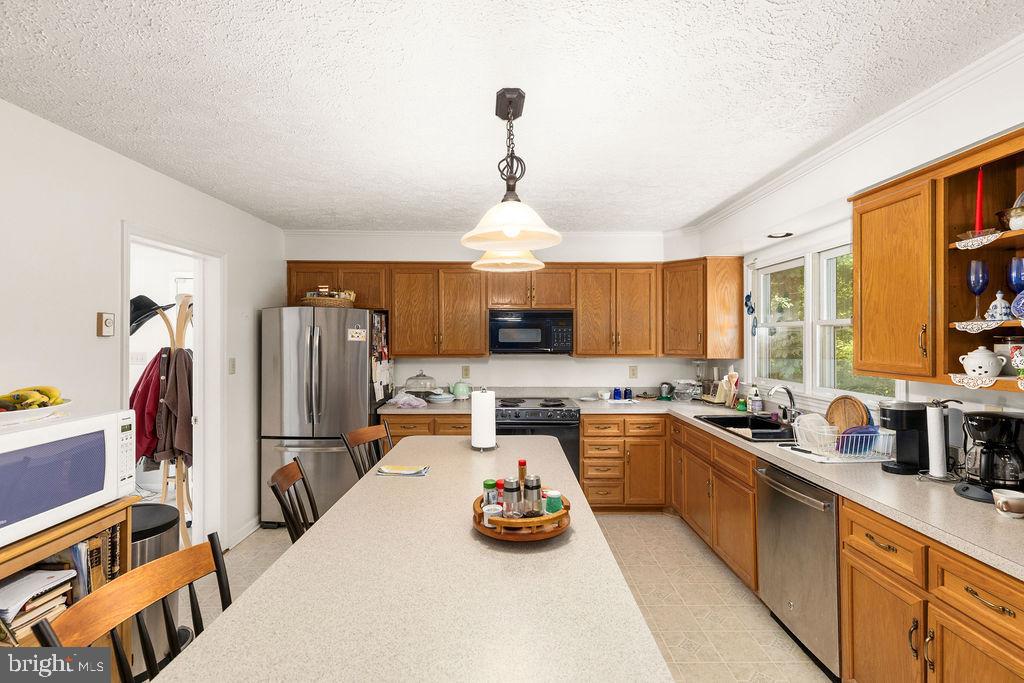
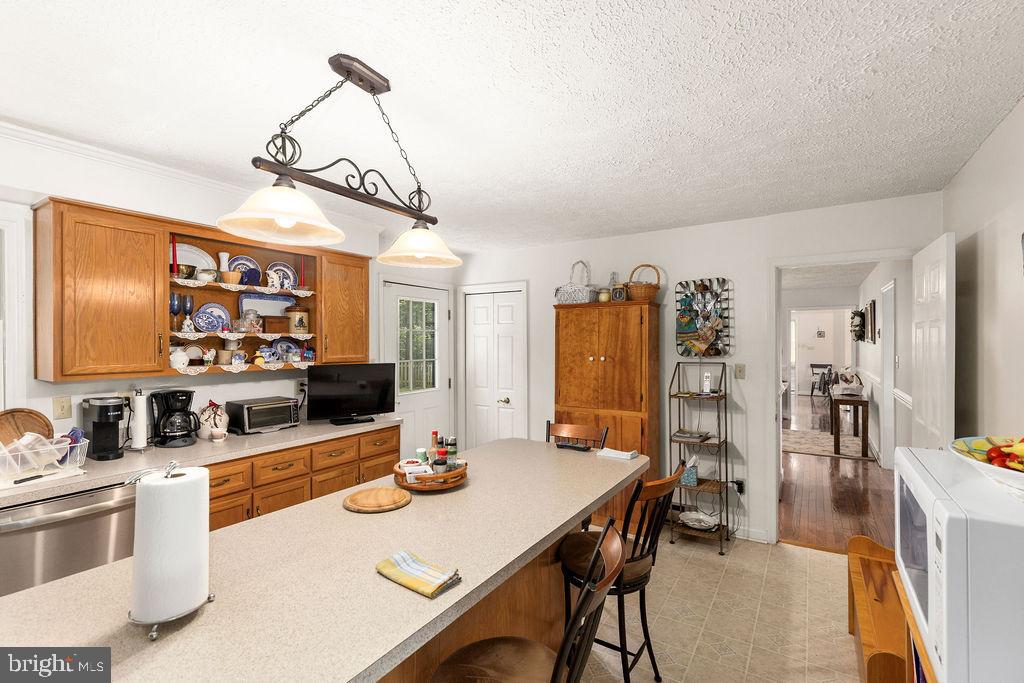
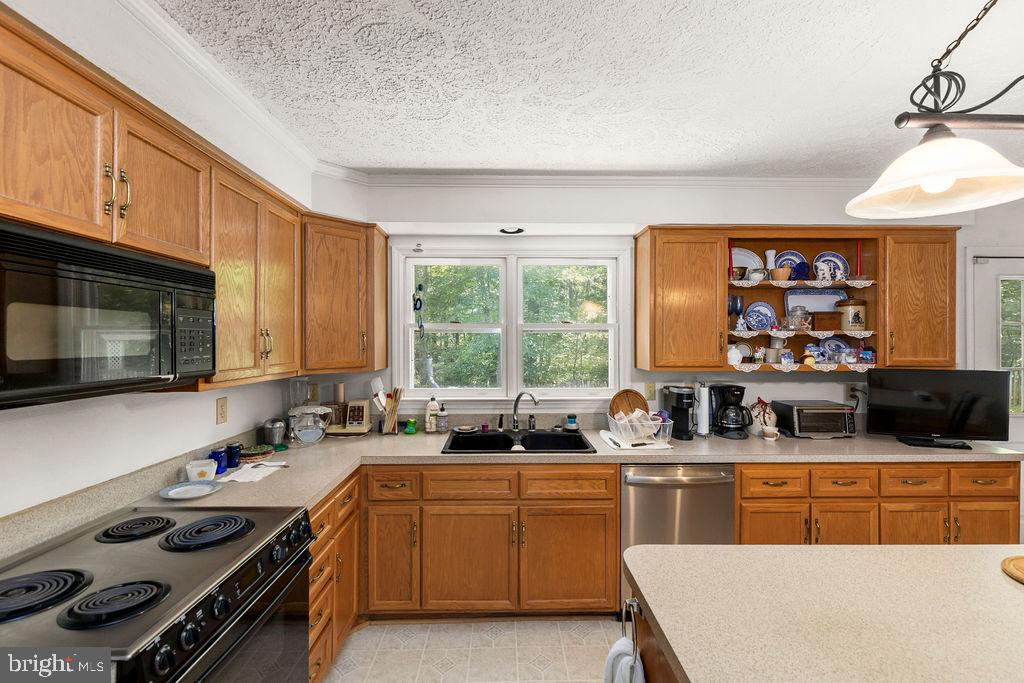
Kitchen Island, Built-in Features
-
Total Bedrooms
3
-
Bathrooms
2
-
1/2 Bathrooms
1
-
Above Grade Finished Area
2969.0
-
Basement YN
NO
-
Cooling YN
YES
-
Cooling
Central Air, Electric
-
Fireplace YN
YES
-
Heating YN
YES
-
Heating
Electric, Heat Pump
-
Pet friendly
N/A
Exterior
-
Garage
Yes
-
Garage spaces
2
-
Construction Materials
Stucco
-
Parking
Circular Driveway, Gravel, Garage, Detached
-
Pool
No
-
Waterfront YN
NO
-
View
Mountain(s), Pasture, Trees/Woods, Garden
Area & Lot
-
Lot Size(acres)
58.85
-
Lot Size(square feet)
2,563,506
-
Property Type
Residential
-
Property Sub Type
Single Family Residence
-
Architectural Style
Colonial
Price
-
Sales Price
$3,100,000
-
Tax Amount
$2,521
-
Sq. Footage
2,969
-
Price/SqFt
$1,044
HOA
-
Association
No
School District
-
Elementary School
N/A
-
Middle School
N/A
-
High School
N/A
Property Features
-
New Construction
NO
-
Senior Community YN
NO
-
Sewer
Septic Tank
-
Tax Lot
106
-
Water Source
Public
Schedule a Showing
Showing scheduled successfully.
Mortgage calculator
Estimate your monthly mortgage payment, including the principal and interest, property taxes, and HOA. Adjust the values to generate a more accurate rate.
Your payment
Principal and Interest:
$
Property taxes:
$
HOA fees:
$
Total loan payment:
$
Total interest amount:
$
Location
County
FREDERICK
Elementary School
Middle School
High School
Listing Courtesy of Lisa M Blansett, Mountains Edge Realty LLC
RealHub Information is provided exclusively for consumers' personal, non-commercial use, and it may not be used for any purpose other than to identify prospective properties consumers may be interested in purchasing. All information deemed reliable but not guaranteed and should be independently verified. All properties are subject to prior sale, change or withdrawal. RealHub website owner shall not be responsible for any typographical errors, misinformation, misprints and shall be held totally harmless.

Salesperson, Realtor
Jen Deater
Call Jen today to schedule a private showing.

* Listings on this website come from the FMLS IDX Compilation and may be held by brokerage firms other than the owner of this website. The listing brokerage is identified in any listing details. Information is deemed reliable but is not guaranteed. If you believe any FMLS listing contains material that infringes your copyrighted work please click here to review our DMCA policy and learn how to submit a takedown request.© 2024 FMLS.
Related Properties
![Five private acres above the Middletown Valley, with South Mountain on the horizon and protected conservation land on two sides. This is a home built around how you want to spend your days: coffee in a kitchen with two 12-foot walnut islands and an 18-foot NanaWall that opens straight to the deck, afternoons at the heated saltwater pool, evenings by the Kentucky sandstone fireplace with the whole valley in the windows. When the day is done, the detached barn holds a Scandinavian sauna and a lounge for year-round unwinding.
The layout works for daily life and for hosting. Three bedrooms are on the main level, including a primary suite with two walk-in closets (one cedar-lined) and a terrazzo bath. Two en-suite bedrooms were renovated in December 2025. A sunlit library with custom maple shelving sits above the main living space. Downstairs, a second great room with its own fireplace opens to the pool. Two flex rooms suit guests or a home office, and a bright studio is ready for art, writing, or design work. The main-level laundry and mudroom open directly to the deck and yard.
It's built to last: geothermal heating and cooling, a brand-new roof with a 50-year warranty 2026, multi-stage water softening, hand-built Mennonite cabinetry, polished concrete surfaces, and a two-car attached garage. A long, lighted drive leads to complete privacy, yet 3 minutes to Middletown, 10 to Frederick, and 5 to [I-70/major commuter route].](https://api.realhub365.com/storage/mlsgrid/1774/c78dbbdfa946e3dc851e5cdc0e611b37/1330345498.jpeg?d=880)
MIDDLETOWN
9237 FROSTOWN ROAD
4 Beds
4 Baths
6,578 Sq.Ft.
$2,500,000
MLS#: MDFR2082166
.png)