Features & Amenities

Interior

  • Total Bedrooms

    2

  • Bathrooms

    1

  • 1/2 Bathrooms

    1

  • Above Grade Finished Area

    1275.0

  • Basement YN

    YES

  • Cooling YN

    YES

  • Cooling

    Central Air, Electric

  • Heating YN

    YES

  • Heating

    Natural Gas, Forced Air

  • Main Level Bedrooms

    2

  • Pet friendly

    N/A

Exterior

  • Garage

    No

  • Construction Materials

    Shingle Siding

  • Parking

    On Street, Other

  • Pool

    No

  • Waterfront YN

    NO

Area & Lot

  • Lot Size(acres)

    0.06

  • Lot Size(square feet)

    2,614

  • Property Type

    Residential

  • Property Sub Type

    Townhouse

  • Architectural Style

    Traditional

Price

  • Sales Price

    $230,000

  • Tax Amount

    $1,875

  • Financing Options

    Cash, Conventional, FHA, FHA 203(b), VA

  • Sq. Footage

    1,275

  • Price/SqFt

    $180

HOA

  • Association

    YES

  • Association Fee

    $40

  • Association Fee Frequency

    Annually

  • Association Fee Includes

    N/A

School District

  • Elementary School

    N/A

  • Middle School

    N/A

  • High School

    N/A

Property Features

  • New Construction

    NO

  • Foundation Details

    Brick/Mortar

  • Senior Community YN

    NO

  • Sewer

    Public Sewer

  • Tax Lot

    209

  • Water Source

    Public

Schedule a Showing

Showing scheduled successfully.

<
>
IN PERSON
VIA CHAT

What is 3 + 4 ?


Change time

Mortgage calculator

Estimate your monthly mortgage payment, including the principal and interest, property taxes, and HOA. Adjust the values to generate a more accurate rate.

Your payment

Principal and Interest:

$

Property taxes:

$

HOA fees:

$

Total loan payment:

$

Total interest amount:

$

Location

County

NEW CASTLE

Elementary School

Middle School

High School

Listing Courtesy of Mercedes Cuff, Epique Realty

RealHub Information is provided exclusively for consumers' personal, non-commercial use, and it may not be used for any purpose other than to identify prospective properties consumers may be interested in purchasing. All information deemed reliable but not guaranteed and should be independently verified. All properties are subject to prior sale, change or withdrawal. RealHub website owner shall not be responsible for any typographical errors, misinformation, misprints and shall be held totally harmless.

Agent Margo Miller

Salesperson, Realtor

Margo Miller

Call Margo today to schedule a private showing.


* Listings on this website come from the FMLS IDX Compilation and may be held by brokerage firms other than the owner of this website. The listing brokerage is identified in any listing details. Information is deemed reliable but is not guaranteed. If you believe any FMLS listing contains material that infringes your copyrighted work please click here to review our DMCA policy and learn how to submit a takedown request.© 2024 FMLS.
Professional photos coming soon!

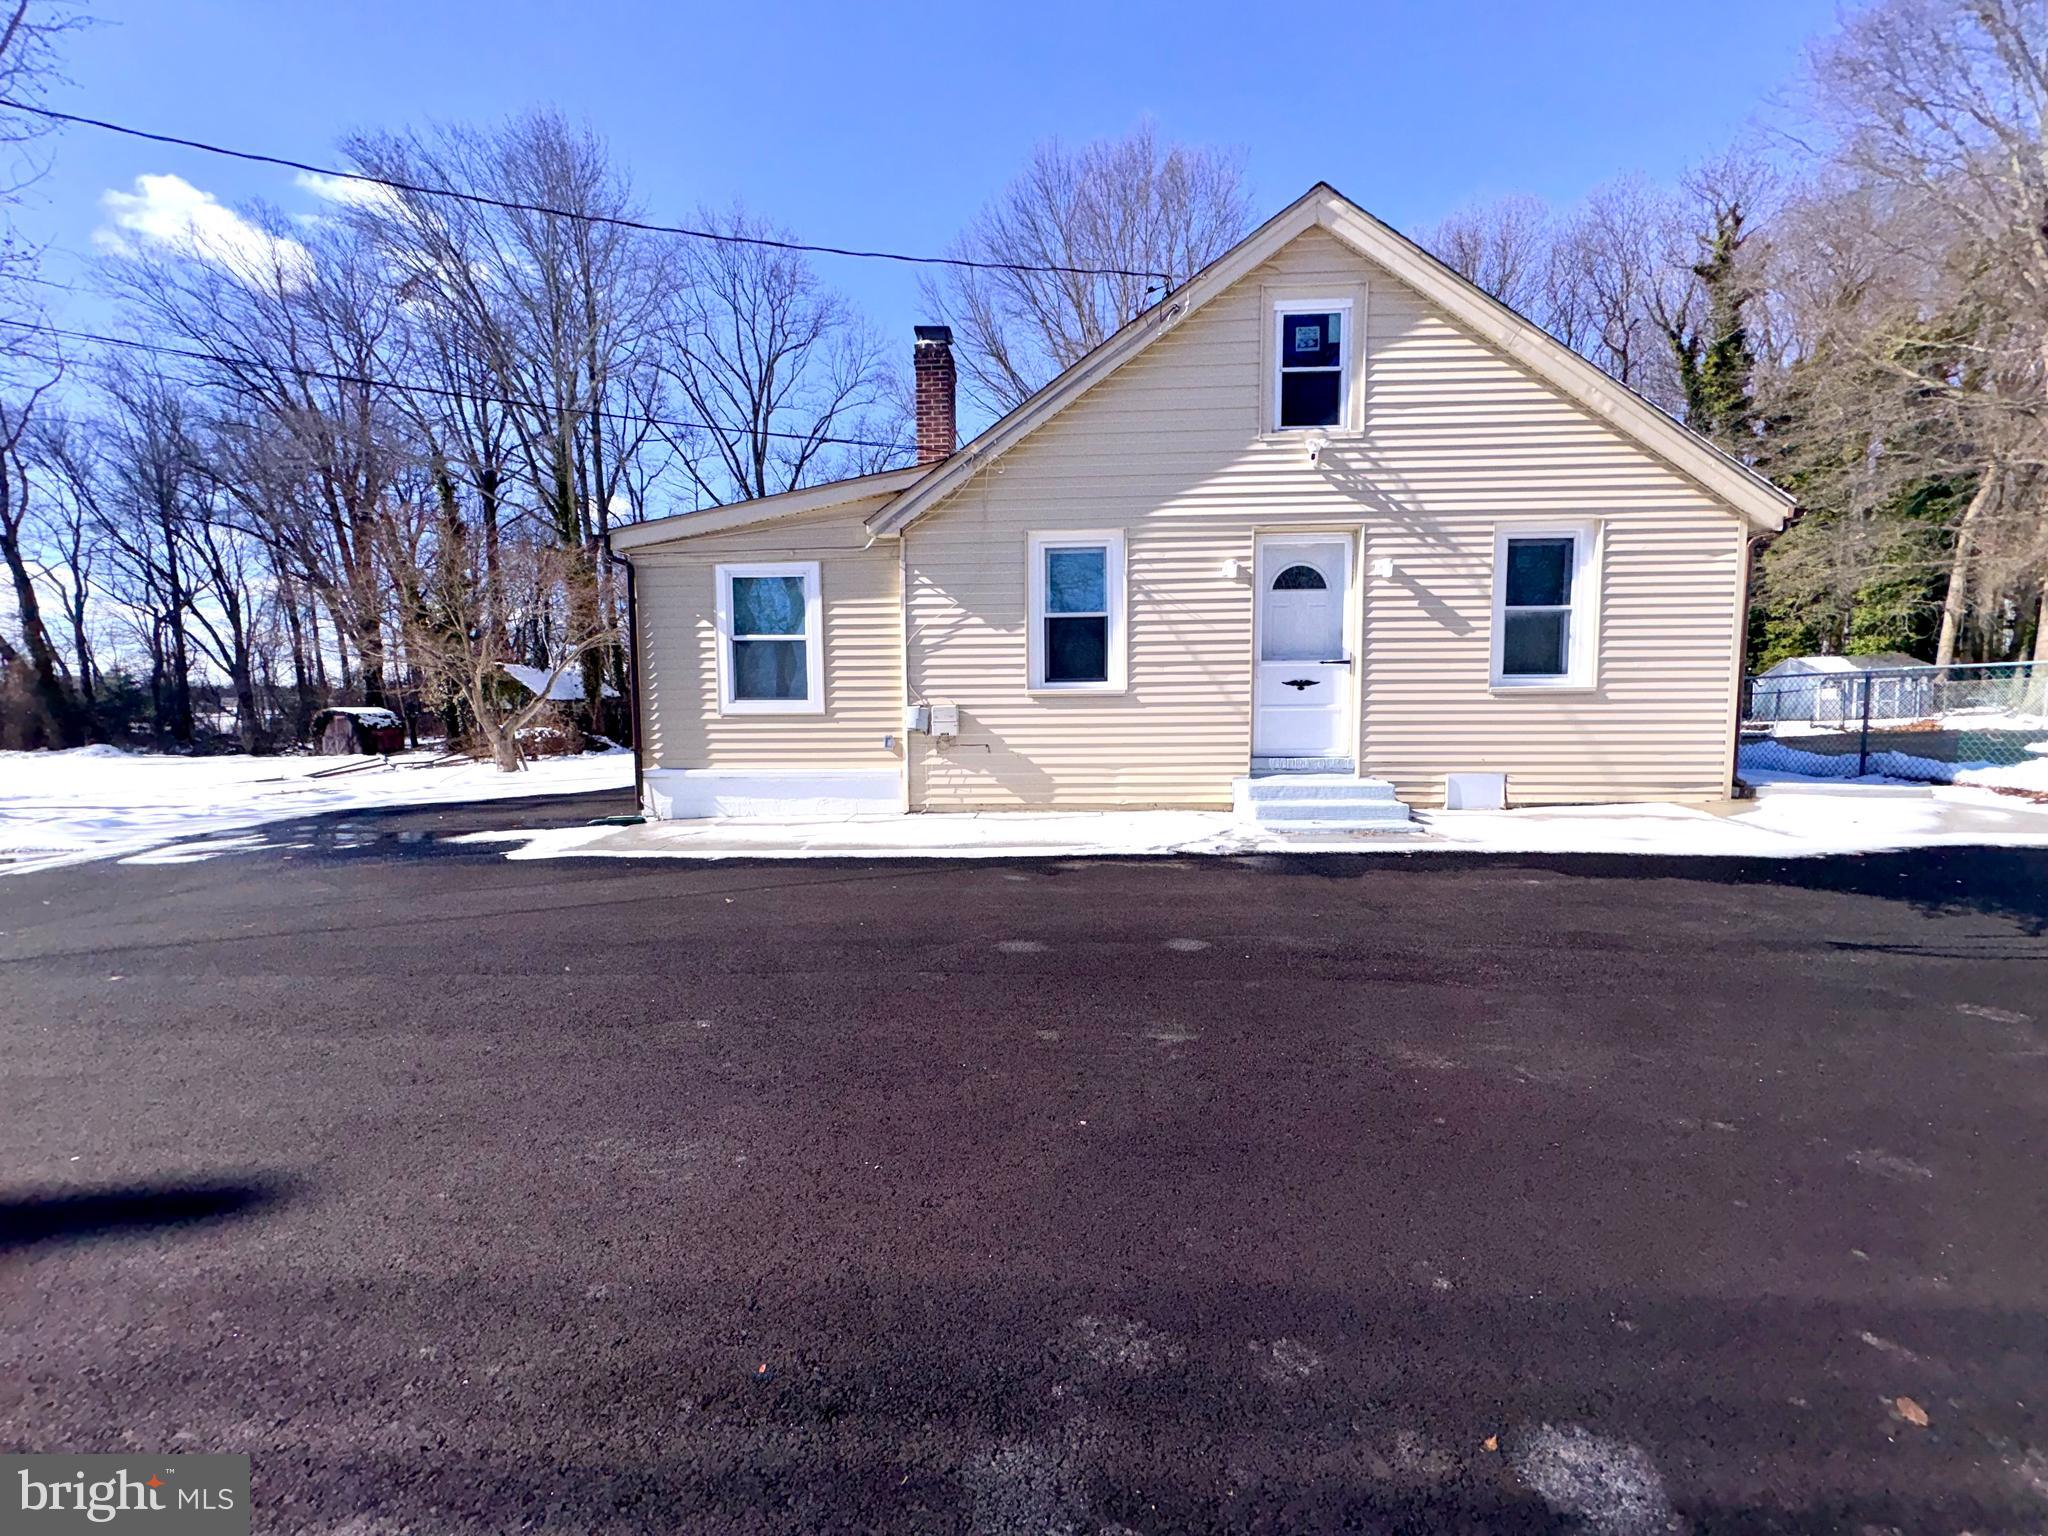
Looking for an opportunity to become a homeowner without paying for someone else’s updates? Welcome to 1117 Old Forge Road! This 2-bedroom, 1.5-bath home is ready for a buyer who doesn’t mind adding a little TLC and making improvements over time.

Instead of paying a premium for a fully renovated home, this property gives you the opportunity to move in, make it your own, and build equity along the way. The major components are in place, while cosmetic updates offer the chance to personalize the home to your taste and budget.

Conveniently located in New Castle with access to shopping, dining, major roadways, and everyday amenities. If homeownership is your goal and you’re willing to put in a little work, 1117 Old Forge Road could be the opportunity you’ve been waiting for.

The property is being sold in its current condition.

1117 OLD FORGE ROAD

Message successfully sent.

What would you like to know?

What is 3 + 4 ?

I agree to receive email communication and understand I can unsubscribe at any time.

I agree to be contacted by Charis Realty Group - Christine Issler, Broker via call, email, and text for real estate services. To opt out, you can reply 'stop' at any time or reply 'help' for assistance. You can also click the unsubscribe link in the emails. Message and data rates may apply. Message frequency may vary. Privacy Policy

Related Properties

2 bedroom, 2 full bath bungalow style in Holloway Terrace.  The large living room can be converted to a living room / dining room combo.  Kitchen leads to the flat rear yard.  There are two main level bedrooms, one with a full bathroom en suite and a hall bathroom.  The second floor offers a flexible space that could serve as a potential third bedroom, a home office or playroom. There is a wheelchair ramp leading from the driveway to the front entrance.  A new roof was added in 2023.  Conveniently located to Route 13, 295 and the Delaware Memorial Bridge. Sellers are licensed real estate brokers and salespersons in the state of Delaware.  One of the sellers is related to the listing agent.
#DENC2110042

NEW CASTLE

504 WEST AVENUE

2 Beds

2 Baths

1,116 Sq.Ft.

$250,000

MLS#: DENC2110042

Come on in! This well‑maintained and spacious home is located in Ashton Condominiums, offering comfort, convenience, and a thoughtful layout throughout. As you enter, you’re greeted by a welcoming foyer‑style area which is perfect for hanging coats or creating a practical drop zone for bookbags, groceries, and everyday essentials.  The living room is filled with natural light from the deep window and a french door, which leads directly to the private terrace. It’s an ideal spot for morning coffee, unwinding after work, or simply enjoying fresh air. Adjacent to the living room is a generous space currently used as a dining room, though it easily transitions into a flex area for a home office, game room, or whatever suits your lifestyle.  The galley kitchen offers all the necessities, including a dishwasher, and is efficiently designed for easy use. Down the hall, you’ll find a full hall bath and two spacious bedrooms. The primary bedroom features an en‑suite bath with double sinks and a walk‑in closet.  The community provides several amenities, the club house, park setting for cookouts, exercise rooms, and a swimming pool.  The monthly condo fee includes trash, water, sewer, snow removal, and common area maintenance along with a security gate upon entering & exiting the neighborhood.   This is an excellent choice for anyone looking for effortless, low-maintenance living in a home that supports long‑term comfort and value.
#DENC2110404

NEW CASTLE

610 WILLINGS WAY

2 Beds

2 Baths

1,035 Sq.Ft.

$195,000

MLS#: DENC2110404

Looking for that perfect place to call home? Look no further! This beautifully renovated and conveniently located townhouse boasts a roomy updated kitchen complete with new stainless steel appliances, lots of cabinet space, and a pantry, a large living room dining room combination, updated powder room, a sizable primary bedroom with direct access to the full updated bathroom and 2 additional bedrooms on the upper level, full fully finished basement with recreation room, laundry room, and den, fresh neutral paint throughout, luxury vinyl flooring throughout main level, new carpets on stairs and the upper level, a nice private fenced back yard with peaceful deck, and much more. Recent improvements include: update kitchen (2025), updated bathrooms (2026), luxury vinyl flooring on main level (2026), new carpet on stairs and upper level (2026), and fresh paint throughout (2026).
#DENC2103232

NEW CASTLE

1049 OLD FORGE ROAD

3 Beds

1 Baths

1,880 Sq.Ft.

$262,000

MLS#: DENC2103232

Welcome to this charming and cozy, 3-bedroom, ranch-style home nestled in the quiet enclave of Collins Park, New Castle, DE. Situated on a generous 0.18 lot, the home is comfortably tucked away at 422 Howell Drive, lending to its privacy and tranquility. Upon entering, you are welcomed by a spacious living room, highlights of which include ceramic flooring and a rustic, wood burning stove with natural red brick surround. Continue through to the well-lit kitchen boasting ceramic tile flooring and an array of modern comforts - granite countertops, a ceramic backsplash, and state-of-the-art stainless-steel appliances, including a flat glass top electric stove, refrigerator, microwave, and dishwasher. A convenient laundry hook up completes this functional space. Three well-sized bedrooms branch off the main corridor. Bedrooms 2 and the Primary showcase brand-new carpeting, while bedroom 3 has sturdy ceramic tiled flooring. The home's single bathroom is complete with tiled flooring, ceramic tiled tub/shower walls, and a handy linen closet.  Venture out back to find a generous yard, perfect for family BBQs.  A large shed and overall fencing is as-is and ready for your personal touch. Major updates include new roof in 2026, the installation of newer windows throughout and the inclusion of cooling ceiling fans and central A/C, as well as 90% forced air heating to ensure your comfort all year round. This delightful abode is move-in ready, waiting for its new owner. Make the most of easy access to I-495, I-95, shopping, groceries, and a variety of dining options. This gem won’t last long - add it to your tour today!
#DENC2103542

NEW CASTLE

422 HOWELL DRIVE

3 Beds

1 Baths

1,000 Sq.Ft.

$271,900

MLS#: DENC2103542

Welcome to 10 Brian Court a thoughtfully updated home where every detail has been carefully considered for the way you actually live. The main level flows beautifully with an open concept design and stylish LVP flooring that ties the living, dining, and kitchen spaces together seamlessly. Natural light pours in throughout, giving the home a bright, airy feel from the moment you walk in. The updated kitchen is the heart of it all  featuring sleek countertops, modern appliances, and generous workspace that makes everything from weeknight dinners to weekend entertaining effortless. Upstairs, three generously sized bedrooms offer the retreat you've been looking for, each with ample closet space and brand-new carpet underfoot. The refreshed hall bathroom on the upper level features a clean, modern finish. Downstairs, the full basement is a rare opportunity a blank slate ready to become a home gym, media room, home office, or whatever your lifestyle calls for. Outside, a welcoming front porch and a private backyard give you two distinct spaces to relax, entertain, or simply enjoy the seasons. Two dedicated parking spaces complete the package. Situated close to parks, shopping, and local amenities, 10 Brian Court puts everything within easy reach. Schedule your private tour today.
#DENC2099682

NEW CASTLE

10 BRIAN COURT

3 Beds

1 Baths

1,225 Sq.Ft.

$270,000

MLS#: DENC2099682

This charming townhouse in Edinburgh Villas offers a perfect blend of comfort and modern living. Many updates including New Kitchen, Appliances, Bathroom and Heating & Air (2021). Inside, you'll find a brightly lit living area, half bath, kitchen and a cozy breakfast area on the first floor. A private fenced yard with hardscape is found just off the kitchen. Ascend the stairs to find two bedrooms with plenty of closet space and a full bathroom. The unfinished basement offers ample flexible space. Sold As-Is.  Minutes to shopping and restaurants. Easy access to Route-1 and beyond!
#DENC2111078

NEW CASTLE

85 MACKENZIE COURT

2 Beds

1 Baths

1,200 Sq.Ft.

$259,000

MLS#: DENC2111078

Beautifully renovated 2 bedroom ranch home. All new roof, windows, HVAC, kitchen, bath, LVP flooring, corner lot and a nice rear yard. Close to all major routes, shopping and dining and 30 minutes to Philadelphia airport.
#DENC2108664

NEW CASTLE

900 CENTRAL AVENUE

2 Beds

1 Baths

800 Sq.Ft.

$275,000

MLS#: DENC2108664
Charming 3 bedroom, 1-bathroom single-family home, thoughtfully updated within the past three years. The home boasts a new roof, updated electrical wiring, and a modern HVAC system, all designed for comfort and convenience. A spacious yard with two storage sheds adds to its charm. Perfect blend of comfort and functionality! While the home has been well-maintained, it is being offered for sale "as-is" by the seller.
#DENC2098004

NEW CASTLE

250 APPLEBY ROAD

3 Beds

1 Baths

875 Sq.Ft.

$269,000

MLS#: DENC2098004

Welcome to this beautifully renovated end-unit condominium in the desirable Burn Brae Condominiums community. Renovated just 19 months ago, this move-in-ready home offers the perfect blend of modern updates and low-maintenance living.

The thoughtfully updated interior features a bright kitchen with new countertops and appliances, a dining area, a spacious living room with a new smart thermostat, custom door to conceal the fuse box, two comfortable bedrooms, and two and a half beautifully remodeled bathrooms. Additional upgrades include new flooring throughout, giving the home a fresh, contemporary feel.

Enjoy year-round comfort with central air conditioning and forced-air heating. As an end unit, you'll appreciate the added privacy and natural light.

The monthly condo fee of $260 covers exterior maintenance, lawn and common area care, snow removal, trash service, and water, making homeownership simple and stress-free.  One-time capital contribution $400.00 per ownership.  Annual dues $3,120.00 paid upfront.

Conveniently located near shopping, dining, and everyday amenities, this home offers an ideal location for comfortable living.

Don't miss this opportunity to own a beautifully updated home in a prime location. Schedule your private tour today before it's gone!

Seller is a Licensed Real Estate Agent.
#DENC2108806

NEW CASTLE

201 HIGHLAND BOULEVARD H

2 Beds

2 Baths

N/A

$204,900

MLS#: DENC2108806

 - property

Send a message

Message successfully sent.

Preferred location

Click the map to place a marker, or drag the marker to adjust it.

Your message

What is 3 + 4 ?

Reason for contacting?

I agree to receive email communication and understand I can unsubscribe at any time.

I agree to be contacted by Charis Realty Group - Christine Issler, Broker via call, email, and text for real estate services. To opt out, you can reply 'stop' at any time or reply 'help' for assistance. You can also click the unsubscribe link in the emails. Message and data rates may apply. Message frequency may vary. Privacy Policy

Sign Out

Virtual Assistant

Would you like to take the next step with this property? We can help you schedule a showing or virtual tour, or send you more details.

Yes, I would like more information.

Thank You for Your Reply, One of Our Agents will contact you as soon as possible

No, maybe later.

Thank you, you can always contact me via email, phone number or through the contact form.

Realhub AI

Lucy - Your AI-Powered Realtor

Update Your Temporary Password

Personalize your search

Enter your email and we'll notify you immediately when new listings match what you're looking for.

or enter email address

Already have an account ? Login here

Continue your home search

Preferred Office

Preferred location

Click the map to place a marker, or drag the marker to adjust it.

I agree to receive communications and understand I can unsubscribe at any time.

I agree to be contacted by Charis Realty Group - Christine Issler, Broker via call, email, and text for real estate services. To opt out, you can reply 'stop' at any time or reply 'help' for assistance. You can also click the unsubscribe link in the emails. Message and data rates may apply. Message frequency may vary. Privacy Policy

Already have an account ? Login here

We use cookies

We use cookies primarily for analytics to enhance your experience. By accepting, you agree to our use of these cookies. You can manage your preferences or learn more about our cookies policy.