Features & Amenities

Interior

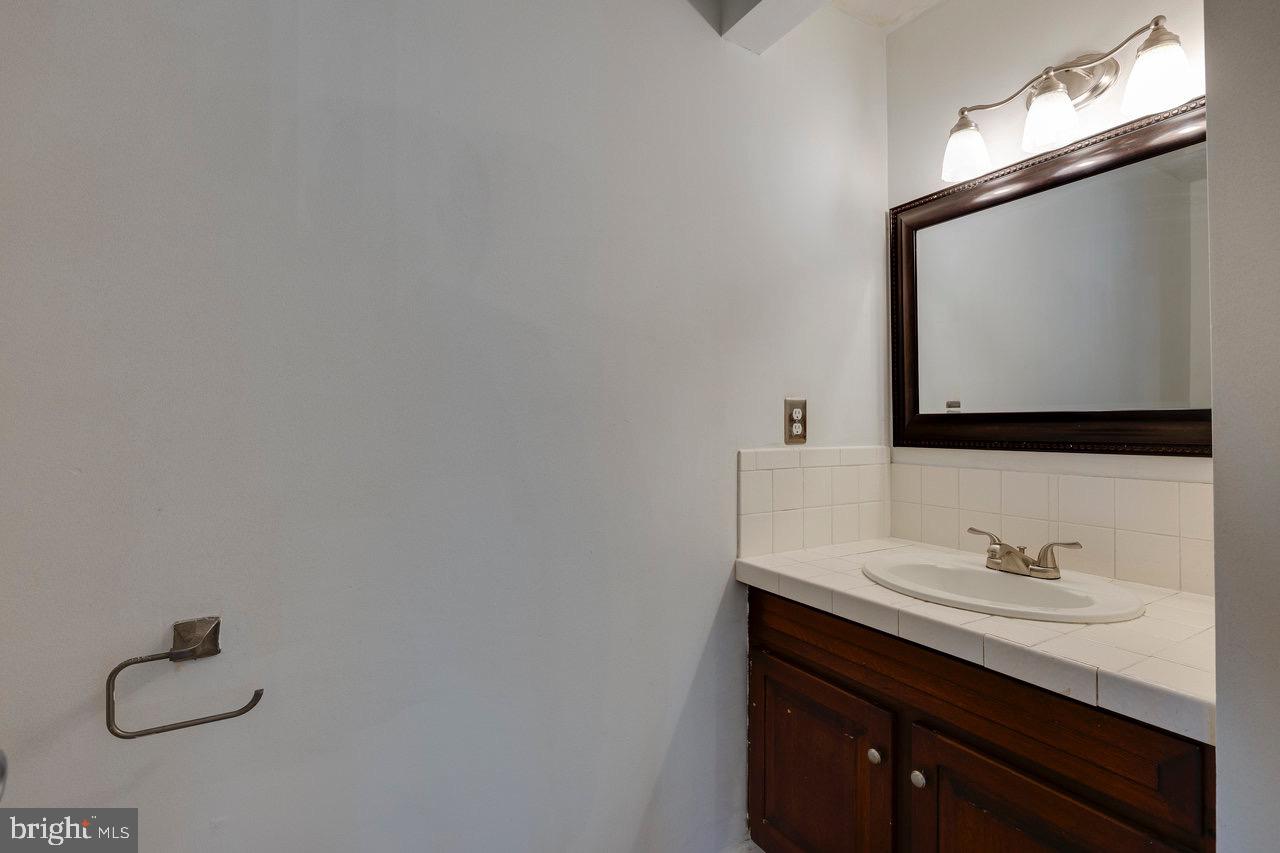
  • Total Bedrooms

    6

  • Bathrooms

    3

  • 1/2 Bathrooms

    1

  • Above Grade Finished Area

    2881.0

  • Basement YN

    YES

  • Cooling YN

    YES

  • Cooling

    Central Air

  • Fireplace YN

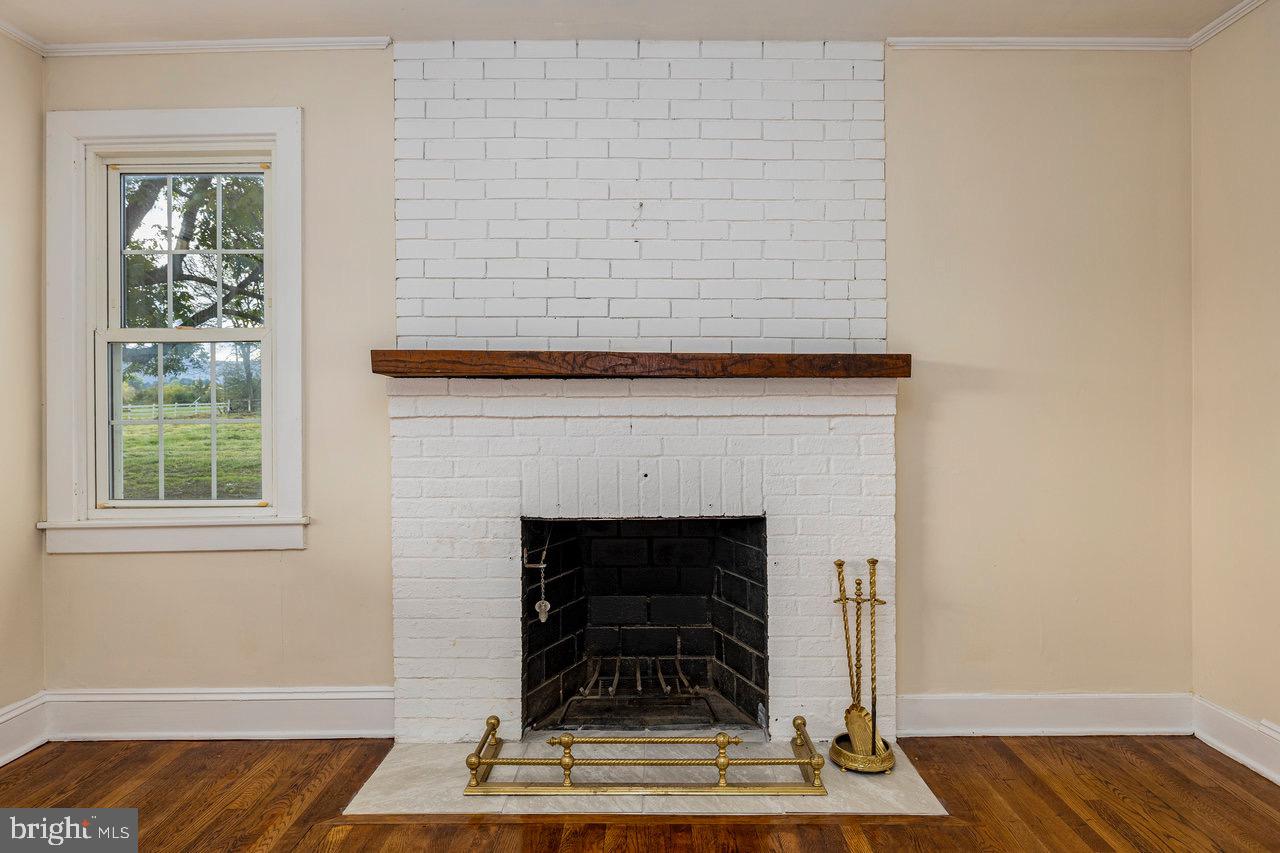
    YES

  • Heating YN

    YES

  • Heating

    Heat Pump

  • Main Level Bedrooms

    1

  • Pet friendly

    Yes

Exterior

  • Garage

    Yes

  • Garage spaces

    1

  • Construction Materials

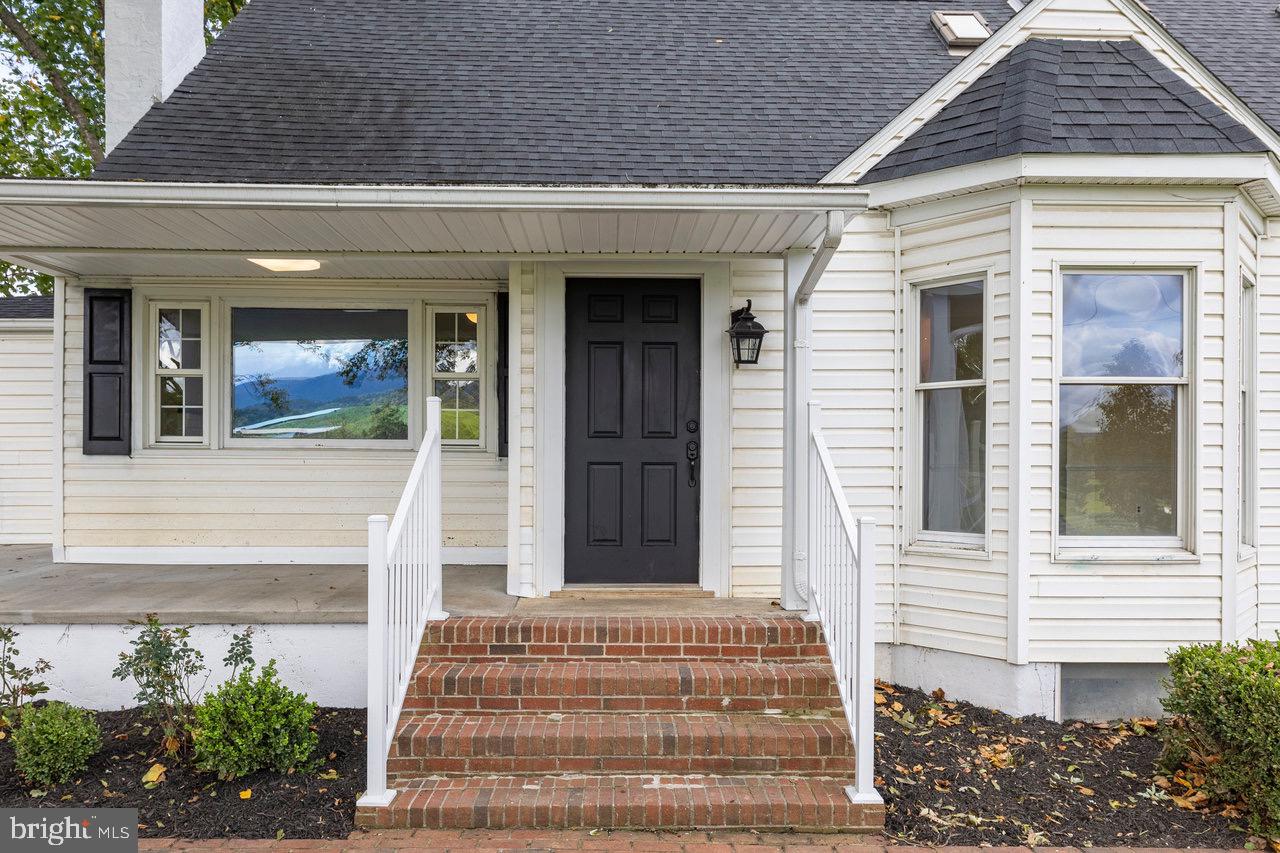
    Vinyl Siding

  • Parking

    Garage, Driveway, Attached

  • Pool

    No

  • Waterfront YN

    NO

Area & Lot

  • Lot Size(acres)

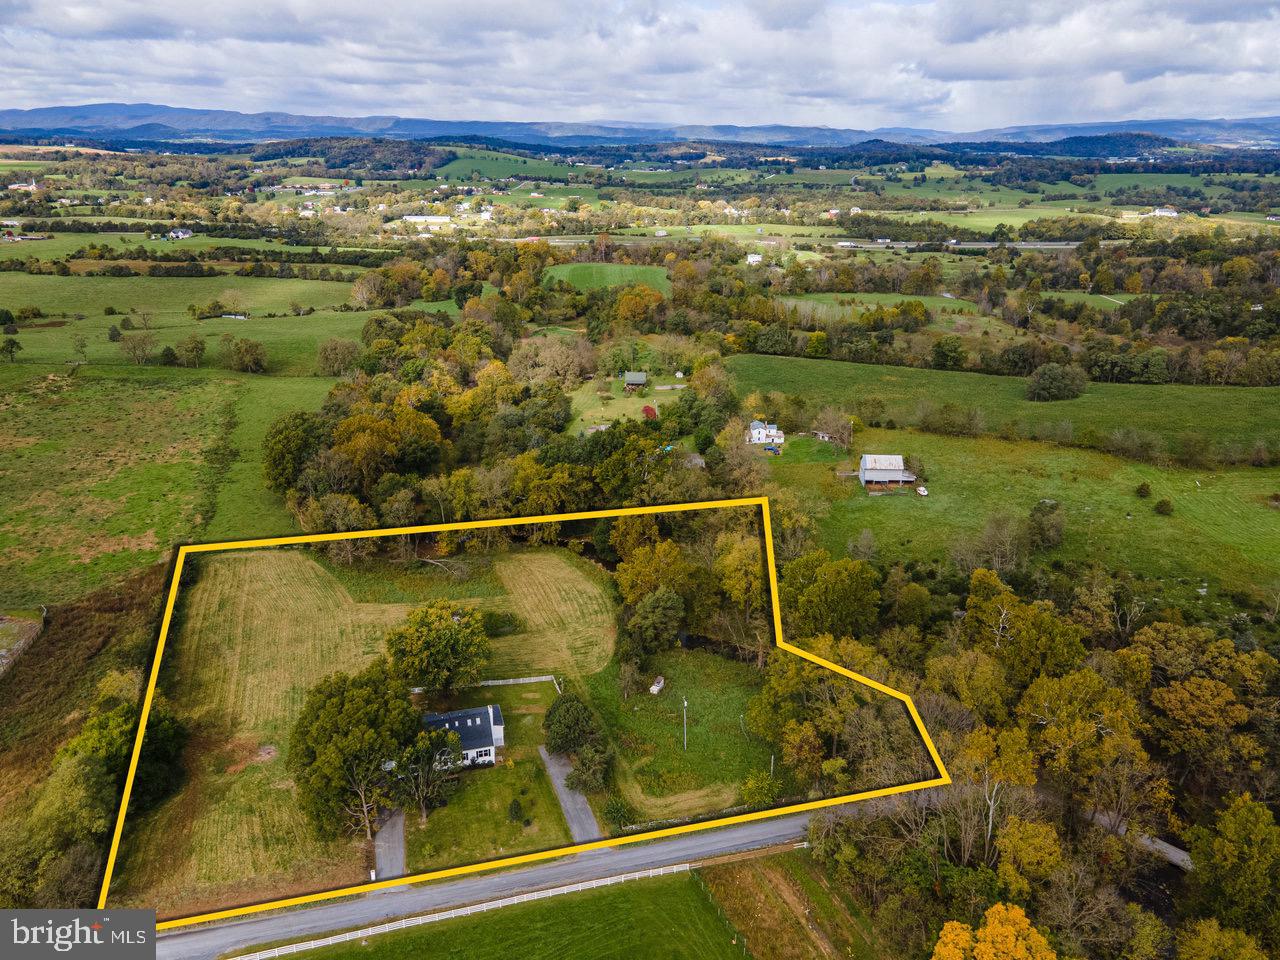
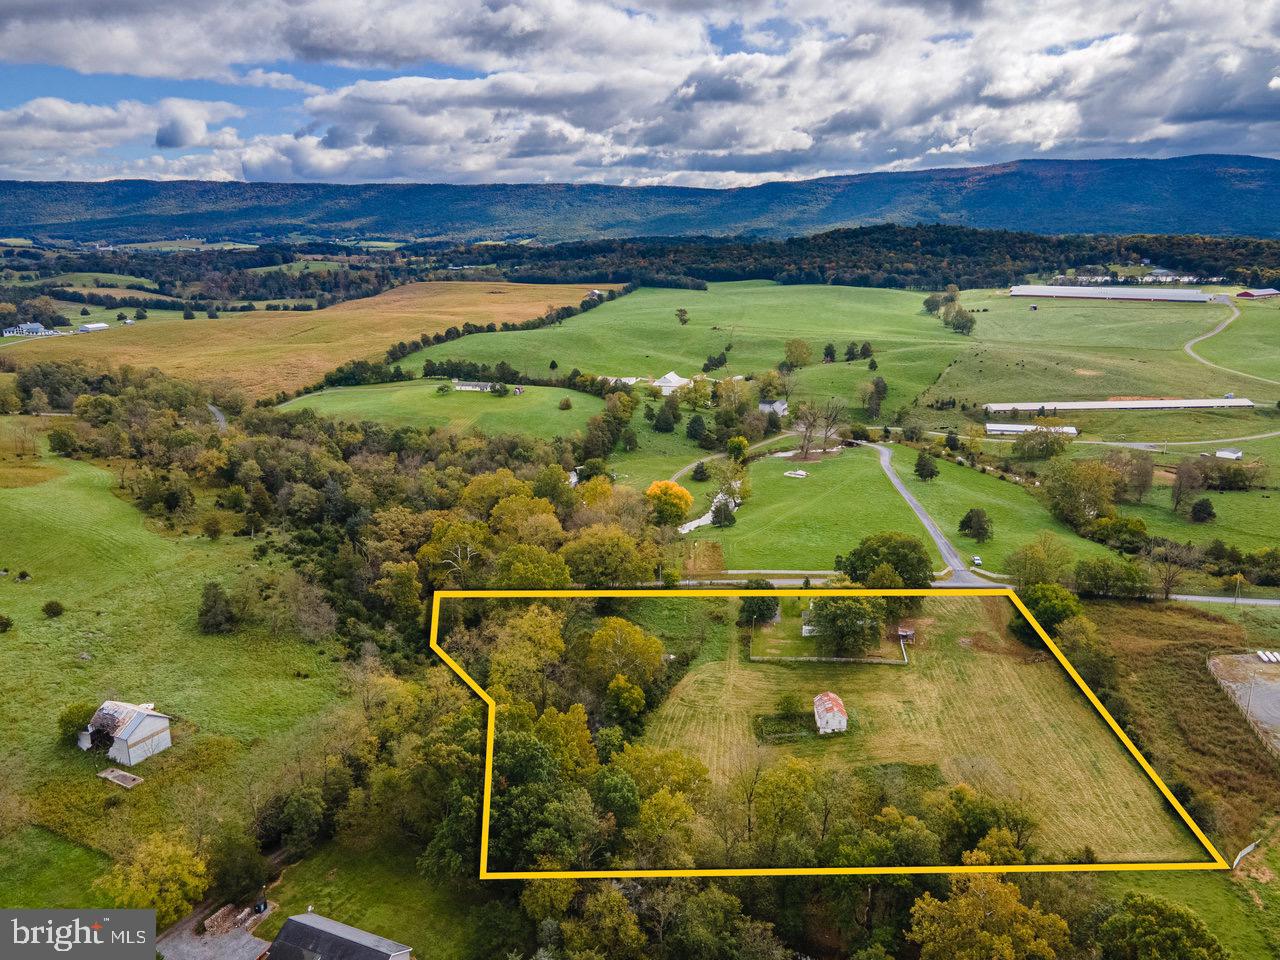
    5.75

  • Lot Size(square feet)

    250,470

  • Property Type

    Residential

  • Property Sub Type

    Single Family Residence

  • Architectural Style

    Colonial

Price

  • Sales Price

    $629,000

  • Tax Amount

    $2,928

  • Financing Options

    FHA, Conventional, Cash, USDA, VA

  • Sq. Footage

    4,540

  • Price/SqFt

    $138

HOA

  • Association

    No

School District

  • Elementary School

    LACEY SPRING

  • Middle School

    J. FRANK HILLYARD

  • High School

    BROADWAY

Property Features

  • New Construction

    NO

  • Foundation Details

    Block

  • Senior Community YN

    NO

  • Sewer

    Septic Tank

  • Water Source

    Spring

Schedule a Showing

Showing scheduled successfully.

<
>
IN PERSON
VIA CHAT

What is 3 + 4 ?


Change time

Mortgage calculator

Estimate your monthly mortgage payment, including the principal and interest, property taxes, and HOA. Adjust the values to generate a more accurate rate.

Your payment

Principal and Interest:

$

Property taxes:

$

HOA fees:

$

Total loan payment:

$

Total interest amount:

$

Location

County

ROCKINGHAM

Elementary School

LACEY SPRING

Middle School

J. FRANK HILLYARD

High School

BROADWAY

Listing Courtesy of Kelly Breeden , Nest Realty Harrisonburg

RealHub Information is provided exclusively for consumers' personal, non-commercial use, and it may not be used for any purpose other than to identify prospective properties consumers may be interested in purchasing. All information deemed reliable but not guaranteed and should be independently verified. All properties are subject to prior sale, change or withdrawal. RealHub website owner shall not be responsible for any typographical errors, misinformation, misprints and shall be held totally harmless.

Agent Trish Mills

Trish Mills Team- Team Leader, Branch Manager- Frederick

Trish Mills

Call Trish today to schedule a private showing.


* Listings on this website come from the FMLS IDX Compilation and may be held by brokerage firms other than the owner of this website. The listing brokerage is identified in any listing details. Information is deemed reliable but is not guaranteed. If you believe any FMLS listing contains material that infringes your copyrighted work please click here to review our DMCA policy and learn how to submit a takedown request.© 2024 FMLS.
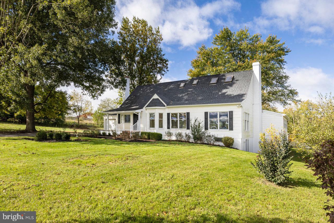
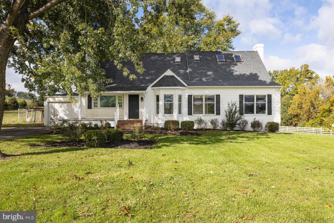
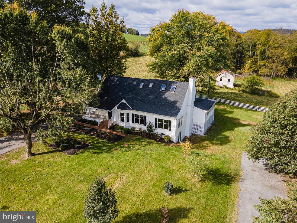
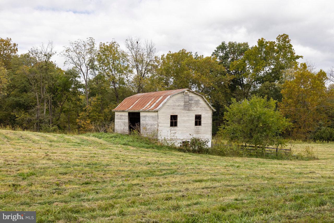
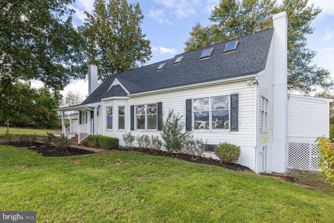
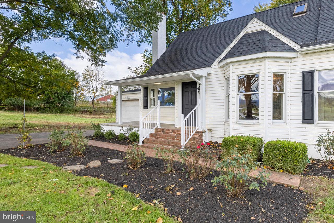
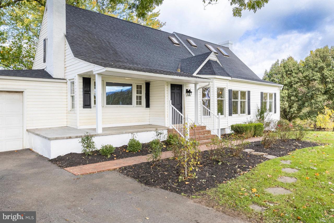
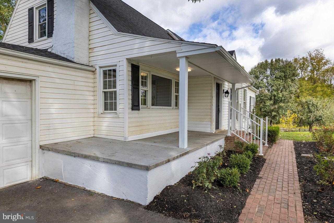
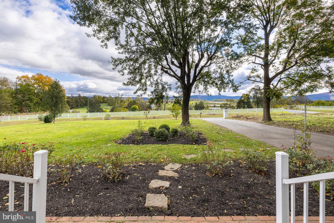
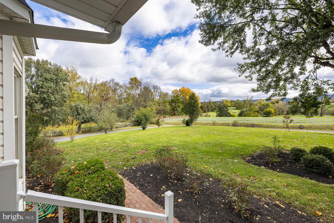
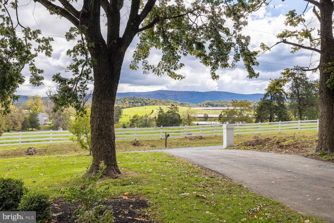
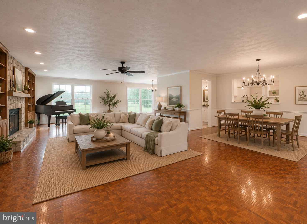
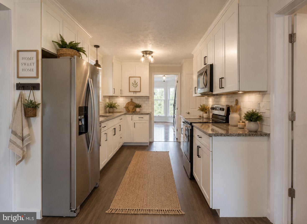
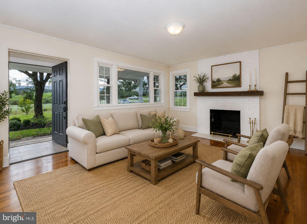
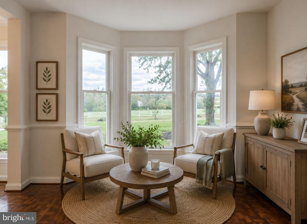
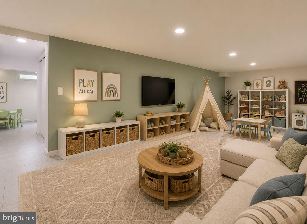
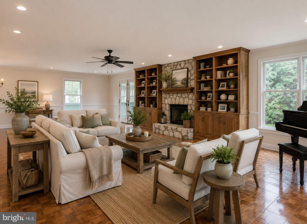
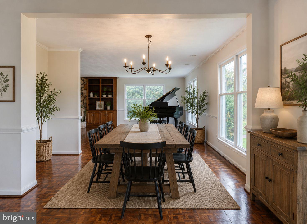
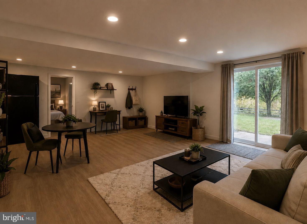
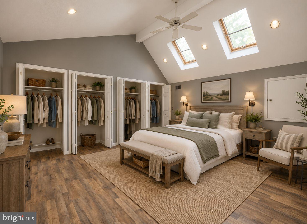
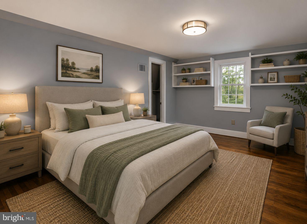
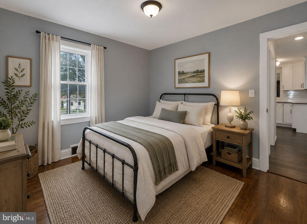
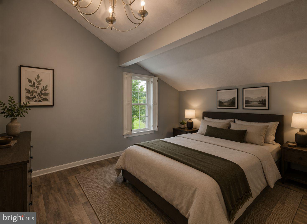
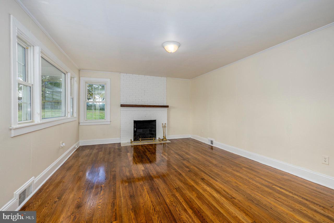
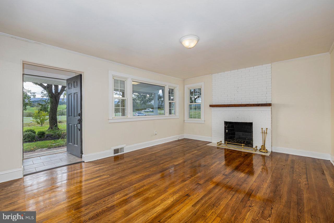
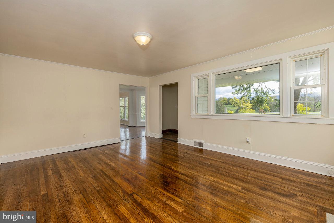
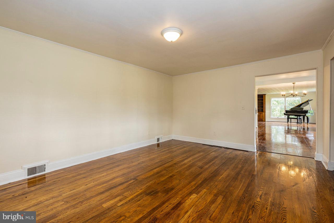
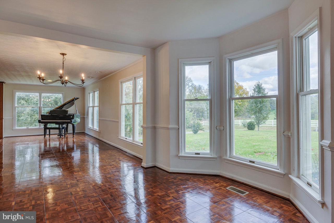
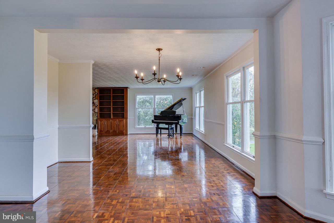
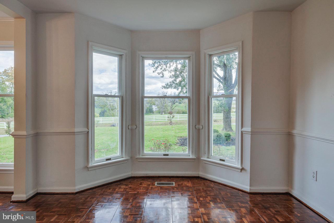
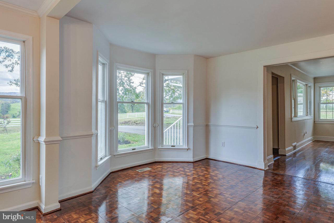
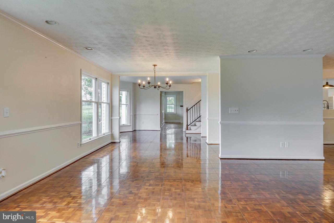
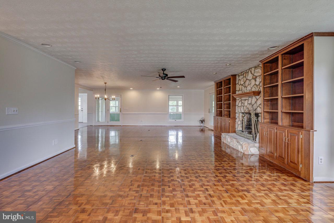
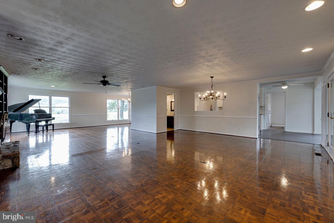
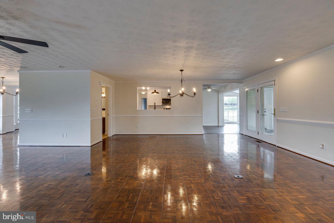
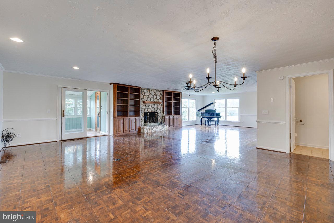
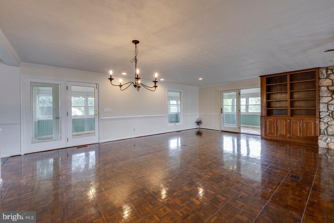
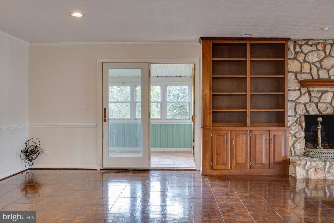
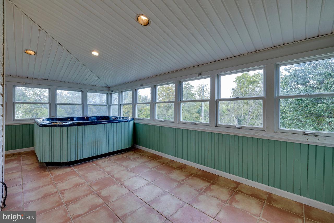
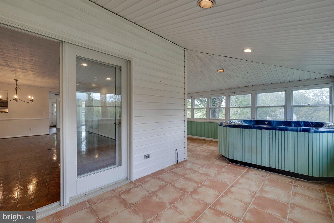
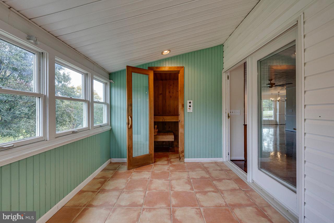
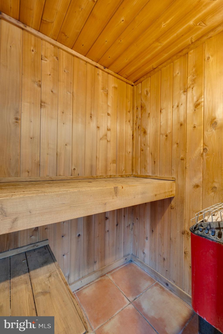
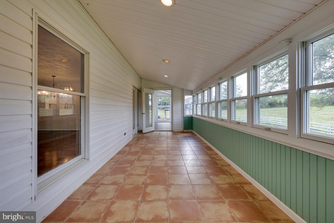
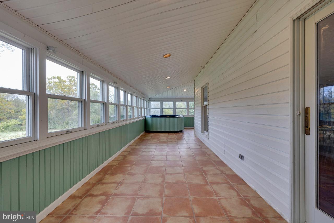
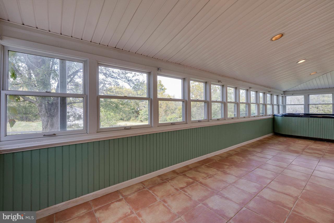
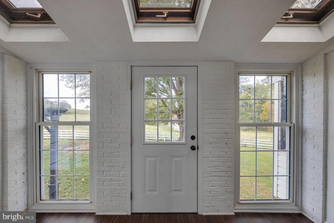
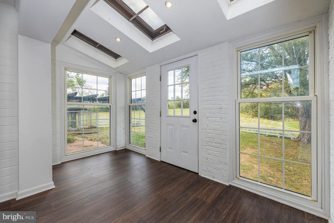
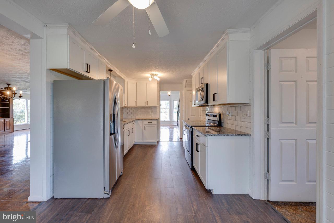
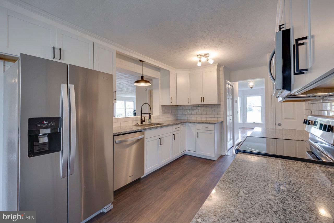
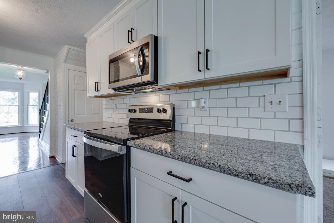
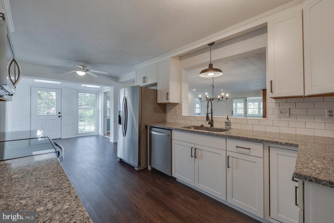
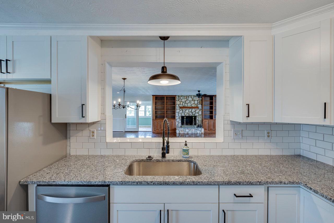
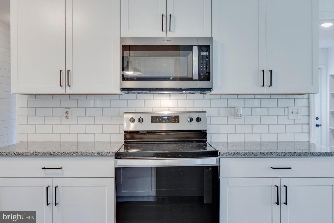
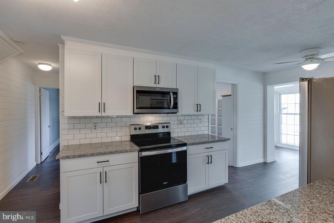
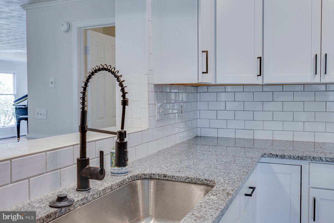
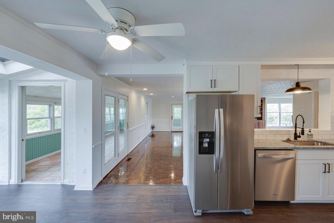
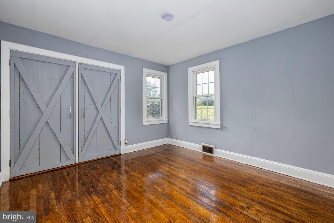
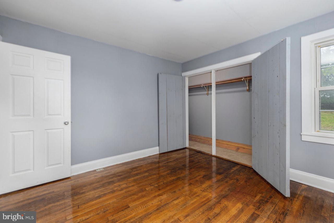
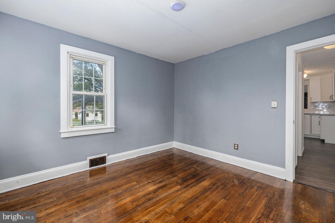
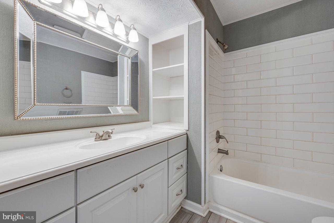
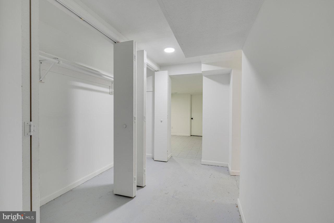
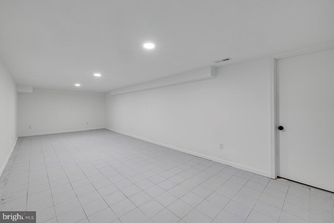
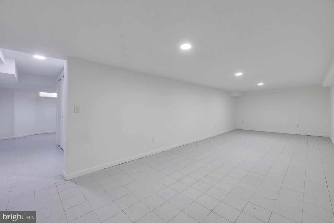
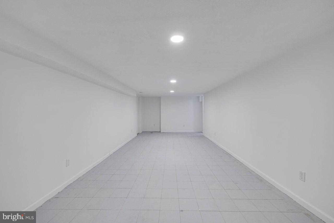
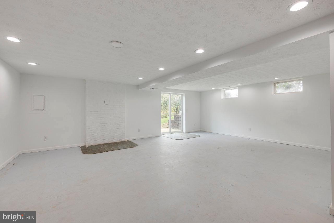
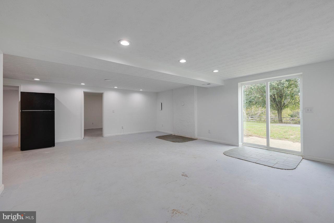
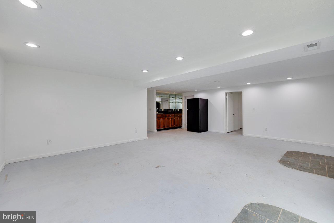
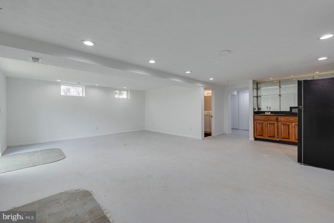
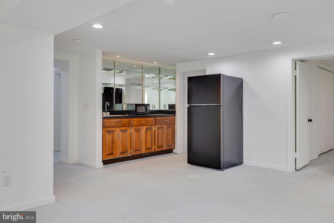
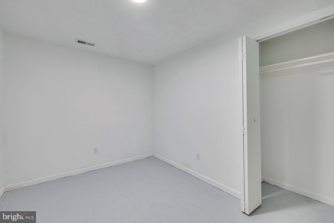
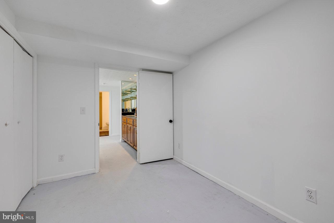
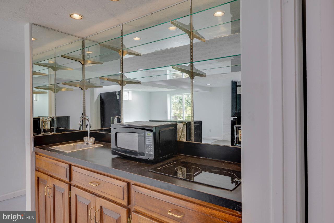
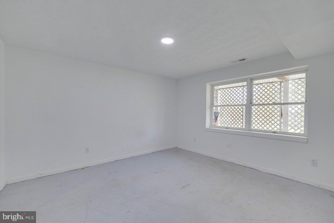
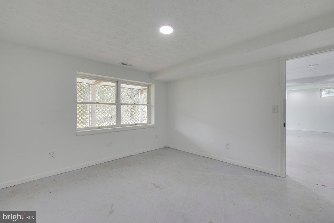
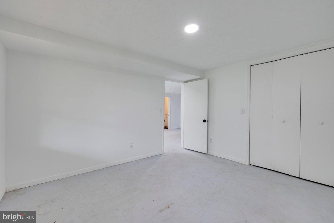
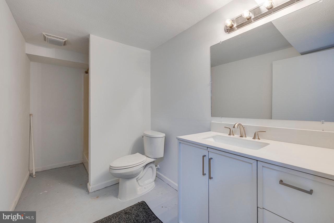
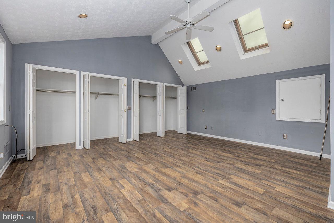
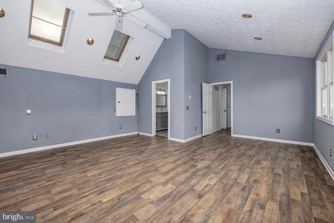
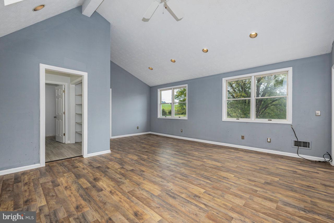
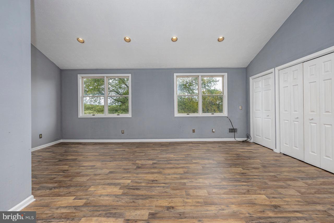
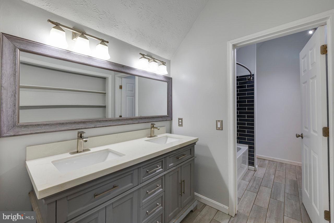
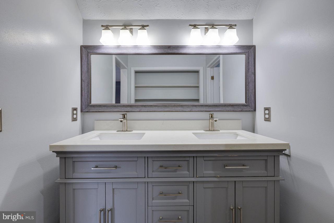
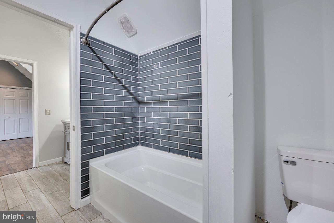
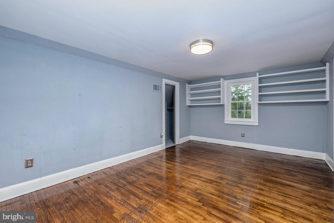
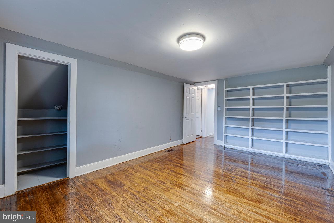
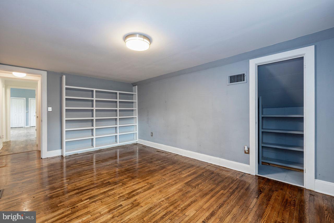
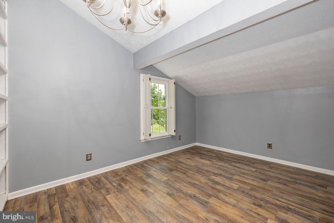
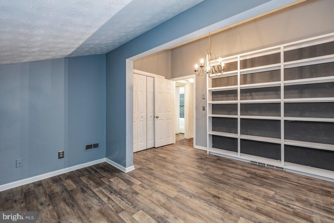
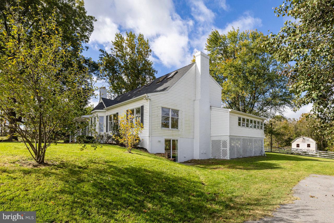
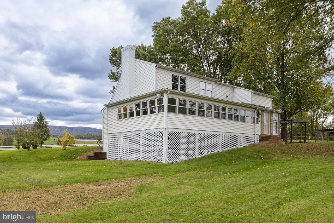
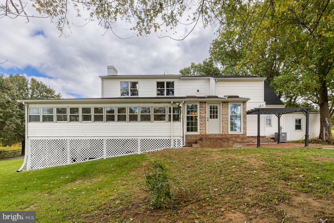
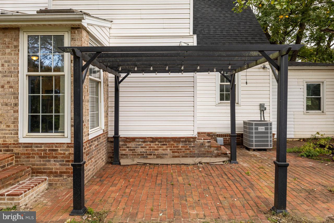
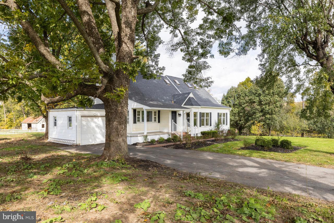
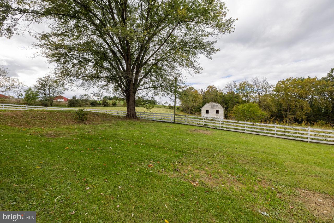
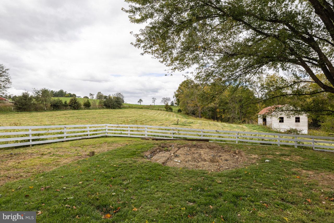
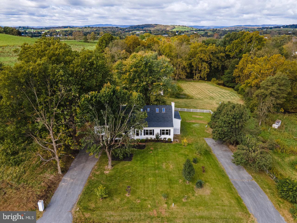
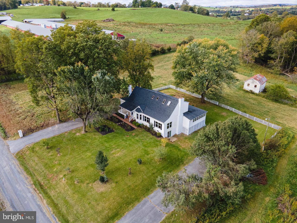
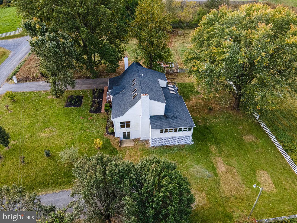
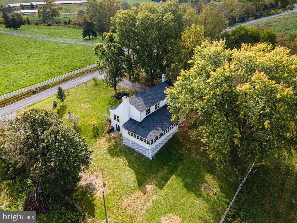
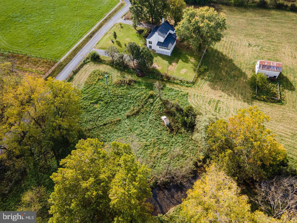
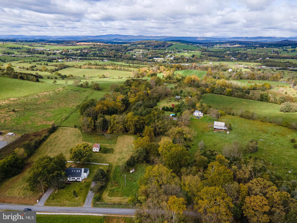
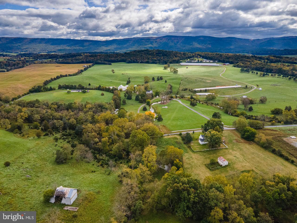
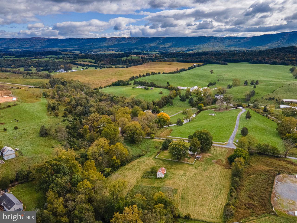
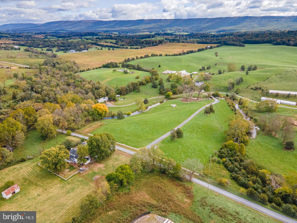
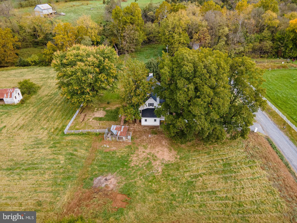
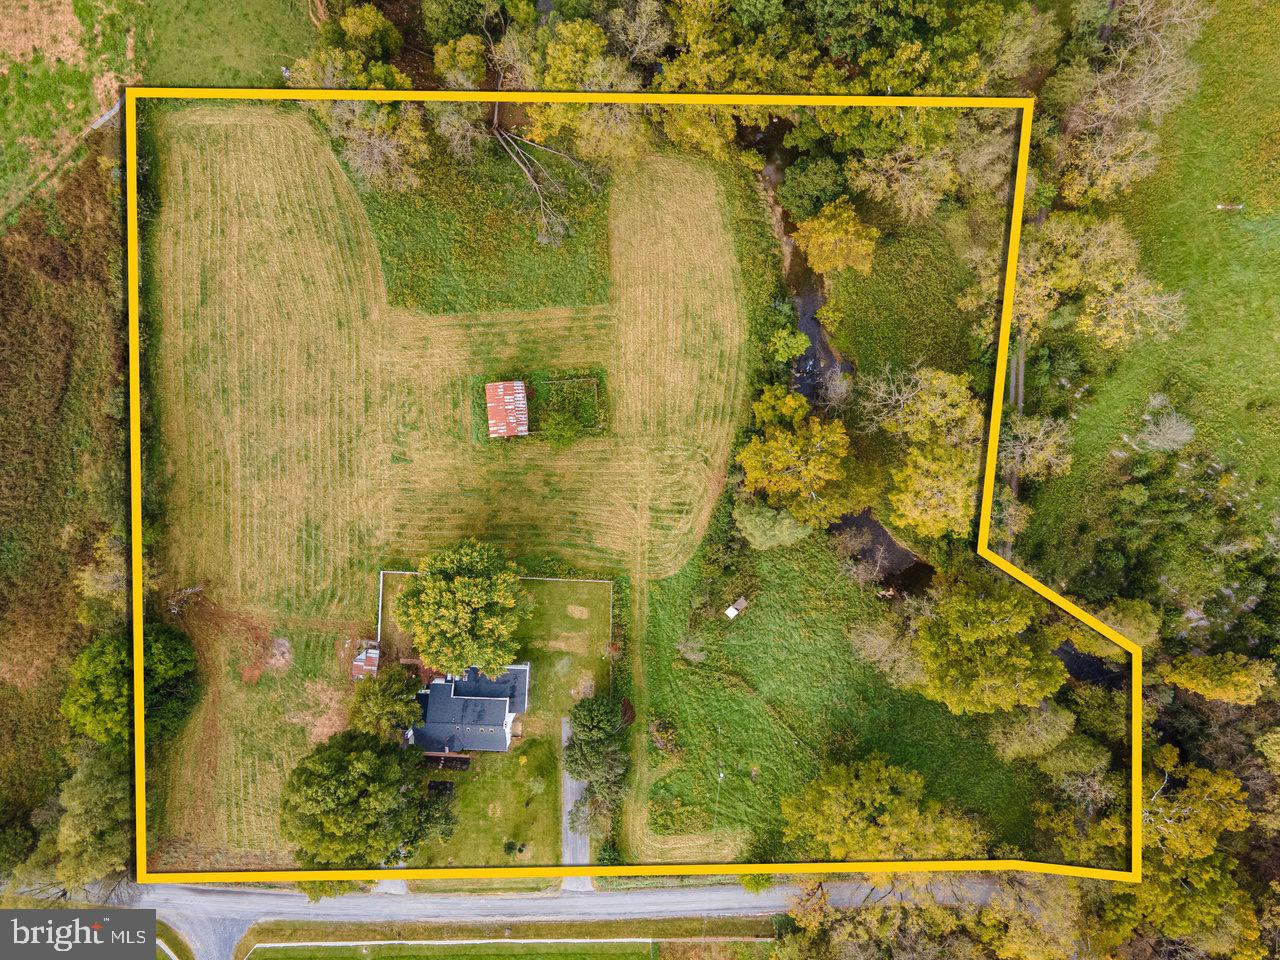
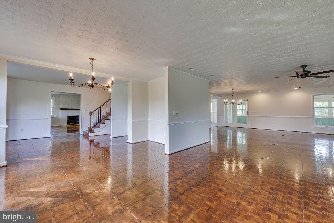
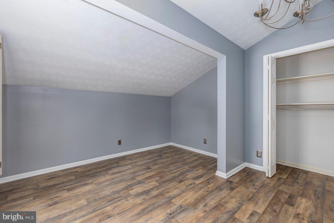
Bring your cows, bring your horses—this is the property you’ve been waiting for! Situated in a peaceful setting just outside Harrisonburg, this spacious 6-bedroom, 3.5-bath home offers over 4,500 square feet of comfortable living along with a barn already on site, making it ideal for a small farm or hobby property. Even better, Smith Creek runs through the property, providing a natural water source and adding to the beauty and functionality for livestock. Inside, you’ll find expansive living areas filled with natural light, perfect for both everyday living and entertaining. The flexible floor plan offers plenty of space for large families, guests, or home office setups. The kitchen flows into inviting gathering areas, and the abundance of bedrooms ensures room for everyone. With its size, layout, and setting, this property also presents an excellent opportunity for a large short-term rental or income-producing investment, easily accommodating multiple guests.  Enjoy peace of mind with recent updates, including a new roof (2023) and a high-efficiency Bosch HVAC system (2024). Outside to take in the open space, mature trees, and the versatility of your barn—ready for animals, storage, or your next project.

11193 INDIAN TRAIL ROAD

Message successfully sent.

What would you like to know?

What is 3 + 4 ?

I agree to receive email communication and understand I can unsubscribe at any time.

I agree to be contacted by Charis Realty Group via call, email, and text for real estate services. To opt out, you can reply 'stop' at any time or reply 'help' for assistance. You can also click the unsubscribe link in the emails. Message and data rates may apply. Message frequency may vary. Privacy Policy

Related Properties

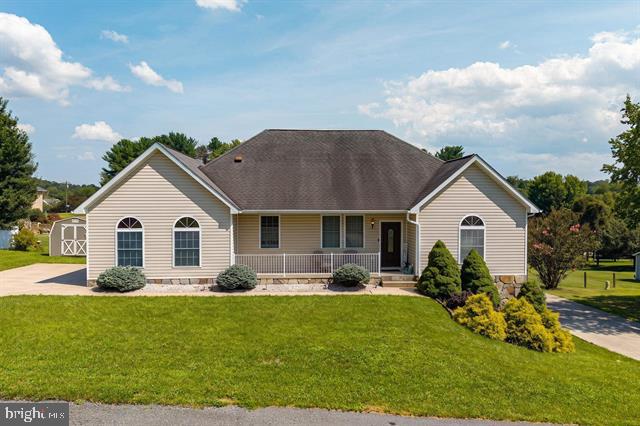
Discover exceptional space, flexibility, and income potential in this large 5-bedroom, 3 bath multifamily home! Located on a quiet, private cul-de-sac in the desirable Spotswood school district. The property features two driveways, two finished levels of living space, two full kitchens, and separate laundry areas. The bright and inviting main level offers abundant natural light, modern finishes, spacious living areas, and large windows that create a warm atmosphere for everyday living and entertaining. The fully finished lower level provides a second kitchen, bathroom, laundry room, and flexible living space—ideal for extended family, guests, multigenerational living, or potential rental income. Historically, the main level rented for $2,600 per month and the lower level for $2,000 per month, presenting an excellent opportunity to offset living expenses or expand an investment portfolio. Incredible setting, in the Spotswood school district, on a quiet, private cul de sac close to the schools, parks, shopping, Sentara RMH Medical Center, and dining options, this home offers the perfect blend of tranquility and accessibility. Don’t miss this rare opportunity to own a spacious and versatile property in an outstanding location!
#VARO2003234

ROCKINGHAM

1655 BRIARCREST DRIVE

5 Beds

3 Baths

3,094 Sq.Ft.

$529,900

MLS#: VARO2003234

Two-story Belmont home with 4,000+ finished square feet above ground! Renovated main-floor primary suite with tiled walk-in shower, two sinks, separate lavatory, and a walk-in closet with tile floor and extensive built-in organizer. The rest of the main level handles daily living, with a two-story great room with built-ins, dining area with wainscoting, kitchen with breakfast nook, half bath, and a second living area anchored by a built-in TV center with a gas fireplace. Laundry is off the kitchen with a utility sink, cabinets, and access to the spacious two-car garage. Upstairs holds four more bedrooms, two full baths, and a huge office/bonus room with built-in cabinetry, and connected to a separate craft room. Real space for two work-from-home setups or flex spaces without giving up a guest bedroom! Covered front porch facing a wide street. Back cement patio, shed, garden beds, and mature landscaping on a third of an acre. Four-acre community park with tennis courts, basketball court, soccer field, picnic shelter, and playground just several blocks away!
#VARO2003078

ROCKINGHAM

855 WILD CHERRY LANE

5 Beds

3 Baths

4,400 Sq.Ft.

$699,900

MLS#: VARO2003078

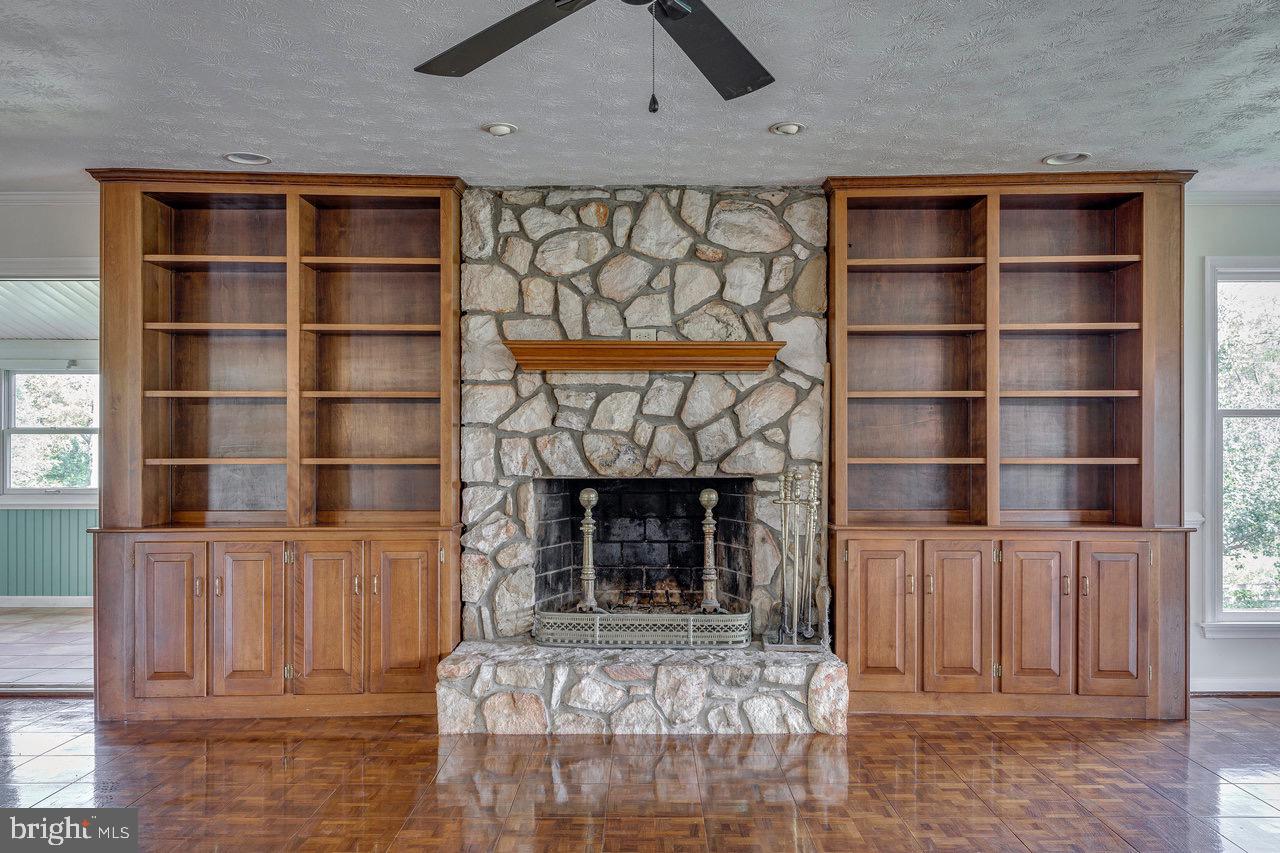
Welcome home to this beautifully maintained 4 bedroom, 2.5 bath home situated on just over an acre, offering a great combination of space, privacy, and scenic views. A spacious bonus room above the garage provides flexibility for a home office, playroom, media room, or guest space. The kitchen features all new appliances installed within the past four years, along with a new washer and dryer. The living room includes a custom stone fireplace, while the large rear deck and flat front yard provide great spaces to relax, entertain, or enjoy views of Massanutten. The massive 54'x52'detached garage offers excellent storage, workshop space, and parking, with room for up to nine vehicles. Recent updates include a new roof within the past year, freshly painted interior within the past five years, a renovated primary shower, repaved driveway, updated light fixtures, and an established garden with two producing grape vines. Conveniently located about 10 minutes from Sentara RMH Medical Center, 15 minutes from downtown Harrisonburg, and less than five minutes from several local wineries, this property offers peaceful country living with easy access to everyday conveniences. Owner/ Agent
#VARO2003172

ROCKINGHAM

3466 RETREAT LANE

4 Beds

2 Baths

2,308 Sq.Ft.

$749,000

MLS#: VARO2003172

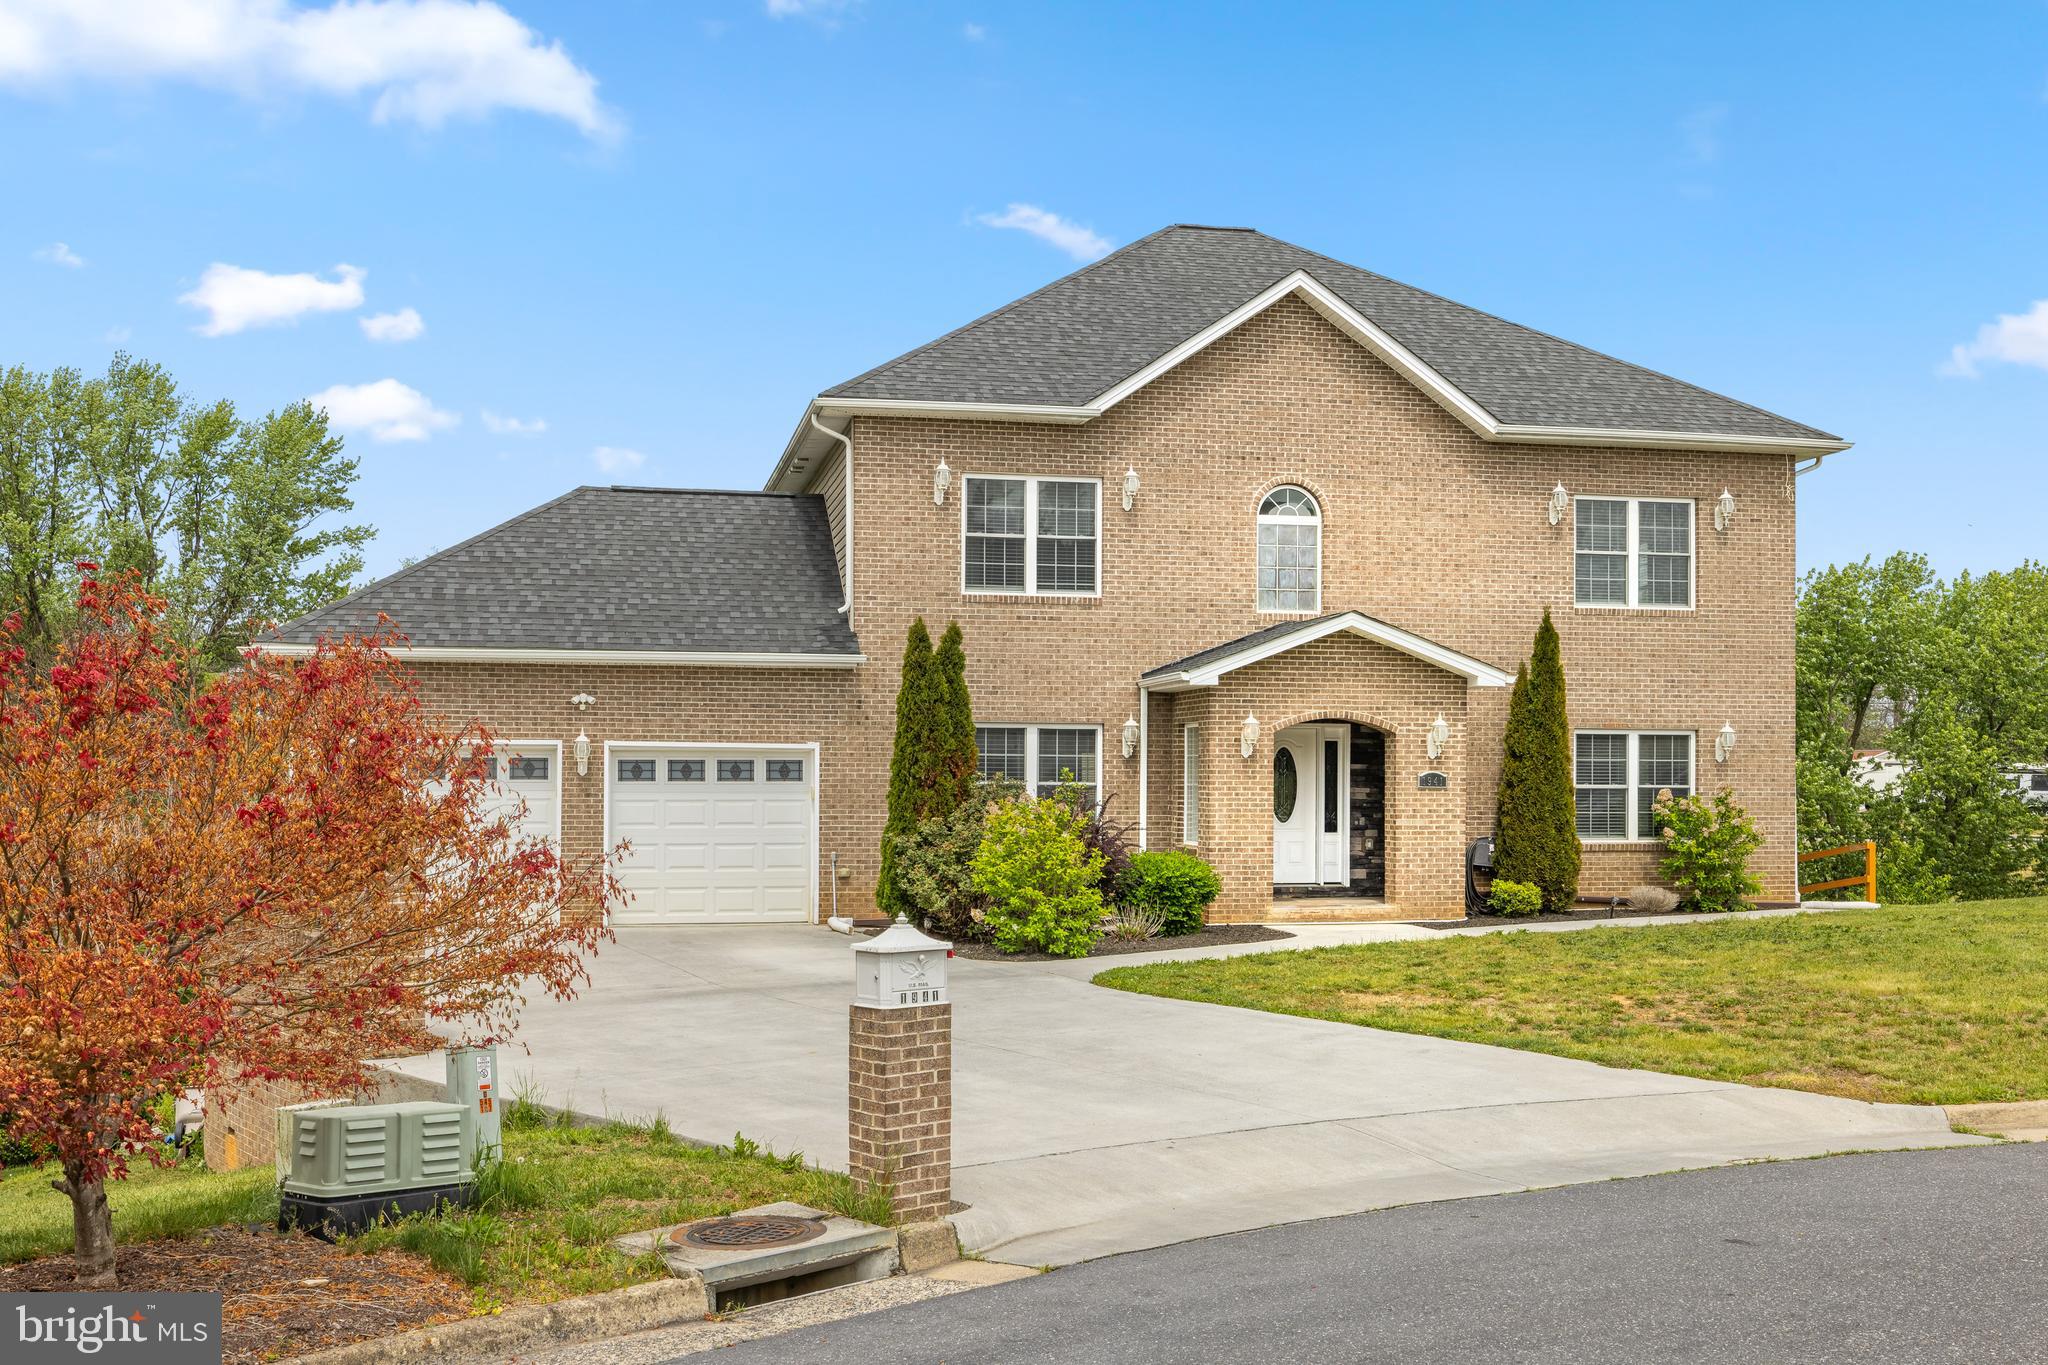
Welcome to 1941 Rhianon Lane, a beautiful two-story home with a full finished basement, tucked at the end of a quiet cul-de-sac in Hampshire Estates. Built in 2018 and well maintained, this home offers over 4,800 sq ft of finished living space, abundant natural light, and a 7-BR, 4-bath layout. Step inside to an entry hall featuring vaulted ceilings, crown molding, and tiled/hardwood floors throughout the 1st floor. The main level offers generous living and entertaining spaces, including a spacious living room, a comfortable family room, and a first-floor BR/Full bath option. The open-concept kitchen features stainless steel appliances with wine cooler, granite countertops, a large island, and ample cabinetry. Upstairs, you’ll find 4 BRs and 3 full baths, including a spacious primary suite with a private bath featuring a tiled walk-in shower, double vanity, and large walk-in closets. The fully finished basement offers a separate in-law suite with new LVP flooring, its own kitchen, dining and living areas, two BRs, and a full bath. Additional highlights include a double garage and large deck. This home is located steps from the City of Harrisonburg line while still benefiting from Rockingham County taxes and the TA school district, with easy access to JMU, Heritage Oaks golf Course, shopping, dining and downtown Harrisonburg!
#VARO2003020

ROCKINGHAM

1941 RHIANON LANE

7 Beds

4 Baths

4,875 Sq.Ft.

$750,000

MLS#: VARO2003020

New on site 3 days ago
Built in 2015 by its only owners, this home puts the whole daily routine on one floor, with mountain views off the front porch and the Lakeview golf course behind. Hardwood runs through the entry, dining, living, and bedrooms. The vaulted great room opens to a kitchen with granite counters, wood cabinets with under-cabinet lighting, bar seating, pantry, and recessed lighting, with a sliding door to the rear patio. A fireplace anchors the living room, and the stainless appliances stay. The owner's suite has large windows and a fully tiled bathroom with double vanity, large walk-in shower, and linen closet, plus a hardwood walk-in closet with a laundry pass-through cut into the wall to the laundry room beyond. Two more main-level bedrooms with hardwood and ceiling fans share a full bath with tile, double vanity, and tub. Also on the main level: a laundry room with tile floor, utility sink, and washer and dryer, and an attached two-car garage with a utility sink. Over the garage, a bonus suite adds a bedroom and full bathroom with tiled floor and shower. Outside: a covered front porch and concrete rear patio on a half-acre lot. Around the corner from Lake Shenandoah and its two miles of trails, and ten minutes to Sentara RMH.
#VARO2003240

ROCKINGHAM

1540 MARIGOLD CIRCLE

4 Beds

3 Baths

2,348 Sq.Ft.

$549,900

MLS#: VARO2003240

 - property

Send a message

Message successfully sent.

Your message

What is 3 + 4 ?

Reason for contacting?

I agree to receive email communication and understand I can unsubscribe at any time.

I agree to be contacted by Charis Realty Group via call, email, and text for real estate services. To opt out, you can reply 'stop' at any time or reply 'help' for assistance. You can also click the unsubscribe link in the emails. Message and data rates may apply. Message frequency may vary. Privacy Policy

Sign Out

Virtual Assistant

Would you like to take the next step with this property? We can help you schedule a showing or virtual tour, or send you more details.

Yes, I would like more information.

Thank You for Your Reply, One of Our Agents will contact you as soon as possible

No, maybe later.

Thank you, you can always contact me via email, phone number or through the contact form.

Realhub AI

Lucy - Your AI-Powered Realtor

Update Your Temporary Password

Personalize your search

Enter your email and we'll notify you immediately when new listings match what you're looking for.

or enter email address

Already have an account ? Login here

Continue your home search
Preferred Office
I agree to receive communications and understand I can unsubscribe at any time.

I agree to be contacted by Charis Realty Group via call, email, and text for real estate services. To opt out, you can reply 'stop' at any time or reply 'help' for assistance. You can also click the unsubscribe link in the emails. Message and data rates may apply. Message frequency may vary. Privacy Policy

Already have an account ? Login here

We use cookies

We use cookies primarily for analytics to enhance your experience. By accepting, you agree to our use of these cookies. You can manage your preferences or learn more about our cookies policy.