Features & Amenities

Interior

  • Other Interior Features

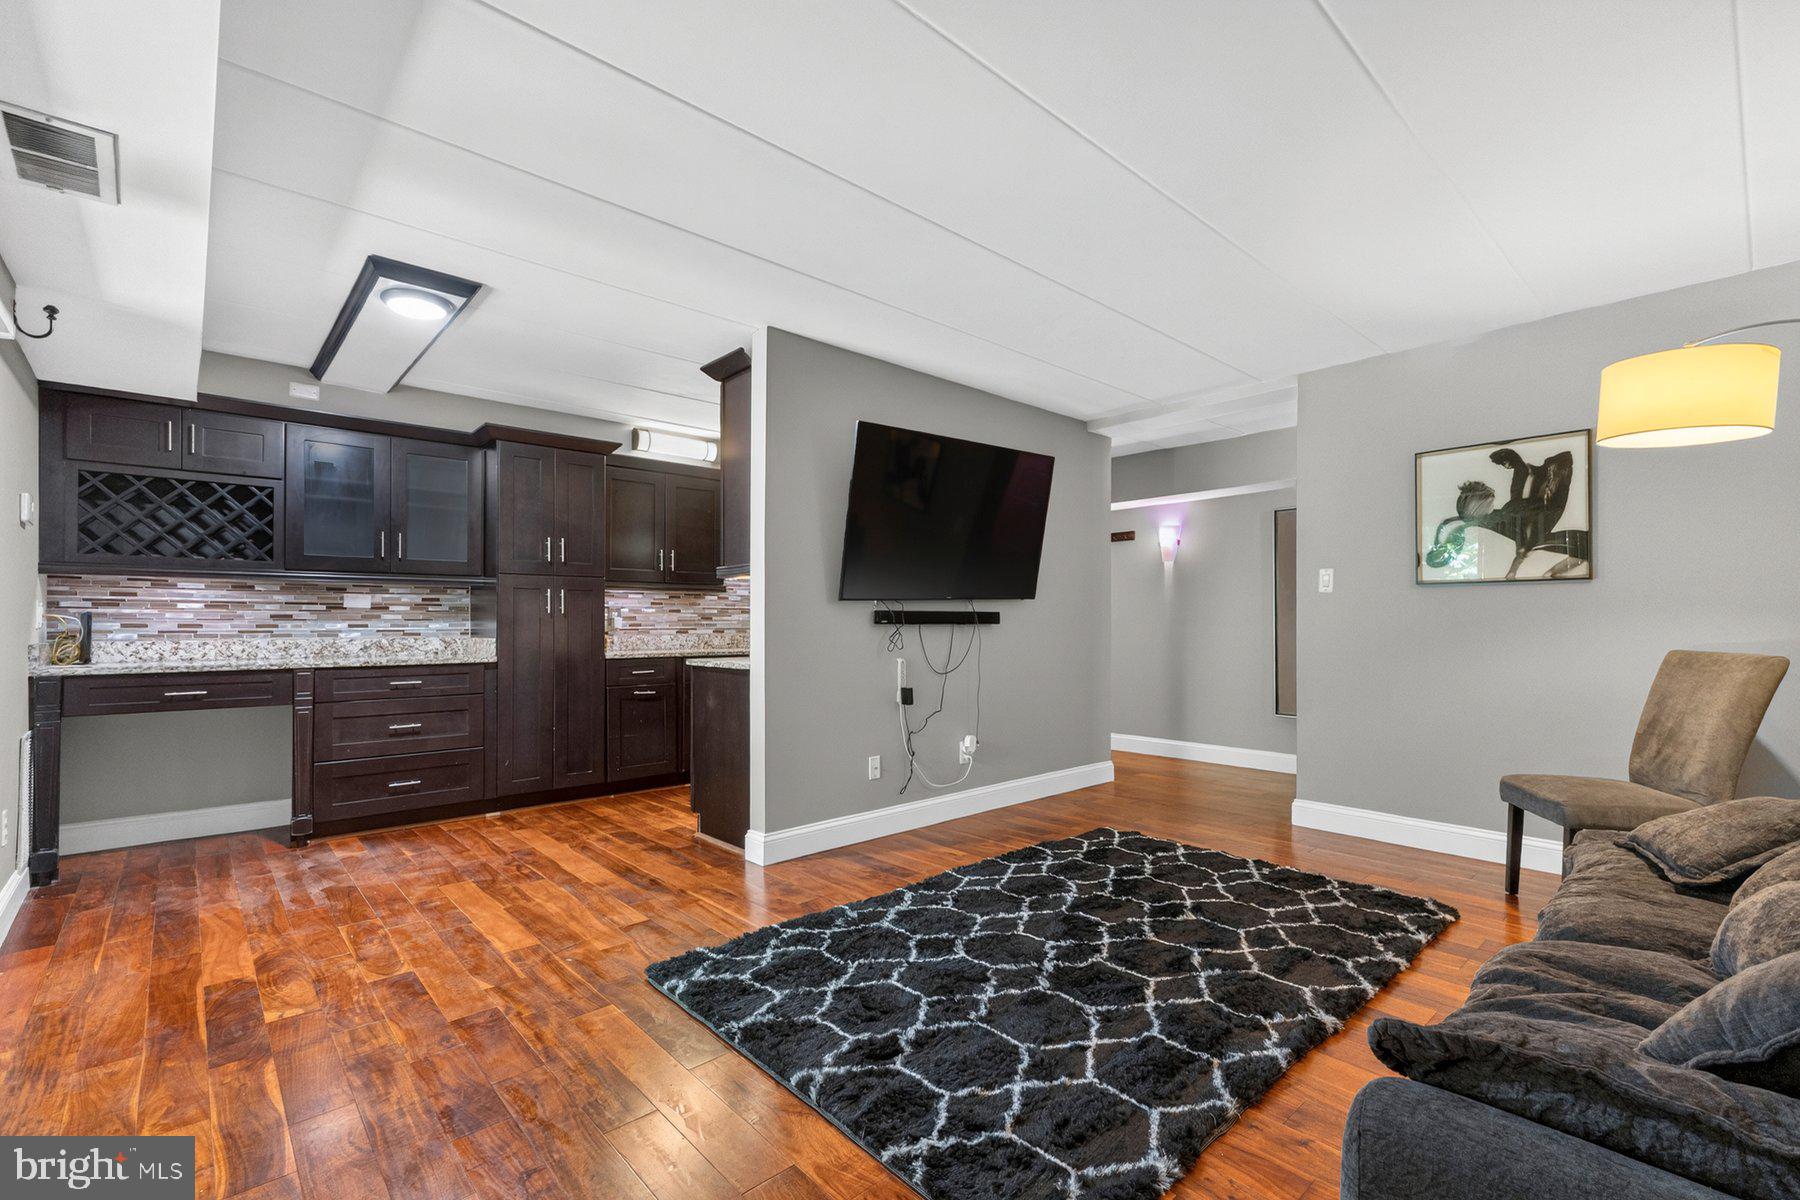
    Kitchen Island, Pantry, Walk-In Closet(s), Open Floorplan

  • Total Bedrooms

    1

  • Bathrooms

    1

  • Above Grade Finished Area

    850.0

  • Basement YN

    NO

  • Cooling YN

    YES

  • Cooling

    Central Air, Ceiling Fan(s), Electric

  • Fireplace YN

    NO

  • Heating YN

    YES

  • Heating

    Natural Gas, Forced Air

  • Main Level Bedrooms

    1

  • Pet friendly

    Cats OK, Dogs OK, Number Limit, Yes

Exterior

  • Garage

    No

  • Construction Materials

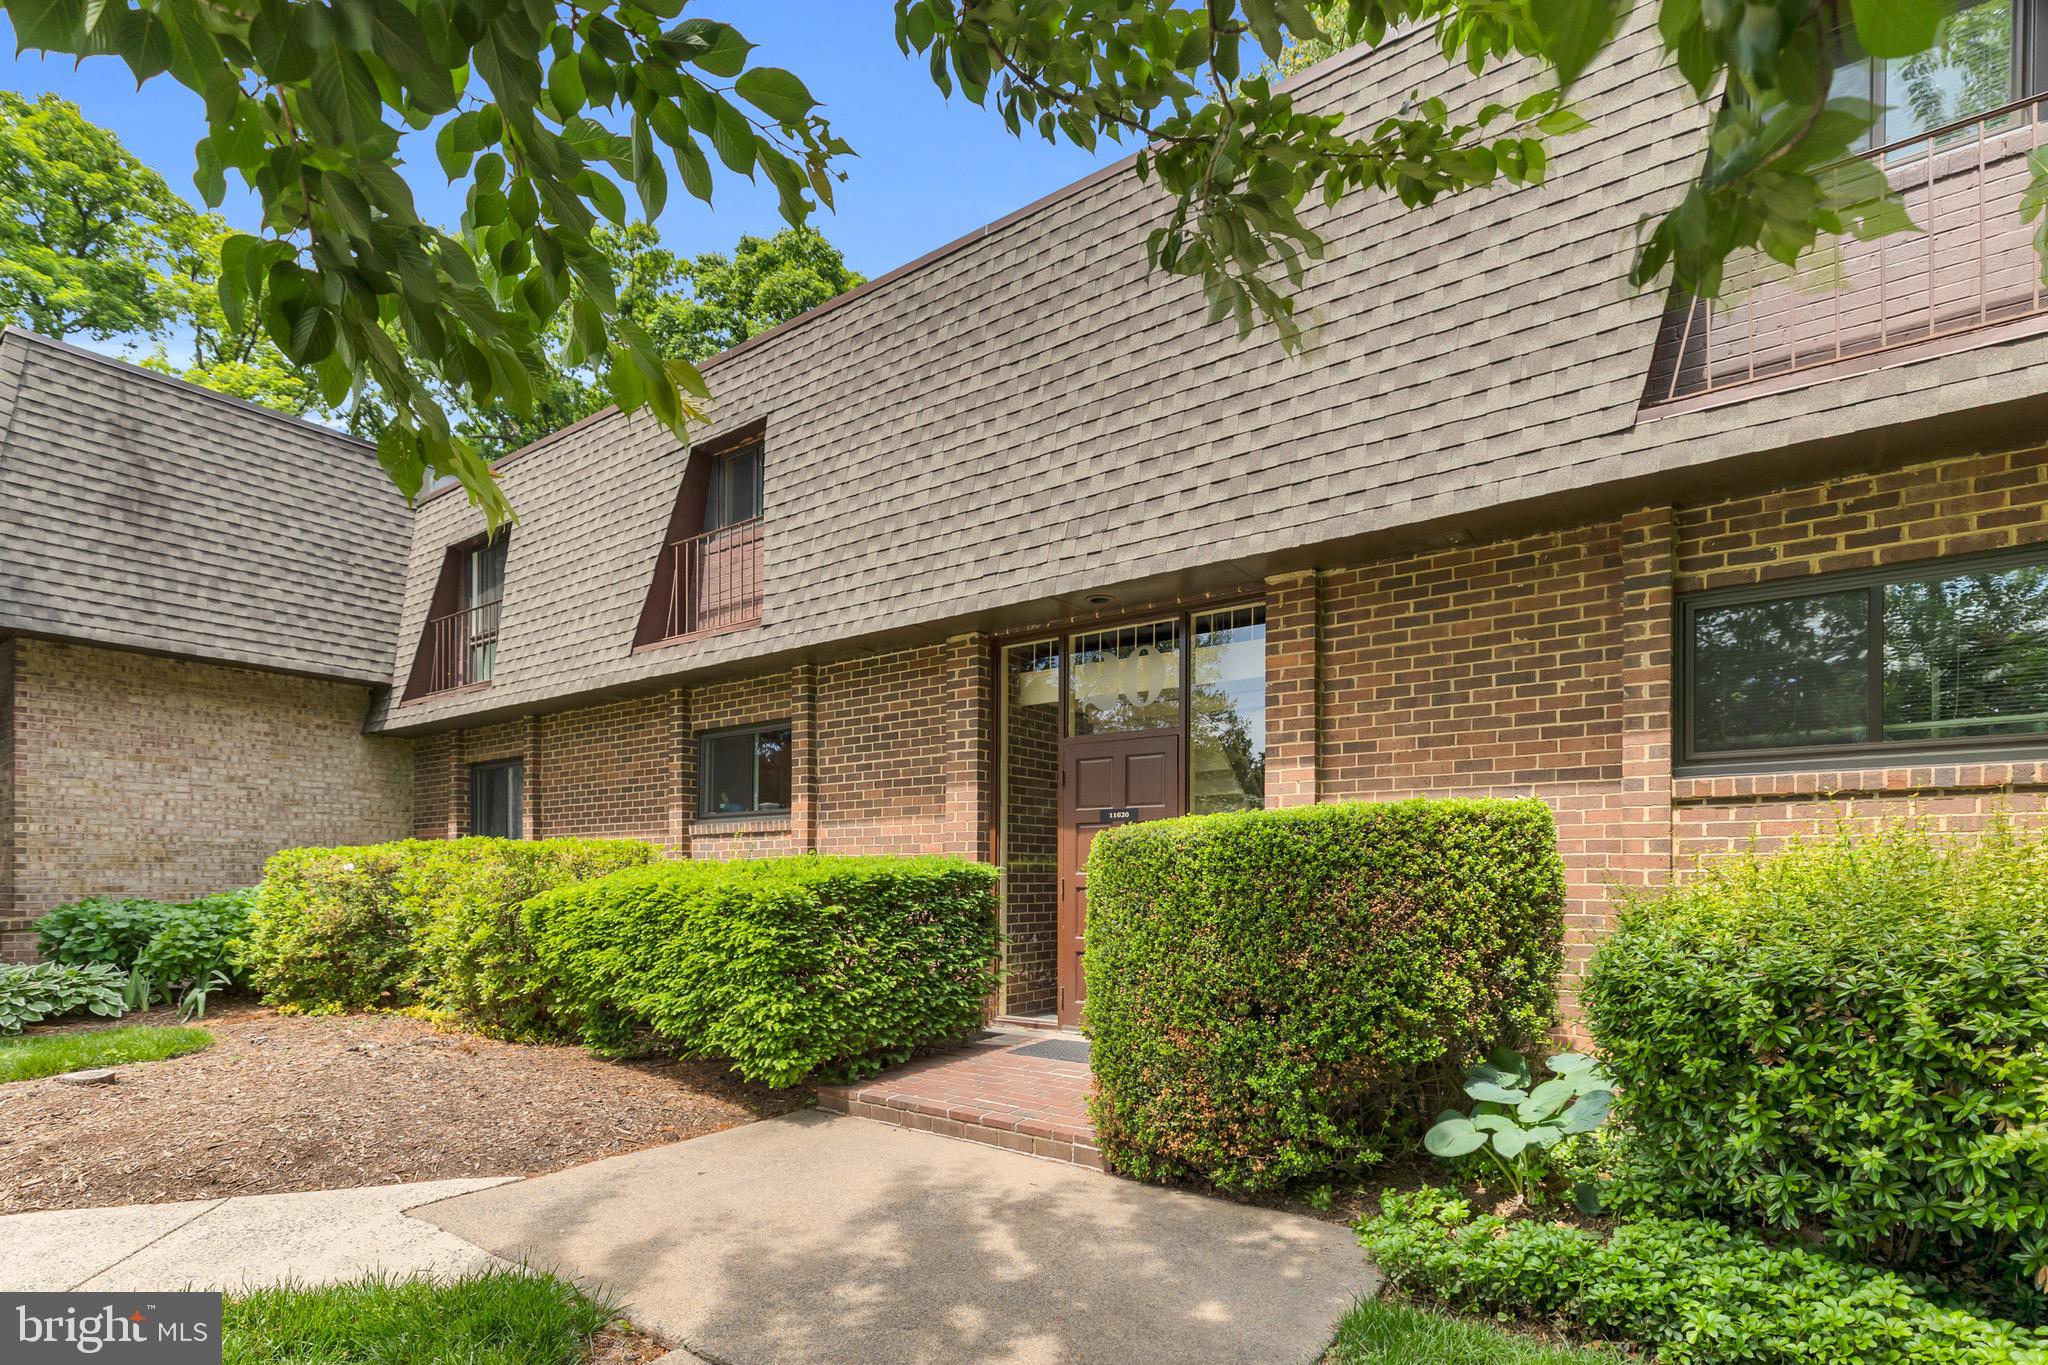
    Brick

  • Parking

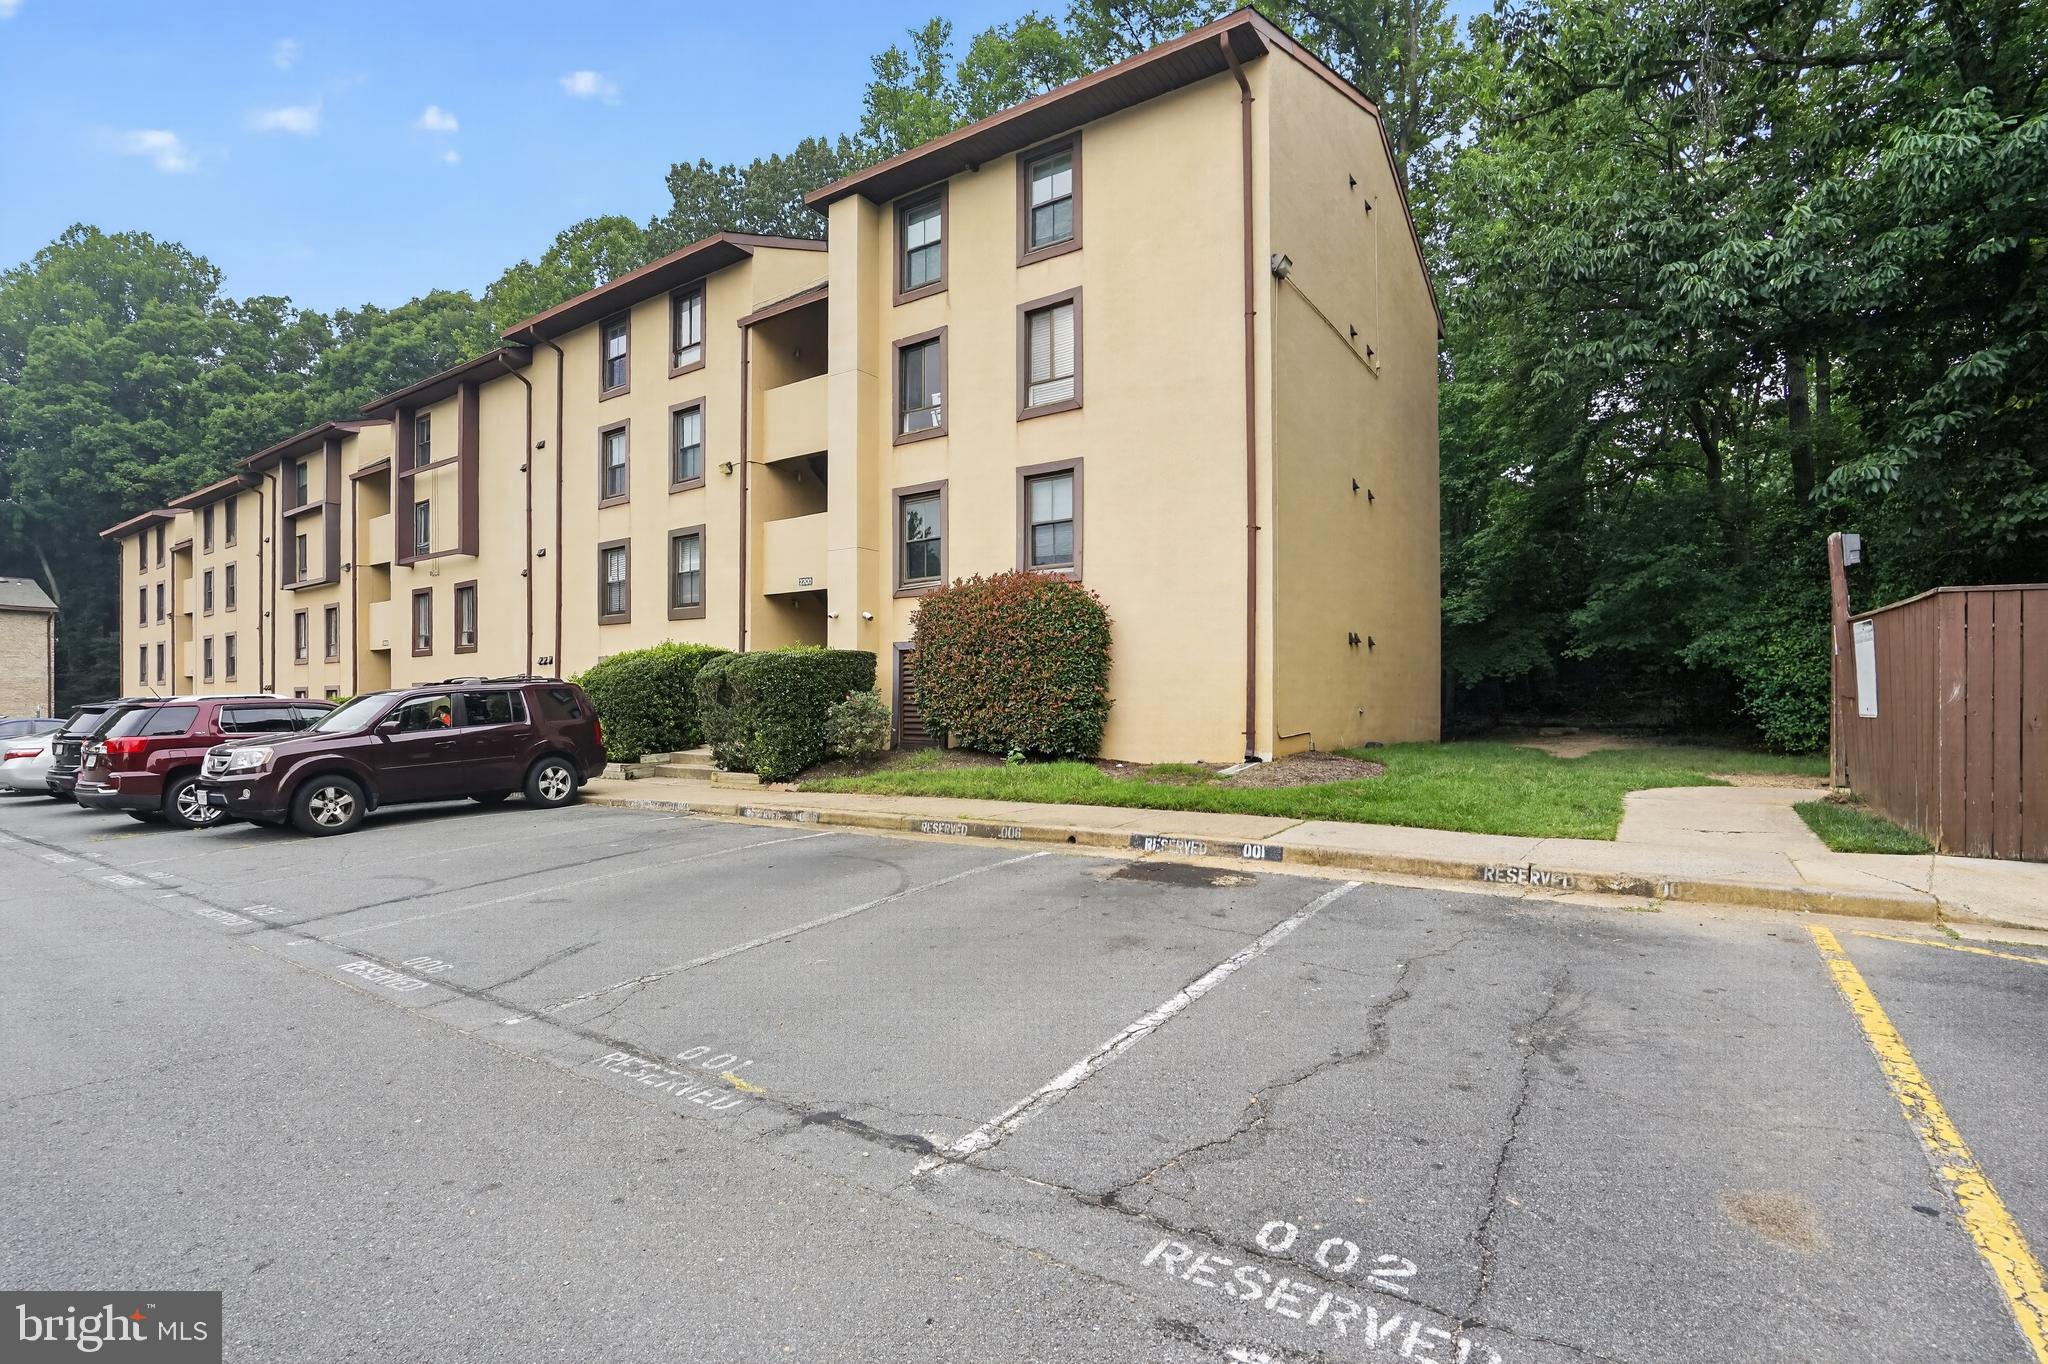
    Assigned, Parking Lot

  • Patio and Porch Features

    Patio

  • Pool

    Yes

  • Pool Features

    Community

  • Waterfront YN

    NO

  • View

    Trees/Woods

Area & Lot

  • Property Type

    Residential

  • Property Sub Type

    Condominium

  • Architectural Style

    Contemporary

Price

  • Sales Price

    $234,900

  • Tax Amount

    $2,655

  • Financing Options

    Cash, Conventional, FHA, VA

  • Sq. Footage

    850

  • Price/SqFt

    $276

HOA

  • Association

    YES

  • Association Fee 2

    $875.03

  • Association Fee

    $895

  • Association Fee Frequency

    Annually

  • Association Fee 2 Frequency

    Monthly

  • Association Fee Includes

    N/A

School District

  • Elementary School

    SUNRISE VALLEY

  • Middle School

    HUGHES

  • High School

    SOUTH LAKES

Property Features

  • New Construction

    NO

  • Association Amenities

    Tennis Court(s), Dog Park, Basketball Court, Trail(s), Fitness Center, Jogging Path, Playground, Sport Court

  • Foundation Details

    Slab

  • Senior Community YN

    NO

  • Sewer

    Public Sewer

  • Water Source

    Public

Schedule a Showing

Showing scheduled successfully.

<
>
IN PERSON
VIA CHAT

What is 3 + 4 ?


Change time

Mortgage calculator

Estimate your monthly mortgage payment, including the principal and interest, property taxes, and HOA. Adjust the values to generate a more accurate rate.

Your payment

Principal and Interest:

$

Property taxes:

$

HOA fees:

$

Total loan payment:

$

Total interest amount:

$

Location

County

FAIRFAX

Elementary School

SUNRISE VALLEY

Middle School

HUGHES

High School

SOUTH LAKES

Listing Courtesy of Nikki Lagouros, Berkshire Hathaway HomeServices PenFed Realty

RealHub Information is provided exclusively for consumers' personal, non-commercial use, and it may not be used for any purpose other than to identify prospective properties consumers may be interested in purchasing. All information deemed reliable but not guaranteed and should be independently verified. All properties are subject to prior sale, change or withdrawal. RealHub website owner shall not be responsible for any typographical errors, misinformation, misprints and shall be held totally harmless.

Agent Kelsey Norris

AGENT

Kelsey Norris

Call Kelsey today to schedule a private showing.


* Listings on this website come from the FMLS IDX Compilation and may be held by brokerage firms other than the owner of this website. The listing brokerage is identified in any listing details. Information is deemed reliable but is not guaranteed. If you believe any FMLS listing contains material that infringes your copyrighted work please click here to review our DMCA policy and learn how to submit a takedown request.© 2024 FMLS.
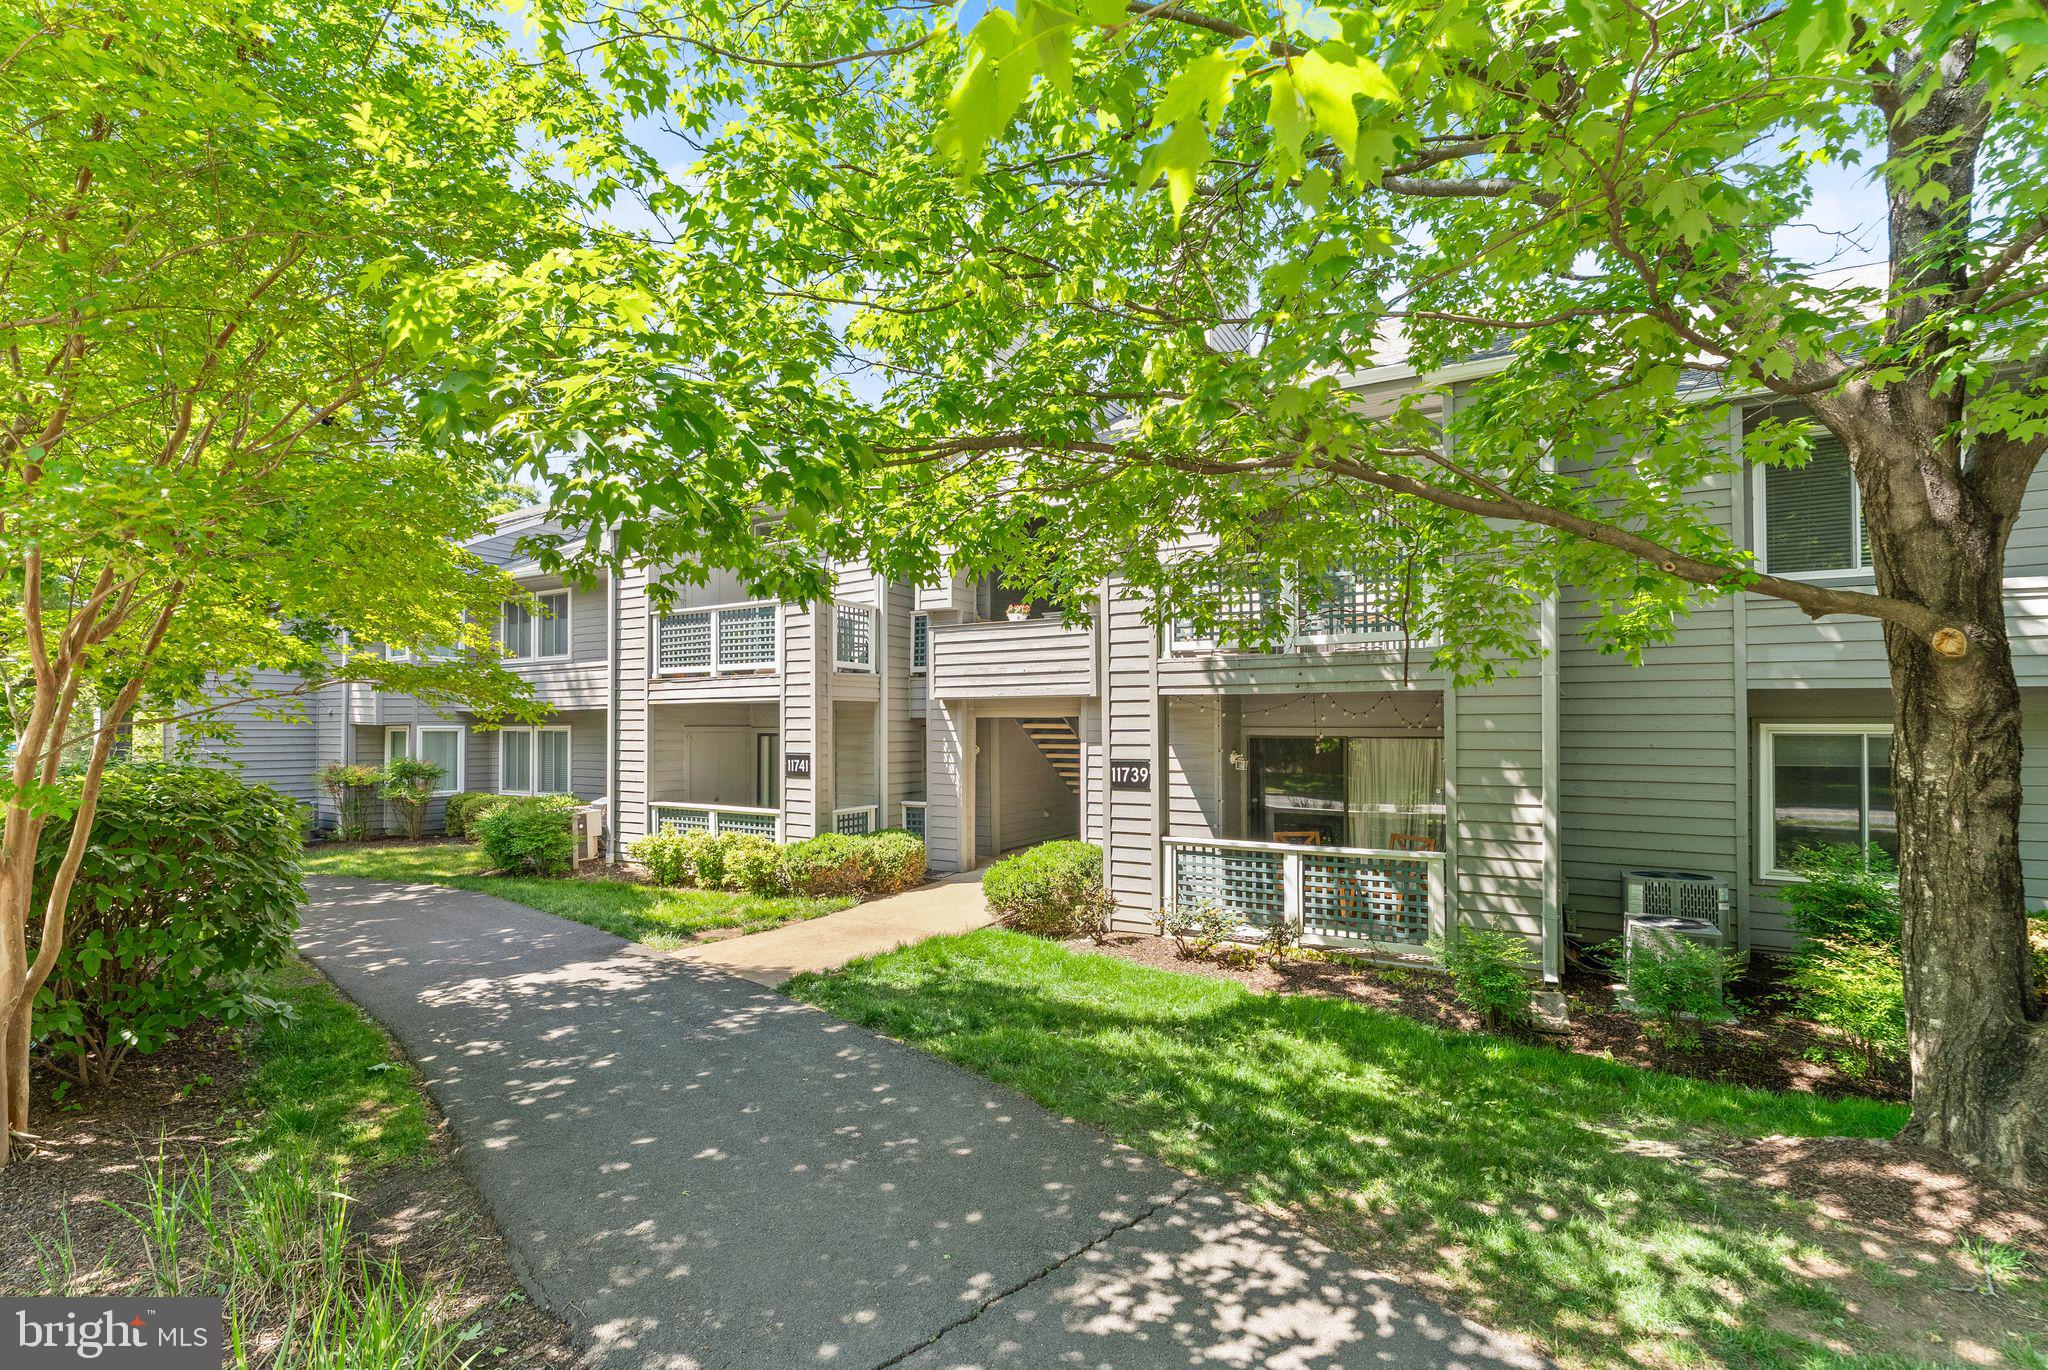
Welcome to my home, a ground floor one bedroom, one bath condo that I completely reimagined from top to bottom, and I mean every inch of it. When I bought this place I wanted an open layout that actually worked for real life, so I carved out a dedicated dining space, opened up the kitchen with an oversized island that seats three under pendant lighting, added tons of cabinet space, upgraded the countertops, and built in a pantry because storage matters. The family room gets great light throughout the day, and there is a den that works as a reading room or office workspace, whatever fits your life. There is no carpet anywhere, I put in wide plank LVP flooring across the whole home, and the bathroom got a full renovation with trendy tile, a seamless glass enclosure, and a sleek vanity. I replaced the air handler in 2025, so that is one less thing for you to think about. Step outside to your own private patio with tree lined views, quiet and peaceful, and you also get one dedicated parking spot plus plenty of visitor parking for guests, along with your own storage closet. All utilities are included, which genuinely simplifies life. Living here means being part of a community that has its own pool, playground, tennis and basketball courts, and beautifully landscaped courtyards, with creeks running nearby and a trail leading straight to Lake Fairfax if you are into mountain biking or just want a long walk in the woods. You can walk to Wiehle Reston Station, where you will find restaurants, shops, and a weekly farmers market, along with the Wiehle Metro station itself, or head over to Tall Oaks Village Center for more shopping and dining options closer to home. The W&OD Trail is just steps from your door for running, biking, or an evening stroll. Commuting is genuinely easy from here with direct access to the Toll Road and Route 66, and DC is about thirty minutes away on the Silver Line. This is a quiet, well kept community, and this unit is one of a kind for it, nothing here has been left untouched, it has all been thoughtfully redone so you can just move in and start living. As part of Reston Association, residents enjoy access to 15 pools, 55 miles of trails, numerous parks, 4 beautiful lakes, 52 tennis courts, 18 pickle ball courts, a variety of community events and programs throughout the year including festivals, concerts, workshops, and social gatherings, plus several community centers including the Reston Association headquarters, Walker Nature Center, and the Lake House at Lake Newport, which offer space for meetings, classes, and special events.

11220 CHESTNUT GROVE SQUARE 13

Message successfully sent.

What would you like to know?

What is 3 + 4 ?

I agree to receive email communication and understand I can unsubscribe at any time.

I agree to be contacted by Charis Realty Group - Christine Issler, Broker via call, email, and text for real estate services. To opt out, you can reply 'stop' at any time or reply 'help' for assistance. You can also click the unsubscribe link in the emails. Message and data rates may apply. Message frequency may vary. Privacy Policy

Related Properties

Welcome home to your newly remodeled, bright and open 2-bedroom, 2-bath condo in one of Reston’s prime locations. Major upgrades include HVAC System, Windows, Remodeled Kitchen & Bathrooms, Brand new Appliances, New LVP flooring (no carpet in unit) and New Washer & Dryer. HVAC system and Water heater are maintained and replaced under the Condo dues which also include ALL UTILTITIES. Enjoy private wooded views from your patio off the living and dining areas perfect for indoor and outdoor entertaining. Open floor plan for is great for guests or relaxing at home. The upgraded kitchen features brand new appliances, new quartz countertops, and upgraded lighting and cabinets, making everyday meals simple and convenient. Both bedrooms are generously sized with good closet space and wood flooring. The primary bedroom has an attached bath with marble shower and tile and vanity with Corian countertops perfect for easy morning routines. The second bedroom is conveniently located next to the hall bath and can also be used for telecommuting  or guests. The washer and dryer are located inside the unit, tucked neatly in the hallway for easy access. No shared laundry room. The private patio backs to trees, giving you a quiet and natural setting. Mature landscaping adds to the peaceful feel. The condo fee includes ALL UTILITIES- electricity, water, sewer, trash removal, snow removal, exterior maintenance, lawn care, pool access, and recreation facilities. Plus HVAC & Water Heater. Condo is part of the Reston Association, offering access to pools, tennis courts, walking and biking trails, tot lots, picnic areas, and open green space. You are surrounded by nature while still being close to everyday conveniences. The Metro station is less than a mile away. Reston Town Center, major commuter routes, shopping, dining, and Dulles Airport are all within easy reach. Assigned parking spaces plus visitor parking adds convenience. This home offers comfortable living, practical updates, and a well-connected Reston location all in one place.
#VAFX2328480

RESTON

11600 STONEVIEW SQUARE 60/2B

2 Beds

2 Baths

894 Sq.Ft.

$274,900

MLS#: VAFX2328480

Discover the charm of this delightful 1-bedroom, 1-bathroom condominium nestled in the serene Chestnut Grove community. , This inviting bright and airy unit features an updated kitchen, breakfast/dining nook, LVP flooring, renovated full bath, patio decking and new HVAC (2025)
Step outside to explore the community amenities, including the outdoor pool, tennis courts, and scenic walking paths. With 2 assigned parking spots (one assigned, one guest) and abundant visitor parking spaces in a beautifully maintained environment, this home provides both comfort and ease with all utilities included in the condo fee along with Reston amenities. Minutes to Wiehle Ave Metro, Toll Road, FFX Co Pkwy, Reston Station shops/ restaurants, Reston Town Center and Plaza America.
#VAFX2304224

RESTON

11256 CHESTNUT GROVE SQUARE 23

1 Beds

1 Baths

850 Sq.Ft.

$209,999

MLS#: VAFX2304224

Fantastic Opportunity !!!  Private patio overlooking mature trees, a spacious 2-bedroom, 2 bathroom layout, and a sought-after Reston location near Lake Anne and Lake Newport.
You'll enjoy peaceful wooded views and the opportunity to personalize a well laid out condo in one of Reston's most established communities. The interior has been well cared for, providing a solid starting point for cosmetic updates that reflect your own style.
The main living area flows into the dining space and opens to a private patio for a quiet outdoor setting or unwinding after work. The kitchen has ample cabinet and counter space with a functional layout ready for your design ideas.
This pet-friendly community gives you the flexibility to enjoy life with your four-legged companions while taking advantage of Reston's extensive network of walking trails, parks, and outdoor spaces. Just minutes away, you'll find Lake Anne Plaza, Lake Newport, Baron Cameron Park, and North Shore Pool, along with shopping, restaurants, and everyday conveniences.
Commuting is easy with Reston Parkway, Route 7, the Dulles Toll Road (VA-267), and Fairfax County Parkway all nearby. The Wiehle-Reston East Metro Station is just a short drive away, providing convenient access into Tysons, Arlington, and Washington, DC.
If you want a home with a desirable location, wooded surroundings, and the opportunity to make it your own, this condo is ready for its next chapter.
#VAFX2332478

RESTON

1427 NORTHGATE SQUARE 12

2 Beds

2 Baths

986 Sq.Ft.

$275,000

MLS#: VAFX2332478

PRICED TO SELL!  Competitively priced with comparable 1-bedroom units—an excellent opportunity for buyers seeking great value in today’s market. to this wonderful three-bedroom, two FULL bathroom condominium, ideally situated near the vibrant heart of Reston in the Chestnut Grove community. Located a short walk (half a mile) from the Wiehle Reston Metro Station where you can catch the Silver Line to the Metro DC area or Dulles Airport and find an abundance of premier shopping, delightful dining options, and exciting entertainment venues. For more adventure the W&OD trail is only .25 miles away. All utilities (gas, electricity, heat/AC, water/sewer, trash/recycling) are included in the condo fees as well as year-round landscaping and snow clearing, a full time maintenance team, an on-site property manager, a 24 hour emergency service line, landscaping, property insurance, and all of the commuity amenities. As a resident of the Chestnut Grove community, you will have access to 19 acres of property with an array of exceptional amenities, including a refreshing pool for those hot summer days, a playground for the little ones, basketball court, tennis court, soccer goal, fields, picnic area with grills and bike racks, beautifully landscaped courtyards and paths, as well as direct access to Reston Association paved trails through the woods and over to the golf course, community garden and pools. VA-267 and Leesburg Pike/VA-7 are easily accessible as well
#VAFX2327824

RESTON

11232 CHESTNUT GROVE SQUARE 135

3 Beds

2 Baths

1,330 Sq.Ft.

$249,900

MLS#: VAFX2327824

Fully renovated, turnkey 2BR/2BA first floor condo in Reston's popular Shadowood community! Freshly painted with brand-new flooring throughout, this inviting one-level flat features a recently remodeled galley kitchen with granite countertops, stainless steel appliances, and abundant cabinet storage. Both bathrooms feature modern upgrades, and a brand-new stacked washer/dryer is located right in the unit. An inviting dining space perfectly connects the kitchen and living areas, offering a cohesive layout designed for comfortable daily living. Decent size bedrooms with great closet space. Relax on your private patio with peaceful tree views! 1 assigned parking space plus ample visitor parking. HOA covers ALL utilities (electricity, gas, water, sewer, trash, snow removal) along with full building maintenance—including the HVAC and water heater system! Owners also enjoy full access to famed Reston Association amenities like pools, tennis courts, and miles of trails. Assigned additional storage space provided by community. Unbeatable commuter location: under a mile to the Metro, moments to Reston Town Center, major routes, and Dulles Airport. Welcome home!
#VAFX2330026

RESTON

2200 CASTLE ROCK SQUARE 2B

2 Beds

2 Baths

894 Sq.Ft.

$280,000

MLS#: VAFX2330026

ALL UTILITIES INCLUDED-2 Bedroom 1 FB 1 HB condo unit. Minutes to Silverline Metro, Reston Town Center & Lake Anne Center. Great community living w/Grills, walking paths, biking paths, Gazebo, pool, &more.  Laundry Room Located in the same building on LL. 1 assigned parking space & 1 permit space avail. .
#VAFX2310696

RESTON

11620 VANTAGE HILL ROAD 22B

2 Beds

1 Baths

998 Sq.Ft.

$279,000

MLS#: VAFX2310696

Full renovation in 2026 - all new flooring, lighting, paint, fixtures, kitchen, bathroom, and electrical box.
Everything has been done, and it looks sharp! Condo fee includes gas/water/trash.
#VAFX2318046

RESTON

2313 FREETOWN COURT 20/11C

3 Beds

1 Baths

1,004 Sq.Ft.

$269,900

MLS#: VAFX2318046

New on site 1 day ago
Renovated. Ready. Remarkable Value in Reston.

Welcome to this beautifully updated 2-bedroom, 1-bath condo in Glenvale, where the work has already been done for you. -- The interior has been thoughtfully renovated with SPC LVP flooring throughout, fresh paint in every room, modern lighting, updated doors and window treatments, a refreshed kitchen with stainless-steel appliances, and an updated bathroom. The flexible layout gives you room to live comfortably, work from home, host guests, or create the perfect second-bedroom retreat or home office. And then there's the outdoor space: step onto your private terrace for coffee in the morning, dinner outside, or a quiet place to unwind.

Practical features make this home even more appealing, including two parking spaces and additional storage.

The monthly condo fee covers an impressive list of everyday expenses—including gas, heat, hot water, water, trash, snow removal, landscaping, and common-area maintenance—so you can spend less time worrying about exterior upkeep and more time enjoying your home.

All of this comes together in an established Reston community close to shopping, dining, parks, trails, recreation, and transportation.

If you've been waiting for a 2-bedroom that is renovated, move-in ready, offers private outdoor space and parking, and makes financial sense, put this one at the top of your list.
#VAFX2339032

RESTON

2316 FREETOWN COURT 10/1B

2 Beds

1 Baths

884 Sq.Ft.

$265,000

MLS#: VAFX2339032

New Price! Same amazing home, even better value! The Reston, VA Lifestyle You've Been Seeking! New Price! Same amazing home, even better value! Welcome to 2330 Freetown Court #4/1B, a stellar and move-in ready 2 bedroom and 1 full bath condominium nestled within the desirable Glenvale community in the heart of Reston, offering the perfect balance of comfort, convenience, outdoor recreation, and access to one of Northern Virginia's most sought-after lifestyles. Freshly painted throughout in 2026 prior to market, this inviting residence showcases bright, light-filled living spaces, a functional open layout, and attractive hardwood flooring that extends throughout the kitchen, living room, hallway, and bedrooms, creating a warm and cohesive appeal. Large windows bring in abundant natural light while framing views of the surrounding mature trees and landscaped grounds. The spacious living room with access to the rear patio and community open space with a playground, benches and walking trail creates an ideal setting for both everyday living and entertaining, while the well-designed kitchen offers ample cabinetry, generous workspace, granite countertops and durable hardwood flooring that blends beauty and functionality. The sizable primary suite provides a peaceful retreat, and the flexible floorplan with a second bedroom offers options for guests, a home office, or fitness space. The bathroom is thoughtfully appointed with ceramic tile flooring and separate granite-topped vanities, adding an elegant touch to the home's well-maintained interior. Everyday convenience is enhanced by the in-unit washer and dryer, a private exterior storage room located immediately adjacent to the left of the residence, and a rear concrete patio that provides the perfect space for morning coffee, outdoor relaxation, or enjoying the peaceful surroundings. Commuters will especially appreciate being just steps from a community bus stop, providing easy access to nearby Metro stations, shopping, and employment centers. Beyond the home itself, residents enjoy all the benefits of the renowned Reston lifestyle, including miles of interconnected walking, jogging and biking trails, community pools, tennis and pickleball courts, parks, playgrounds, athletic fields, and easy access to nearby Lake Thoreau, Lake Audubon, and Lake Anne. Additional commuter advantages include convenient proximity to the Silver Line Metro stations, Dulles Toll Road, Route 7, Fairfax County Parkway, Reston Town Center, and Dulles International Airport. Shopping, dining, entertainment, farmers markets, waterfront experiences, and everyday conveniences are all just minutes away, making it easy to enjoy everything this vibrant community has to offer. The HOA/condominium fee includes water, sewer, gas and trash service, and permit/reserved parking passes adding additional value and convenience. Combining a move-in ready interior, attractive finishes, scenic surroundings, exceptional community amenities, everyday conveniences, and an unbeatable location close to major employers, transportation, recreation, and entertainment, 2330 Freetown Court #4/1B presents a rare opportunity to own in one of Northern Virginia's most established and welcoming communities. More to see and experience. Shows beautifully! See virtual video tour in listing. You'll be proud to call this "Home"!
#VAFX2315990

RESTON

2330 FREETOWN COURT 4/1B

2 Beds

1 Baths

884 Sq.Ft.

$272,500

MLS#: VAFX2315990

 - property

Send a message

Message successfully sent.

Preferred location

Click the map to place a marker, or drag the marker to adjust it.

Your message

What is 3 + 4 ?

Reason for contacting?

I agree to receive email communication and understand I can unsubscribe at any time.

I agree to be contacted by Charis Realty Group - Christine Issler, Broker via call, email, and text for real estate services. To opt out, you can reply 'stop' at any time or reply 'help' for assistance. You can also click the unsubscribe link in the emails. Message and data rates may apply. Message frequency may vary. Privacy Policy

Sign Out

Virtual Assistant

Would you like to take the next step with this property? We can help you schedule a showing or virtual tour, or send you more details.

Yes, I would like more information.

Thank You for Your Reply, One of Our Agents will contact you as soon as possible

No, maybe later.

Thank you, you can always contact me via email, phone number or through the contact form.

Realhub AI

Lucy - Your AI-Powered Realtor

Update Your Temporary Password

Personalize your search

Enter your email and we'll notify you immediately when new listings match what you're looking for.

or enter email address

Already have an account ? Login here

Continue your home search

Preferred Office

Preferred location

Click the map to place a marker, or drag the marker to adjust it.

I agree to receive communications and understand I can unsubscribe at any time.

I agree to be contacted by Charis Realty Group - Christine Issler, Broker via call, email, and text for real estate services. To opt out, you can reply 'stop' at any time or reply 'help' for assistance. You can also click the unsubscribe link in the emails. Message and data rates may apply. Message frequency may vary. Privacy Policy

Already have an account ? Login here

We use cookies

We use cookies primarily for analytics to enhance your experience. By accepting, you agree to our use of these cookies. You can manage your preferences or learn more about our cookies policy.