
- Properties
- Meet our agents
-
Communities
- FREDERICK
- MT AIRY
- ADAMSTOWN
- NEW MARKET
- THURMONT
- URBANA
- MIDDLETOWN
- BALTIMORE
- WALKERSVILLE
- CUMBERLAND
- LA VALE
- FROSTBURG
- HAGERSTOWN
- MARTINSBURG
- BEDFORD
- CHARLESTOWN
- SHEPHERDSTOWN
- ALTOONA
- BLUE KNOB RESORT
- HISTORIC HOMES (CENTRAL MD)
- CARROLL COUNTY
- WOODBINE
- HOWARD COUNTY
- ALLEGANY COUNTY
- MONTGOMERY COUNTY
- GARRETT COUNTY
- ANNE ARUNDEL COUNTY
- WESTMINSTER
- SYKESVILLE
- OWINGS MILLS
- CATONSVILLE
- LONACONING
- CRESAPTOWN
- BRUNSWICK
- GERMANTOWN
- GAITHERSBURG
- ELLICOTT CITY
- PASADENA
- DAMASCUS
- CLARKSBURG
- 55+ Communities in Central & Western MD
- Market Report
- Home Value
Traditional
1138 RAVEN CIRCLE
CAMDEN WYOMING, DE 19934
MLS#: DEKT2050840
$785,000


Property
Beds
4
Full Baths
3
1/2 Baths
1
Year Built
2004
Sq.Footage
4,310
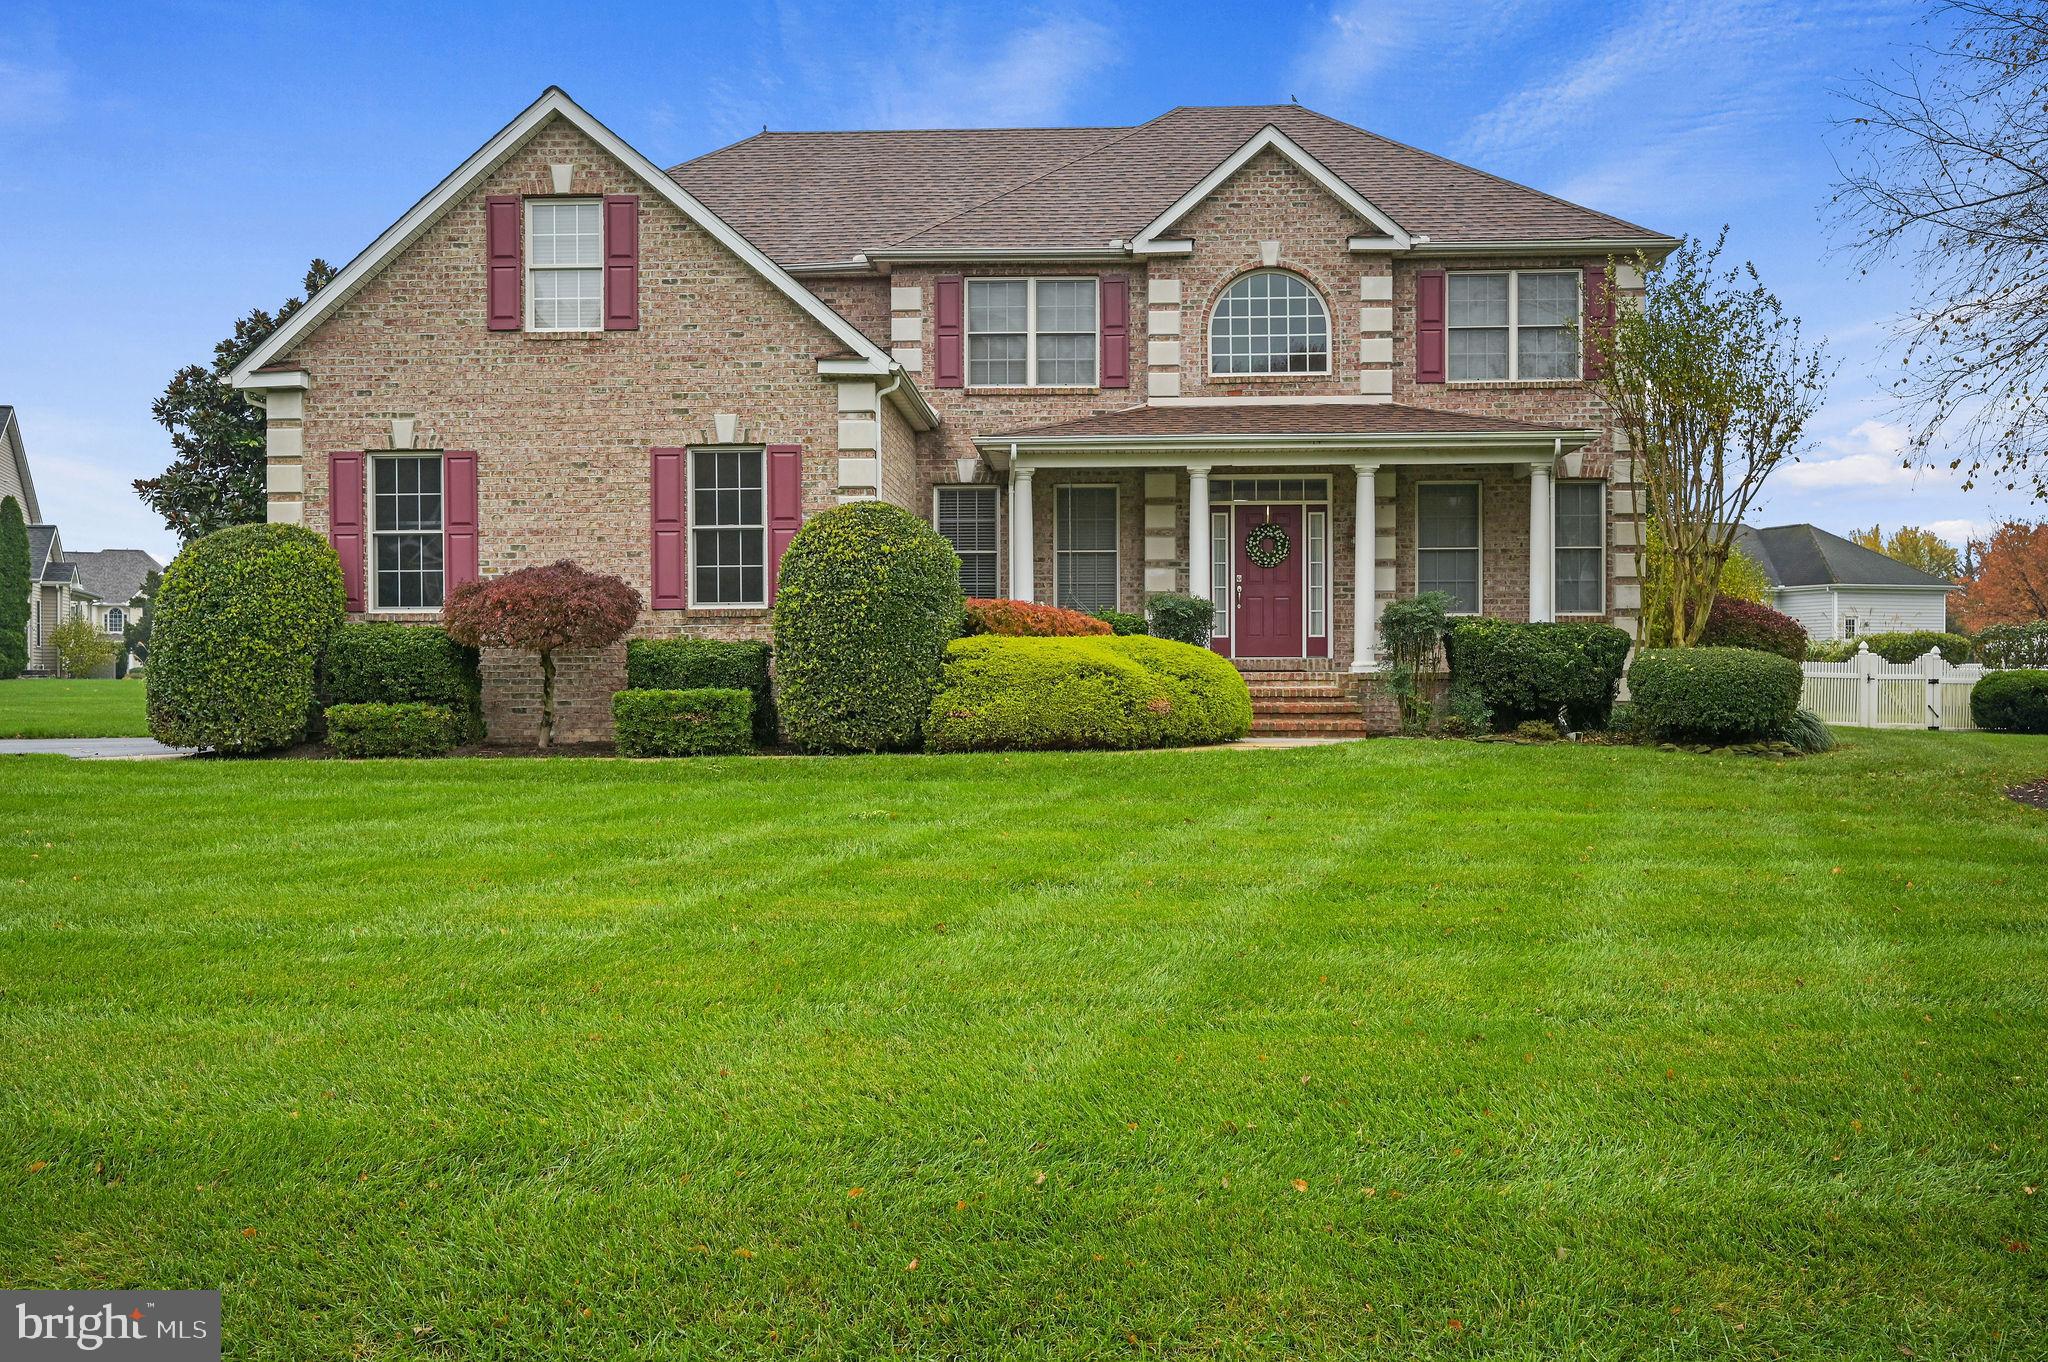
Located in The Village at Wild Quail, this distinguished home offers an expansive layout, beautifully maintained grounds, and a setting surrounded by mature trees and spacious green open areas near Wild Quail Golf & Country Club. Set on just under an acre, the property combines generous indoor living space with a peaceful backyard featuring a koi pond, gazebo, and recently stained concrete patio. Recent improvements provide added peace of mind, including a new roof in 2026 and replacement of both HVAC systems and condensers in 2024. Inside, the spacious first floor offers two offices, a formal dining room, breakfast room, laundry room, family/media room, and an impressive living room with a two-story ceiling and double-sided gas fireplace. The sunroom adds another inviting space with skylights, a stone accent wall, and tinted west-facing windows. The kitchen is designed for both everyday use and entertaining, with quartz countertops, abundant cabinetry and workspace, stainless steel appliances, a pantry, island with additional storage and seating, gas range, and double wall ovens. Two attached two-car garages provide an exceptional amount of parking and storage, with walk-up storage areas, interior access to the home, and doors leading to the backyard. An electric vehicle charger and generator pre-wiring add modern convenience. Upstairs, the expansive primary suite features a spacious bedroom, large sitting room with balcony access overlooking the front of the property, two oversized walk-in closets, and a large en suite bath with two vanities, jetted tub, and separate shower. Three additional bedrooms provide flexible space, including one with a private full bath, while the remaining bedrooms share a hall bathroom. Mature landscaping surrounds the home and creates a beautiful backdrop for enjoying the patio, gazebo, and koi pond. With its generous living spaces, thoughtful updates, extensive storage, and just-under-an-acre setting, this distinguished home offers plenty of room to live, work, and enjoy the space around you.
Features & Amenities
Interior
-
Other Interior Features
Central Vacuum, Ceiling Fan(s), Kitchen Island, Pantry, Recessed Lighting, Walk-In Closet(s), Crown Molding
-
Total Bedrooms
4
-
Bathrooms
3
-
1/2 Bathrooms
1
-
Above Grade Finished Area
4310.0
-
Basement YN
NO
-
Cooling YN
YES
-
Cooling
Central Air, Ceiling Fan(s), Electric
-
Fireplace YN
YES
-
Heating YN
YES
-
Heating
Electric, Natural Gas, Forced Air, Heat Pump
-
Pet friendly
N/A
Exterior
-
Garage
Yes
-
Garage spaces
4
-
Construction Materials
Brick, Vinyl Siding
-
Parking
Garage Door Opener, Garage, Driveway, Inside Entrance, Attached
-
Patio and Porch Features
Patio
-
Pool
No
-
Waterfront YN
NO
Area & Lot
-
Lot Size(acres)
0.87
-
Lot Size(square feet)
37,854
-
Property Type
Residential
-
Property Sub Type
Single Family Residence
-
Architectural Style
Traditional
Price
-
Sales Price
$785,000
-
Tax Amount
$3,816.24
-
Sq. Footage
4,310
-
Price/SqFt
$182
HOA
-
Association
YES
-
Association Fee
$220
-
Association Fee Frequency
Annually
-
Association Fee Includes
N/A
School District
-
Elementary School
SIMPSON
-
Middle School
FRED FIFER III
-
High School
CAESAR RODNEY
Property Features
-
New Construction
NO
-
Senior Community YN
NO
-
Sewer
Septic Tank
-
Tax Lot
2400-000
-
Water Source
Public
Schedule a Showing
Showing scheduled successfully.
Mortgage calculator
Estimate your monthly mortgage payment, including the principal and interest, property taxes, and HOA. Adjust the values to generate a more accurate rate.
Your payment
Principal and Interest:
$
Property taxes:
$
HOA fees:
$
Total loan payment:
$
Total interest amount:
$
Location
County
KENT
Elementary School
SIMPSON
Middle School
FRED FIFER III
High School
CAESAR RODNEY
Listing Courtesy of Kimberly R Rivera, Keller Williams Realty Central-Delaware
RealHub Information is provided exclusively for consumers' personal, non-commercial use, and it may not be used for any purpose other than to identify prospective properties consumers may be interested in purchasing. All information deemed reliable but not guaranteed and should be independently verified. All properties are subject to prior sale, change or withdrawal. RealHub website owner shall not be responsible for any typographical errors, misinformation, misprints and shall be held totally harmless.

Salesperson, Realtor
Sierra Carter
Call Sierra today to schedule a private showing.

* Listings on this website come from the FMLS IDX Compilation and may be held by brokerage firms other than the owner of this website. The listing brokerage is identified in any listing details. Information is deemed reliable but is not guaranteed. If you believe any FMLS listing contains material that infringes your copyrighted work please click here to review our DMCA policy and learn how to submit a takedown request.© 2024 FMLS.
Related Properties

CAMDEN WYOMING
5 PHEASANT LANE
4 Beds
4 Baths
5,781 Sq.Ft.
$699,000
MLS#: DEKT2047810

CAMDEN WYOMING
202 RIDGEWOOD DRIVE
4 Beds
3 Baths
3,994 Sq.Ft.
$650,000
MLS#: DEKT2050360
CAMDEN WYOMING
893 RAVEN CIRCLE
5 Beds
3 Baths
3,356 Sq.Ft.
$744,000
MLS#: DEKT2042482
.png)