Features & Amenities

Interior

  • Other Interior Features

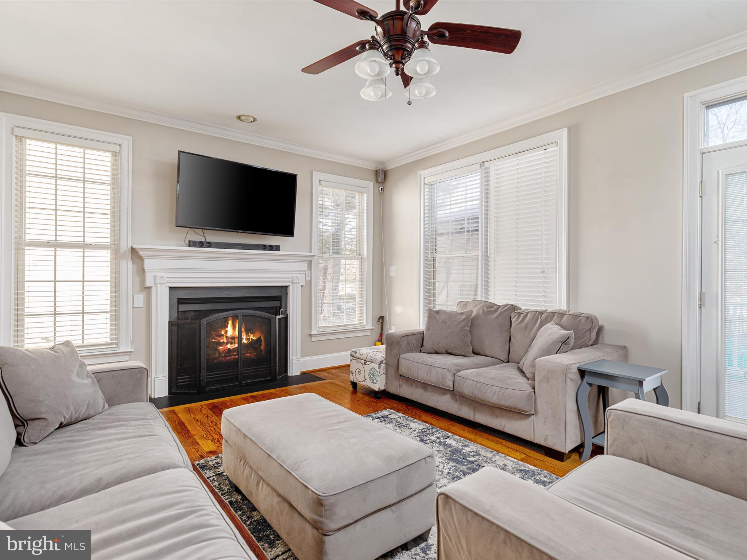
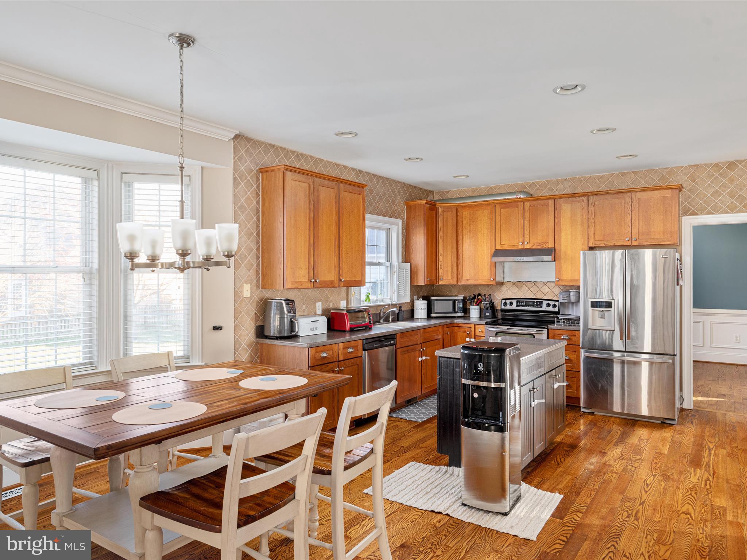
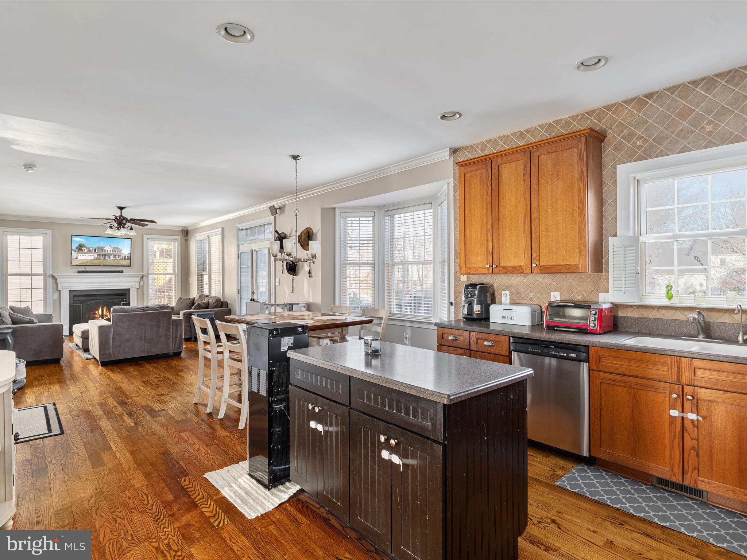
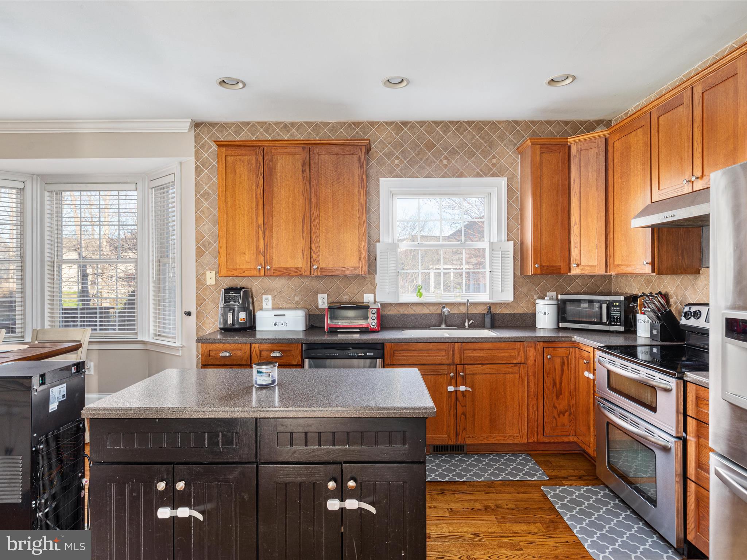
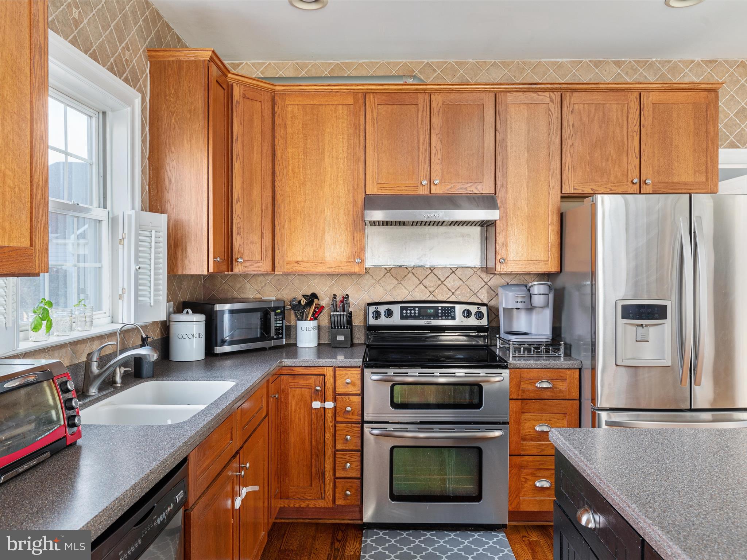
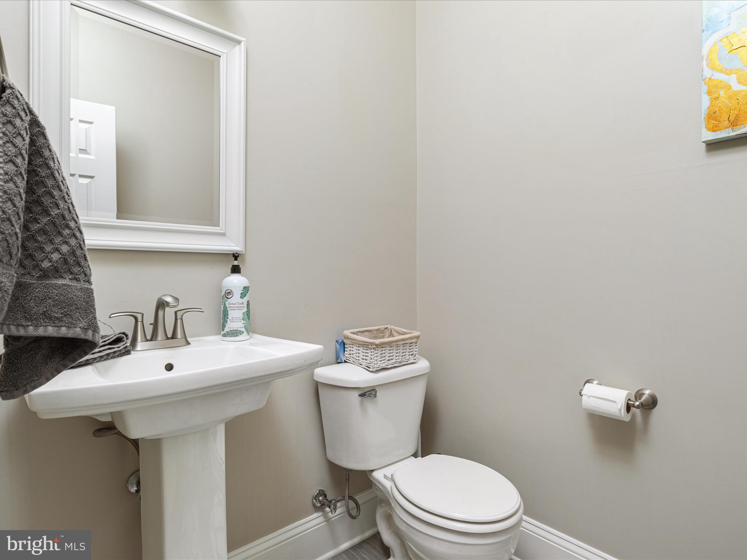
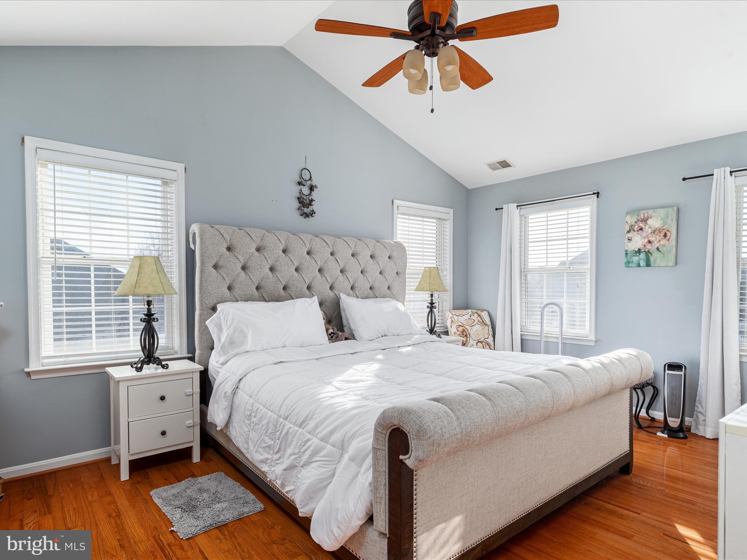
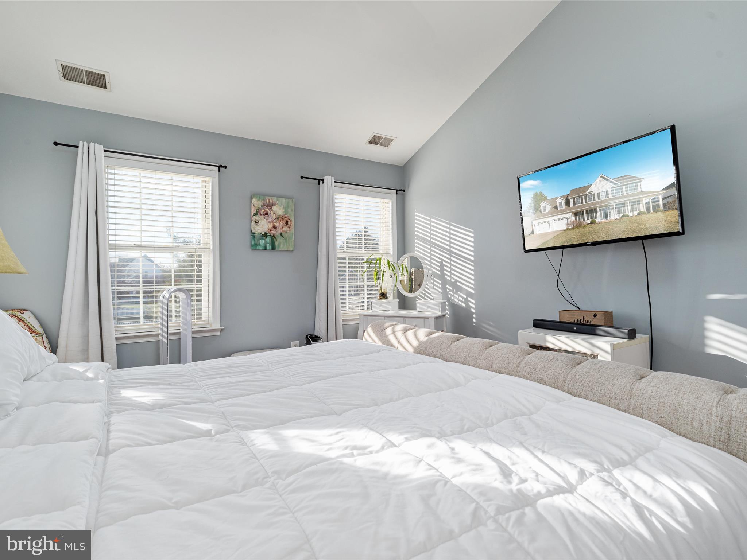
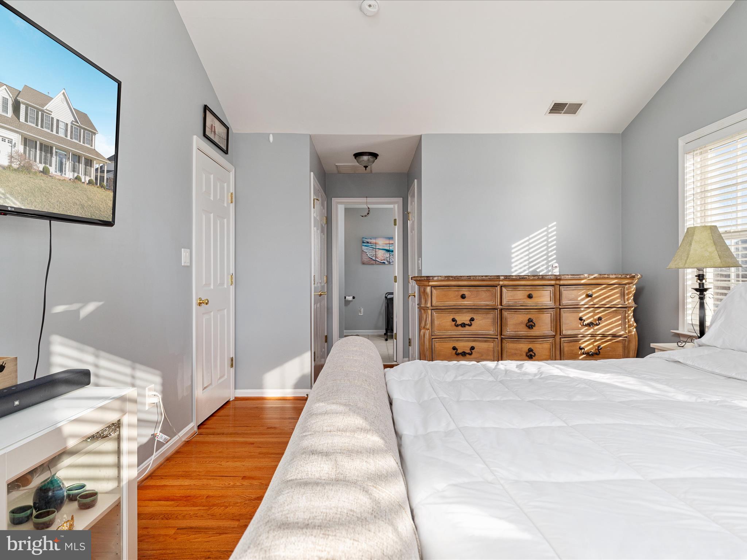
    Ceiling Fan(s), Kitchen Island, Recessed Lighting, Pantry, Walk-In Closet(s), Vaulted Ceiling(s), High Ceilings, Crown Molding, Open Floorplan

  • Total Bedrooms

    6

  • Bathrooms

    3

  • 1/2 Bathrooms

    1

  • Above Grade Finished Area

    3110.0

  • Basement YN

    YES

  • Cooling YN

    YES

  • Cooling

    Central Air, Ceiling Fan(s), Zoned, Electric

  • Fireplace YN

    YES

  • Heating YN

    YES

  • Heating

    Natural Gas, Forced Air, Zoned

  • Pet friendly

    N/A

Exterior

  • Garage

    Yes

  • Garage spaces

    2

  • Construction Materials

    Vinyl Siding

  • Other Exterior Features

    Lighting

  • Parking

    Garage Door Opener, Concrete, Off Street, Garage, Driveway, Inside Entrance, Attached

  • Patio and Porch Features

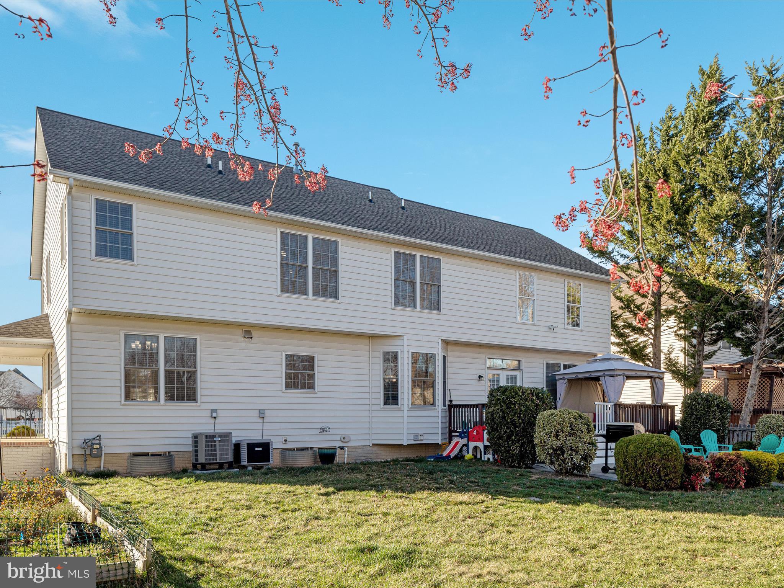
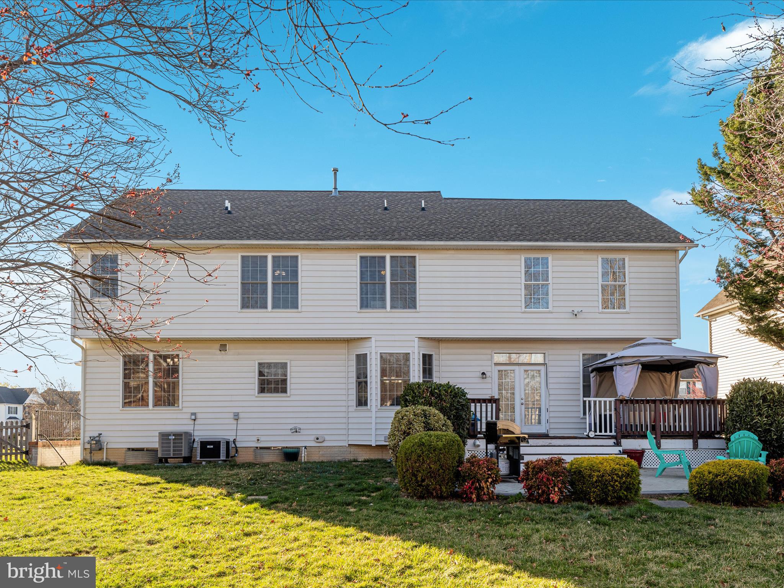
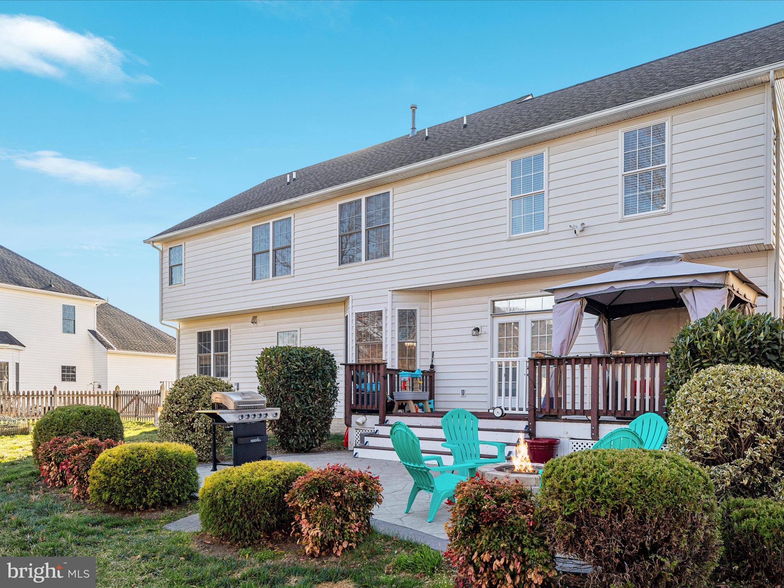
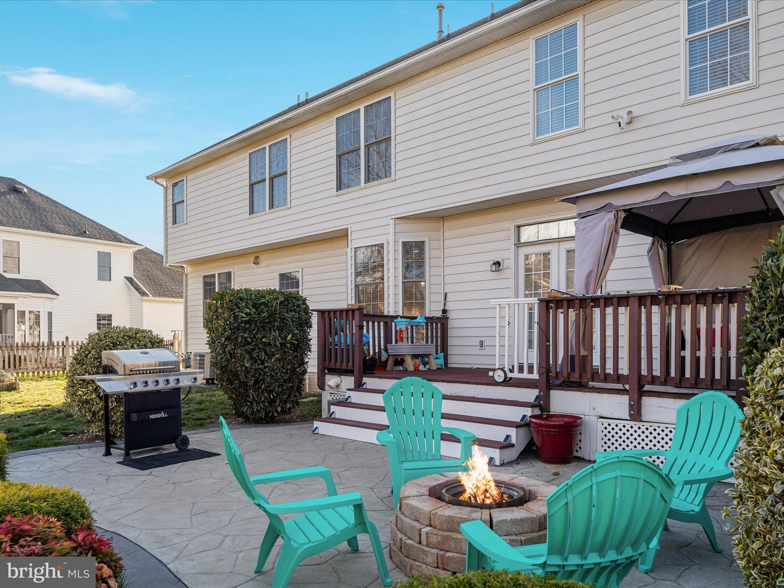
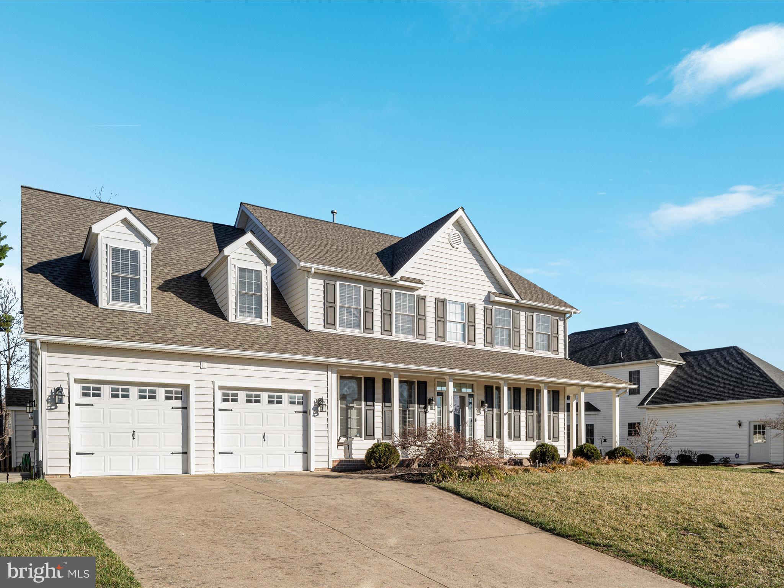
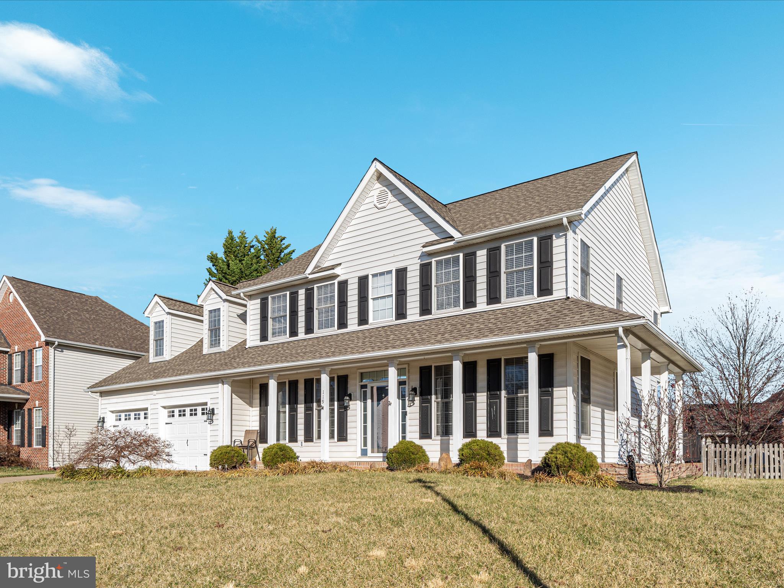
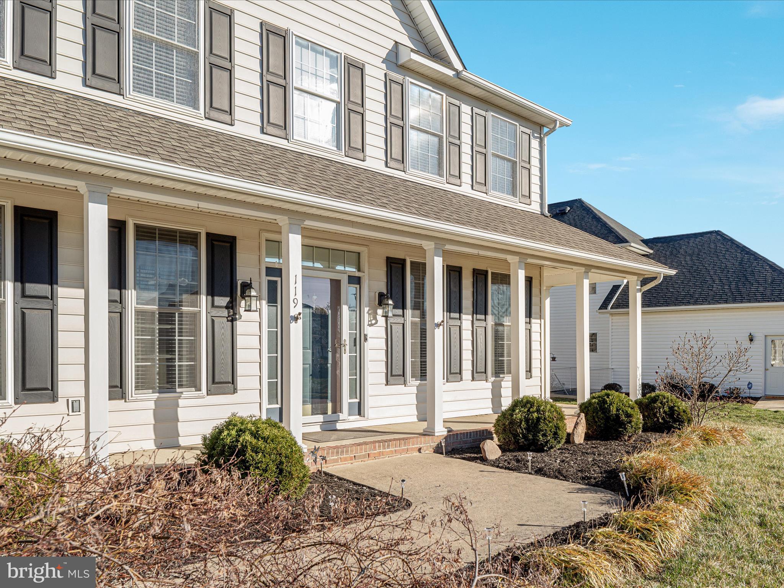
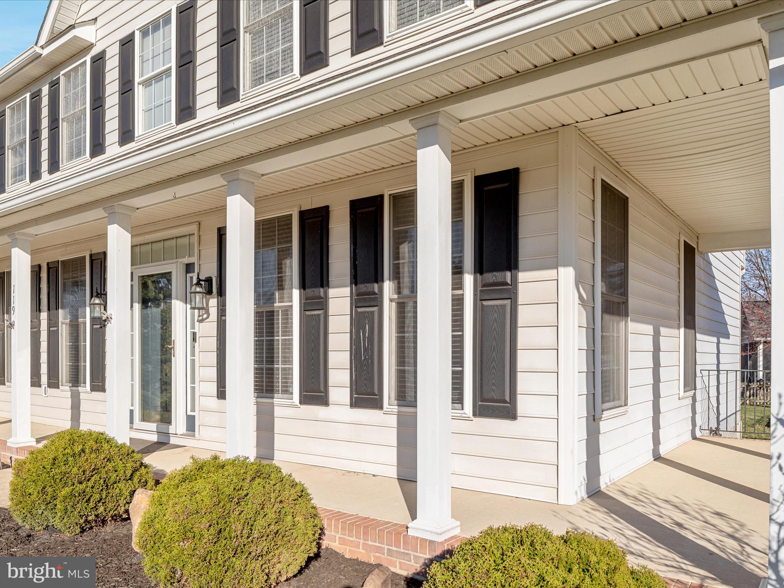
    Deck, Patio, Porch

  • Pool

    No

  • Waterfront YN

    NO

  • View

    Garden

Area & Lot

  • Lot Features

    Level, Back Yard

  • Lot Size(acres)

    0.28

  • Lot Size(square feet)

    12,197

  • Property Type

    Residential

  • Property Sub Type

    Single Family Residence

  • Architectural Style

    Colonial

Price

  • Sales Price

    $600,000
  • Tax Amount

    $2,702

  • Sq. Footage

    4,251

  • Price/SqFt

    $141

HOA

  • Association

    YES

  • Association Fee

    $250

  • Association Fee Frequency

    Annually

  • Association Fee Includes

    N/A

School District

  • Elementary School

    ARMEL

  • Middle School

    ADMIRAL RICHARD E. BYRD

  • High School

    SHERANDO

Property Features

  • New Construction

    NO

  • Foundation Details

    Concrete Perimeter

  • Senior Community YN

    NO

  • Sewer

    Public Sewer

  • Tax Lot

    112

  • Water Source

    Public

Schedule a Showing

Showing scheduled successfully.

<
>
IN PERSON
VIA CHAT

What is 3 + 4 ?


Mortgage calculator

Estimate your monthly mortgage payment, including the principal and interest, property taxes, and HOA. Adjust the values to generate a more accurate rate.

Your payment

Principal and Interest:

$

Property taxes:

$

HOA fees:

$

Total loan payment:

$

Total interest amount:

$

Location

County

FREDERICK

Elementary School

ARMEL

Middle School

ADMIRAL RICHARD E. BYRD

High School

SHERANDO

Listing Courtesy of Jennifer L Caison, Coldwell Banker Elite

RealHub Information is provided exclusively for consumers' personal, non-commercial use, and it may not be used for any purpose other than to identify prospective properties consumers may be interested in purchasing. All information deemed reliable but not guaranteed and should be independently verified. All properties are subject to prior sale, change or withdrawal. RealHub website owner shall not be responsible for any typographical errors, misinformation, misprints and shall be held totally harmless.

Agent Lorene Cannella

Salesperson, Realtor

Lorene Cannella

Call Lorene today to schedule a private showing.


* Listings on this website come from the FMLS IDX Compilation and may be held by brokerage firms other than the owner of this website. The listing brokerage is identified in any listing details. Information is deemed reliable but is not guaranteed. If you believe any FMLS listing contains material that infringes your copyrighted work please review our DMCA policy and learn how to submit a takedown request.© 2024 FMLS.
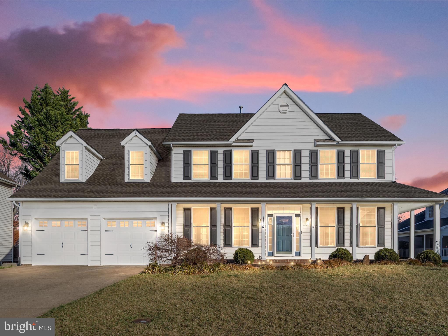
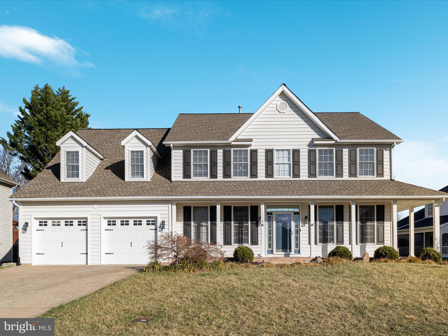
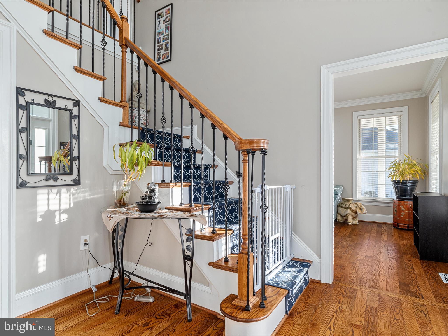
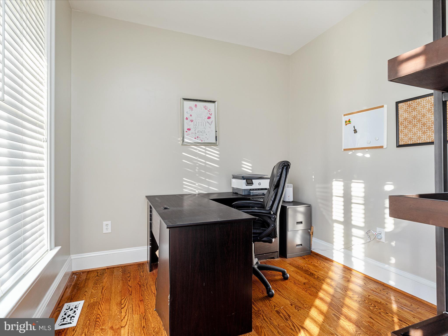
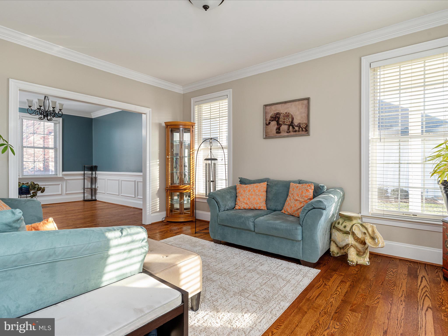
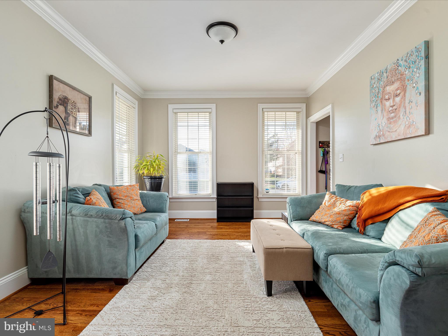
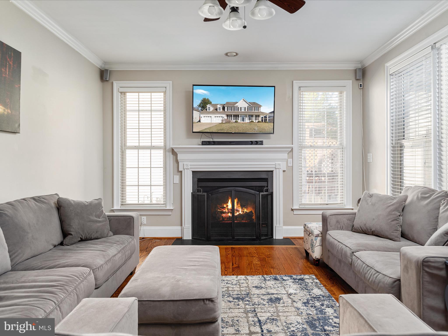
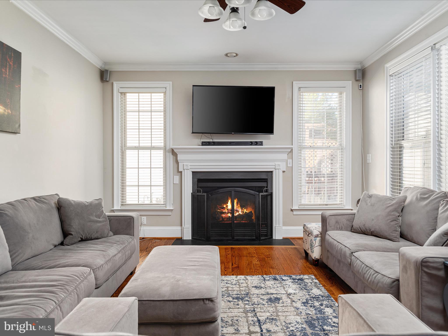
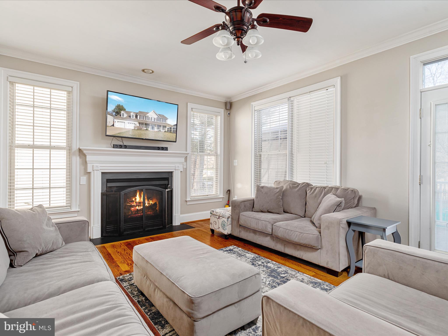
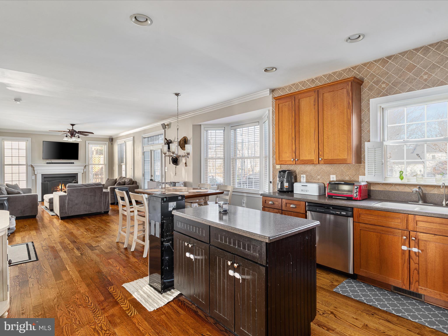
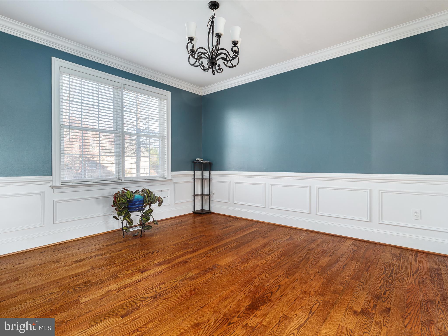
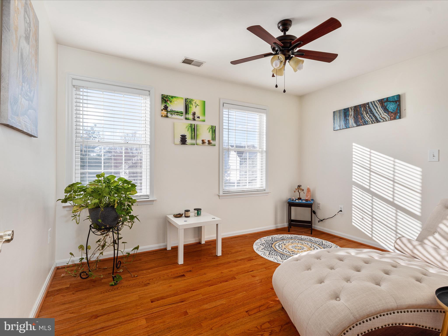
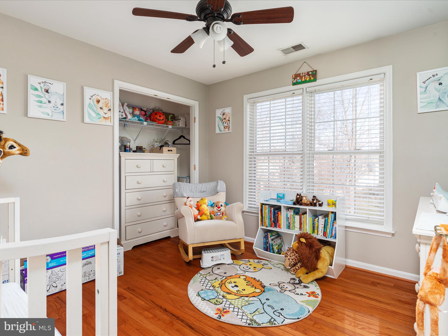
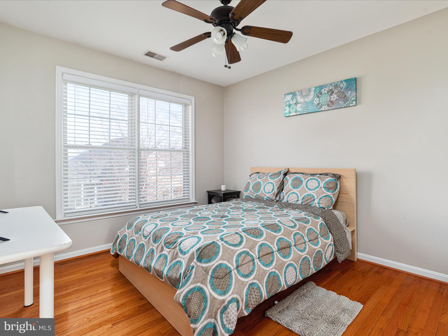
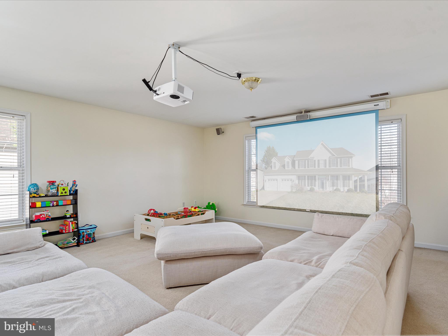
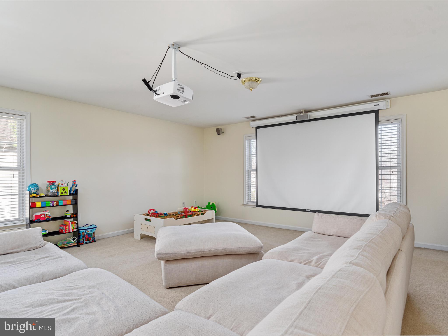
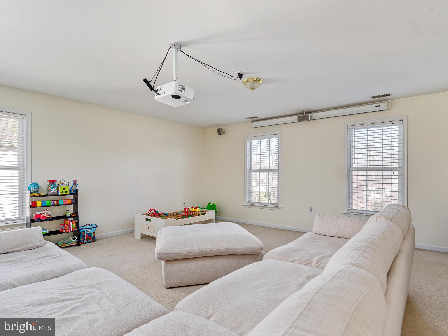
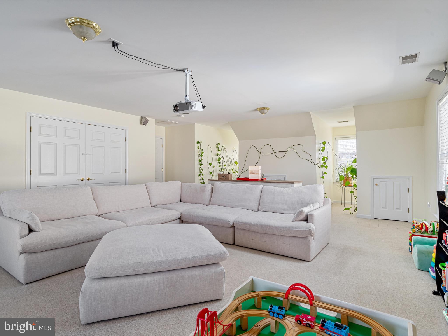
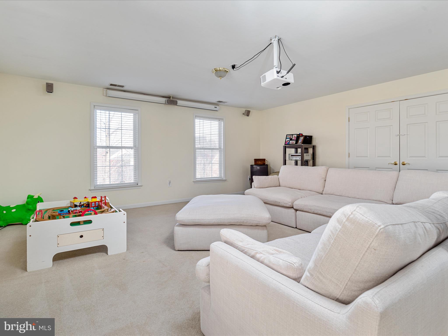
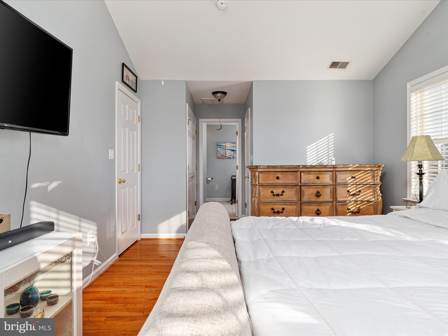
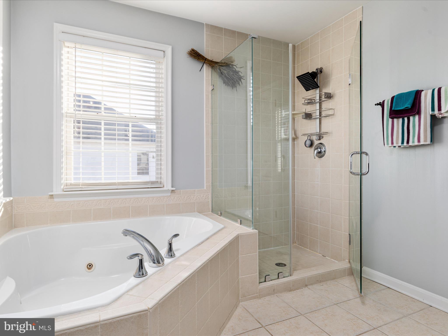
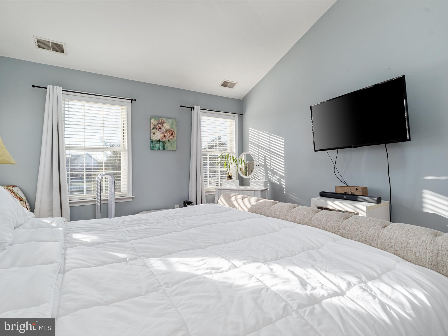
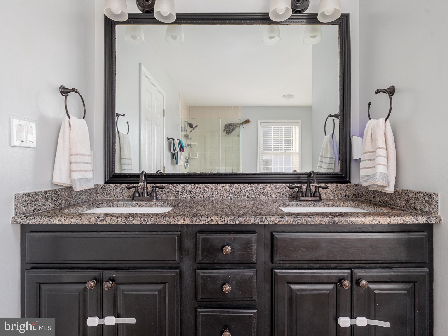
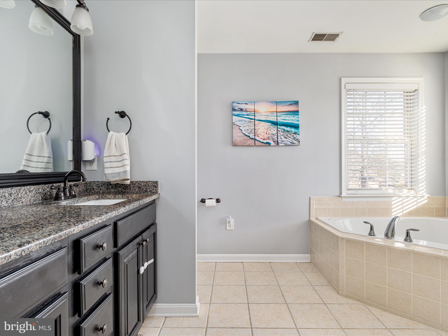
Welcome to this exceptional home in The Camp at Mosby Station, offering an unbeatable blend of space, comfort, and modern conveniences. From the moment you arrive, the inviting wraparound porch sets the tone for warmth and charm.  Step inside to an expansive main level featuring an open floor plan, gorgeous hardwood floors, and a family room with a gas fireplace and surround sound—perfect for cozy gatherings. The gourmet kitchen is a chef’s dream, boasting 42” cabinets, Corian countertops, a center island, stainless steel appliances, a double oven, custom range hood and a pantry. A breakfast nook, formal dining room, living room, and dedicated office space complete the main level.  Upstairs, you’ll find five generously sized bedrooms, including a primary suite with a luxurious bath featuring a jetted soaking tub, separate shower, and double vanity with granite countertops. Bedroom five is a standout, offering a huge closet, two storage areas, and an incredible entertainment setup with a 4K projector and surround sound.
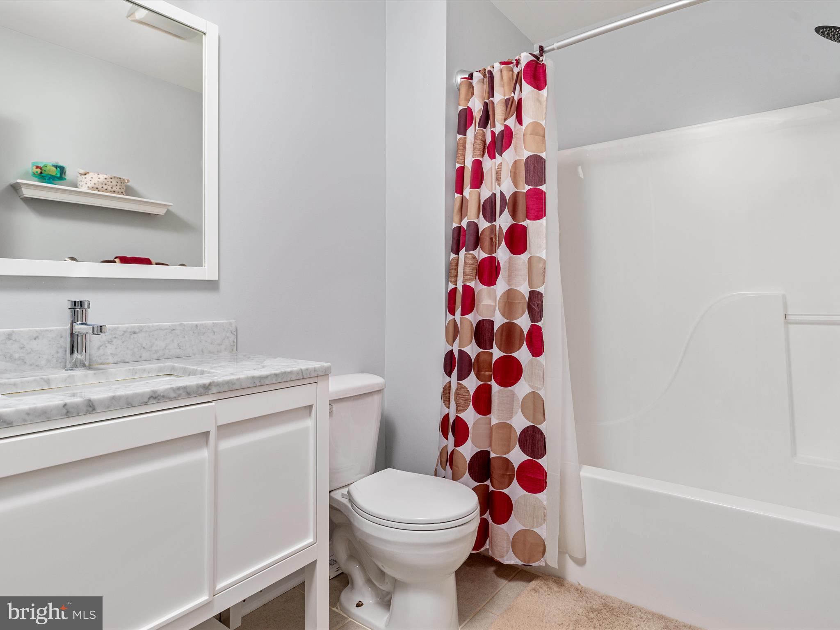
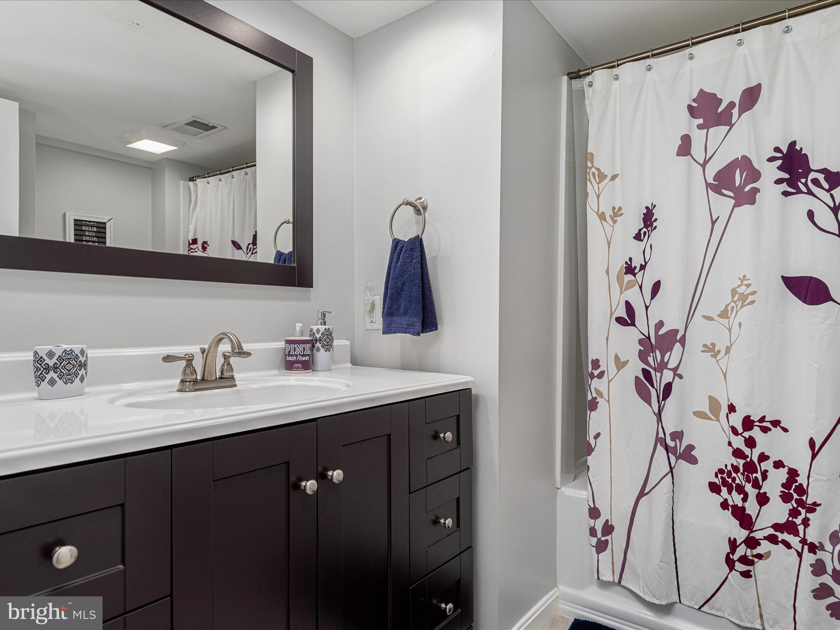
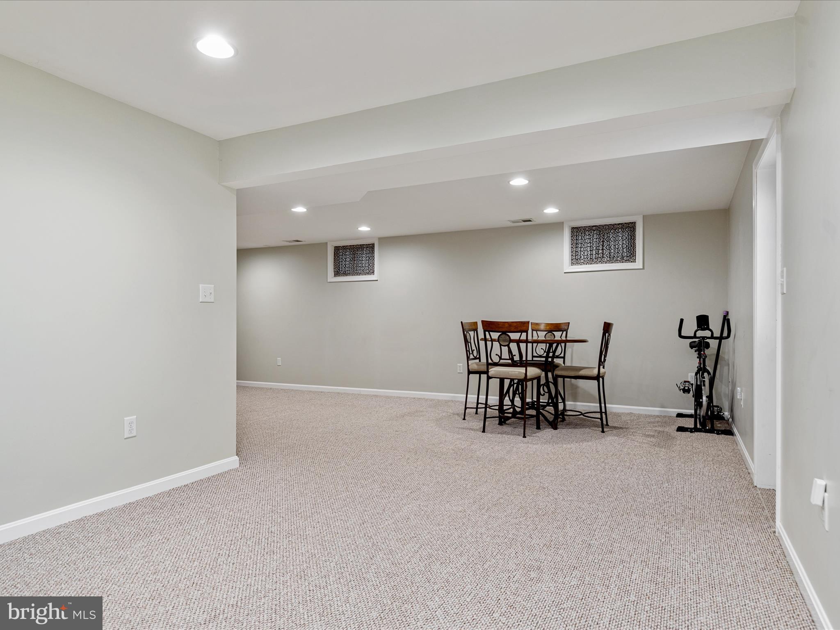
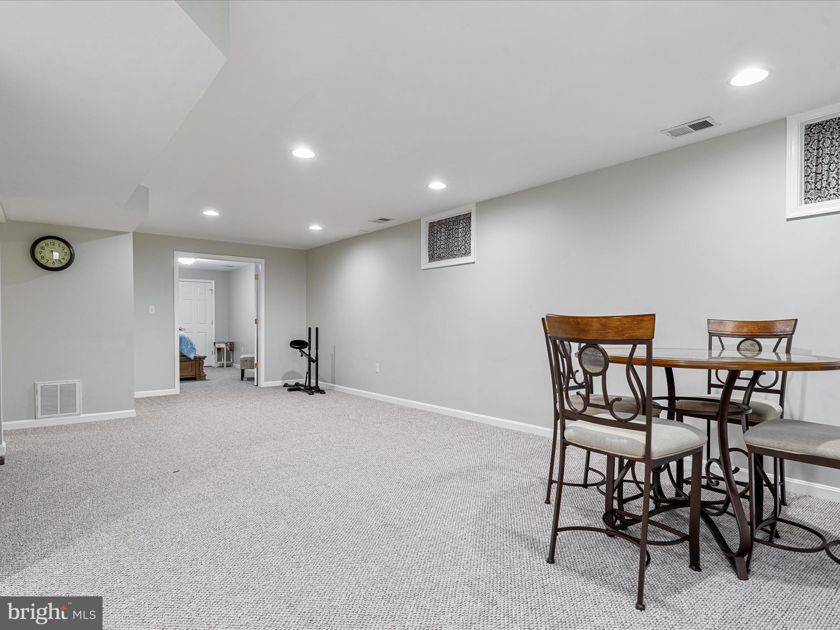
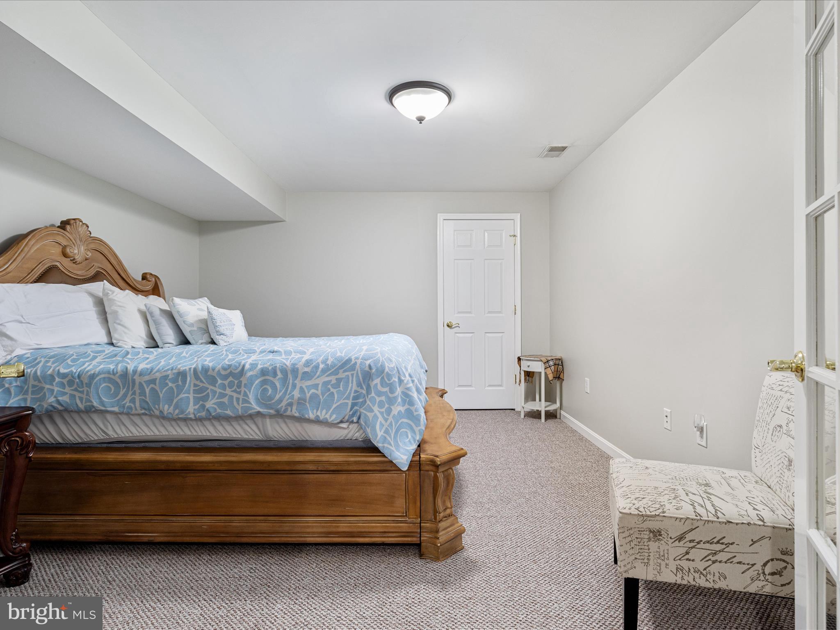
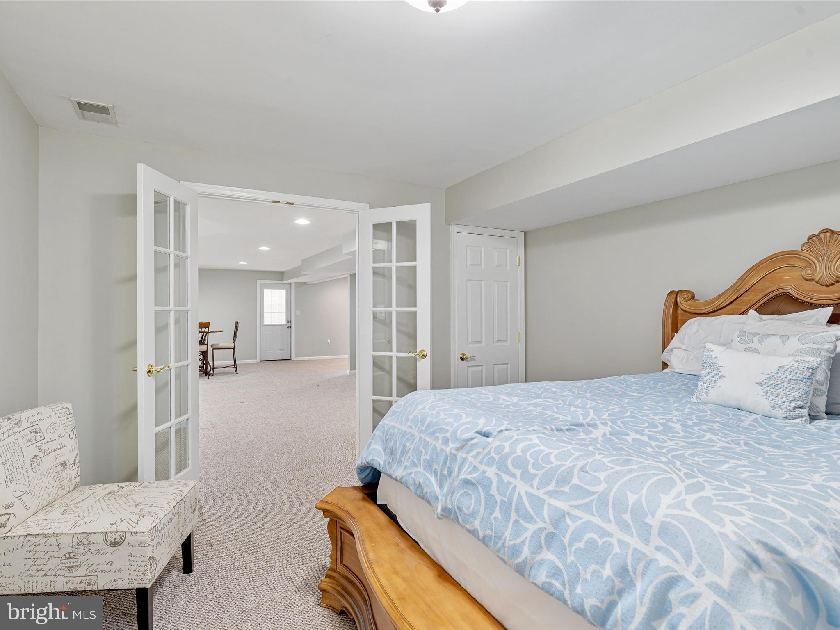
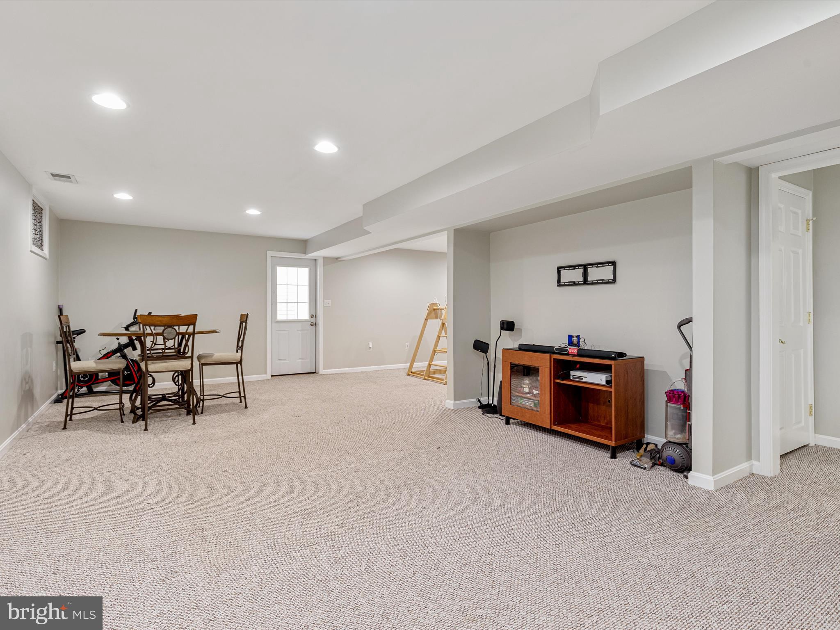
The fully finished lower level expands your living space with a huge recreation room, a versatile sixth room (ideal as a bedroom or den with a walk-in closet), a full bath, and an additional storage room.
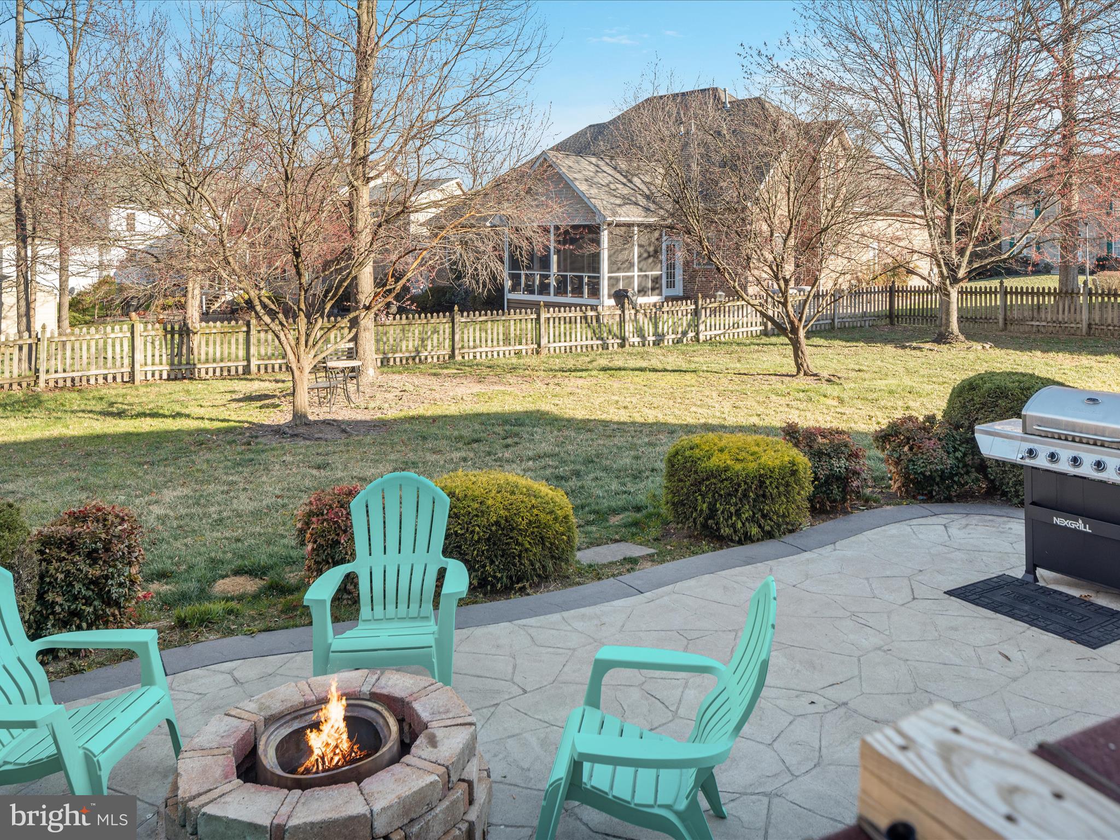
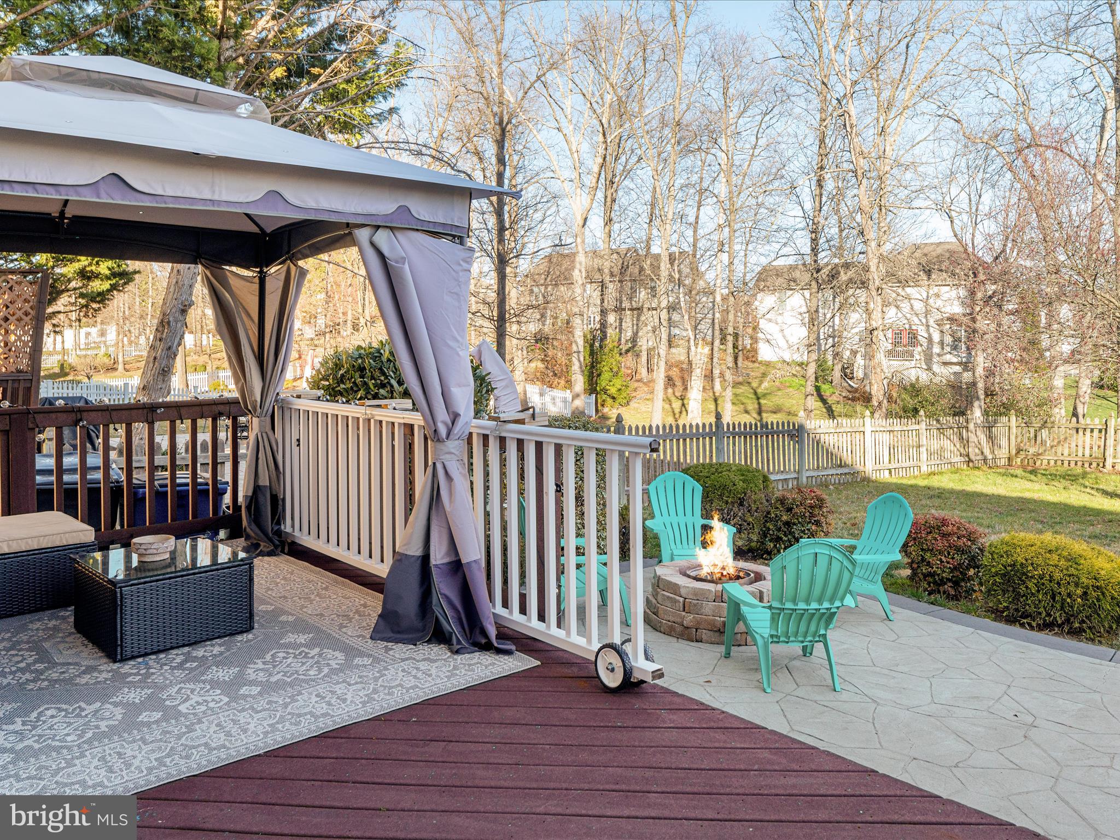
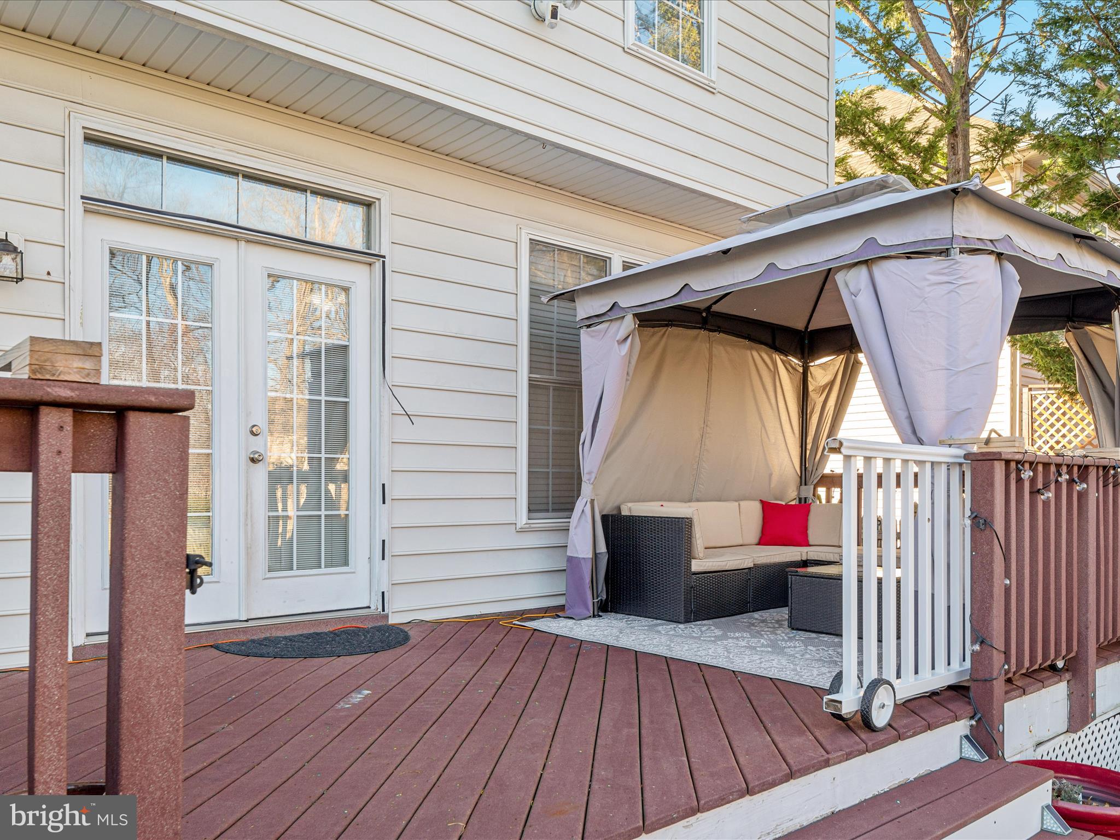
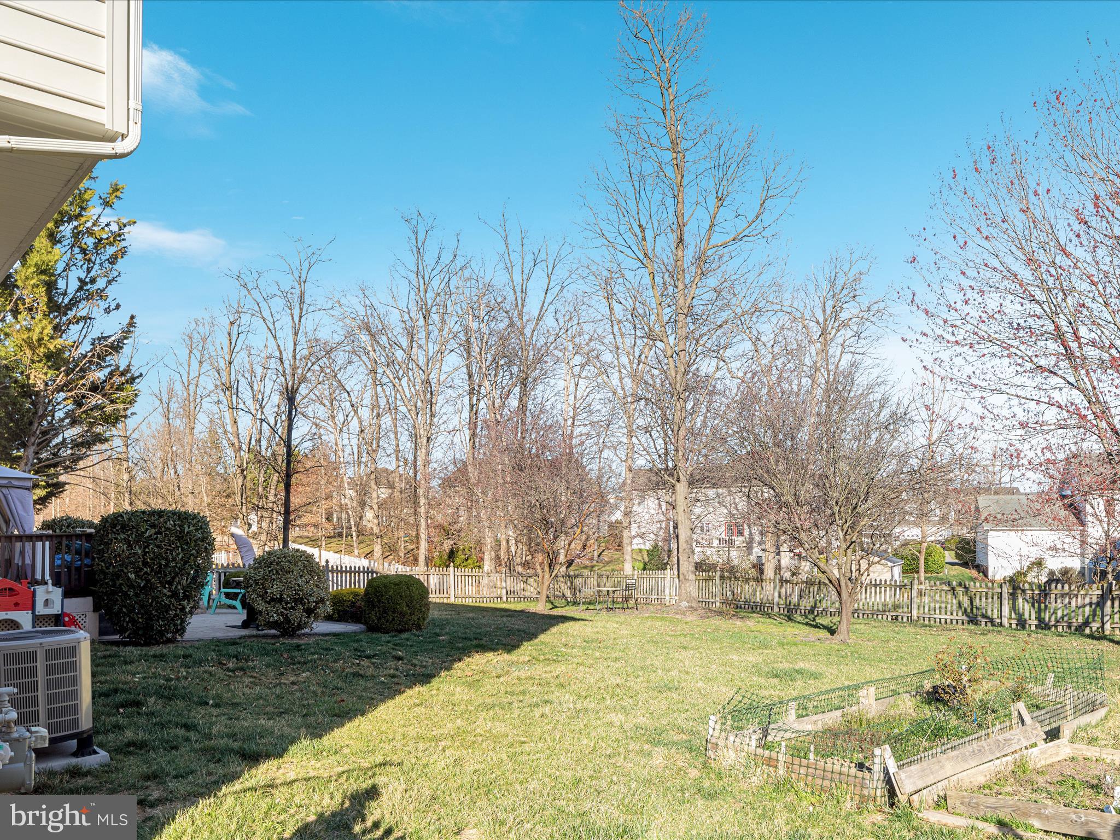
This home is packed with upgrades and smart features, including: New roof (2019), 75-gallon hot water heater,  Dusk-to-dawn exterior lighting,  Ring doorbell & Ring floodlights with motion sensors, Reverse osmosis system,  Garage with shelving, two openers, and side entrance,  Sprinkler system,  Dual-zoned HVAC with Nest thermostats.  Outdoor living is just as impressive! Step outside to a spacious deck with a gazebo, leading to a stamped concrete patio with a built-in firepit—perfect for entertaining. The fully fenced backyard also features raised garden beds, adding to its charm.  Located in a prime commuter-friendly spot with easy access to I-81 and I-66, this home truly has it all!

119 CHANCELLORSVILLE DRIVE

Message successfully sent.

What would you like to know?

What is 3 + 4 ?

I agree to receive email communication and understand I can unsubscribe at any time.

I agree to be contacted by Charis Realty Group - Christine Issler, Broker via call, email, and text for real estate services. To opt out, you can reply 'stop' at any time or reply 'help' for assistance. You can also click the unsubscribe link in the emails. Message and data rates may apply. Message frequency may vary. Privacy Policy

Related Properties

$15,000 in concessions with an acceptable offer, which buyer may apply toward closing costs and/or a 2-1 temporary interest rate buydown. Subject to lender approval and applicable loan program guidelines. Enjoy the lifestyle of backing directly to Sherando Park from this upgraded Cardiff model in sought-after Dogwood Village. Set on a private cul-de-sac corner lot, this home offers exceptional access to the park’s trails and a ton of recreation amenities—all just beyond your backyard. Gather outdoors for summer evenings and enjoy the convenience of watching Sherando Park’s Fourth of July fireworks from your own Trex deck, stone-paver patio, or gazebo.

Inside, this spacious home offers finished living space designed for both everyday comfort and entertaining. Hardwood floors carry through the main level, which includes formal living and dining rooms, a welcoming family room with a gas fireplace, a sunroom, and a gourmet kitchen. The kitchen is equipped with granite countertops, 42-inch cabinetry, stainless-steel appliances, a tile backsplash, pantry, and casual dining space.

The main-level primary suite provides a comfortable retreat with a tray ceiling, walk-in closet, and tiled walk-in shower. A second bedroom and full bath on the main level offer flexibility for guests, an office, or multigenerational living. Upstairs, a loft overlooks the great room and is joined by a third bedroom and full bath.

The finished lower level expands the home’s entertaining potential with a large recreation room, custom wet bar, fourth bedroom, full bath, and ample storage. Don't miss the fully equipped workshop for all your working needs. Outside, the fenced backyard is enhanced by mature landscaping, a Trex deck, stone-paver patio, and gazebo—ideal for enjoying the privacy and park-side setting.

Major updates include a high-efficiency HVAC system with propane backup, roof, water heater, smart-home controls, water softener, whole-house humidifier, air purifier, and surge protector. Convenient to shopping, schools, Routes 7 and 66, and Northern Virginia, this home also benefits from low HOA fees covering common-area landscaping, snow removal, streetlights, and trash pickup.
#VAFV2044950

STEPHENS CITY

120 APRIL AVENUE

4 Beds

4 Baths

3,899 Sq.Ft.

$584,999

MLS#: VAFV2044950

Charming 4-bedroom, 3-bath home in Stephens City featuring a fully finished basement with an additional bedroom and full bath—perfect for guests, in-laws, or a home office. Spacious living areas, flexible floor plan, and a convenient location close to shopping, dining, and I-81. Laundry room  on main level for added convenience.  The home comes included with stainless steel kitchen appliances, washer/dryer, upgraded blinds for all finished windows and Smart Home Technology.  Call to schedule an appointment today. November delivery.
*Photos, 3D tours, and videos are representative of plan only and may vary as built.
#VAFV2043730

STEPHENS CITY

108 BOOKERS CREST DRIVE

4 Beds

3 Baths

2,613 Sq.Ft.

$539,990

MLS#: VAFV2043730

Fantastic opportunity to own a truly one-of-a-kind colonial home, completely renovated in 2025 and offering an impressive amount of finished living space filled with natural light throughout. The main level features beautiful wood floors and a thoughtfully designed layout, including a gourmet kitchen with quartz countertops, stylish quartz backsplash, farmhouse sink, quartz wrapped island, new cabinetry, upgraded stainless steel appliances, gas range, and wine chiller. The home offers elegant living and dining rooms with tray ceilings, a spacious family room with a unique contemporary fireplace, a main-level office, and a bright sunroom. Upstairs, the luxurious primary suite includes a sitting area, an enormous walk-in closet, and a spa-inspired bath with marble and quartz finishes, a glass walk-in shower, and a jetted tub, There are three additional generously sized bedrooms.  Beautifully updated hall bath with glass shower. The fully finished basement adds even more living space with a fifth bedroom, full bath, large recreation room, exercise room, and den. Additional highlights include a two-car garage, a new roof installed in 2025, and an expansive stamped concrete patio overlooking a private, fenced backyard, perfect for entertaining or relaxing.
#VAFV2040494

STEPHENS CITY

107 PARIS COURT

5 Beds

3 Baths

4,337 Sq.Ft.

$699,900

MLS#: VAFV2040494

Custom home with spacious, open floor plan, generously designed  for convenient one-level living.   Unrestricted 5 acres with no HOA. Includes 4 bay separate garage with office and 2 storage sheds. Above ground pool, stamped concrete patio and exceptional mountain views.  Hardwood floors throughout, 2 zone HVAC.  New roof.  All located with easy access to Routes 50, 66 and I-81.
#VAFV2044002

STEPHENS CITY

6264 MIDDLE ROAD

3 Beds

2 Baths

2,226 Sq.Ft.

$699,900

MLS#: VAFV2044002

New on site 4 days ago
Step into a piece of Stephens City history at 5155 Main Street, a distinctive property offering timeless character, a stately setting, and exceptional potential. Situated next door to the Newtown Commons park, this property enjoys a desirable location in the heart of a historic community. The expansive, stately yard and large front porch evoke the charm of a bygone era, while the home's original hardwood flooring throughout, three fireplaces, and generously sized bedrooms offer a glimpse of its historic character.

With zoning that allows for commercial or residential use, this property presents a unique opportunity for a variety of possibilities, whether you're envisioning a historic residence or a professional office. The home offers a chance to preserve its historic charm while reimagining the interior and bringing new life to this prominent Main Street property.

The current owner has already completed several important improvements, including replacement of all windows, replacement of the electrical panel and an upgrade to the electrical service, as well as completion of foundation work. The new windows have not yet been cased, and the property will require additional updates, including plumbing and electrical work, along with further renovations to bring the home to its full potential.

For those who appreciate historic properties and recognize the possibilities of a flexible-use location, 5155 Main Street offers an exciting opportunity to restore and customize a distinctive property. With its original architectural character, generous grounds, park-side location, and commercial or residential zoning, this is a rare chance to create something special in historic Stephens City.
#VAFV2045572

STEPHENS CITY

5155 MAIN STREET

4 Beds

3 Baths

4,403 Sq.Ft.

$550,000
MLS#: VAFV2045572

Discover Your Dream Home in Stephens City/Winchester!

Choose from five wooded homesites, each offering over 2 acres of privacy and natural beauty. With six available floor plans, there’s a home to fit every lifestyle, including main-level living designs, main-level owner’s suite plans, traditional two-story homes with four bedrooms upstairs, and homes featuring a main-level in-law suite.

Our Evergreen floor plan is Priced
#VAFV2045686

STEPHENS CITY

RIDINGS MILL ROAD

3 Beds

2 Baths

1,750 Sq.Ft.

$695,000
MLS#: VAFV2045686

Sometimes it's the little things that make a house feel like home. An inviting front porch, graceful arched doorways, a cozy gas fireplace flanked by charming window seats, a tray ceiling in the primary suite, oversized walk-in closets, a main-level laundry room with utility sink, and even a brick walkway leading to the backyard shed all add character, comfort, and everyday convenience.
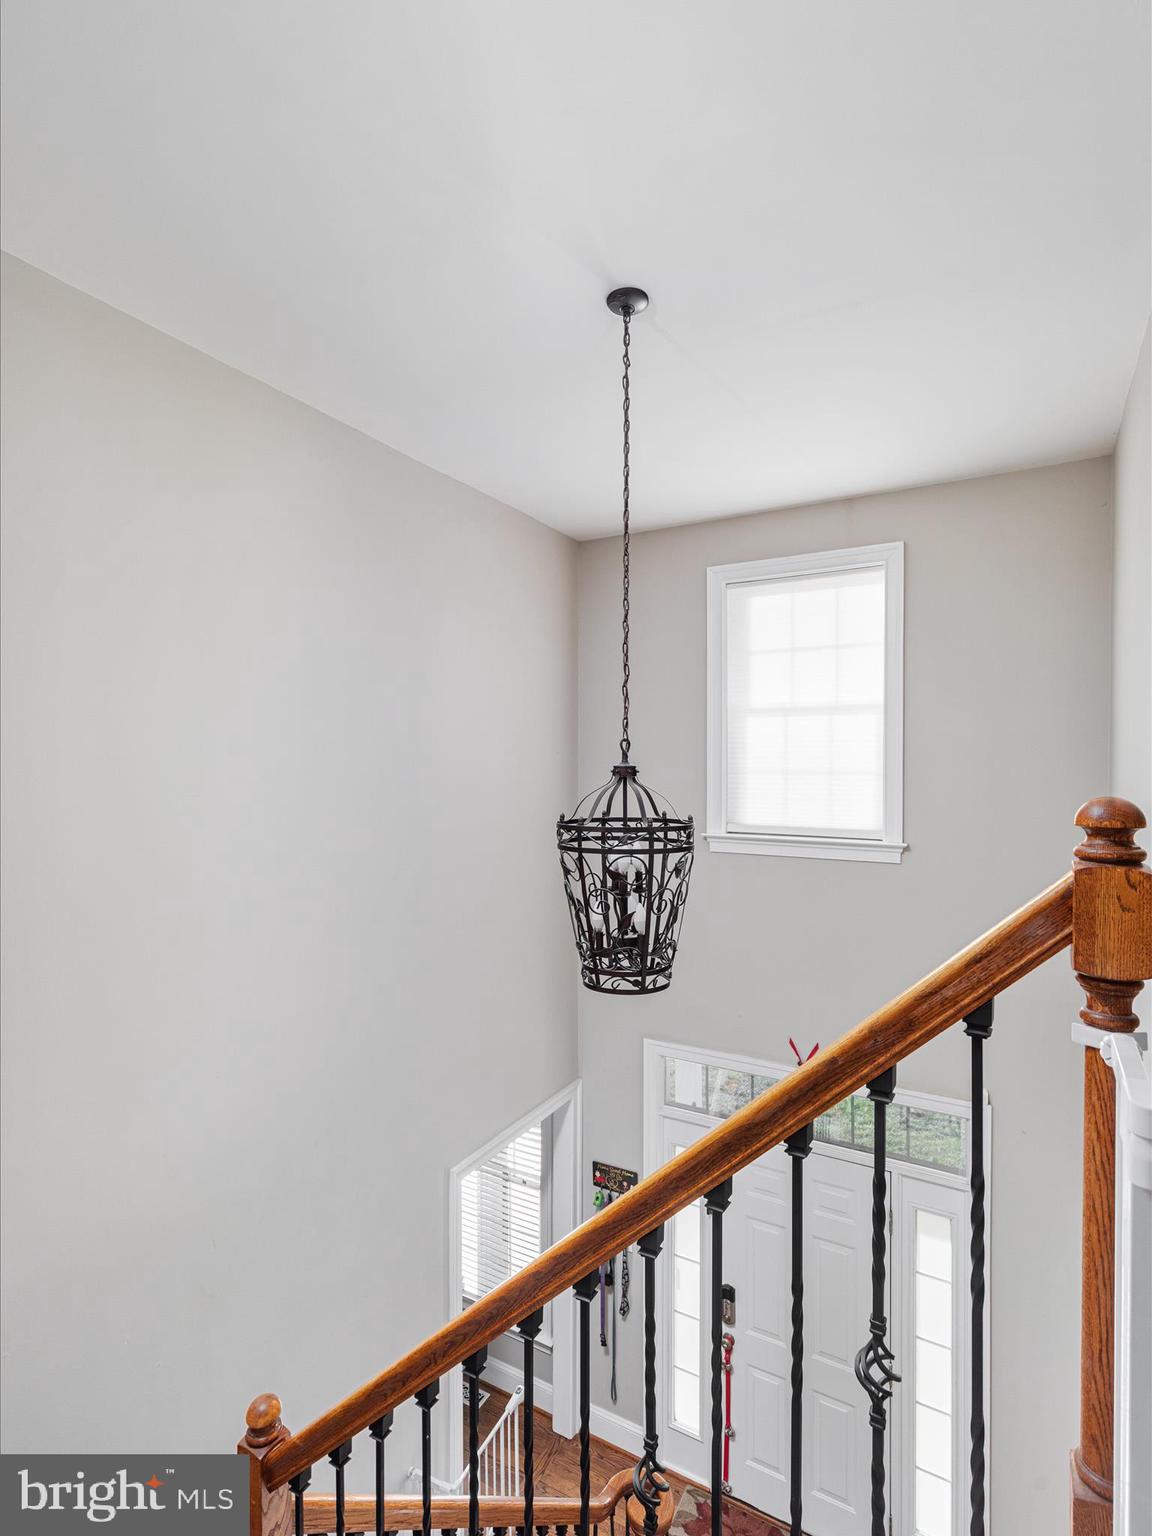
Welcome to this beautifully maintained residence in the sought-after Camp at Mosby Station community of Stephens City. Rarely available, this versatile floor plan offers two primary suites and multiple living areas, including a convenient main-level owner's retreat featuring a tray ceiling, spacious walk-in closet, and an ensuite bath with jetted tub and separate shower, making it ideal for multigenerational living, extended guests, or homeowners seeking the ease of main-level living. From the welcoming covered front porch to the impressive two-story foyer, this home immediately showcases warmth, quality, and timeless appeal. The hardwood floors and abundant natural lighting create inviting spaces for gathering and relaxing. The thoughtfully designed kitchen is equally suited for everyday living and entertaining, featuring granite countertops, a center island, double ovens, and abundant cabinetry. Step outside to enjoy the covered deck complete with ceiling fan overlooking the spacious fenced backyard. Whether your plans include gardening, pets, play, outdoor entertaining, or simply relaxing after a long day, you'll appreciate the privacy and flexibility this outdoor space provides. The beautifully tiled, finished walkout lower level significantly expands the home's functionality, offering a recreation room, a flexible bonus room with closets currently utilized as a NTC fifth bedroom, a full bath, and extensive storage space. This home presents a unique opportunity to secure over 4,000 square feet of finished living space in one of Stephens City's most desirable communities. With a flexible layout, move-in-ready condition, generous room sizes, and features that are increasingly difficult to find at this price point, buyers seeking both space and long-term value should not overlook this property. Conveniently located near I-81, Route 66, Winchester, and Skyline Drive, residents enjoy the perfect balance of small-town charm and accessibility to commuting routes, shopping, dining, and outdoor recreation. Motivated sellers have thoughtfully maintained this exceptional home and are ready for its next chapter. Schedule your private tour today and discover why this property stands out from the competition.
#VAFV2045072

STEPHENS CITY

207 COOL SPRING DRIVE

5 Beds

4 Baths

3,938 Sq.Ft.

$615,000
MLS#: VAFV2045072

106 Bookers Crest is located in the heart of one of the only cul-de-sacs in Valley View. Ready just in time for the Holidays. This home included a spacious walk out basement complete with rec room, bedroom and full bath with plenty of storage. The open concept kitchen flows seamlessly into the family room, and a convenient bedroom is located on the main level. Upstairs, the spacious primary bedroom with oversized bath and closet. The loft upstairs creates a serene retreat, along with easy access to the laundry room for added convenience. The home comes included with stainless steel kitchen appliances, washer/dryer, upgraded blinds for all finished windows and Smart Home Technology. Call to schedule an appointment today.
*Photos, 3D tours, and videos are representative of plan only and may vary as built.
#VAFV2044722

STEPHENS CITY

106 BOOKERS CREST DRIVE

6 Beds

4 Baths

3,127 Sq.Ft.

$545,990
MLS#: VAFV2044722

Only 2 minute accessible to Exit 307 of 81 Hwy. Nestled in the charming and quiet community of Stephens Landing, this stunning traditional Colonial red-brick home offers a perfect blend of comfort and style. Built in 2006, this spacious residence boasts 4 bedrooms and 3.5 bathrooms, providing ample space for relaxation and entertaining. A bright and all around window SUN ROOM provides nice view and looking outside. Furthermore, an additional SITTING ROOM beside the MASTER BED ROOM is so cozy and quient that may be perfect for taking rest, reading books or doing paper work. The inviting living area features a cozy gas fireplace with glass doors, perfect for those chilly evenings. Enjoy the convenience of a main floor laundry and a partially finished walkout basement, ideal for a home gym or storage. The attached front-entry garage adds to the ease of daily living. Stephens Landing is known for its friendly atmosphere, with nearby parks(Sherando Park) offering lush green spaces for picnics and outdoor activities. With a vibrant neighborhood spirit, this home is not just a place to live, but a place to thrive. Experience the warmth and charm of this wonderful community today!
#VAFV2045012

STEPHENS CITY

214 STEPHENS RUN STREET

4 Beds

3 Baths

3,536 Sq.Ft.

$589,000

MLS#: VAFV2045012

This well maintained home is located in the established Canter Estates tucked back in a cul-de-sac. Complete with mature trees and an irrigation system for both the front and backyard. The main floor is bright and welcoming with large windows, an enclosed porch good for all seasons, an eat-kitchen, laundry room with new washer and dryer, and a cozy living room with gas fireplace. The fully finished basement provides generous storage areas and entertaining space complete with a wet bar. Already set up with a pool table that goes with the home. Upstairs you will find 4 bedrooms and 2 full bathrooms. Updates include a new roof and gutters and second-floor HVAC replaced in 2020. Home has been freshly painted, carpets were professional cleaned and hardwood floors to be refinished. The home is ready for you to move in and start enjoying right away. Schedule your showing and come see all this home and community has to offer.
#VAFV2044286

STEPHENS CITY

114 LATIGO COURT

4 Beds

2 Baths

3,545 Sq.Ft.

$599,999

MLS#: VAFV2044286

Send a message

Message successfully sent.

Preferred location

Click the map to place a marker, or drag the marker to adjust it.

Your message

What is 3 + 4 ?

Reason for contacting?

I agree to receive email communication and understand I can unsubscribe at any time.

I agree to be contacted by Charis Realty Group - Christine Issler, Broker via call, email, and text for real estate services. To opt out, you can reply 'stop' at any time or reply 'help' for assistance. You can also click the unsubscribe link in the emails. Message and data rates may apply. Message frequency may vary. Privacy Policy

Sign Out

Virtual Assistant

Would you like to take the next step with this property? We can help you schedule a showing or virtual tour, or send you more details.

Yes, I would like more information.

Thank You for Your Reply, One of Our Agents will contact you as soon as possible

No, maybe later.

Thank you, you can always contact me via email, phone number or through the contact form.

Realhub AI

Lucy - Your AI-Powered Realtor

Update Your Temporary Password

Personalize your search

Enter your email and we'll notify you immediately when new listings match what you're looking for.

or enter email address

Already have an account ? Login here

Continue your home search

Preferred Office

Preferred location

Click the map to place a marker, or drag the marker to adjust it.

I agree to receive communications and understand I can unsubscribe at any time.

I agree to be contacted by Charis Realty Group - Christine Issler, Broker via call, email, and text for real estate services. To opt out, you can reply 'stop' at any time or reply 'help' for assistance. You can also click the unsubscribe link in the emails. Message and data rates may apply. Message frequency may vary. Privacy Policy

Already have an account ? Login here

We use cookies

We use cookies primarily for analytics to enhance your experience. By accepting, you agree to our use of these cookies. You can manage your preferences or learn more about our cookies policy.