Features & Amenities

Interior

  • Other Interior Features

    Crown Molding

  • Total Bedrooms

    5

  • Bathrooms

    2

  • 1/2 Bathrooms

    1

  • Above Grade Finished Area

    1700.0

  • Basement YN

    YES

  • Cooling YN

    YES

  • Cooling

    Central Air, Electric

  • Fireplace YN

    YES

  • Heating YN

    YES

  • Heating

    Oil, Forced Air

  • Pet friendly

    N/A

Exterior

  • Garage

    Yes

  • Garage spaces

    1

  • Construction Materials

    Brick, Frame

  • Parking

    Garage Door Opener, On Street, Garage, Driveway, Inside Entrance, Attached

  • Pool

    No

  • Waterfront YN

    NO

Area & Lot

  • Lot Size(acres)

    0.3

  • Lot Size(square feet)

    13068.0

  • Property Type

    Residential

  • Property Sub Type

    Single Family Residence

  • Architectural Style

    Traditional

Price

  • Sales Price

    $374,900

  • Tax Amount

    $3,376

  • Sq. Footage

    2, 200

  • Price/SqFt

    $170

HOA

  • Association

    No

School District

  • Elementary School

    N/A

  • Middle School

    N/A

  • High School

    N/A

Property Features

  • New Construction

    NO

  • Foundation Details

    Block

  • Senior Community YN

    NO

  • Sewer

    Public Sewer

  • Tax Lot

    039

  • Water Source

    Public

Schedule a Showing

Showing scheduled successfully.

<
>
IN PERSON
VIA CHAT

What is 3 + 4 ?


Change time

Mortgage calculator

Estimate your monthly mortgage payment, including the principal and interest, property taxes, and HOA. Adjust the values to generate a more accurate rate.

Your payment

Principal and Interest:

$

Property taxes:

$

HOA fees:

$

Total loan payment:

$

Total interest amount:

$

Location

County

NEW CASTLE

Elementary School

Middle School

High School

Listing Courtesy of Wilfrieda Anna Vleugels , Real Estate Services Group

RealHub Information is provided exclusively for consumers' personal, non-commercial use, and it may not be used for any purpose other than to identify prospective properties consumers may be interested in purchasing. All information deemed reliable but not guaranteed and should be independently verified. All properties are subject to prior sale, change or withdrawal. RealHub website owner shall not be responsible for any typographical errors, misinformation, misprints and shall be held totally harmless.

Agent Paige Hammarlund

AGENT

Paige Hammarlund

Call Paige today to schedule a private showing.


* Listings on this website come from the FMLS IDX Compilation and may be held by brokerage firms other than the owner of this website. The listing brokerage is identified in any listing details. Information is deemed reliable but is not guaranteed. If you believe any FMLS listing contains material that infringes your copyrighted work please click here to review our DMCA policy and learn how to submit a takedown request.© 2024 FMLS.
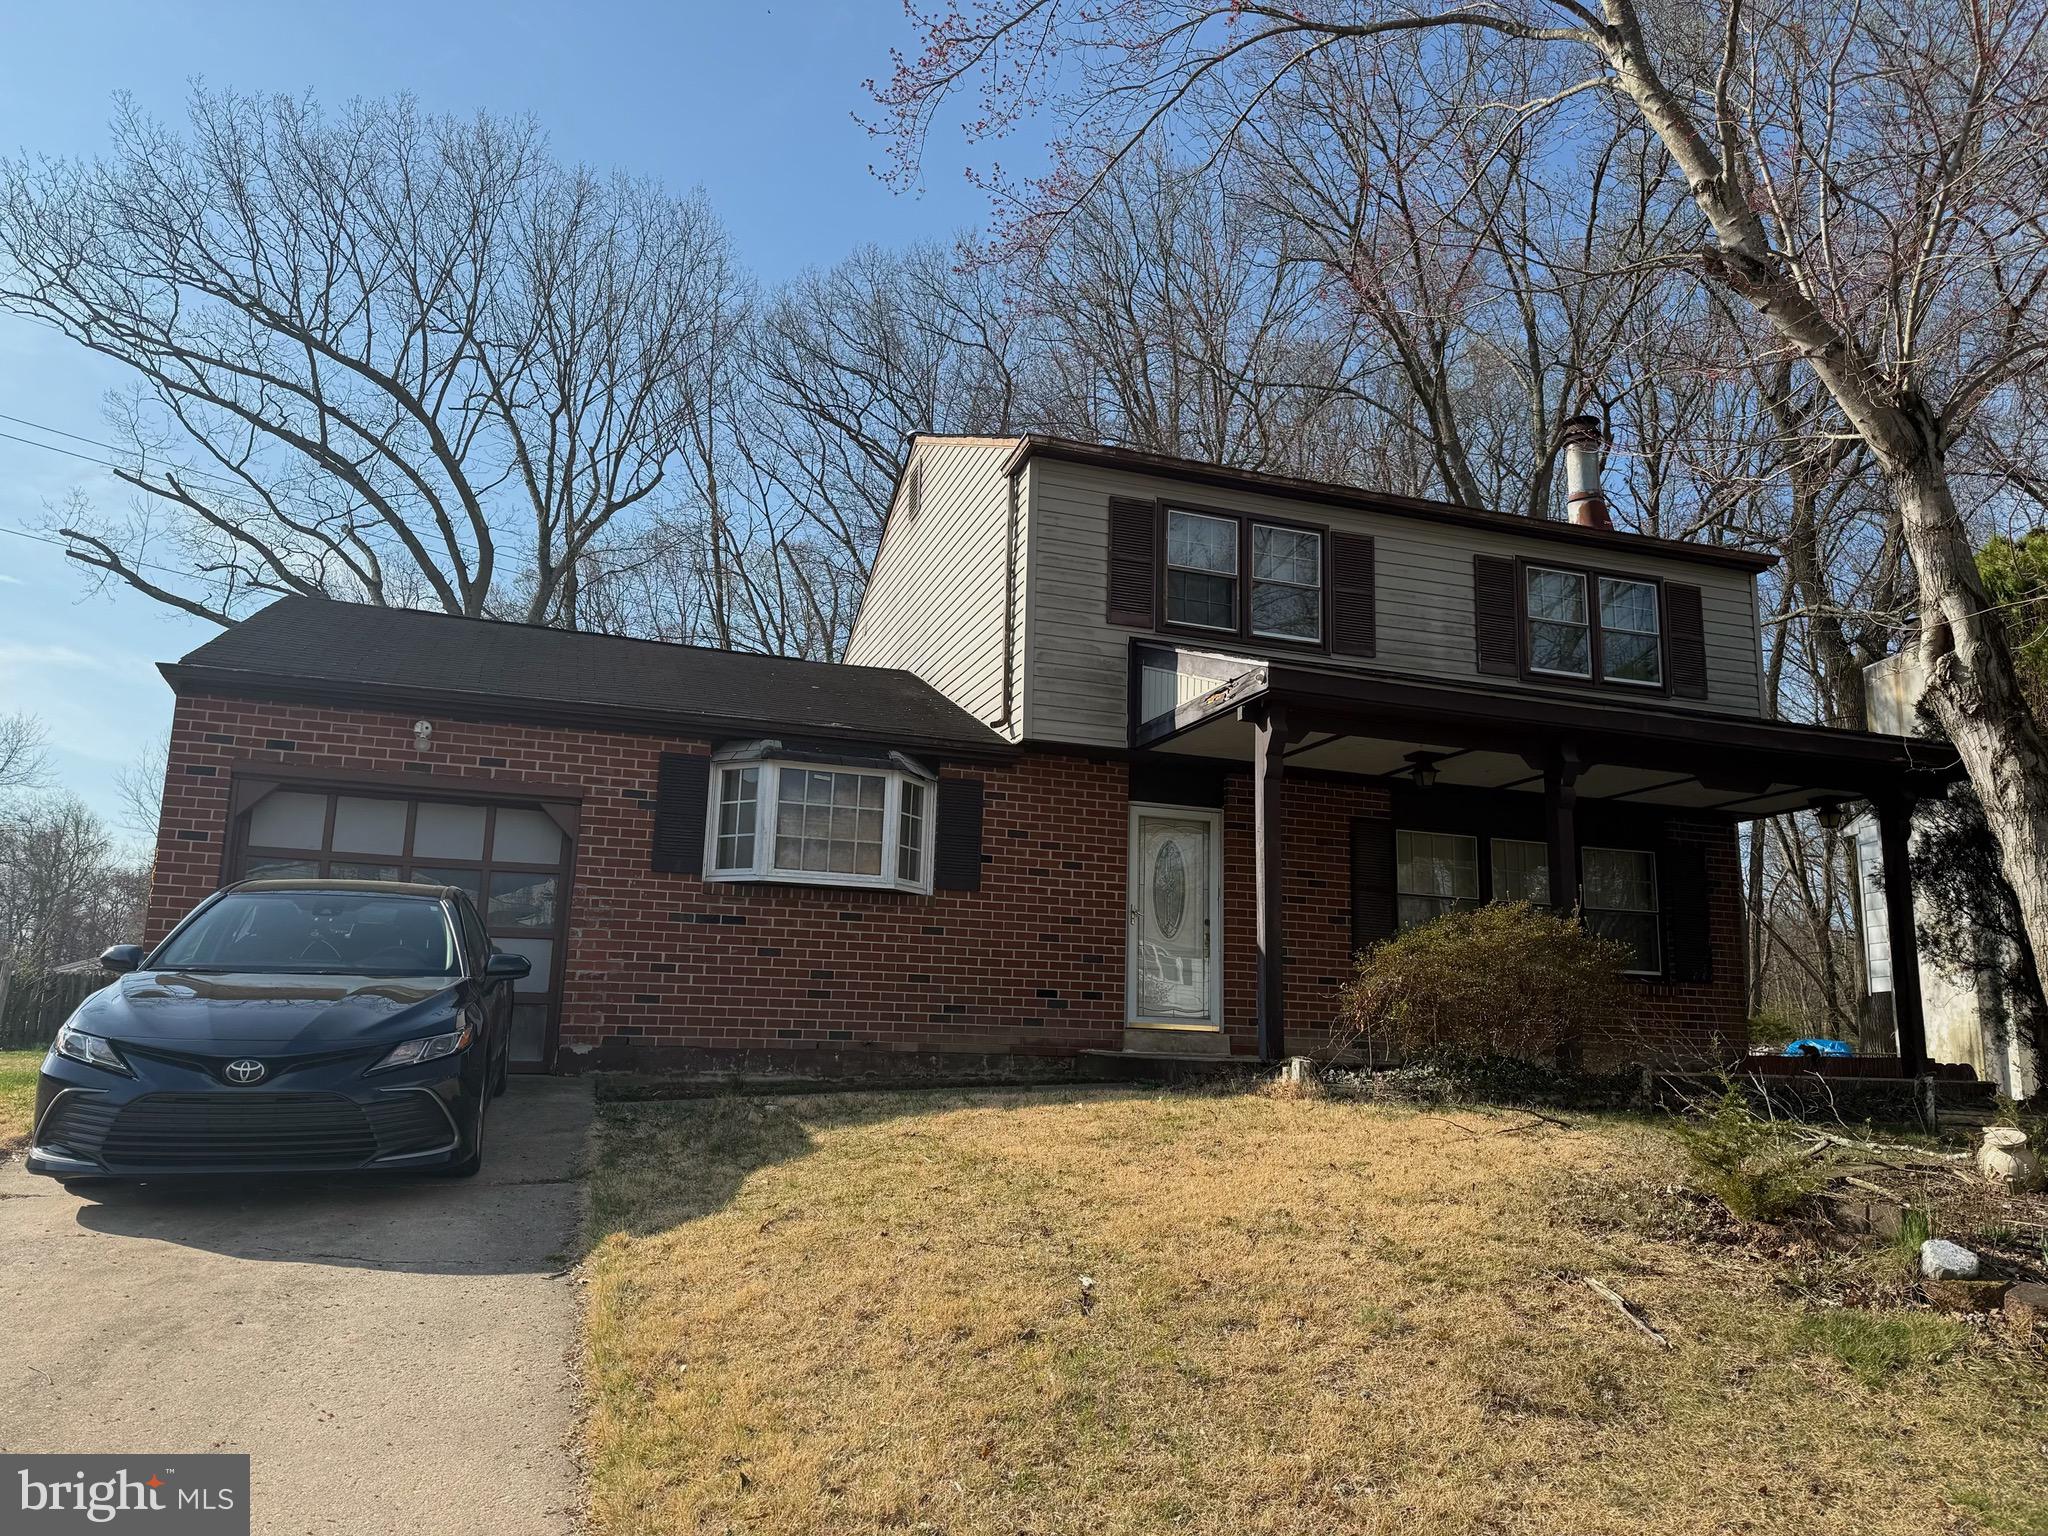

Price reduced from $ 390,000 to $ 374,900. Plus a $ 5000 flooring credit at the time of settlement. If your style runs more towards a more traditional style floor plan, then this one might be a great option for you. 5 bedrooms in total. 

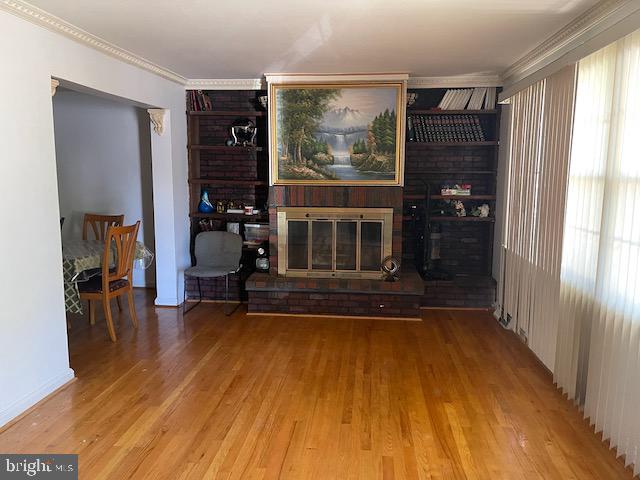
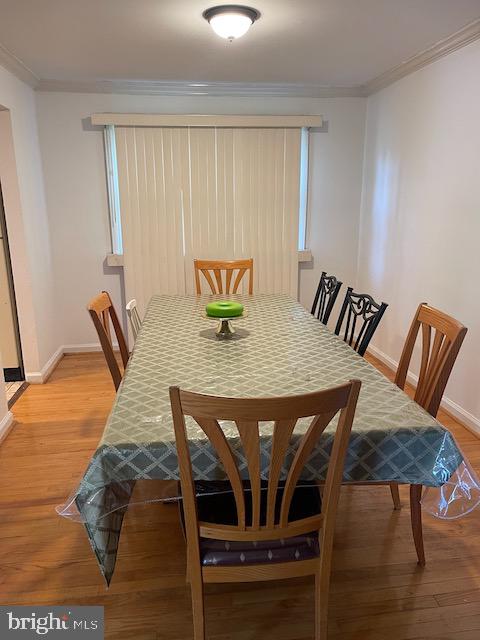
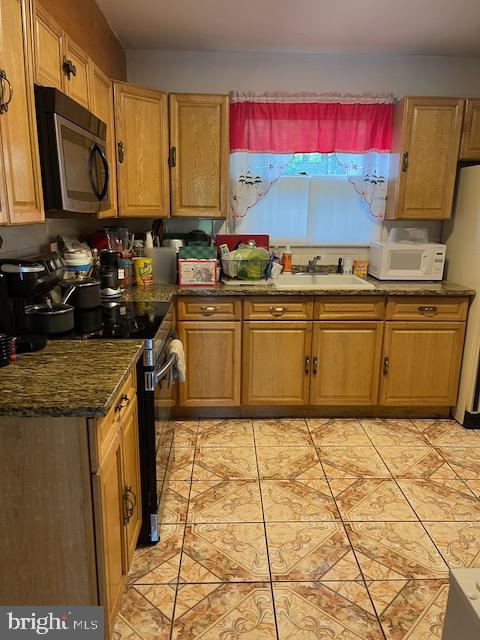
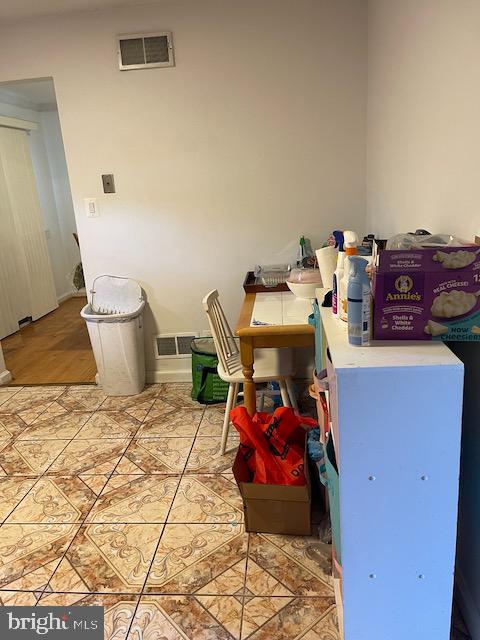
This property sits on almost 1/3 of an acre. It features a formal dining room, a family room with a wood-burning fireplace, as well as a formal dining room and a smaller kitchen plus a 1/2 bathroom.
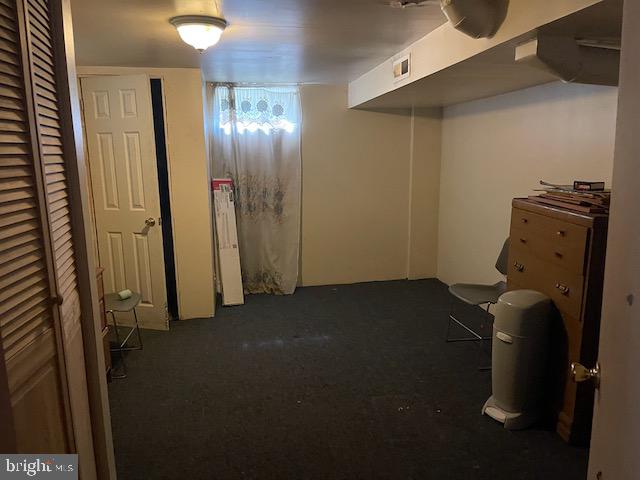
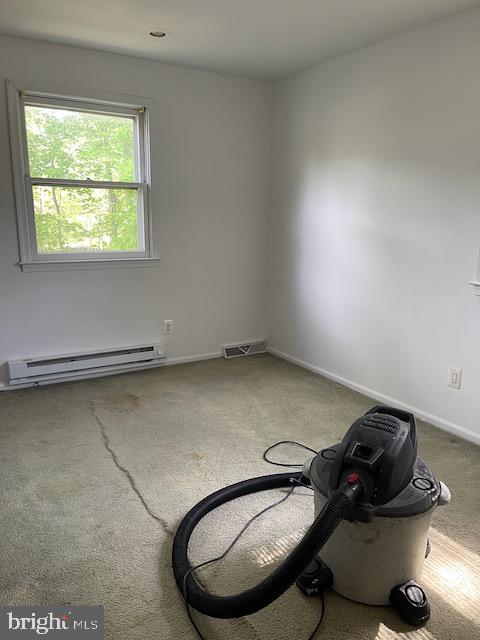
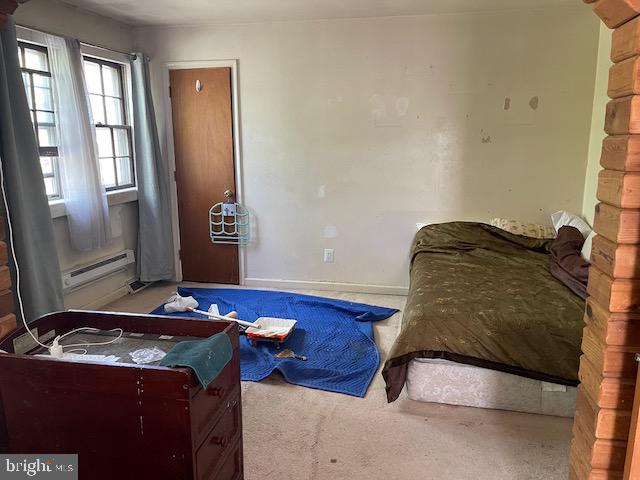
The house needs a lot of cosmetic updates, such as new carpets, some drywall in the basement, paint, and it can use some updating.

There is also a one-car garage that is accessible from the front or the back of the house. 
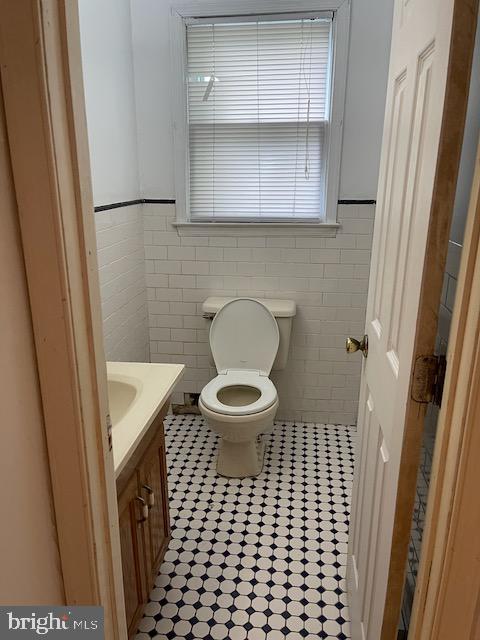
The flooring on the main floor is hardwood flooring, except for the kitchen floor. and bathroom.

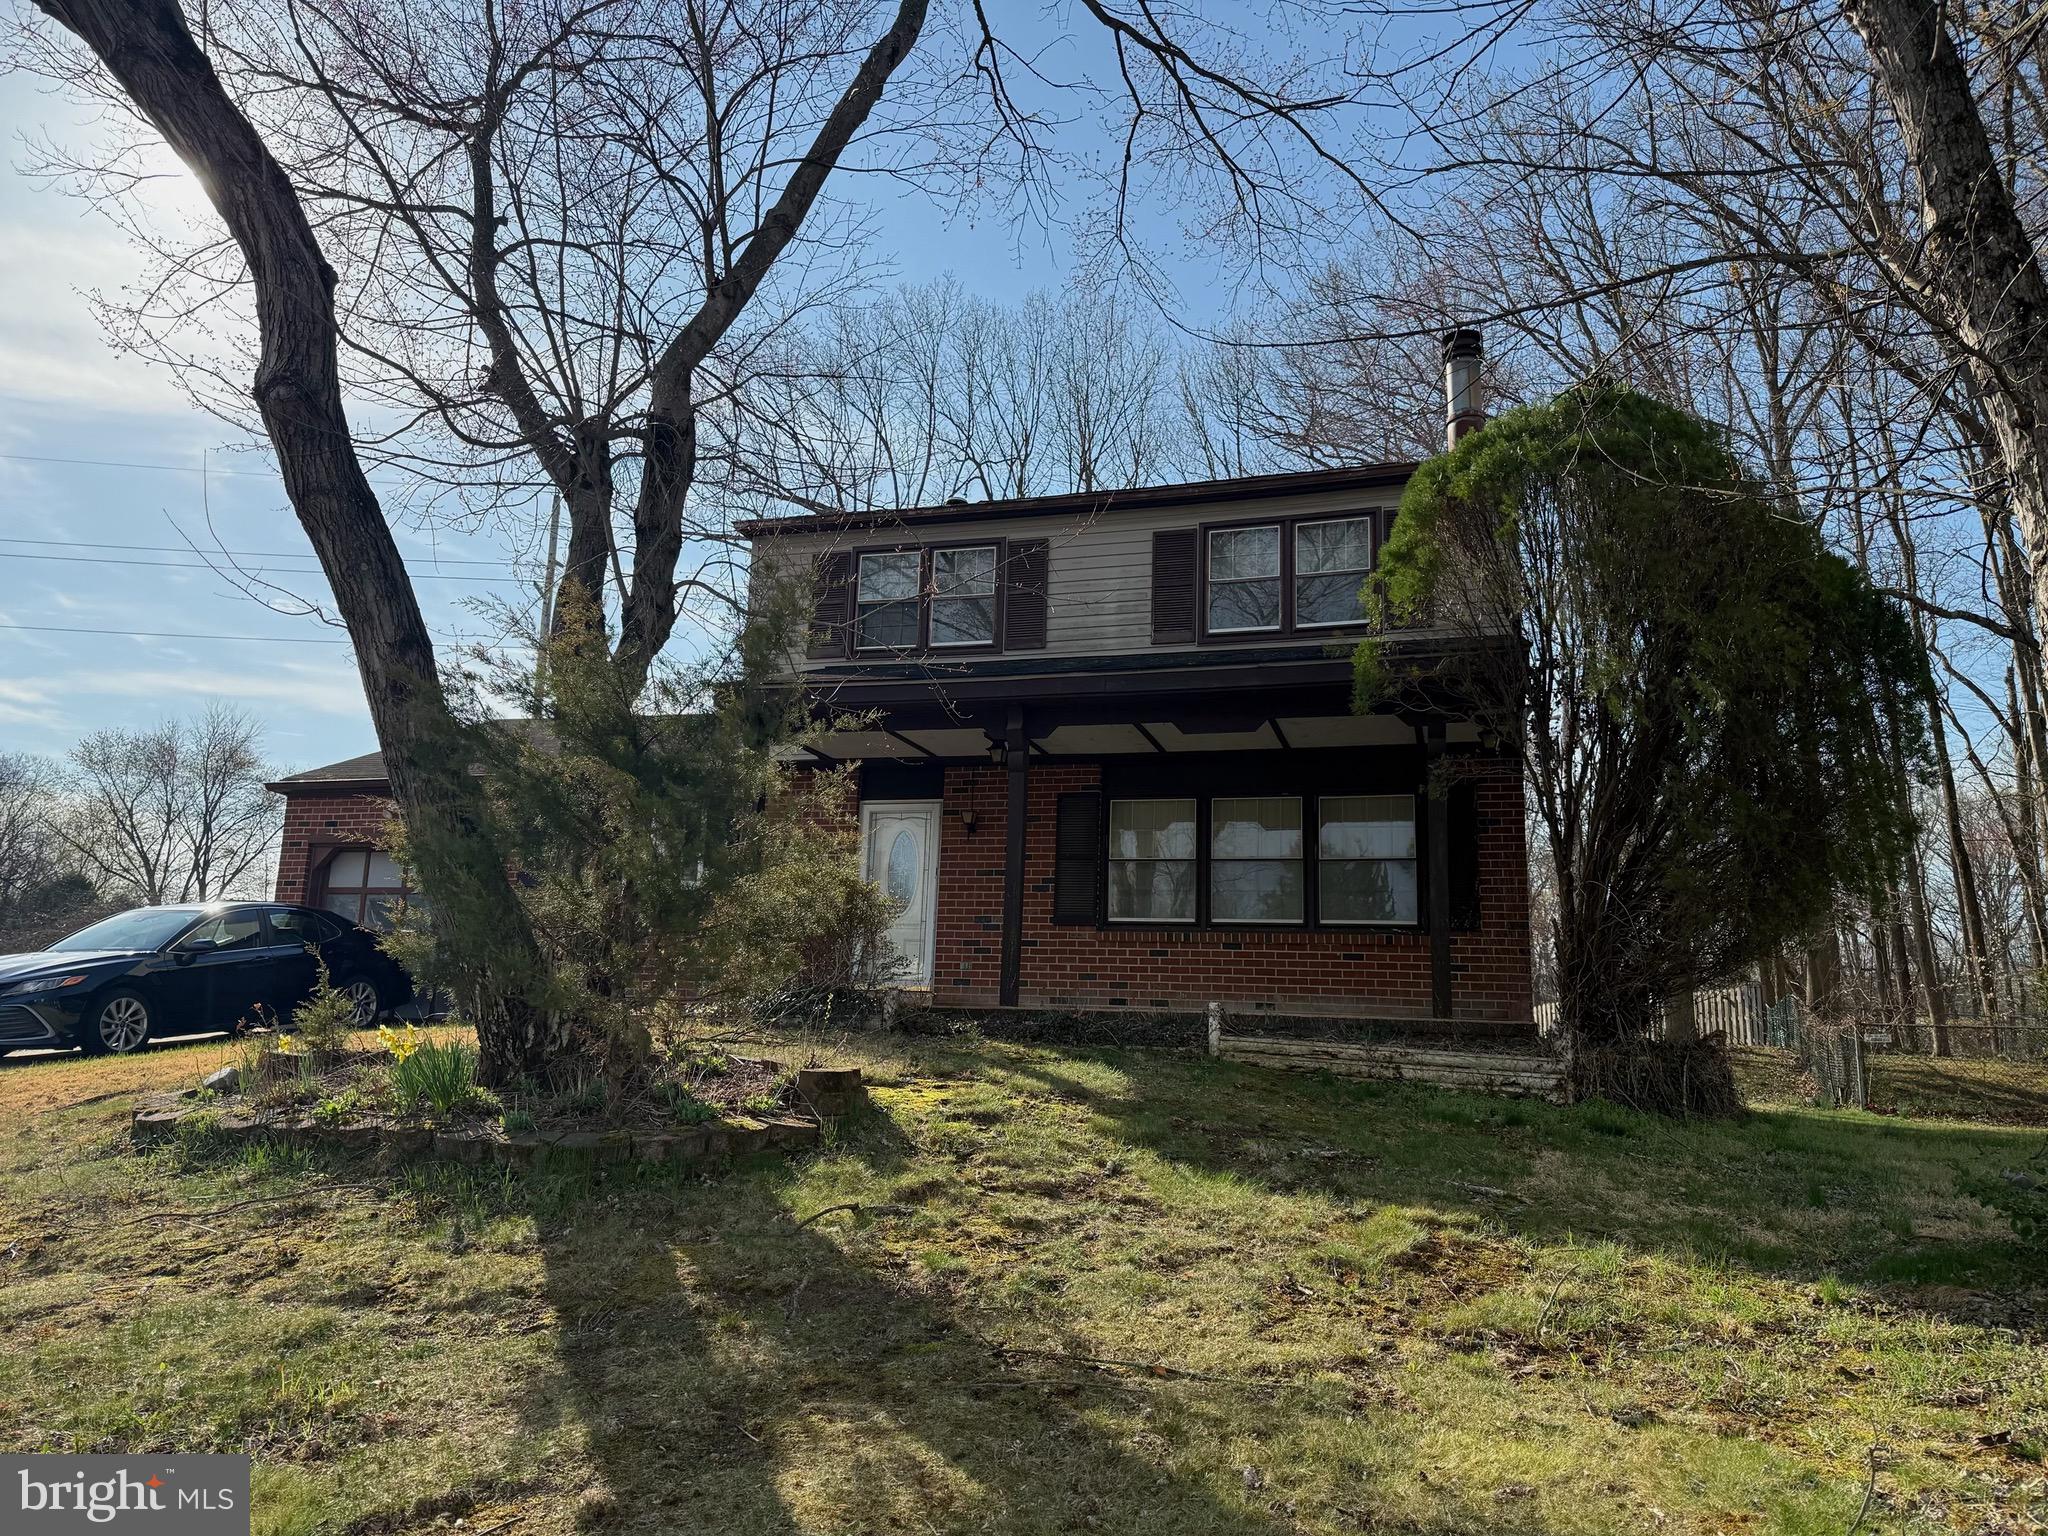
The front porch is covered and would be a great space to spend some of your summer evenings outside. The fact that this is a Cull Du Sac means there should not be a lot of traffic coming down the road

This home is located in the Christiana School District
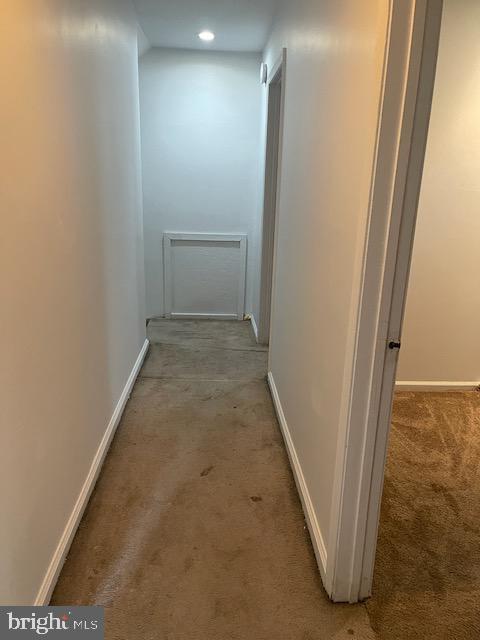
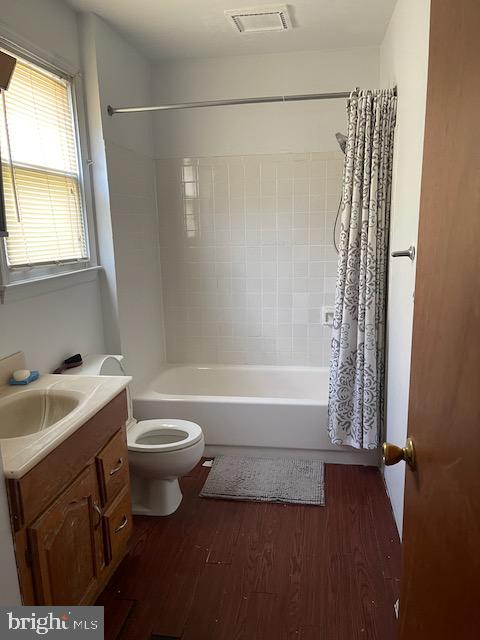
The upstairs floor features one full bath, two guest bedrooms, and a huge master bedroom that includes a seating area.
The upstairs flooring is mainly carpet, and it's old ( remember the $ 5000 flooring credit)

Then there is the basement, which is also partially finished. It features an open unfinished space that could be used as an indoor playroom, home office, den, or man cave. 
The laundry facilities are also located in the basement. There is a full bath available as well as two additional bedrooms that are finished..
Making this a five-bedroom home.
The backyard is an open space with a few trees.
The property is located about a mile off Route 40, and is close to shopping centers, restaurants, grocery stores, a USPS store, etc.
Go do a drive-by, let us know what you like and what you don't like. Your opinion matters to us
Anyway, we'd like to see you soon.

120 HEDGEWICK DRIVE

Message successfully sent.

What would you like to know?

What is 3 + 4 ?

I agree to receive email communication and understand I can unsubscribe at any time.

I agree to be contacted by Charis Realty Group via call, email, and text for real estate services. To opt out, you can reply 'stop' at any time or reply 'help' for assistance. You can also click the unsubscribe link in the emails. Message and data rates may apply. Message frequency may vary. Privacy Policy

Related Properties

2 Story colonial has 4 bedrooms, 2.5 baths, Family room, Living Room with Fireplace, Garage converted into a 4th bedroom. Home is located in the desirable  community of Wellington Woods. Once inside, you are greeted with Hickory rustic natural hardwood flooring leading you into an open floor plan with energy efficient windows throughout. Beautiful lighting magnifies the kitchen, granite countertops and drop lights over the backside of the counter.  The kitchen is cradled by Hampton Bay gray shaker cabinets and have multi-color under cabinet lighting. MSI silver wall tile backsplash surround this area, with a kenmore  range, microwave and refrigerator. Off the side of the kitchen is the garage, converted into a 4th bedroom. The living room is the perfect area for gatherings.  This area features a built in "82 inch" Napoleon multicolor fireplace. Just around the corner is the laundry / utility room, there is a newer water heater and will-kept HVAC unit. The dining room features a wood burning fireplace with custom stone as an outer layer.  Straight stairs lead to the second level engaging you with hardwood floors throughout the hallways and to all three spacious bedrooms. The primary bedroom is large with an in-suite bathroom with marble tub surround. The fully equipped hall bathroom also features marble tub surround. Spacious backyard extends outward which gives the ambiance of peace and relaxation, perfect for many outdoor activities. Special Features: Spacious driveway, lifetime transferable  roof warranty, Minutes from route 40 and more.
#DENC2097772

NEWARK

23 DANBURY DRIVE

4 Beds

2 Baths

1,725 Sq.Ft.

$365,000

MLS#: DENC2097772
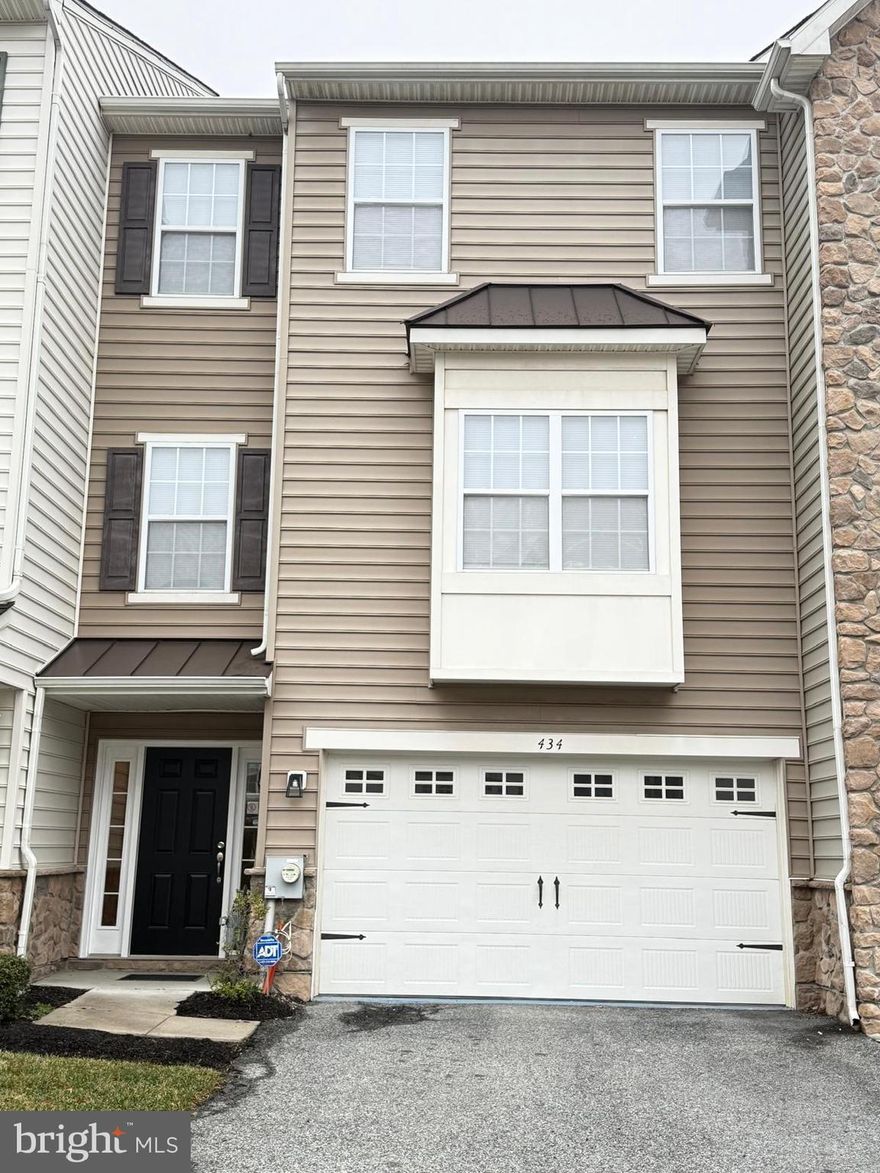
BACK ON MARKET DUE TO BUYER FINANCING. Schedule your appointment now. Fully Renovated Executive Townhome in Hudson Village. Turn-key living meets style and space in this beautifully renovated three-story executive townhome—designed for today’s lifestyle and ready for immediate enjoyment. Move right into this stunning home offering 3 bedrooms, 2 full baths, and 2 half baths, freshly painted throughout and thoughtfully updated from top to bottom.

Enjoy outstanding curb appeal with a maintenance-free vinyl exterior, 2-car garage, upgraded metal roof accents, and convenient overflow guest parking nearby. The ground level features a welcoming foyer, finished garage, ample storage, laundry area, and a spacious rear Family Room with epoxy flooring, recessed lighting, a convenient half bath, and walk-out access to the backyard.

The main living level is bright and inviting with recessed lighting, generous natural light, and a powder room / half bath featuring a new vanity and new toilet. The gourmet kitchen shines with new quartz countertops, stylish backsplash, 42” cabinets with nickel hardware, stainless steel appliances, pantry storage, and sliding doors leading to a composite deck—perfect for entertaining or relaxing.

Upstairs, the Primary Suite offers great natural light and a private bath with double vanity, glass shower, and modern finishes. Two additional bedrooms feature brand-new carpet, large closets, and ceiling fans, and are complemented by a full bath and linen storage.

Ideally located minutes from Rt 273, I-95, and Rt 1, with easy access to shopping, dining, and entertainment.
Low HOA fees make this home both affordable and low-maintenance.

See it. Love it. Buy it—before it’s gone! Cash or Conventional Offers only.
#DENC2097486

NEWARK

434 JACOBSEN DRIVE

3 Beds

2 Baths

2,175 Sq.Ft.

$419,786

MLS#: DENC2097486
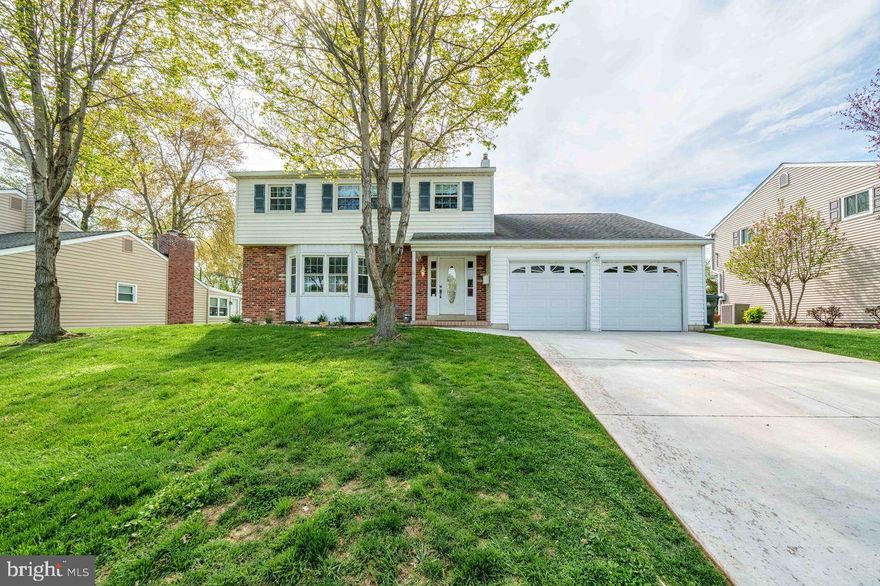
Come see this charming two-story Colonial quietly tucked away in the desirable community of Nottingham Green. Conveniently located and lovingly maintained, this home combines classic character with thoughtful updates throughout. Offering 4 spacious bedrooms and 1.5 baths, this property provides plenty of room to live, gather, and grow. Notable features include a brand-new central HVAC system (2025), updated windows and doors, and beautiful hardwood floors through much of the home. A French drain system improves the functionality of the basement, while the partially fenced, flat backyard offers the perfect space for outdoor entertaining, gardening, or play.  The basement, garage, and attic provide abundant storage options, keeping everything neatly organized. Enjoy the convenience of a prime location with easy access to the City of Newark, the University of Delaware, and major commuting routes like Route 273 and I-95.  This well-cared-for home blends comfort, convenience, and timeless appeal. Schedule your showing today and discover all that this Nottingham Green gem has to offer!
#DENC2101060

NEWARK

306 VASSAR DRIVE

4 Beds

1 Baths

1,860 Sq.Ft.

$425,000

MLS#: DENC2101060
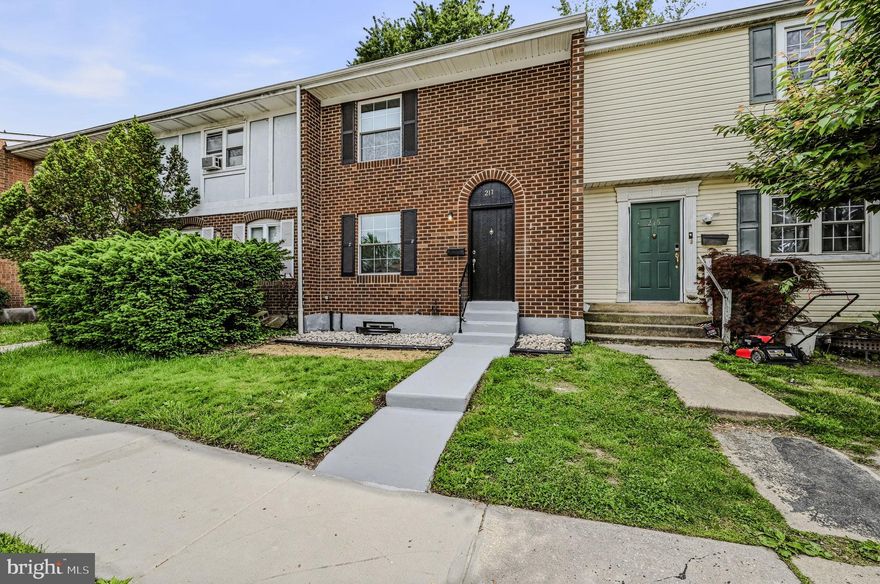
Welcome to 217 W Edgewater Way, a beautifully renovated brick townhome offering modern finishes, spacious living areas, and everyday convenience in a desirable Newark location. This home was taken down to the studs in 2022 and reconstructed with everything new. Step inside to an open living area featuring updated flooring, neutral tones, and a functional layout perfect for both relaxing and entertaining. The renovated kitchen showcases granite countertops, stainless steel appliances, and a stylish tile backsplash, creating a clean and modern feel throughout the space. Upstairs, you’ll find comfortable bedrooms filled with natural light along with well-maintained bathrooms designed for both comfort and practicality. The large unfinished basement offers excellent storage space and endless potential for a future recreation room, home gym, or additional living area. Outside, enjoy a covered rear patio and fenced backyard — perfect for outdoor gatherings, gardening, or simply unwinding after a long day. Conveniently located near shopping, dining, parks, and major commuter routes, this move-in-ready home offers a great combination of comfort, style, and value.
#DENC2102864

NEWARK

217 W EDGEWATER WAY

3 Beds

1 Baths

1,400 Sq.Ft.

$314,900

MLS#: DENC2102864
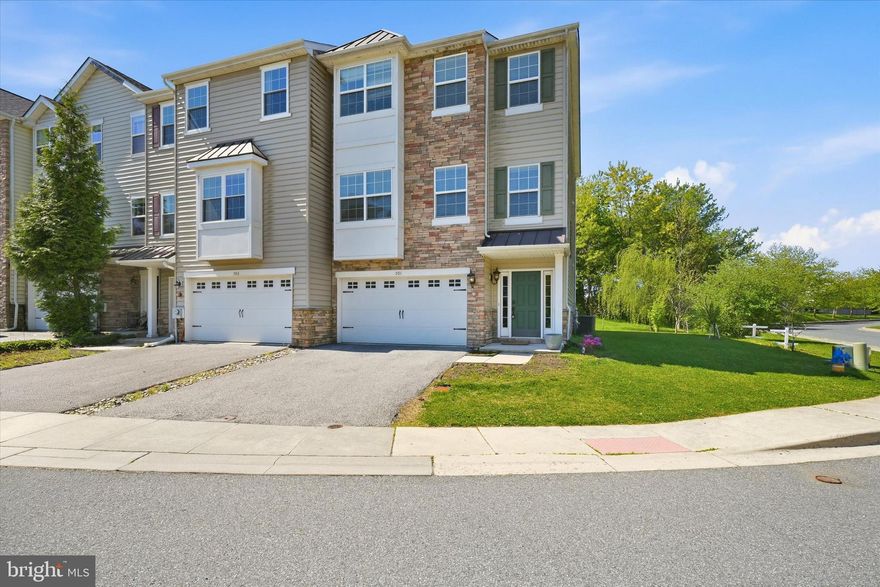
Welcome to Greene at Twin Lakes –  this well-maintained, three-story end-unit townhouse featuring four bedrooms and 2.5 baths, located just minutes from I-95 and the University of Delaware, and within walking distance to Newark Charter School.

The lower level offers a walk-out bedroom with a walk-in closet and a bonus workout area. Sliding glass doors lead to a patio with views of the tree line and a nearby pond. This level also includes interior garage access and laundry room.

The second floor features an open floor plan ideal for entertaining, including a spacious living room with engineered hardwoods and recessed lighting. The large eat-in kitchen is equipped with granite countertops, stainless steel appliances, and gas cooking. Sliding doors on this level provide the opportunity to add a custom deck.

The third level houses the primary suite, which includes an extra-large en-suite bathroom with a glass-enclosed shower, a soaking tub, and a double-sink granite vanity. For convenience, a second laundry hook up is located on this floor, along with two additional spacious bedrooms and a second full bath.  The whole interior house has been newly painted.
#DENC2102464

NEWARK

501 S TWIN LAKES BOULEVARD

4 Beds

2 Baths

2,575 Sq.Ft.

$449,000

MLS#: DENC2102464

WOW... this is the one you've been waiting for! Welcome to an absolutely stunning, move-in-ready end-unit townhouse that truly has it all. This home offers a pure luxury look with finishes rarely found at this price point. Featuring 4 bedrooms, 1.5 bathrooms, every detail has been thoughtfully updated. Step inside and fall in love immediately. The main level boasts a welcoming foyer, spacious dining room, a beautifully renovated kitchen with breakfast area, inviting living room, convenient half bath, and laundry room. Upstairs, you'll find four generously sized bedrooms and a fully updated full bathroom. Outside, enjoy a large backyard, a nicely sized driveway, and excellent curb appeal that sets this home apart. Major upgrades include a brand-new kitchen, new bathrooms, new flooring, new doors, new roof, upgraded HVAC, new driveway, and so much more. Finding a home of this size, condition, location, and price is truly rare. This one will not last.
#DENC2102212

NEWARK

12 HERON COURT

4 Beds

1 Baths

1,800 Sq.Ft.

$309,777

MLS#: DENC2102212
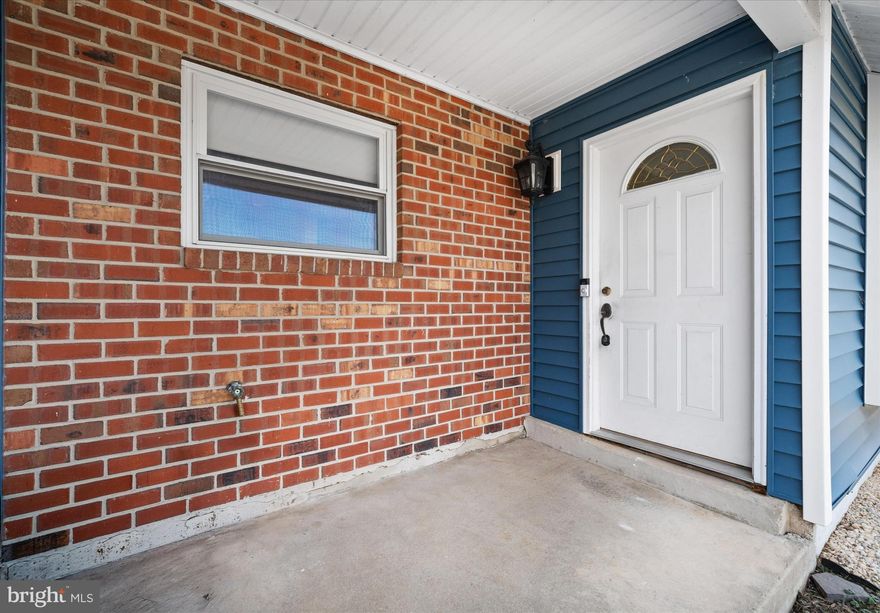
Do you need more space? Need an "in-law suite"? Growing your family? Room mates is the game plan? 
It's time to come HOME to 1 Pebble Place!  Welcome to the space you have been waiting for- room to grow, gather, and make memories in this 2,852 sqft home. This home offers flexibility and opportunity- whether you're working from home or simply craving more space.  As you walk into the main entry of the home there is a large gathering room that radiants natural lighting! Continue walking through the main level you will see the kitchen, dinning room, the additional family room with that stunning antique fire place! Attached to this area is a bonus room that can be used as an office or even a work out room. The bonus room has the outside access for the fenced yard area for all your fur babies to run and play! You will also find a half bath, laundry/pantry room, and the largest bedroom in the home that has the option to add an additional bathroom. The additional rough-in gives you the potential to add even more value and convenience down the road. Going upstairs you will find the primary bedroom with a massive walk in closet, two additional bedrooms, and a full bath! The 4 bedrooms are very spacious! There is brand new LVP flooring in the downstair area, brand new carpet going up the stairs to the primary bed, and the hallway, new roof & siding was completed in 2024. This home is conveniently close to all the major highways, malls, and stores. You can not pass this one up!If you are looking for comfort, functionality, and room to personalize- 1 Pebble Place is ready to welcome you home! Schedule your tour today! This home & appliances are being sold "as-is". Listing agent is related to seller.
#DENC2097894

NEWARK

1 PEBBLE PLACE

4 Beds

1 Baths

2,825 Sq.Ft.

$396,000

MLS#: DENC2097894
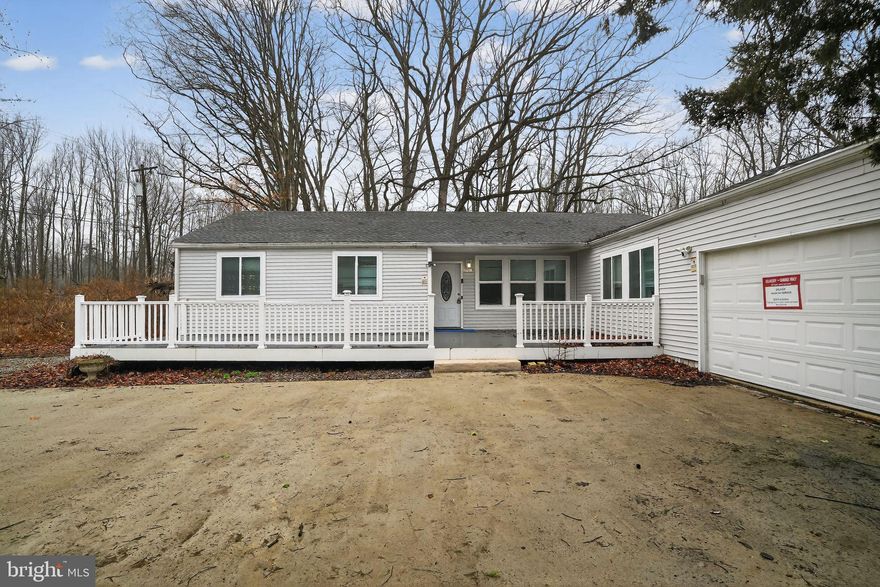
BEST VALUE in Newark! 3 bed / 2 full bath spacious open layout floor plan;  living room, family room and sunken sunroom attached two car garage, 2 composite decks overlooking a generous 1 acre lot.  Excellent rental producing home property could be subdivided.  Located just 2 miles from Newark Charter School and in close proximity to the University of Delaware and Newark Train Station, this home offers both convenience and value. *Home Digitally Staged
#DENC2098162

NEWARK

202 WELSH TRACT ROAD

3 Beds

2 Baths

1,625 Sq.Ft.

$409,000

MLS#: DENC2098162

Welcome to 5 Strickland Court — a beautifully maintained and tastefully updated colonial tucked away on a quiet cul-de-sac in Newark, Delaware. This move-in ready home offers the perfect blend of comfort, style, and functionality with inviting indoor living spaces and a private outdoor retreat backing to mature trees.

From the moment you arrive, you’ll appreciate the home’s charming curb appeal, manicured landscaping, and oversized driveway leading to a spacious two-car garage. Inside, warm hardwood flooring flows throughout much of the home, complemented by modern neutral paint tones and abundant natural light.

The updated kitchen features white cabinetry, stainless steel appliances, tile flooring, and direct access to an expansive freshly painted deck overlooking the peaceful backyard — perfect for entertaining, grilling, or relaxing with morning coffee. The backyard offers privacy, mature trees, a fire pit area, storage shed, and plenty of usable green space.

The home includes multiple spacious bedrooms with stylish finishes and contemporary décor, including a generously sized primary suite with large windows and ample natural light. The dining room provides an elegant gathering space, while the comfortable family room features hardwood floors and a cozy fireplace creating the perfect atmosphere for everyday living.

Additional highlights include updated lighting, modern paint colors, spacious living areas, excellent outdoor entertaining space, and pride of ownership throughout.

Conveniently located near shopping, dining, major commuter routes, and the University of Delaware, this home offers both tranquility and accessibility in one desirable package.

Schedule your private tour today — this one won’t last long.
#DENC2103134

NEWARK

5 STRICKLAND COURT

3 Beds

1 Baths

1,550 Sq.Ft.

$439,999

MLS#: DENC2103134

This 3-bedroom split-level 1.5 bath home is full of character and waiting for its next owner to bring their vision to life. Featuring a large stone-floor four seasons room, there’s plenty of space to relax, entertain, or enjoy year-round natural light. The home offers generous living areas, a functional layout, and timeless charm throughout. While ready for updates, the solid bones and unique features provide an incredible opportunity to customize and create your dream home. A property with space, personality, and potential—don’t miss your chance to make it your own!
#DENC2101822

NEWARK

723 S HARMONY ROAD

3 Beds

1 Baths

1,750 Sq.Ft.

$360,000

MLS#: DENC2101822

 - property

Send a message

Message successfully sent.

Your message

What is 3 + 4 ?

Reason for contacting?

I agree to receive email communication and understand I can unsubscribe at any time.

I agree to be contacted by Charis Realty Group via call, email, and text for real estate services. To opt out, you can reply 'stop' at any time or reply 'help' for assistance. You can also click the unsubscribe link in the emails. Message and data rates may apply. Message frequency may vary. Privacy Policy

Sign Out

Virtual Assistant

Would you like to take the next step with this property? We can help you schedule a showing or virtual tour, or send you more details.

Yes, I would like more information.

Thank You for Your Reply, One of Our Agents will contact you as soon as possible

No, maybe later.

Thank you, you can always contact me via email, phone number or through the contact form.

Realhub AI

Lucy - Your AI-Powered Realtor

Update Your Temporary Password

Personalize your search

Enter your email and we'll notify you immediately when new listings match what you're looking for.

or enter email address

Already have an account ? Login here

Continue your home search

Preferred Office

I agree to receive communications and understand I can unsubscribe at any time.

I agree to be contacted by Charis Realty Group via call, email, and text for real estate services. To opt out, you can reply 'stop' at any time or reply 'help' for assistance. You can also click the unsubscribe link in the emails. Message and data rates may apply. Message frequency may vary. Privacy Policy

Already have an account ? Login here

We use cookies

We use cookies primarily for analytics to enhance your experience. By accepting, you agree to our use of these cookies. You can manage your preferences or learn more about our cookies policy.