
- Properties
- Meet our agents
-
Communities
- FREDERICK
- MT AIRY
- ADAMSTOWN
- NEW MARKET
- THURMONT
- URBANA
- MIDDLETOWN
- BALTIMORE
- WALKERSVILLE
- CUMBERLAND
- LA VALE
- FROSTBURG
- HAGERSTOWN
- MARTINSBURG
- BEDFORD
- CHARLESTOWN
- SHEPHERDSTOWN
- ALTOONA
- BLUE KNOB RESORT
- HISTORIC HOMES (CENTRAL MD)
- CARROLL COUNTY
- WOODBINE
- HOWARD COUNTY
- ALLEGANY COUNTY
- MONTGOMERY COUNTY
- GARRETT COUNTY
- ANNE ARUNDEL COUNTY
- WESTMINSTER
- SYKESVILLE
- OWINGS MILLS
- CATONSVILLE
- LONACONING
- CRESAPTOWN
- BRUNSWICK
- GERMANTOWN
- GAITHERSBURG
- ELLICOTT CITY
- PASADENA
- DAMASCUS
- CLARKSBURG
- Market Report
- Home Value
Cape Cod
1204 GROVANIA AVENUE
ABINGTON, PA 19001
MLS#: PAMC2185414
$295,000
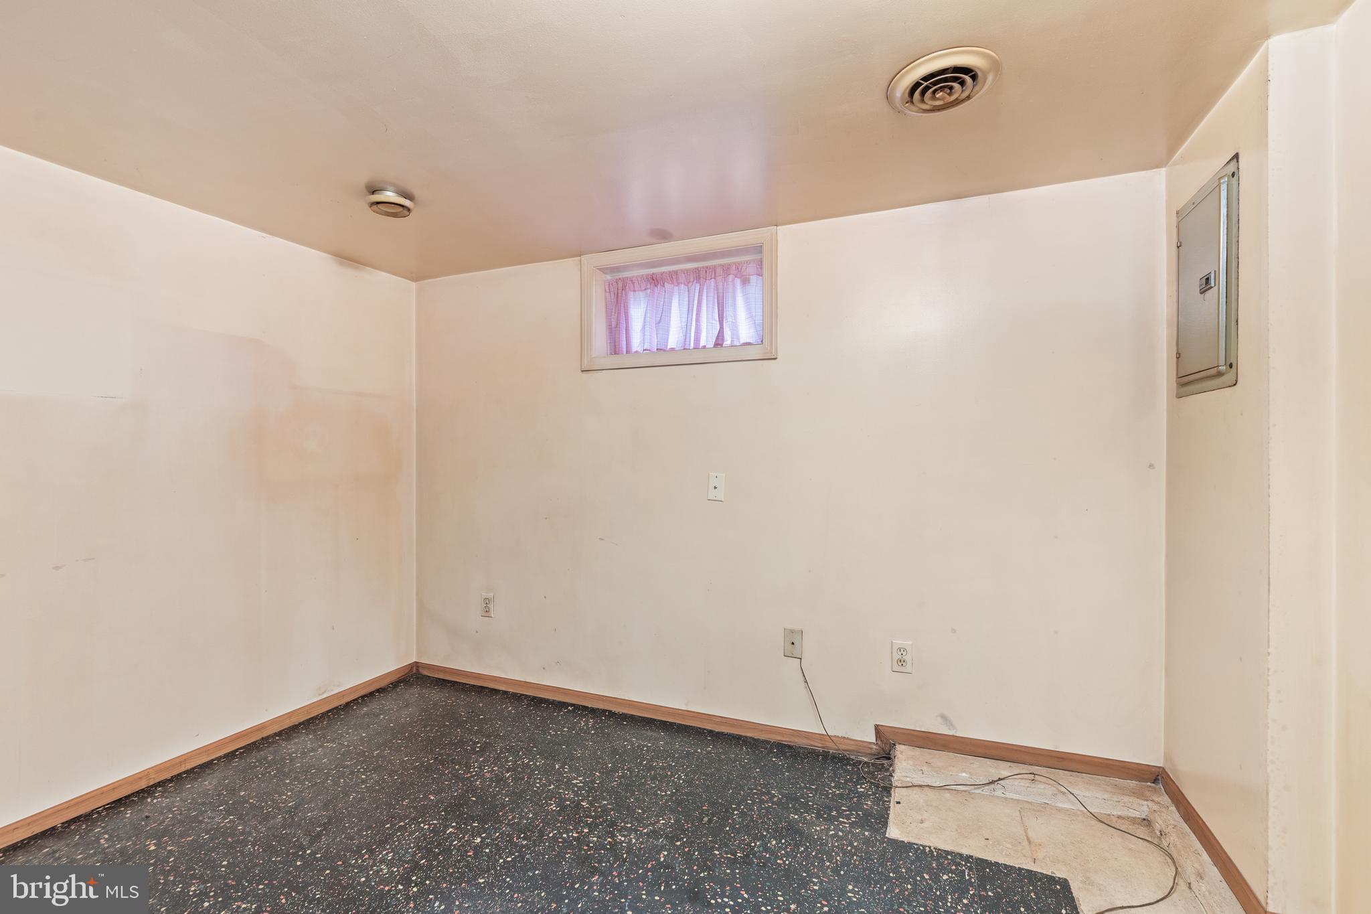
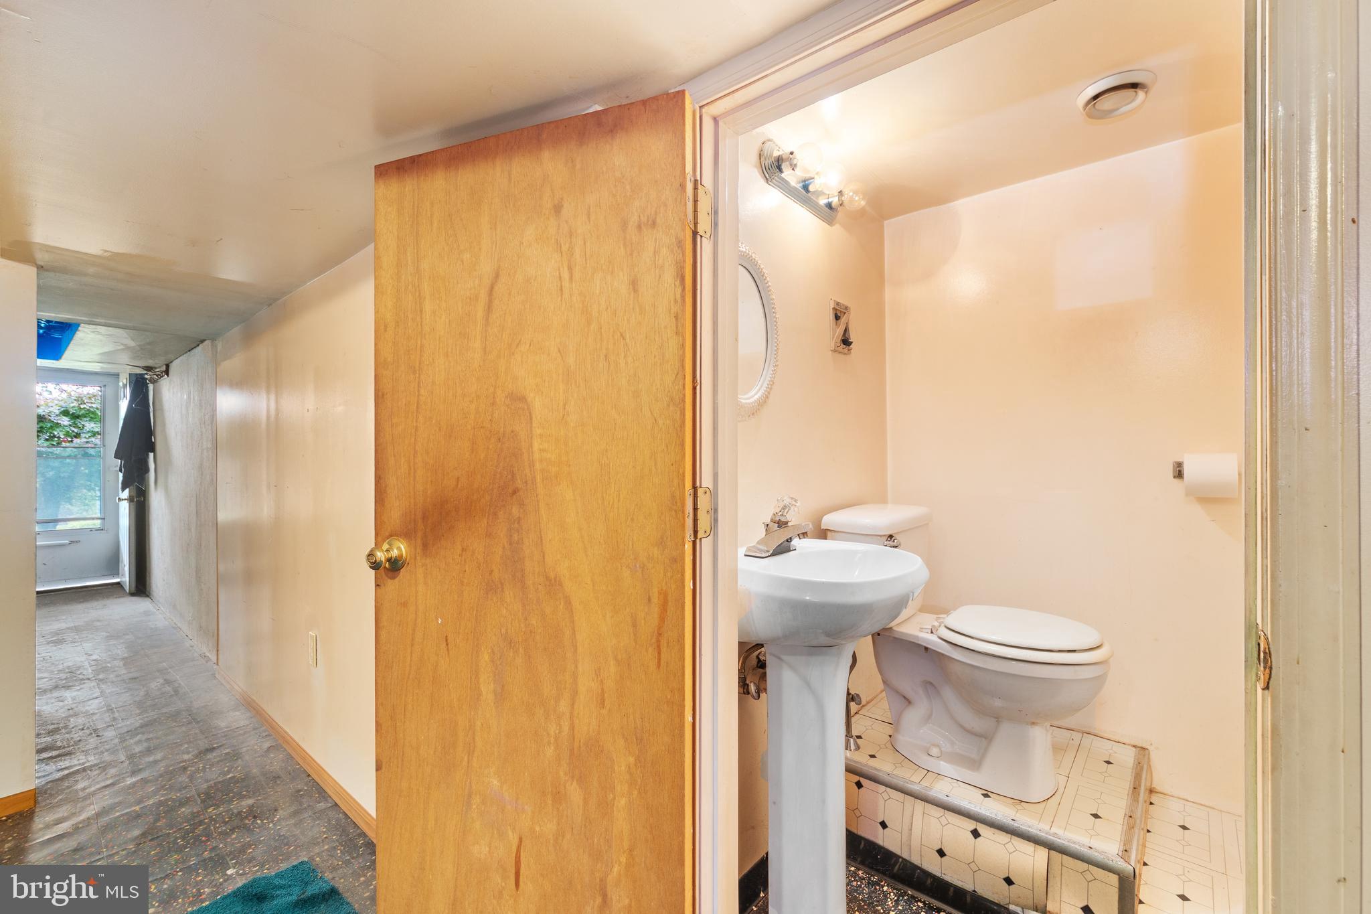
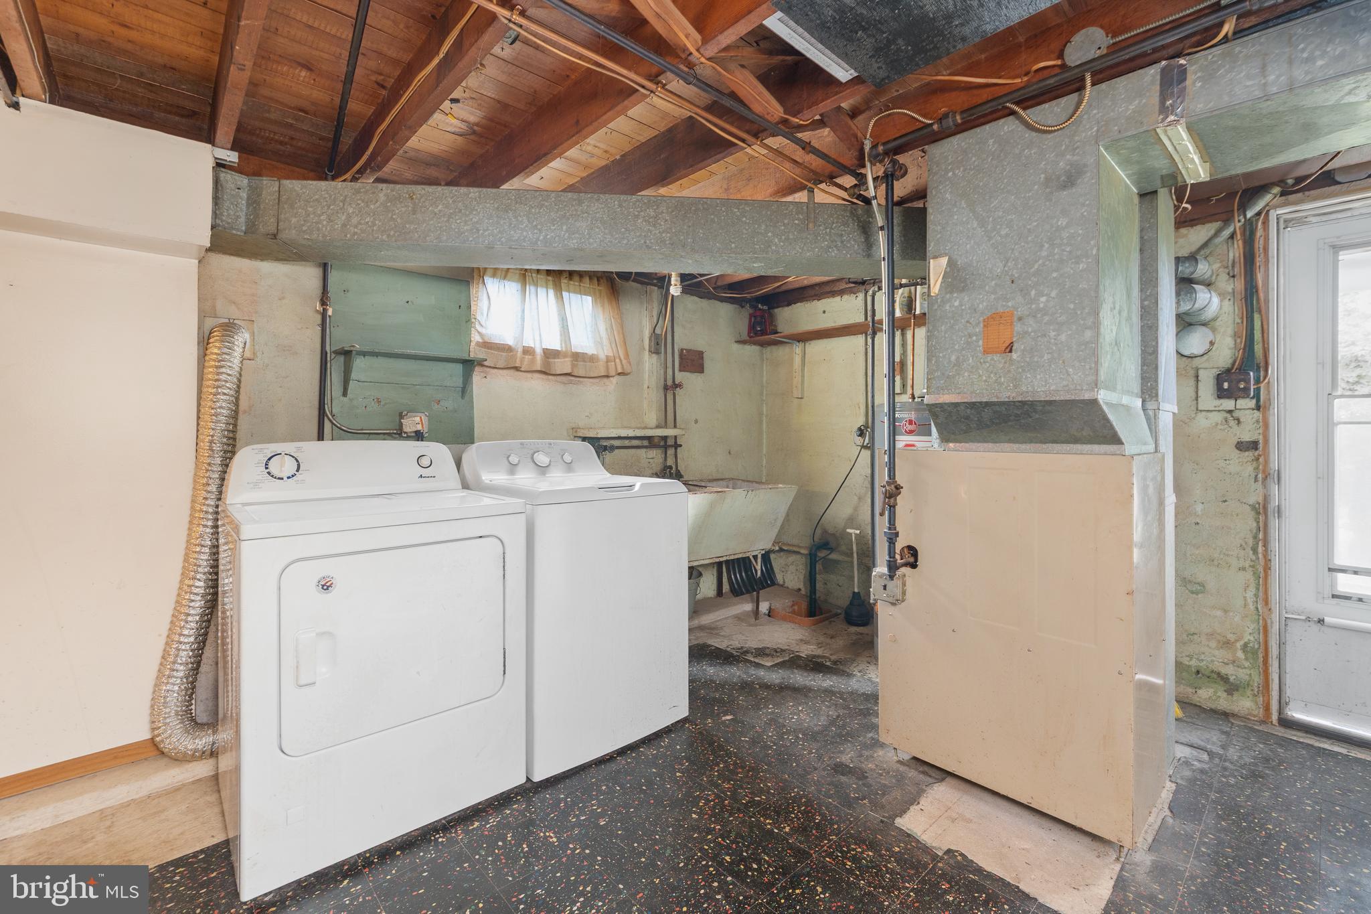
Property
Beds
4
Full Baths
1
1/2 Baths
1
Year Built
1955
Sq.Footage
1,142
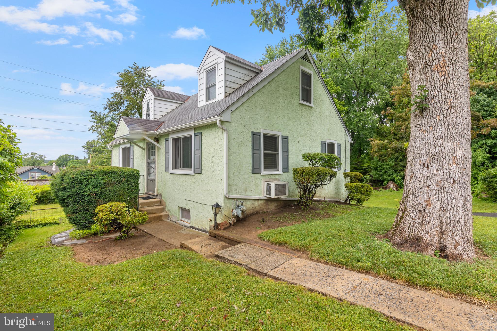
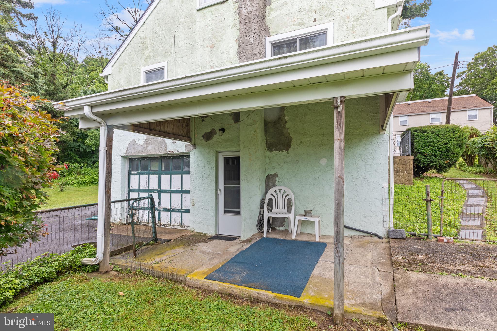
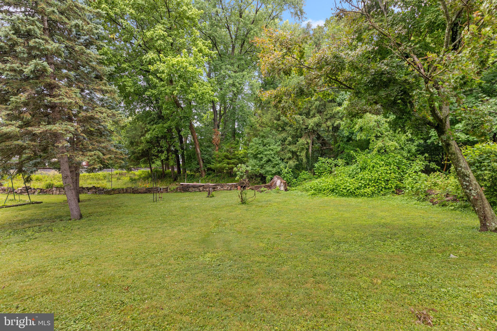
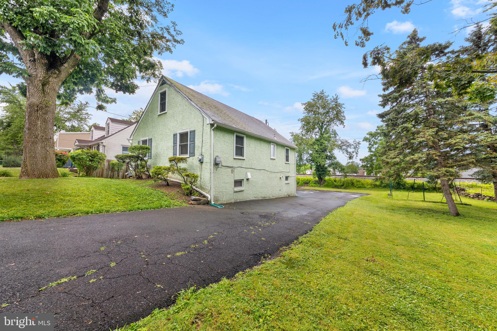
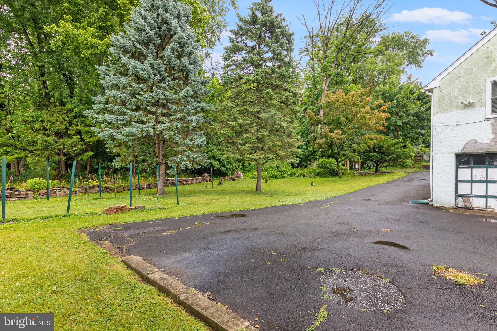
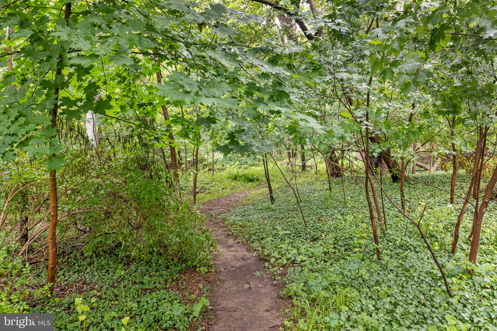
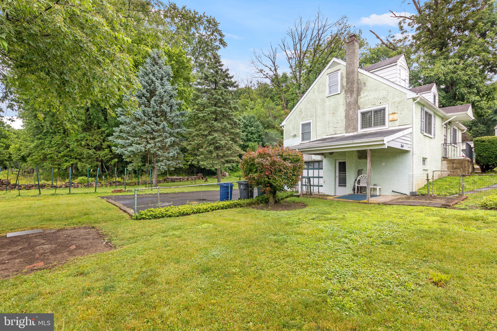
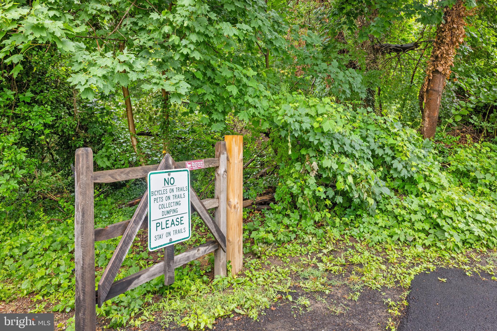
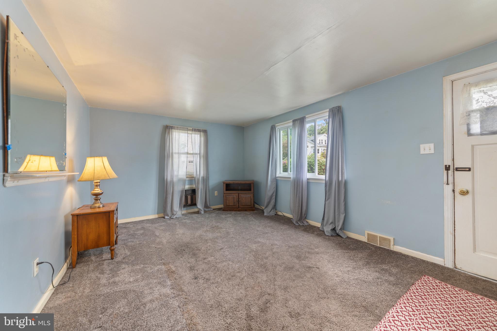
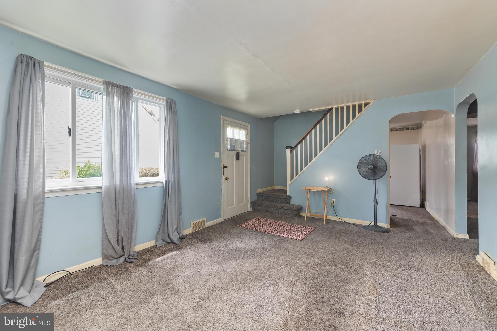
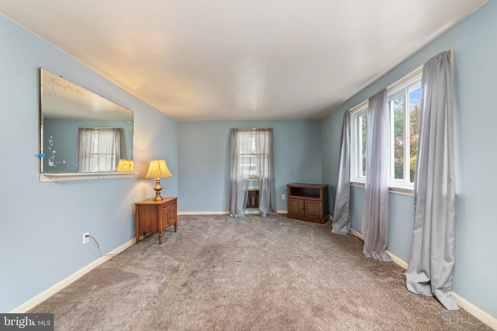
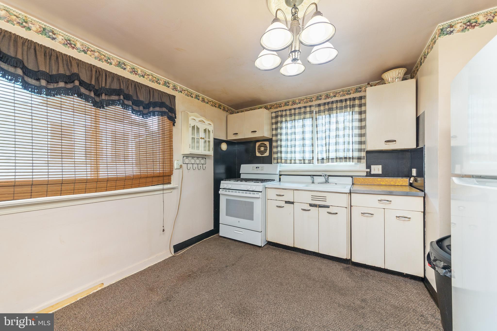
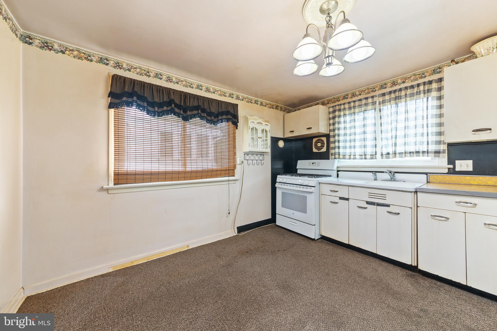
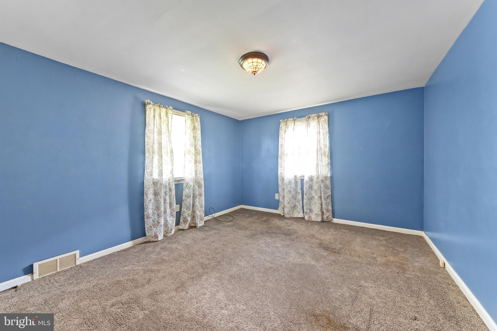
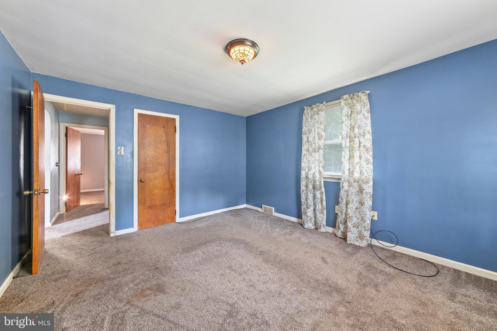
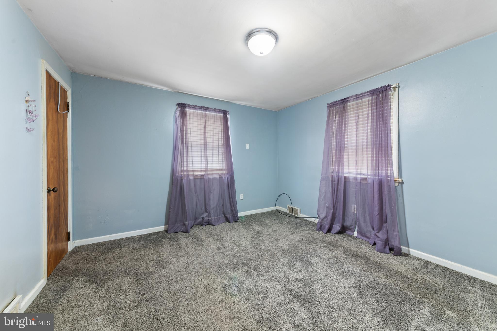
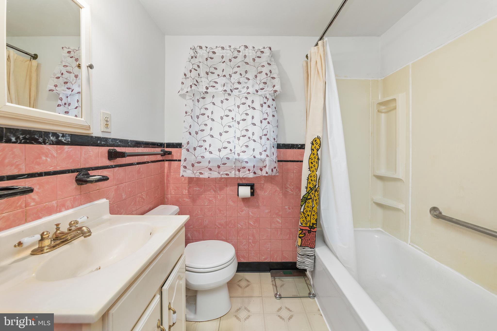
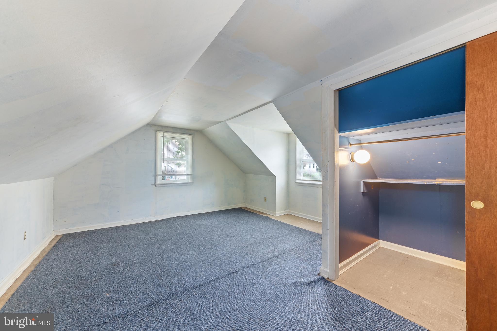
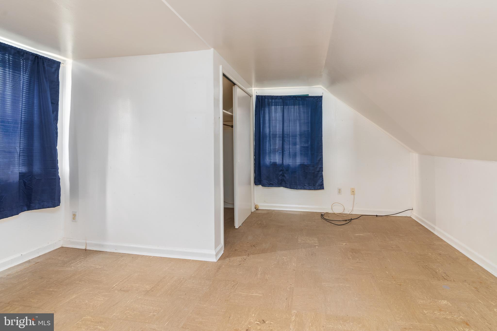
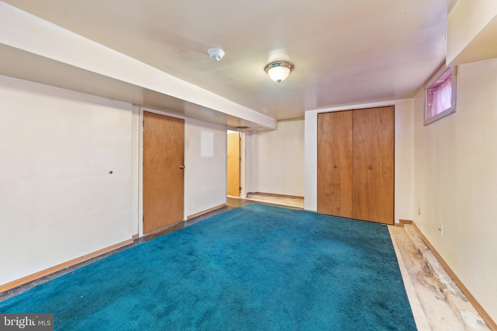
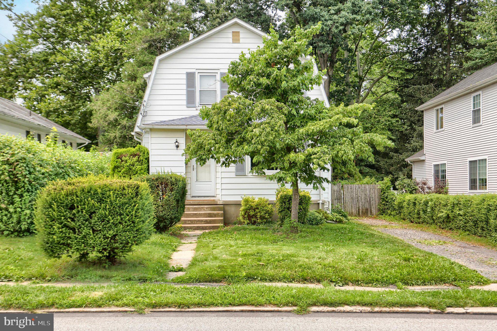
Whether you're a DIY homebuyer ready to build sweat equity or an investor seeking your next project, this longtime family-owned home offers exceptional potential in a highly desirable location. Nestled at the end of a quiet street and bordering the Briar Bush Nature Center, this property boasts a rare combination of privacy, natural surroundings, and convenience. The classic Cape Cod floor plan features four bedrooms, including two on the main level and two on the second floor, along with 1.5 baths and a full walk-out basement. Move right in and update the home at your own pace, or undertake a more extensive renovation to maximize its value. The kitchen and baths are functional and ready for your personal vision and improvements. This is a fantastic opportunity to own a single-family home at an appealing price in the highly regarded Abington School District. Enjoy easy access to shopping, dining, parks, transportation, and all the amenities that make this area so sought after. Don't miss your chance to unlock the potential of this well-located property—schedule your tour today!
Features & Amenities
Interior
-
Other Interior Features
Eat-in Kitchen
-
Total Bedrooms
4
-
Bathrooms
1
-
1/2 Bathrooms
1
-
Above Grade Finished Area
1142.0
-
Basement YN
YES
-
Cooling YN
YES
-
Cooling
Window Unit(s), Electric
-
Fireplace YN
NO
-
Heating YN
YES
-
Heating
Natural Gas, Forced Air
-
Main Level Bedrooms
2
-
Pet friendly
N/A
Exterior
-
Garage
Yes
-
Garage spaces
1
-
Construction Materials
Stucco
-
Parking
Garage, Driveway, Attached
-
Patio and Porch Features
Patio
-
Pool
No
-
Waterfront YN
NO
Area & Lot
-
Lot Features
Front Yard, Cleared, Back Yard
-
Lot Size(acres)
0.12
-
Lot Size(square feet)
5,016
-
Property Type
Residential
-
Property Sub Type
Single Family Residence
-
Architectural Style
Cape Cod
Price
-
Sales Price
$295,000
-
Tax Amount
$4,705
-
Financing Options
Cash
-
Sq. Footage
1,142
-
Price/SqFt
$258
HOA
-
Association
No
School District
-
Elementary School
N/A
-
Middle School
N/A
-
High School
N/A
Property Features
-
New Construction
NO
-
Foundation Details
Block, Brick/Mortar
-
Senior Community YN
NO
-
Sewer
Public Sewer
-
Tax Lot
030
-
Water Source
Public
Schedule a Showing
Showing scheduled successfully.
Mortgage calculator
Estimate your monthly mortgage payment, including the principal and interest, property taxes, and HOA. Adjust the values to generate a more accurate rate.
Your payment
Principal and Interest:
$
Property taxes:
$
HOA fees:
$
Total loan payment:
$
Total interest amount:
$
Location
County
MONTGOMERY
Elementary School
Middle School
High School
Listing Courtesy of Carol D Madden-Shugars , Keller Williams Real Estate-Doylestown
RealHub Information is provided exclusively for consumers' personal, non-commercial use, and it may not be used for any purpose other than to identify prospective properties consumers may be interested in purchasing. All information deemed reliable but not guaranteed and should be independently verified. All properties are subject to prior sale, change or withdrawal. RealHub website owner shall not be responsible for any typographical errors, misinformation, misprints and shall be held totally harmless.

Trish Mills Team- Team Leader, Branch Manager- Frederick
Trish Mills
Call Trish today to schedule a private showing.

* Listings on this website come from the FMLS IDX Compilation and may be held by brokerage firms other than the owner of this website. The listing brokerage is identified in any listing details. Information is deemed reliable but is not guaranteed. If you believe any FMLS listing contains material that infringes your copyrighted work please click here to review our DMCA policy and learn how to submit a takedown request.© 2024 FMLS.
Related Properties
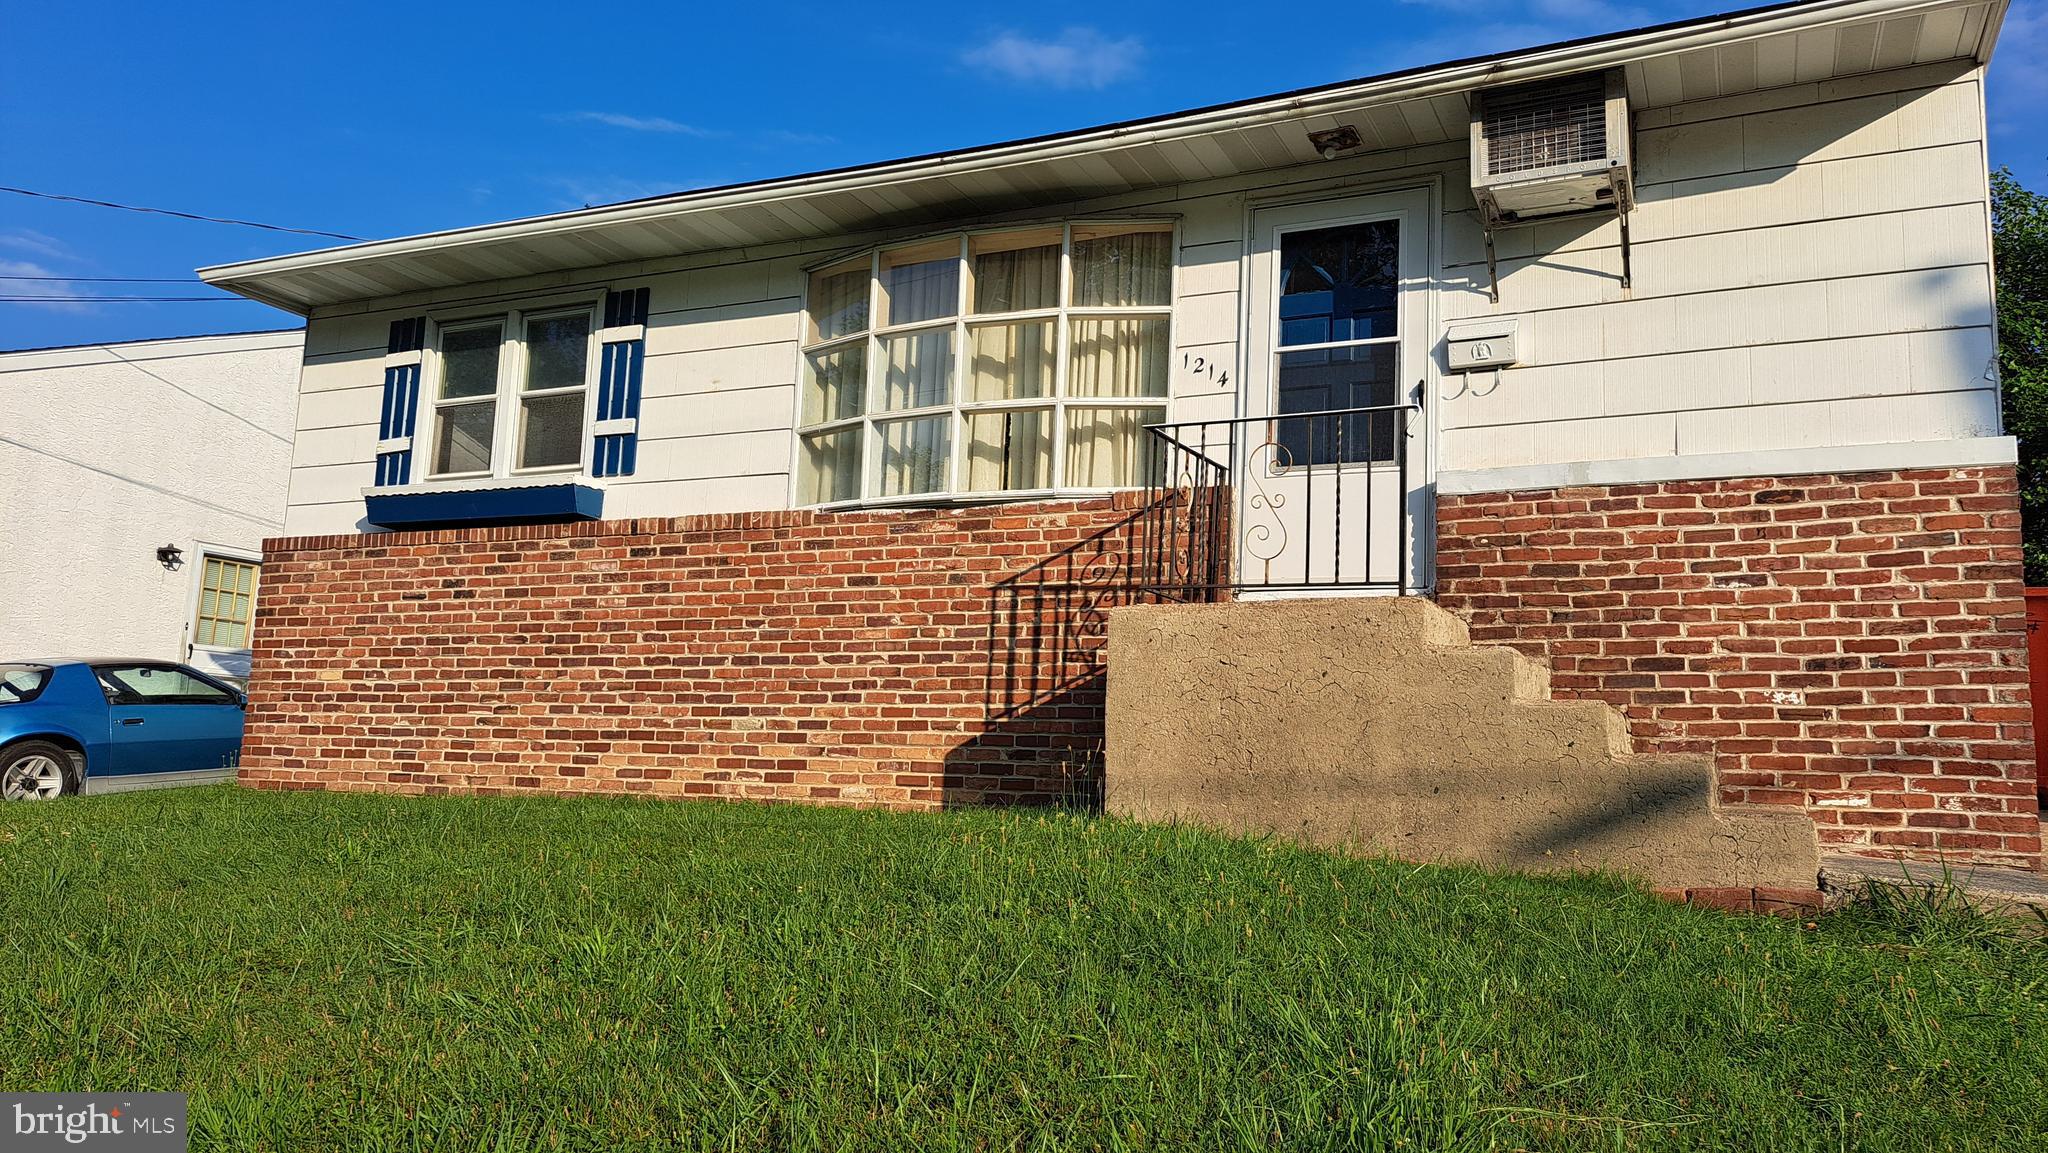
ABINGTON
1214 HALL AVENUE
3 Beds
1 Baths
952 Sq.Ft.
$325,000
MLS#: PAMC2181022
ABINGTON
2036 OLD WELSH ROAD
3 Beds
1 Baths
1,392 Sq.Ft.
$325,000
MLS#: PAMC2187134
.png)