
- Properties
- Meet our agents
-
Communities
- FREDERICK
- MT AIRY
- ADAMSTOWN
- NEW MARKET
- THURMONT
- URBANA
- MIDDLETOWN
- BALTIMORE
- WALKERSVILLE
- CUMBERLAND
- LA VALE
- FROSTBURG
- HAGERSTOWN
- MARTINSBURG
- CHARLESTOWN
- SHEPHERDSTOWN
- BEDFORD
- ALTOONA
- BLUE KNOB RESORT
- HISTORIC HOMES (CENTRAL MD)
- CARROLL COUNTY
- WOODBINE
- HOWARD COUNTY
- ALLEGANY COUNTY
- MONTGOMERY COUNTY
- GARRETT COUNTY
- ANNE ARUNDEL COUNTY
- WESTMINSTER
- SYKESVILLE
- OWINGS MILLS
- CATONSVILLE
- LONACONING
- CRESAPTOWN
- Market Report
- Home Value
Cape Cod
12048 PLEASANT WALK ROAD
MYERSVILLE, MD 21773
MLS#: MDFR2082050
$1,100,000
Property
Beds
4
Full Baths
4
1/2 Baths
1
Year Built
2003
Sq.Footage
5,899
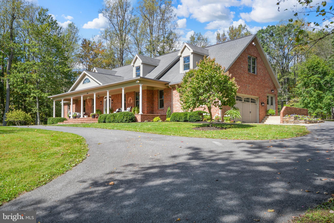
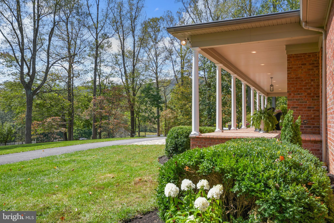
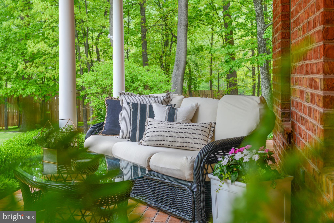
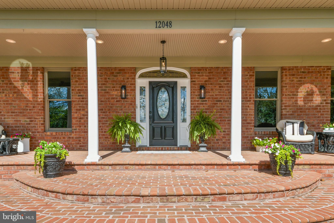
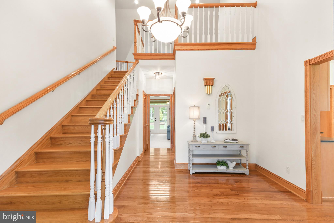
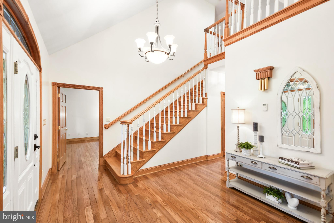
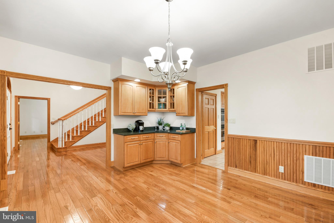
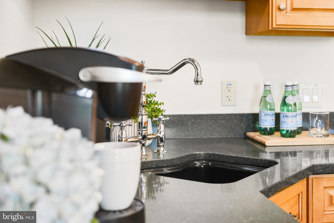
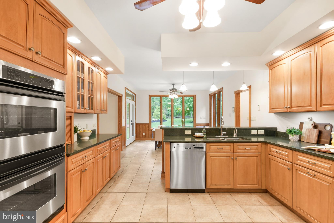
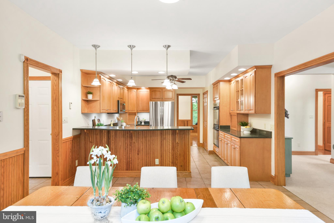
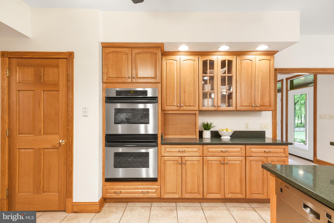
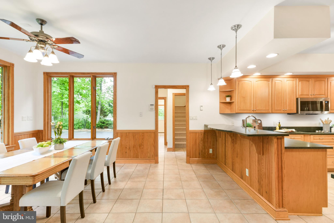
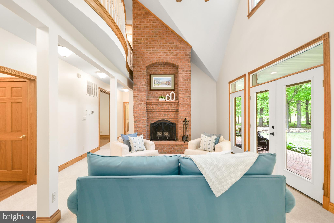
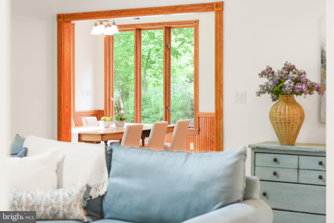
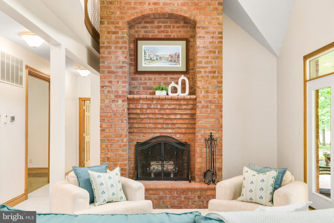
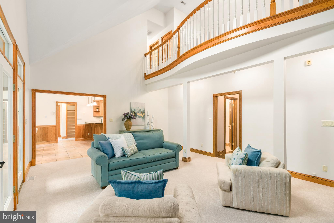
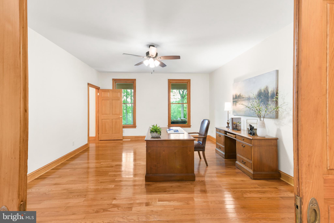
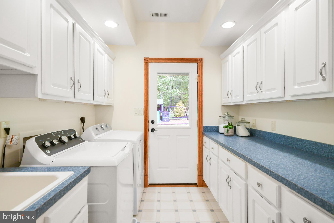
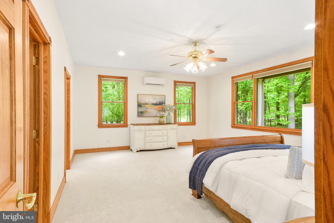
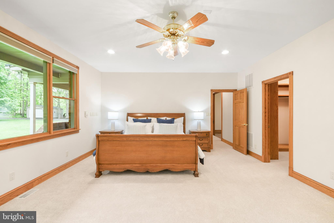
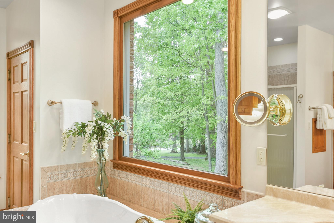
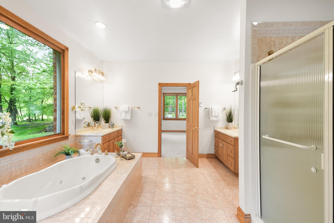
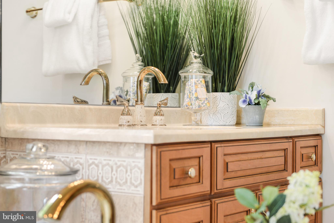
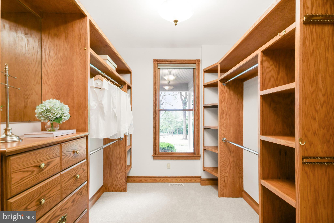
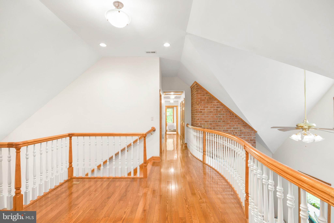
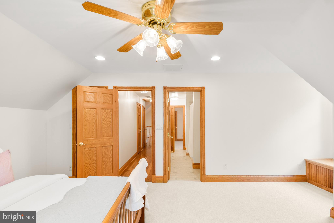
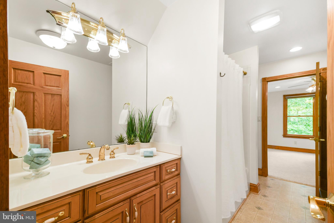
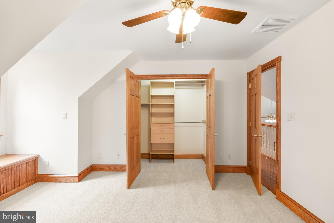
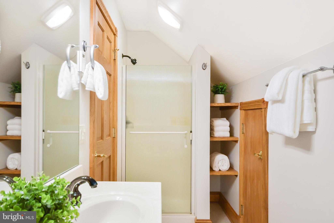
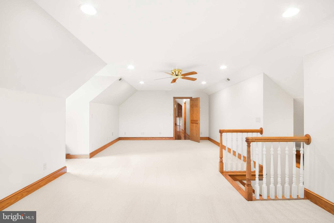
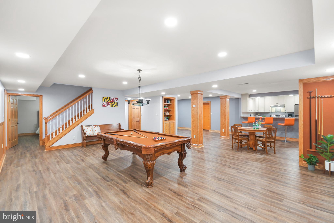
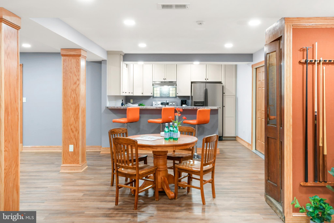
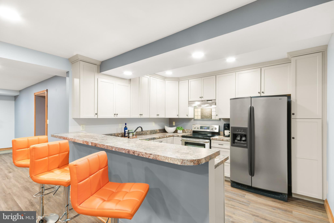
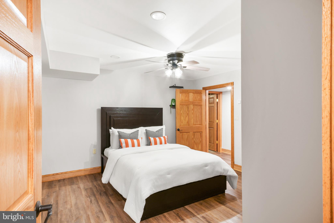
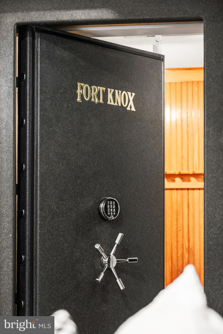
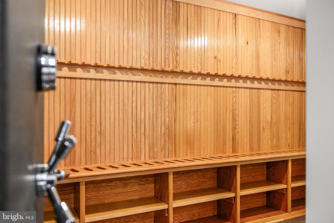
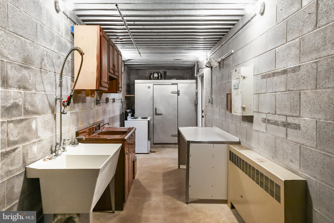
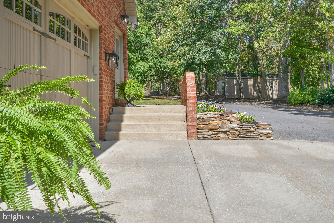
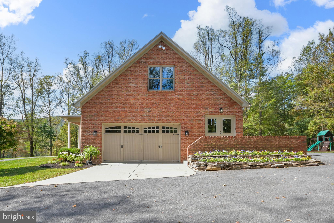
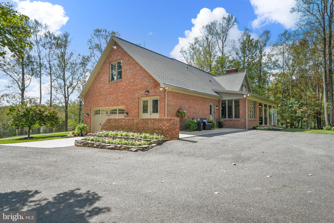
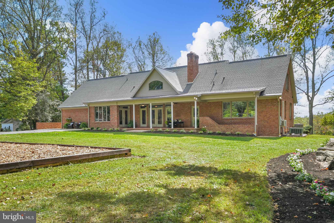
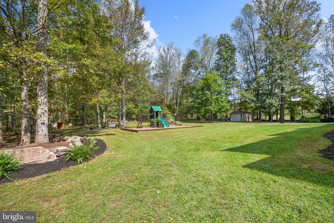
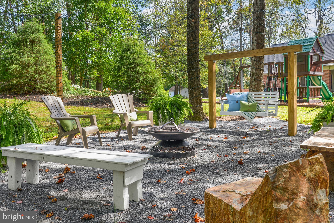
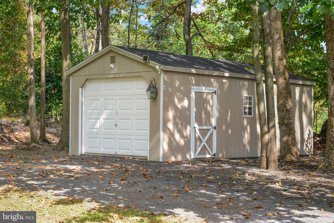
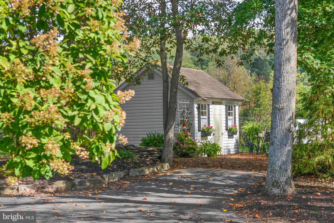
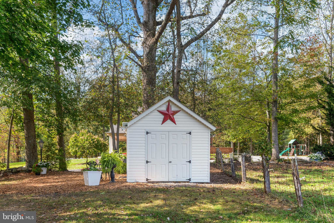
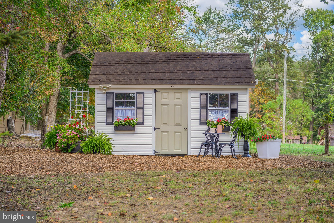
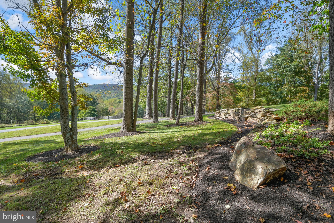
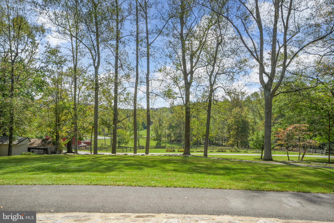
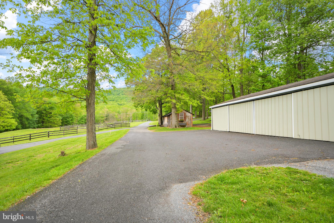
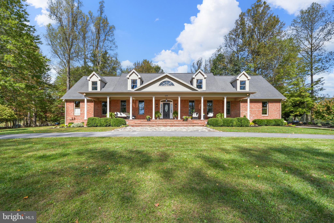
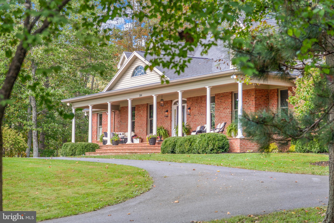
Welcome to Kings Knoll, a custom-built, all brick, single-owner, cape cod, situated on 6+ private acres in sought after Myersville, MD. Nature’s beauty is showcased through every room in this 4 bed/ 4.5 bath home, featuring a primary ensuite on the main level. A finished lower level offering a full kitchen, full bath, separate laundry, and bonus room is perfectly suited for in-laws and overnight guests. Step off the deep, southern feel of a front porch, and be welcomed into an open two-story foyer, beautiful hard wood floors, and grand staircase leading to the second level. The kitchen offers a breakfast area large enough for birthday parties, or competitive game nights. The stately office is large enough for multiple creative uses, and pocket doors provide timeless character. The dining room offers a wet bar and sink, perfect for fresh morning coffee or end-of-the-day cocktails. The family room serves as the open, two-story stage for cozy conversations and holiday celebrations in front of the floor to ceiling fireplace. Here you’ll witness seasons changing through doors leading to the covered back porch. Natural light enhances the neutral, freshly painted walls against newly installed carpet on the main and upper levels. The lower-level recreation room is ready for your move in party. Wide wooden steps lead you to a billiards area, opening to a full kitchen, wood burning fireplace and bonus room. The outdoorsman in your life will make use of the meat processing room offering a separate entrance, and a custom designed gun safe offers built-in safety-deposit boxes. Parking options abound via the two-car attached garage, flat parking pad, circular driveway, and a detached garage. Three additional sheds convey with the property. King’s Knoll checks off all the boxes for the modern-day buyer looking for both privacy and views, living and storage space, with proximity to both commuter routes and conveniences. Not to be missed…this one will have you mentally unpacking as you take a tour! Come see for yourself, the only thing missing here, is you!
Features & Amenities
Interior
-
Other Interior Features
Walk-In Closet(s), Recessed Lighting, Pantry, Ceiling Fan(s), Central Vacuum, Bar, Soaking Tub
-
Total Bedrooms
4
-
Bathrooms
4
-
1/2 Bathrooms
1
-
Above Grade Finished Area
4199.0
-
Basement YN
YES
-
Cooling YN
YES
-
Cooling
Central Air, Ceiling Fan(s), Electric
-
Fireplace YN
NO
-
Heating YN
YES
-
Heating
Electric, Wood Stove, Heat Pump
-
Main Level Bedrooms
1
-
Pet friendly
N/A
Exterior
-
Garage
Yes
-
Garage spaces
2
-
Construction Materials
Brick
-
Other Exterior Features
Rain Gutters
-
Parking
Oversized, Garage Door Opener, Circular Driveway, Shared Driveway, Garage, Driveway, Other, Inside Entrance, Attached
-
Patio and Porch Features
Porch
-
Pool
No
-
Waterfront YN
NO
-
View
Mountain(s), Trees/Woods, Scenic
Area & Lot
-
Lot Features
Wooded, Private, Front Yard, Back Yard
-
Lot Size(acres)
6.66
-
Lot Size(square feet)
290110.0
-
Property Type
Residential
-
Property Sub Type
Single Family Residence
-
Architectural Style
Cape Cod
Price
-
Sales Price
$1,100,000
-
Tax Amount
$8,907
-
Sq. Footage
5, 899
-
Price/SqFt
$186
HOA
-
Association
No
School District
-
Elementary School
N/A
-
Middle School
N/A
-
High School
N/A
Property Features
-
New Construction
NO
-
Association Amenities
Playground
-
Foundation Details
Concrete Perimeter
-
Senior Community YN
NO
-
Sewer
Septic Tank
-
Tax Lot
1
-
Water Source
Well
Schedule a Showing
Showing scheduled successfully.
Mortgage calculator
Estimate your monthly mortgage payment, including the principal and interest, property taxes, and HOA. Adjust the values to generate a more accurate rate.
Your payment
Principal and Interest:
$
Property taxes:
$
HOA fees:
$
Total loan payment:
$
Total interest amount:
$
Location
County
FREDERICK
Elementary School
Middle School
High School
Listing Courtesy of Jennifer Stevens Long , RE/MAX Realty Plus
RealHub Information is provided exclusively for consumers' personal, non-commercial use, and it may not be used for any purpose other than to identify prospective properties consumers may be interested in purchasing. All information deemed reliable but not guaranteed and should be independently verified. All properties are subject to prior sale, change or withdrawal. RealHub website owner shall not be responsible for any typographical errors, misinformation, misprints and shall be held totally harmless.

AGENT
Herschel Miller
Call Herschel today to schedule a private showing.

* Listings on this website come from the FMLS IDX Compilation and may be held by brokerage firms other than the owner of this website. The listing brokerage is identified in any listing details. Information is deemed reliable but is not guaranteed. If you believe any FMLS listing contains material that infringes your copyrighted work please click here to review our DMCA policy and learn how to submit a takedown request.© 2024 FMLS.
Related Properties
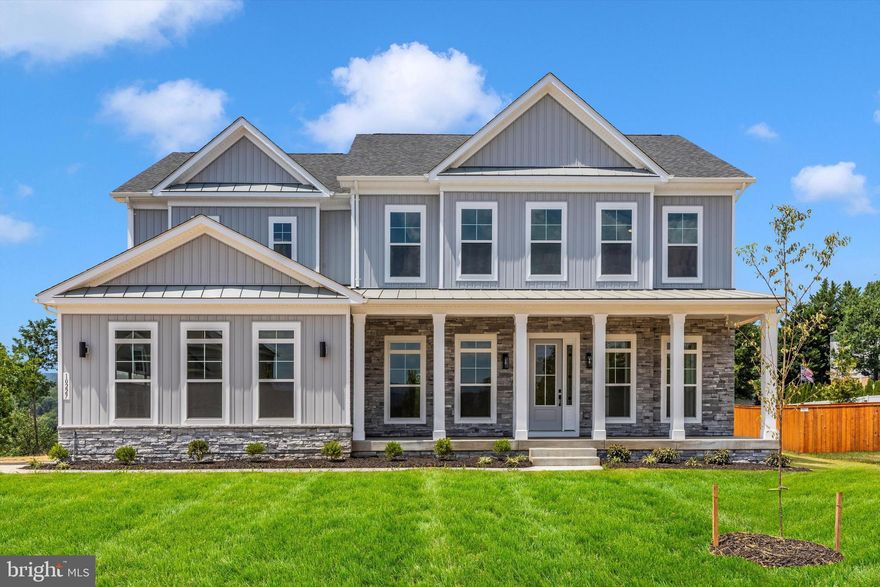
MYERSVILLE
1 STROUP COURT
5 Beds
4 Baths
4,552 Sq.Ft.
$1,200,000
MLS#: MDFR2076984

MYERSVILLE
10409 EASTERDAY ROAD
5 Beds
4 Baths
4,660 Sq.Ft.
$1,125,000
MLS#: MDFR2082926
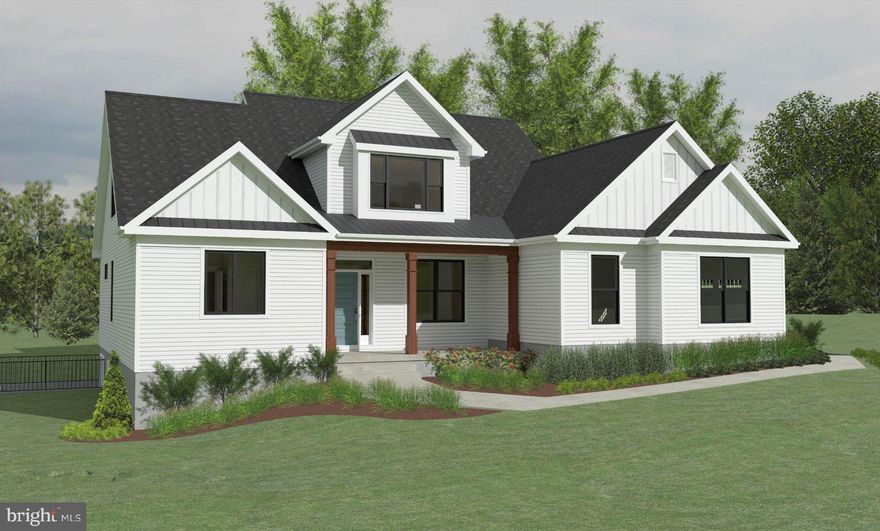
MYERSVILLE
12417 PLEASANT WALK ROAD
4 Beds
2 Baths
2,853 Sq.Ft.
$899,500
MLS#: MDFR2078710
.png)