
- Properties
- Meet our agents
-
Communities
- FREDERICK
- MT AIRY
- ADAMSTOWN
- NEW MARKET
- THURMONT
- URBANA
- MIDDLETOWN
- BALTIMORE
- WALKERSVILLE
- CUMBERLAND
- LA VALE
- FROSTBURG
- HAGERSTOWN
- MARTINSBURG
- BEDFORD
- CHARLESTOWN
- SHEPHERDSTOWN
- ALTOONA
- BLUE KNOB RESORT
- HISTORIC HOMES (CENTRAL MD)
- CARROLL COUNTY
- WOODBINE
- HOWARD COUNTY
- ALLEGANY COUNTY
- MONTGOMERY COUNTY
- GARRETT COUNTY
- ANNE ARUNDEL COUNTY
- WESTMINSTER
- SYKESVILLE
- OWINGS MILLS
- CATONSVILLE
- LONACONING
- CRESAPTOWN
- BRUNSWICK
- GERMANTOWN
- GAITHERSBURG
- ELLICOTT CITY
- PASADENA
- DAMASCUS
- CLARKSBURG
- 55+ Communities in Central & Western MD
- Market Report
- Home Value
Property
Beds
5
Full Baths
6
1/2 Baths
2
Year Built
1954
Sq.Footage
8,017
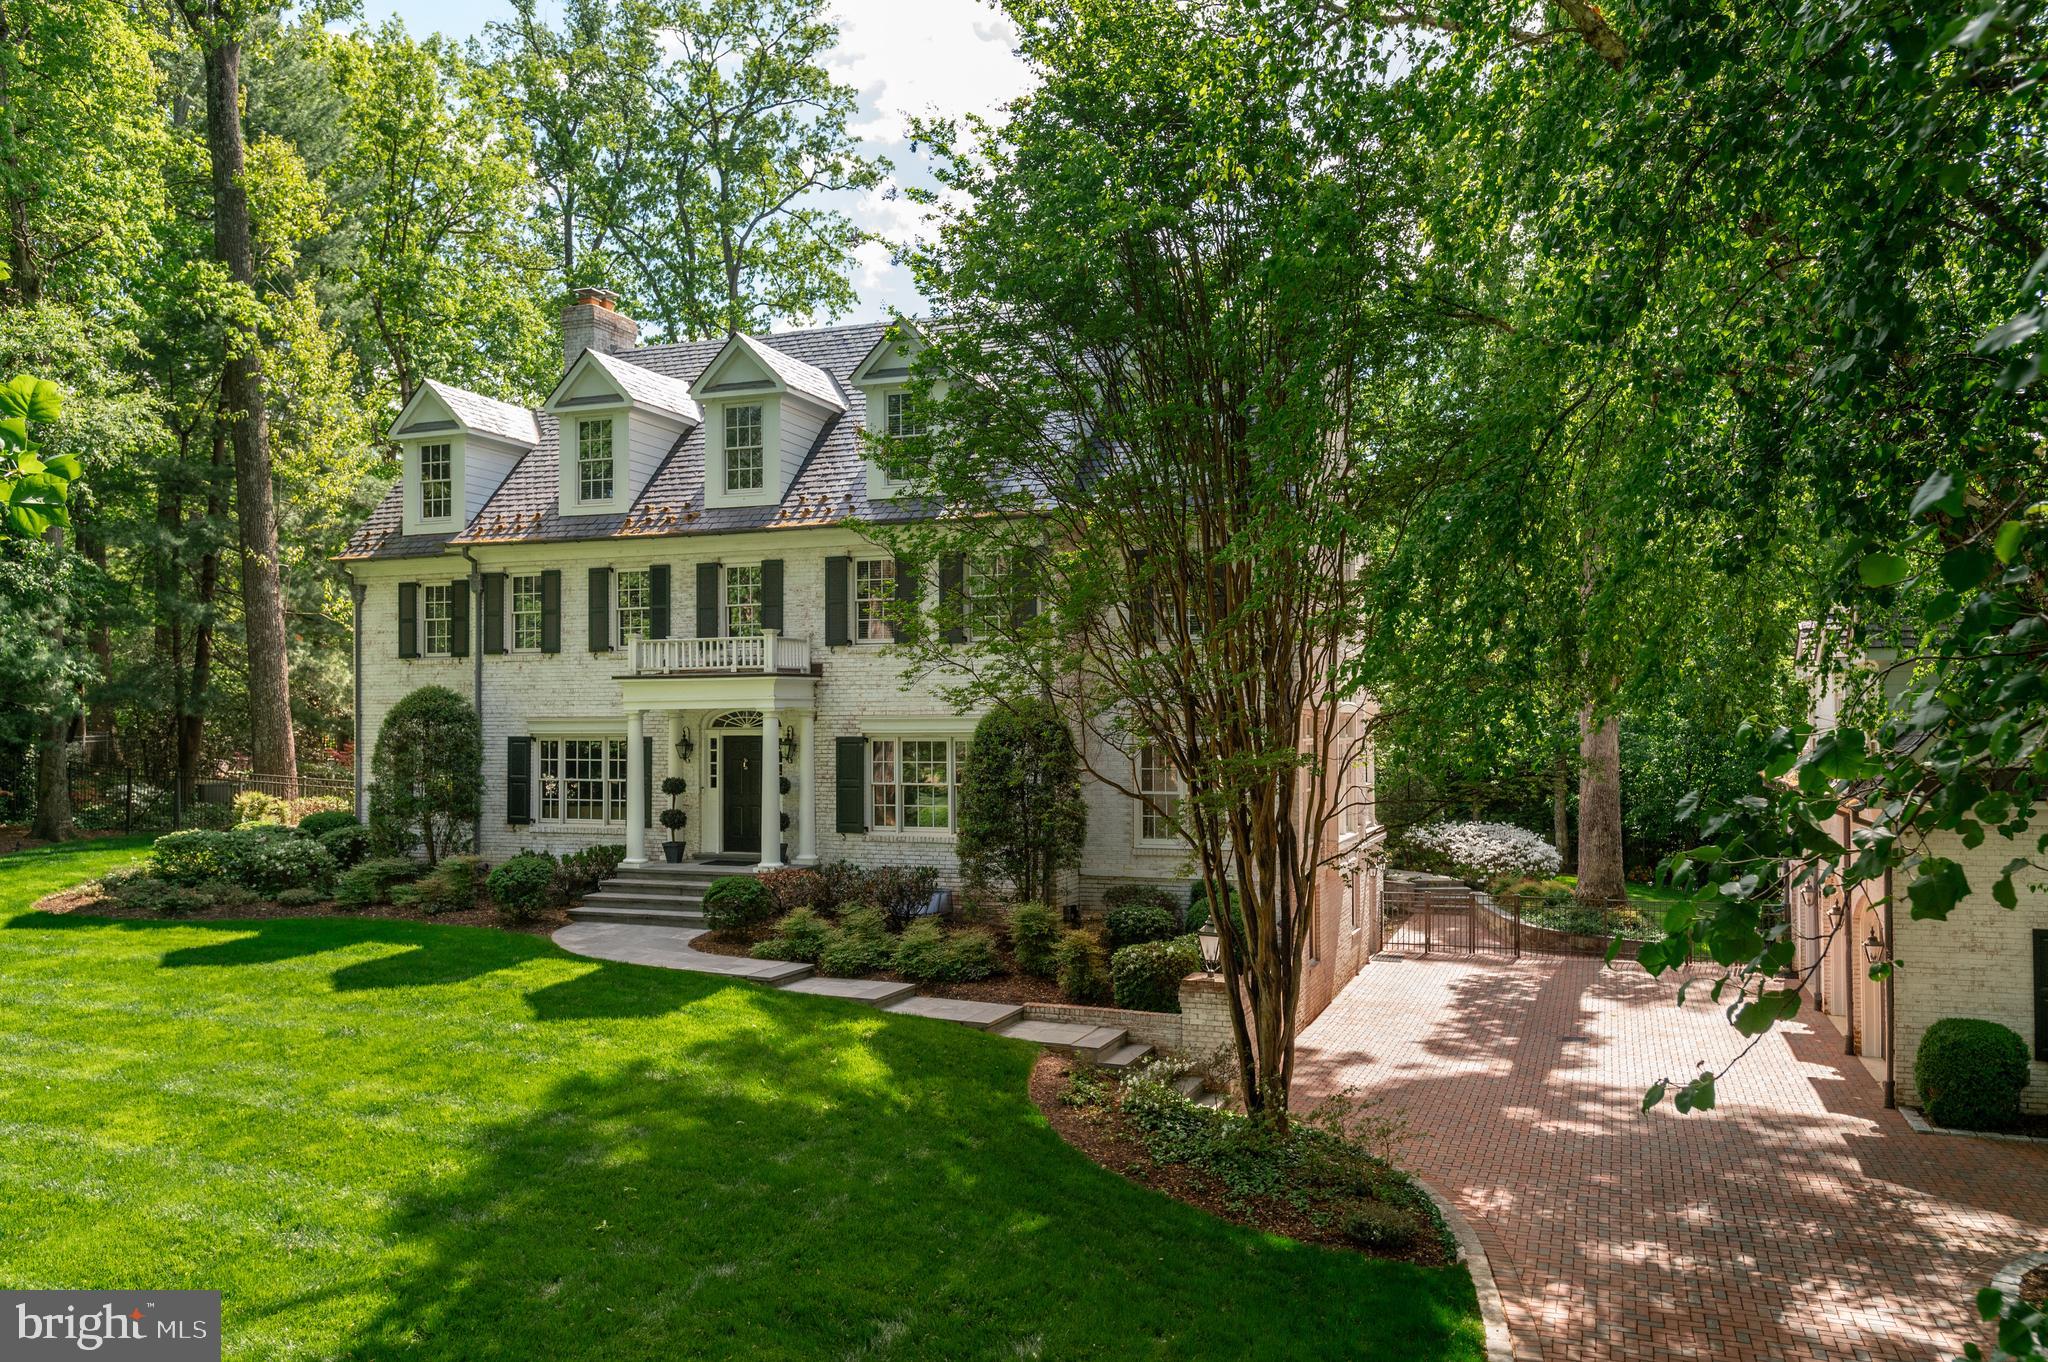
This impressive New England style estate is situated on a premium tree-lined 1-acre lot at the end of a quiet cul-de-sac in McLean. Set back from the road with a curved brick and cobblestone drive, the property features mature landscaping with year-round interest and exceptional privacy. A standout feature is the separate, fully-equipped Carriage House, which includes its own full bath and kitchenette, making it a perfect space for multi-generational living, a guest suite, a home gym, or a secluded home office. This expansive home, with over 8,000 sq ft of living space, has four finished levels with 5 bedrooms, 6 full and 2 half baths, hardwood floors and detailed trim throughout, and includes five fireplaces that have been converted to gas. The main level features a formal living room and separate dining room, a home office and a fabulous sunroom located just off the spacious family room - with direct access to a covered deck - versatile as a playroom, library, or lounge area. The heart of the home is the spacious kitchen, with a center island and a large breakfast area, elevated by the coffered ceiling detail. From the kitchen, you can access the side porch with pergola, which makes an amazing spot for al fresco dining. The upper level has 3 ensuite bedrooms, including the spacious primary suite, with separate sitting room, two walk-in closets and a beautiful primary bath, with soaking tub and separate walk-in shower. A large laundry room, with two sets of full-size stacked washers and dryers and a half bath on the hall complete this level. The fourth-floor loft features a large open living area, a bedroom and full bath, providing an ideal space for an au pair, guests, or a quiet workspace. The walk-out lower level is an entertainer's dream, featuring a game room, a theater room, and a full bar with a Speakeasy Lounge area. This level also includes a prep kitchen, a full bath, a Flex Room that can easily function as an additional bedroom, craft room, or personal gym and plenty of extra storage space. Exterior highlights include a durable Slate Roof with copper snow guards and a gorgeous flagstone terrace with a pergola. The outdoor oasis is completed by a pool with plenty of lounging areas for sun and shade seekers, a garden house, and a playground with rubber mulch ground cover, all surrounded by mature landscaping that ensures a private and exceptional space for outdoor entertaining. Langley High School pyramid. Well and septic.
Features & Amenities
Interior
-
Other Interior Features
Bar, Cedar Closet(s), Ceiling Fan(s), Kitchen Island, Recessed Lighting, Walk-In Closet(s), Built-in Features, Crown Molding, Soaking Tub
-
Total Bedrooms
5
-
Bathrooms
6
-
1/2 Bathrooms
2
-
Above Grade Finished Area
5967.0
-
Basement YN
YES
-
Cooling YN
YES
-
Cooling
Central Air, Ceiling Fan(s), Zoned, Electric
-
Fireplace YN
YES
-
Heating YN
YES
-
Heating
Electric, Natural Gas, Zoned, Baseboard, Heat Pump
-
Pet friendly
N/A
Exterior
-
Garage
Yes
-
Garage spaces
3
-
Construction Materials
Brick
-
Other Exterior Features
Balcony, Lighting, Rain Gutters
-
Parking
Garage, Driveway, Detached
-
Patio and Porch Features
Patio
-
Pool
Yes
-
Pool Features
Heated, Gunite, In Ground, Private
-
Waterfront YN
NO
Area & Lot
-
Lot Features
Cul-De-Sac, Front Yard, Back Yard
-
Lot Size(acres)
0.98
-
Lot Size(square feet)
42,515
-
Property Type
Residential
-
Property Sub Type
Single Family Residence
-
Architectural Style
Colonial, Traditional
Price
-
Sales Price
$3,650,000
-
Tax Amount
$30,385
-
Financing Options
Conventional
-
Sq. Footage
8,017
-
Price/SqFt
$455
HOA
-
Association
No
School District
-
Elementary School
CHURCHILL ROAD
-
Middle School
COOPER
-
High School
LANGLEY
Property Features
-
New Construction
NO
-
Foundation Details
Other
-
Senior Community YN
NO
-
Tax Lot
35
-
Water Source
Well
Schedule a Showing
Showing scheduled successfully.
Mortgage calculator
Estimate your monthly mortgage payment, including the principal and interest, property taxes, and HOA. Adjust the values to generate a more accurate rate.
Your payment
Principal and Interest:
$
Property taxes:
$
HOA fees:
$
Total loan payment:
$
Total interest amount:
$
Location
County
FAIRFAX
Elementary School
CHURCHILL ROAD
Middle School
COOPER
High School
LANGLEY
Listing Courtesy of Steven C Wydler, Compass
RealHub Information is provided exclusively for consumers' personal, non-commercial use, and it may not be used for any purpose other than to identify prospective properties consumers may be interested in purchasing. All information deemed reliable but not guaranteed and should be independently verified. All properties are subject to prior sale, change or withdrawal. RealHub website owner shall not be responsible for any typographical errors, misinformation, misprints and shall be held totally harmless.

Salesperson, Realtor
Michelle Jones
Call Michelle today to schedule a private showing.

* Listings on this website come from the FMLS IDX Compilation and may be held by brokerage firms other than the owner of this website. The listing brokerage is identified in any listing details. Information is deemed reliable but is not guaranteed. If you believe any FMLS listing contains material that infringes your copyrighted work please click here to review our DMCA policy and learn how to submit a takedown request.© 2024 FMLS.
Related Properties

MCLEAN
1104 SHARON COURT
6 Beds
6 Baths
7,869 Sq.Ft.
$3,495,000
MLS#: VAFX2269802
MCLEAN
8537 OLD DOMINION DRIVE
9 Beds
10 Baths
14,477 Sq.Ft.
$4,276,000
MLS#: VAFX2290278
MCLEAN
7112 GEORGETOWN PIKE
7 Beds
7 Baths
10,852 Sq.Ft.
$4,199,000
MLS#: VAFX2316474

MCLEAN
708 POTOMAC KNOLLS DRIVE
6 Beds
5 Baths
6,102 Sq.Ft.
$2,950,000
MLS#: VAFX2312436

MCLEAN
7216 DAVIS COURT
6 Beds
6 Baths
7,203 Sq.Ft.
$3,995,000
MLS#: VAFX2328376

MCLEAN
903 DOUGLASS DRIVE
5 Beds
5 Baths
8,934 Sq.Ft.
$3,990,000
MLS#: VAFX2319674

MCLEAN
7815 OLD FALLS ROAD
6 Beds
5 Baths
4,907 Sq.Ft.
$3,099,000
MLS#: VAFX2341850

MCLEAN
1889 VIRGINIA AVENUE
7 Beds
7 Baths
7,647 Sq.Ft.
$3,399,500
MLS#: VAFX2332404

MCLEAN
6179 HARDY DRIVE
6 Beds
6 Baths
6,746 Sq.Ft.
$3,150,000
MLS#: VAFX2276566
MCLEAN
7002 RIVER OAKS DRIVE
6 Beds
6 Baths
9,459 Sq.Ft.
$3,999,000
MLS#: VAFX2316916
.png)