Features & Amenities

Interior

  • Other Interior Features

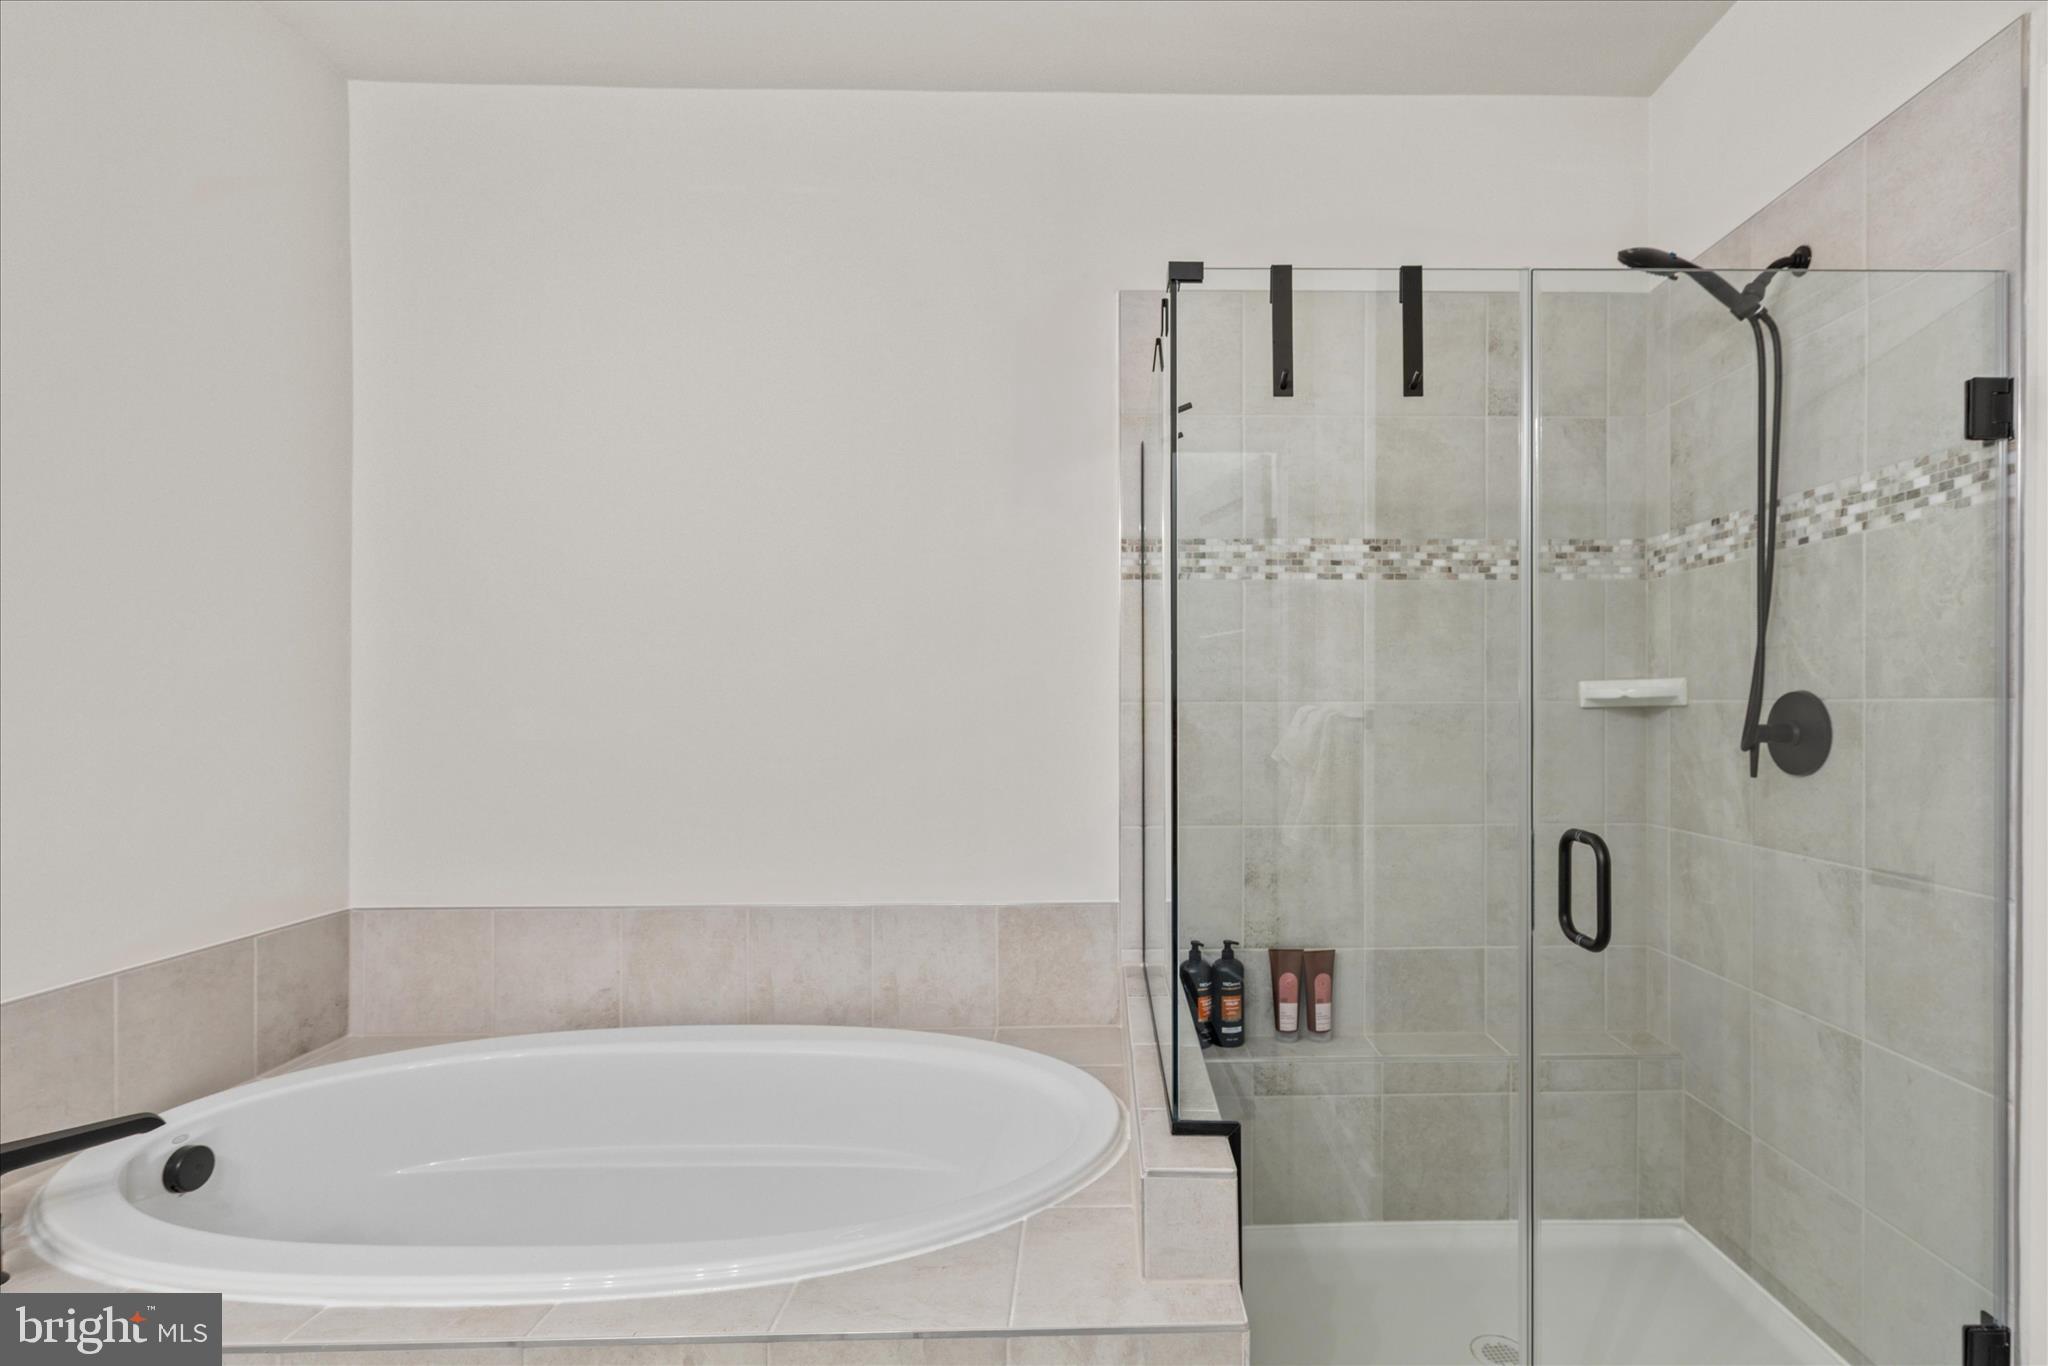
    Eat-in Kitchen, Kitchen Island, Open Floorplan, Soaking Tub

  • Total Bedrooms

    4

  • Bathrooms

    2

  • 1/2 Bathrooms

    1

  • Above Grade Finished Area

    2200.0

  • Basement YN

    NO

  • Cooling YN

    YES

  • Cooling

    Other, Electric

  • Fireplace YN

    NO

  • Heating YN

    YES

  • Heating

    Electric, Natural Gas, Heat Pump

  • Pet friendly

    N/A

Exterior

  • Garage

    Yes

  • Garage spaces

    2

  • Construction Materials

    Vinyl Siding

  • Parking

    Garage, Driveway, Attached

  • Patio and Porch Features

    Porch

  • Pool

    Yes

  • Pool Features

    Community

  • Waterfront YN

    NO

  • View

    Trees/Woods

Area & Lot

  • Lot Size(acres)

    0.13

  • Lot Size(square feet)

    5,743

  • Property Type

    Residential

  • Property Sub Type

    Single Family Residence

  • Architectural Style

    Coastal

Price

  • Sales Price

    $609,900

  • Tax Amount

    $4,619

  • Financing Options

    Cash, Conventional, FHA

  • Sq. Footage

    2,200

  • Price/SqFt

    $277

HOA

  • Association

    YES

  • Association Fee

    $245

  • Association Fee Frequency

    Monthly

  • Association Fee Includes

    N/A

School District

  • Elementary School

    N/A

  • Middle School

    N/A

  • High School

    N/A

Property Features

  • New Construction

    NO

  • Foundation Details

    Slab

  • Senior Community YN

    NO

  • Sewer

    Septic Tank

  • Tax Lot

    3

  • Water Source

    Public

Schedule a Showing

Showing scheduled successfully.

<
>
IN PERSON
VIA CHAT

What is 3 + 4 ?


Change time

Mortgage calculator

Estimate your monthly mortgage payment, including the principal and interest, property taxes, and HOA. Adjust the values to generate a more accurate rate.

Your payment

Principal and Interest:

$

Property taxes:

$

HOA fees:

$

Total loan payment:

$

Total interest amount:

$

Location

County

WORCESTER

Elementary School

Middle School

High School

Listing Courtesy of Sherri Hearn , Coldwell Banker Realty

RealHub Information is provided exclusively for consumers' personal, non-commercial use, and it may not be used for any purpose other than to identify prospective properties consumers may be interested in purchasing. All information deemed reliable but not guaranteed and should be independently verified. All properties are subject to prior sale, change or withdrawal. RealHub website owner shall not be responsible for any typographical errors, misinformation, misprints and shall be held totally harmless.

Agent Deanna Rippeon

Rippeon & Co- Team Leader

Deanna Rippeon

Call Deanna today to schedule a private showing.


* Listings on this website come from the FMLS IDX Compilation and may be held by brokerage firms other than the owner of this website. The listing brokerage is identified in any listing details. Information is deemed reliable but is not guaranteed. If you believe any FMLS listing contains material that infringes your copyrighted work please click here to review our DMCA policy and learn how to submit a takedown request.© 2024 FMLS.
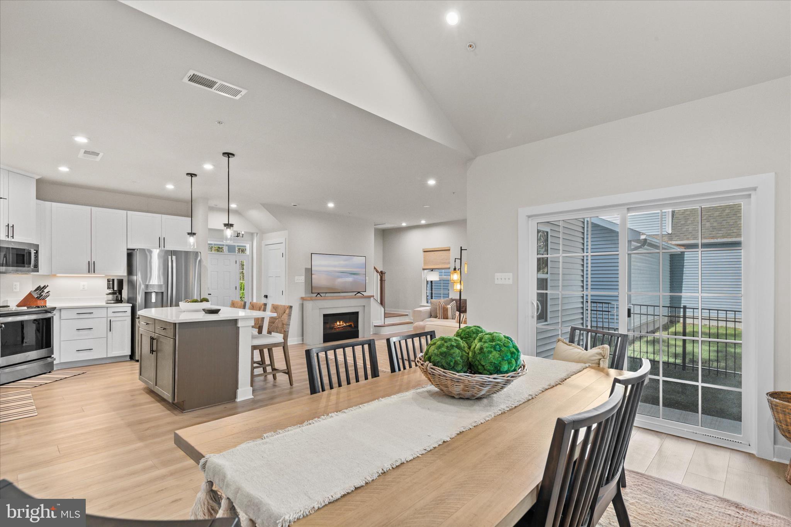
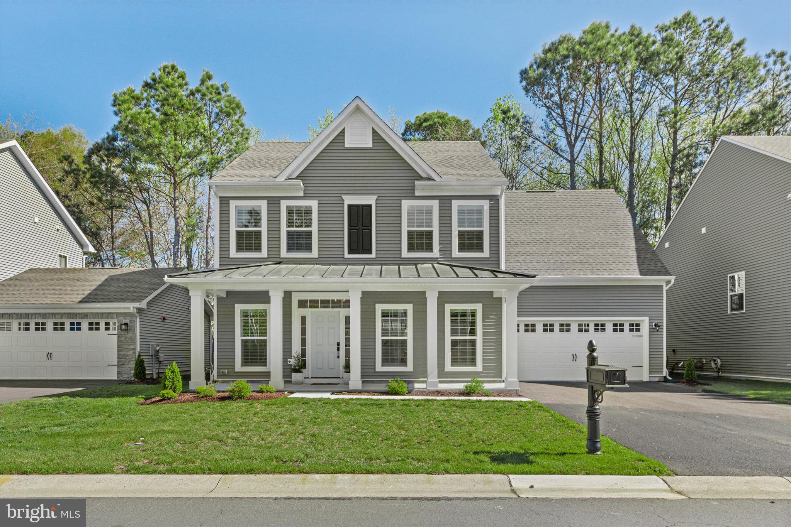
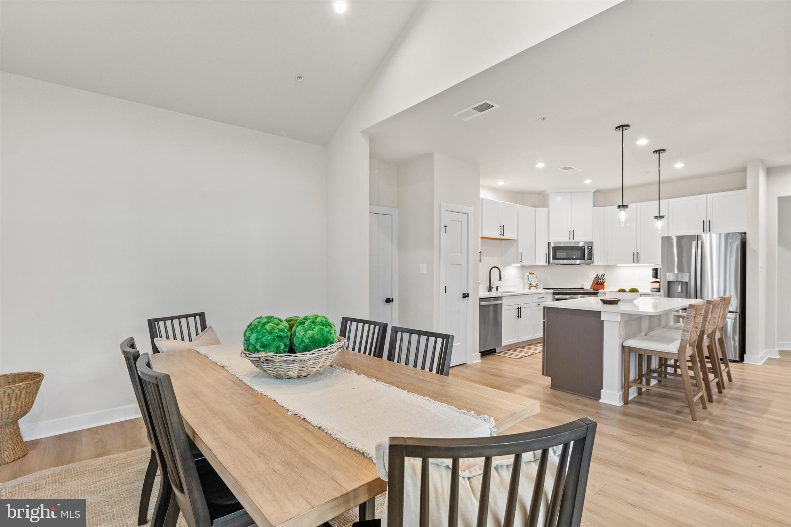
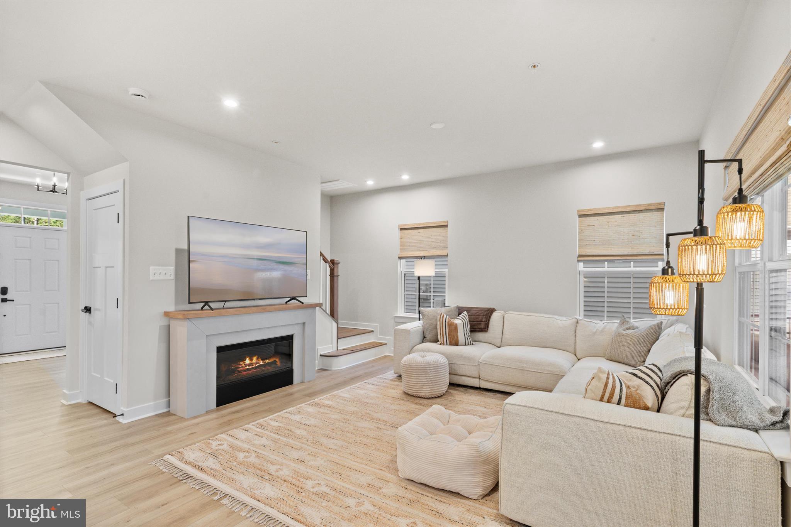
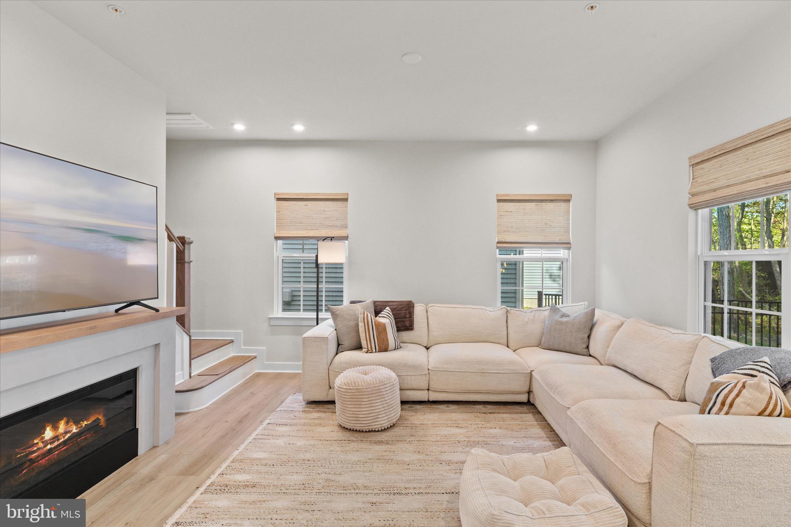
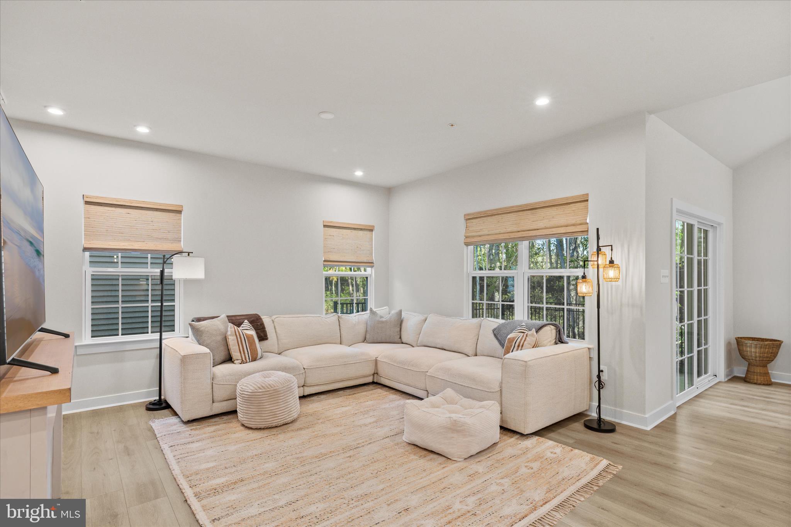
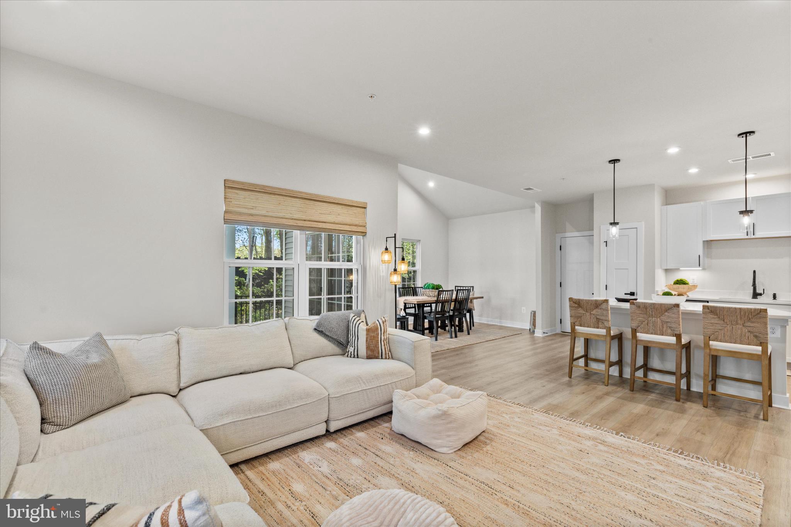
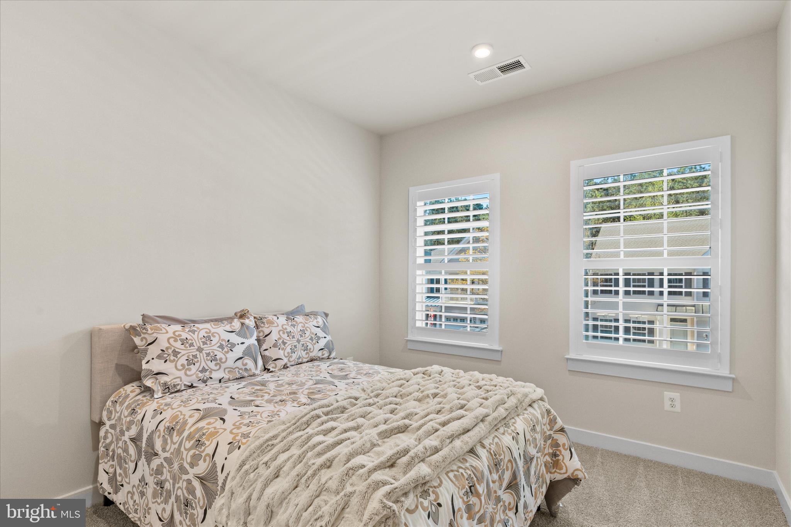
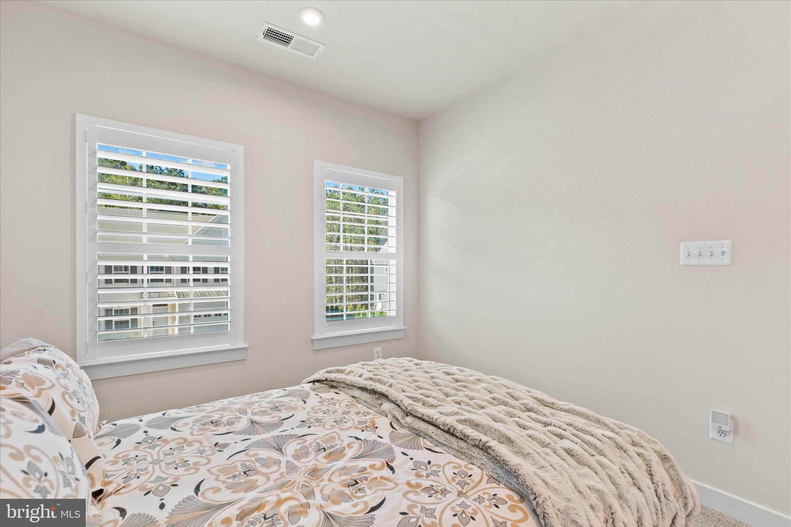
Welcome to 12105 Landings Boulevard,  this  beautiful Coastal Home offers 4-bedroom, 2.5-bath and shows like a model.  Wide-plank flooring flows throughout the main living areas, complemented by custom Hunter Douglas shades and professionally installed window treatments by Designing Windows.

This nearly new home is now one of the best values in the Bayside community and the lowest priced single family home currently available.  If you've been waiting for the right opportunity to own a single family in this highliy sought after neighborhood, now is the time to schedule your private showing. 

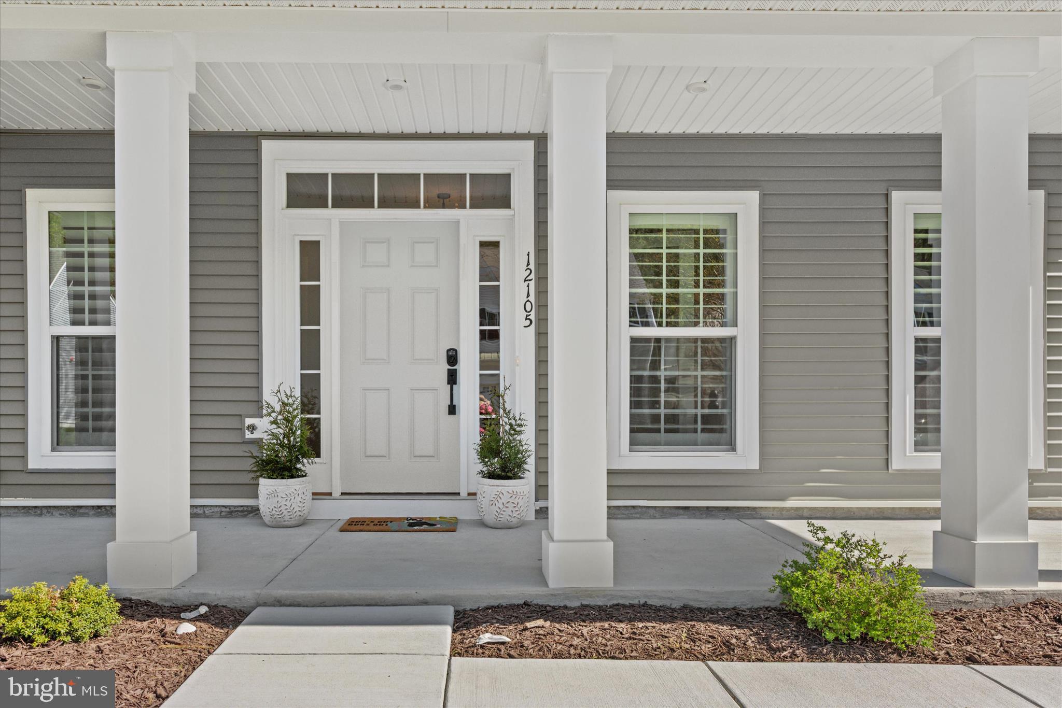
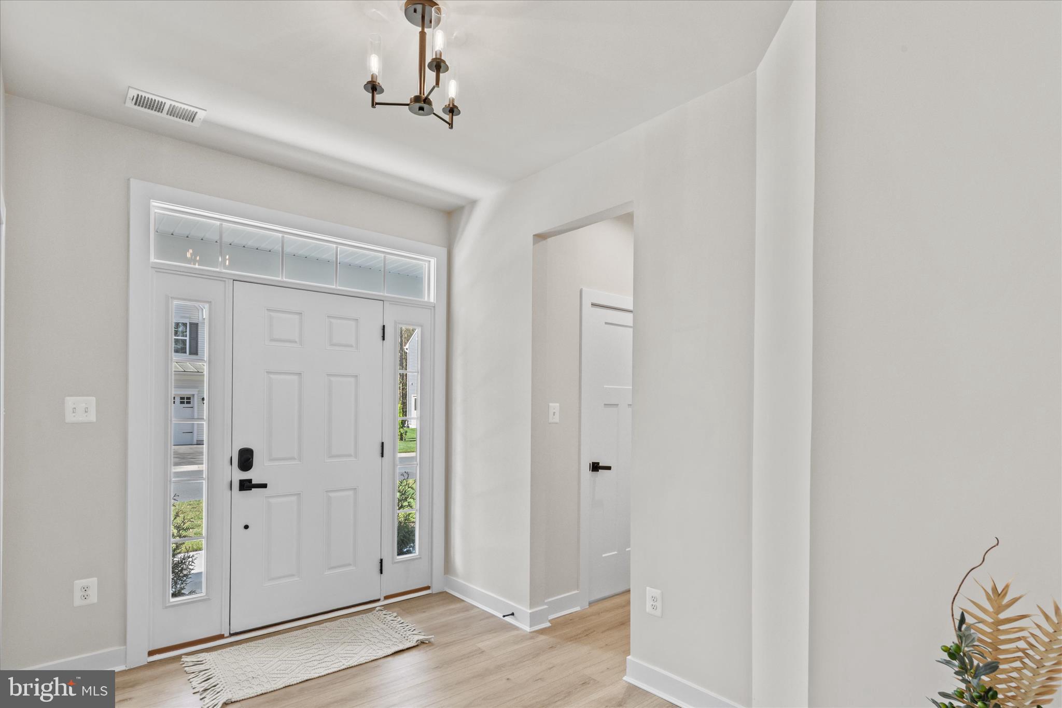
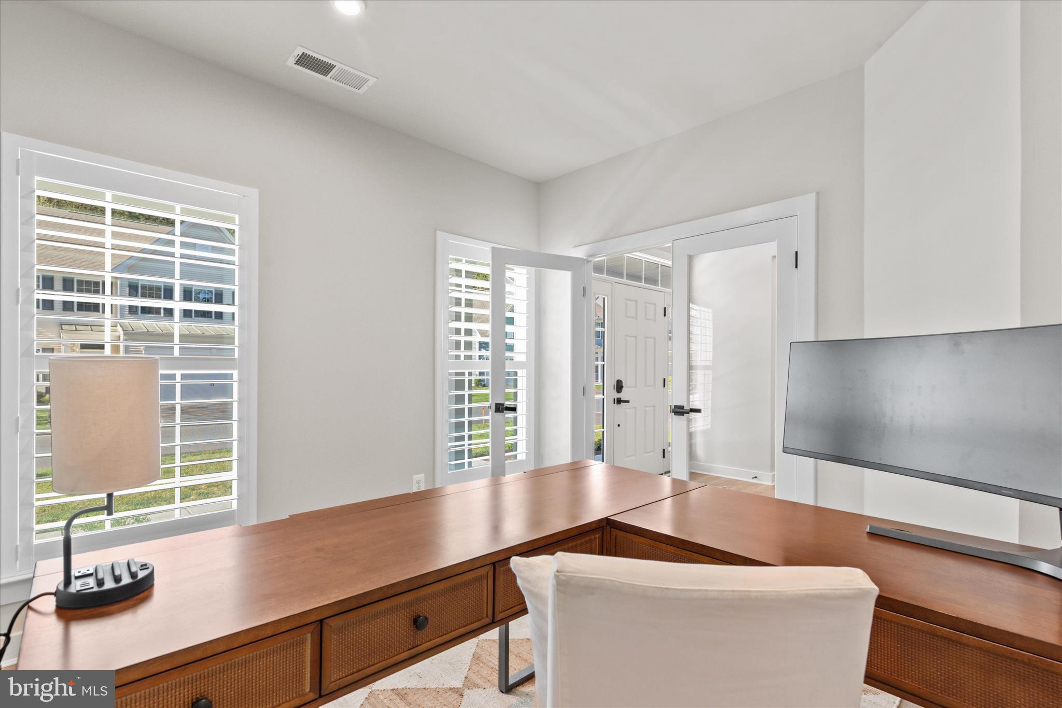
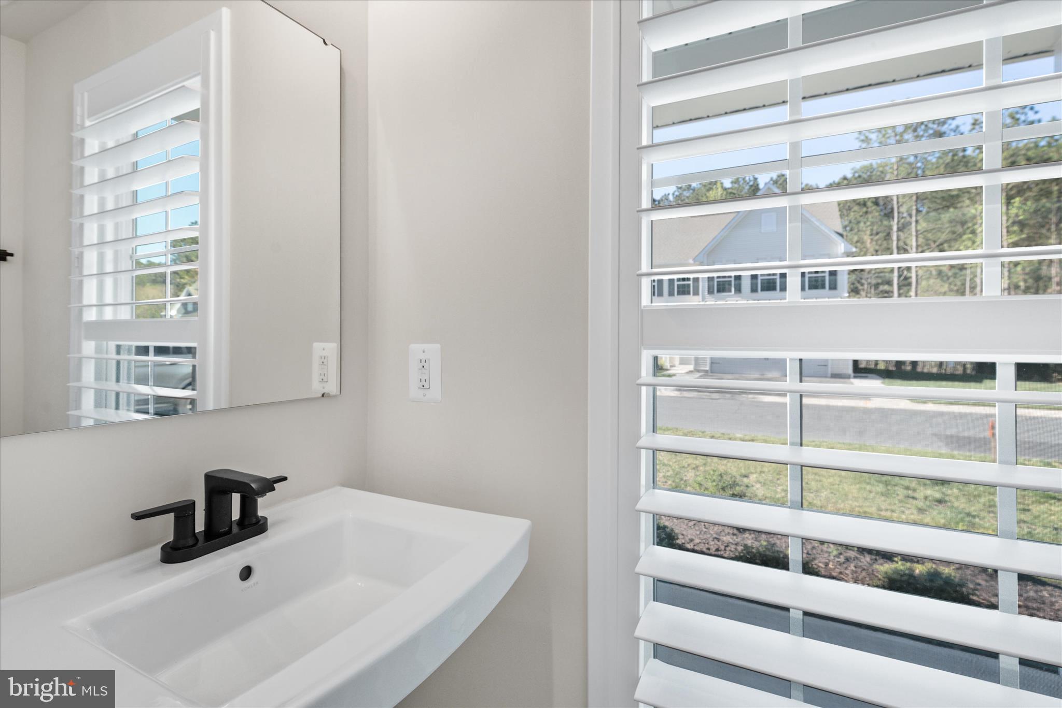
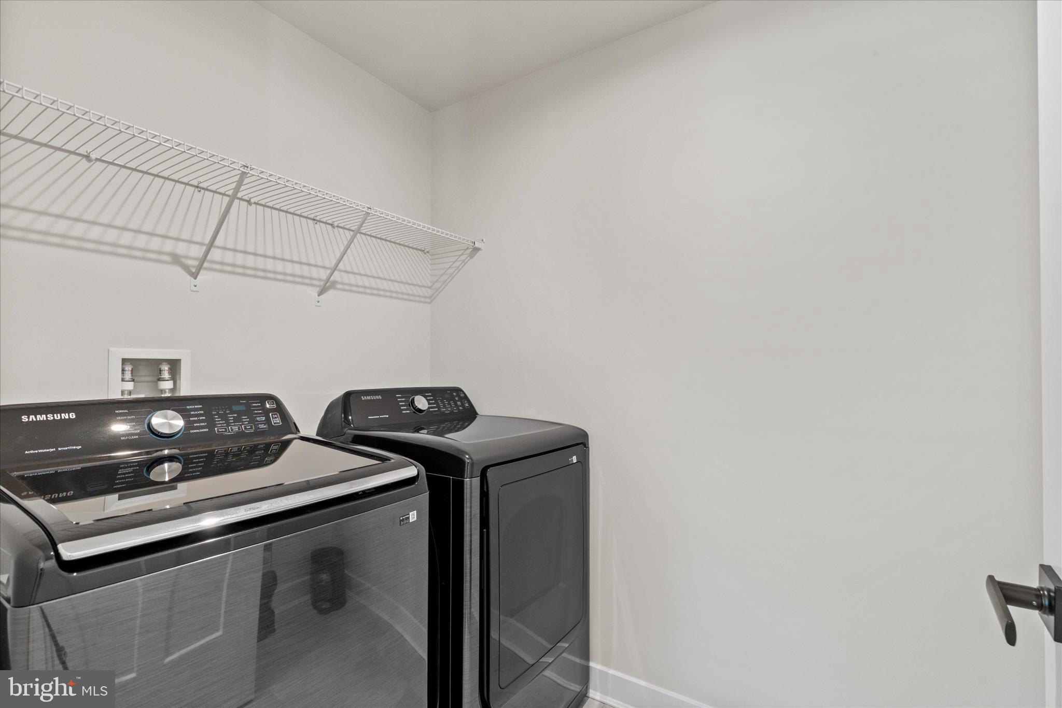
A welcoming front porch sets the tone as guests arrive. Inside, the spacious foyer opens to a private study with French doors. To the left, you’ll find a convenient powder room, coat closet, and an oversized laundry room.

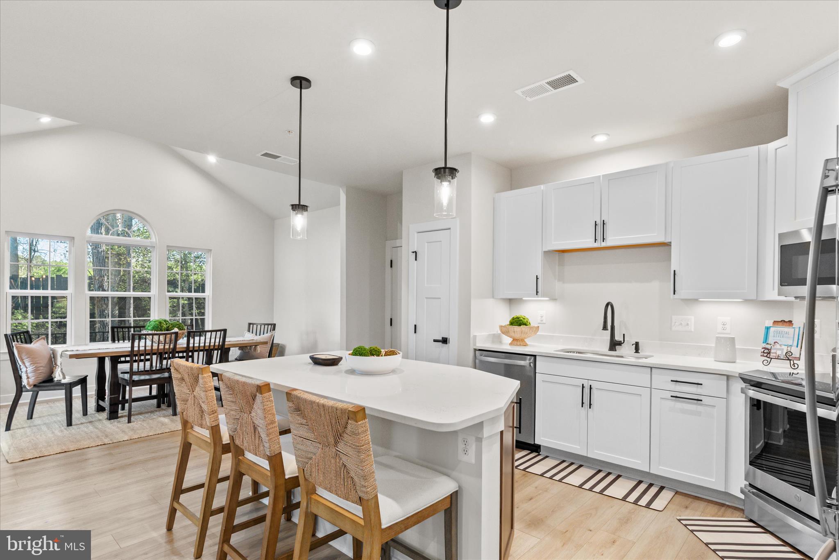
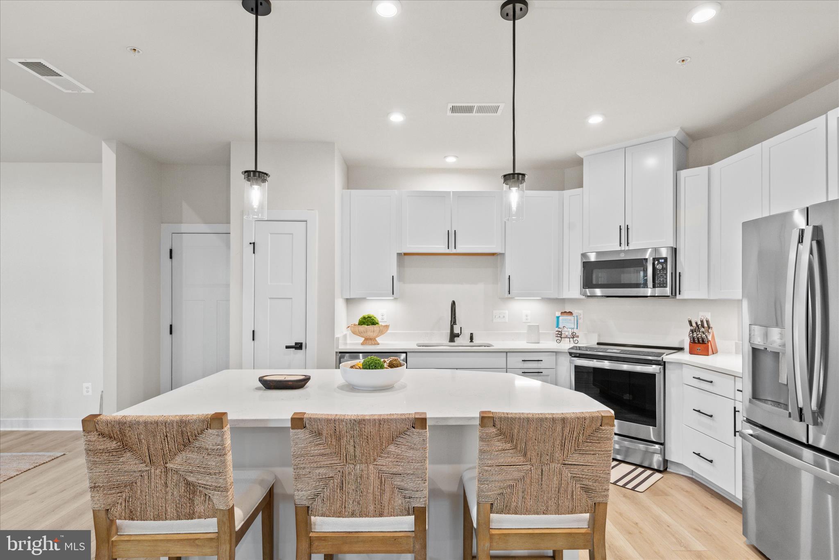
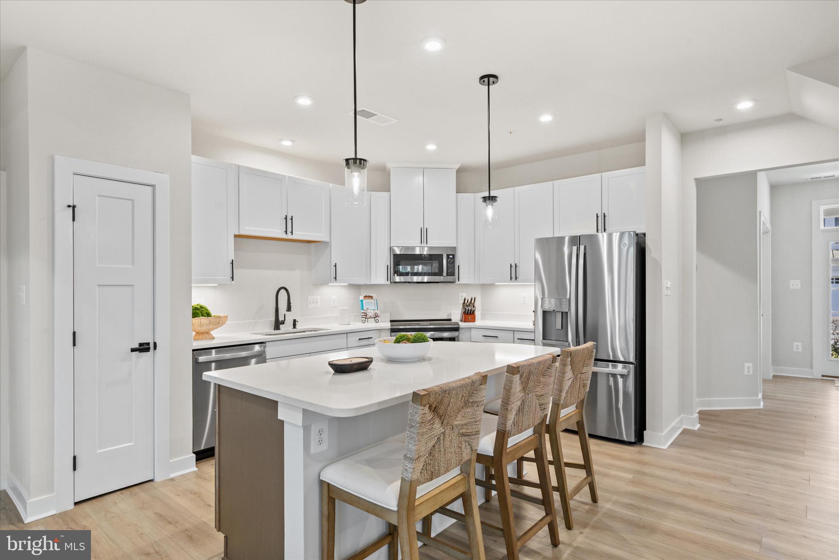
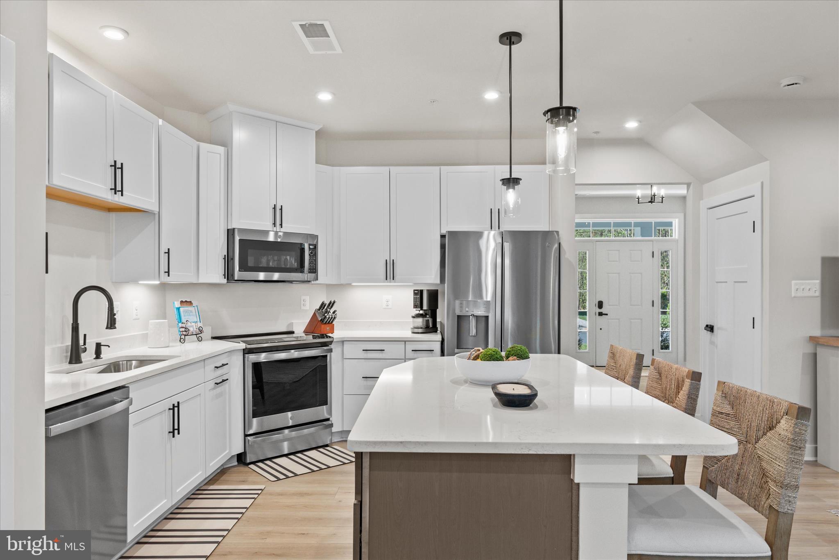
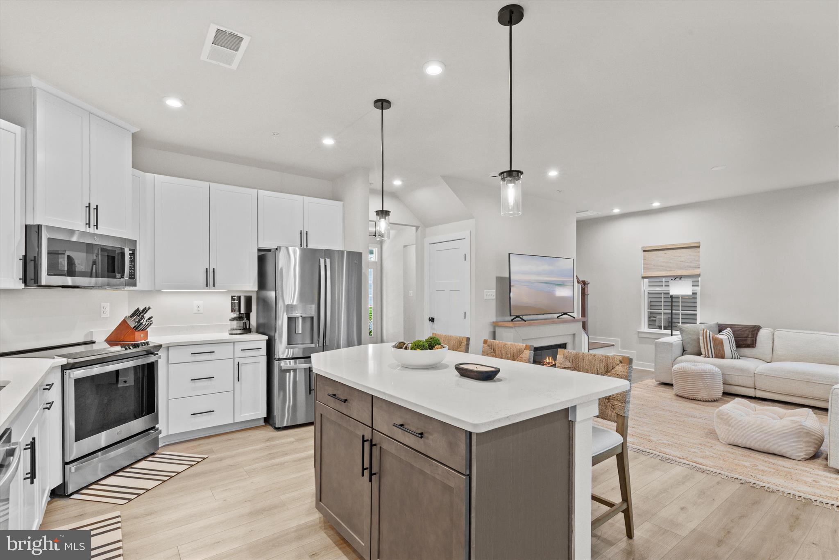
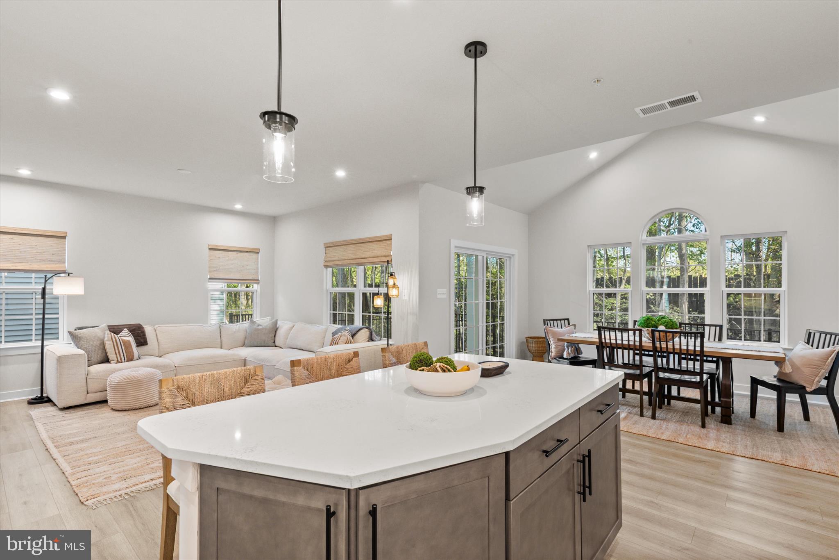
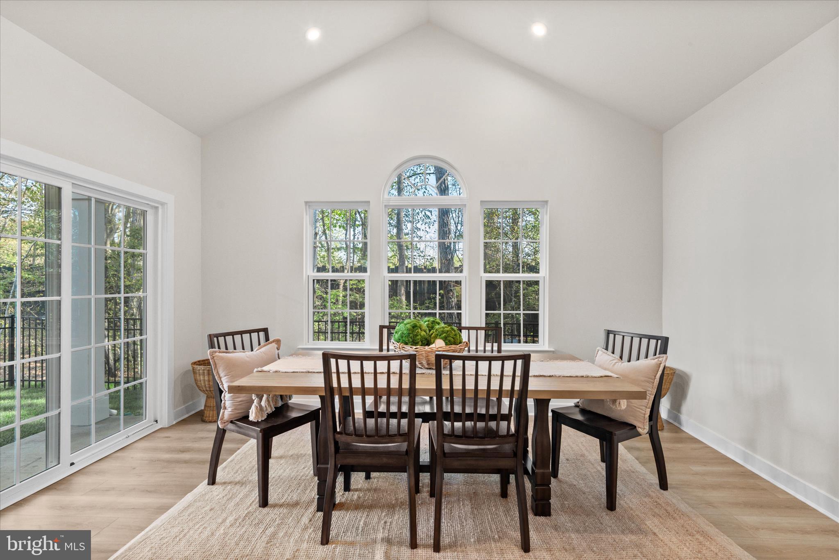
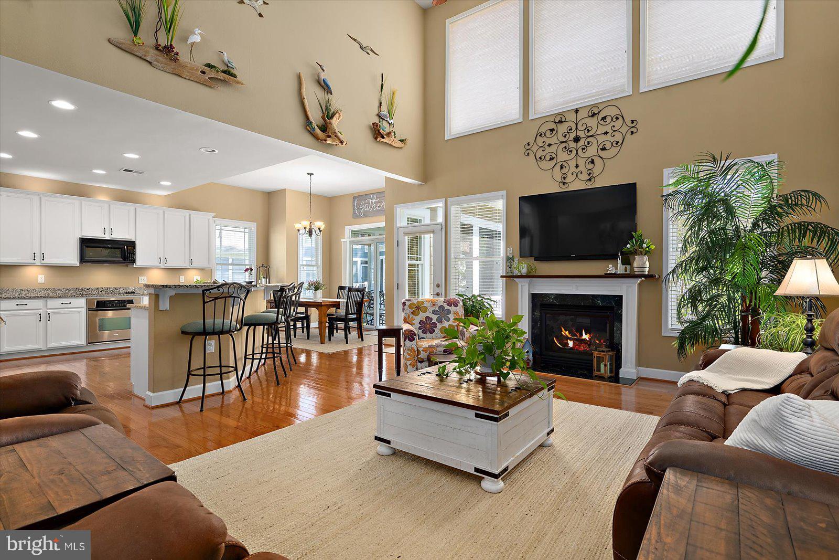
The foyer leads into the inviting great room and sun-filled morning/dining area, creating an open and airy layout ideal for both entertaining and everyday living. The great room flows seamlessly into the kitchen, offering a warm and functional space for gatherings or relaxed evenings at home. The kitchen features a large center island, ample cabinetry, and a pantry for additional storage.

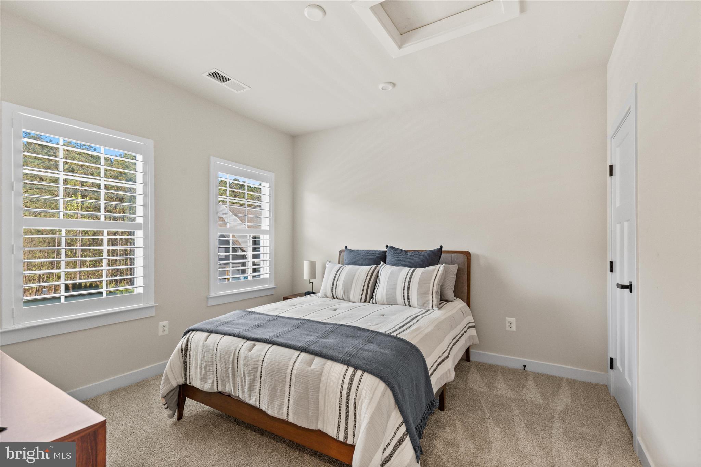
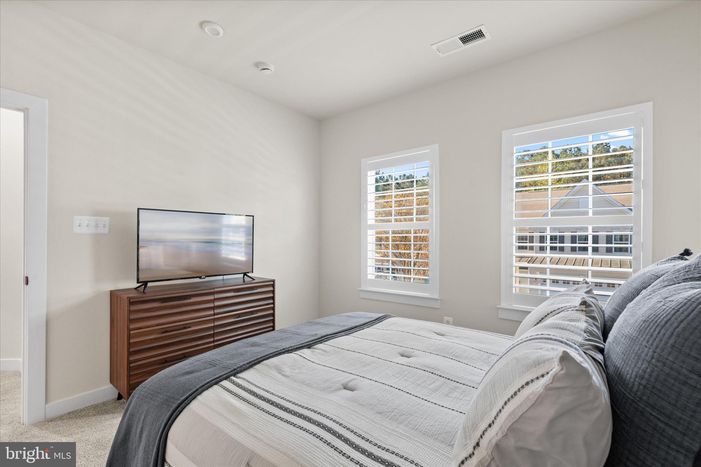
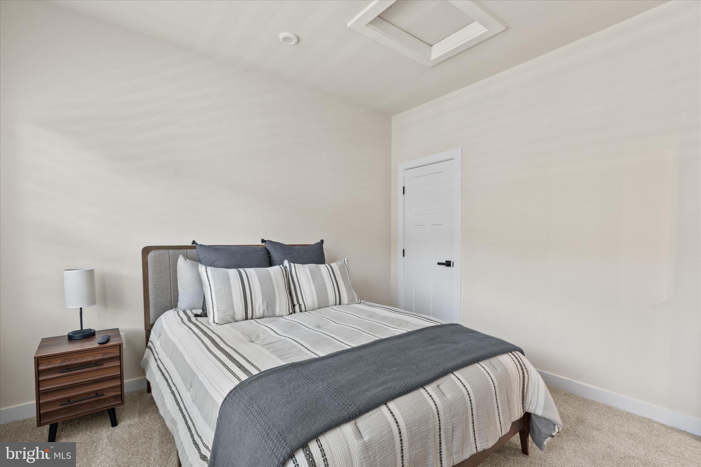
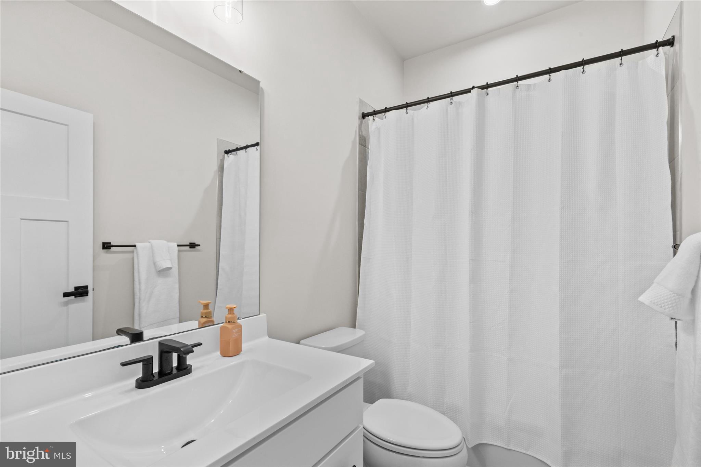
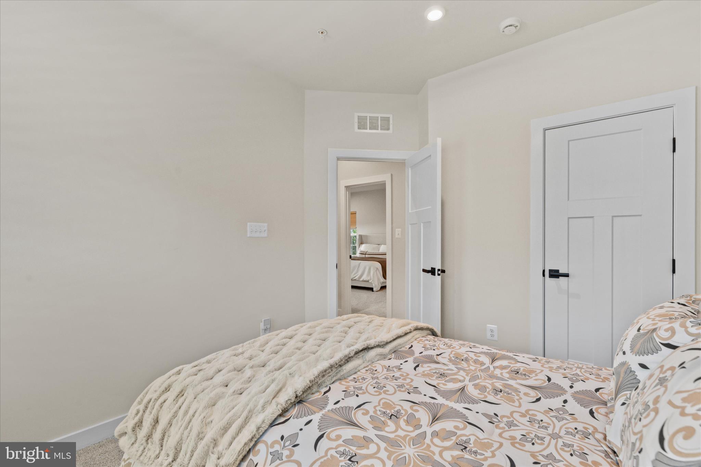
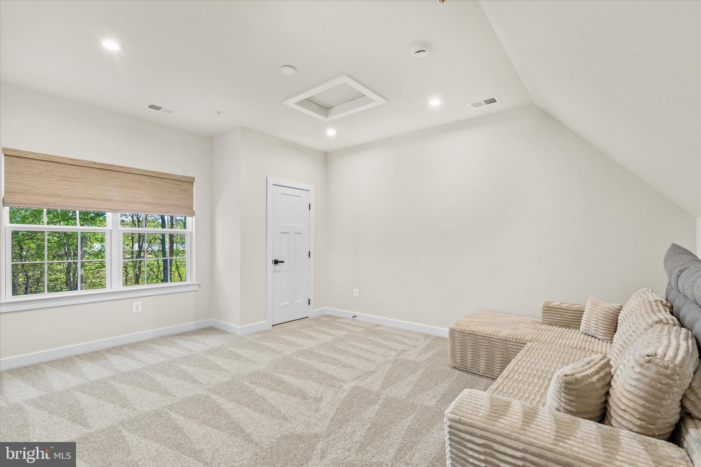
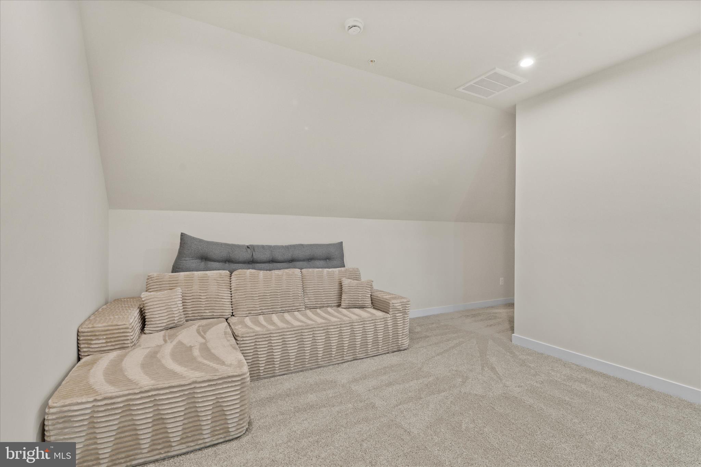
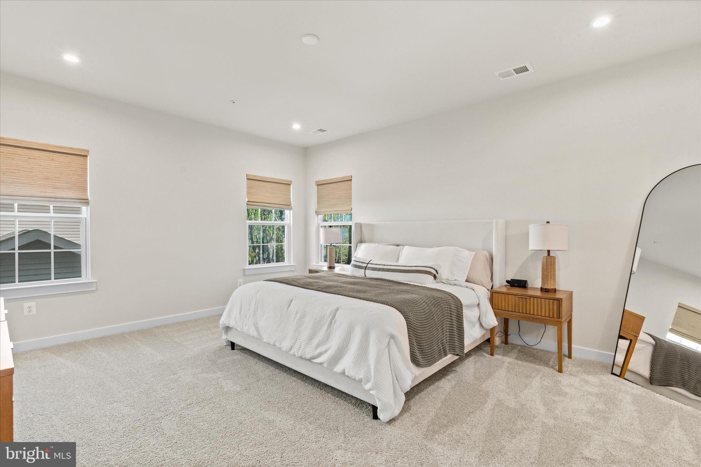
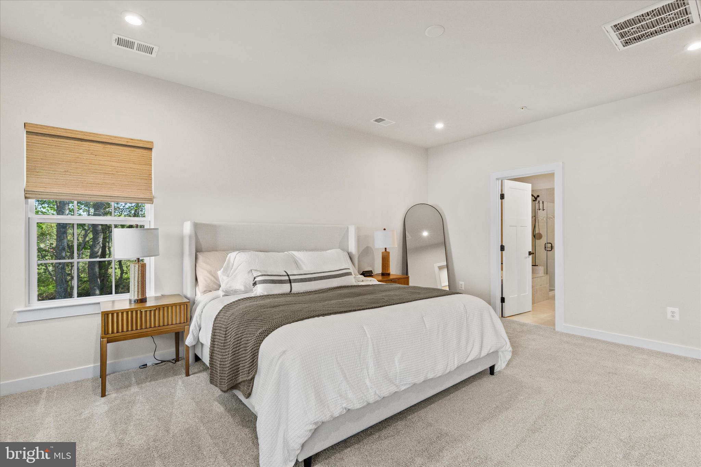
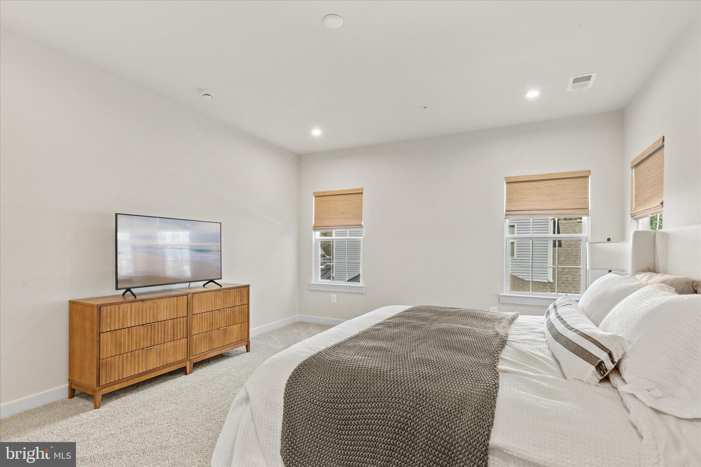
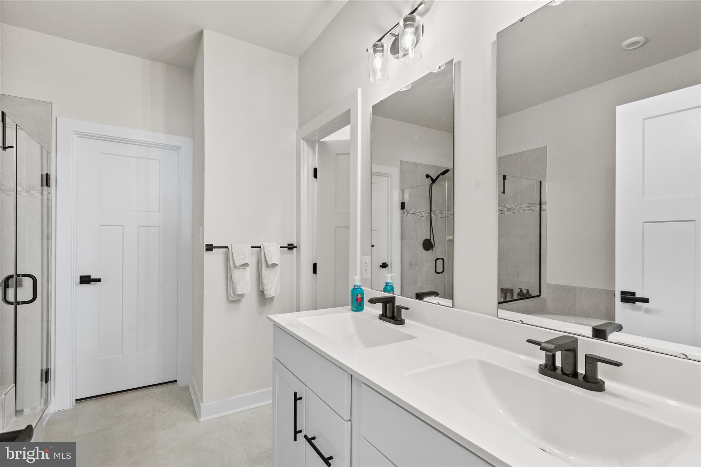
Upstairs, three spacious guest bedrooms accompany a generous owner’s suite with a walk-in closet and luxurious bath featuring a soaking tub.

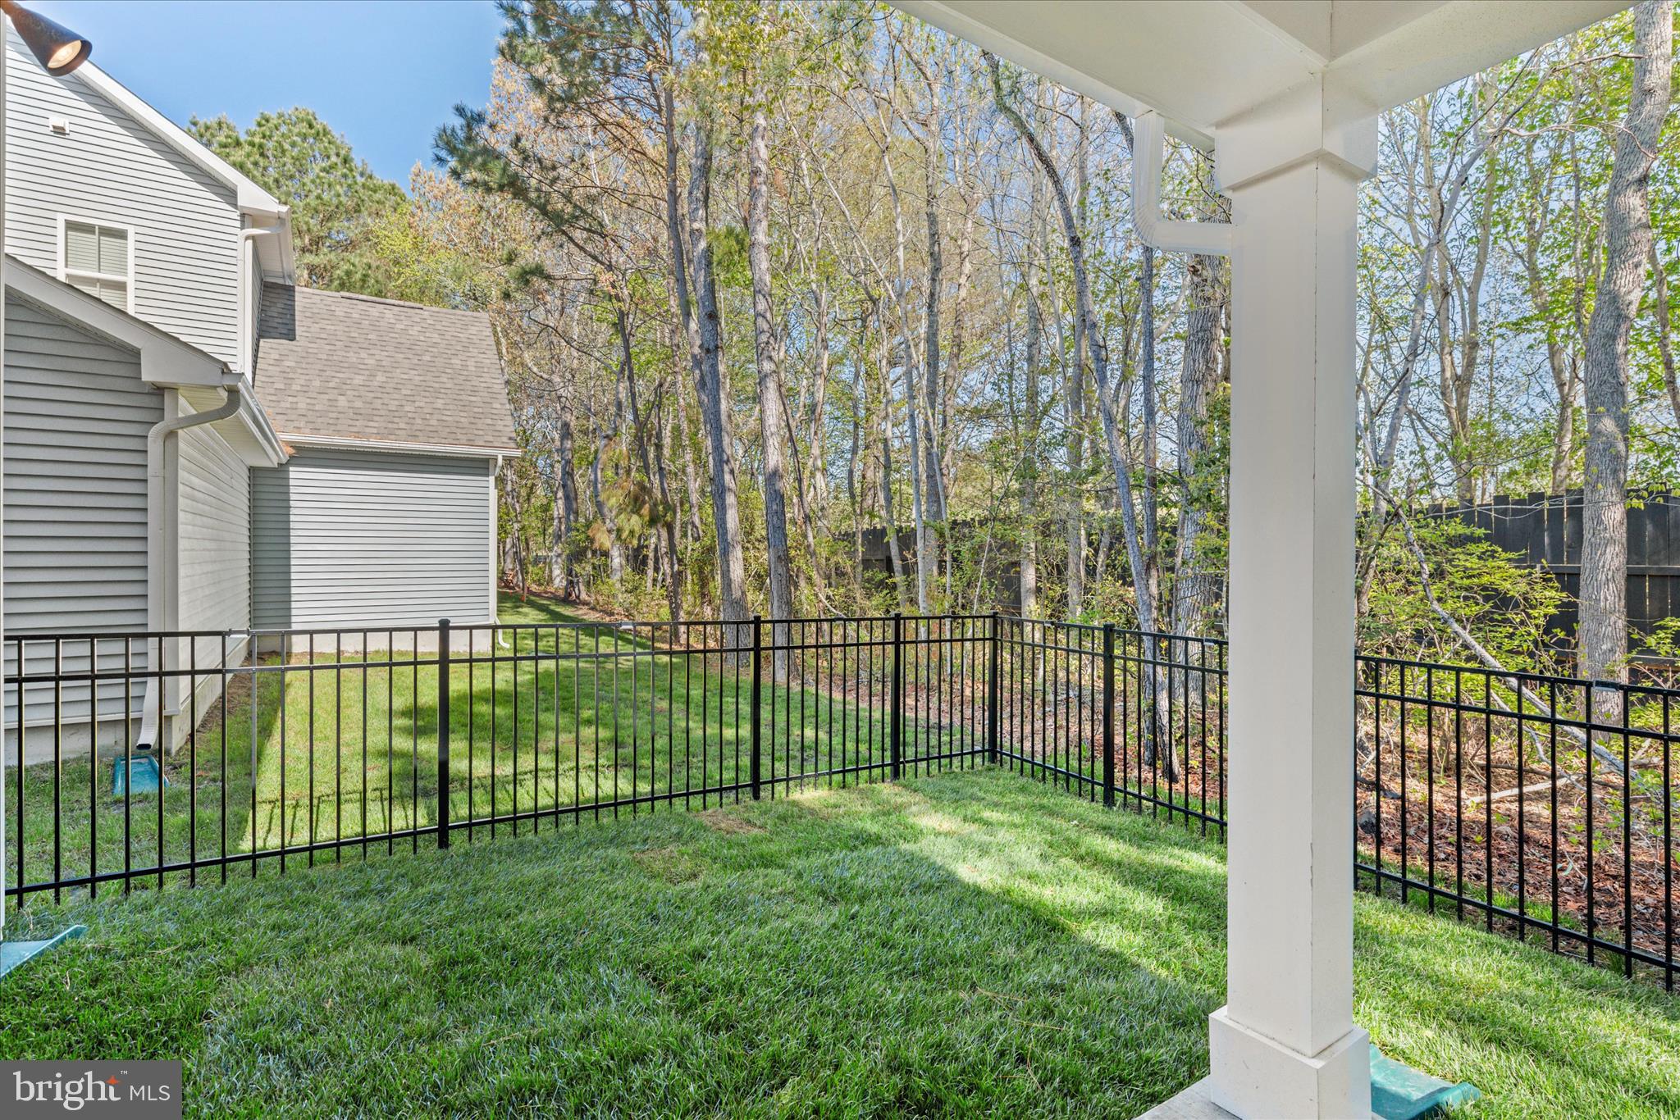
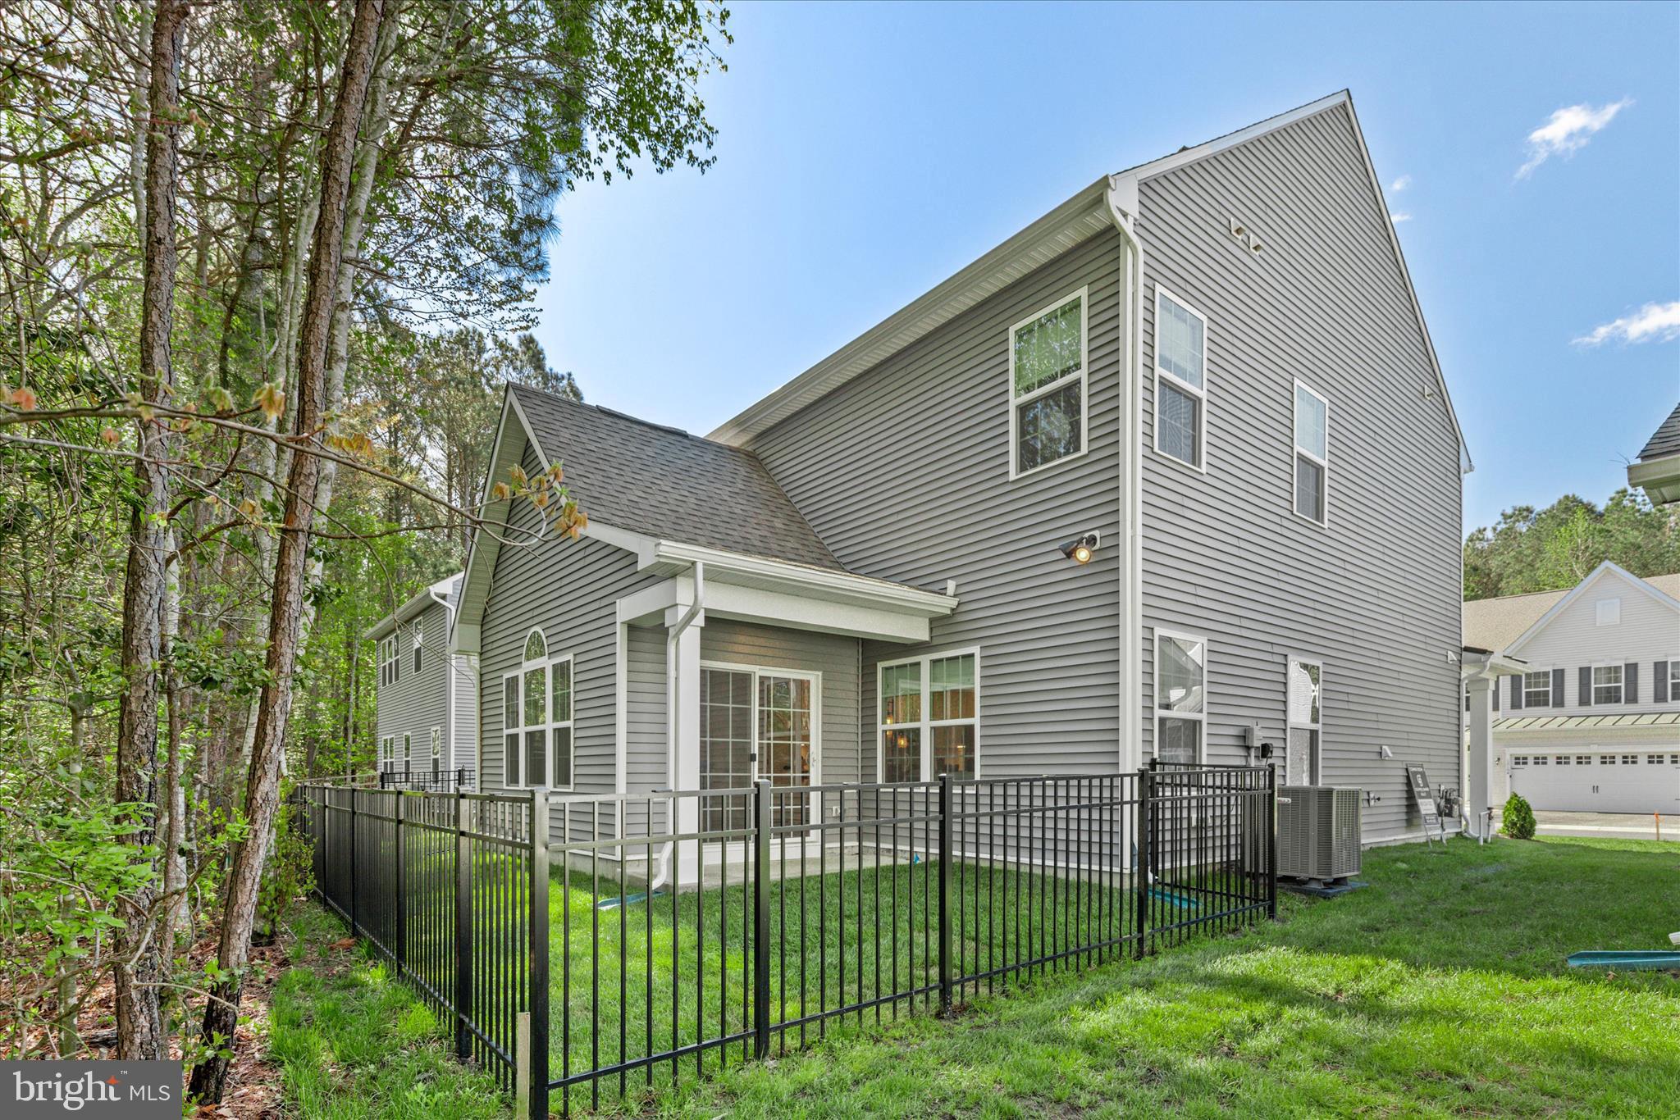
Outside, the backyard is already complete with sod, an irrigation system, and a wrought iron fence—making outdoor living easy from day one. Perfect spot for a pergula and paved patio. Private and backs to trees and nature. 

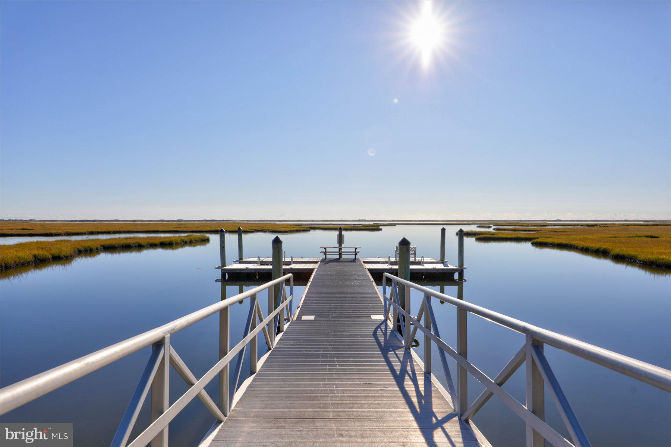
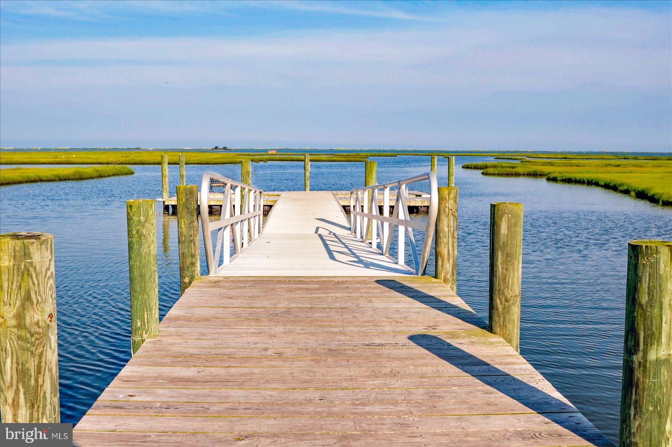
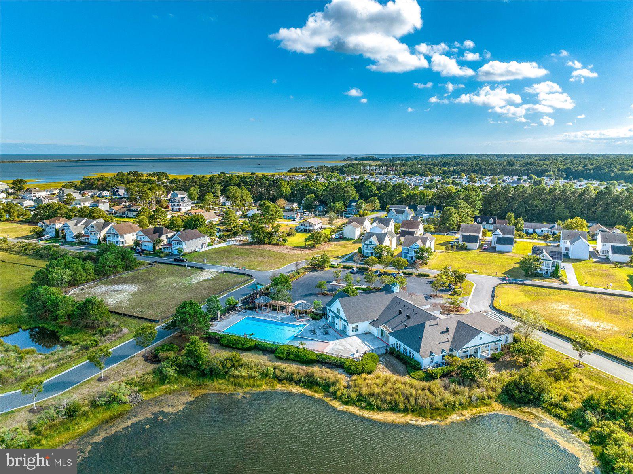
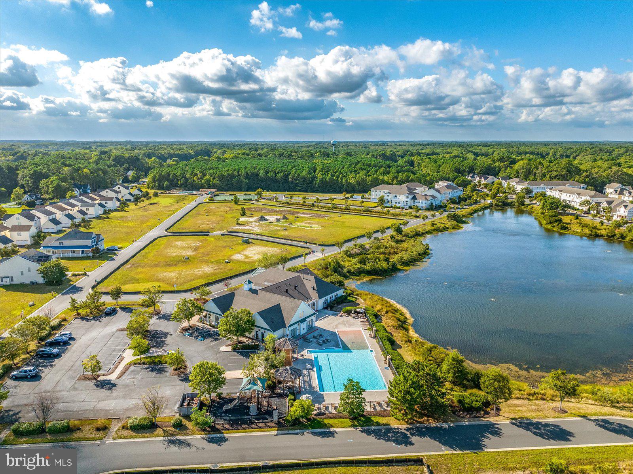
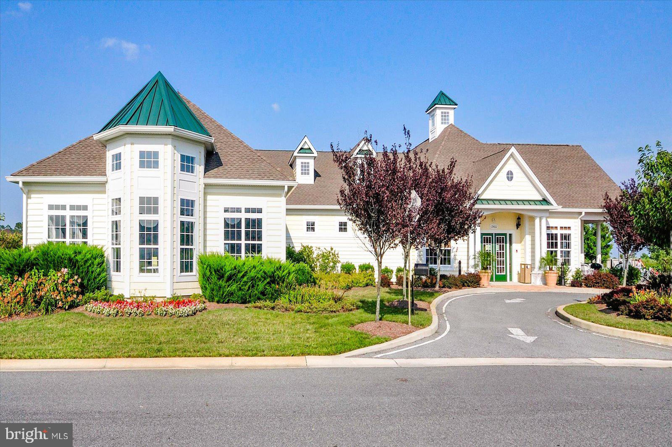
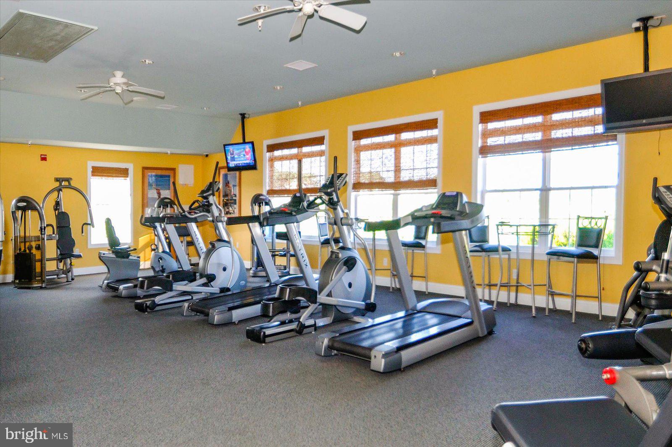
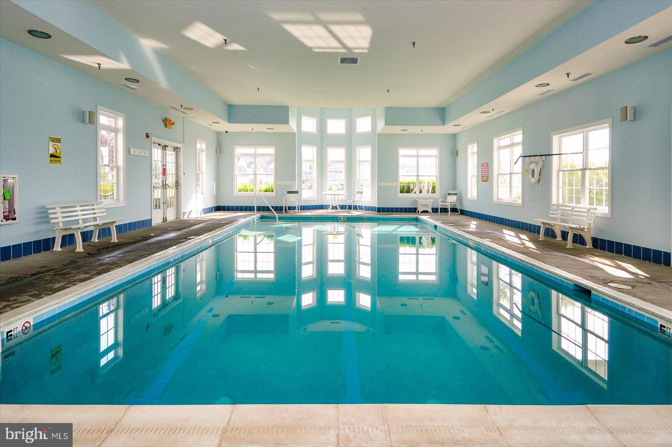
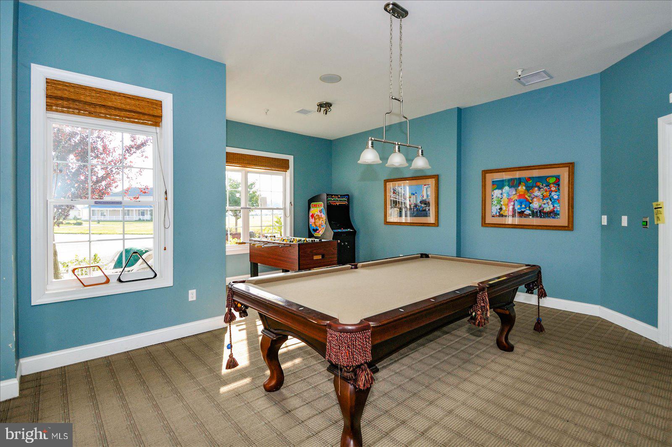
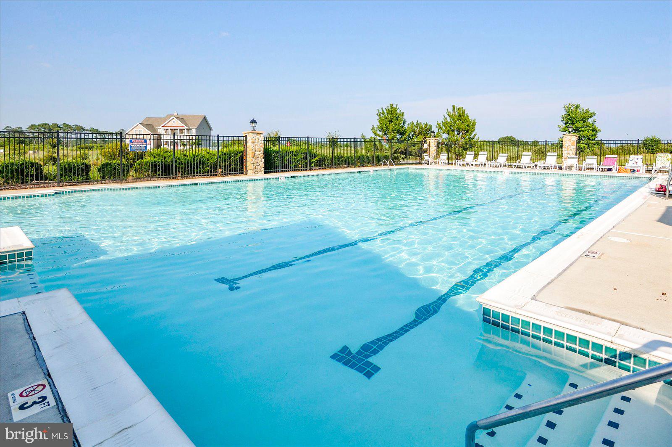
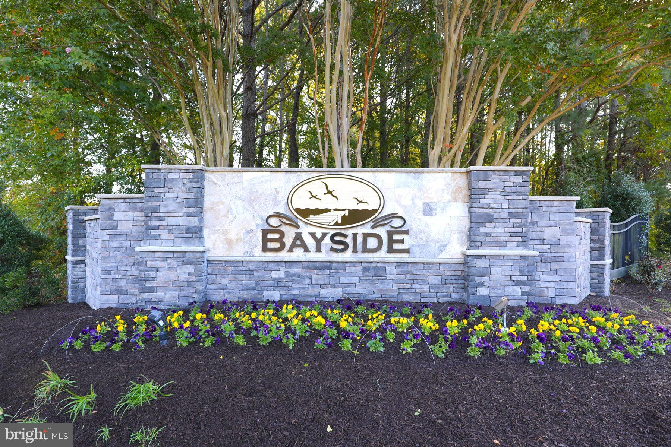
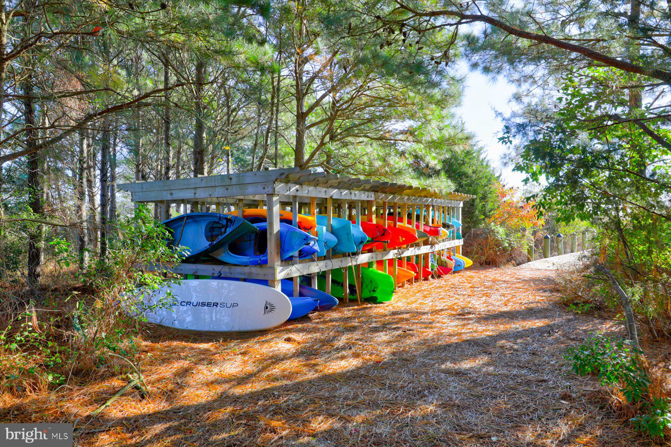
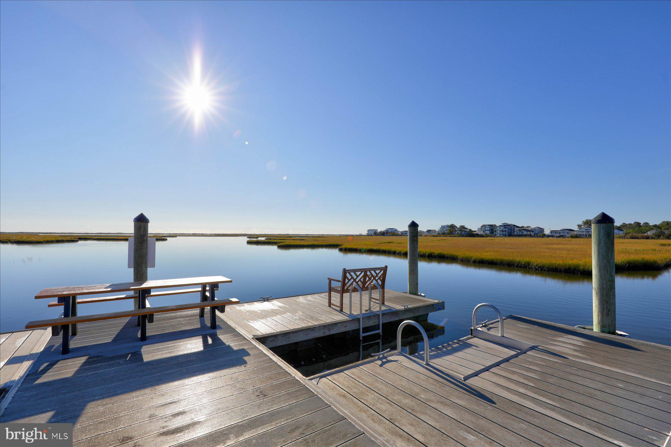
Located less than 5 miles from downtown Ocean City, close to historic Berlin, and just 6 miles from Assateague Island, this home offers the perfect blend of convenience and coastal lifestyle. Enjoy easy access to the beach, boardwalk, dining, and the natural beauty of the area. Community amenities are already complete and include a beautiful clubhouse with fitness center, indoor and outdoor pools, tennis courts, playground, nature trails, kayak launch, crabbing pier, and stunning bay views throughout the neighborhood. Golf carts are permitted, making it easy to enjoy everything this hidden gem has to offer.

Perfect as a full-time residence, coastal retreat, or rental investment property, this barely lived-in home is move-in ready and offers peace of mind with remaining builder warranties. Just in time for summer and all the lifestyle this wonderful community has to offer.

12105 LANDINGS BOULEVARD

Message successfully sent.

What would you like to know?

What is 3 + 4 ?

I agree to receive email communication and understand I can unsubscribe at any time.

I agree to be contacted by Charis Realty Group via call, email, and text for real estate services. To opt out, you can reply 'stop' at any time or reply 'help' for assistance. You can also click the unsubscribe link in the emails. Message and data rates may apply. Message frequency may vary. Privacy Policy

Related Properties

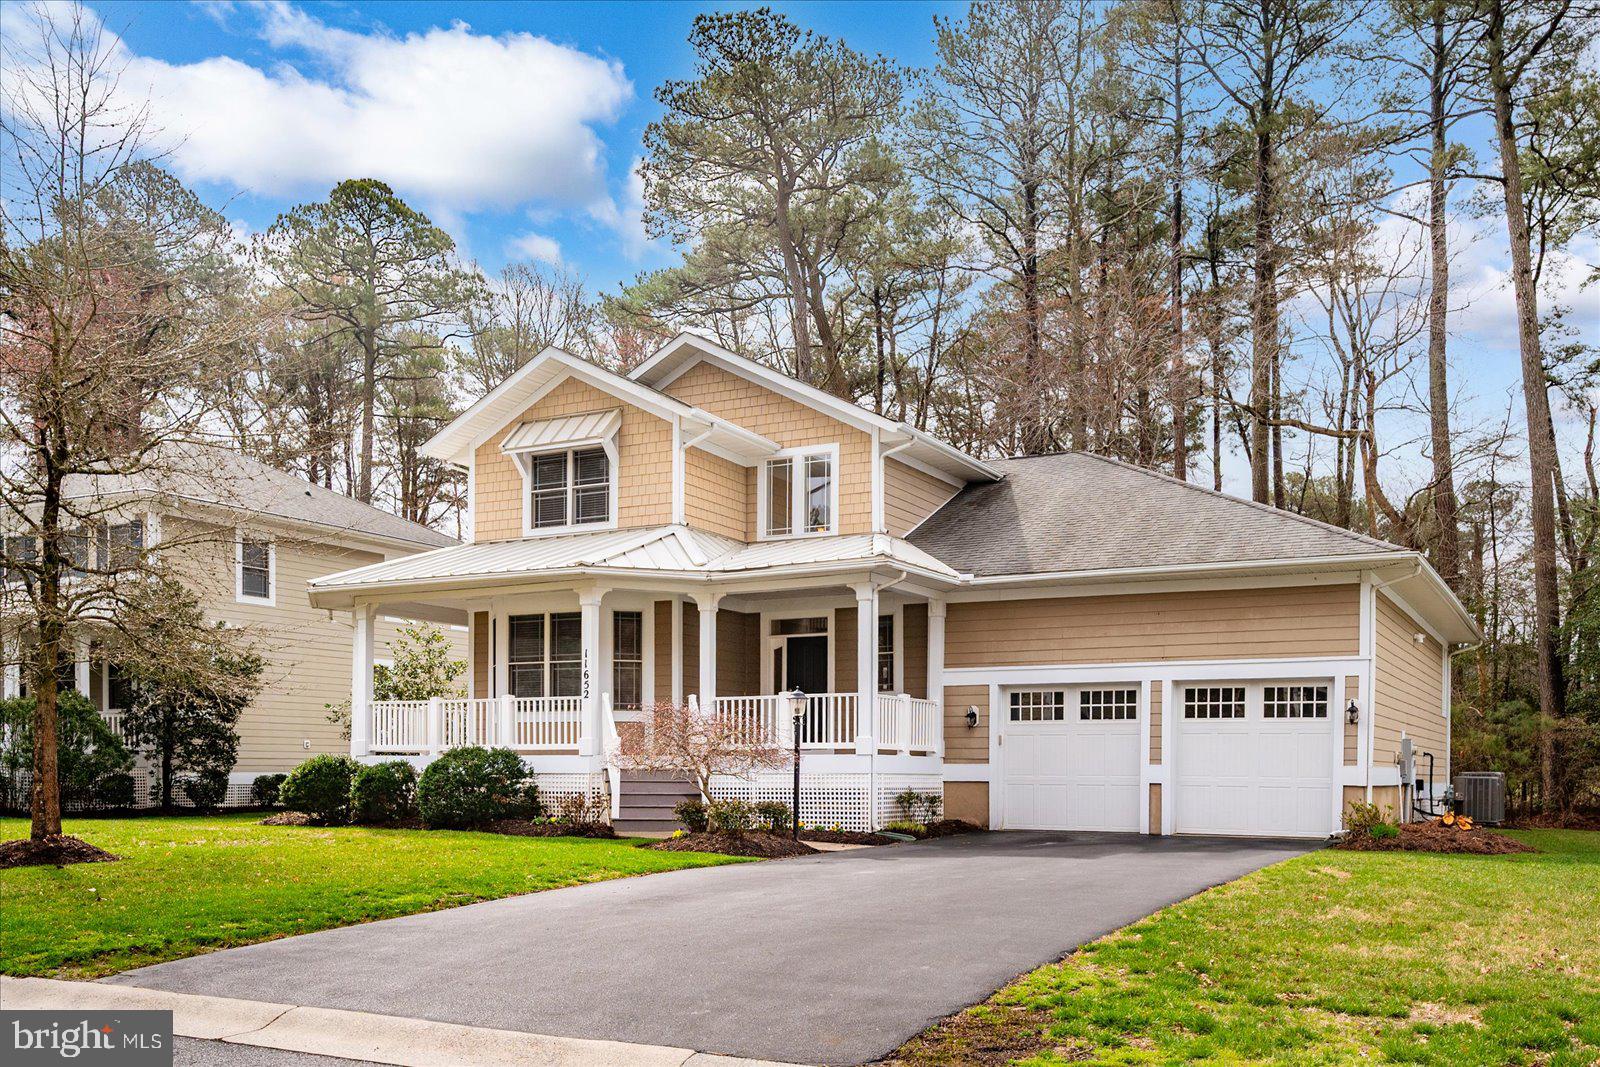
Welcome to this beautifully maintained 4-bedroom, 3.5-bath single-family home located in the highly desirable Glen Riddle Golf Club community. Offering comfort, style, and thoughtful updates throughout, this home is move-in ready and perfect for both everyday living and entertaining. Step inside to discover spacious 9-foot ceilings and an open, inviting layout. The kitchen shines with granite countertops, marble accents, and hardwood flooring that flows seamlessly into the family room, dining room, and hallway. Brand-new carpet and fresh paint throughout provide a crisp, modern feel. Enjoy relaxing mornings or evening gatherings on the screened porch or expansive deck overlooking the peaceful surroundings. The home also features a 2-car garage and generous bedroom sizes, including a well-appointed primary suite and multiple full baths for added convenience. Recent upgrades include a newer HVAC system (approximately 1 year old) installed by Arctic Heating and Air, offering added peace of mind and energy efficiency. Residents of Glen Riddle enjoy access to exceptional community amenities, including a clubhouse and community center, golf, and more — all within a beautifully landscaped setting.
#MDWO2036504

BERLIN

11652 MAID AT ARMS LANE

4 Beds

3 Baths

3,019 Sq.Ft.

$699,900

MLS#: MDWO2036504

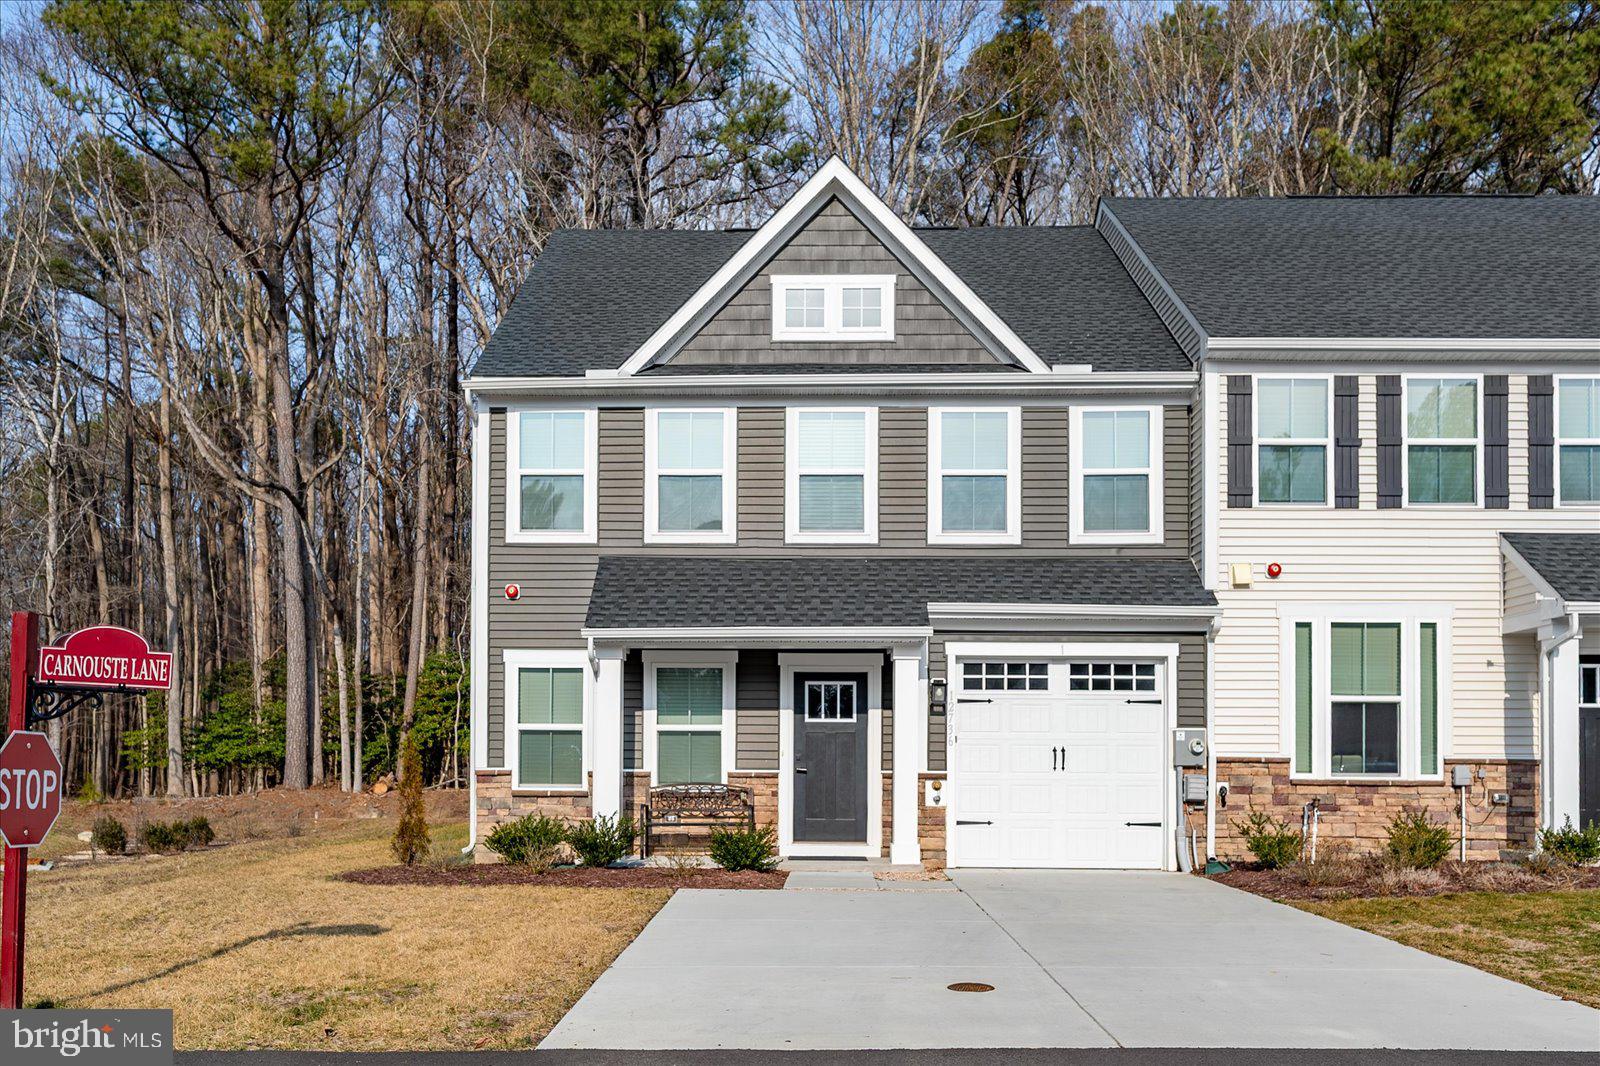
Elegant end-unit townhome in the prestigious golf course community of River Run, Built in 2024, this 3-bedroom, 2.5-bath residence offers privacy and serenity with a paver patio and backyard backing to a tranquil wooded setting. The thoughtfully designed main level features an open-concept living area highlighted by a gourmet kitchen with quartz countertops, center island, stainless steel appliances, gas range, pendant lighting, and crown molding. The adjoining great room, and sunroom create a seamless space ideal for both everyday living and entertaining. The first-floor primary suite offers a tray ceiling, spacious walk-in closet, and a luxurious en-suite bath with dual vanities and a frameless glass shower. A dining room, laundry room and powder room complete the main level, with durable luxury vinyl plank flooring throughout. The upper level includes two additional bedrooms, each with walk-in closets, a full hall bath, a versatile loft overlooking the great room, and a utility/storage room. Additional highlights include an insulated one-car garage, concrete driveway for extra parking, shake siding, irrigation system, and numerous designer upgrades throughout. River Run residents enjoy resort-style amenities including an 18-hole Gary Player designed golf course, pro shop, on-site upscale restaurant, outdoor pool, tennis courts, community marina, fitness center, and lawn maintenance is included in the HOA. Ideally located close to Ocean Pines, West Ocean City, Ocean City, shopping, dining, and entertainment—this exceptional townhome offers luxury living in a premier coastal community.
#MDWO2036522

BERLIN

12736 CARNOUSTE LN 1

3 Beds

2 Baths

2,350 Sq.Ft.

$509,900

MLS#: MDWO2036522

Less than three miles from the iconic Ocean City Boardwalk, waterfront living and resort-style amenities come together at 11100 Crusader Lane, Unit 107. Perfectly positioned within the prestigious gated marina and golf course community of Glen Riddle, this exceptional end-unit townhome offers panoramic marina views, beautifully updated interiors, and an extraordinary coastal lifestyle.

Spanning three levels of thoughtfully designed living space, this waterfront residence is perfectly suited for entertaining, gathering with family and friends, or simply enjoying the relaxed rhythm of life on the water. A bright and welcoming foyer introduces the home, where fresh paint throughout much of the interior, custom shiplap accents in the kitchen and dining room, updated lighting and ceiling fans, and abundant natural light create an inviting atmosphere.

The main living level showcases an open-concept design centered around a beautifully appointed gourmet kitchen featuring Cambria Montgomery quartz countertops, extensive workspace, under-cabinet lighting, decorative tile backsplash, beadboard-wrapped breakfast bar, and a new refrigerator scheduled for installation prior to July 1.  In 2025, new luxury vinyl plank flooring was installed throughout the main living areas, while new carpeting was added to the upper-level bedrooms and lower-level family room.

The spacious living room is anchored by a cozy gas fireplace with a custom surround and opens to a waterfront balcony overlooking the marina. Whether enjoying morning coffee, spectacular sunsets, or watching boats glide through the harbor, this outdoor space provides a front-row seat to the beauty of coastal living. A separate dining room, highlighted by a stylish chandelier, offers access through transom-topped doors to a private front balcony.

Upstairs, the primary suite serves as a private retreat, complete with magnificent water views and its own waterfront balcony. The spa-inspired ensuite bath features a deep soaking tub, dual vanity, large walk-in shower, and an expansive walk-in closet. Two additional generously sized bedrooms with ample closet space share a well-appointed hall bath, providing comfortable accommodations for family and guests.

The lower level offers exceptional flexibility as a family room, recreation space, or guest suite. Two sets of transom atrium doors lead to a private covered patio, creating yet another inviting outdoor living space where the marina setting can be fully appreciated. A full bath enhances functionality, while a dedicated laundry room includes a washer and dryer purchased in 2017 that have seen minimal use. Access to the finished garage provides abundant storage with shelving, storage hangers, a dedicated storage room, and an additional refrigerator. Reflecting the home's meticulous care and maintenance, both HVAC systems were replaced in 2025, providing added comfort and peace of mind for years to come.

Residents of Glen Riddle enjoy an impressive collection of resort-style amenities, including a clubhouse, fitness center, outdoor pool with splash pad, tennis courts, marina, boat ramp, kayak launch, and two championship golf courses. Fine dining is nearby at Ruth's Chris Steak House, while shopping, restaurants, medical facilities, and schools are just minutes away. World-class fishing, boating, beaches, and all that Ocean City has to offer complete this remarkable coastal lifestyle.

For boating enthusiasts, Boat Slip #54 is available for separate purchase. The slip accommodates up to a 32-foot boat and includes a convenient dock box, making it easy to embrace life on the water!  Don’t wait, schedule your private viewing today!
#MDWO2038862

BERLIN

11100 CRUSADER LANE 107

3 Beds

3 Baths

2,808 Sq.Ft.

$675,000

MLS#: MDWO2038862

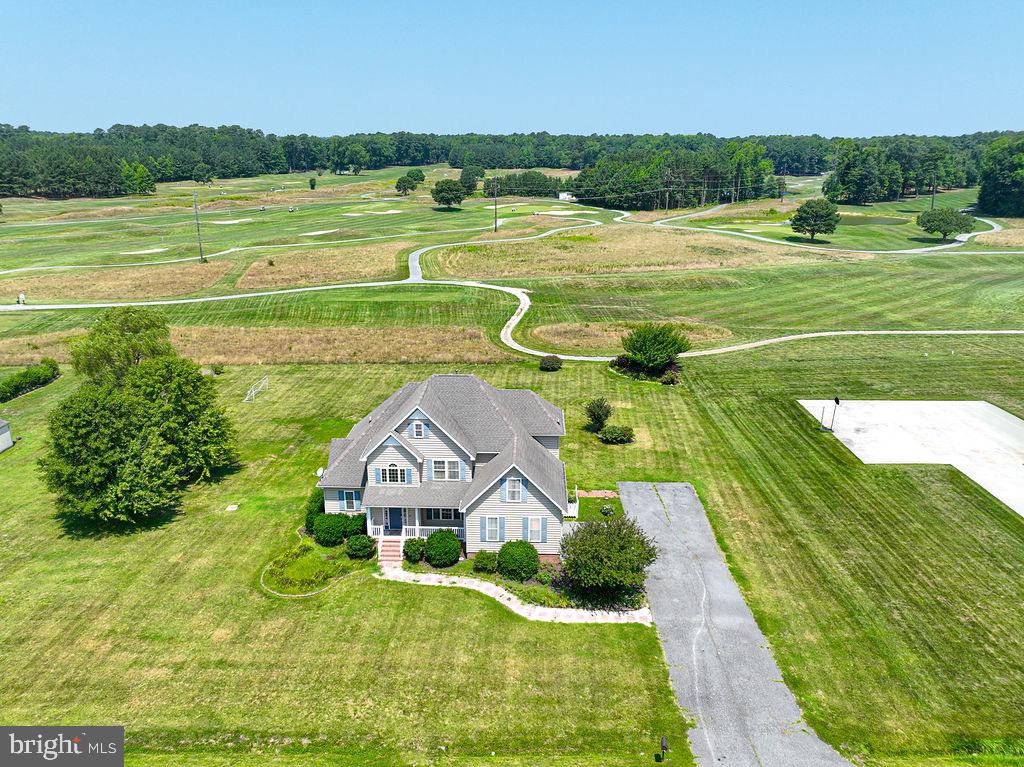
Wow! This custom-built 5-bedroom, 3-full-bath home offers the perfect combination of quality craftsmanship, space, and privacy on 3.45 beautifully maintained acres, just minutes from Ocean Pines, Berlin, and Ocean City. Enjoy peaceful golf course views from your backyard overlooking Ocean Resorts Golf Club while experiencing the tranquility of country living with the convenience of nearby beaches, shopping, dining, and entertainment.

Designed for both everyday living and entertaining, the open-concept floor plan features a custom kitchen with hardwood floors that flows seamlessly into the spacious living area. Enjoy casual meals in the eat-in kitchen or host family gatherings in the formal dining room, which also makes an ideal home office or flex space.

The first-floor primary suite offers a relaxing retreat with a spacious en-suite bath and walk-in closet. Four additional generously sized bedrooms, three full baths, oversized closets, and abundant storage provide room for family, guests, hobbies, or multigenerational living.

Step outside to enjoy the expansive deck overlooking the above-ground pool, where you can relax, entertain, or simply take in the scenic golf course views. A blacktop driveway provides plenty of parking and adds to the home's curb appeal. Sold mostly furnished, this move-in-ready home offers exceptional value, combining custom construction, acreage, privacy, and an unbeatable location close to everything the Eastern Shore has to offer.
#MDWO2039582

BERLIN

10671 CATHELL ROAD

5 Beds

3 Baths

2,300 Sq.Ft.

$699,900

MLS#: MDWO2039582

Fresh Look. Fresh Price. Fresh Opportunity.   **Now Offered at $699,900 — Recently Reduced by $25,000!**

Sometimes the perfect home simply needs the right moment to shine...and that moment is now.  Freshly power washed and beautifully maintained, this furnished 4-bedroom, 3.5-bath home with minimal exclusions is ready for its next chapter. Nestled on a quiet cul-de-sac in Glen Riddle, it offers the perfect combination of comfort, privacy, and convenience—just minutes from Ocean City, Assateague Island, golf, dining, shopping, and everything the Eastern Shore has to offer.

Step inside to soaring cathedral ceilings, an open-concept floor plan, two spacious primary suites, and a versatile loft ideal for guests, a home office, or additional living space. Whether you're searching for a primary residence, vacation getaway, or retirement retreat, this home is designed to fit your lifestyle from day one.

Even better, many of the big-ticket updates have already been completed for you, including the roof, HVAC system, water heater,  LED lighting, driveway maintenance, and more—giving you peace of mind and allowing you to focus on enjoying your new home and coastal lifestyle. 

With a **$25,000 price improvement**, this home has been strategically repositioned to offer exceptional value in one of the Eastern Shore's most sought-after golf course communities.
If you've toured this home before, it's worth another look.  If you've been waiting for the right opportunity in Glen Riddle, this is the one.  

**Fresh Look. Fresh Price. Fresh Opportunity. Don't miss your chance to make this beautiful home yours!**
#MDWO2030228

BERLIN

10103 WAR ADMIRAL LANE

4 Beds

3 Baths

3,019 Sq.Ft.

$699,900

MLS#: MDWO2030228

New on site 4 days ago
If you've been waiting for a home in River Run that truly stands out, this is it. Wake up to sweeping views of the 3rd green and spend your evenings watching golfers finish their putts from your own backyard. This spacious end-unit townhome combines the low-maintenance lifestyle buyers love with one of the best locations around. Experience golf course living at its finest in this beautifully situated 4-bedroom, 3-bath end-unit townhome in the sought-after River Run Golf Community. This home offers front-row views of one of the community's most picturesque settings, whether you're enjoying your morning coffee on the back patio or unwinding after a day at the beach. The spacious end-unit layout provides added privacy and an abundance of natural light, while the four-bedroom floor plan offers plenty of room for family, guests, or a vacation retreat. A one-car garage provides convenient storage for your vehicle, golf cart, beach gear, or bikes. River Run is one of the area's premier golf communities, offering an unmatched lifestyle just minutes from the beaches of Ocean City, Assateague Island, and historic downtown Berlin. Residents enjoy a Gary Player Signature Golf Course, along with an impressive collection of amenities including an outdoor pool, tennis courts, fitness center, private marina with access to the St. Martin River, clubhouse, on-site restaurant, beautifully maintained grounds with lawn care included—making it easy to spend more time enjoying life and less time worrying about maintenance. Whether you're searching for a primary residence, vacation home, or investment property, this rare golf-front opportunity offers the perfect combination of space, location, and the relaxed coastal lifestyle that makes River Run one of the area's most sought-after communities.
#MDWO2040138

BERLIN

13121 FANCOURT LANE 139

4 Beds

3 Baths

2,218 Sq.Ft.

$515,000

MLS#: MDWO2040138
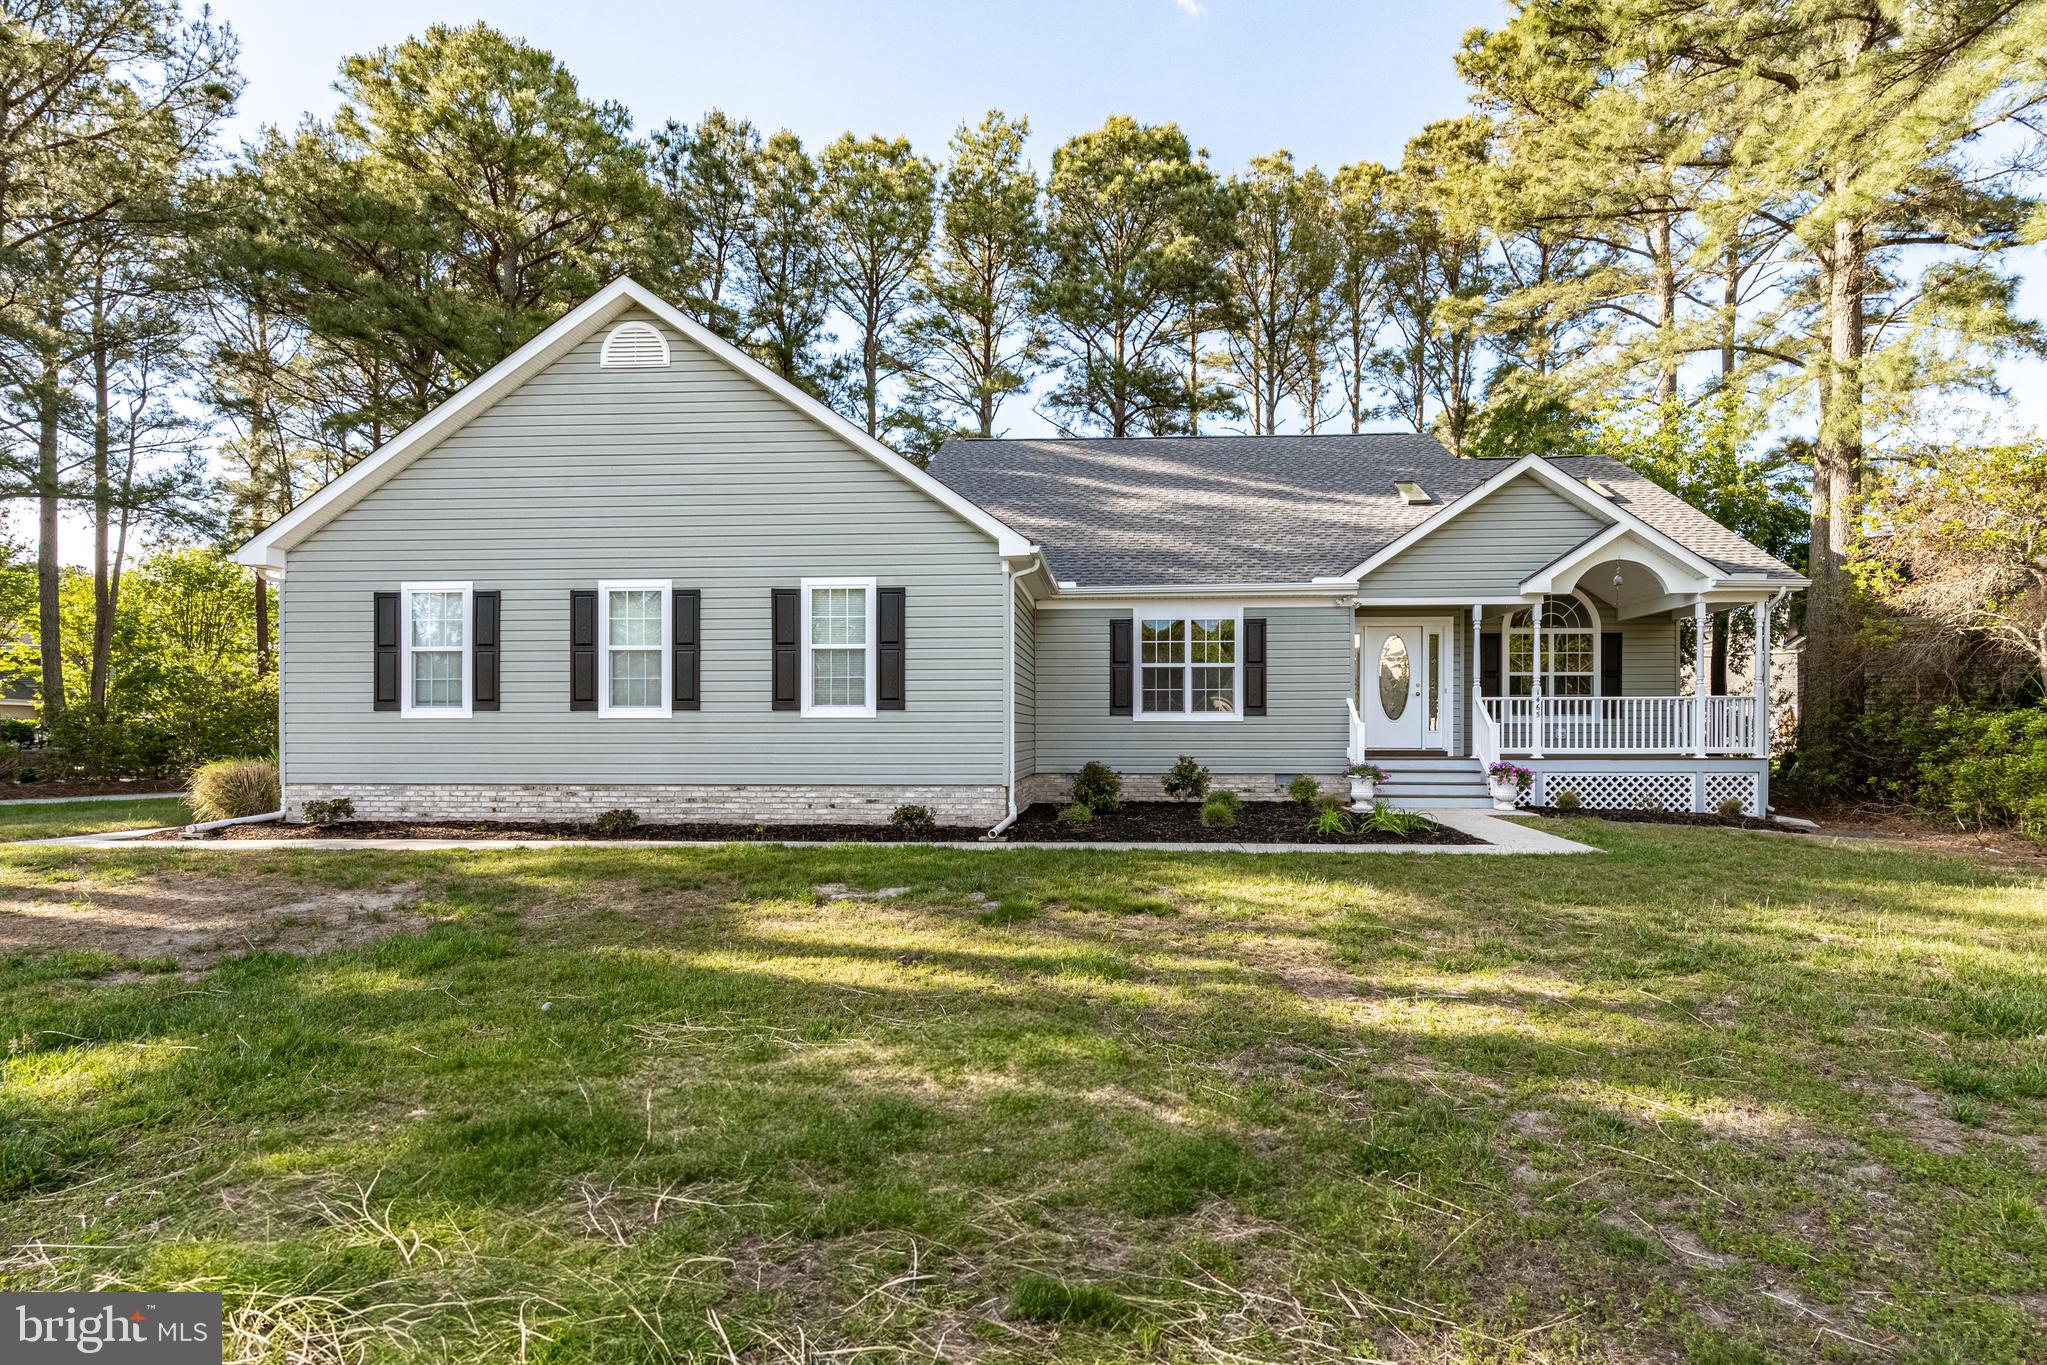
Move right in to this beautifully renovated 4-bedroom, 2.5-bath home offering over 2,600 square feet of comfortable living space on a spacious corner lot. Recent upgrades include a brand-new roof, new HVAC systems, luxury vinyl plank flooring, updated lighting, fresh paint, and stylish new bathroom vanities throughout. The kitchen features gorgeous quartz countertops, stainless steel appliances, and a sunny breakfast area that flows seamlessly into the large, light-filled sunroom, creating the perfect space for everyday living and entertaining. The spacious great room showcases vaulted ceilings and plenty of natural light.
The first-floor primary suite offers convenience and privacy, with a large bath featuring tile flooring, a jetted tub, and a separate shower. One of the home’s standout features is the oversized laundry room/butler’s pantry — a versatile space with endless possibilities for storage, prep space, hobbies, or entertaining. Enjoy outdoor living on the generous screened porch, ideal for crab feasts, outdoor dining, or relaxing evenings. Upstairs, you’ll find three additional bedrooms, a full bath, a loft area, and walk-in attic storage. Additional highlights include an oversized 2-car garage and a welcoming covered front porch. This move-in-ready home truly has it all!
#MDWO2038346

BERLIN

1465 OCEAN PARKWAY

4 Beds

2 Baths

2,684 Sq.Ft.

$680,000

MLS#: MDWO2038346
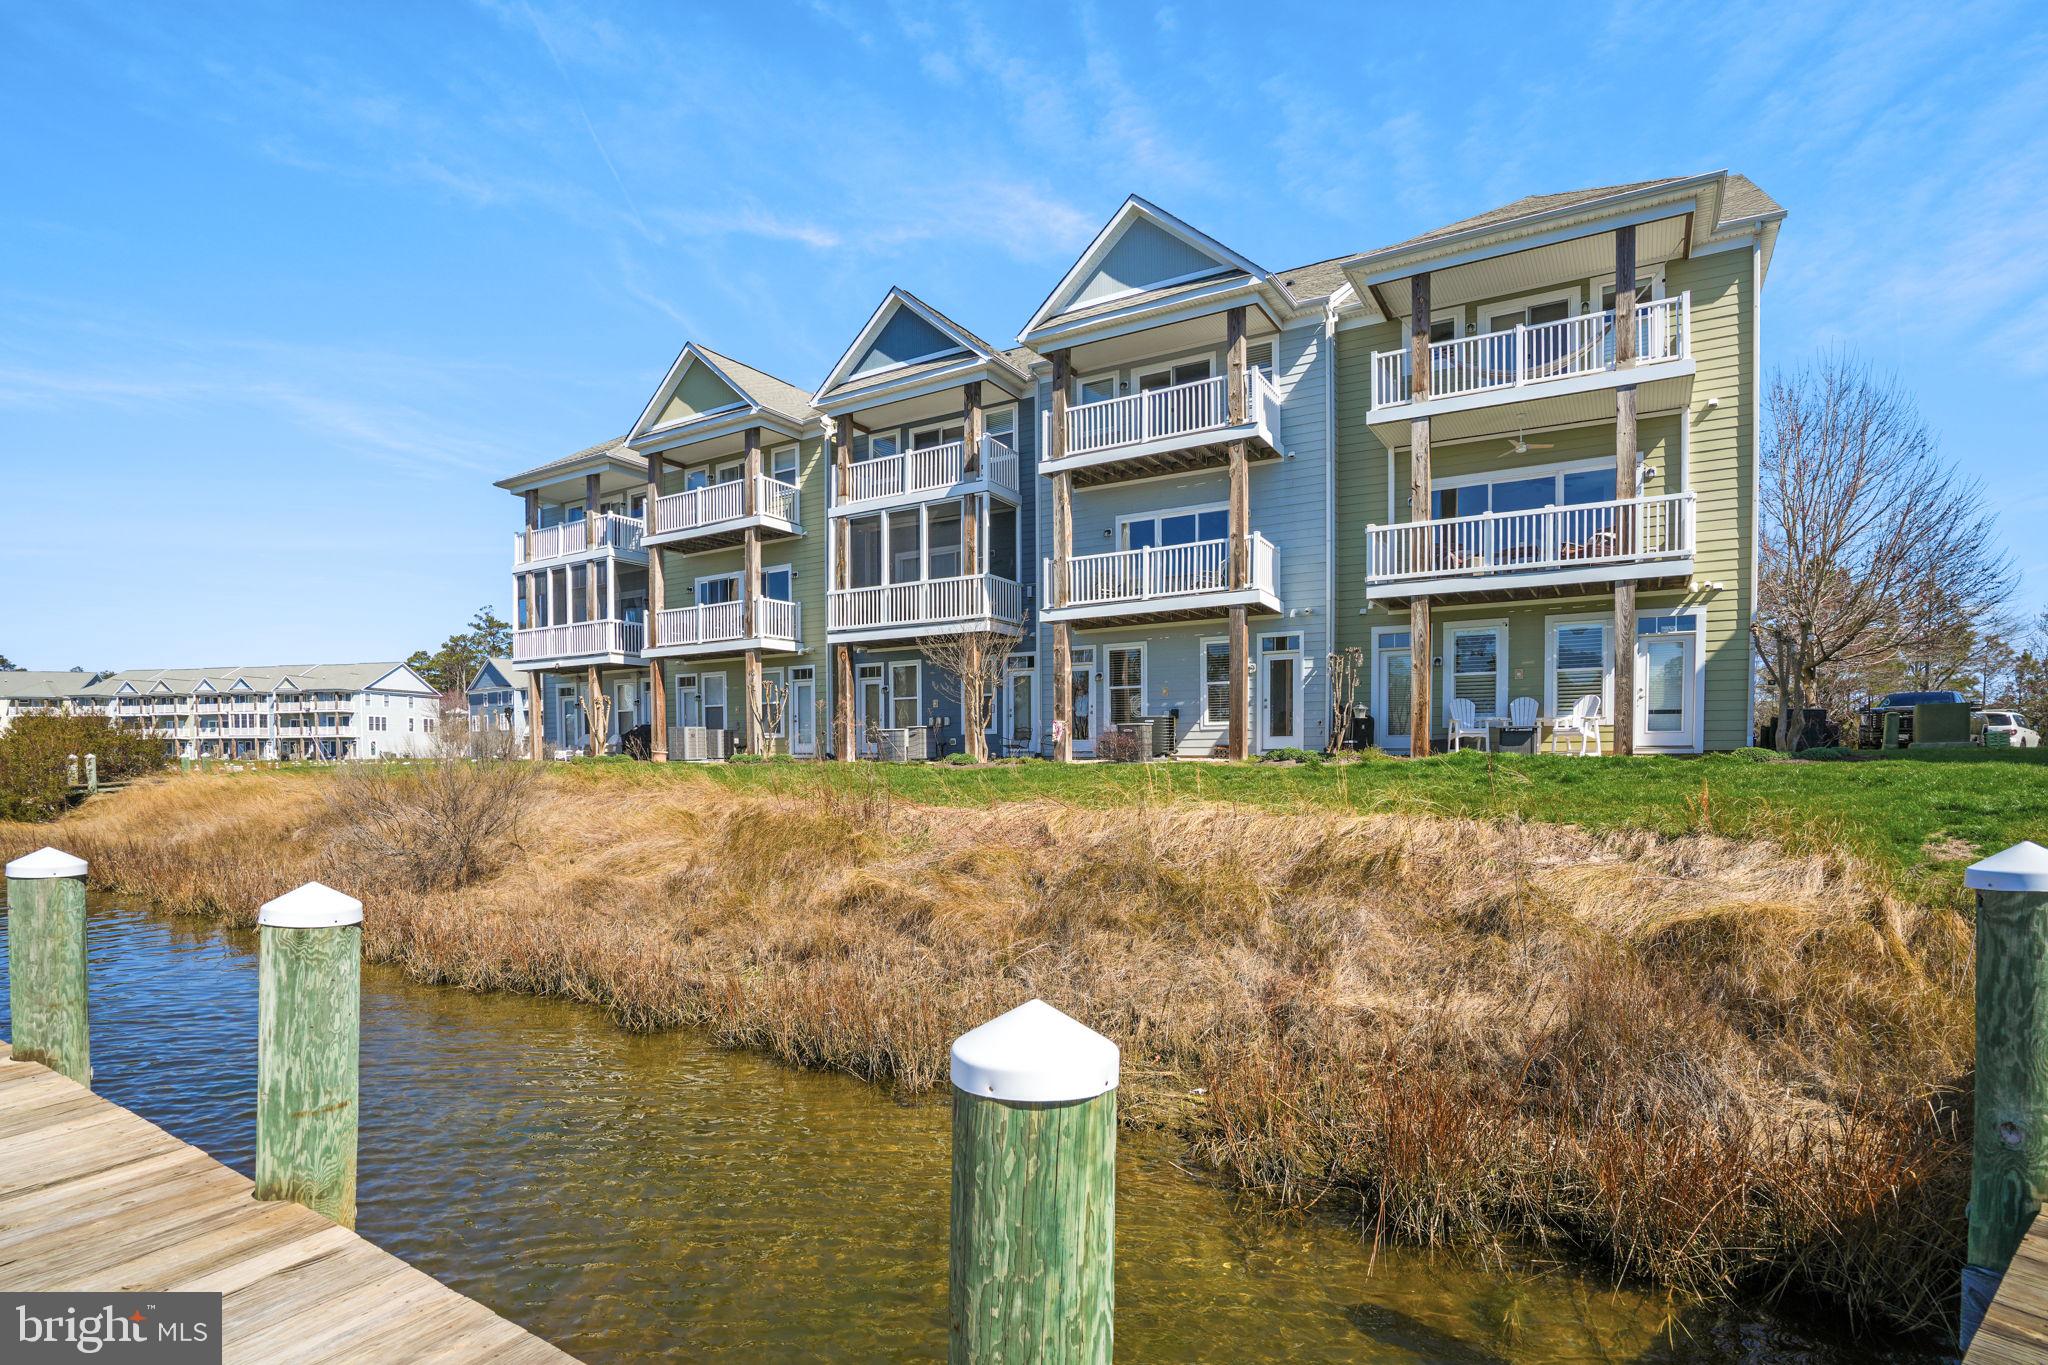
Welcome to 10900 Holystone Lane #402, a refined waterfront townhome tucked within the prestigious gated community of Glen Riddle... just minutes from the beaches, dining, and vibrant energy of Ocean City, Maryland. Perfectly positioned on a private “island” enclave within the sought-after Marina Villas at Glen Riddle, this exceptional residence offers a rare blend of low-maintenance luxury and resort-style living.  Overlooking the marina, this light-filled home offers truly extraordinary views that elevate everyday living into something special. From nearly every window, enjoy a dynamic coastal panorama where nature and waterfront life unfold before you. Watch bald eagles and osprey soar overhead, often returning with their latest catch, while boats glide in and out of the marina below. In the quieter off-season, the setting transforms into a peaceful retreat, while summer brings a lively, ever-changing scene, with the nearby boat ramp offering a front-row seat to all the action and a source of endless, built-in entertainment. This is a home where the views are not just beautiful...they are an experience.  Thoughtfully designed, the residence features three spacious bedrooms and three-and-a-half baths, with a flexible entry-level living space that can easily serve as a fourth bedroom, guest suite, or private retreat. The open-concept main living area invites effortless entertaining, while expansive windows flood the home with natural light and frame the stunning waterfront backdrop.  Lovingly maintained and very gently lived-in, this home reflects pride of ownership throughout. A recently replaced HVAC system offers added peace of mind, while the attached garage provides convenience and additional storage. Within the Marina Villas condominium association, exterior maintenance, including landscaping and upkeep, is expertly managed, allowing homeowners to enjoy a truly lock-and-leave lifestyle ideal for both full-time living and vacation use.
Glen Riddle is renowned for its amenity-rich environment, offering residents access to a private marina, two championship golf courses, a clubhouse with dining (Ruth's Chris Steak House), fitness center, outdoor pool, pickleball/tennis courts, and scenic walking trails. Boating enthusiasts will appreciate the opportunity to purchase or lease boat slips within the community, enhancing the coastal lifestyle experience. Whether you’re seeking a primary residence or a sophisticated second home, this exceptional property delivers unmatched views, convenience, and access to one of the area’s most coveted communities. Experience waterfront living at its finest...where every day feels like a getaway.
#MDWO2037204

BERLIN

10900 HOLYSTONE LANE 402

3 Beds

3 Baths

2,608 Sq.Ft.

$645,000

MLS#: MDWO2037204
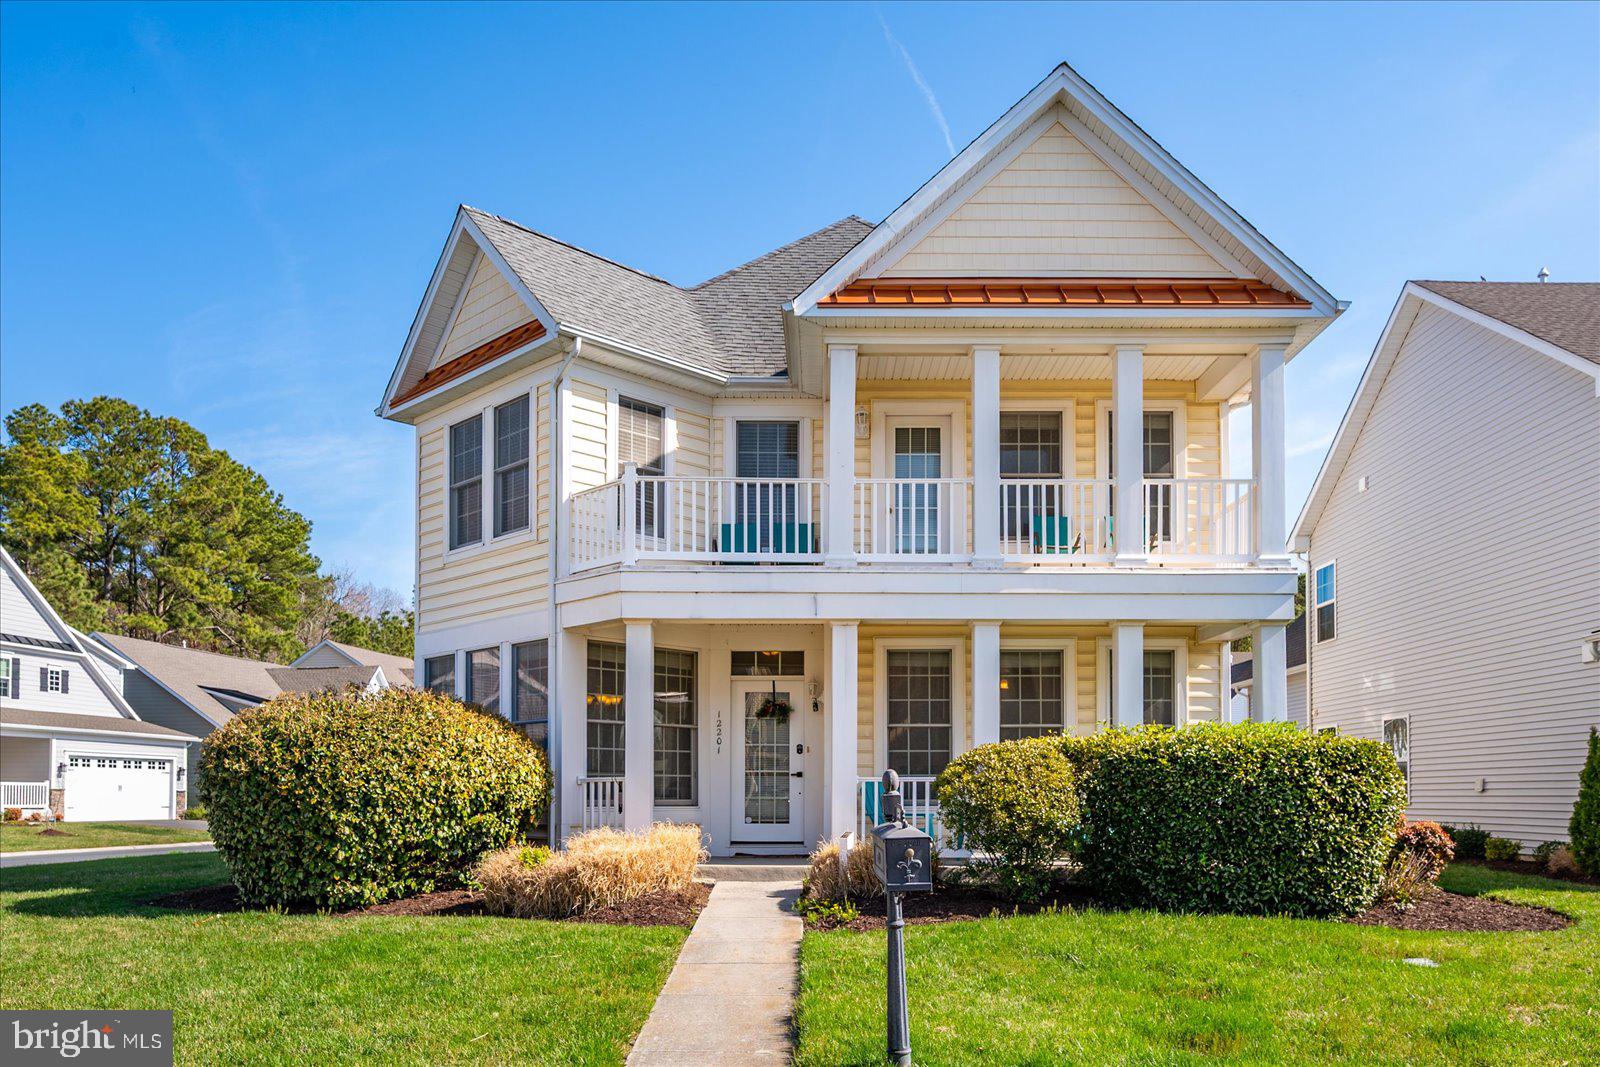
Located on a desirable corner lot in the sought-after Bayside community of Ocean City, this spacious 3,200 sq ft home offers the perfect blend of comfort and coastal convenience—just minutes from the beach, boardwalk, Historic Berlin, golf courses, and Assateague Island. The home features 9-foot ceilings, a first-floor bedroom and full bath, and a bright living room, hardwood floors, and a gas fireplace. The open layout flows into a generously sized kitchen with ample cabinetry, counter seating, and a dining area. A finished third-floor bonus room with a full bath provides flexible space for a second living area or guest suite. Bayside offers resort-style amenities including a crabbing pier, kayak launch, tennis courts, playground, clubhouse, indoor and outdoor pools, fitness center, and billiards room—making this an ideal coastal retreat or full-time residence.
#MDWO2037510

BERLIN

12201 OCEAN VISTA DRIVE

4 Beds

5 Baths

2,872 Sq.Ft.

$629,000

MLS#: MDWO2037510
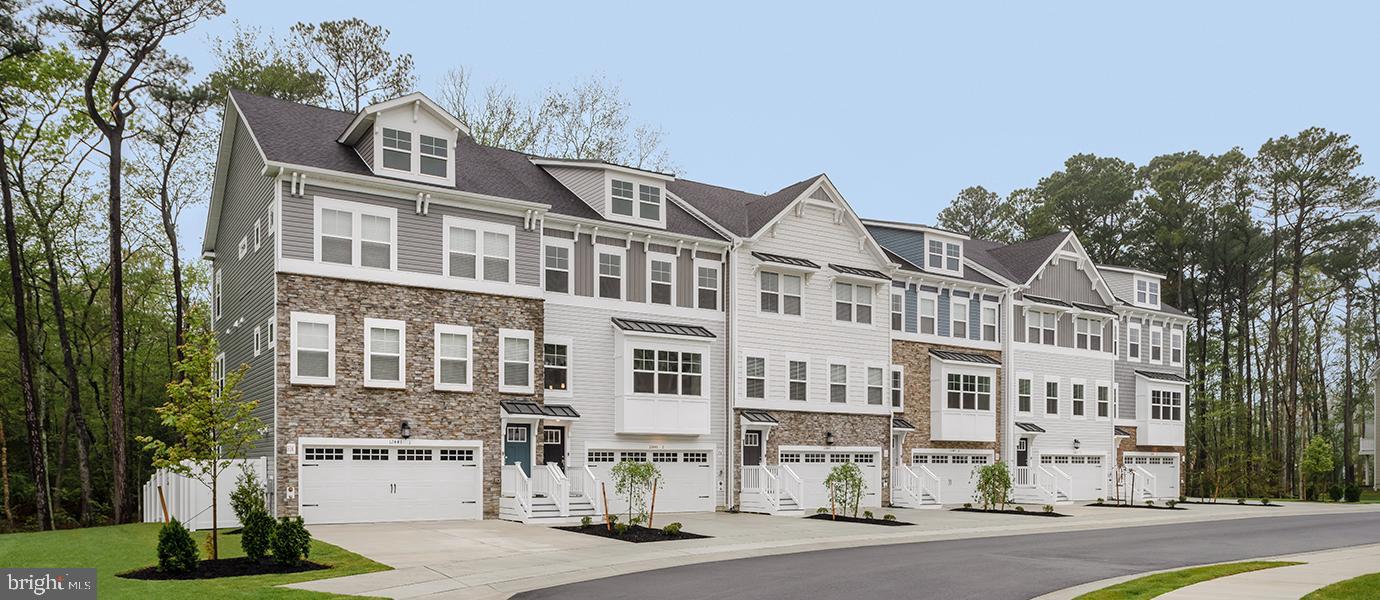
 - property

Send a message

Message successfully sent.

Your message

What is 3 + 4 ?

Reason for contacting?

I agree to receive email communication and understand I can unsubscribe at any time.

I agree to be contacted by Charis Realty Group via call, email, and text for real estate services. To opt out, you can reply 'stop' at any time or reply 'help' for assistance. You can also click the unsubscribe link in the emails. Message and data rates may apply. Message frequency may vary. Privacy Policy

Sign Out

Virtual Assistant

Would you like to take the next step with this property? We can help you schedule a showing or virtual tour, or send you more details.

Yes, I would like more information.

Thank You for Your Reply, One of Our Agents will contact you as soon as possible

No, maybe later.

Thank you, you can always contact me via email, phone number or through the contact form.

Realhub AI

Lucy - Your AI-Powered Realtor

Update Your Temporary Password

Personalize your search

Enter your email and we'll notify you immediately when new listings match what you're looking for.

or enter email address

Already have an account ? Login here

Continue your home search

Preferred Office

I agree to receive communications and understand I can unsubscribe at any time.

I agree to be contacted by Charis Realty Group via call, email, and text for real estate services. To opt out, you can reply 'stop' at any time or reply 'help' for assistance. You can also click the unsubscribe link in the emails. Message and data rates may apply. Message frequency may vary. Privacy Policy

Already have an account ? Login here

We use cookies

We use cookies primarily for analytics to enhance your experience. By accepting, you agree to our use of these cookies. You can manage your preferences or learn more about our cookies policy.