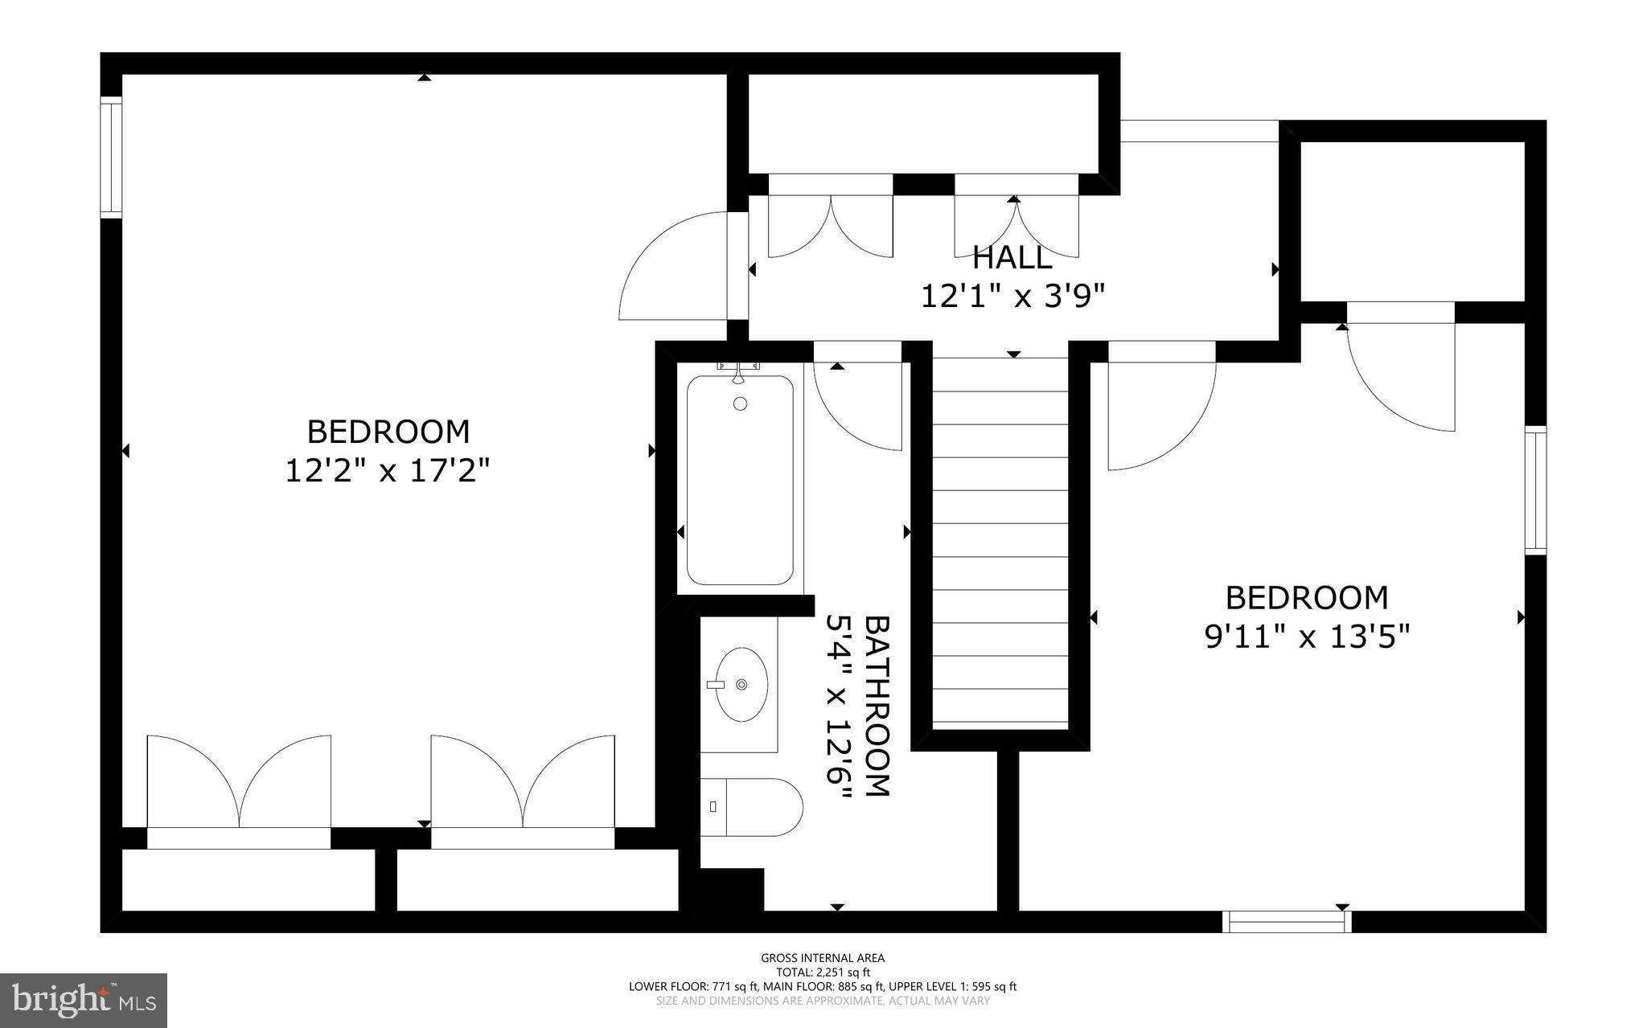
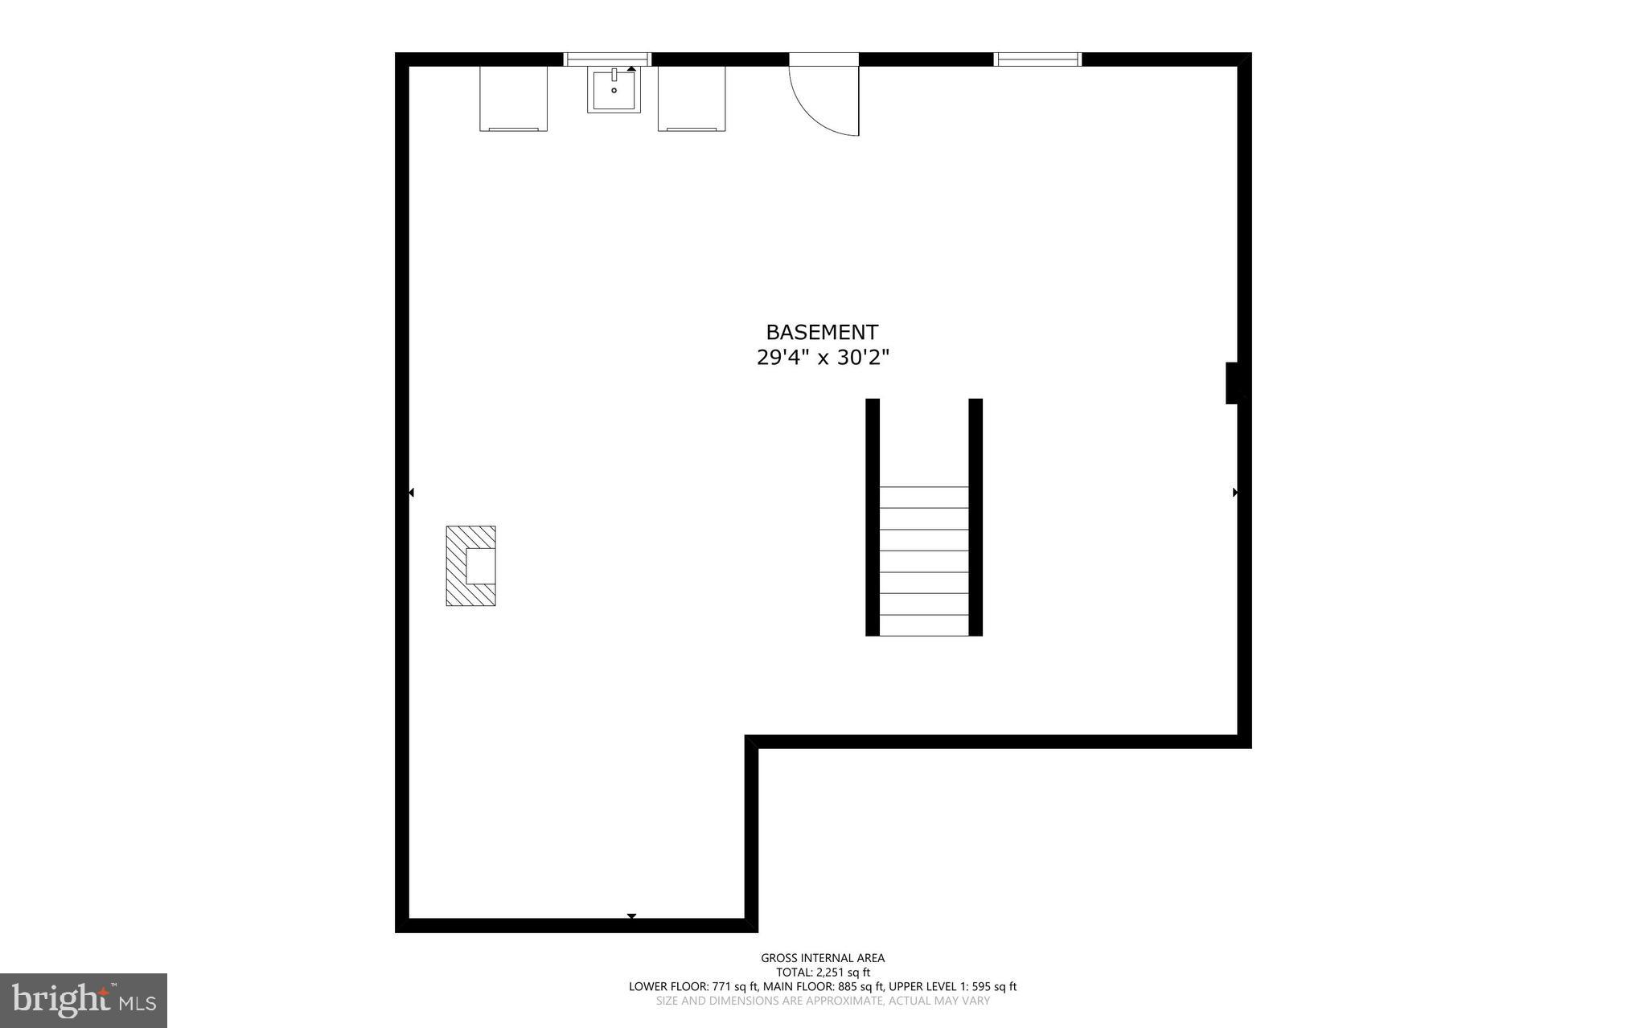
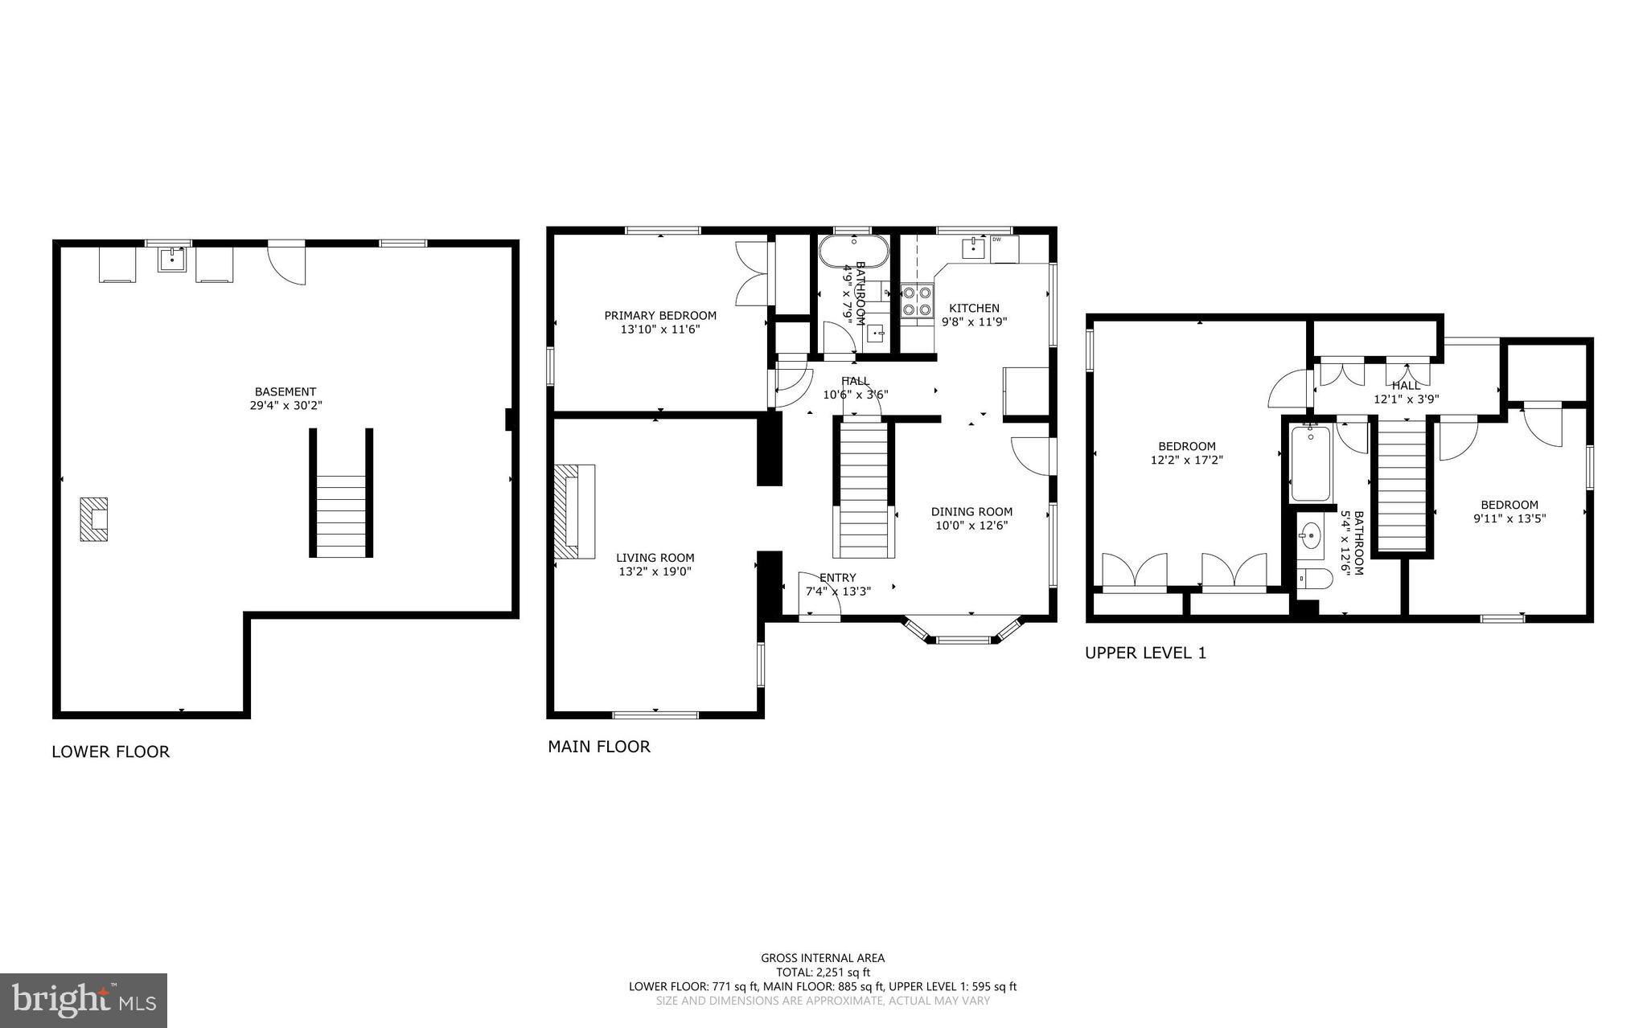
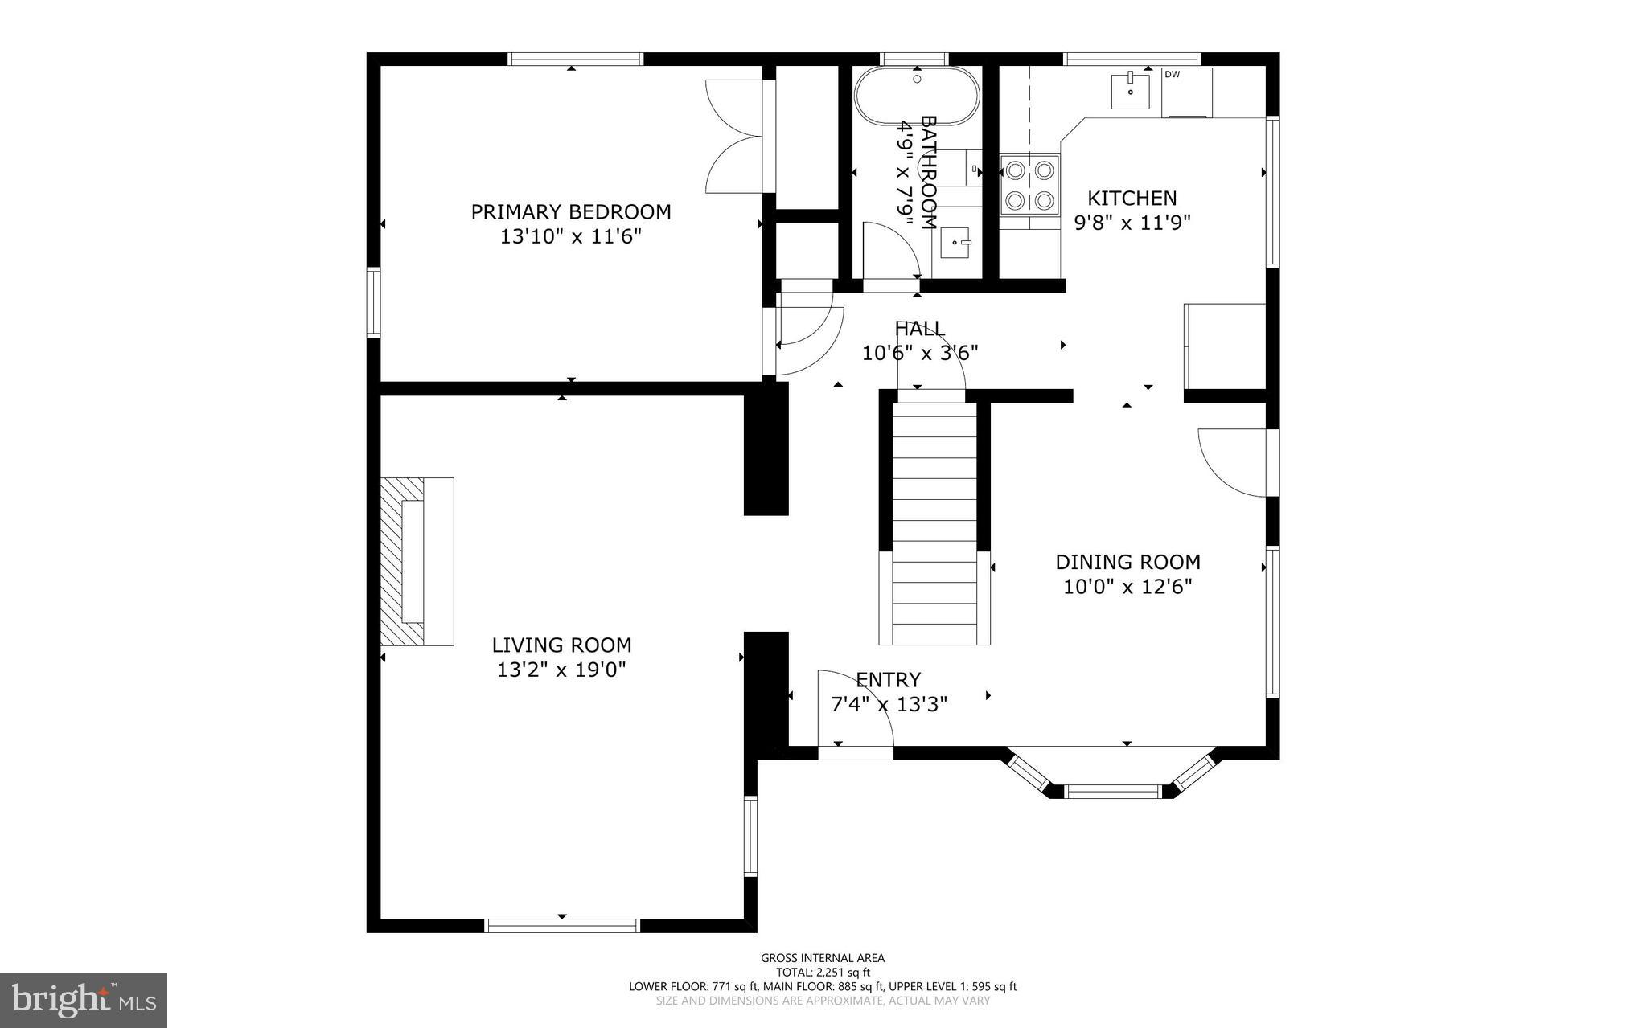
Features & Amenities

Interior

  • Other Interior Features

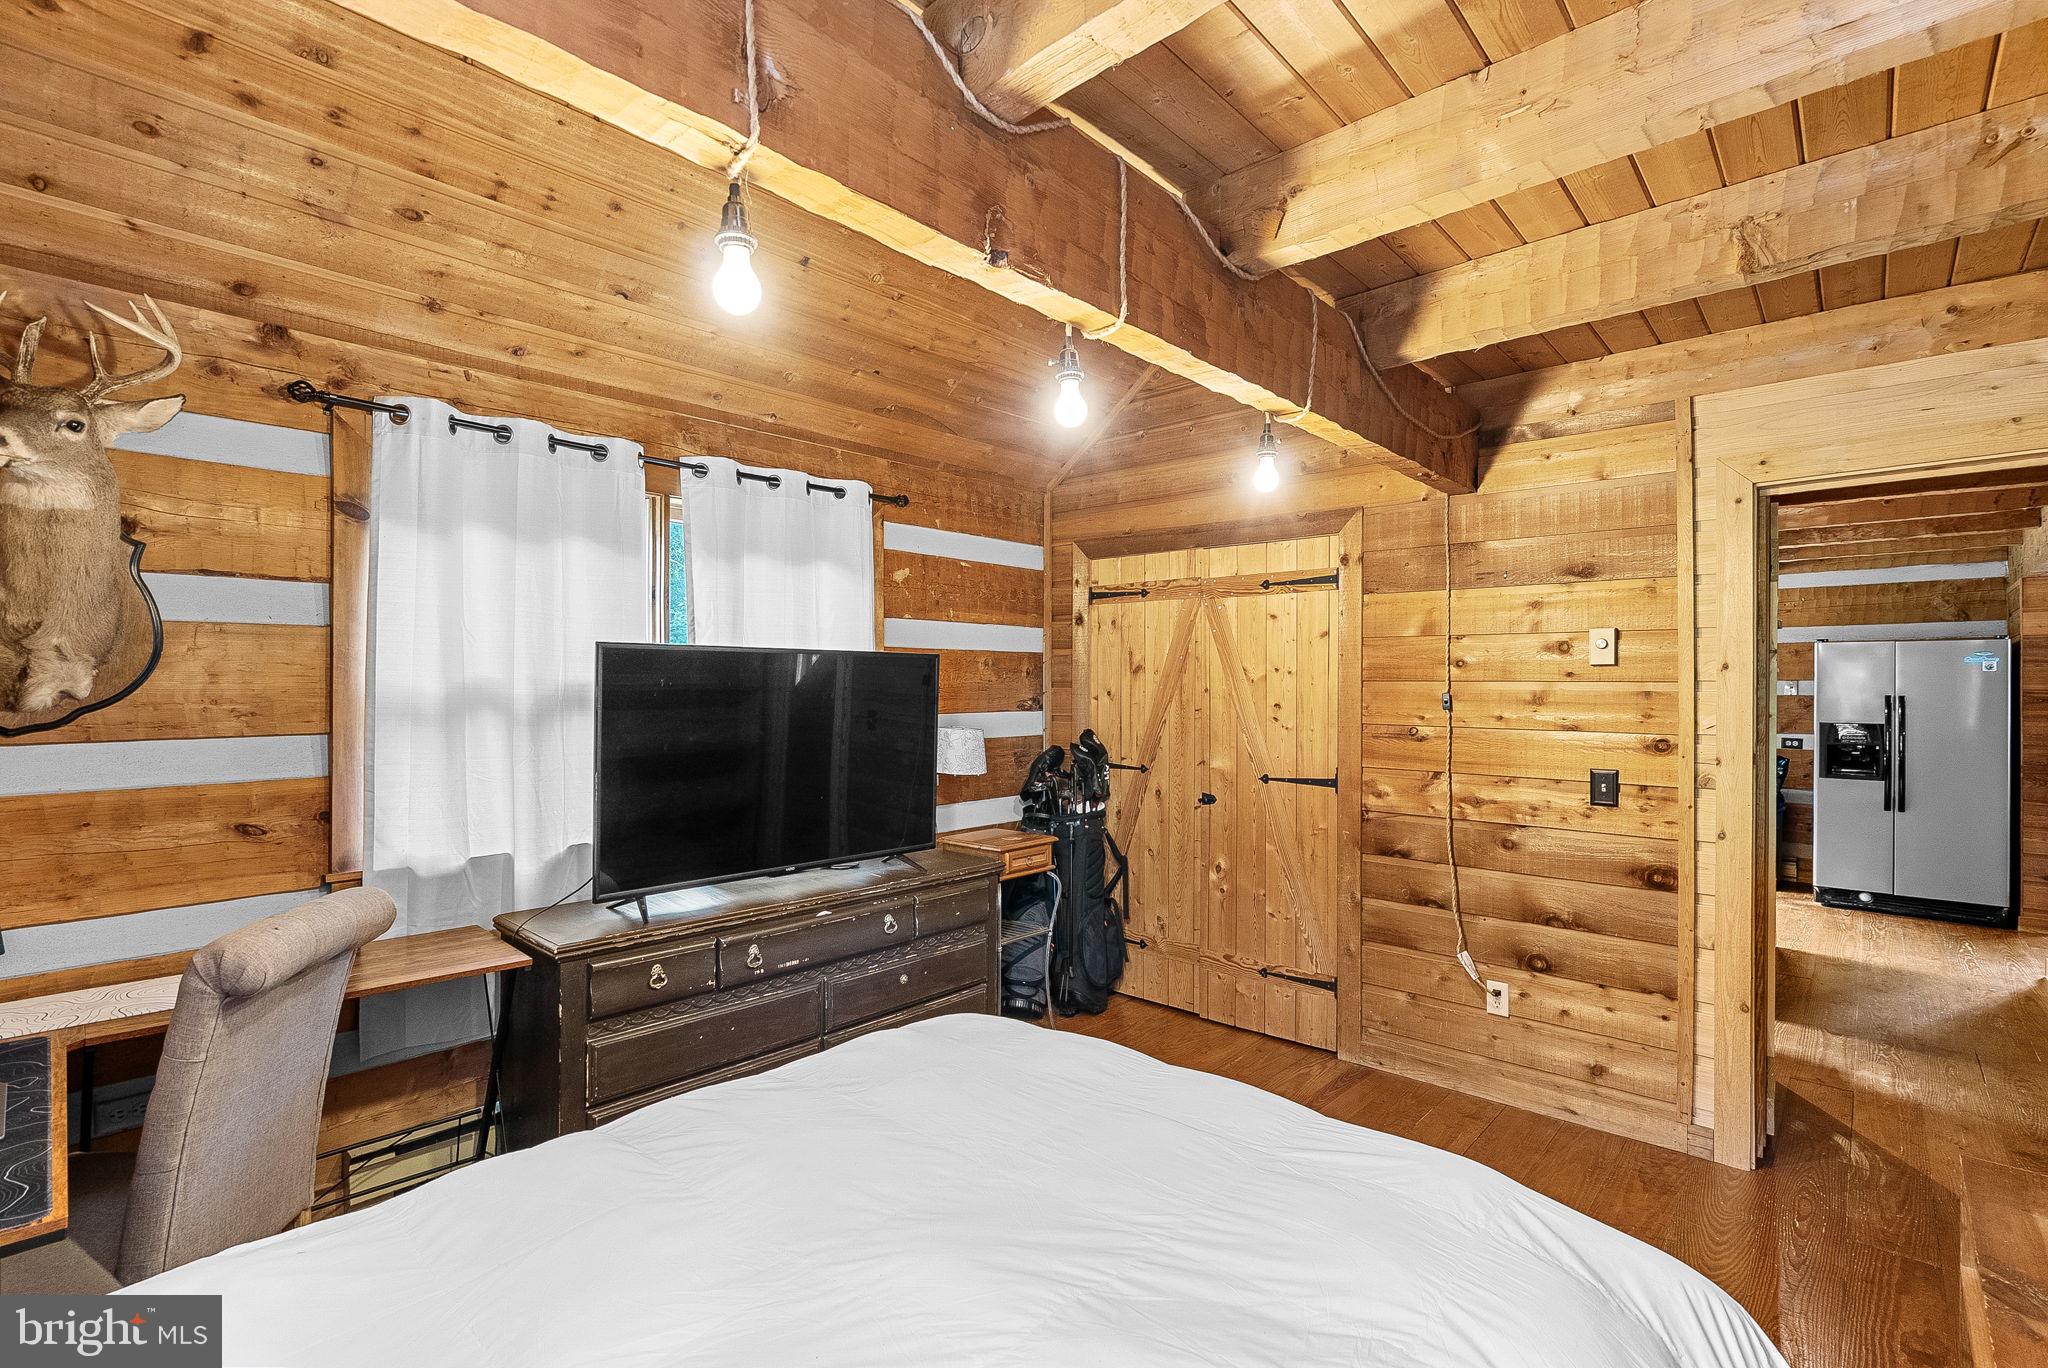
    Beamed Ceilings

  • Total Bedrooms

    3

  • Bathrooms

    2

  • Above Grade Finished Area

    1452.0

  • Basement YN

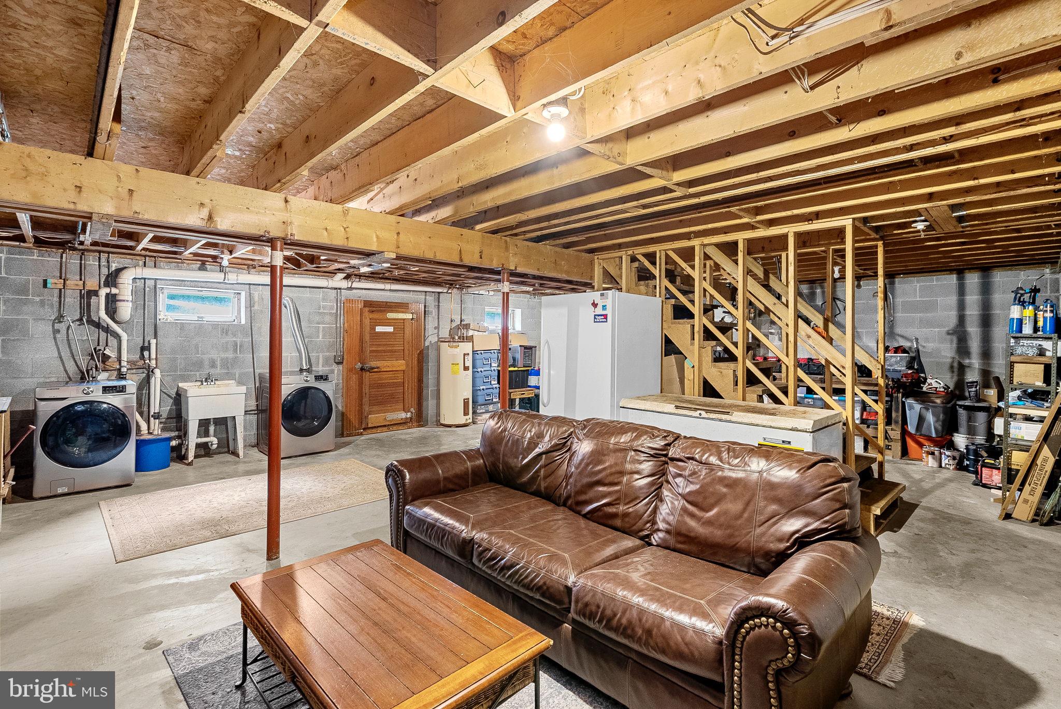
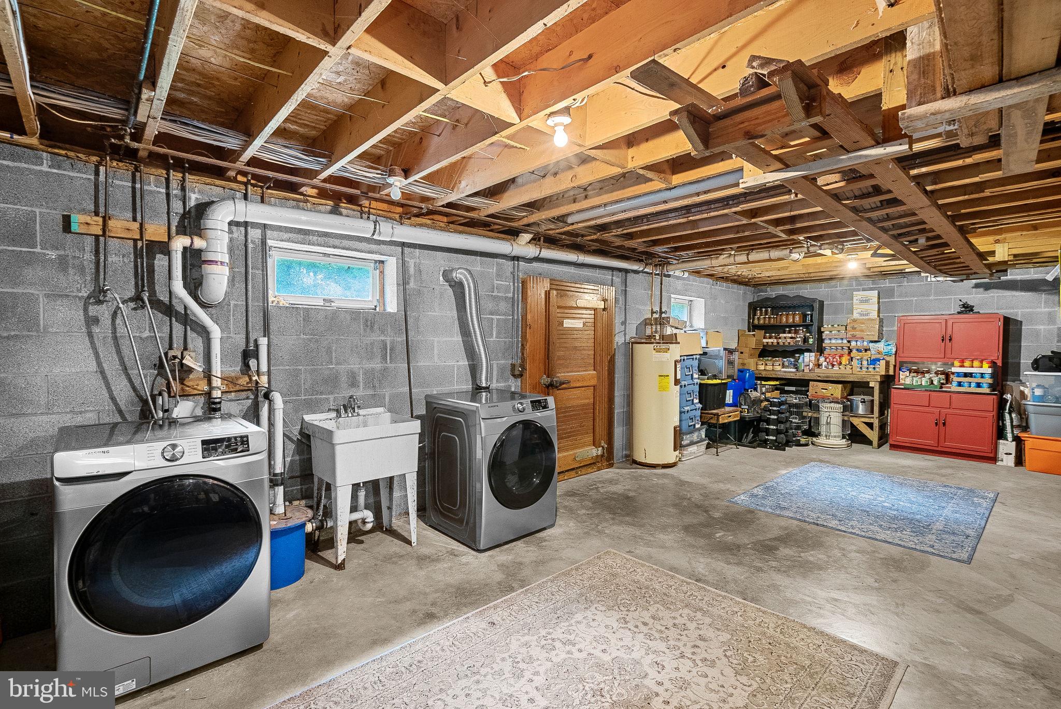
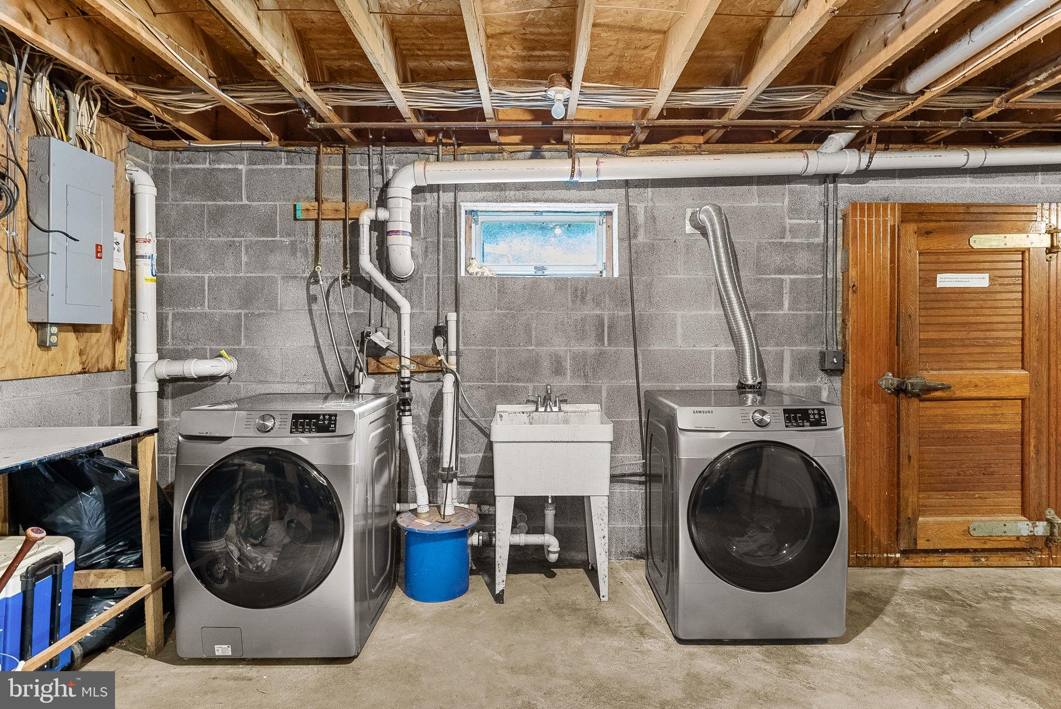
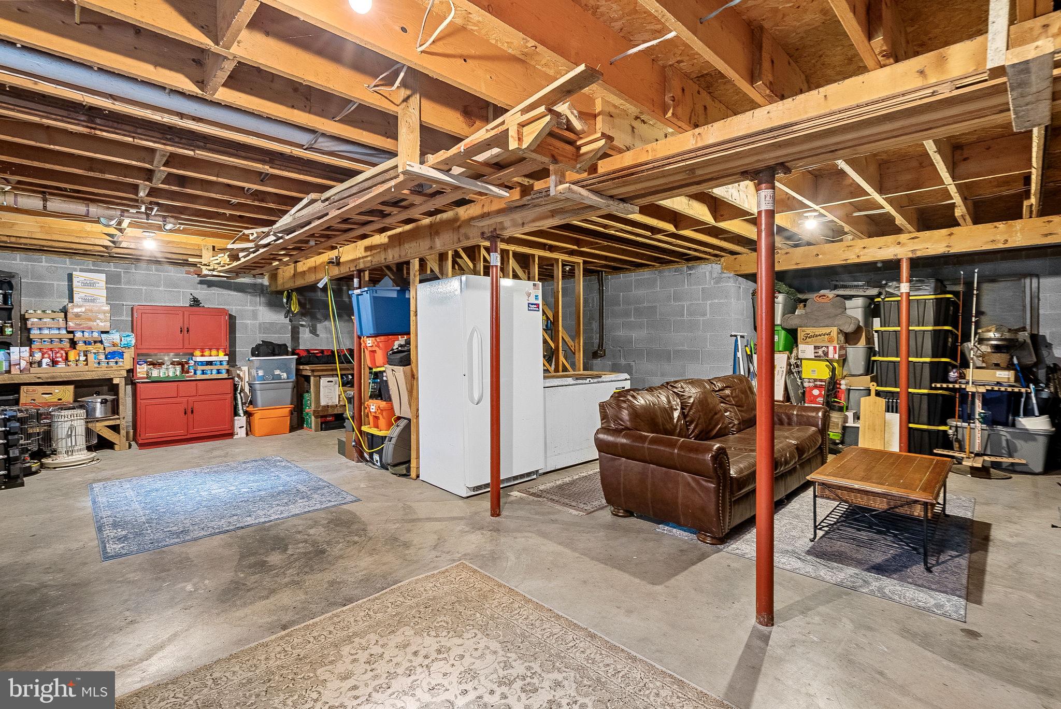
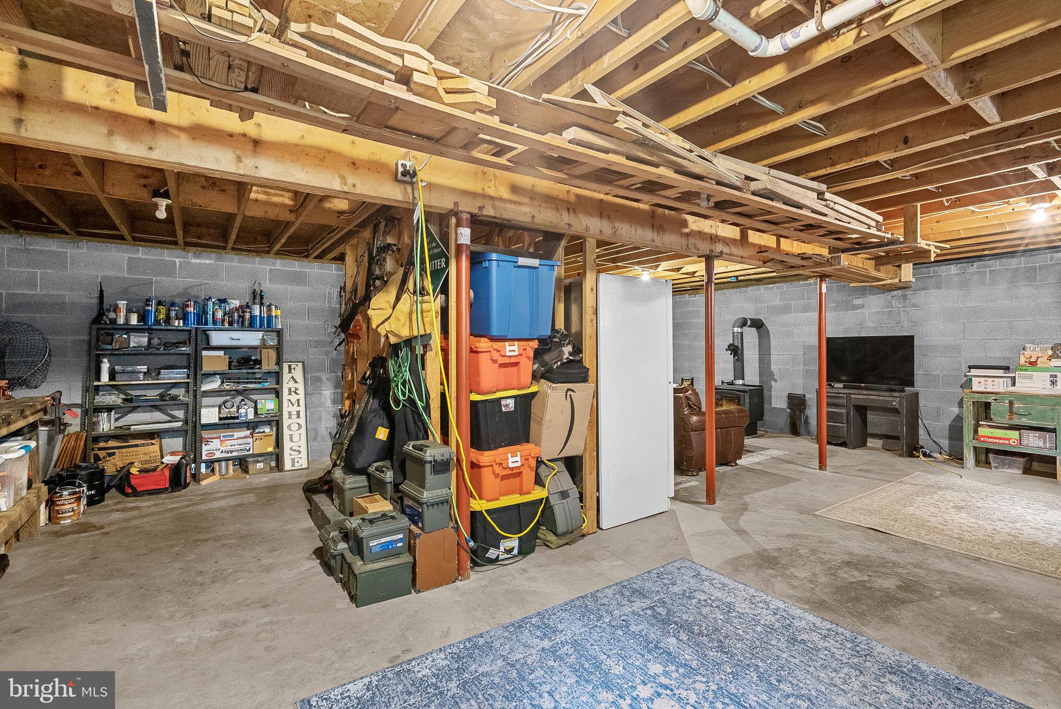
    YES

  • Cooling YN

    YES

  • Cooling

    Wall Unit(s), Electric

  • Fireplace YN

    YES

  • Heating YN

    YES

  • Heating

    Electric, Wood, Baseboard

  • Main Level Bedrooms

    1

  • Pet friendly

    Yes

Exterior

  • Garage

    No

  • Construction Materials

    Log

  • Parking

    Driveway

  • Patio and Porch Features

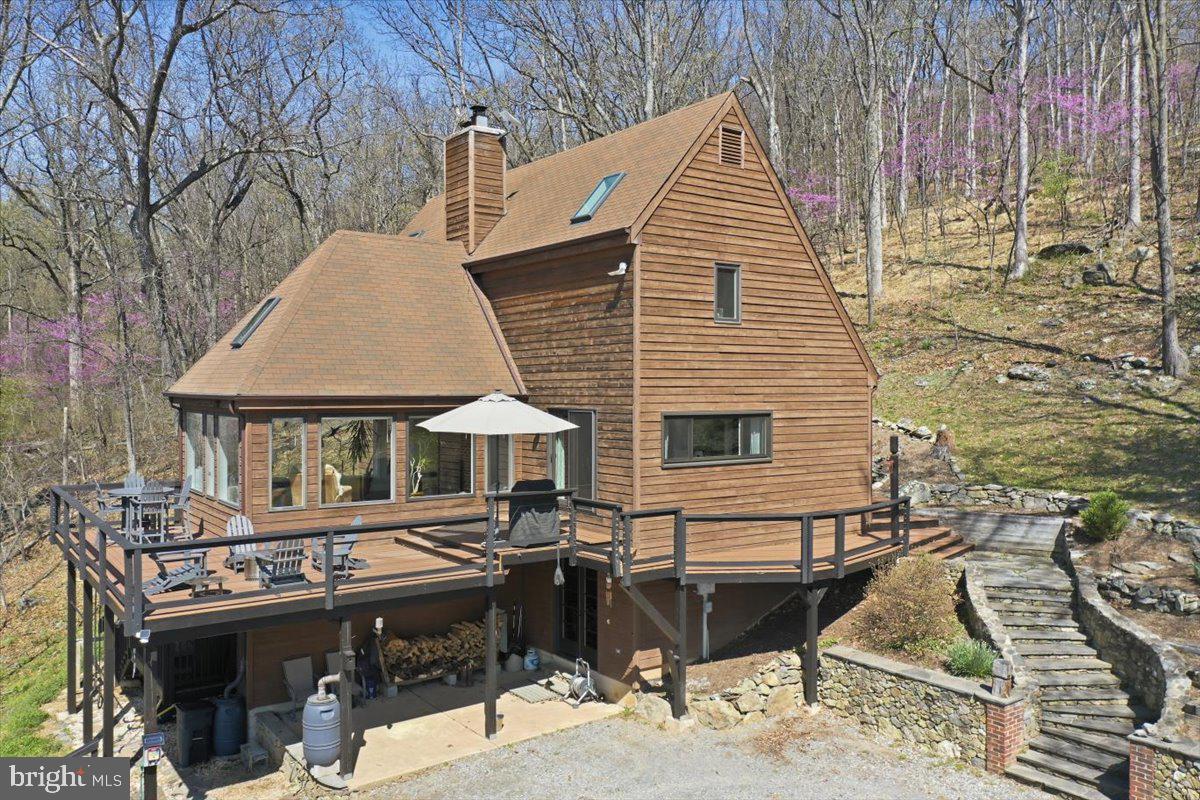
    Deck, Wrap Around

  • Pool

    No

  • Waterfront YN

    NO

  • View

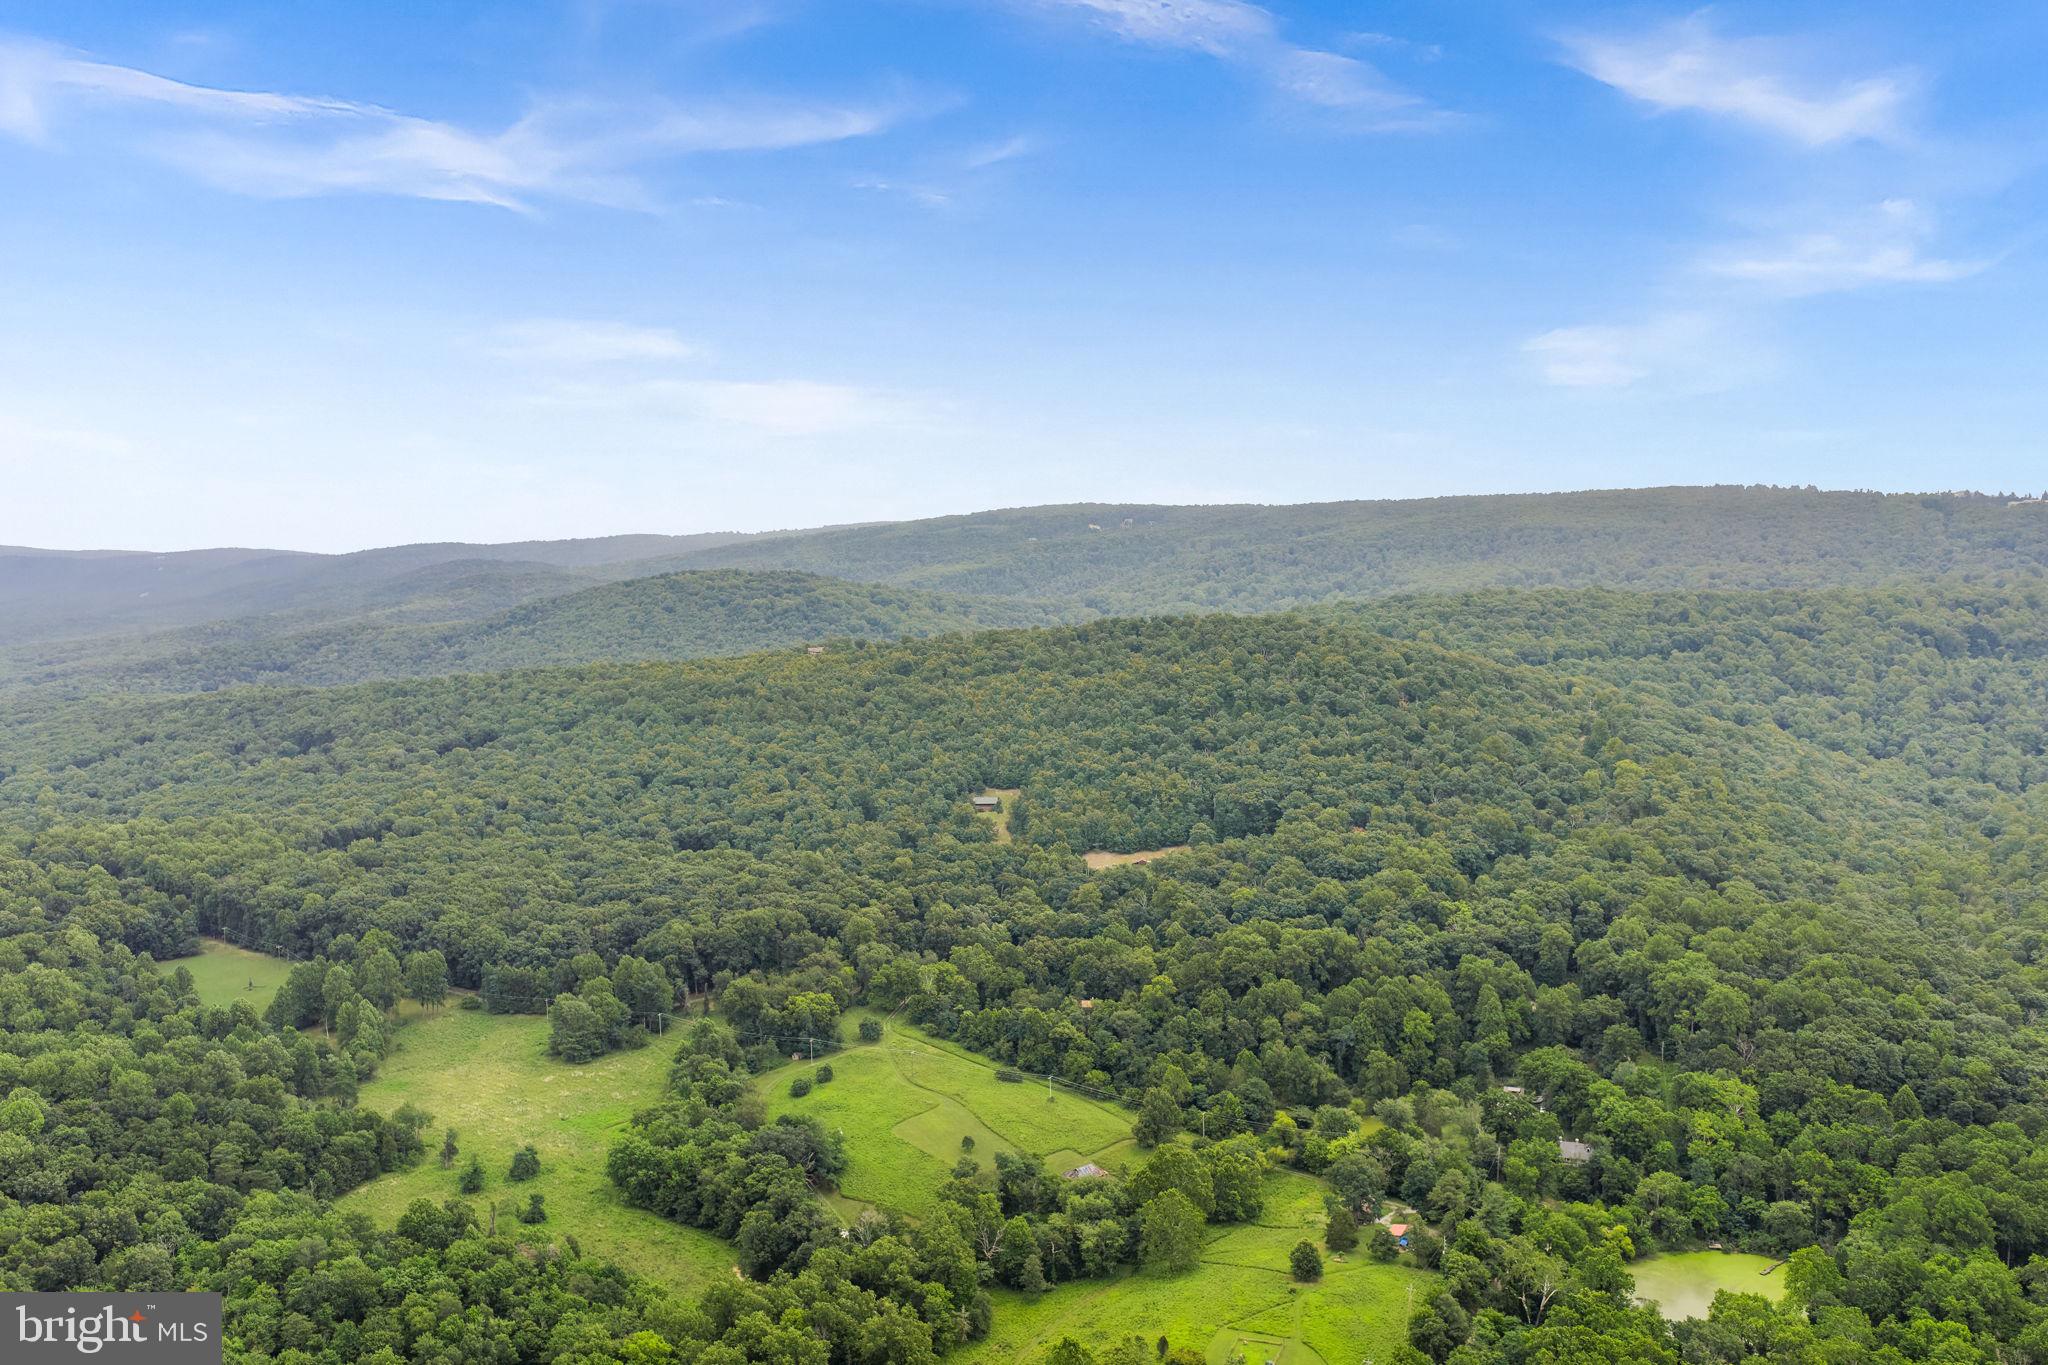
    Mountain(s), Trees/Woods, Pasture

Area & Lot

  • Lot Features

    Secluded

  • Lot Size(acres)

    11.0

  • Lot Size(square feet)

    479,160

  • Property Type

    Residential

  • Property Sub Type

    Single Family Residence

  • Architectural Style

    Log Home

Price

  • Sales Price

    $774,900

  • Tax Amount

    $2,223

  • Financing Options

    Conventional, Cash, VA, FHA

  • Sq. Footage

    2,102

  • Price/SqFt

    $368

HOA

  • Association

    No

Property Resources

  • Horse Property

    YES

School District

  • Elementary School

    N/A

  • Middle School

    N/A

  • High School

    CLARKE COUNTY

Property Features

  • New Construction

    NO

  • Foundation Details

    Concrete Perimeter

  • Senior Community YN

    NO

  • Sewer

    Septic Tank

  • Tax Lot

    32

  • Water Source

    Well

Schedule a Showing

Showing scheduled successfully.

<
>
IN PERSON
VIA CHAT

What is 3 + 4 ?


Change time

Mortgage calculator

Estimate your monthly mortgage payment, including the principal and interest, property taxes, and HOA. Adjust the values to generate a more accurate rate.

Your payment

Principal and Interest:

$

Property taxes:

$

HOA fees:

$

Total loan payment:

$

Total interest amount:

$

Location

County

CLARKE

Elementary School

Middle School

High School

CLARKE COUNTY

Listing Courtesy of Keith K Howard , Keller Williams Realty

RealHub Information is provided exclusively for consumers' personal, non-commercial use, and it may not be used for any purpose other than to identify prospective properties consumers may be interested in purchasing. All information deemed reliable but not guaranteed and should be independently verified. All properties are subject to prior sale, change or withdrawal. RealHub website owner shall not be responsible for any typographical errors, misinformation, misprints and shall be held totally harmless.

Agent Michele Barkman

AGENT

Michele Barkman

Call Michele today to schedule a private showing.


* Listings on this website come from the FMLS IDX Compilation and may be held by brokerage firms other than the owner of this website. The listing brokerage is identified in any listing details. Information is deemed reliable but is not guaranteed. If you believe any FMLS listing contains material that infringes your copyrighted work please click here to review our DMCA policy and learn how to submit a takedown request.© 2024 FMLS.
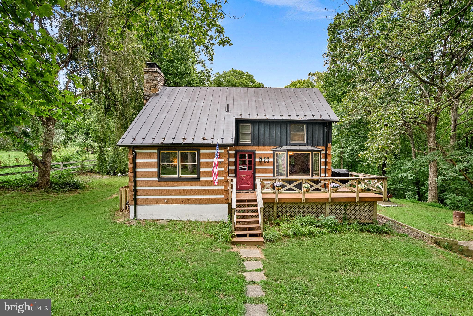
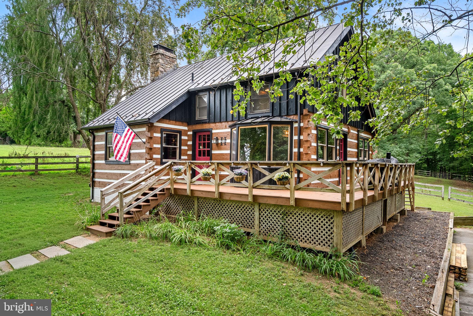
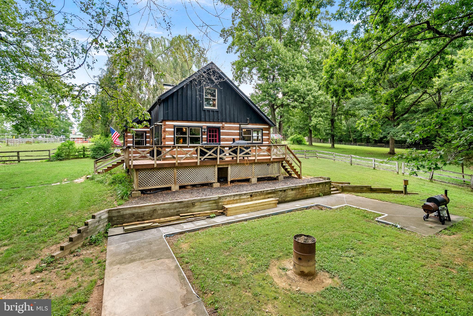
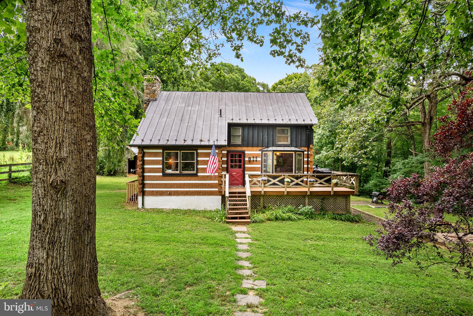
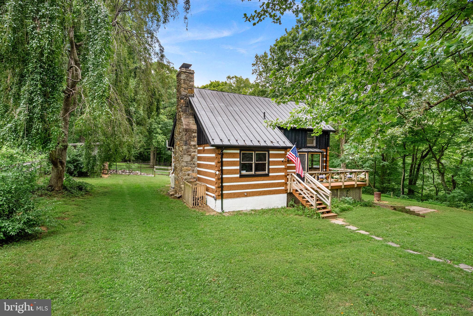
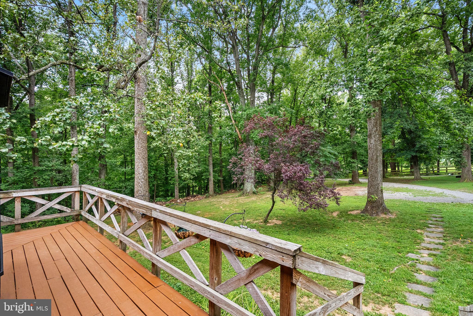
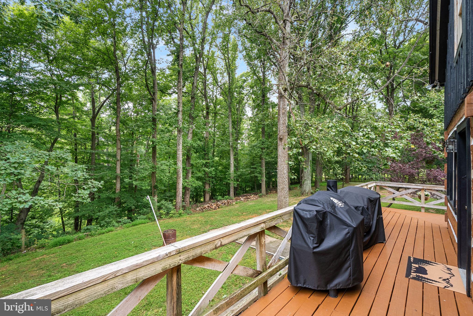
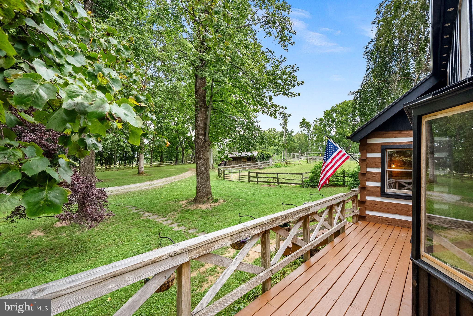
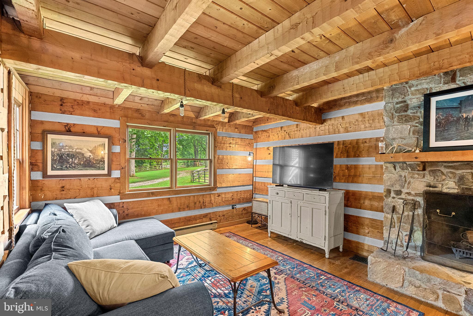
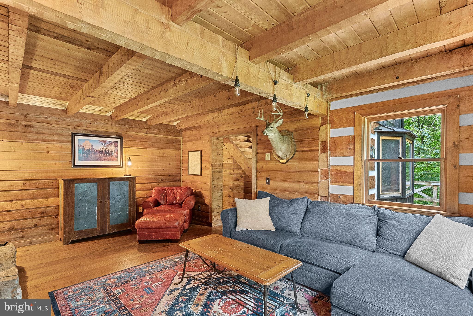
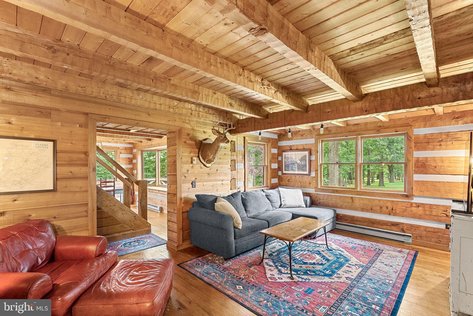
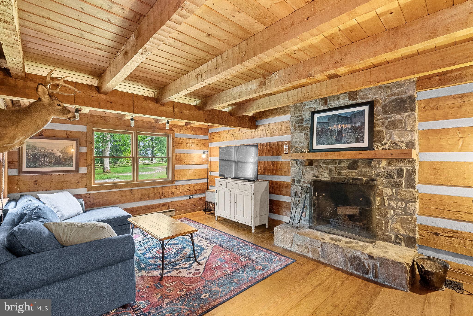
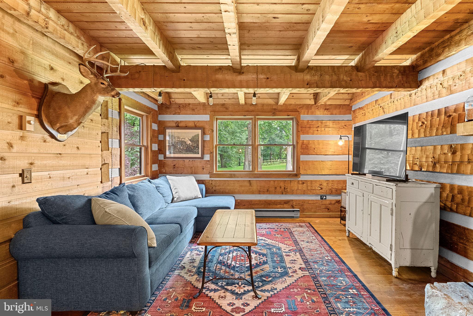
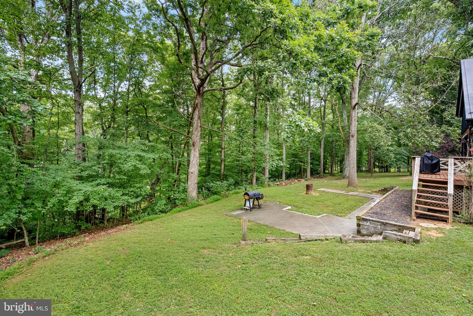
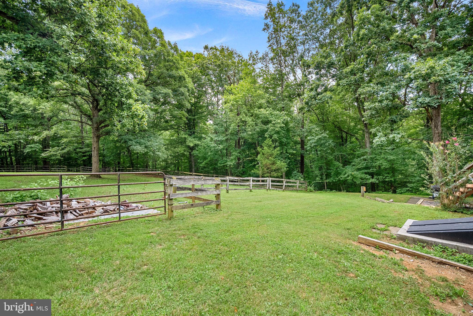
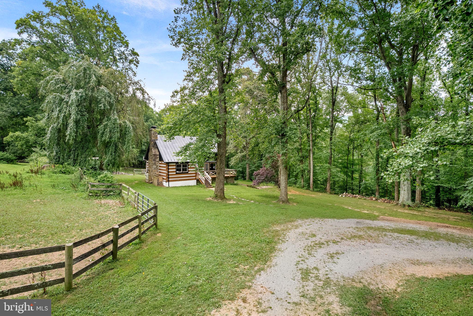
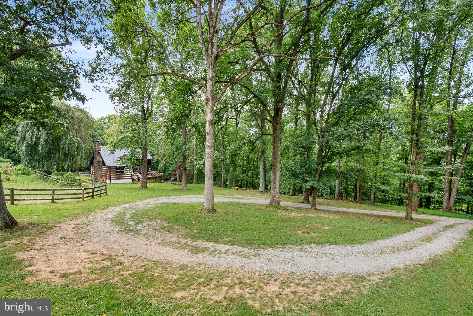
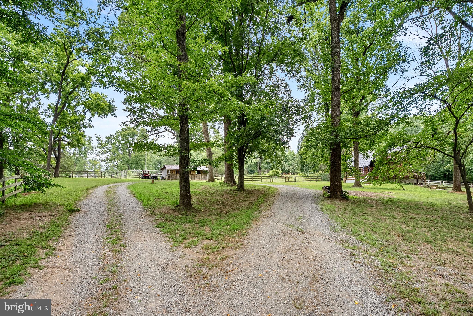
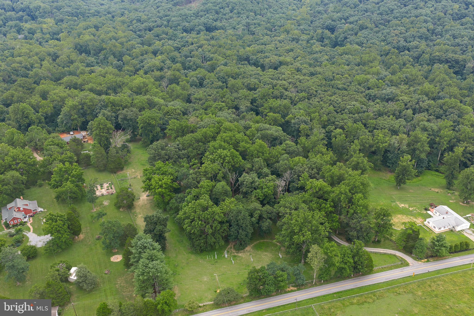
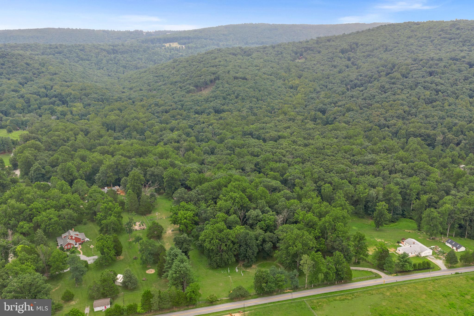
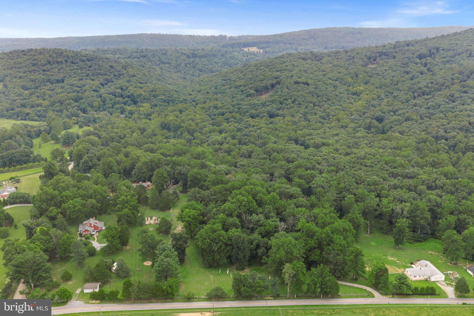
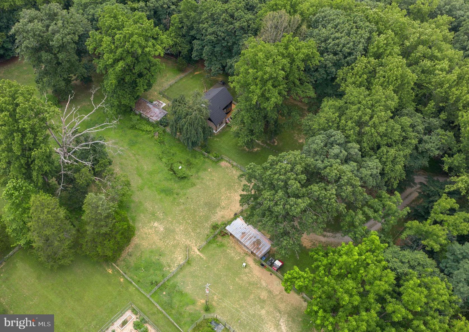
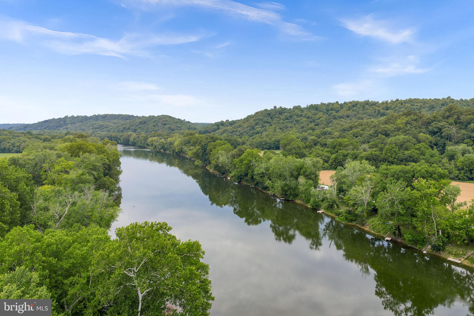
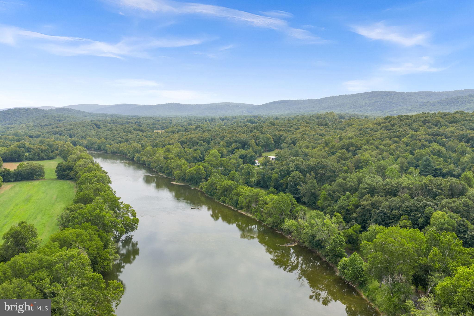
Journey beside the Shenandoah River to this truly one-of-a-kind equestrian estate with a log house, where exceptional craftsmanship, timeless character, and outstanding land improvements come together on 11 picturesque acres, including 7 fully fenced acres. A meandering creek winds through the property, creating an idyllic setting surrounded by mature trees, open pasture, and complete privacy.
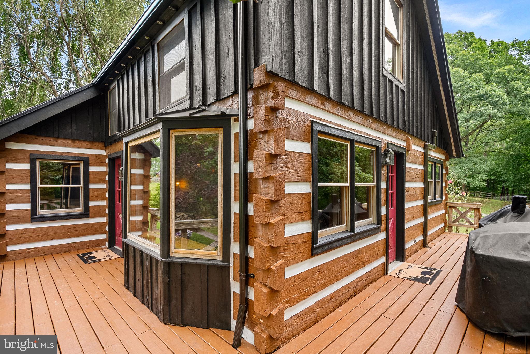
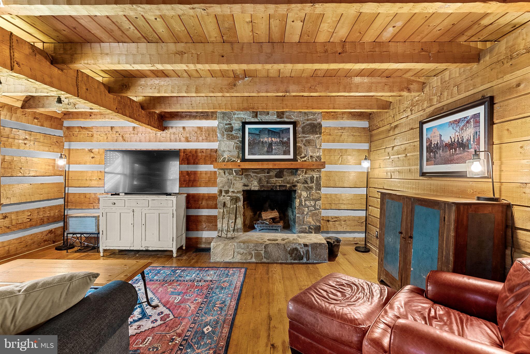
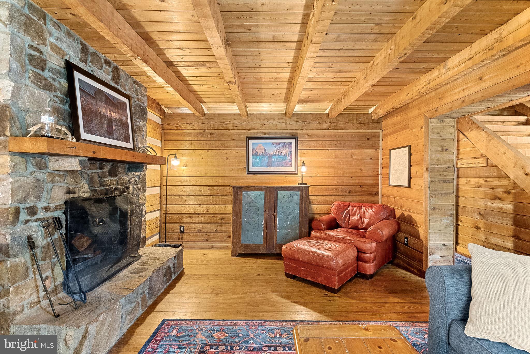
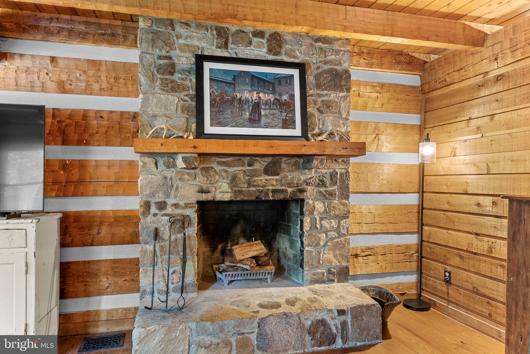
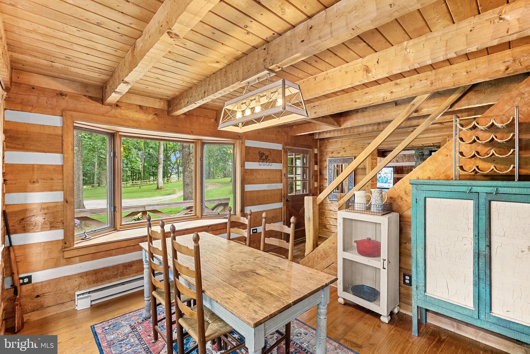
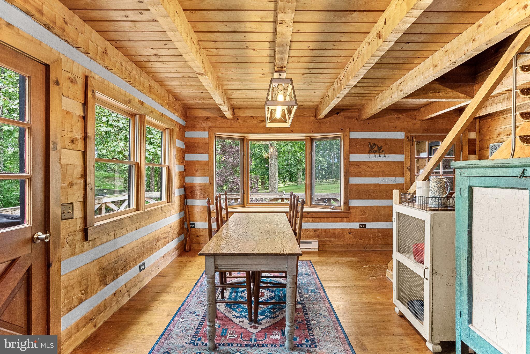
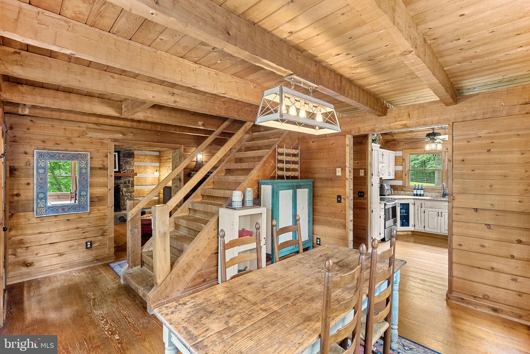
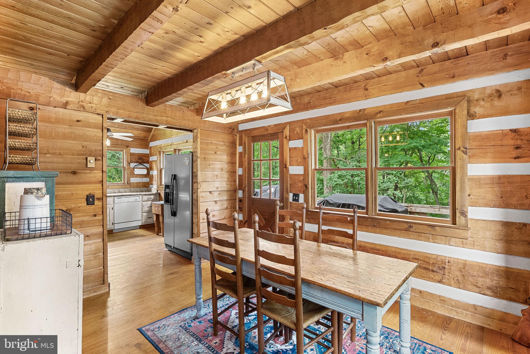
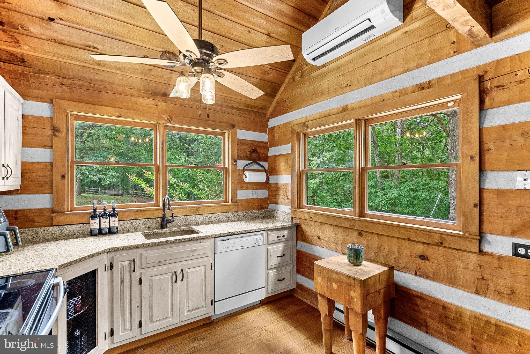
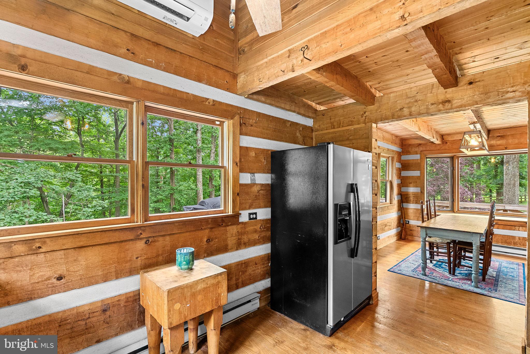
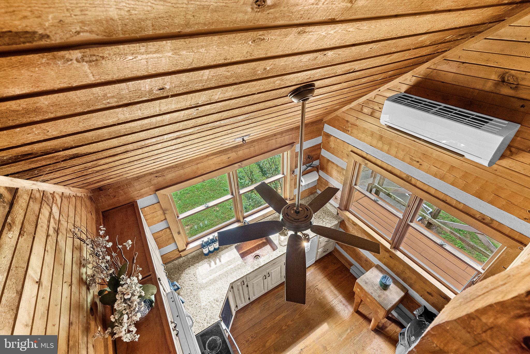
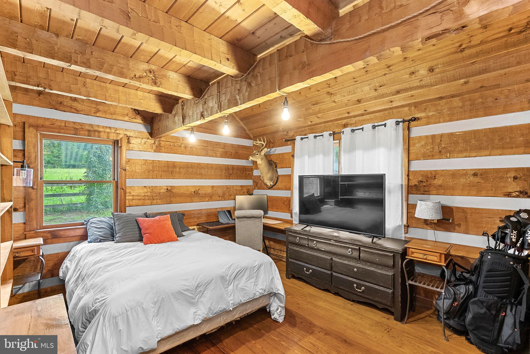
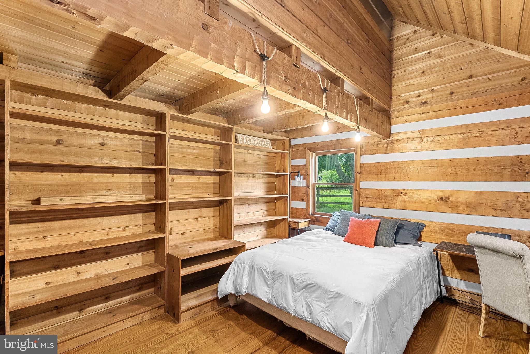
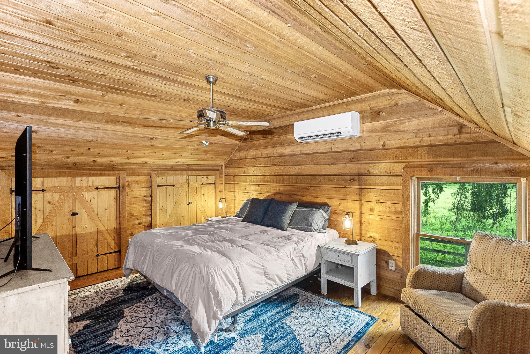
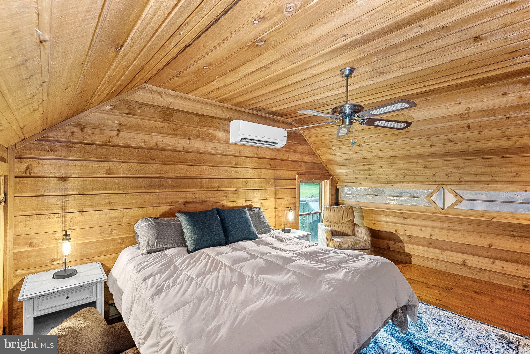
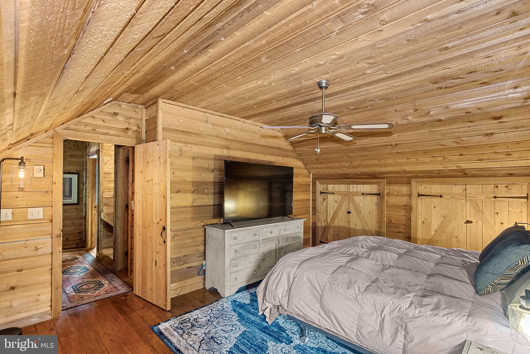
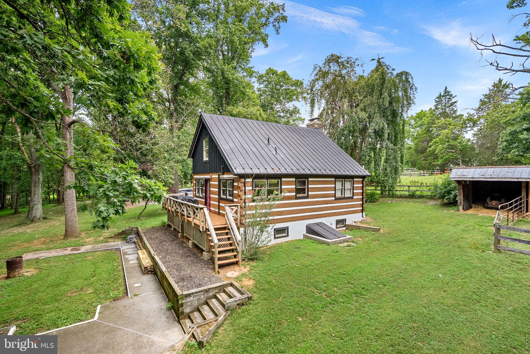
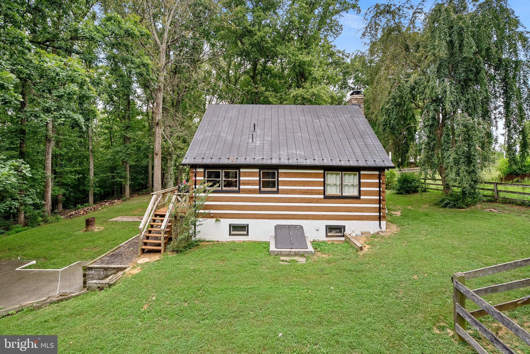
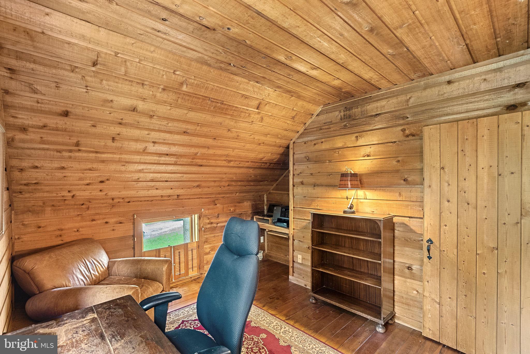
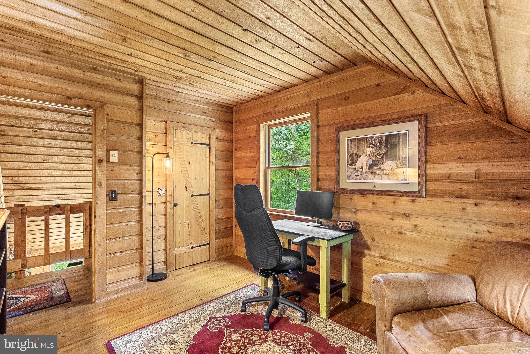
Built to the highest standards, the centerpiece of the property is a stunning hand-hewn cedar log home by Hearthstone, topped with a recently painted and sealed black standing seam metal roof designed for beauty and longevity.  The black gutters and downspouts complement the stunning appeal. All windows and door trim have been stained black.  Inside, soaring ceilings, exposed beams, and abundant natural light highlight the home's rustic elegance. The impressive floor-to-ceiling stone fireplace was handcrafted using stones gathered from the property's own Morgan Mill Stream and is currently wood-burning with the option to convert to gas.  The newly installed ductless Mitsubishi HVAC systems (2) will keep you comfortable year round.  The wrap around deck has been recently stained adding to the low maintenance features of this home.  The exterior logs have been stained and sealed and the chinking has been painted.  
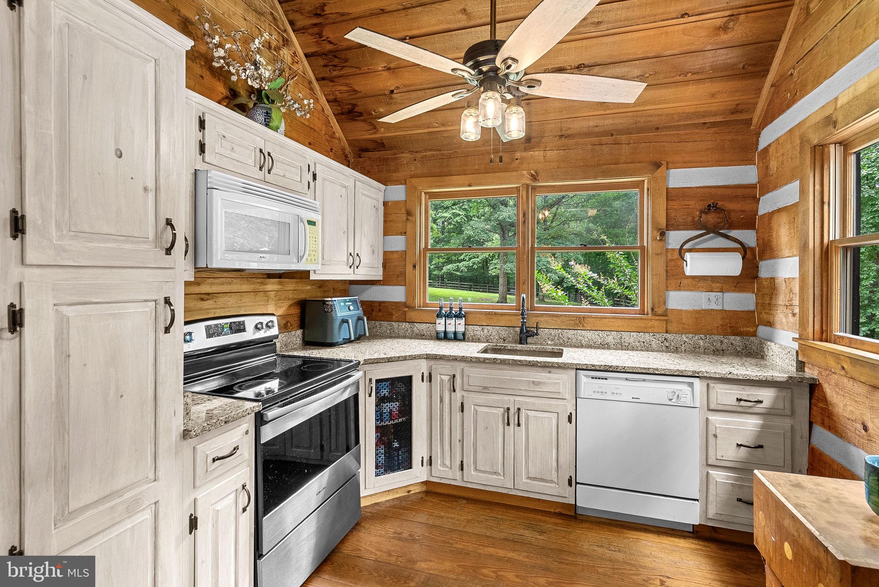
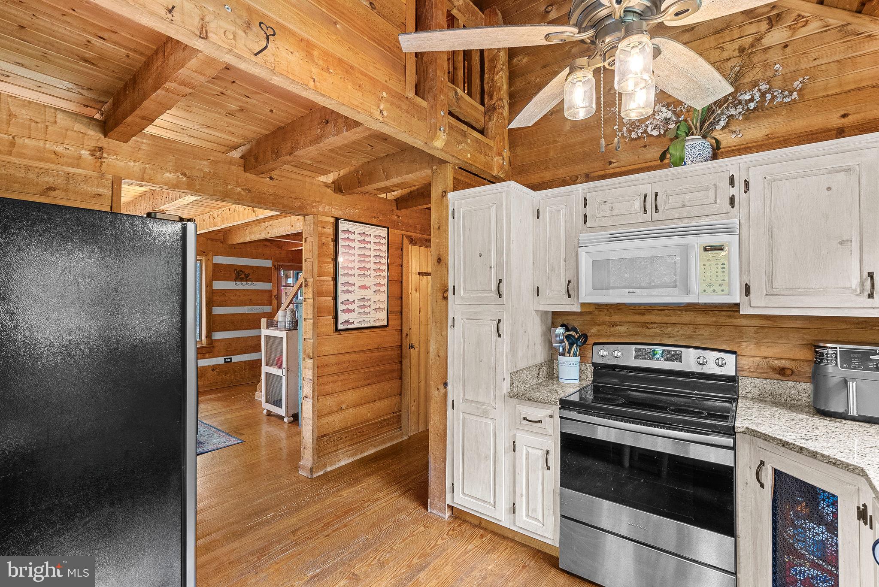
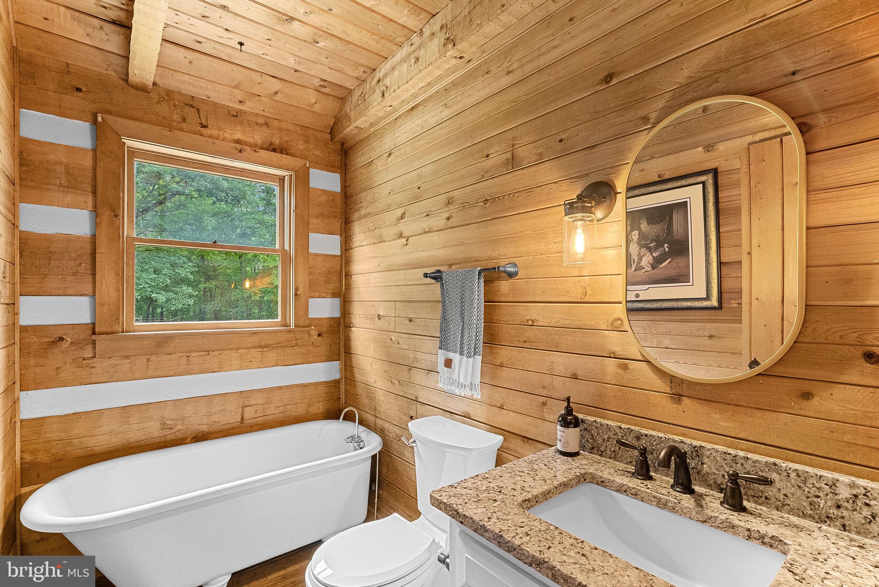
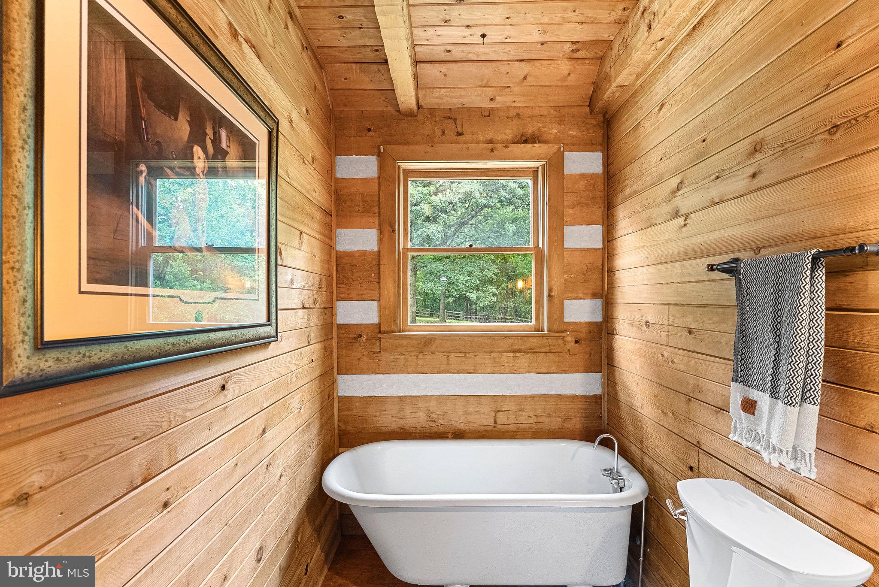
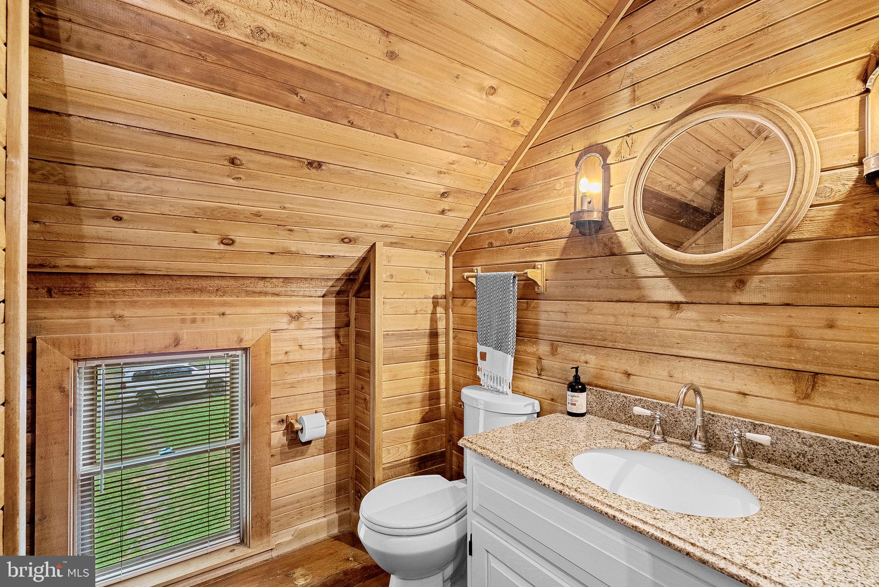
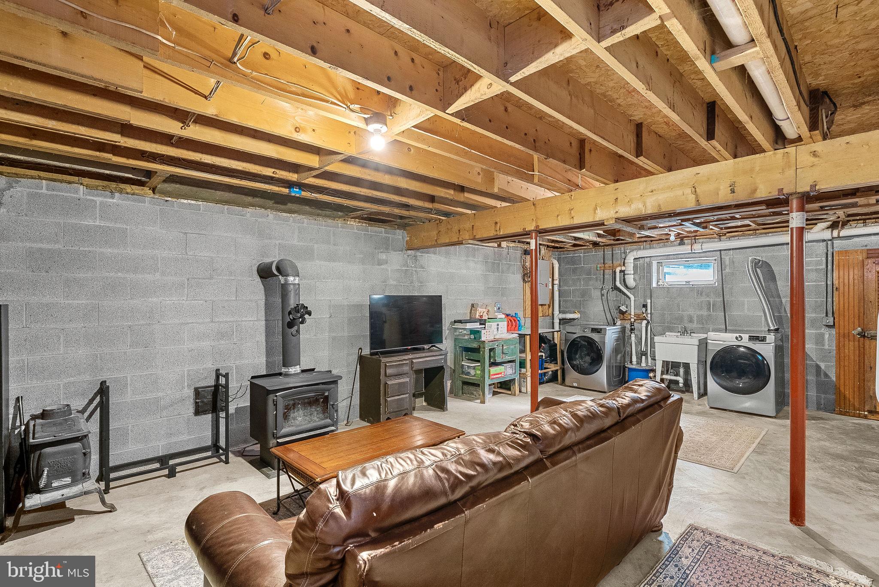
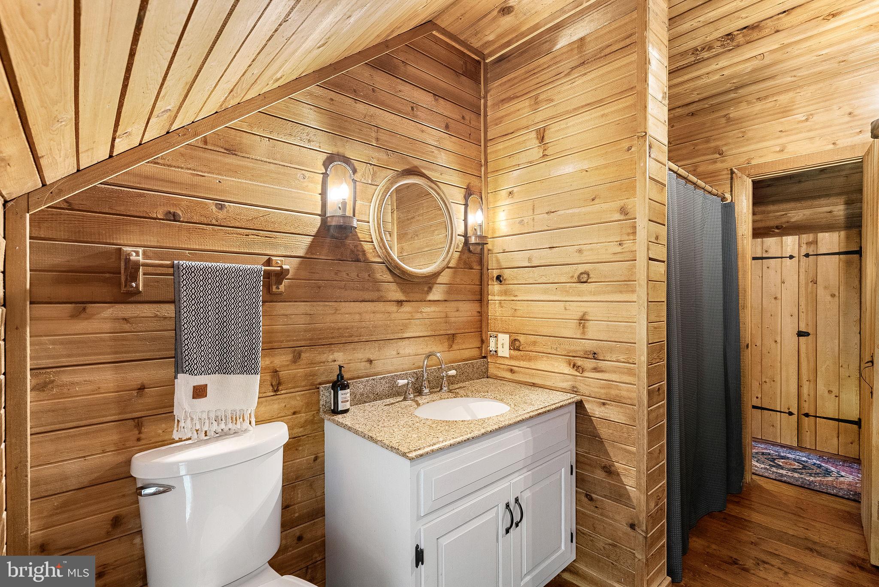
The updated kitchen features whitewashed cabinetry with new hardware, granite countertops, new faucets, and updated lighting. Additional improvements include refreshed bathroom cabinetry, new granite in the lower-level bath, a restored clawfoot tub, new toilet, Samsung washer and dryer, and updated ceiling fans and lighting.
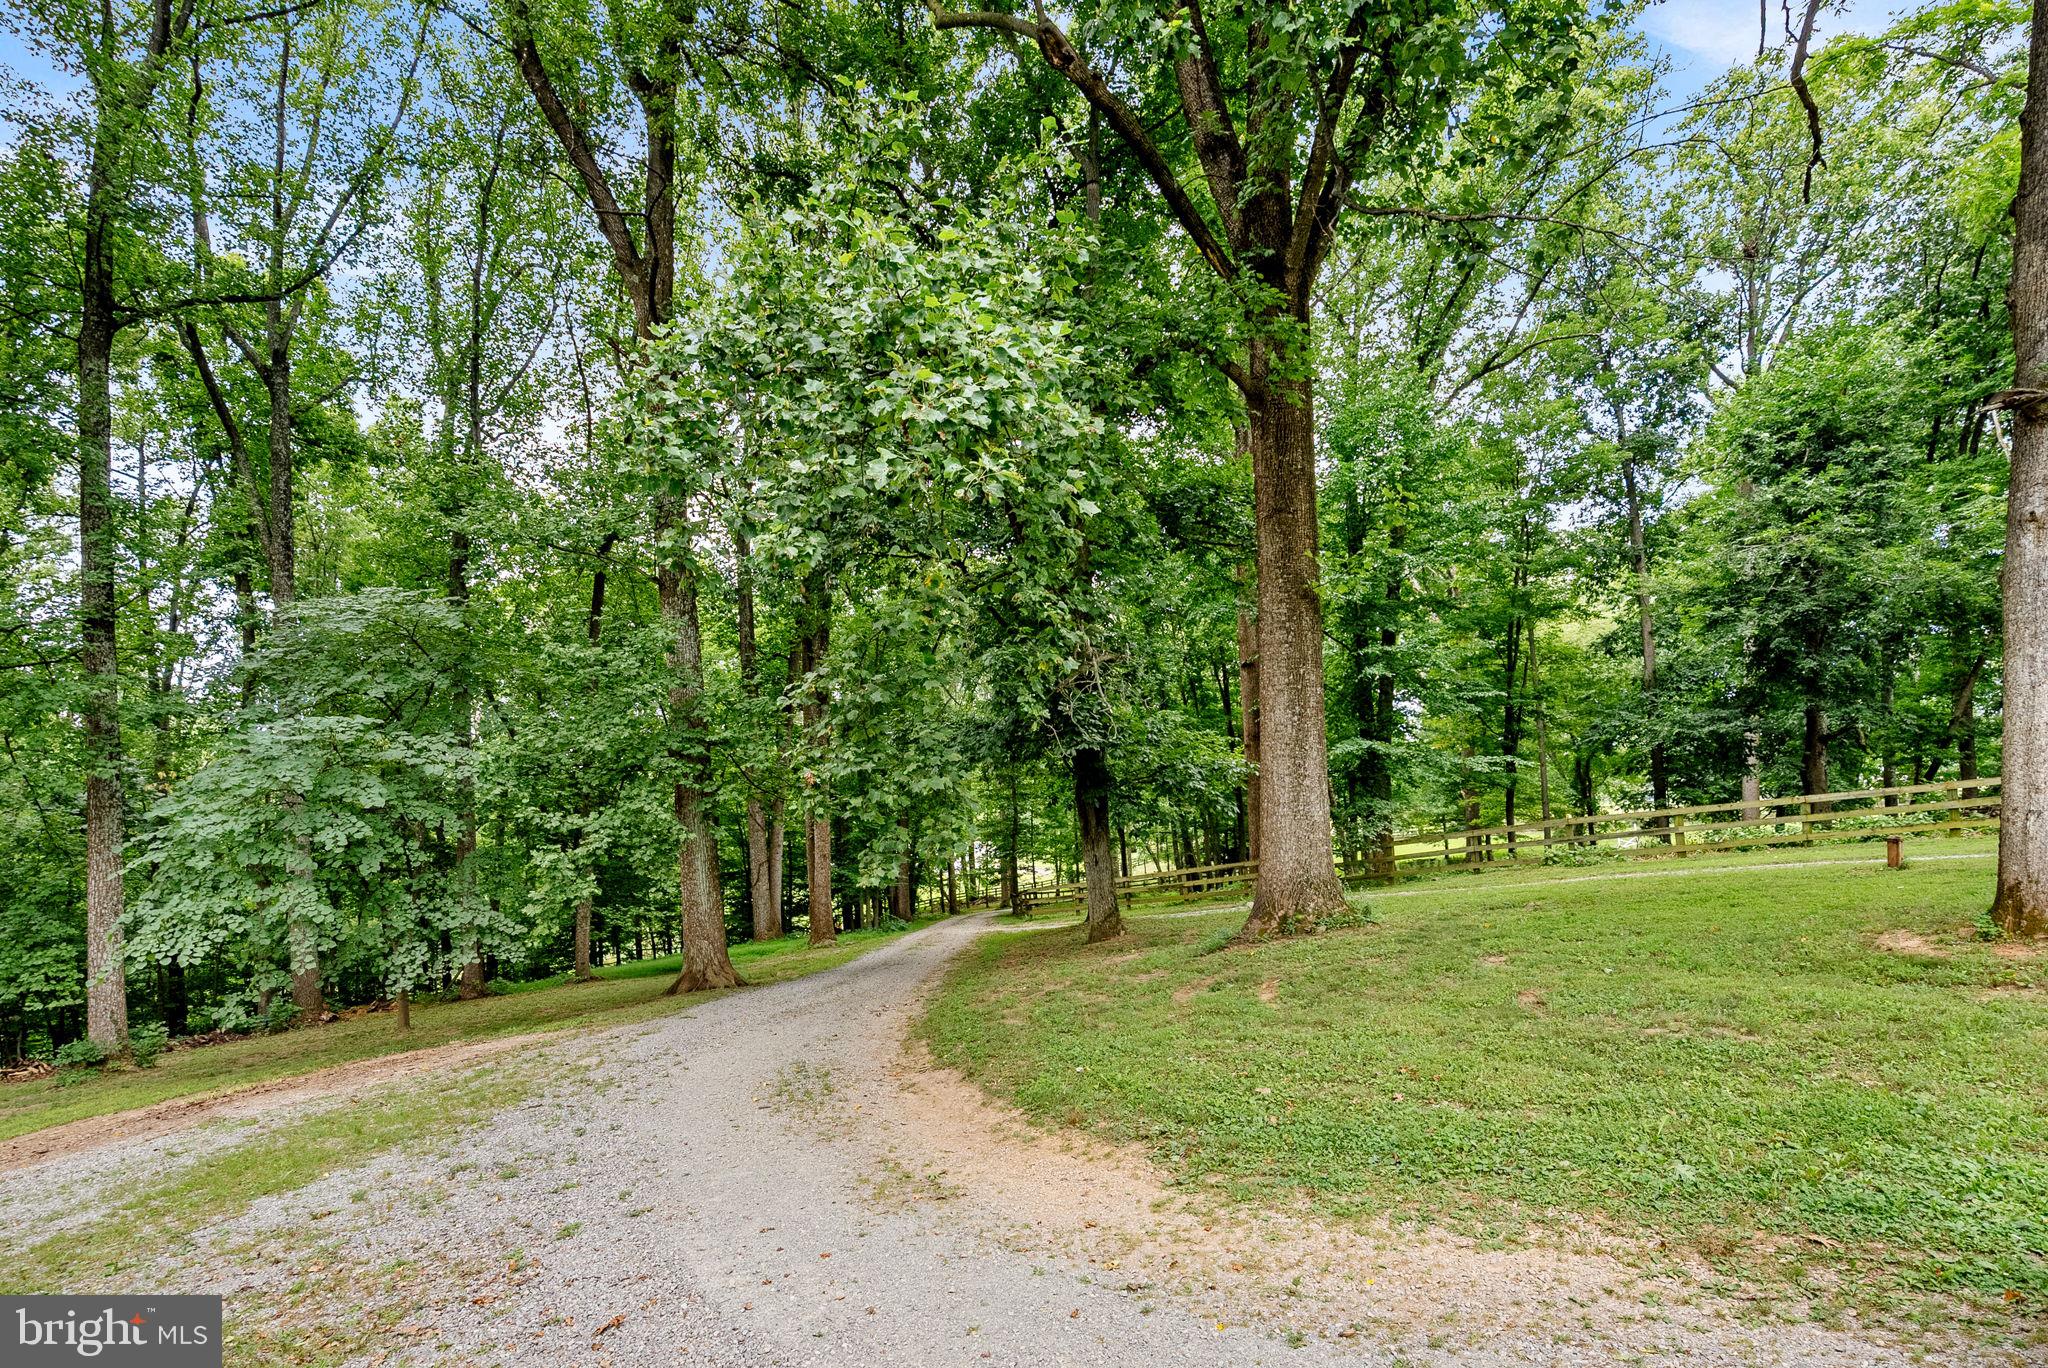
Major infrastructure updates include a Water Pro water treatment system, PumpTec well pump protection system, and automatic well safety shutoff (2020), resurfaced stone driveway with an additional 150-foot loop (2021), and high-speed internet service.
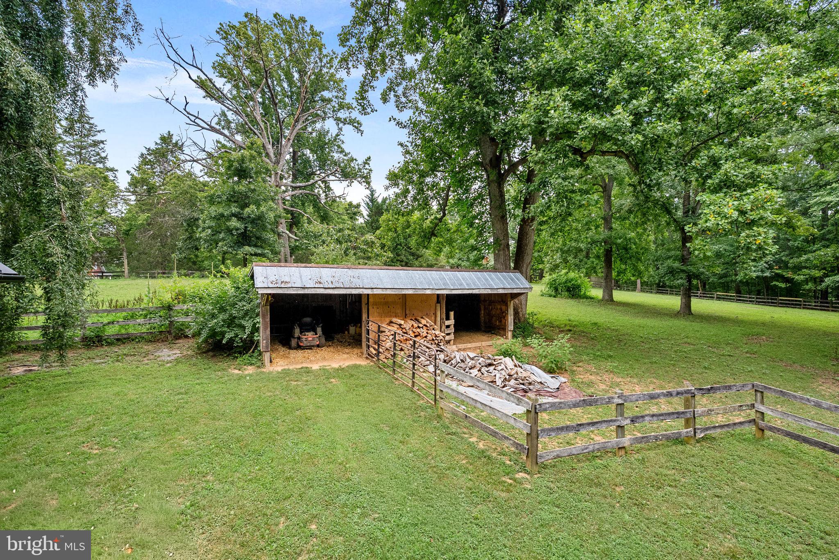
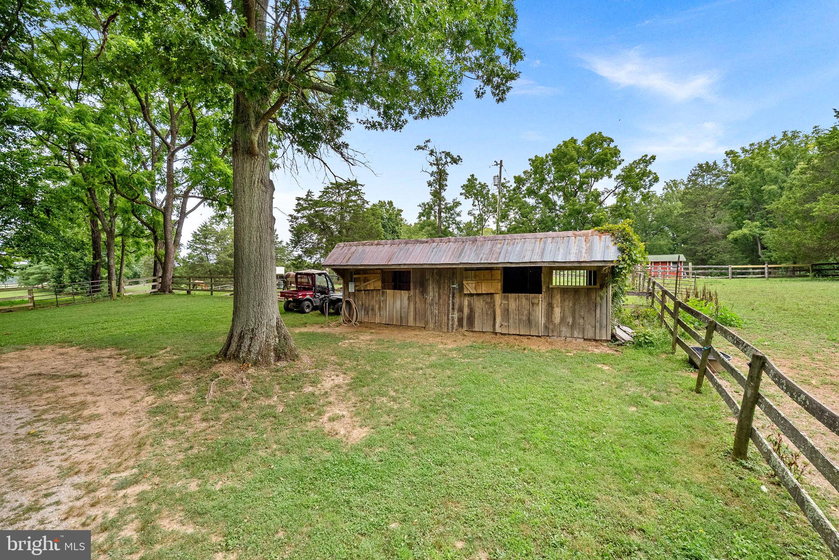
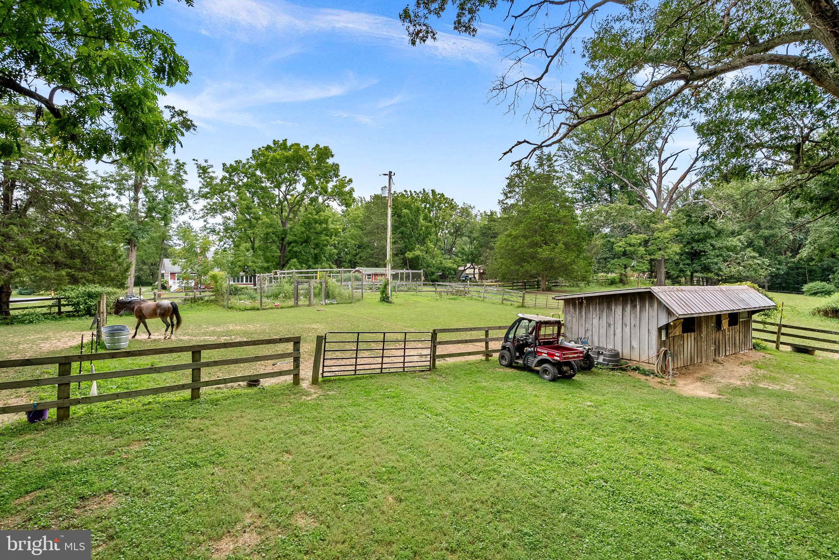
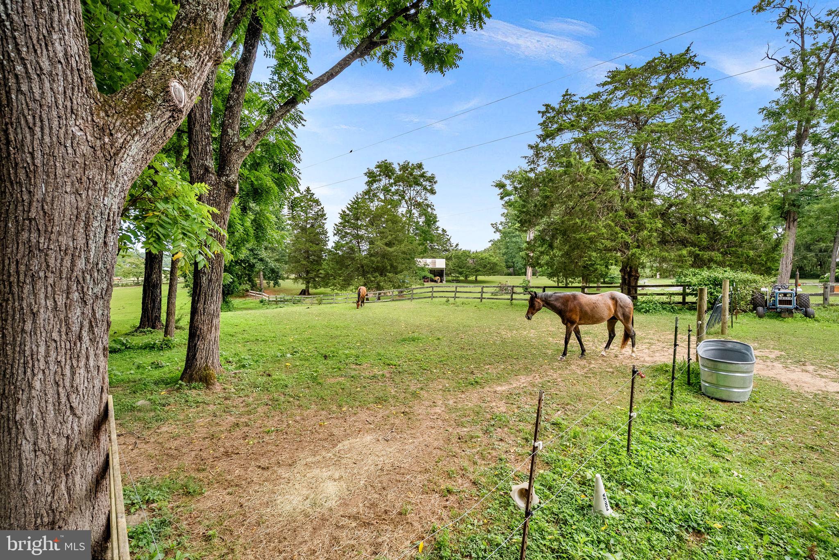
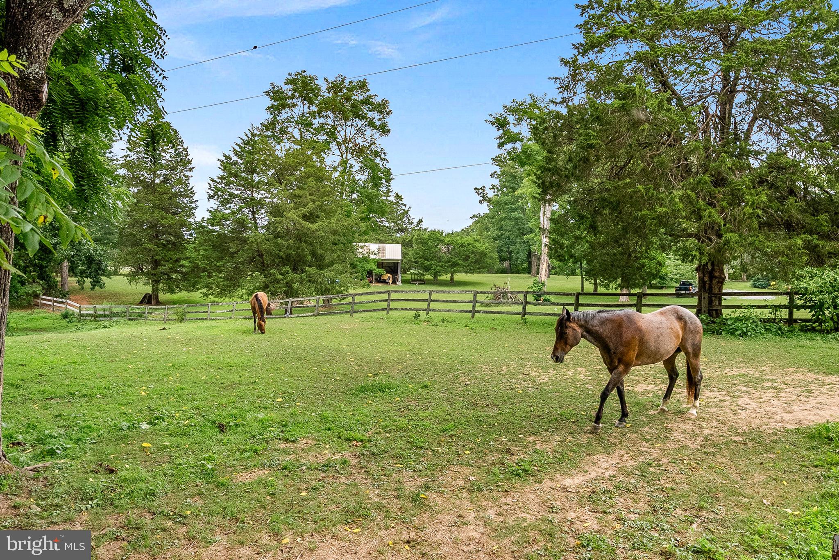
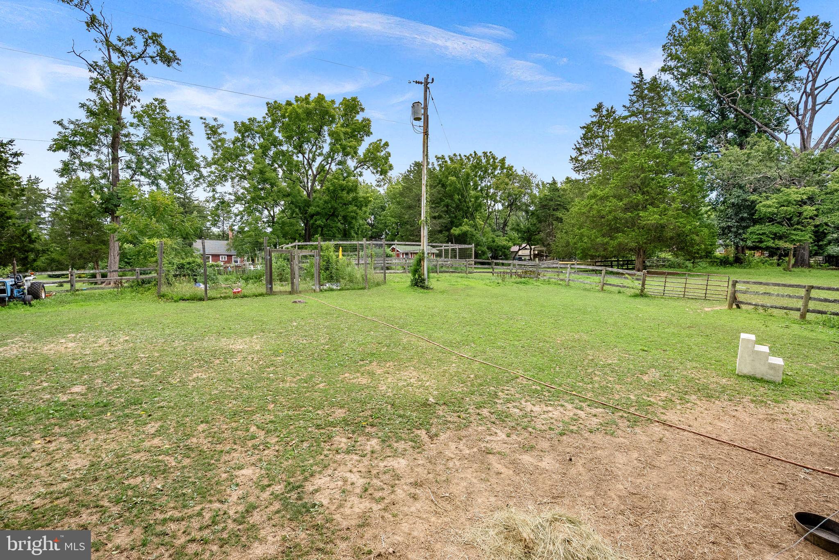
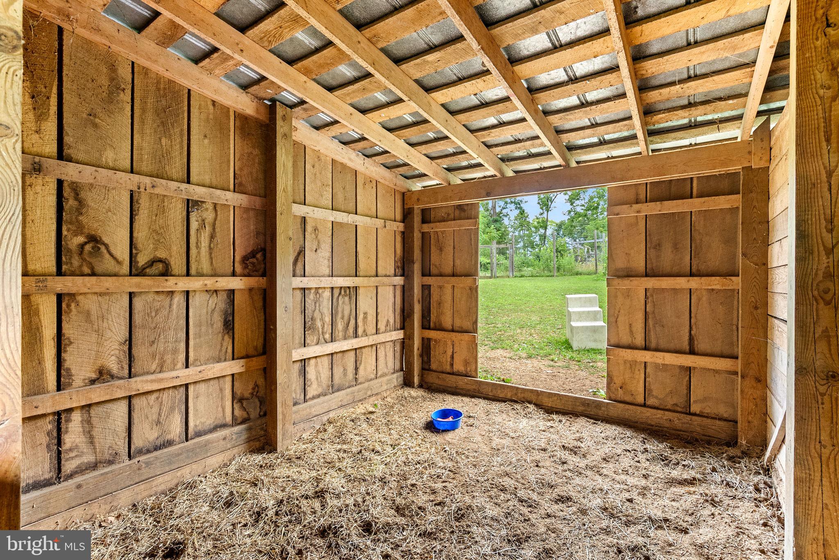
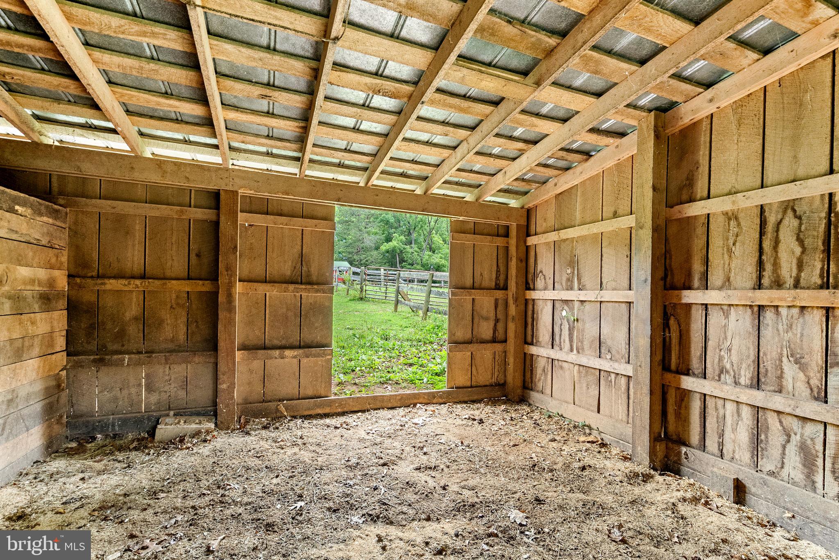
Designed with the equestrian lifestyle in mind, the property includes a 2-stall shed-row barn with a 6' x 12' feed room, oversized 10' x 12' and 12' x 14' stalls with Dutch doors, two large three-board fenced pastures with electric fencing, and a second 13' x 30' barn providing tack, hay, and equipment storage plus an additional rubber-matted run-in stall. Both barns have water service, creating an ideal setup for 2-3 horses or a variety of small farm animals.
Outdoor enthusiasts will appreciate the 30' x 23' fenced garden with three raised beds, installed in 2021, along with the property's close proximity to Sky Meadows State Park, the State Arboretum (both approximately 15 minutes away), and the Appalachian Trail, located less than a mile from the property, offering endless opportunities for horseback riding, hiking, and outdoor recreation.   Be sure to visit the Bluemont Winery, Bear Chase Brewery and many more all within 15-30 minutes.
A rare opportunity to own a meticulously maintained log home and turnkey horse farm where quality construction, thoughtful improvements, and an extraordinary natural setting create an exceptional lifestyle.

1263 FROGTOWN ROAD

Message successfully sent.

What would you like to know?

What is 3 + 4 ?

I agree to receive email communication and understand I can unsubscribe at any time.

I agree to be contacted by Charis Realty Group - Christine Issler, Broker via call, email, and text for real estate services. To opt out, you can reply 'stop' at any time or reply 'help' for assistance. You can also click the unsubscribe link in the emails. Message and data rates may apply. Message frequency may vary. Privacy Policy

Related Properties

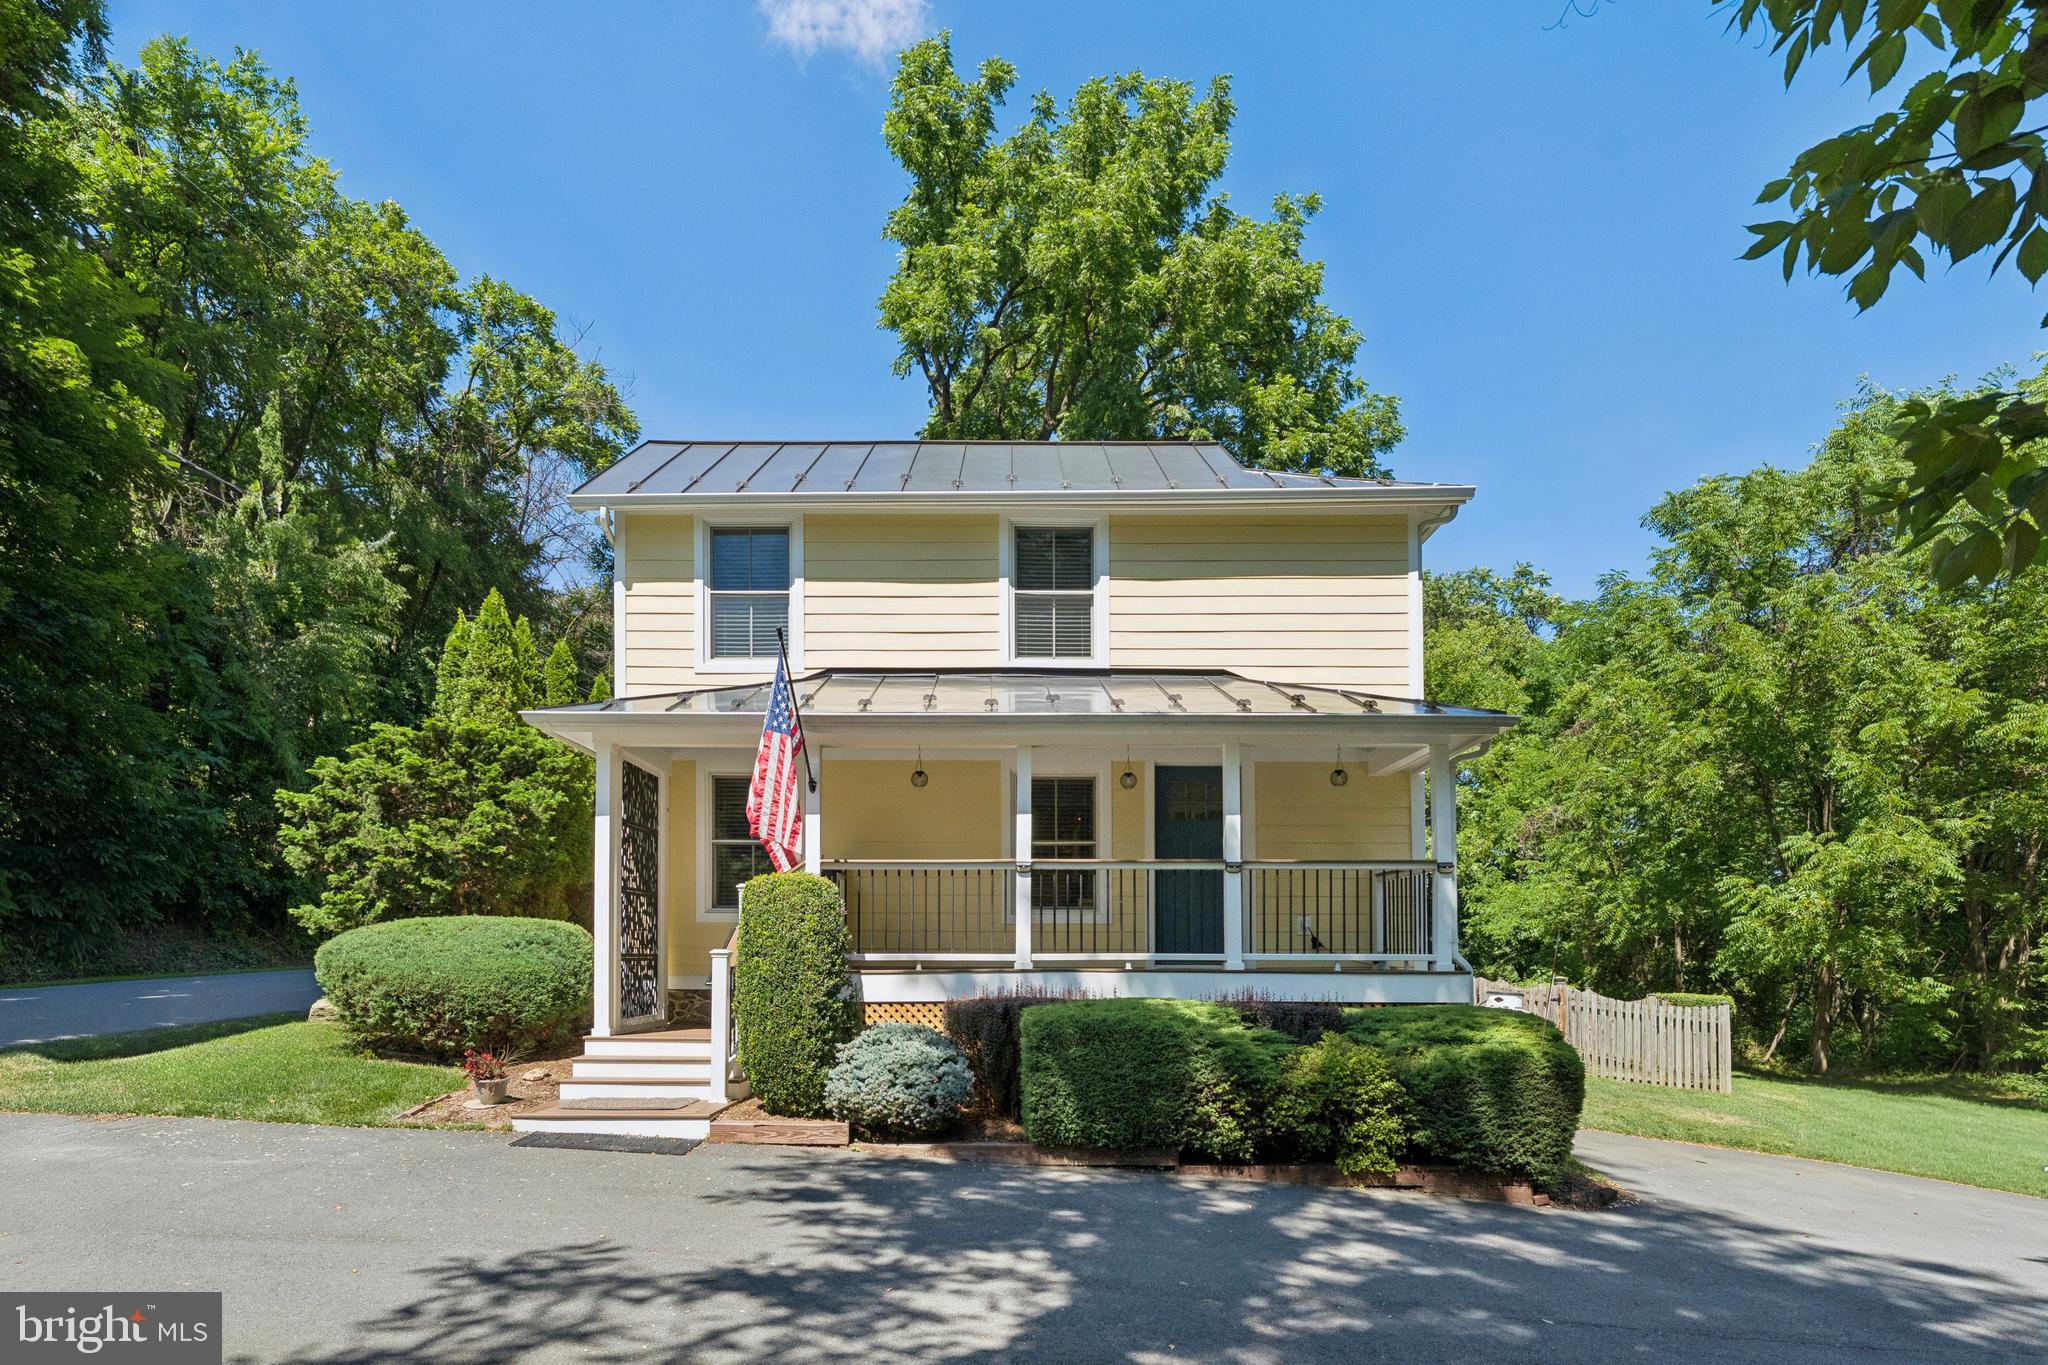
Timeless character meets modern craftsmanship in this beautifully rebuilt 1890s home, thoughtfully reconstructed in 2012 and further enhanced by the current owners. Set on a generous property with abundant wildlife, that includes an additional adjacent lot of .375 acres for a total of just shy of 1 acre, this unique offering combines historic charm with today's most sought-after features. Potential use as an Airbnb with a County special exception.

The exterior showcases durable HardiePlank siding, a standing-seam metal roof, and inviting Trex front and screened porches designed for low-maintenance living. Inside, reclaimed heart pine floors add warmth and authenticity throughout the home. The well-appointed kitchen features stainless steel appliances, granite countertops, and easy access to the screened porch, creating the perfect space for indoor-outdoor entertaining.

The comfortable living areas are highlighted by a  fireplace, while the baths are finished with elegant stone tile. Quality Andersen windows provide abundant natural light, and the home's mechanical systems include an upgraded HVAC system with humidifier and UV light for enhanced comfort and air quality. Expanded and paved parking for four or more vehicles.

Freshly painted interior and new neutral carpet just installed.

A rare opportunity to own a home rich in character, thoughtfully updated for modern living, and complemented by the added value and flexibility of an adjoining lot.
Less than 90 minutes to DC- a country retreat with modern amenities close to hiking, wineries and breweries
#VALO2118988

BLUEMONT

18280 CLAYTON HALL ROAD

3 Beds

2 Baths

1,264 Sq.Ft.

$650,000

MLS#: VALO2118988

NEW PRICE!  NOW ONLY $899,900 Sedona Farms is your private oasis on the mountain with incredible views of the Cobbler Peaks and the beautiful surrounding valley.  Ten acres located adjacent to over 400 acres of land in conservation surround this modern mountain house updated with new baths, kitchen, and flooring throughout.  This property has no restrictions and provides a rarely available sanctuary in the woods, just minutes from the conveniences of shopping, healthcare, and restaurants.  With 3 bedrooms and 2 baths, and a main level office/bedroom, there’s more than enough space to spread out and enjoy the surrounding gardens, chicken coop, fenced dog run, and large workshop in the barn/garage.  If this isn’t enough, there’s plenty of space in the full walkout basement to expand your space.  When it’s time for some outdoor fun, enjoy the firepit, decks, covered patio, or just hike through the woods on your own trails.  This mountain is a flyway for many species of birds, so who knows what you might spy throughout the year.  The Shenandoah River and the Appalachian Trail are just minutes away and open year-round.  Local establishments, festivals, and fairs offer places to entertain your guests should the need arise, but once you call this home, you may never want to leave.  4WD OR AWD IS NECESSARY TO ACCESS THIS PROPERTY!
This home was built by a master builder for his own family and is very well built and easy to live in.  The kitchen has been updated with new cabinetry, appliances, and leathered granite countertops and tile flooring.  The baths have been updated as well, and the deck has been recently stained.  Everything is ready for you here, even the wildlife is waiting for you.  Come see this rare opportunity today!
#VALO2124298

BLUEMONT

19897 FOREST HILL LANE

3 Beds

2 Baths

2,433 Sq.Ft.

$899,900

MLS#: VALO2124298

New on site 1 day ago
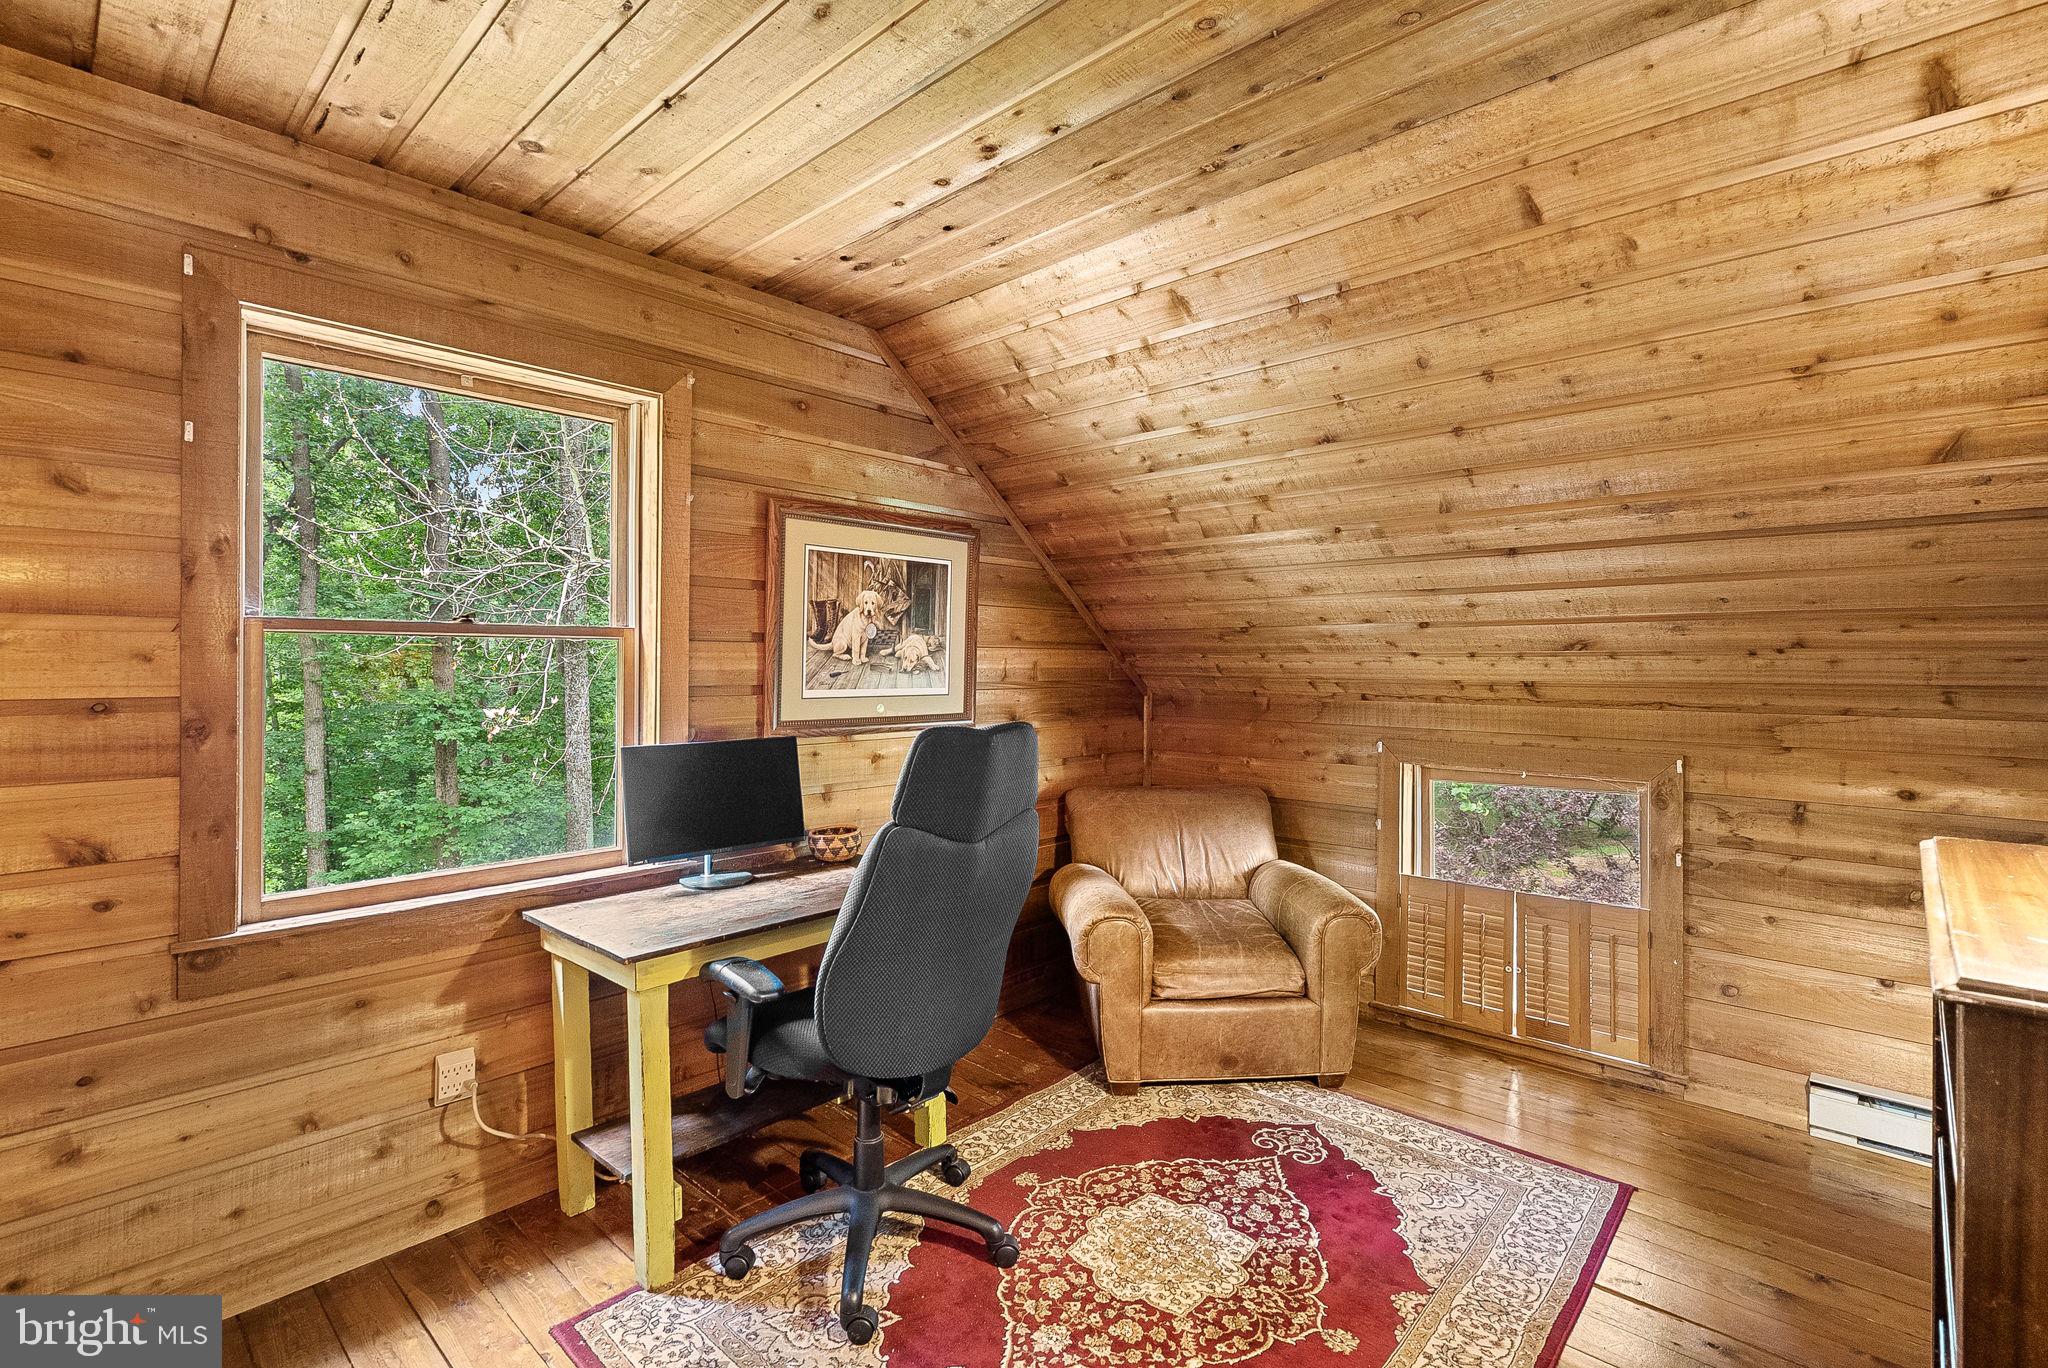
Escape to your own private retreat in the beautiful Blue Ridge! Nestled on approximately 2.5 acres in sought-after Bluemont, 315 Eagle Rock Lane offers the perfect combination of peaceful country living, flexible space, and extensive updates—all just minutes from Bear’s Den and the Appalachian Trail. Step inside to a warm and welcoming home filled with character. The inviting living area features a cozy fireplace and flows into the kitchen, while an additional flex room offers endless possibilities as a dining room, home office, game room, or creative space. The main level includes two bedrooms, including a spacious primary suite with a private bath and closet space designed to accommodate a new washer and dryer for convenient main-level living. A second full bath serves the additional bedroom and guests. Upstairs adds even more versatility with a charming bedroom featuring a skylight, plus a separate finished bonus room with its own skylight—perfect for a home office, hobby room, den, or additional guest space. Outside is where this property truly shines. With approximately 2.5 acres, there’s room to breathe, unwind, entertain, garden, and enjoy the beauty of the surrounding countryside. Imagine quiet mornings with coffee, evenings under the stars, and weekends spent exploring some of Northern Virginia’s most beautiful hiking destinations. Whether you’re searching for a full-time home, a peaceful weekend escape, or simply a place with room to spread out and enjoy nature, this special Bluemont property delivers a lifestyle that’s increasingly hard to find. Come experience the privacy, charm, and natural beauty of Eagle Rock Lane.
#VACL2007176

BLUEMONT

315 EAGLE ROCK LANE

3 Beds

2 Baths

1,784 Sq.Ft.

$679,000

MLS#: VACL2007176

Welcome to your private sanctuary in the highly sought after area of Loudon County. Located in peaceful Bluemont, Va, 20579 Airmont Road invites you to trade the chaotic rhythm of city life for over 1 acre of quiet, soulful embrace of nature. This rare property is far more than just a home—it is a front-row seat to the beauty of the changing seasons, a quiet retreat where you can actually hear the wind rustling through the leaves. Step out into your backyard and let your breath be taken away by panoramic, majestic mountain vistas that stretch across the horizon. Surrounded by open, sun-drenched space and framed by a majestic border of mature, dense trees, this with close to a full acre offers the ultimate canvas for privacy and peaceful country living.The residence itself offers a comfortable 1,536-square-foot, one-level layout designed for seamless, comfortable living. Featuring 3 bedrooms and 1.5 bathrooms, the bones of this home are brimming with creative potential. It stands ready as a blank canvas awaiting your personal love, modern updates, and custom touches. Bring your vision to life and transform this space into your dream escape.Practical elements blend seamlessly into the rustic lifestyle, including a private well and a separate, detached 2-car garage or entertainment cave is perfectly suited for your vehicles, workshop dreams, entertaining or outdoor gear storage. Whether you are looking for a weekend refuge or a permanent place to plant your roots, this Bluemont gem offers a rare opportunity to shape your own paradise.
#VALO2135060

BLUEMONT

20579 AIRMONT ROAD

3 Beds

1 Baths

1,536 Sq.Ft.

$700,000

MLS#: VALO2135060

 - property

Send a message

Message successfully sent.

Preferred location

Click the map to place a marker, or drag the marker to adjust it.

Your message

What is 3 + 4 ?

Reason for contacting?

I agree to receive email communication and understand I can unsubscribe at any time.

I agree to be contacted by Charis Realty Group - Christine Issler, Broker via call, email, and text for real estate services. To opt out, you can reply 'stop' at any time or reply 'help' for assistance. You can also click the unsubscribe link in the emails. Message and data rates may apply. Message frequency may vary. Privacy Policy

Sign Out

Virtual Assistant

Would you like to take the next step with this property? We can help you schedule a showing or virtual tour, or send you more details.

Yes, I would like more information.

Thank You for Your Reply, One of Our Agents will contact you as soon as possible

No, maybe later.

Thank you, you can always contact me via email, phone number or through the contact form.

Realhub AI

Lucy - Your AI-Powered Realtor

Update Your Temporary Password

Personalize your search

Enter your email and we'll notify you immediately when new listings match what you're looking for.

or enter email address

Already have an account ? Login here

Continue your home search
Preferred Office

Preferred location

Click the map to place a marker, or drag the marker to adjust it.

I agree to receive communications and understand I can unsubscribe at any time.

I agree to be contacted by Charis Realty Group - Christine Issler, Broker via call, email, and text for real estate services. To opt out, you can reply 'stop' at any time or reply 'help' for assistance. You can also click the unsubscribe link in the emails. Message and data rates may apply. Message frequency may vary. Privacy Policy

Already have an account ? Login here

We use cookies

We use cookies primarily for analytics to enhance your experience. By accepting, you agree to our use of these cookies. You can manage your preferences or learn more about our cookies policy.