Features & Amenities

Interior

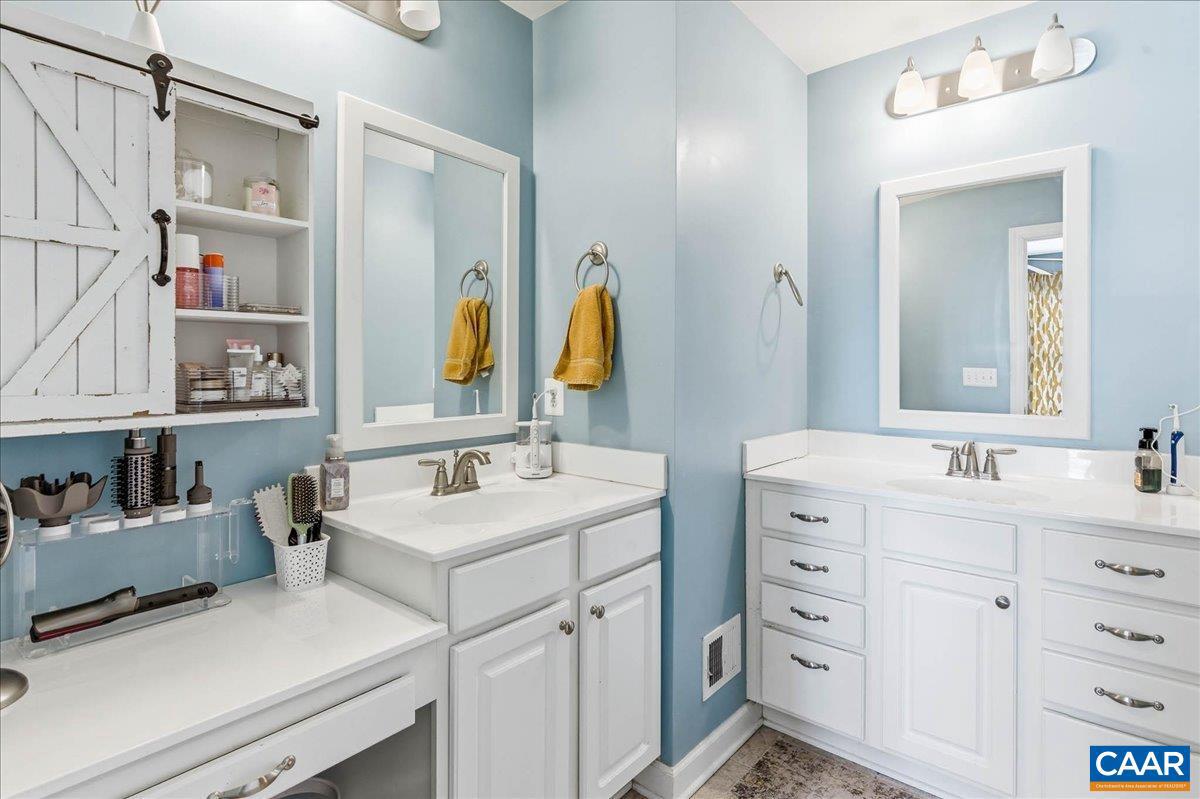
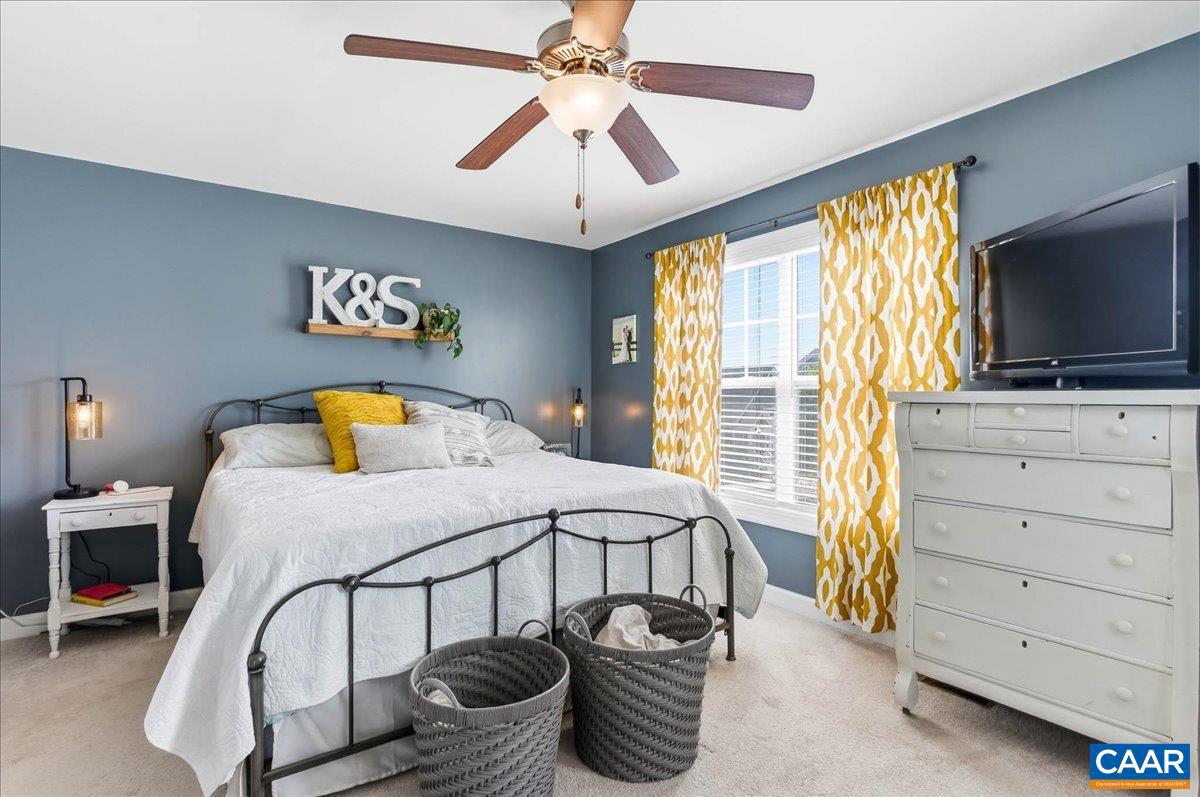
  • Total Bedrooms

    3

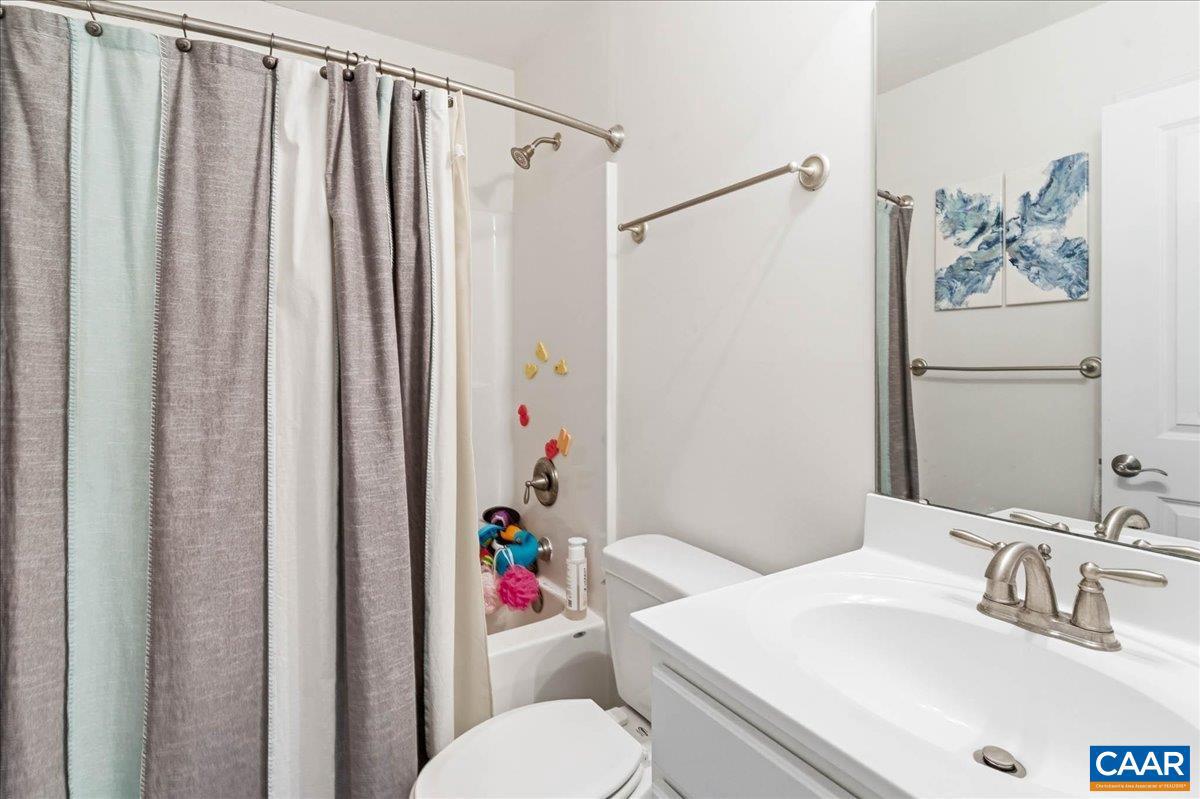
  • Bathrooms

    2

  • 1/2 Bathrooms

    1

  • Above Grade Finished Area

    1834.0

  • Basement YN

    YES

  • Cooling YN

    NO

  • Cooling

    Central Air

  • Fireplace YN

    NO

  • Heating YN

    YES

  • Heating

    Central, Heat Pump

  • Pet friendly

    N/A

Exterior

  • Garage

    No

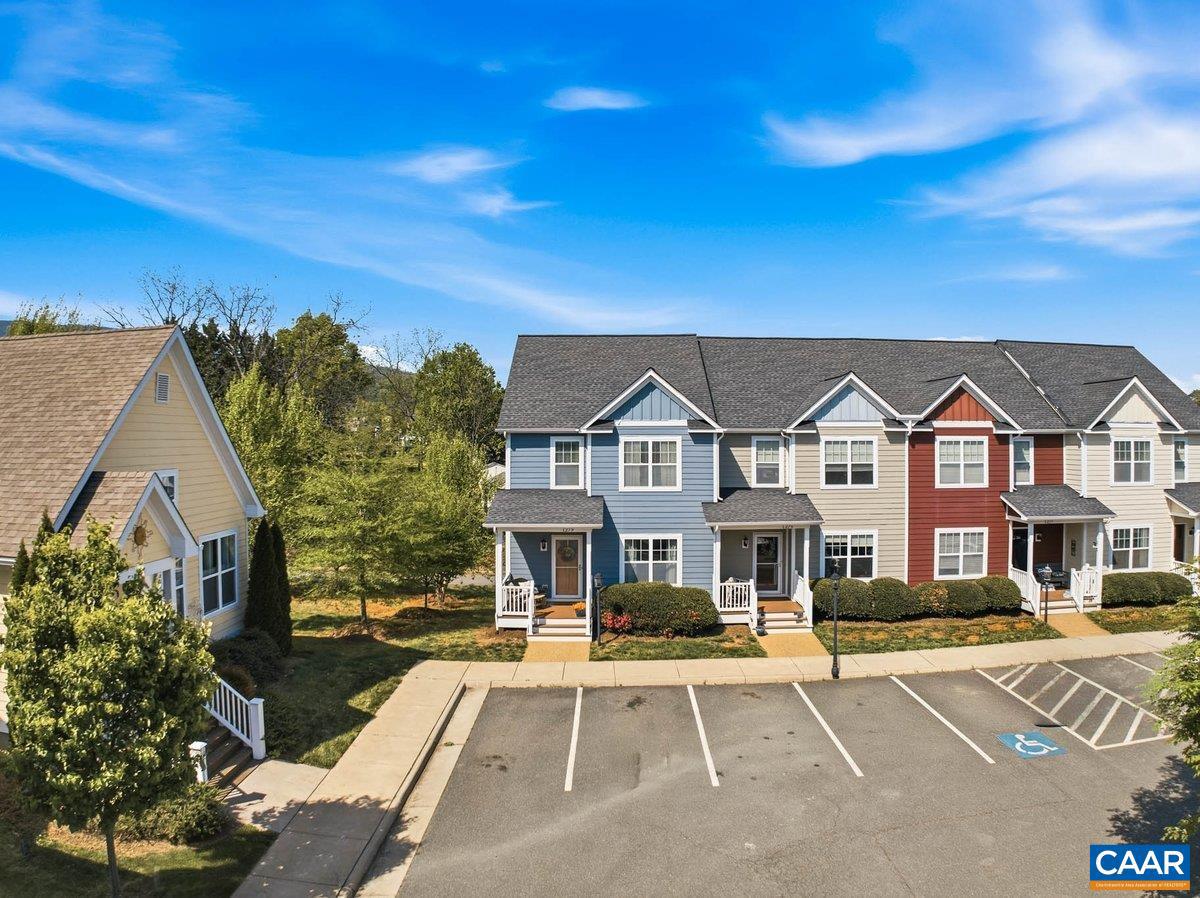
  • Construction Materials

    Fiber Cement

  • Pool

    No

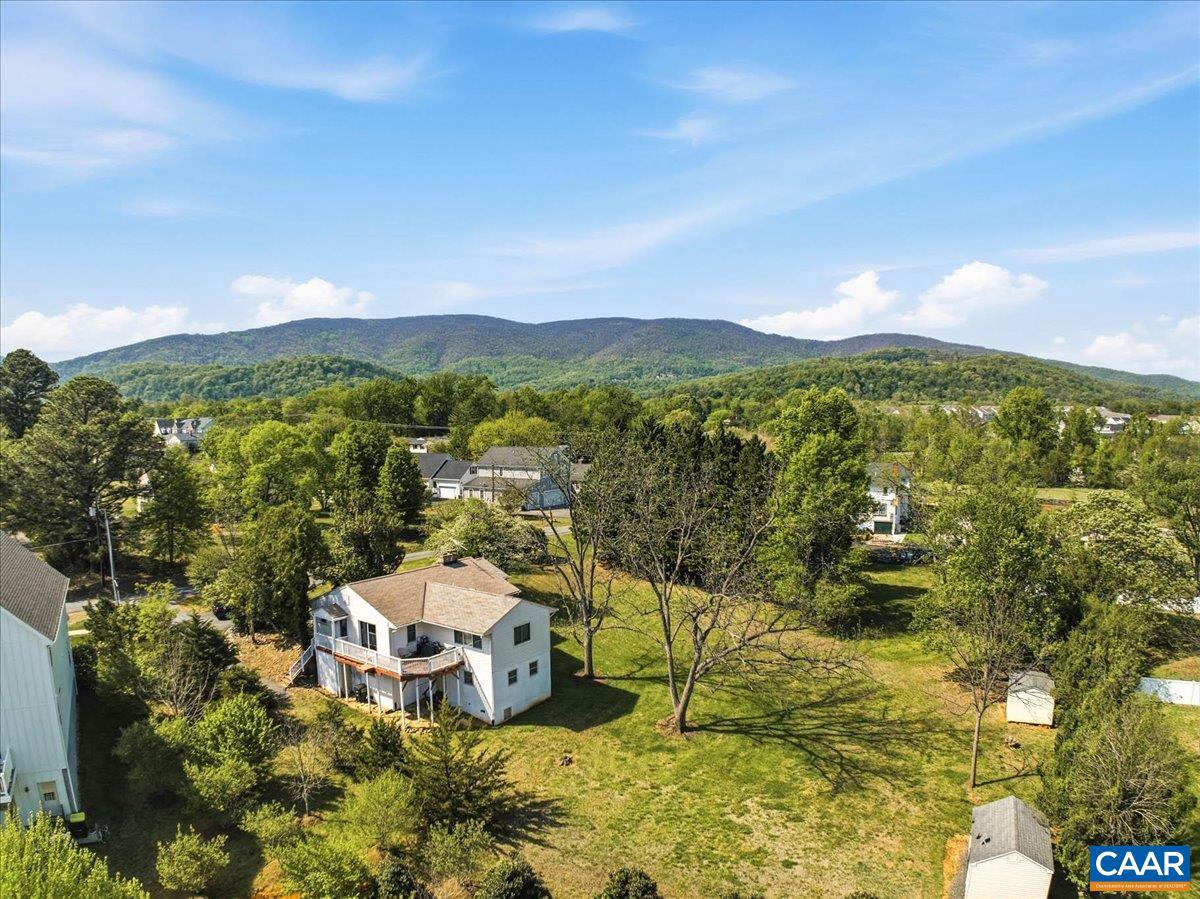
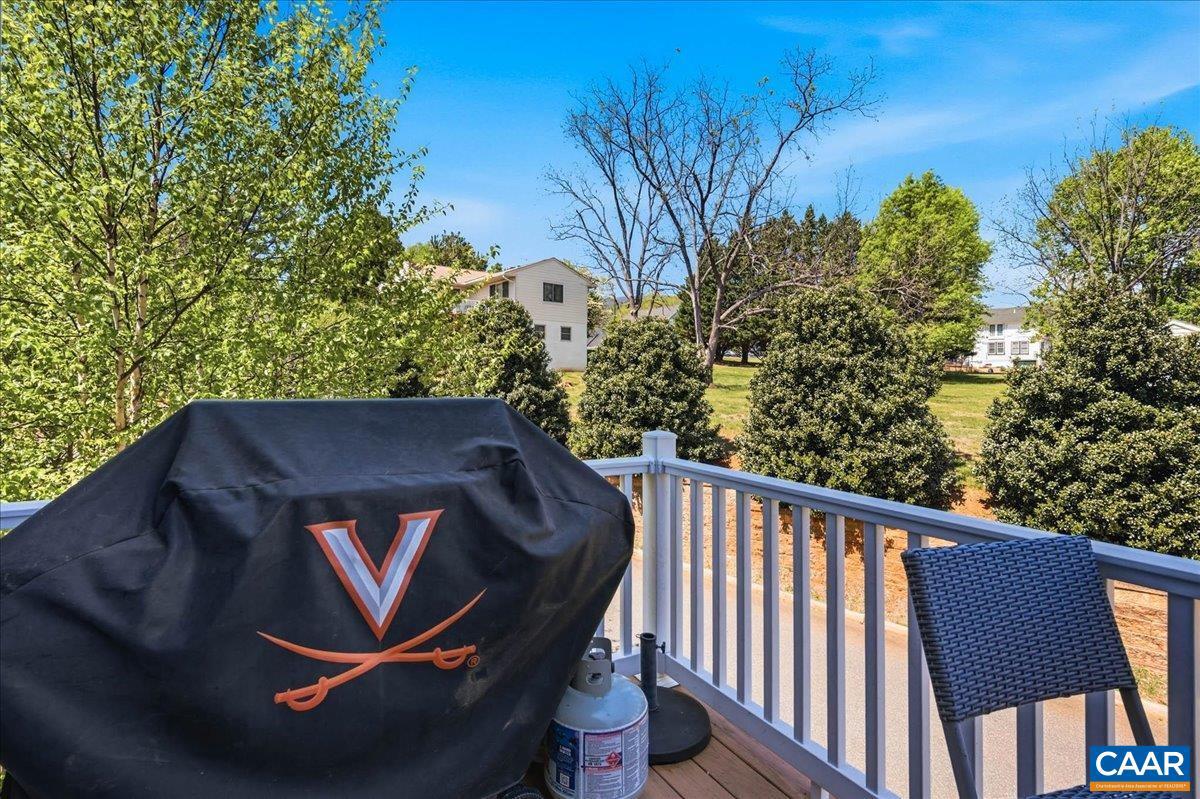
  • View

    Mountain(s)

Area & Lot

  • Lot Features

    Sloped, Private

  • Lot Size(acres)

    0.06

  • Property Type

    Residential

  • Property Sub Type

    Townhouse

  • Architectural Style

    Craftsman

Price

  • Sales Price

    $460,000

  • Tax Amount

    $3,334.02

  • Zoning

    Neighborhood Model Developme

  • Sq. Footage

    2, 155

  • Price/SqFt

    $213

HOA

  • Association

    Yes

  • Association Fee

    $80

  • Association Fee Frequency

    Monthly

  • Association Fee Includes

    N/A

School District

  • Elementary School

    BROWNSVILLE

  • Middle School

    HENLEY

  • High School

    WESTERN ALBEMARLE

Property Features

  • New Construction

    NO

  • Foundation Details

    Concrete Perimeter

  • Sewer

    Public Sewer

Schedule a Showing

Showing scheduled successfully.

<
>
IN PERSON
VIA CHAT

What is 3 + 4 ?


Change time

Mortgage calculator

Estimate your monthly mortgage payment, including the principal and interest, property taxes, and HOA. Adjust the values to generate a more accurate rate.

Your payment

Principal and Interest:

$

Property taxes:

$

HOA fees:

$

Total loan payment:

$

Total interest amount:

$

Location

County

ALBEMARLE

Elementary School

BROWNSVILLE

Middle School

HENLEY

High School

WESTERN ALBEMARLE

Listing Courtesy of CATHERINE RICHMOND , EXP REALTY LLC - STAFFORD

RealHub Information is provided exclusively for consumers' personal, non-commercial use, and it may not be used for any purpose other than to identify prospective properties consumers may be interested in purchasing. All information deemed reliable but not guaranteed and should be independently verified. All properties are subject to prior sale, change or withdrawal. RealHub website owner shall not be responsible for any typographical errors, misinformation, misprints and shall be held totally harmless.

Agent Kristin Reel Williams

AGENT

Kristin Reel Williams

Call Kristin today to schedule a private showing.


* Listings on this website come from the FMLS IDX Compilation and may be held by brokerage firms other than the owner of this website. The listing brokerage is identified in any listing details. Information is deemed reliable but is not guaranteed. If you believe any FMLS listing contains material that infringes your copyrighted work please click here to review our DMCA policy and learn how to submit a takedown request.© 2024 FMLS.
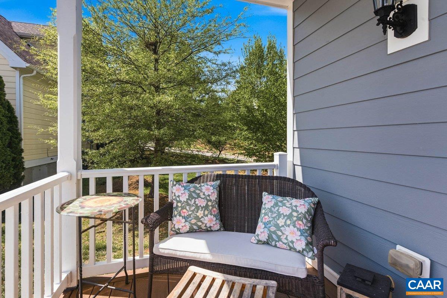
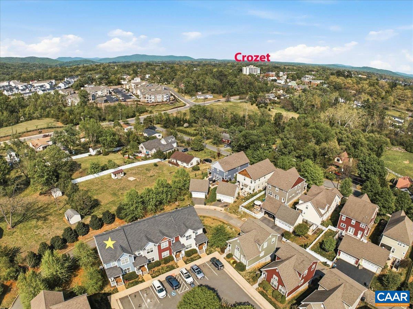
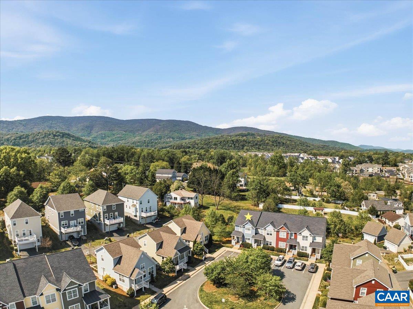
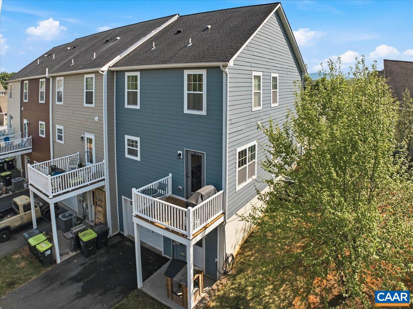
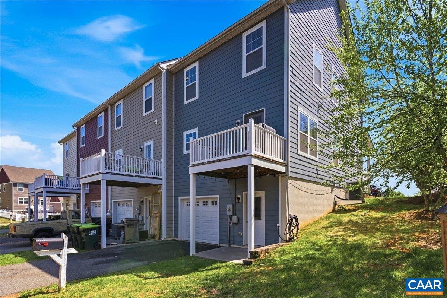
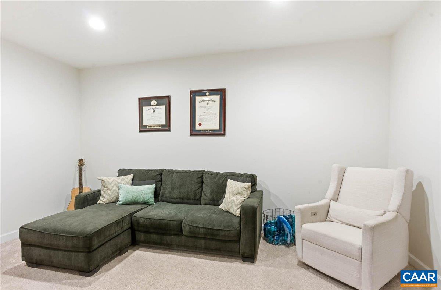
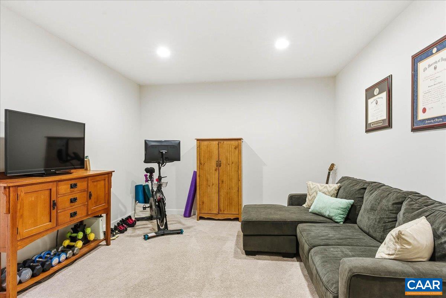
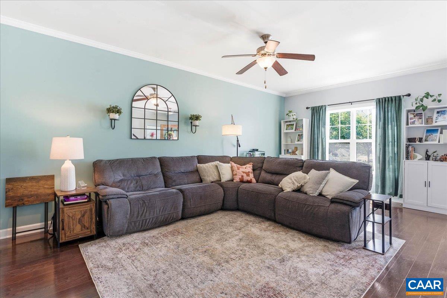
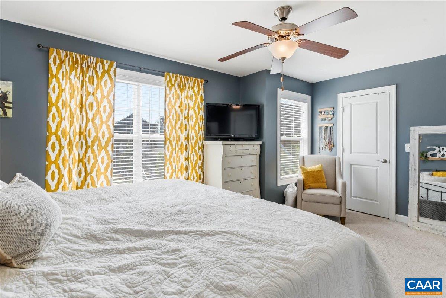
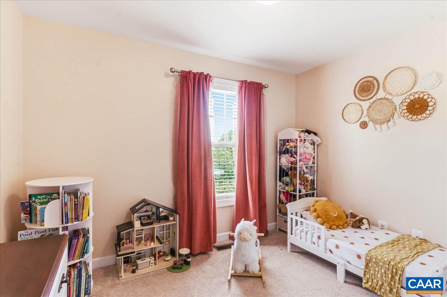
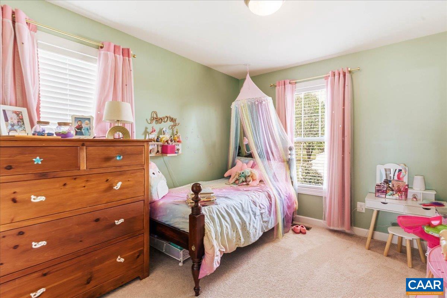
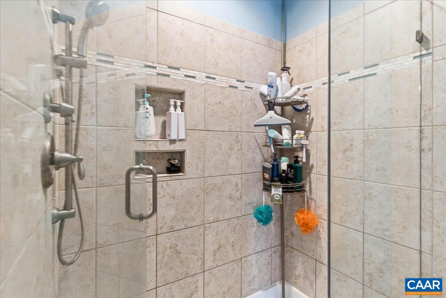
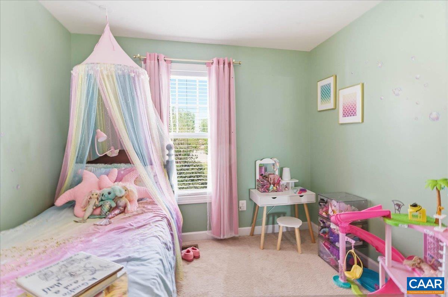
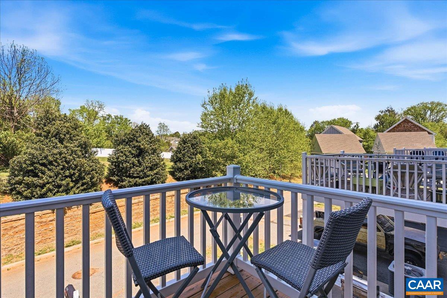
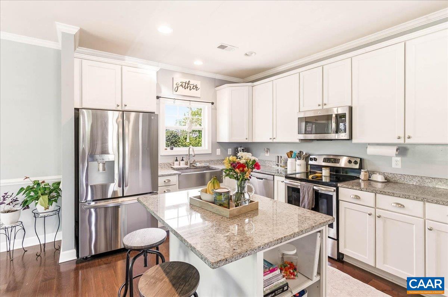
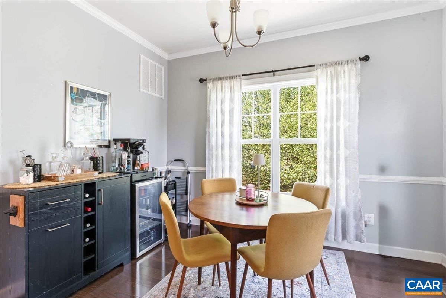
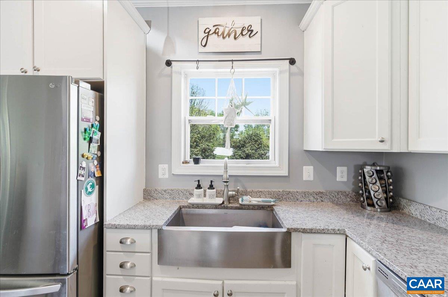
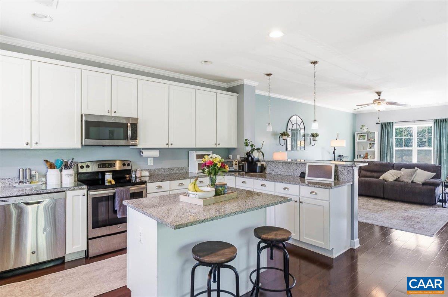
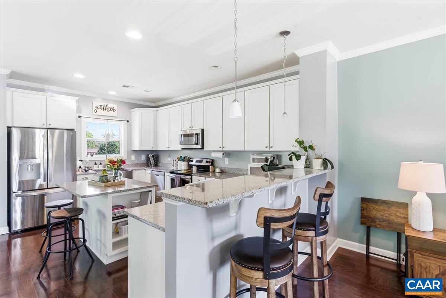
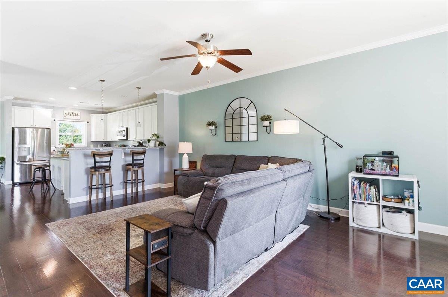
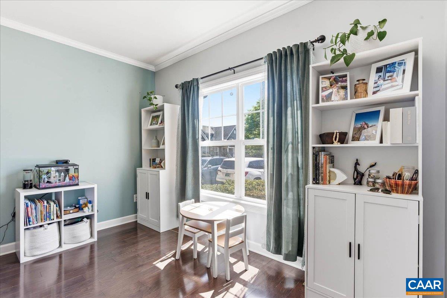
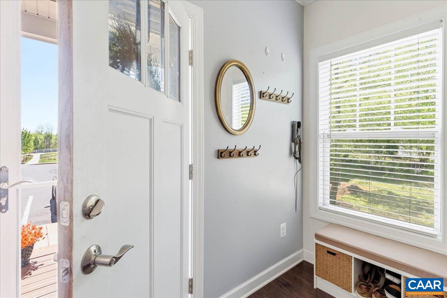
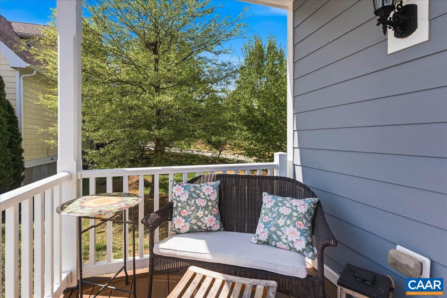
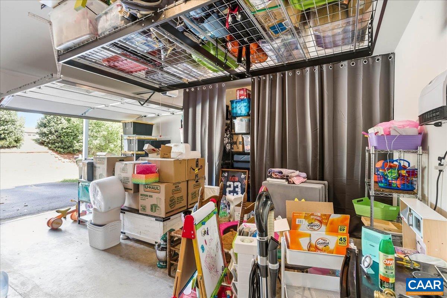
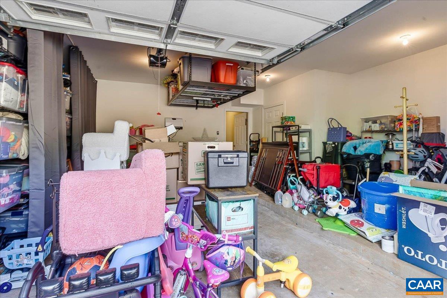
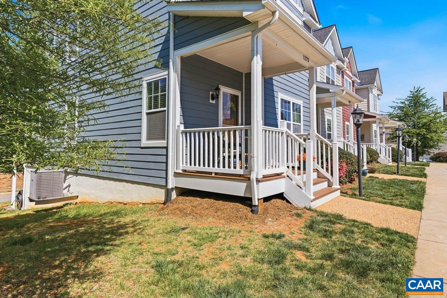
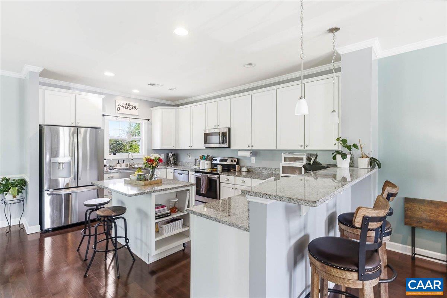
Welcome to 1273 Haden Place?an exceptional residence nestled in the desirable Crozet community, just minutes from the charm of downtown Crozet and a short drive to Charlottesville. Offering over 2,400 square feet of thoughtfully designed living space, this home seamlessly blends comfort, functionality, and scenic mountain surroundings. The open-concept main level features 9-foot ceilings and an inviting layout ideal for both everyday living and entertaining. The spacious kitchen is well-appointed with a large island and generous eat-in area, flowing effortlessly into a bright sunroom?perfect for dining or relaxing while taking in the natural beauty of the Blue Ridge Mountains. The adjoining living room offers a warm and welcoming atmosphere. Upstairs, the oversized primary suite provides a private retreat with a sitting area. Townhomes in Haden Place are moments  away from Old Trial & the Crozet Library. McIntire plan features craftsman-style exterior w/Hardiplank, covered front porch, 1-car garage, finished basement rec room, expansive gourmet kitchen w/island, granite countertops, maple cabinetry & stainless premium appliances,  elegant flooring throughout the main level and tile finishes in all full baths.,Granite Counter,Maple Cabinets,White Cabinets
1273 HADEN PL PLACE

Message successfully sent.

What would you like to know?

What is 3 + 4 ?

I agree to receive email communication and understand I can unsubscribe at any time.

I agree to be contacted by Charis Realty Group via call, email, and text for real estate services. To opt out, you can reply 'stop' at any time or reply 'help' for assistance. You can also click the unsubscribe link in the emails. Message and data rates may apply. Message frequency may vary. Privacy Policy

Related Properties

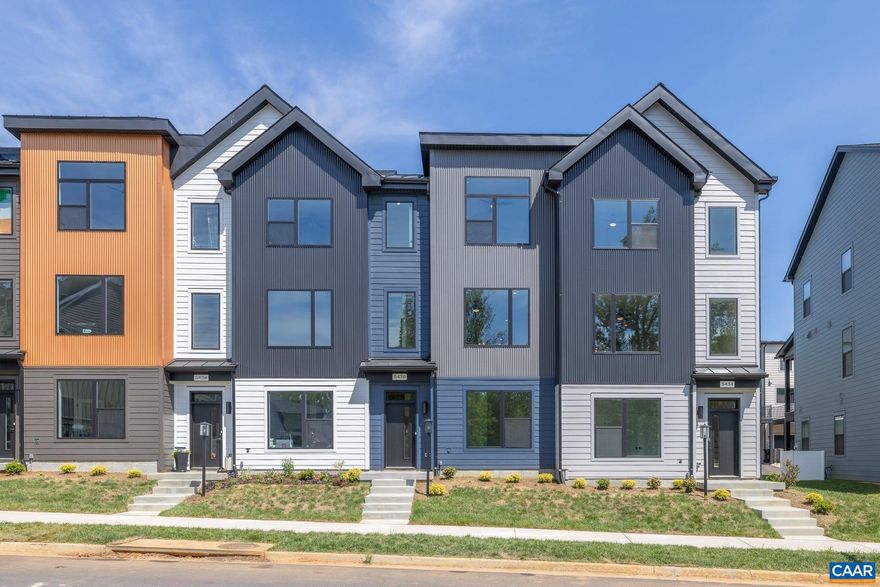
Ready to occupy. Actual photos.  The Avon is a modern townhome thoughtfully designed for everyday comfort and flexibility. On the entry level, you?ll find an included study, a full bath, and a 2-car garage. Upstairs, the main level offers a bright and open layout, with large windows that fill the space with natural light. The L-shaped kitchen features ample cabinetry and a convenient pantry, flowing seamlessly into the dining area and great room. A tucked-away nook off the kitchen adds flexibility?perfect for a home office or additional storage?while the rear deck expands your living space outdoors. The top level features a spacious primary suite with a walk-in closet, along with two additional bedrooms, a full hall bath, and a centrally located laundry room.  Old Trail is set against the Blue Ridge mountains steps from dining, coffee shop, ACAC Gym, golf course, schools and more! Every home is Pearl Certified and HERS scored by a third party to ensure quality, comfort, & energy efficiency.,Granite Counter,Maple Cabinets,Painted Cabinets,White Cabinets
#676762

CROZET

5436 GOLF DR

3 Beds

3 Baths

1,899 Sq.Ft.

$539,900

MLS#: 676762
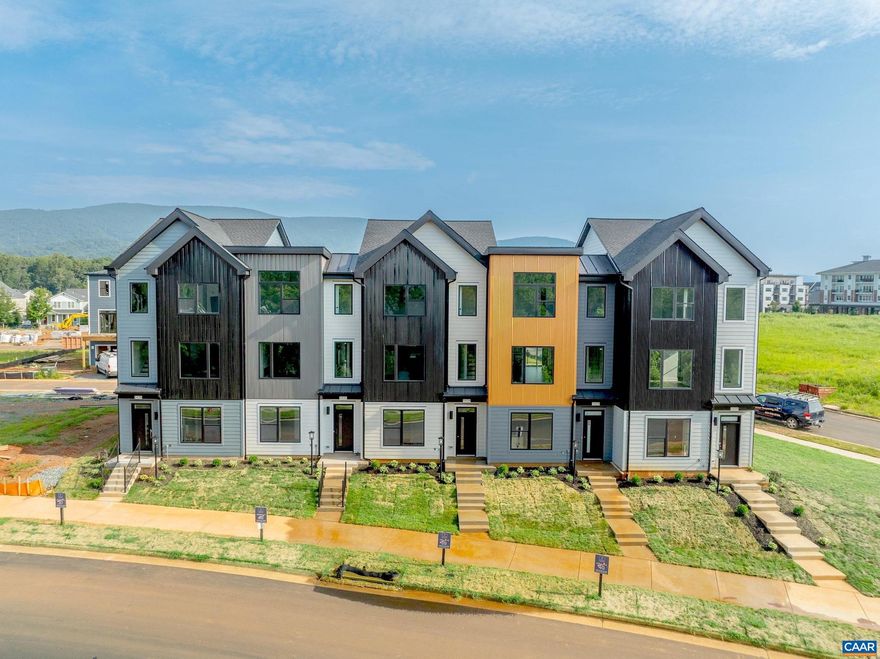
Proposed. The Avon, a brand new townhome design in Old Trail. This contemporary home has a thoughtfully designed main level w/ oversized picture windows and a well-appointed L-shape kitchen w/ pantry that is convenient to the deck for outdoor dining/cooking.  Personalize the home to your needs: 3-4 beds, 2.5-3.5 baths, study, coffee bar, vaulted ceiling, and more. Premium exterior finishes: James Hardie & metal siding, metal roofing, dark bronze windows, & composite decking. Old Trail is set against the Blue Ridge mountains steps from dining, coffee shop, ACAC Gym, golf course, schools and more! Every home is Pearl Certified and HERS scored by a third party to ensure quality, comfort, & energy efficiency.,Granite Counter,Maple Cabinets,Painted Cabinets,White Cabinets
#676409

CROZET

14A LARKIN AVE

3 Beds

2 Baths

1,854 Sq.Ft.

$479,900

MLS#: 676409
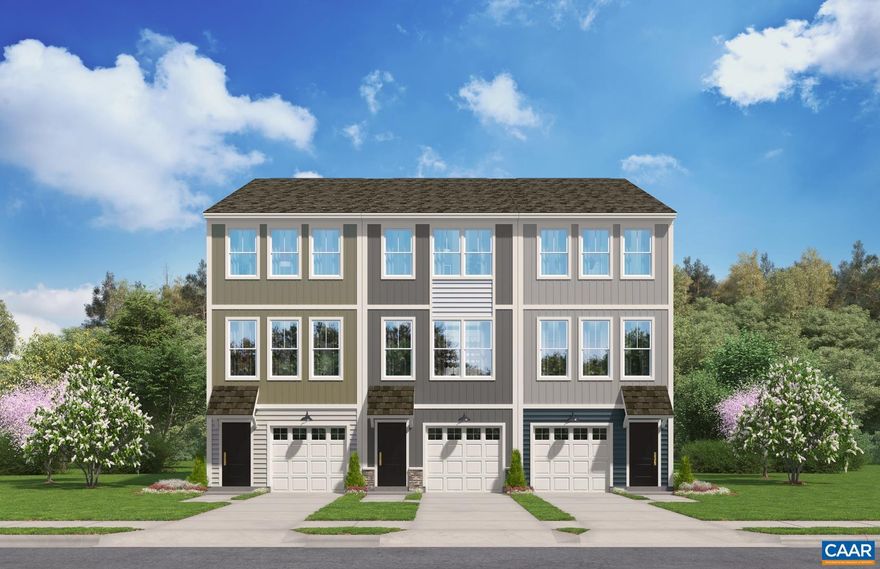
Welcome to your dream home nestled in the picturesque Pleasant Green community, where the stunning backdrop of the mountains complements the vibrant lifestyle of Crozet. This beautifully designed Lennox townhouse offers 1,725 square feet of thoughtfully laid-out living space, featuring two spacious bedrooms and one and a half baths, making it an ideal sanctuary for both relaxation and entertaining. The entry level boasts a versatile recreation room, perfect for workouts, hobbies, or movie nights, with the option to convert it into a third bedroom with a full bath for guests or future needs. The heart of the home is the inviting kitchen, which anchors the main level with a large island and ample storage, creating a natural hub for daily life and gatherings. The bright dining area flows seamlessly into the cozy family room, leading to a rear deck that's perfect for enjoying happy hours or unwinding after a long day. Upstairs, you'll find two generously sized bedrooms, each equipped with spacious closets, along with a conveniently located laundry area that simplifies your daily routine.,Quartz Counter,Solid Surface Counter
#677159

CROZET

3018 RAMBLING BROOK LN LOT 113

3 Beds

3 Baths

1,725 Sq.Ft.

$384,590

MLS#: 677159

One of the only 2-bedroom townhomes available in Old Trail ? and one of the newest. Built 2021. Three stories, 1,613 finished sq ft, Arts & Crafts exterior with Hardie Plank and brick. Every level delivers: a full bath and flex office or guest suite on the entry floor; a designer kitchen with Bosch and KitchenAid appliances, granite, subway tile, and recessed lighting on the main, opening to a private composite deck with tree-lined views; two full bedroom suites with walk-in closets and private baths on the top floor, including a primary with frameless 10mm glass shower and dual vanities. Solar-tinted insulated windows, designer treatments, hardwood and tile floors throughout. Two-zone heat pump, Ecobee thermostat. Washer/dryer convey. Rear one-car garage plus driveway parking for two. HOA $306/quarter ? yard, snow, trash included. Walkable to shops, restaurants, and all three schools. Brownsville/Henley/Western Albemarle.,Wood Cabinets
#677174

CROZET

1020 OLD TRAIL DR

2 Beds

3 Baths

1,520 Sq.Ft.

$429,000

MLS#: 677174
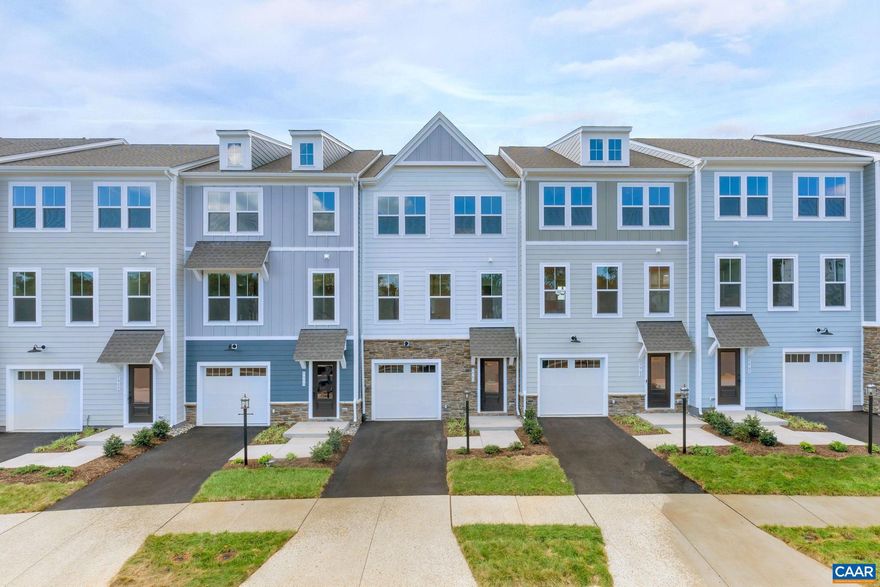
Stylish 4 Bedroom townhome at Pleasant Green in the Heart of Crozet! The Lucas on Lot 117 offers mountain views and will be ready at the end of September. Located just steps from Downtown Crozet and only 13 miles from UVA, this 4-bedroom townhome is thoughtfully designed with an oversized 1-car garage & flexible living spaces to fit today?s lifestyle. The entry level features a spacious 4th bedroom with a full bath. On the open-concept main level, enjoy an open concept living area, a gourmet kitchen with GE� stainless steel appliances, quartz countertops, a large island, and dining space that opens to a private deck for easy entertaining and a spacious backyard with room for future fence installation. Upstairs, the primary suite offers a walk-in closet and dual-vanity bath, complemented by two additional bedrooms, a full bath, and convenient bedroom-level laundry. Enjoy HOA-maintained lawn care and new-home warranty coverage, along with access to community amenities such as fire pits, a renovated clubhouse, playground, and more?all within walking distance to shops and dining.,Painted Cabinets,Quartz Counter,Solid Surface Counter,White Cabinets
#677323

CROZET

3010 RAMBLING BROOK LN 117

4 Beds

2 Baths

2,100 Sq.Ft.

$407,935

MLS#: 677323
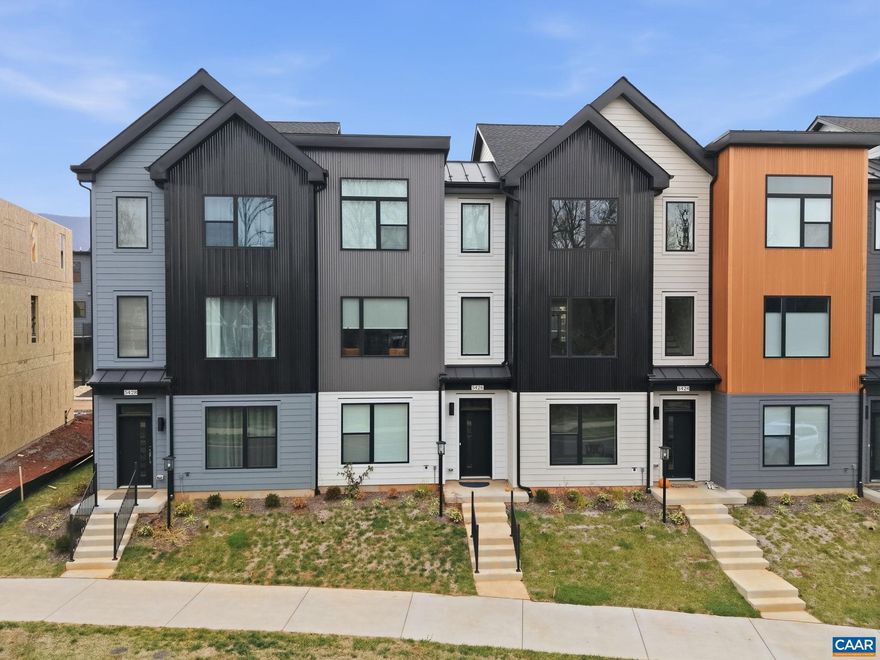
NEW PRICE! BRAND NEW (2025) End Unit in Crozet?s coveted Old Trail. Built by respected local builder Southern Development Homes, this home delivers beauty, function, and efficiency. It features premium exterior finishes and a bright, open main level anchored by an oversized kitchen island perfect for cooking, gathering, or spreading out for work and play. The home comes fully equipped with appliances, including the refrigerator, washer, dryer, and an upgraded range. Enjoy outdoor living on the covered deck, and appreciate thoughtful touches throughout: window treatments, a new shower-head, and a remote-controlled ceiling fan in the workout room. Set in the heart of Old Trail, you?re just a short stroll to the golf course, Restoration restaurant, and the vibrant Old Trail Village with dining, shopping, and ACAC. As an end unit, the home is filled with natural light and enjoys extra privacy with green space directly across the street?plus convenient street parking right out front. This home is also PEARL Gold Certified, showcasing its energy efficiency and year-round comfort. Come take a look today!,Maple Cabinets,Quartz Counter,White Cabinets
#671470

CROZET

5428 GOLF DR

3 Beds

2 Baths

1,911 Sq.Ft.

$525,000

MLS#: 671470
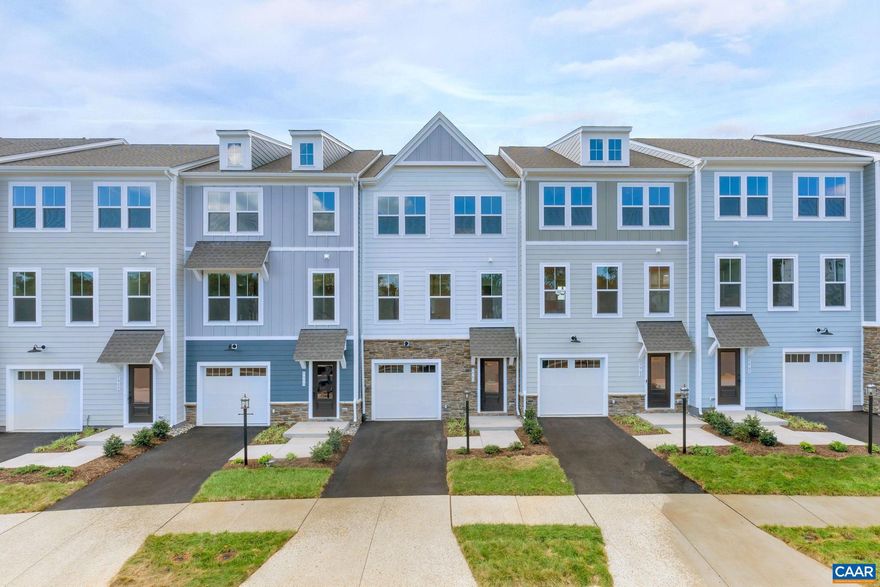
End Unit Townhome at Pleasant Green in the Heart of Crozet! The Lucas Lot 125, is coming soon and will be move-in, end of July beginning of August. Located just steps from Downtown Crozet and only 15 miles from UVA, this 4-bedroom townhome is thoughtfully designed with an oversized 1-car garage & flexible living spaces to fit today?s lifestyle. The entry level features a bedroom with a full bath ready to be made into a, perfect spot for guests. On the open-concept main level, enjoy an open concept living area, a gourmet kitchen with GE� stainless steel appliances, quartz countertops, a large island, and dining space that opens to a private deck for easy entertaining with a spacious backyard with room for future fence installation. Upstairs, the primary suite offers a walk-in closet and dual-vanity bath, complemented by two additional bedrooms, a full bath, and convenient bedroom-level laundry. Enjoy HOA-maintained lawn care and new-home warranty coverage, along with access to community amenities such as fire pits, a renovated clubhouse, playground, and more?all within walking distance to shops and dining. Set your appointment and ask about closing cost incentives! The price includes all options.,Painted Cabinets,Solid Surface Counter
#675399

CROZET

2990 RAMBLING BROOK LN LOT 125

4 Beds

2 Baths

2,091 Sq.Ft.

$429,730

MLS#: 675399
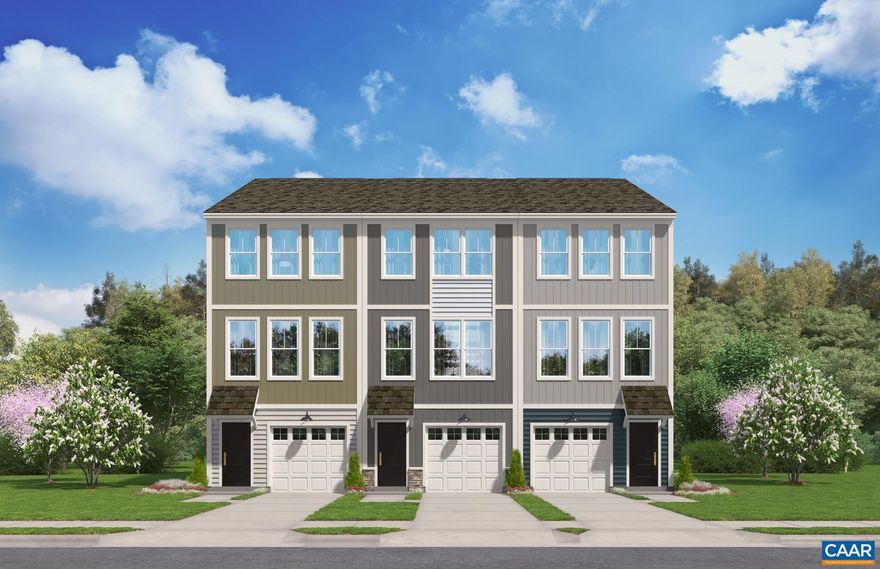
The Lennox at Pleasant Green offers three finished levels of modern design just minutes from Downtown Crozet and 13 miles from UVA. Ready end of July/early August, this SPEC townhome features an oversized 1-car garage, and a spacious backyard with room for future fence installation for added privacy and flexibility. Every bedroom includes its own private bathroom, plus there?s a stylish half bath on the main level for guests. The entry-level bedroom with full bath and backyard access is perfect for a home office, guest suite, or private retreat. The open-concept main level showcases durable LVP flooring, a spacious living room, and a kitchen with GE� stainless steel appliances, quartz countertops, and direct deck access for morning coffee or evening relaxation. Upstairs, two private primary suites each offer walk-in closets and full baths, along with convenient bedroom-level laundry and extra storage. Community perks include Hardie� siding, HOA-provided lawn care, warranty coverage, fire pits, a renovated clubhouse, playground, and walkable access to shops, dining, trails, and mountain views. Schedule a visit to the Pleasant Green model home today to secure your new home! *Photos are of a similar model home,Quartz Counter,Solid Surface Counter
#675410

CROZET

2998 RAMBLING BROOK LN LOT 121

3 Beds

3 Baths

1,725 Sq.Ft.

$369,990

MLS#: 675410
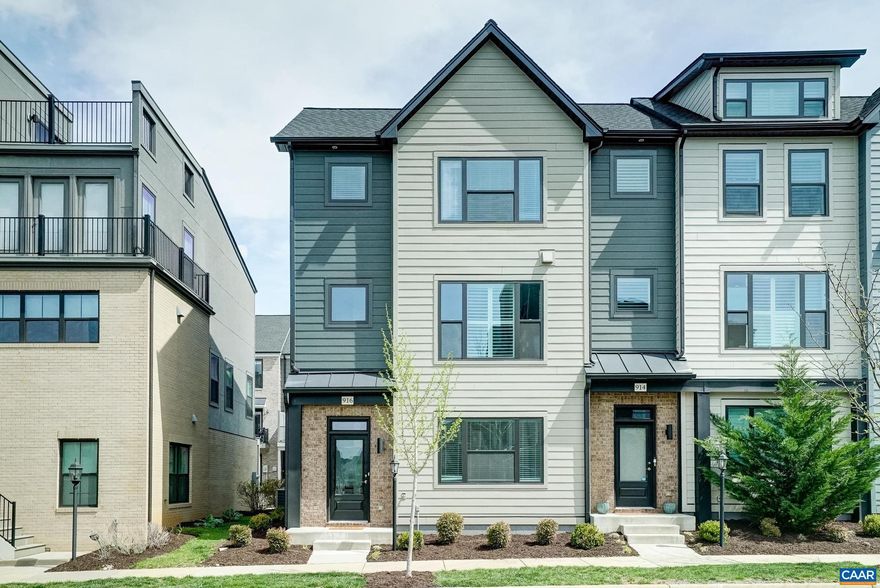
The END UNIT Bainbridge, a light filled 22? wide townhome thoughtfully designed for an efficient use of space. The entry level has an office, full bath, & attached two car garage. The open main level is perfect for entertaining w/ great room, dining, kitchen w/ 9? island, Trex deck, & � bath. The 3rd level consists of the primary suite, dual vanity hall bath, two additional bedrooms, & side by side laundry. Premium location in the heart of Old Trail across from 18 acre Western Park, steps to dining, coffee shop, the pool, golf, walking trails, schools & more! Every home is Pearl Gold Certified and HERS scored by a third party to ensure quality, comfort, energy efficiency, & peace of mind.,Granite Counter,Maple Cabinets
#675236

CROZET

916 ORION LN

4 Beds

3 Baths

2,132 Sq.Ft.

$539,000

MLS#: 675236
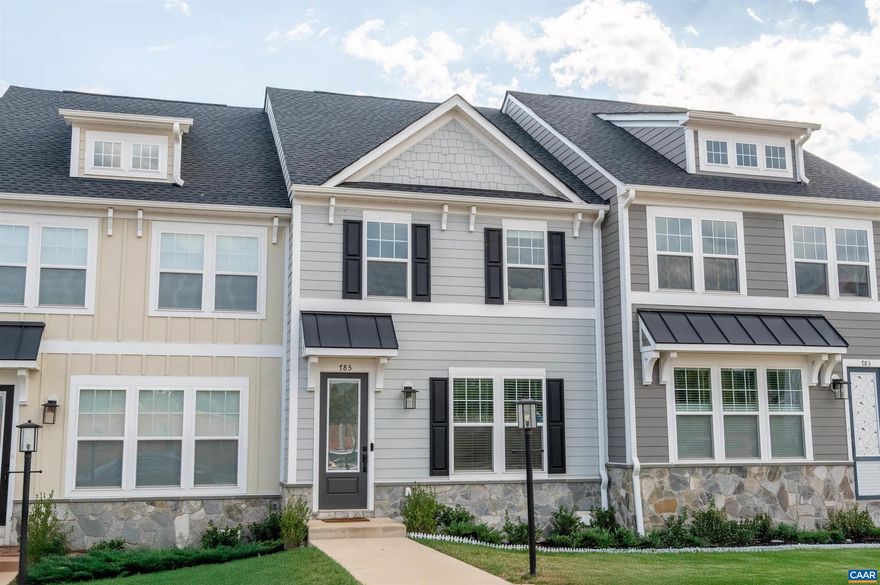
Why wait for new construction when you can move right into this beautifully upgraded Greenwood Homes townhome with Blue Ridge Mountain views, scenic walking trails, and direct access to downtown Crozet and Western Albemarle Schools? Designed for low-maintenance living, this eco-friendly farmhouse-style home offers two finished levels plus a versatile basement rec room ideal for a home office, gym, or playroom, along with a rear-entry 2-car garage. The bright open main level features hardwood flooring, a spacious modern kitchen with oversized granite island, white cabinetry, walk-in pantry, and stainless steel appliances. Upstairs, upgraded wood flooring continues throughout, leading to a spacious primary suite, two additional bedrooms, full hall bath, and convenient laundry area. Thoughtful upgrades include dual vanities, frameless glass shower, oak stairs, solid core doors, wood shelving, upgraded trim, spacious back deck, and energy-efficient furnace. Enjoy walkable access to Crozet Park, community green spaces, tot lots, and firepits, all just minutes from I-64, Rt. 250, Downtown Charlottesville, and UVA!,Granite Counter,Painted Cabinets,White Cabinets
#669437

CROZET

785 PARK RIDGE DR

3 Beds

2 Baths

2,194 Sq.Ft.

$449,000

MLS#: 669437

 - property

Send a message

Message successfully sent.

Your message

What is 3 + 4 ?

Reason for contacting?

I agree to receive email communication and understand I can unsubscribe at any time.

I agree to be contacted by Charis Realty Group via call, email, and text for real estate services. To opt out, you can reply 'stop' at any time or reply 'help' for assistance. You can also click the unsubscribe link in the emails. Message and data rates may apply. Message frequency may vary. Privacy Policy

Sign Out

Virtual Assistant

Would you like to take the next step with this property? We can help you schedule a showing or virtual tour, or send you more details.

Yes, I would like more information.

Thank You for Your Reply, One of Our Agents will contact you as soon as possible

No, maybe later.

Thank you, you can always contact me via email, phone number or through the contact form.

Realhub AI

Lucy - Your AI-Powered Realtor

Update Your Temporary Password

Personalize your search

Enter your email and we'll notify you immediately when new listings match what you're looking for.

or enter email address

Already have an account ? Login here

Continue your home search

Preferred Office

I agree to receive communications and understand I can unsubscribe at any time.

I agree to be contacted by Charis Realty Group via call, email, and text for real estate services. To opt out, you can reply 'stop' at any time or reply 'help' for assistance. You can also click the unsubscribe link in the emails. Message and data rates may apply. Message frequency may vary. Privacy Policy

Already have an account ? Login here

We use cookies

We use cookies primarily for analytics to enhance your experience. By accepting, you agree to our use of these cookies. You can manage your preferences or learn more about our cookies policy.