Features & Amenities

Interior

  • Total Bedrooms

    4

  • Bathrooms

    1

  • 1/2 Bathrooms

    1

  • Above Grade Finished Area

    2142.0

  • Basement YN

    NO

  • Cooling YN

    YES

  • Cooling

    Central Air, Electric

  • Fireplace YN

    NO

  • Heating YN

    YES

  • Heating

    Natural Gas, Forced Air

  • Main Level Bedrooms

    4

  • Pet friendly

    N/A

Exterior

  • Garage

    No

  • Construction Materials

    Brick Veneer, Frame, Vinyl Siding

  • Parking

    Driveway

  • Pool

    No

  • Waterfront YN

    NO

Area & Lot

  • Lot Size(acres)

    0.16

  • Lot Size(square feet)

    6,970

  • Property Type

    Residential

  • Property Sub Type

    Single Family Residence

  • Architectural Style

    Split Level

Price

  • Sales Price

    $330,000

  • Tax Amount

    $3,544

  • Sq. Footage

    2,142

  • Price/SqFt

    $154

HOA

  • Association

    No

School District

  • Elementary School

    N/A

  • Middle School

    N/A

  • High School

    EAST PENNSBORO AREA SHS

Property Features

  • New Construction

    NO

  • Foundation Details

    Other

  • Senior Community YN

    NO

  • Sewer

    Public Sewer

  • Tax Lot

    128

  • Water Source

    Public

Schedule a Showing

Showing scheduled successfully.

<
>
IN PERSON
VIA CHAT

What is 3 + 4 ?


Change time

Mortgage calculator

Estimate your monthly mortgage payment, including the principal and interest, property taxes, and HOA. Adjust the values to generate a more accurate rate.

Your payment

Principal and Interest:

$

Property taxes:

$

HOA fees:

$

Total loan payment:

$

Total interest amount:

$

Location

County

CUMBERLAND

Elementary School

Middle School

High School

EAST PENNSBORO AREA SHS

Listing Courtesy of Gianni Cavero-Aponte, SERHANT PENNSYLVANIA LLC

RealHub Information is provided exclusively for consumers' personal, non-commercial use, and it may not be used for any purpose other than to identify prospective properties consumers may be interested in purchasing. All information deemed reliable but not guaranteed and should be independently verified. All properties are subject to prior sale, change or withdrawal. RealHub website owner shall not be responsible for any typographical errors, misinformation, misprints and shall be held totally harmless.

Agent Danielle Bender

AGENT

Danielle Bender

Call Danielle today to schedule a private showing.


* Listings on this website come from the FMLS IDX Compilation and may be held by brokerage firms other than the owner of this website. The listing brokerage is identified in any listing details. Information is deemed reliable but is not guaranteed. If you believe any FMLS listing contains material that infringes your copyrighted work please click here to review our DMCA policy and learn how to submit a takedown request.© 2024 FMLS.
Welcome to 128 Henry Road, a spacious and refreshed split-level offering five bedrooms, one full bath, one half bath, and approximately 2,142 square feet of flexible living space. The bright main level features an open flow between the living, dining, and kitchen areas, complemented by wood-look flooring, a soft neutral palette, and large windows that fill the home with natural light. The oversized kitchen is a standout, offering extensive cabinetry, granite countertops, two sinks, a decorative tile backsplash, recessed lighting, stainless-steel appliances, and double wall ovens—ideal for everyday cooking and entertaining. The upper level includes generously sized bedrooms and a bright full bath with a modern vanity. The expansive finished lower level adds exceptional versatility with a large recreation room, a stone-front fireplace, built-in storage, and additional space for a home office, gym, media room, or hobbies. Outside, enjoy classic brick-and-siding curb appeal, mature shade trees, driveway parking, and a usable yard. Located in the East Pennsboro Area School District near district campuses, township parks, shopping, dining, Routes 11/15, and I-81, this home provides convenient access to Harrisburg and the surrounding West Shore. Schedule your private showing and discover how much space 128 Henry Road has to offer.

128 HENRY ROAD

Message successfully sent.

What would you like to know?

What is 3 + 4 ?

I agree to receive email communication and understand I can unsubscribe at any time.

I agree to be contacted by Charis Realty Group - Christine Issler, Broker via call, email, and text for real estate services. To opt out, you can reply 'stop' at any time or reply 'help' for assistance. You can also click the unsubscribe link in the emails. Message and data rates may apply. Message frequency may vary. Privacy Policy

Related Properties

Welcome to 922 Valley Road! This spacious 3-bedroom, 3-bathroom home offers the ideal combination of comfort, functionality, and outdoor space. Inside, you'll find a bright and functional layout designed for effortless everyday living and easy entertaining. The kitchen and living areas flow seamlessly, while three full bathrooms ensure convenience for family and guests alike. Abundant storage space throughout the home—including closet room and flexible storage zones—makes keeping organized a breeze. Step outside into your personal outdoor sanctuary. The back deck overlooks an expansive, usable backyard, creating the ultimate backdrop for summer cookouts, morning coffee, gardening, or outdoor play. Situated in a convenient location with quick access to local schools, parks, shopping, dining, and major commuter routes (I-81, US-11/15, and minutes to Downtown Harrisburg). Schedule your showing today!
#PACB2057232

ENOLA

922 VALLEY ROAD

3 Beds

3 Baths

1,624 Sq.Ft.

$300,000

MLS#: PACB2057232

New on site 1 day ago
Welcome to this beautifully renovated ranch home tucked away on a quiet street in Enola! Offering 3 bedrooms and 1.5 bathrooms, this home combines thoughtful updates with the ease of one-story living.

Step inside to a bright, open-concept floor plan featuring a spacious living room that flows seamlessly into the large, updated kitchen, perfect for everyday living and entertaining. All three bedrooms and both full bathrooms are conveniently located on the main level.

Outside, enjoy your large covered front porch, a detached garage, and a peaceful residential setting. The full unfinished basement provides plenty of additional storage and offers great potential for future finished living space.

Move-in ready, beautifully updated, and easy to maintain—this Enola ranch is ready to welcome you home!
#PACB2057866

ENOLA

526 W CUMBERLAND ROAD

3 Beds

1 Baths

1,200 Sq.Ft.

$285,000

MLS#: PACB2057866

Unique resale opportunity in Laurel Ridge Estates within the desirable Cumberland Valley School District. This spacious 4-bedroom, 4.5-bath townhome offers over 2,300 sq. ft. of living space with Eco-friendly Geothermal heating and cooling. Features include three primary suites, one on the main level and two on the second floor—each with a walk-in closet. The finished lower level includes a fourth bedroom and attached full bath.   Additional highlights include granite kitchen countertops, a 20 x 10 all-weather Trex deck, and a rear-entry 2-car garage that enhances curb appeal. Convenient location within walking distance to Giant Food Store, Starbucks, Tonino’s Pizza, and Great Clips, and less than one mile to UPMC West Shore and Penn State Health Hampden Medical Center. Easy access to I-81, shopping, dining, and entertainment. Home needs some cosmetic updates; seller is offering a $10,000 allowance for those updates.  Don’t miss this rare opportunity in Laurel Ridge Estates. Don’t miss out! Schedule your showing now.
#PACB2055966

ENOLA

4725 LAUREL VALLEY LANE

4 Beds

4 Baths

2,354 Sq.Ft.

$389,900

MLS#: PACB2055966
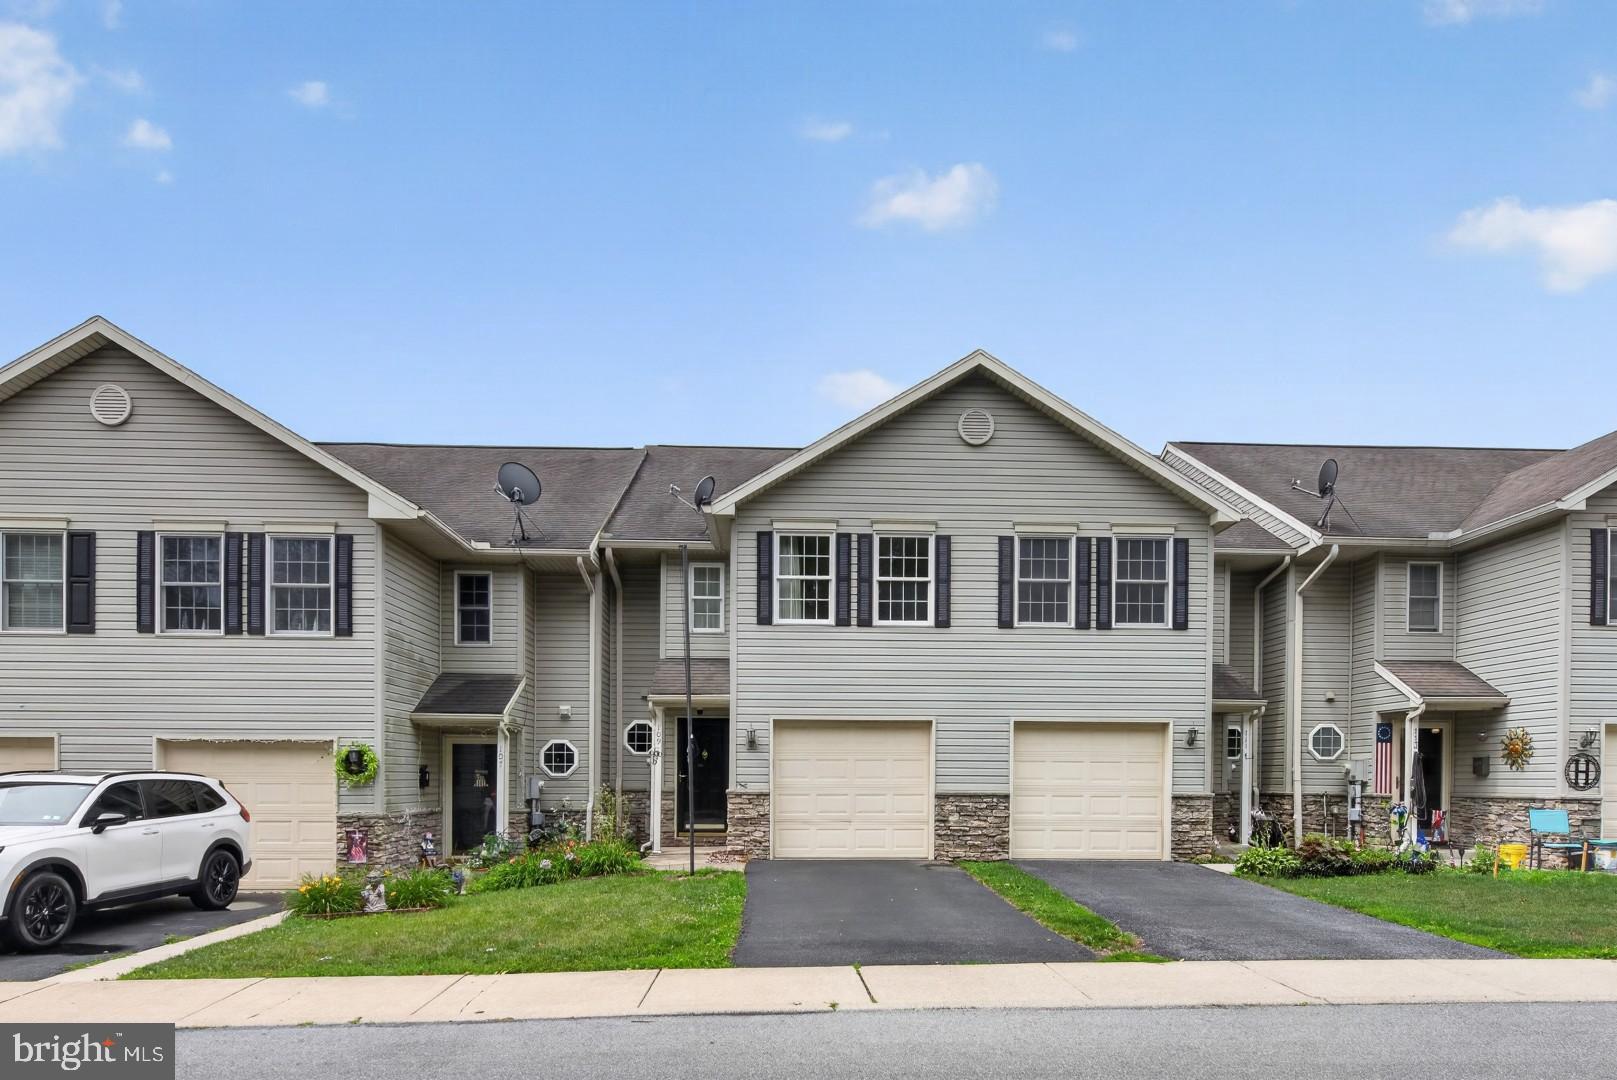
Move Right In to this well maintained  2 BR, 3 Bath Home! 1 Car Garage w/ Additional Storage; Recently Updated High Efficiency Gas HVAC with Central Air; Double Pane Vinyl Windows; Hardwood Floors; Solid Surface Countertops; Cherry Cabinets; Main Floor Laundry; Primary En Suite w/ Walk-In Closet, Double Sinks & Walk-In Shower; 2nd Bedroom En Suite; Full Finished Walk Out Lower Level; Gas Fireplace; 2 Person Sauna in Lower Level; Covered Composite Deck; Covered Patio ; Public Water/Sewer; East Pennsboro Area School District; Total Taxes: $3,866/yr. Tucked away on a quiet residential street, this well-maintained home provides a perfect balance between tranquility and everyday convenience.
#PACB2056214

ENOLA

109 SHERMAN STREET

2 Beds

2 Baths

1,536 Sq.Ft.

$279,000

MLS#: PACB2056214

This well-maintained three-bedroom, two-and-a-half-bathroom townhome is tucked away in Enola and offers a convenient location with easy access to Harrisburg, Mechanicsburg, and Camp Hill. The spacious kitchen features granite countertops, while the living room includes a sliding glass door leading to the back patio, creating a comfortable space for relaxing or entertaining. All three bedrooms are located upstairs along with a dedicated laundry closet for added convenience. The bedrooms feature comfortable carpeting, while tile flooring enhances the entryway, kitchen, and bathrooms. A convenient half bathroom on the main level is perfect for guests and everyday use. The attached one-car garage provides parking and additional storage with convenient interior access directly into the entryway. Enjoy the ease of low-maintenance living with no yard work required, while still having outdoor space to enjoy on the back patio. Situated in a quiet Enola setting, this home is close to shopping, dining, major roadways, and surrounding communities.
#PACB2057840

ENOLA

104 DENNIS DRIVE

3 Beds

2 Baths

1,577 Sq.Ft.

$285,000

MLS#: PACB2057840

New on site 2 days ago
Nestled on a spacious double lot in the heart of Enola, this charming two-story home offers the perfect blend of classic character, thoughtful updates, and modern comfort. From the moment you arrive, inviting curb appeal, convenient off-street parking, and lovely covered porches set the tone for a home designed for both everyday living and making memories.

Inside, the main level offers a welcoming layout with a comfortable flow between the living room, dining area, and kitchen. Upstairs, you'll find three of the four bedrooms along with a full bath. The recently finished lower level adds exceptional versatility, featuring a private walk-out entrance, fourth bedroom, full bath, and generous living space with a kitchenette complete with hookups for a stove and full-size refrigerator. Whether you envision a private guest suite, recreation area, home office, or extended living space, this flexible lower level offers possibilities to suit your needs.

Recent improvements include a freshly painted exterior, new electrical panel box, and new shed roof, adding peace of mind while maintaining the home's timeless appeal.

Step outside and enjoy the generous yard, offering plenty of space for gardening, play, entertaining, or simply relaxing outdoors. Picture summer afternoons in the backyard, quiet mornings on the porch, and evenings gathered with friends and family. Conveniently located near local amenities, parks, and everyday conveniences, this Enola gem offers the character, space, and flexibility you've been looking for.

Come see how easily this home could become your next chapter!
#PACB2057922

ENOLA

400 W DAUPHIN

4 Beds

2 Baths

2,365 Sq.Ft.

$320,000

MLS#: PACB2057922
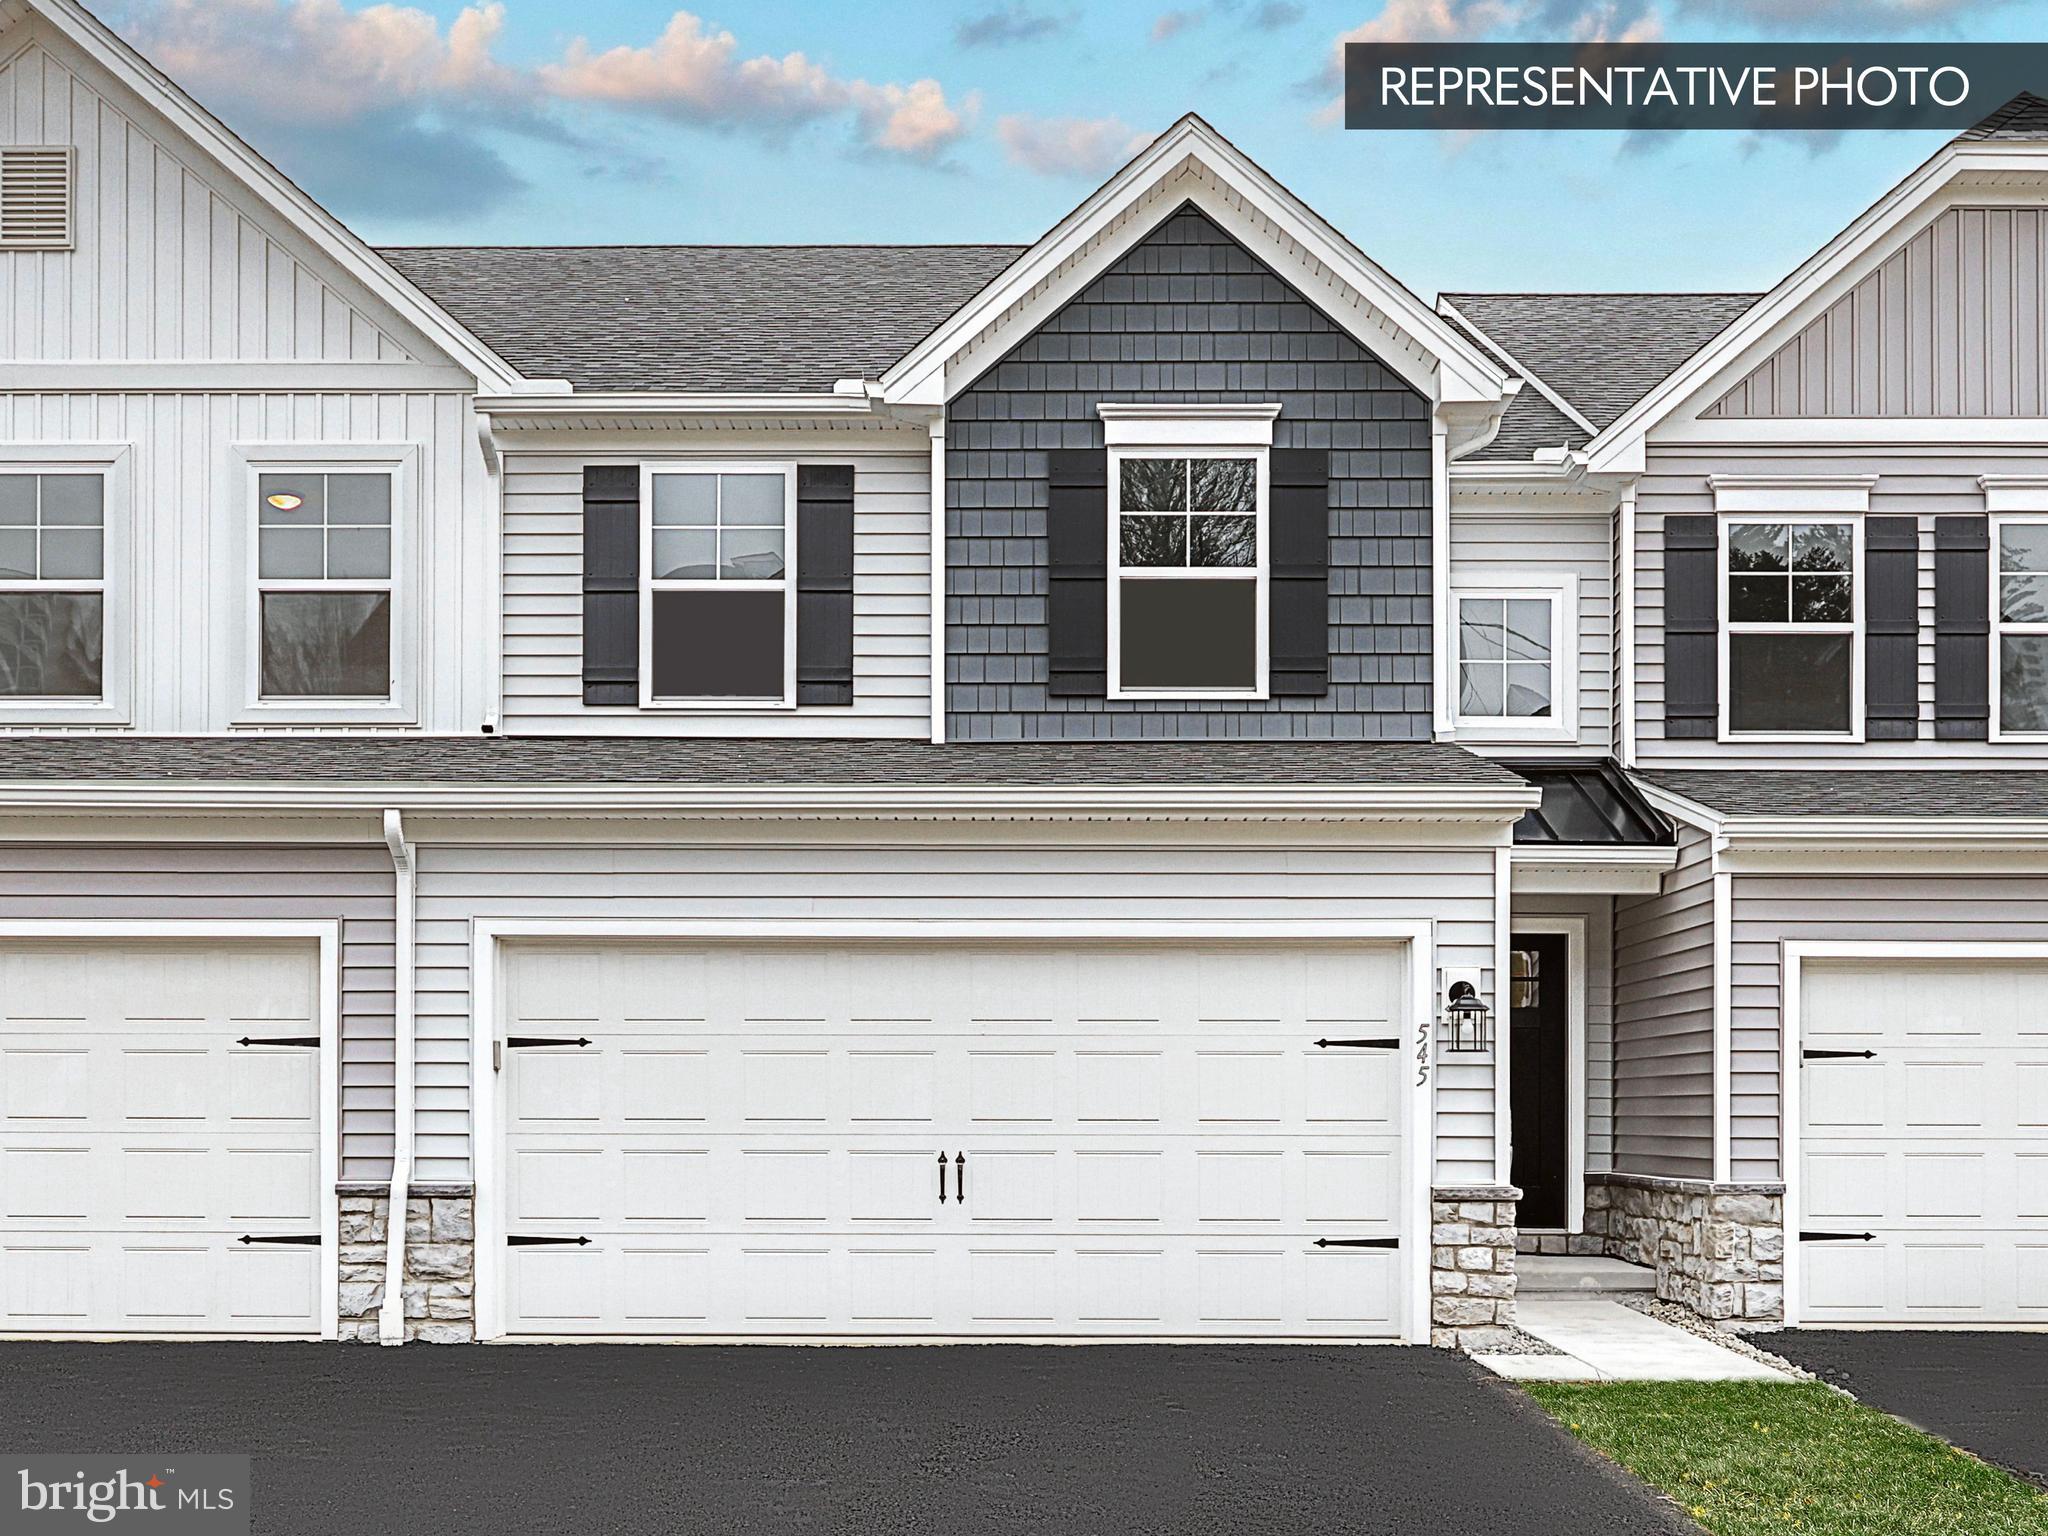
Homeowner Savings: $5,000 Flex Cash toward this Quick Move-In Home — apply toward closing costs, or a rate buy-down. Requires use of a Berks Homes Preferred Financial Resource Partner and Berks Settlement Services, LLC. Offer expires 9/8/26. See Sales Consultant for details.

Welcome to the Lilac townhome in the desirable Townes of Hampden, featuring a full walkout basement and striking stone and vinyl exterior. This beautifully upgraded home offers modern style, flexible living space, and thoughtful details throughout.

The full walkout basement includes a 3-piece rough-in, providing endless potential for future finished space. On the main level, recessed lighting highlights both the family room and kitchen, creating a bright, inviting atmosphere. The alternate kitchen layout features upgraded cabinetry and hardware, upgraded granite countertops, tile backsplash, upgraded plumbing fixtures, a gas appliance package, and a convenient mudroom bench.

Upstairs, the primary suite is enhanced with recessed lighting and a well-appointed bath featuring a double bowl vanity and a tile shower with sliding glass door. Throughout the home, you’ll appreciate upgraded EVP flooring, upgraded carpet and vinyl, upgraded lighting fixtures, upgraded interior door hardware, and stylish two-tone interior paint.

Additional features include three data outlets, a media chase, four reinforced light fixtures ready for ceiling fans, a 10’ x 10’ composite deck for outdoor enjoyment, garage door opener with wireless keypad, and a smart deadbolt for added convenience and security.

Photos are of a similar model and may display upgrades not included in the listed price. Subdivision assessment is pending; MLS reflects zero taxes. Final taxes will be determined based on the improved lot and dwelling assessment.
#PACB2054430

ENOLA

2245 HAMPDEN COURT LOT 26

3 Beds

2 Baths

1,779 Sq.Ft.

$394,990

MLS#: PACB2054430
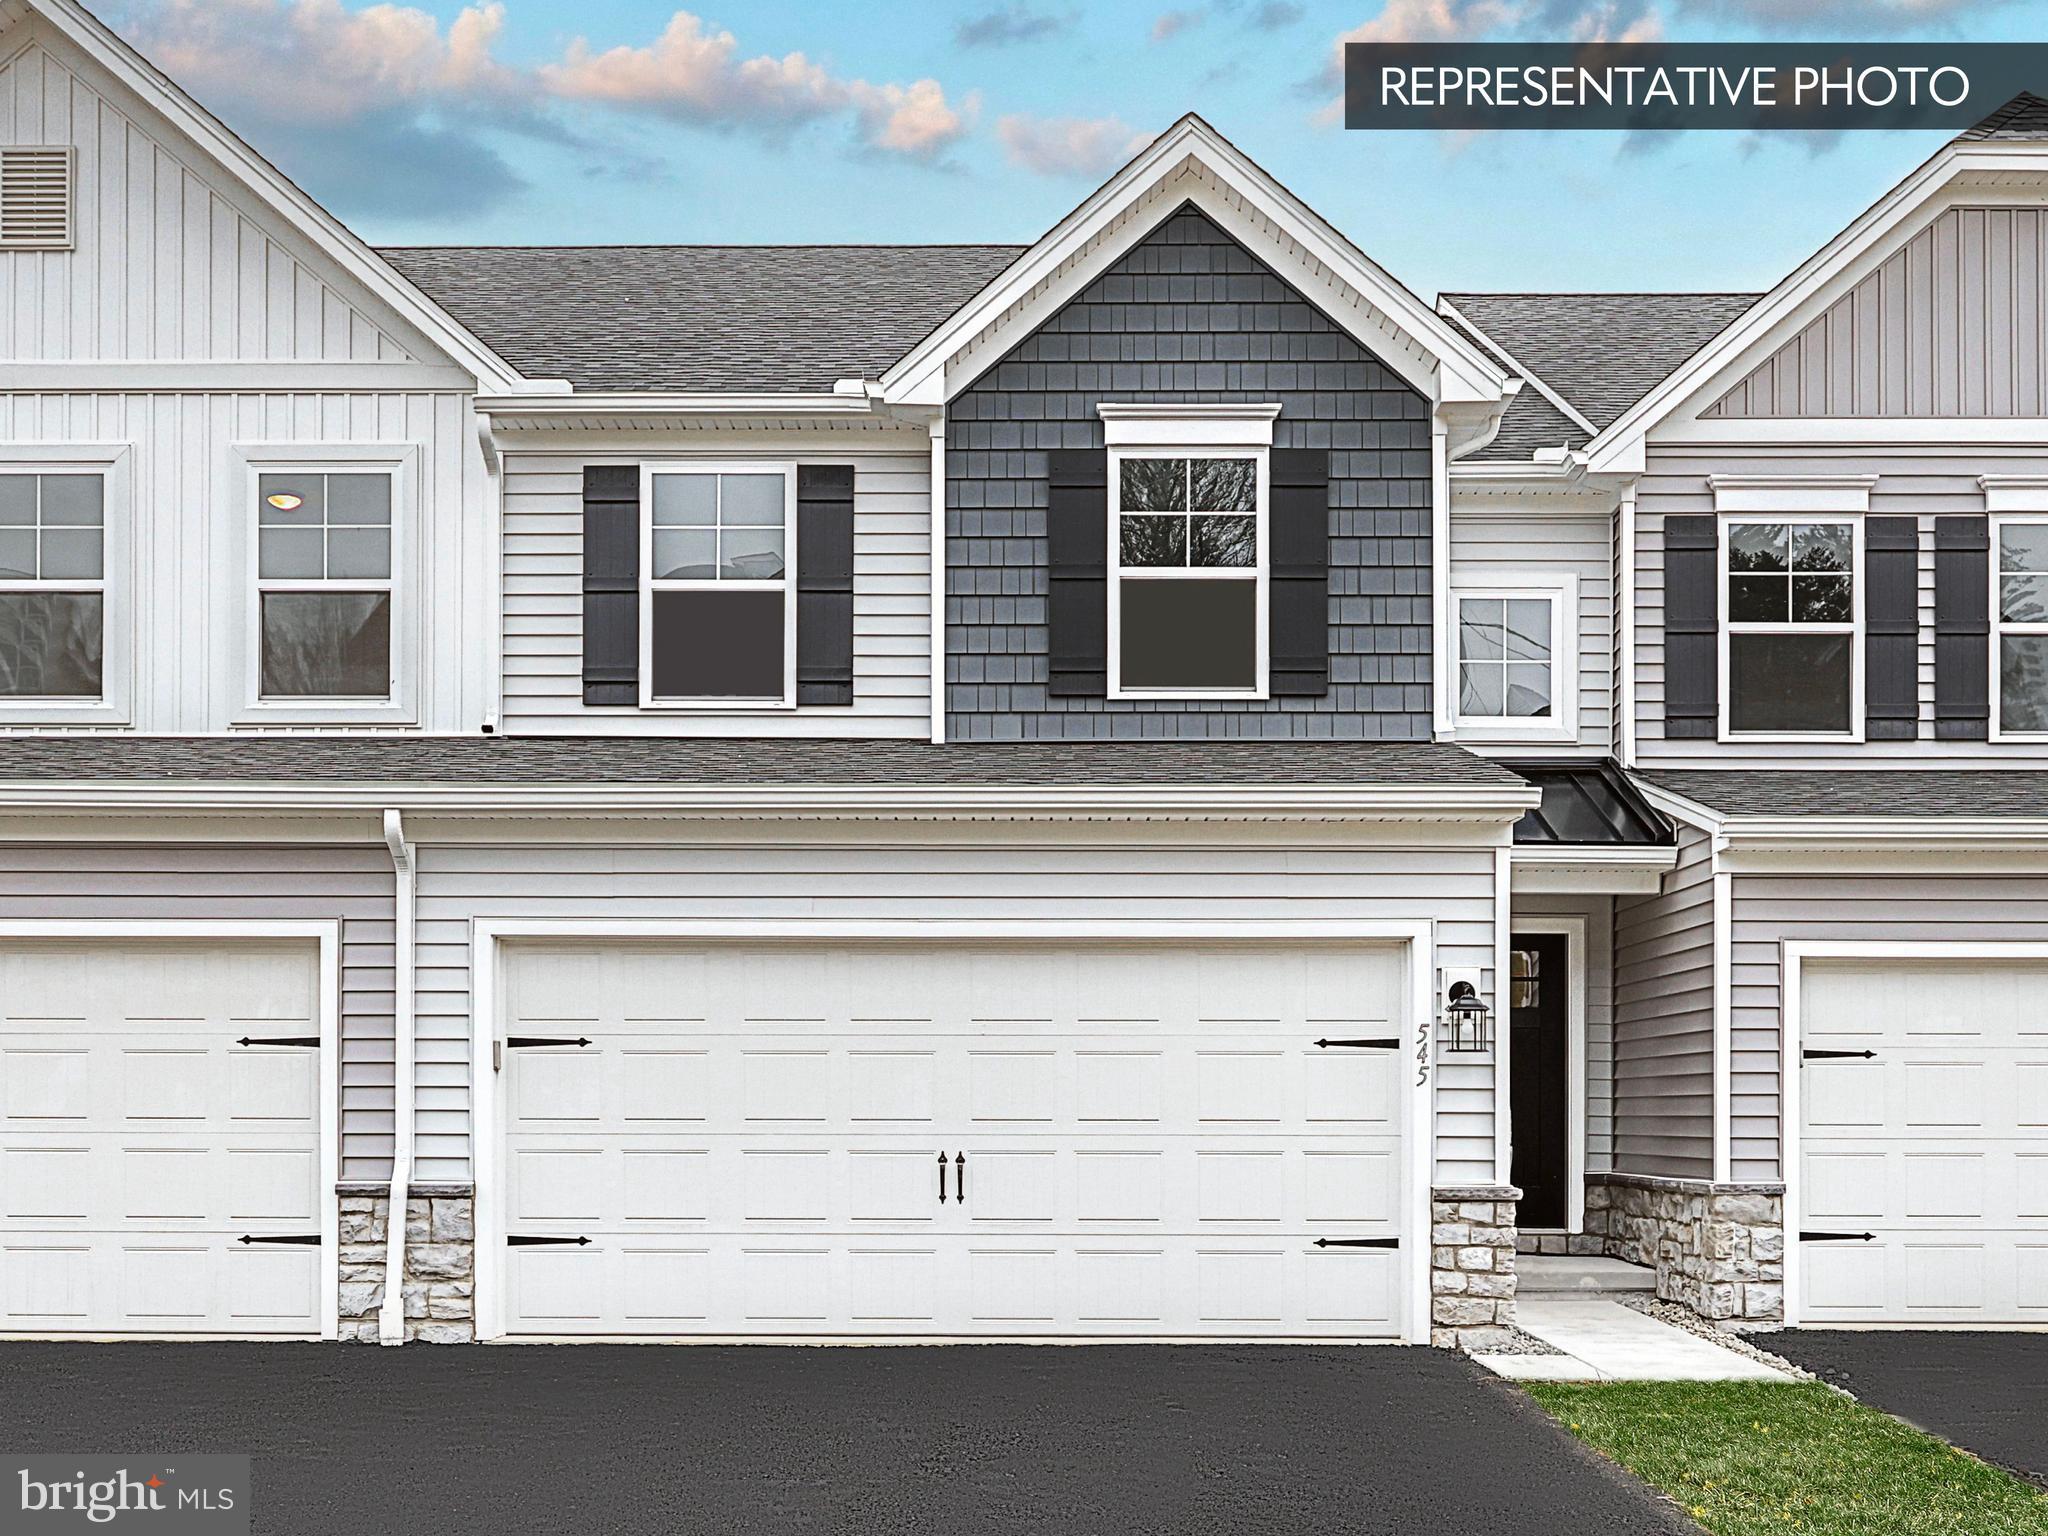
Homeowner Savings: $5,000 Flex Cash toward this Quick Move-In Home — apply toward closing costs, or a rate buy-down. Requires use of a Berks Homes Preferred Financial Resource Partner and Berks Settlement Services, LLC. Offer expires 9/8/26. See Sales Consultant for details.

Welcome to the Lilac floorplan at The Townes of Hampden, where comfort, style, and thoughtful design come together. This beautifully designed townhouse features an open-concept main level with a spacious family room flowing seamlessly into the breakfast area and kitchen, creating an inviting space for everyday living and entertaining. Step outside to the 10' x 10' composite deck with steps to grade, perfect for relaxing or enjoying the outdoors. The first floor also includes a convenient powder room and a full unfinished daylight basement with a 3-piece rough-in for a future bathroom, offering excellent potential for additional living space. Upstairs, the luxurious owner’s suite boasts a full bath with double vanity and a walk-in closet, while two additional bedrooms, a full hall bath, and a second-floor laundry area add everyday convenience. Thoughtful upgrades enhance this home throughout, including a family room expansion, upgraded cabinetry with hardware, quartz countertops, tile backsplash, slate gas appliance package, mudroom bench, EVP flooring, upgraded carpet and vinyl, recessed lighting, and stylish two-tone interior paint. Exterior features include attractive stone and vinyl finishes, a smart deadbolt, and a garage door opener with keypad. Backed by a 10-year builder warranty, this home delivers quality, comfort, and peace of mind—schedule your tour today and make the Lilac your own.

📸 Photos are of a similar model and may display upgrades not included in the listed price.
📢 Subdivision assessment is pending; MLS reflects zero taxes. Final taxes will be determined based on the improved lot and dwelling assessment.
#PACB2050280

ENOLA

2125 HAMPDEN COURT LOT 18

3 Beds

2 Baths

1,863 Sq.Ft.

$394,990

MLS#: PACB2050280
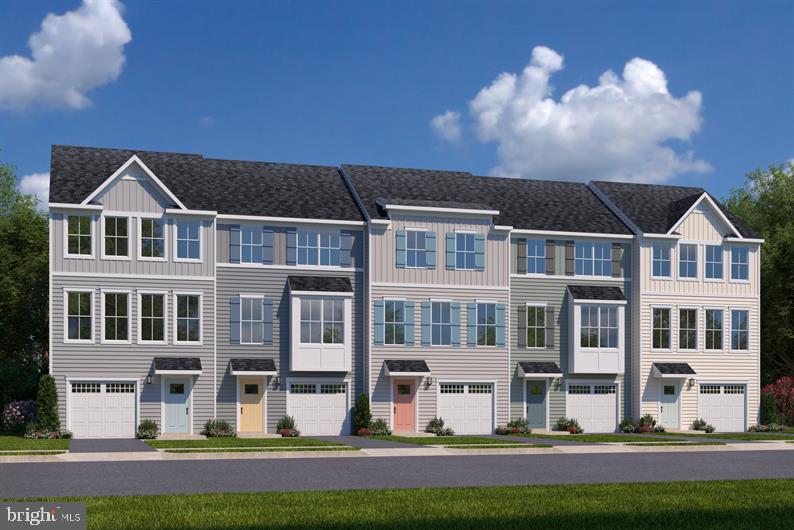
Welcome to Penn West offering thoughtfully crafted 1- car & 2-car garage townhomes, designed for the way you choose to live, in a prime West Shore location and minutes from Camp Hill.

At Penn West you will find more time to do the things you love, with carefree live-work-play living! You name it, Penn West's location has it. Nearby social opportunities, fitness, recreation, shopping, dining, healthcare and much more.

The Ballad is a beautiful 1-car garage townhome with the space and style of a single-family home. The ground floor foyer welcomes you inside toward a spacious recreation room, which could also become a guest suite with the addition of a full bath. Upstairs, a large great room is ideal for gathering with loved ones. An adjoining gourmet kitchen and dining space with a large island is perfect for making home cooked meals. On the 3rd floor, you’ll find two bedrooms and a full bath. Your luxurious owner’s suite features two walk-in closets and a dual vanity bath. The Ballad can’t be beat.

High efficiency gas heat/central air, 1-2-10 yr warranties and so much more awaits you giving you the peace of mind that you deserve. Let us show you the value of new construction and forget the costly repairs and maintenance of an older home. We stand by our homes, so included is a new home warranty, giving you the peace of mind that you deserve.

Why look anywhere else? Penn West is the perfect place to be so Schedule Your Visit Today To Get Started!

Photos are representative only.
#PACB2055862

ENOLA

12 RAIL YARD DRIVE

3 Beds

2 Baths

1,951 Sq.Ft.

$329,990

MLS#: PACB2055862

 - property

Send a message

Message successfully sent.

Preferred location

Click the map to place a marker, or drag the marker to adjust it.

Your message

What is 3 + 4 ?

Reason for contacting?

I agree to receive email communication and understand I can unsubscribe at any time.

I agree to be contacted by Charis Realty Group - Christine Issler, Broker via call, email, and text for real estate services. To opt out, you can reply 'stop' at any time or reply 'help' for assistance. You can also click the unsubscribe link in the emails. Message and data rates may apply. Message frequency may vary. Privacy Policy

Sign Out

Virtual Assistant

Would you like to take the next step with this property? We can help you schedule a showing or virtual tour, or send you more details.

Yes, I would like more information.

Thank You for Your Reply, One of Our Agents will contact you as soon as possible

No, maybe later.

Thank you, you can always contact me via email, phone number or through the contact form.

Realhub AI

Lucy - Your AI-Powered Realtor

Update Your Temporary Password

Personalize your search

Enter your email and we'll notify you immediately when new listings match what you're looking for.

or enter email address

Already have an account ? Login here

Continue your home search

Preferred Office

Preferred location

Click the map to place a marker, or drag the marker to adjust it.

I agree to receive communications and understand I can unsubscribe at any time.

I agree to be contacted by Charis Realty Group - Christine Issler, Broker via call, email, and text for real estate services. To opt out, you can reply 'stop' at any time or reply 'help' for assistance. You can also click the unsubscribe link in the emails. Message and data rates may apply. Message frequency may vary. Privacy Policy

Already have an account ? Login here

We use cookies

We use cookies primarily for analytics to enhance your experience. By accepting, you agree to our use of these cookies. You can manage your preferences or learn more about our cookies policy.