
- Properties
- Meet our agents
-
Communities
- FREDERICK
- MT AIRY
- ADAMSTOWN
- NEW MARKET
- THURMONT
- URBANA
- MIDDLETOWN
- BALTIMORE
- WALKERSVILLE
- CUMBERLAND
- LA VALE
- FROSTBURG
- HAGERSTOWN
- MARTINSBURG
- BEDFORD
- CHARLESTOWN
- SHEPHERDSTOWN
- ALTOONA
- BLUE KNOB RESORT
- HISTORIC HOMES (CENTRAL MD)
- CARROLL COUNTY
- WOODBINE
- HOWARD COUNTY
- ALLEGANY COUNTY
- MONTGOMERY COUNTY
- GARRETT COUNTY
- ANNE ARUNDEL COUNTY
- WESTMINSTER
- SYKESVILLE
- OWINGS MILLS
- CATONSVILLE
- LONACONING
- CRESAPTOWN
- BRUNSWICK
- GERMANTOWN
- GAITHERSBURG
- ELLICOTT CITY
- PASADENA
- DAMASCUS
- CLARKSBURG
- Market Report
- Home Value

Property
Beds
3
Full Baths
2
1/2 Baths
None
Year Built
2012
Sq.Footage
1,864
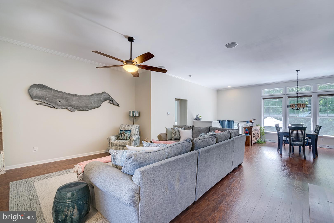
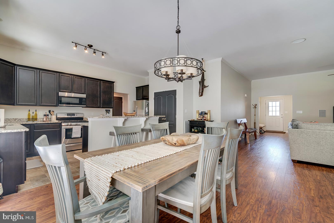
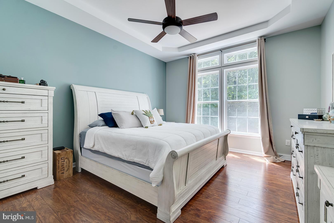
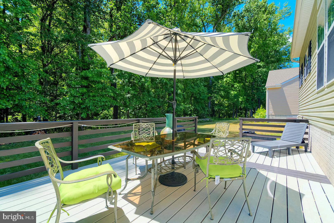
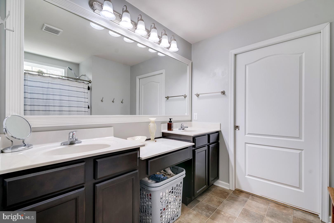
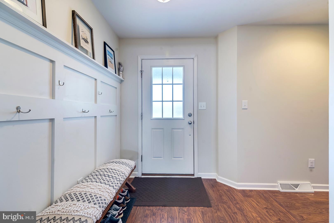
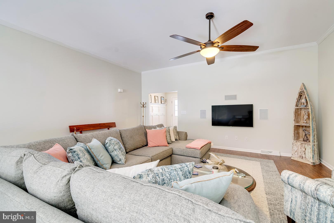
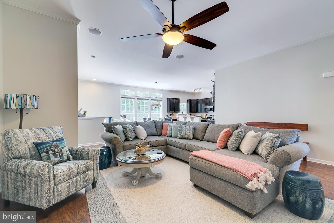
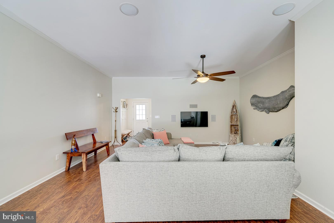
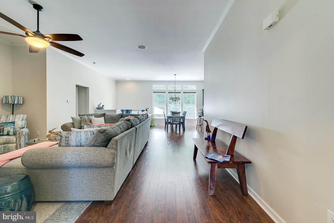
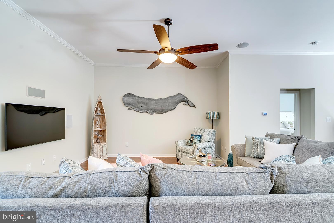
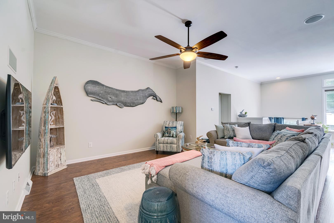
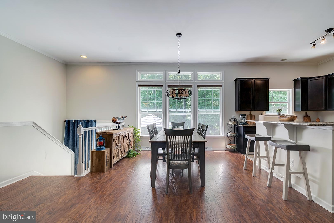
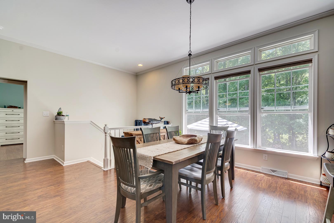
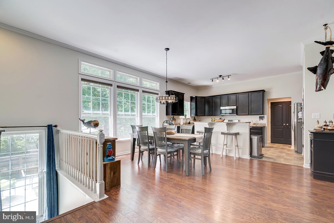
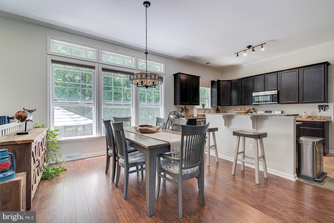
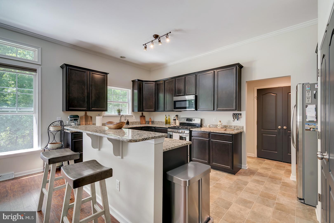
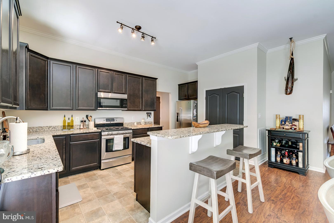
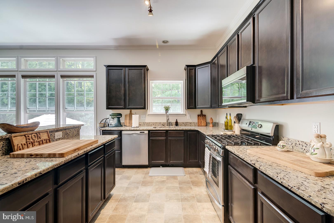
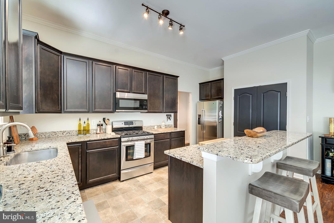
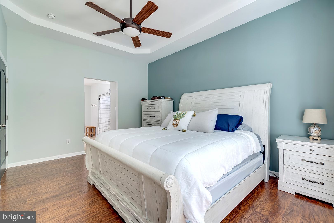
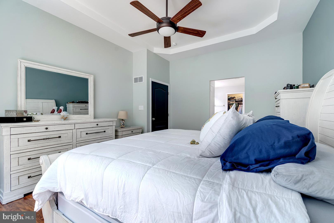
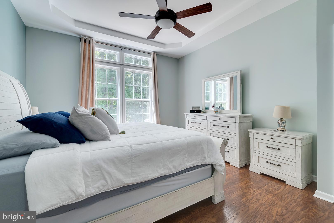
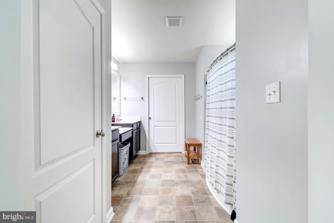
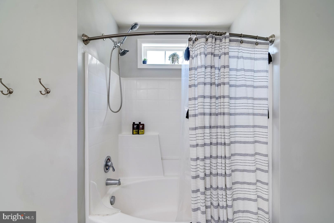
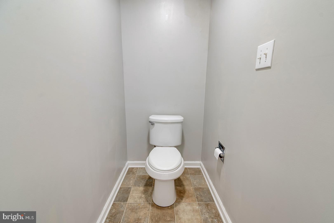
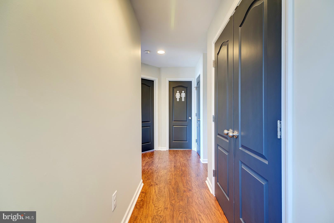
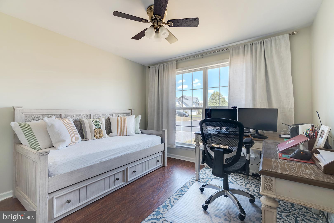
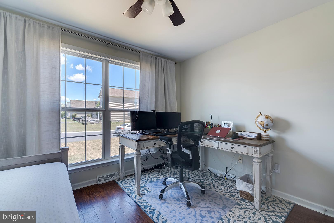
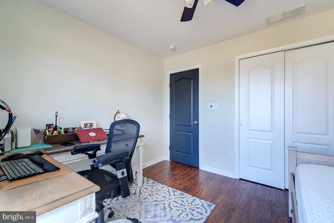
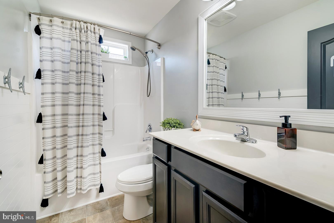
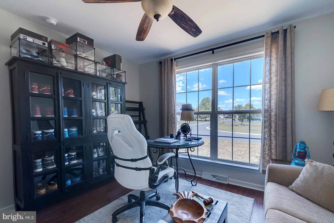
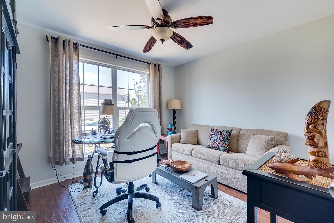
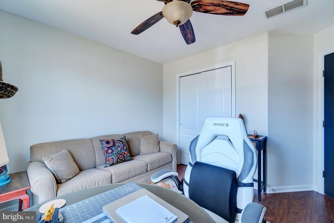
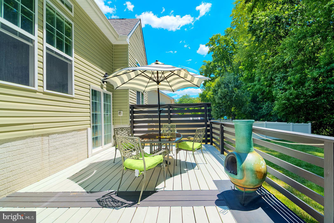
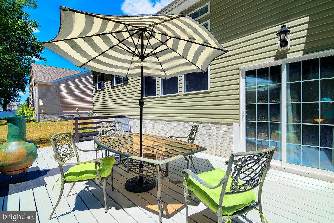
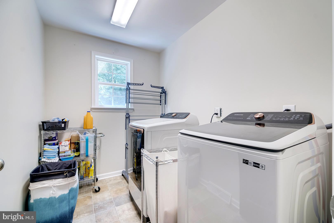
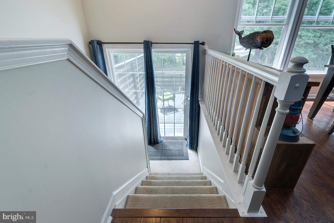
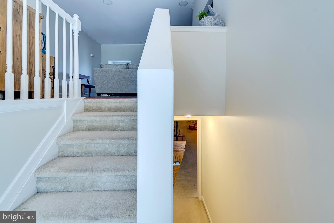
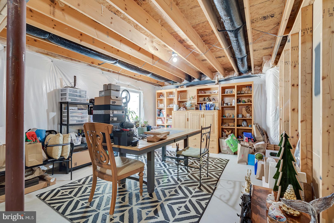
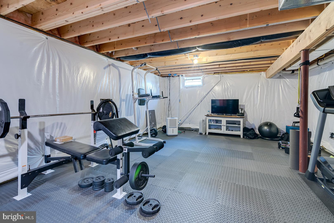
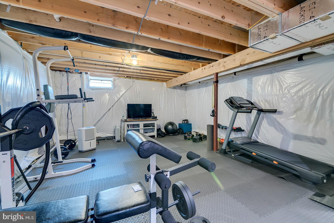
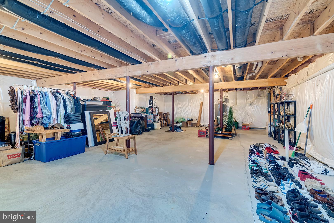
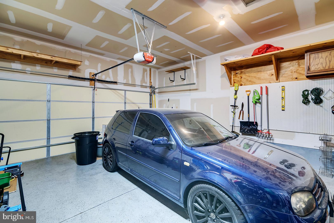
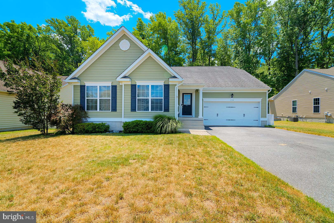
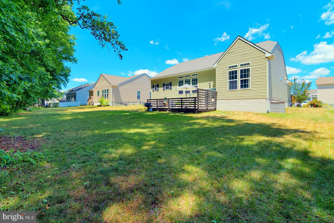
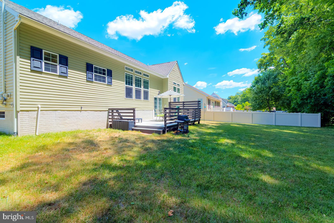
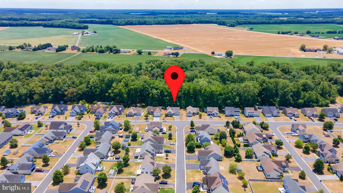
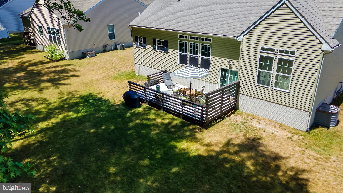
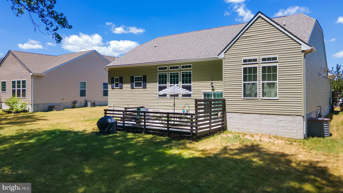
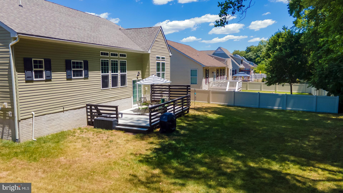
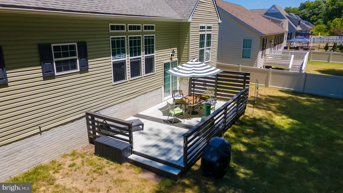
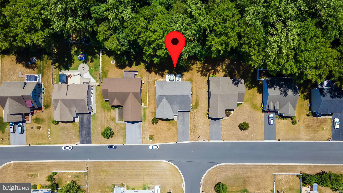
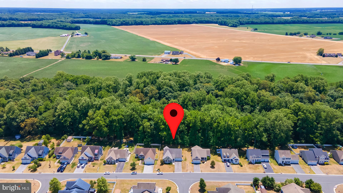
Quality craftsmanship, thoughtful design, and a peaceful wooded setting come together in this beautifully built home in the Setterfield community of Felton. Set on a premium lot with mature woods creating a private backdrop, this three-bedroom, two-bath home offers an inviting combination of comfortable single-level living, quality finishes, and room to grow. Step inside to an open-concept floor plan where attention to detail is evident throughout. Pergo HD laminate flooring connects the main living spaces, while fresh premium Benjamin Moore paint gives the home a clean, updated feel. The kitchen serves as the heart of the home and features a large two-tier granite island with counter seating, 42-inch cabinetry, stainless steel appliances including a gas range, built-in microwave and refrigerator, and a spacious pantry. The adjoining dining area features a specialty light fixture and opens directly to the expansive rear deck, creating an easy transition from indoor living to the home's beautiful outdoor setting. Surrounded by mature trees, the backyard offers a sense of privacy that is increasingly difficult to find and provides a peaceful backdrop for entertaining, relaxing, or simply enjoying nature. The main-level primary suite takes full advantage of the wooded setting with full-length windows overlooking the backyard. A dramatic 10-foot tray ceiling adds architectural character, while a ceiling fan, walk-in closet, and spacious ensuite bath complete the retreat. The primary bath includes dual vanities, a garden soaking tub/shower combination, natural light, and a private water closet. A split-bedroom design places the two additional bedrooms and full bath away from the primary suite, providing added privacy for family and guests. One of the home's biggest opportunities is found downstairs. The full unfinished basement offers substantial additional space and is already equipped with insulated walls, a concrete floor, egress window, and three-piece bathroom rough-in. Whether envisioned as a recreation room, home gym, office, guest space, or combination of uses, the basement provides excellent potential to significantly expand the home's finished living area. Additional highlights include a new A/C system, an oversized two-car garage with durable epoxy-coated flooring and abundant storage, and an HOA fee of just $250. Conveniently located near Route 1, Dover Air Force Base, Downtown Dover, Killens Pond State Park, Bowers Beach, shopping, dining, and an easy drive to Delaware's beaches, this home offers a wonderful balance of accessibility and privacy. If you've been looking for quality construction, flexible living space, and a backyard that doesn't feel like your neighbor's backyard, this Setterfield home deserves a closer look.
Features & Amenities
Interior
-
Other Interior Features
Ceiling Fan(s), Sound System, Kitchen Island, Open Floorplan, Soaking Tub
-
Total Bedrooms
3
-
Bathrooms
2
-
Above Grade Finished Area
1864.0
-
Basement YN
YES
-
Cooling YN
YES
-
Cooling
Central Air, Ceiling Fan(s), Electric
-
Fireplace YN
NO
-
Heating YN
YES
-
Heating
Natural Gas, Forced Air
-
Main Level Bedrooms
3
-
Pet friendly
Yes
Exterior
-
Garage
Yes
-
Garage spaces
2
-
Parking
Garage Door Opener, Asphalt, Off Street, On Street, Garage, Driveway, Inside Entrance, Attached
-
Patio and Porch Features
Deck
-
Pool
No
-
Waterfront YN
NO
Area & Lot
-
Lot Size(acres)
0.24
-
Lot Size(square feet)
10,454
-
Property Type
Residential
-
Property Sub Type
Single Family Residence
-
Architectural Style
Contemporary, Ranch/Rambler
Price
-
Sales Price
$450,000
-
Tax Amount
$1,338
-
Sq. Footage
1,864
-
Price/SqFt
$241
HOA
-
Association
YES
-
Association Fee
$250
-
Association Fee Frequency
Annually
-
Association Fee Includes
N/A
School District
-
Elementary School
N/A
-
Middle School
N/A
-
High School
LAKE FOREST
Property Features
-
New Construction
NO
-
Foundation Details
Concrete Perimeter
-
Senior Community YN
NO
-
Sewer
Public Sewer
-
Tax Lot
1300-000
-
Water Source
Public
Schedule a Showing
Showing scheduled successfully.
Mortgage calculator
Estimate your monthly mortgage payment, including the principal and interest, property taxes, and HOA. Adjust the values to generate a more accurate rate.
Your payment
Principal and Interest:
$
Property taxes:
$
HOA fees:
$
Total loan payment:
$
Total interest amount:
$
Location
County
KENT
Elementary School
Middle School
High School
LAKE FOREST
Listing Courtesy of Dustin Oldfather, Compass
RealHub Information is provided exclusively for consumers' personal, non-commercial use, and it may not be used for any purpose other than to identify prospective properties consumers may be interested in purchasing. All information deemed reliable but not guaranteed and should be independently verified. All properties are subject to prior sale, change or withdrawal. RealHub website owner shall not be responsible for any typographical errors, misinformation, misprints and shall be held totally harmless.

Salesperson, Realtor
Noah Blank
Call Noah today to schedule a private showing.

* Listings on this website come from the FMLS IDX Compilation and may be held by brokerage firms other than the owner of this website. The listing brokerage is identified in any listing details. Information is deemed reliable but is not guaranteed. If you believe any FMLS listing contains material that infringes your copyrighted work please click here to review our DMCA policy and learn how to submit a takedown request.© 2024 FMLS.
Related Properties
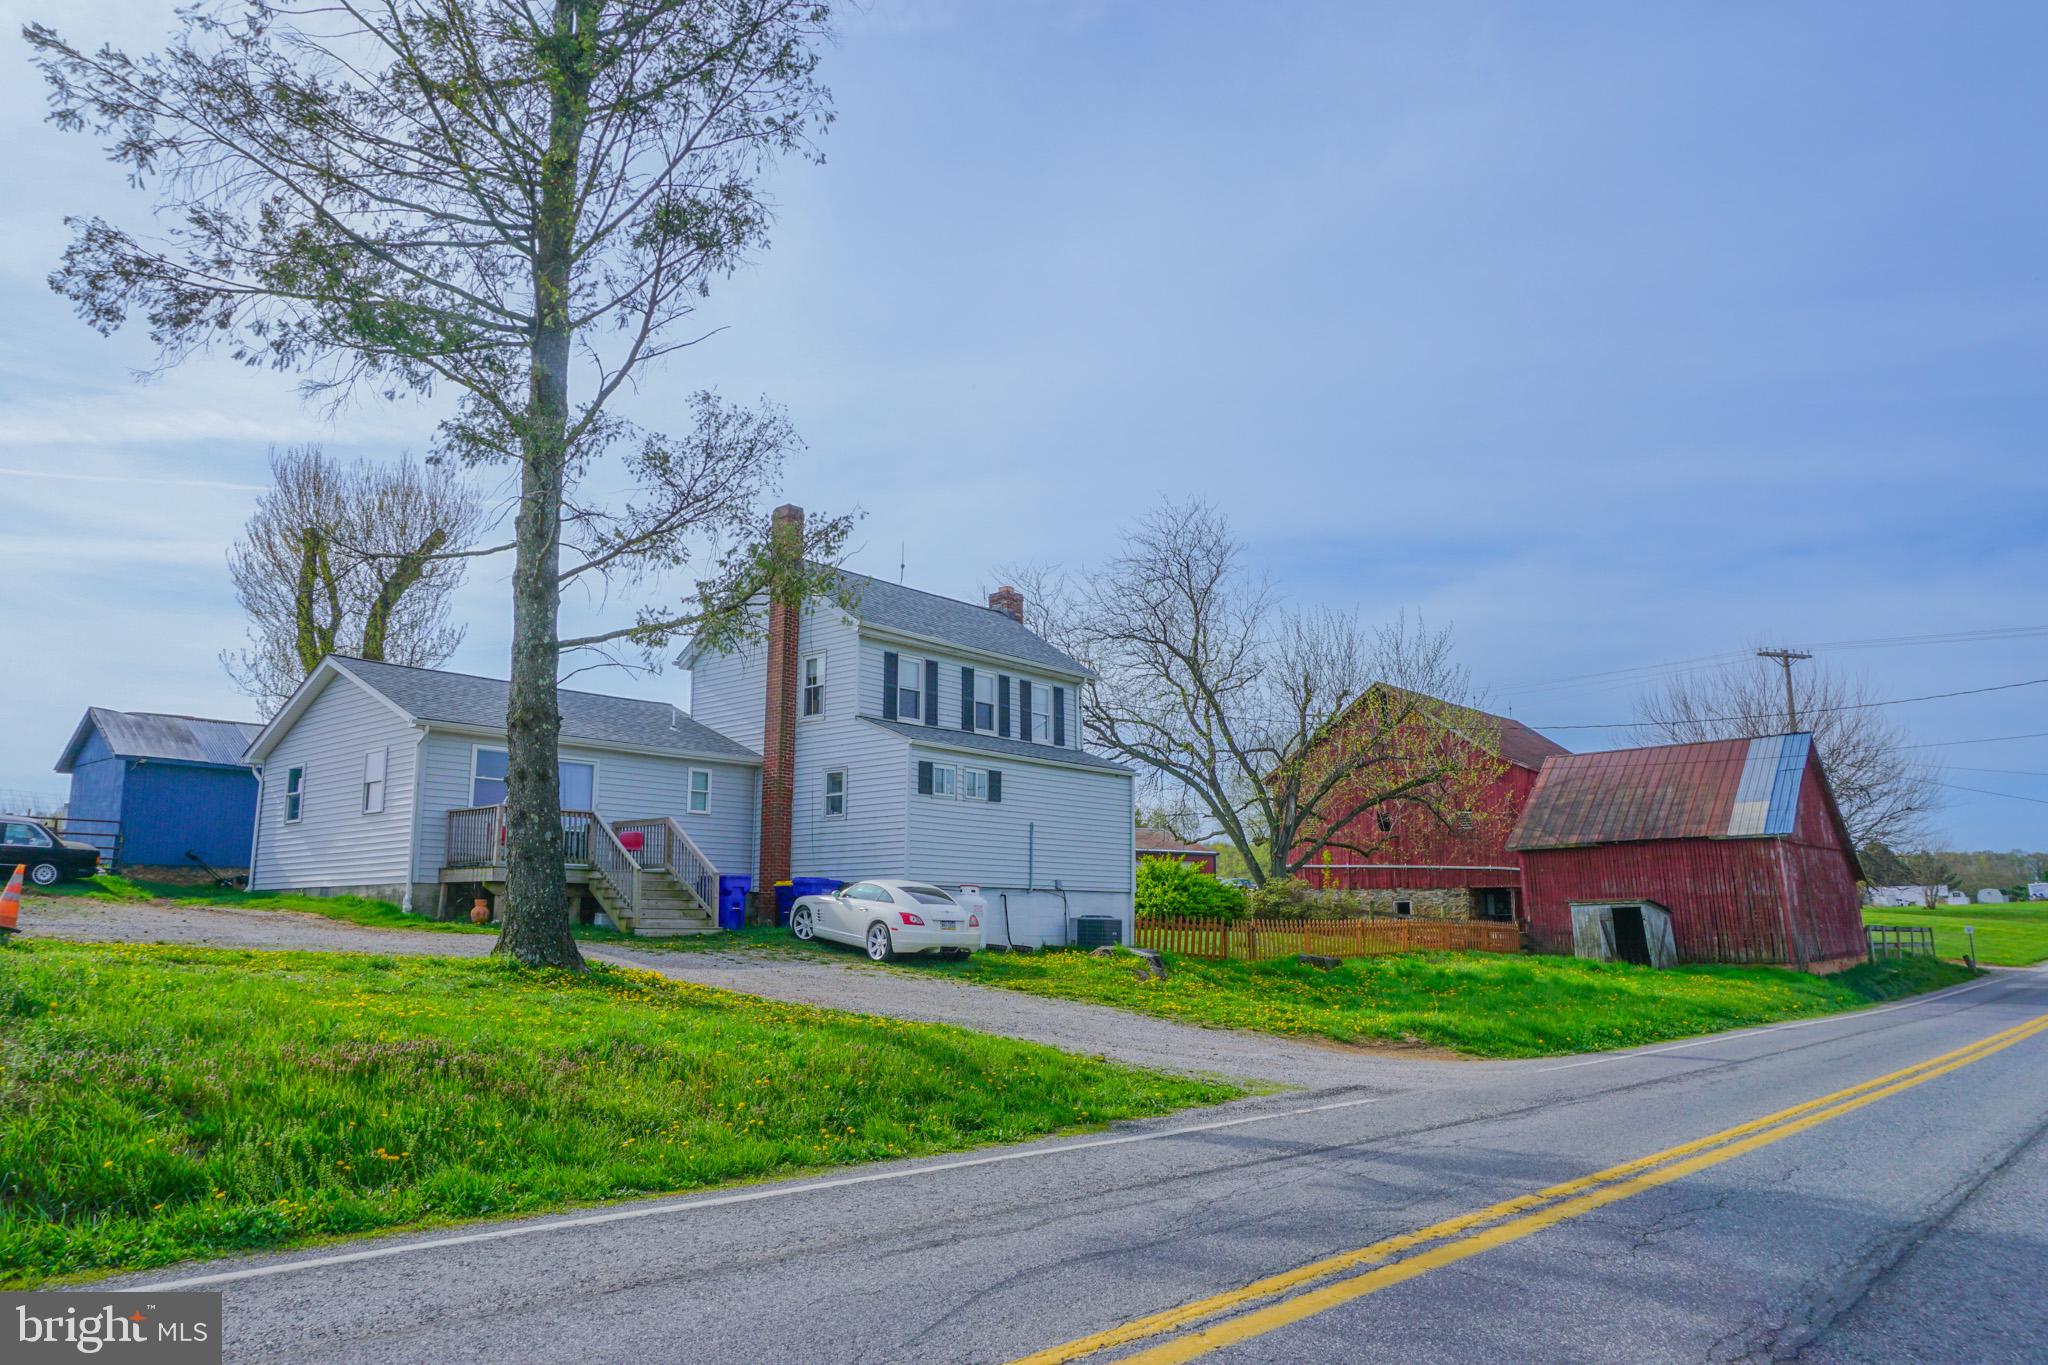
FELTON
14803 MT OLIVET ROAD
3 Beds
2 Baths
1,721 Sq.Ft.
$499,500
MLS#: PAYK2099214
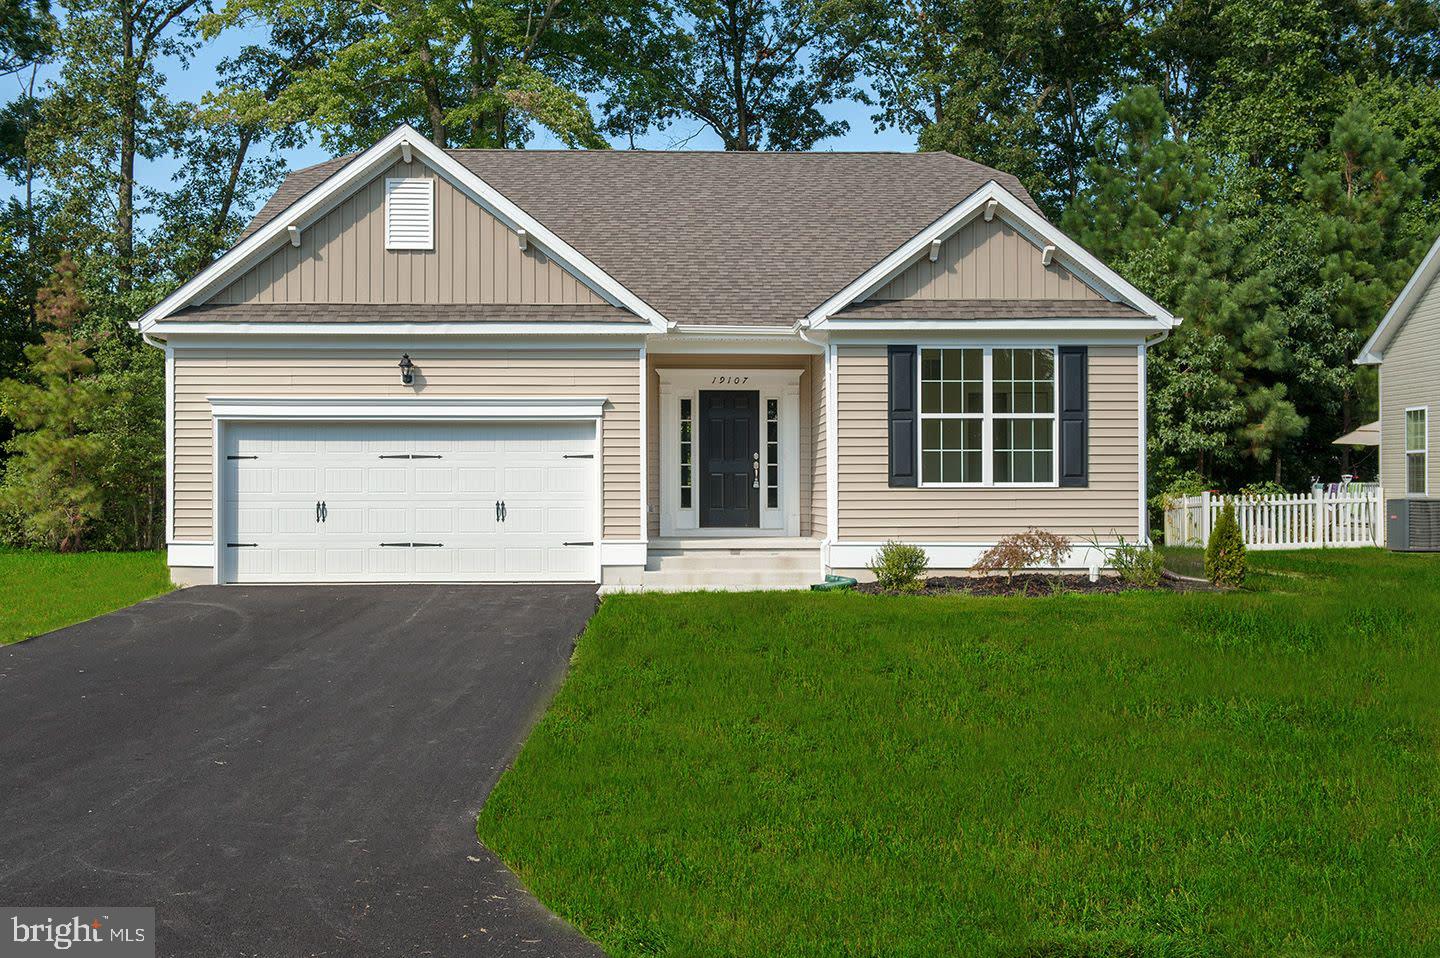
FELTON
204 COG HILL COURT
3 Beds
2 Baths
1,727 Sq.Ft.
$428,000
MLS#: DEKT2048934
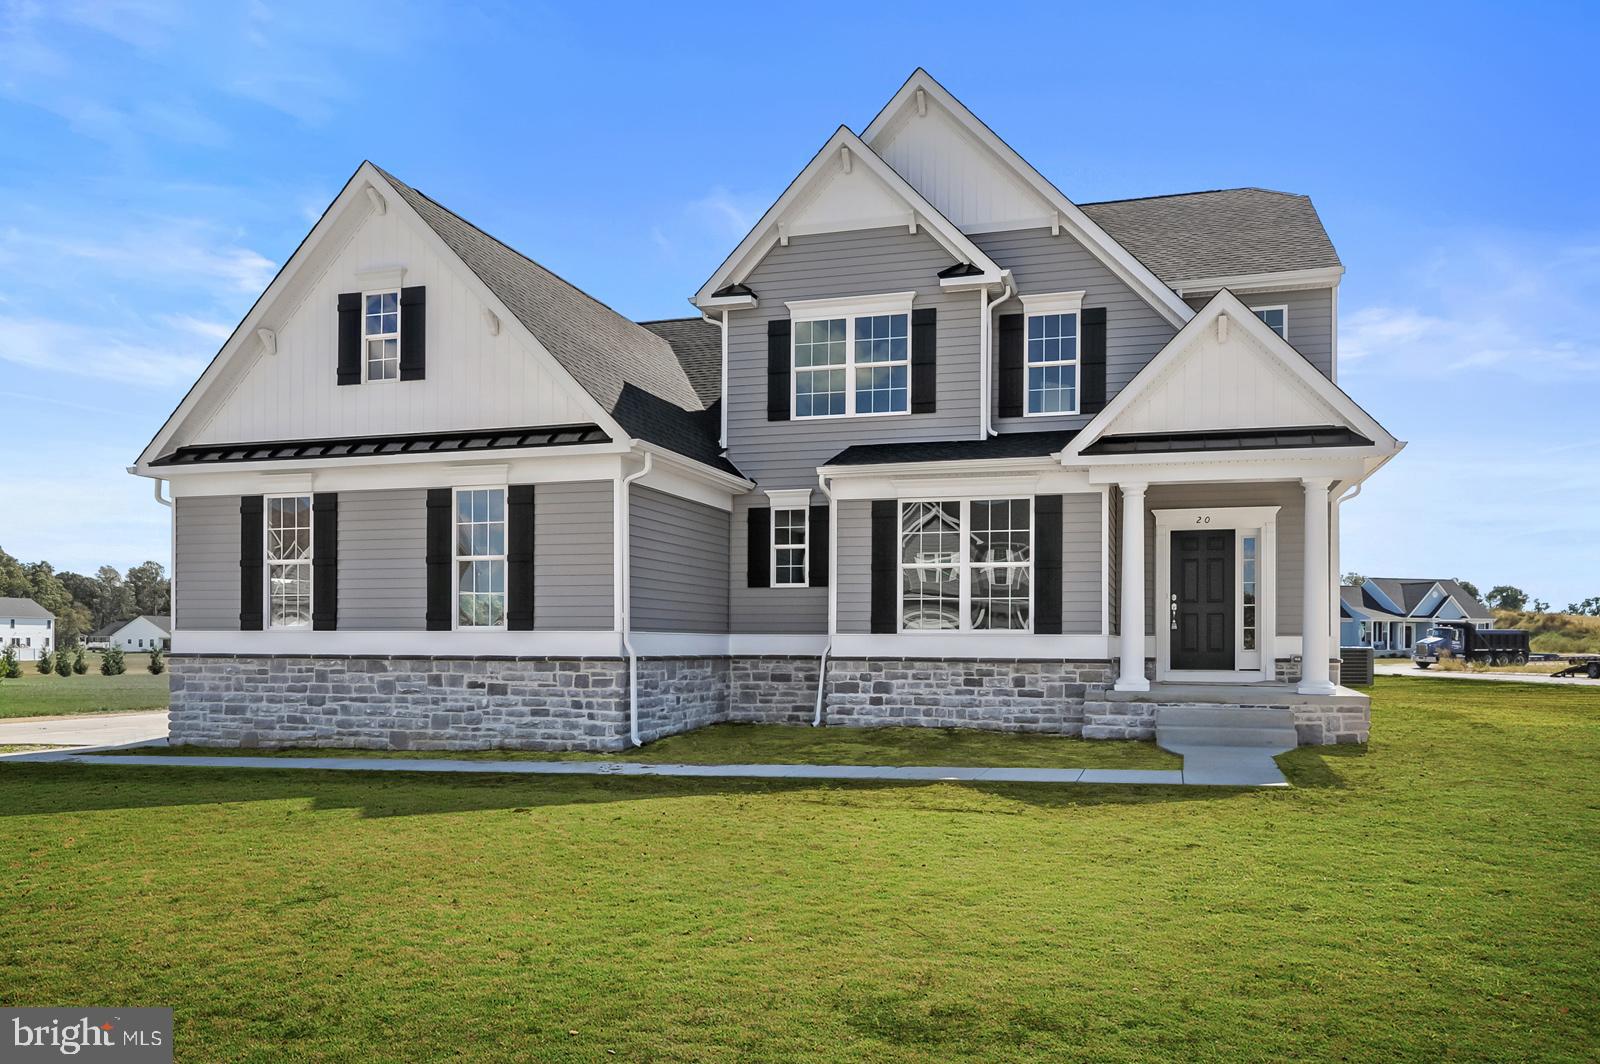
FELTON
25 BELFRY DRIVE GEO
4 Beds
2 Baths
2,513 Sq.Ft.
$485,000
MLS#: DEKT2043034
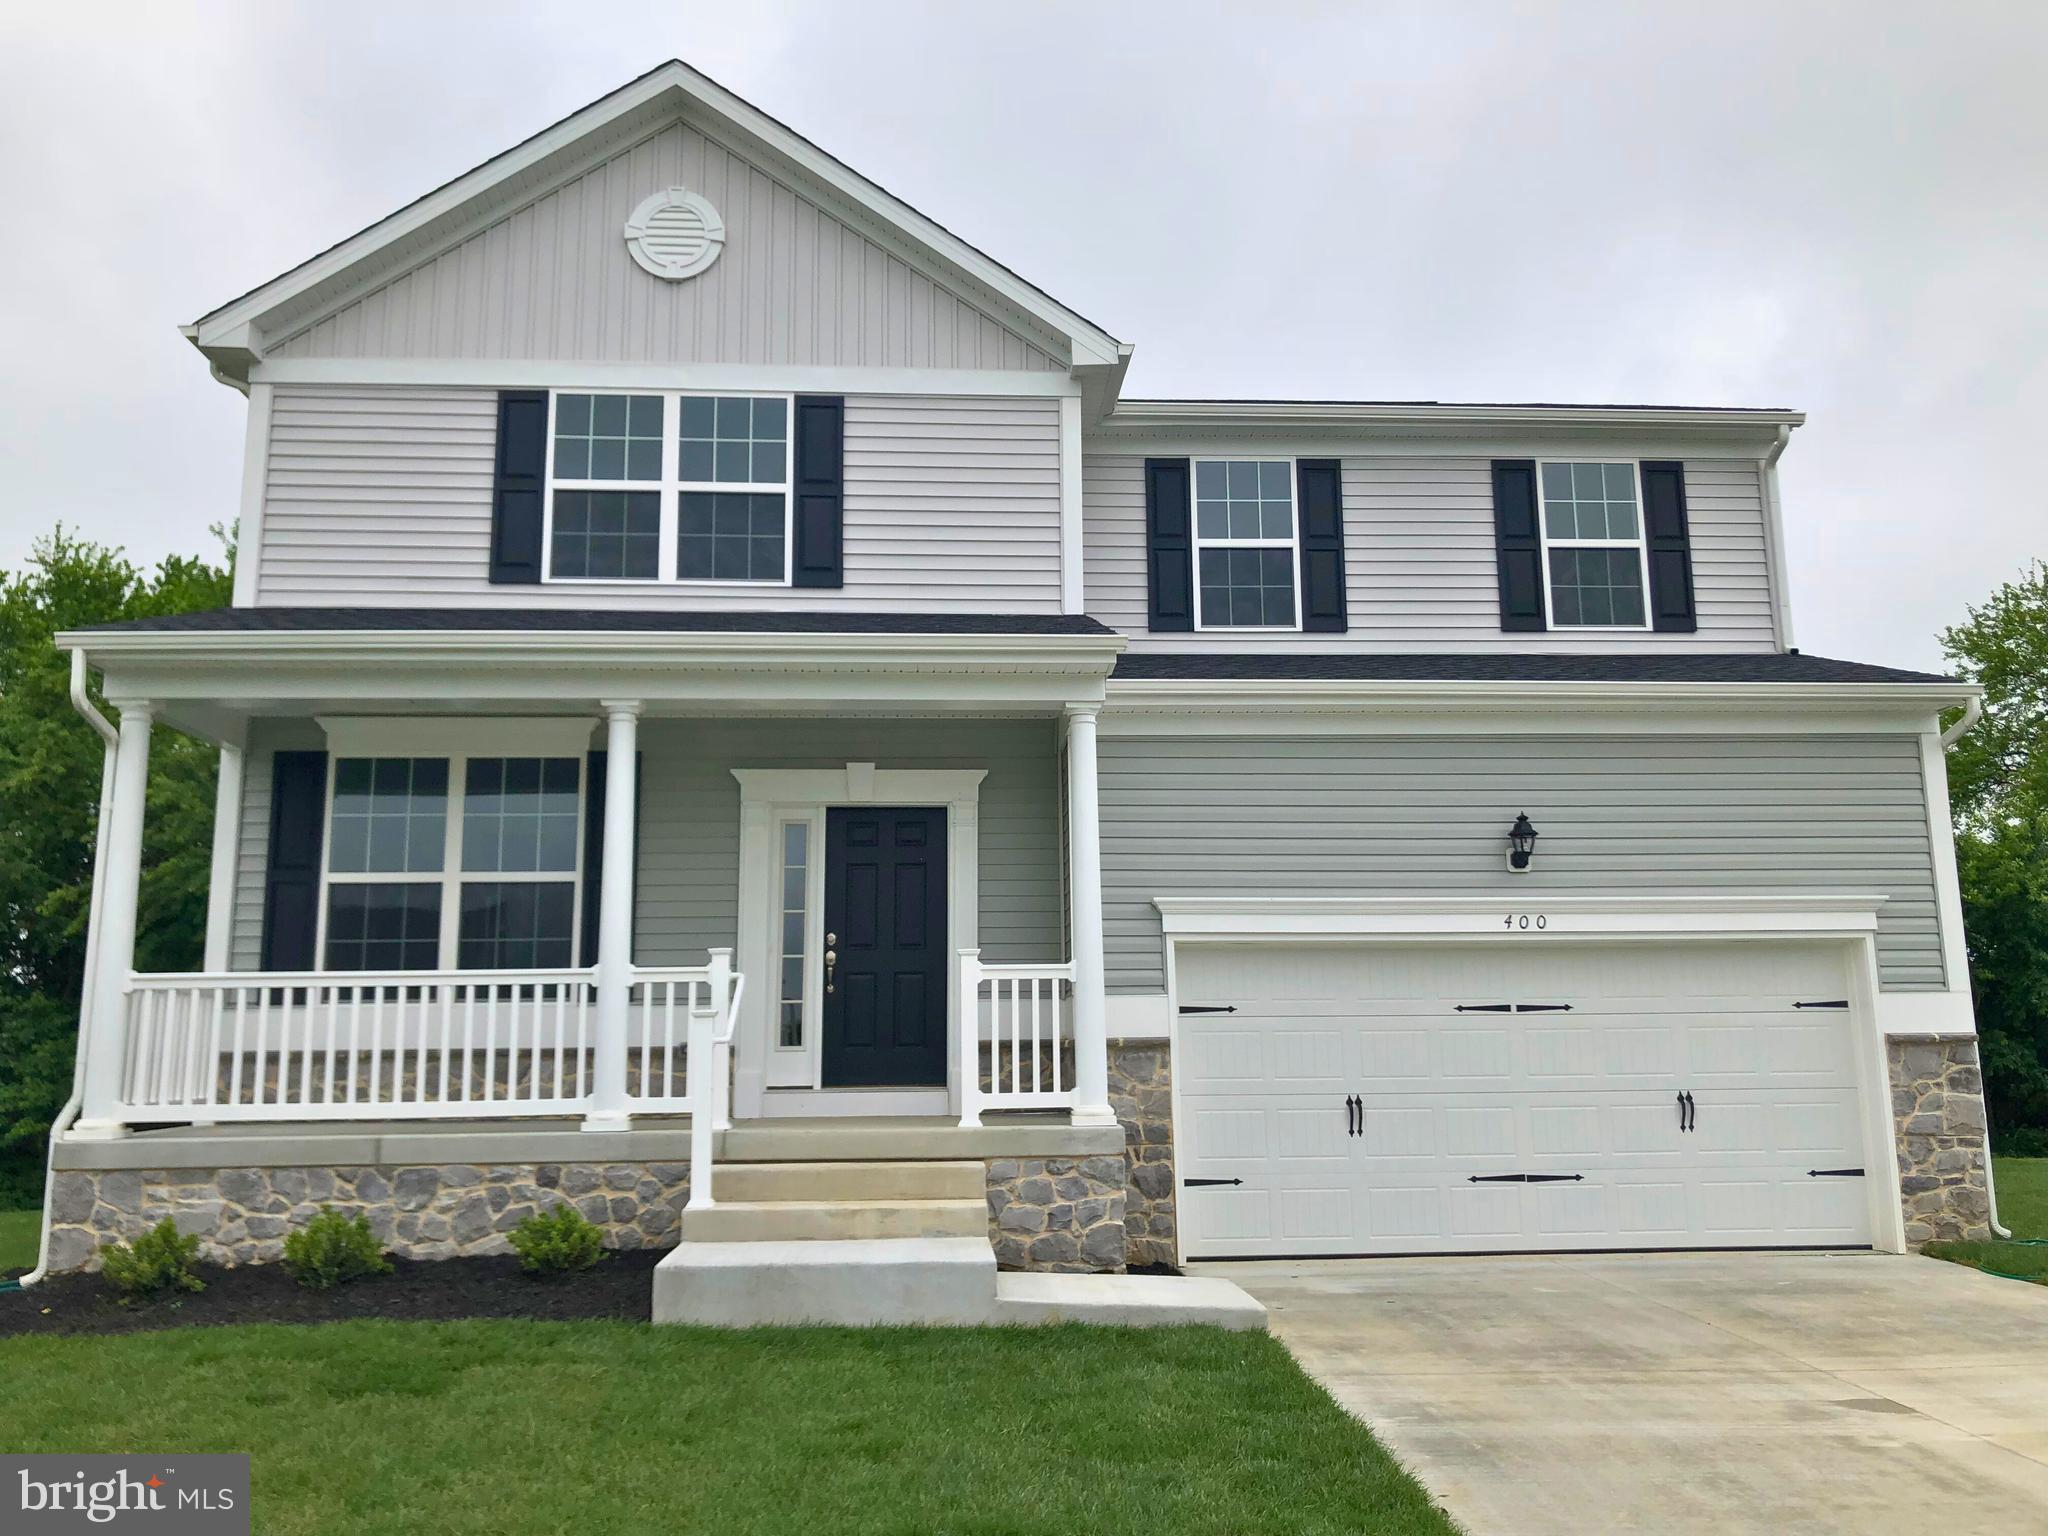
FELTON
25 BELFRY DRIVE CMG
4 Beds
2 Baths
2,680 Sq.Ft.
$488,000
MLS#: DEKT2041428
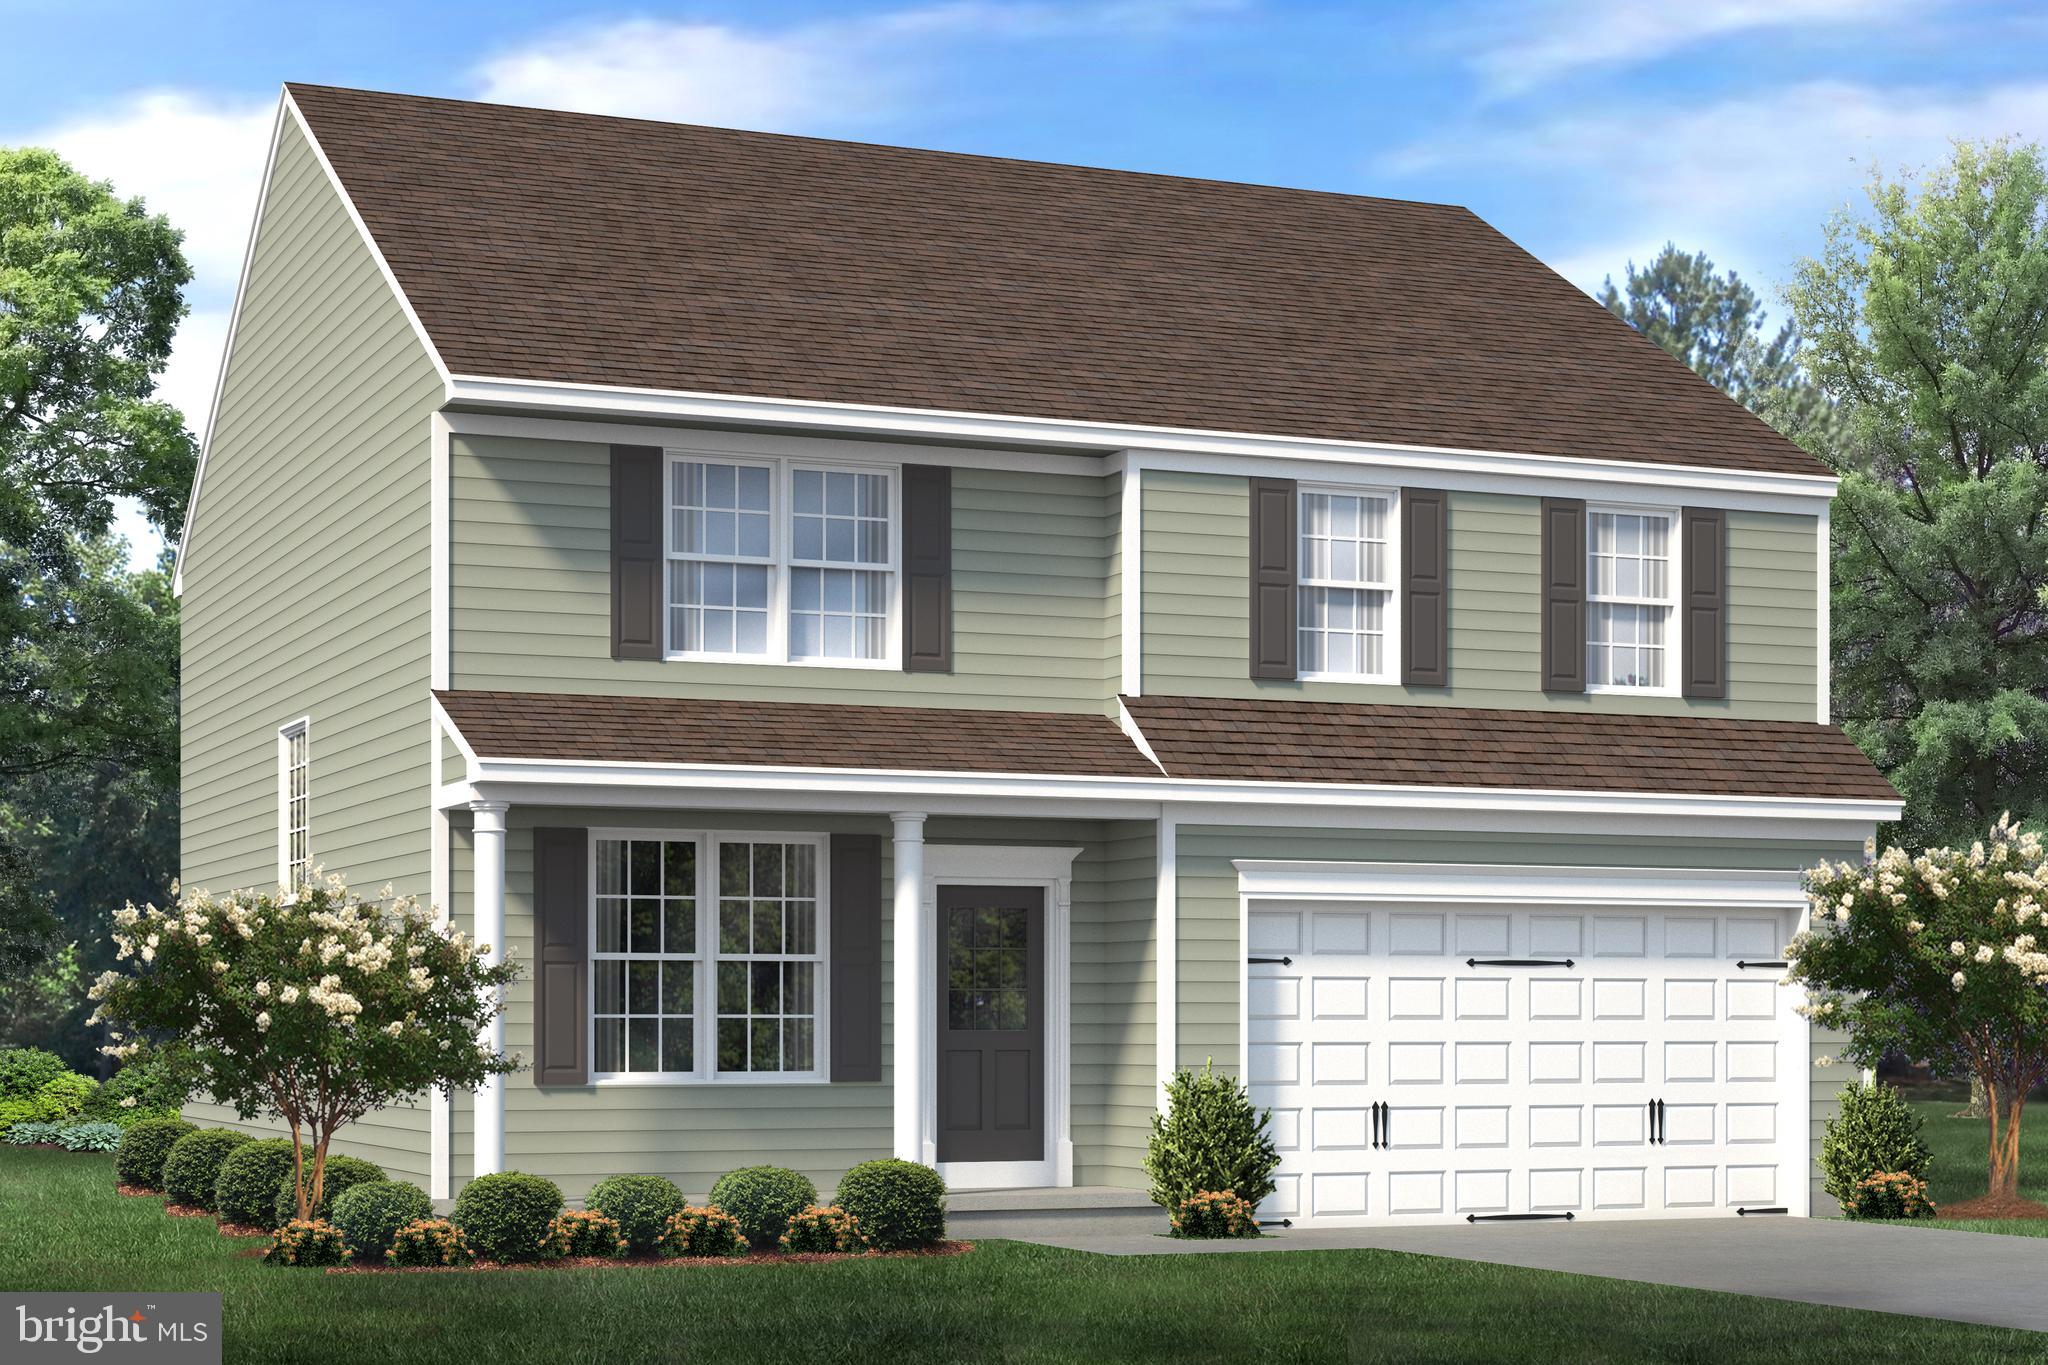
FELTON
25 BELFRY DRIVE WYM
4 Beds
2 Baths
2,379 Sq.Ft.
$430,000
MLS#: DEKT2040050
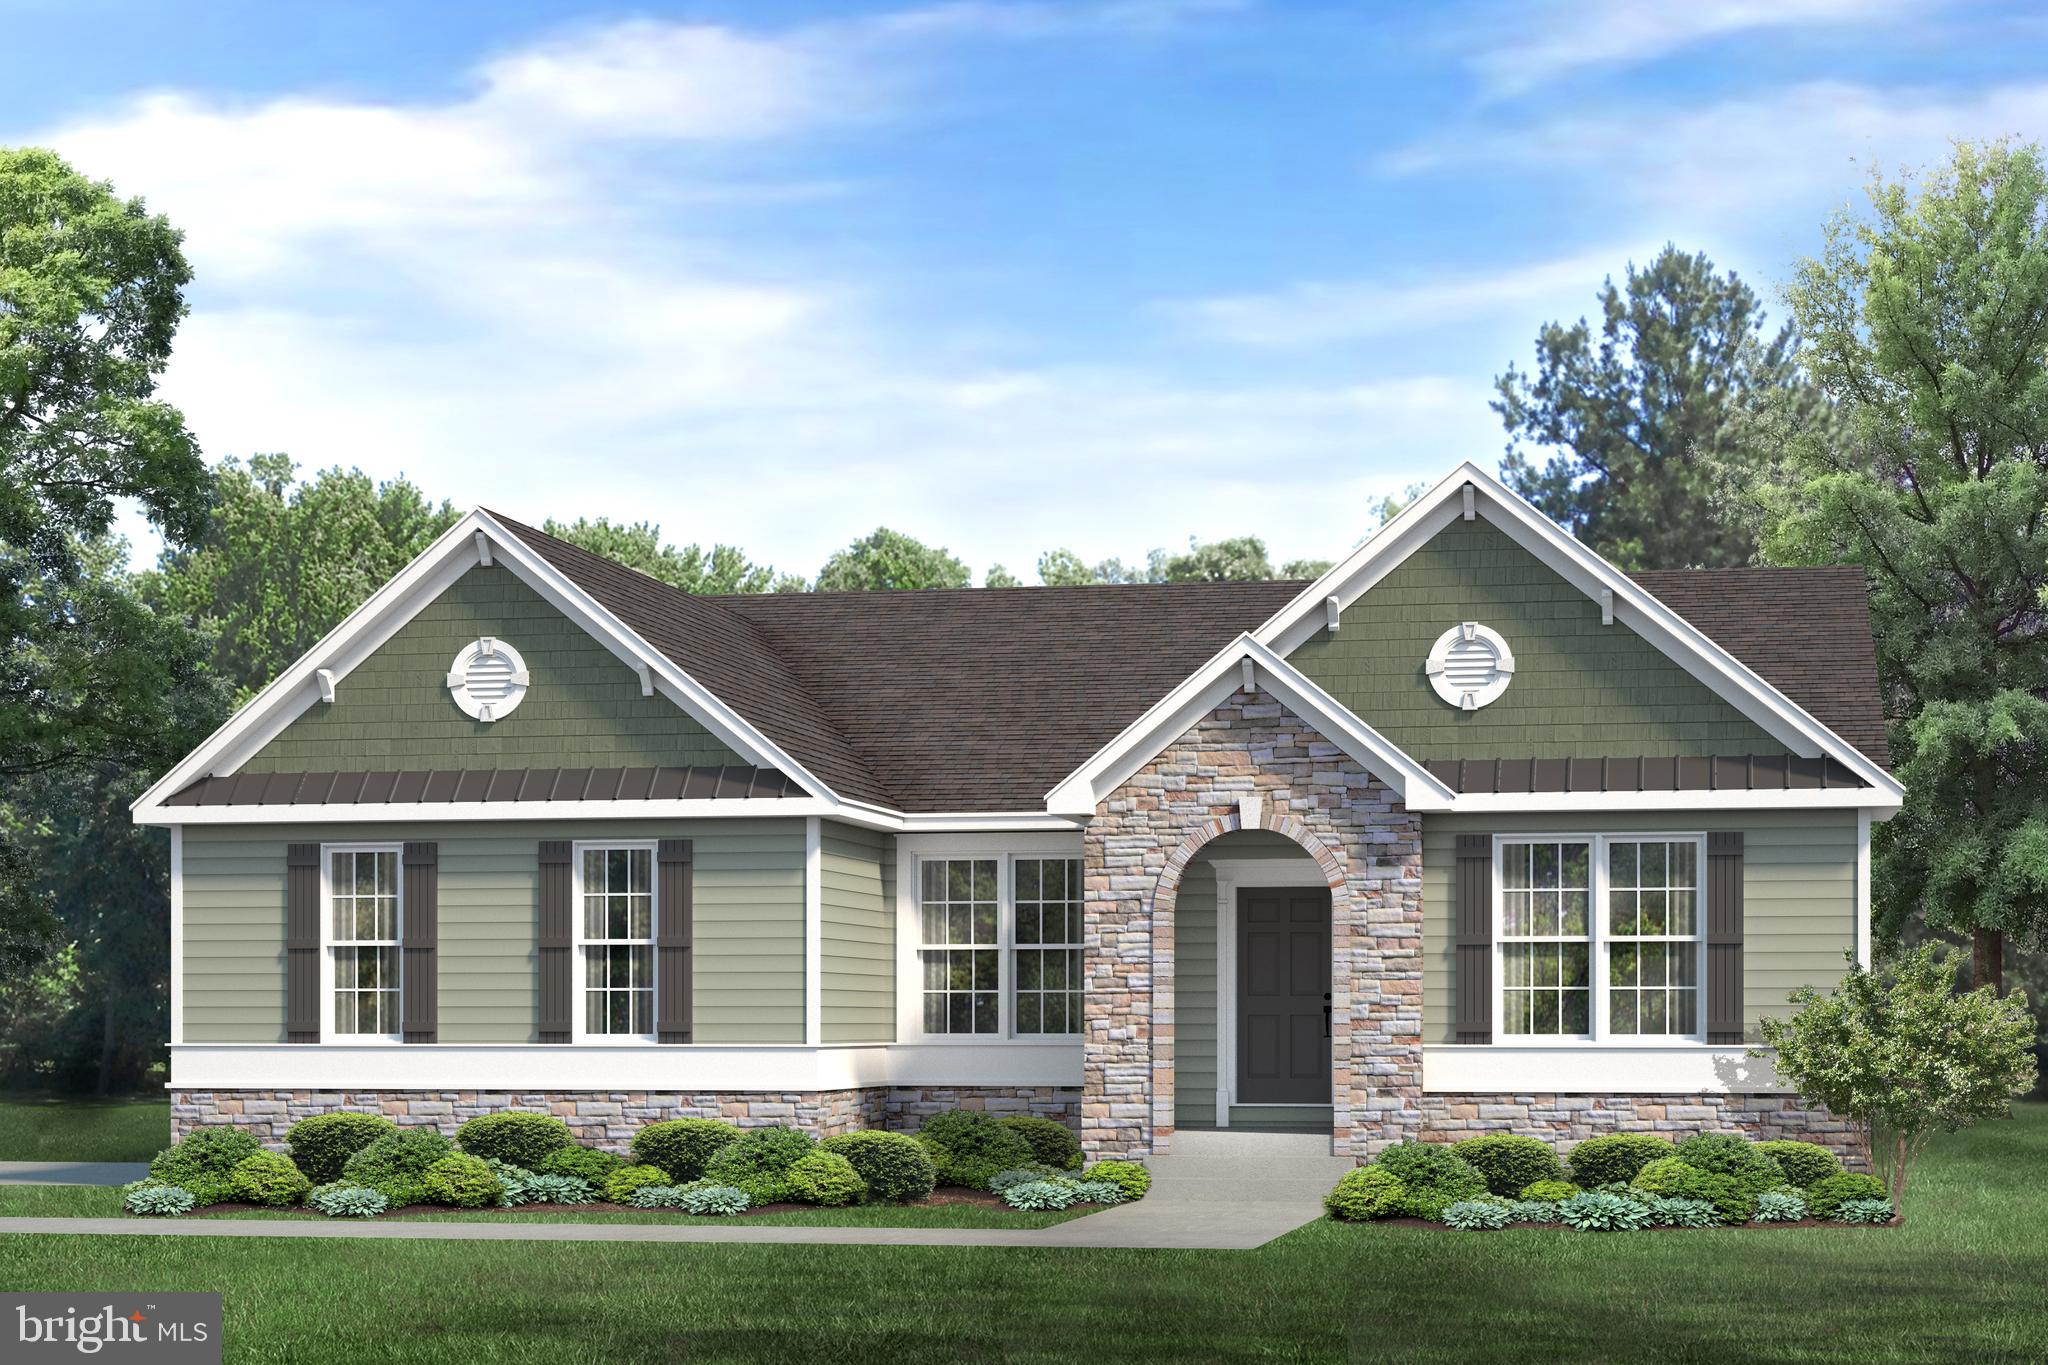
FELTON
25 BELFRY DRIVE LEWS
3 Beds
2 Baths
2,022 Sq.Ft.
$435,000
MLS#: DEKT2017138
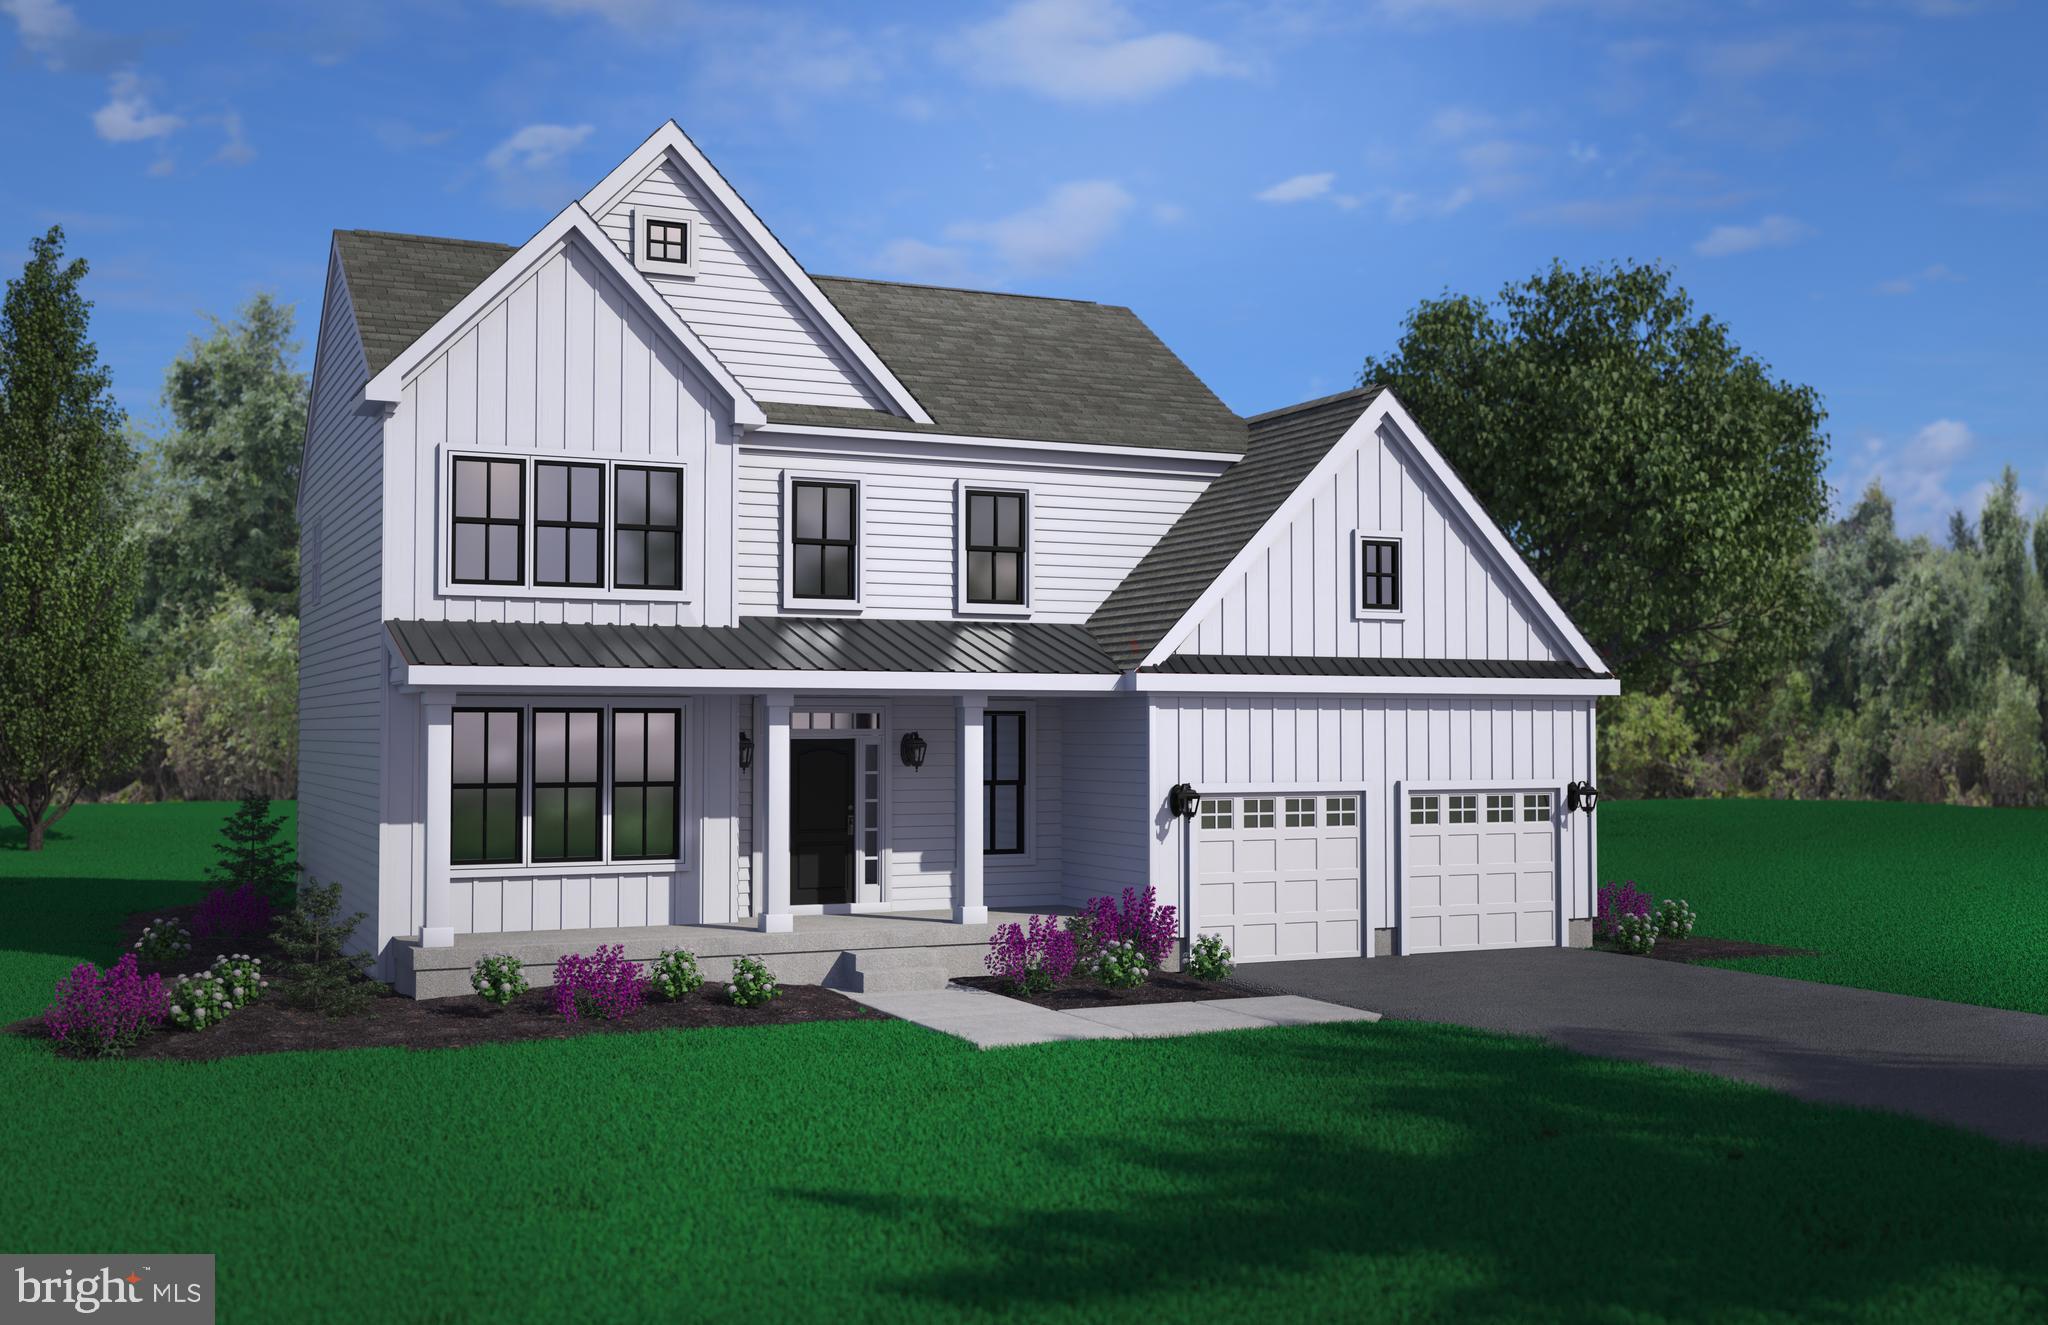
FELTON
002 OBSIDIAN DRIVE
3 Beds
2 Baths
2,165 Sq.Ft.
$483,900
MLS#: DEKT2043690
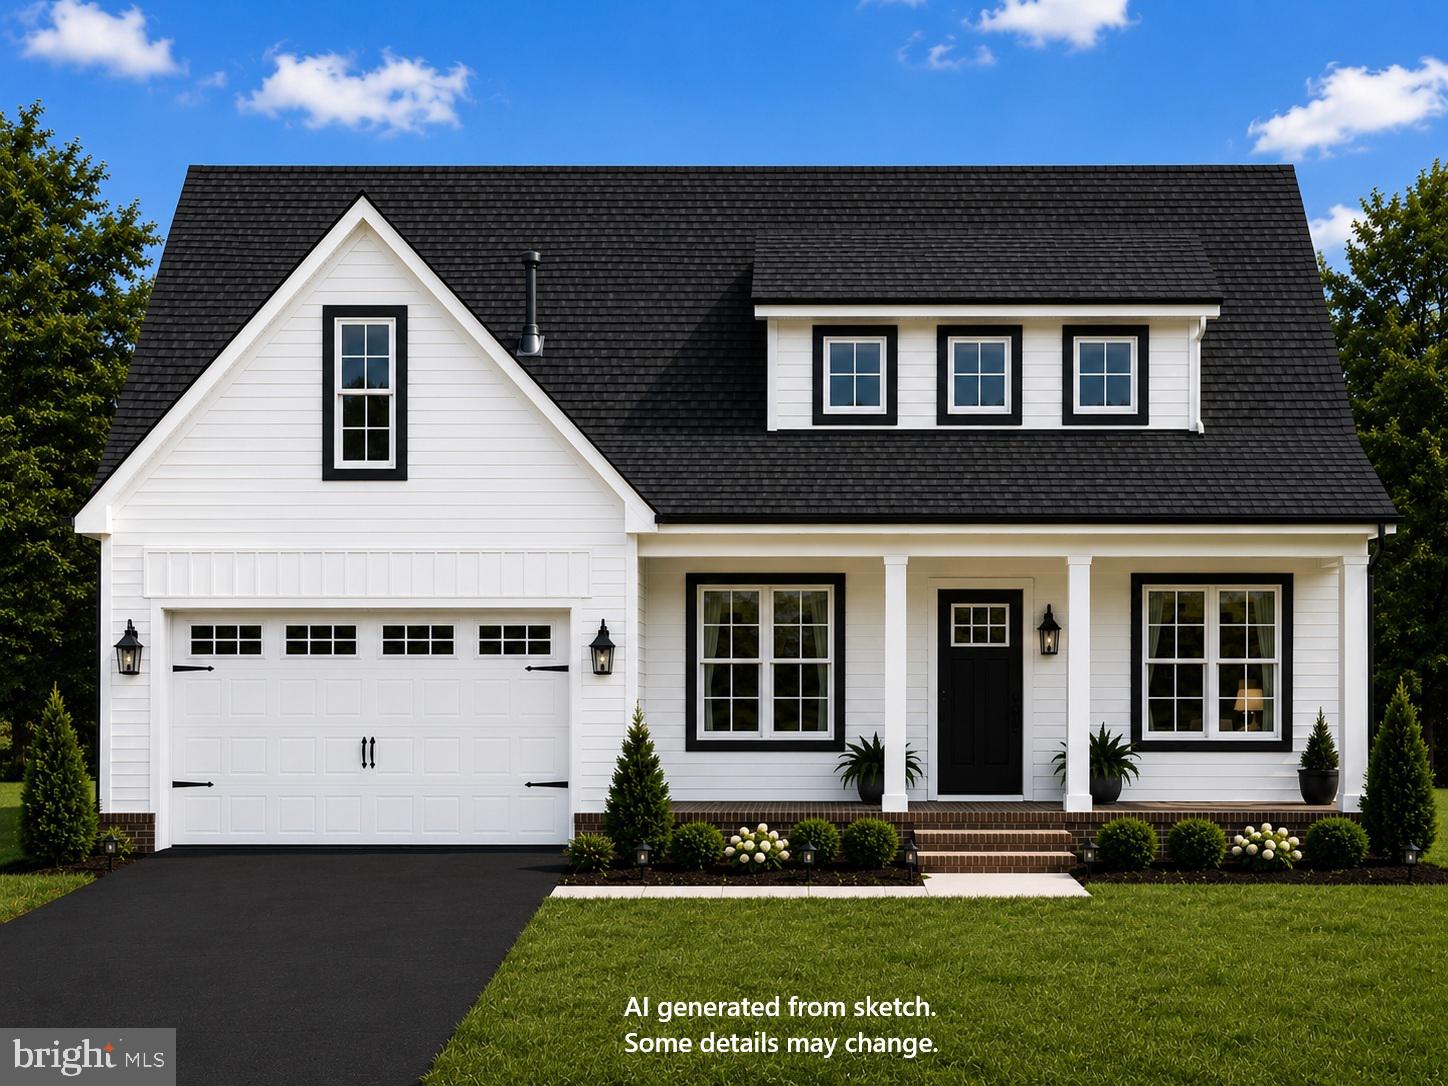
FELTON
4193 MIDSTATE ROAD
3 Beds
2 Baths
1,763 Sq.Ft.
$434,900
MLS#: DEKT2048148

FELTON
75 ROCKY SPRING COURT
4 Beds
2 Baths
2,720 Sq.Ft.
$459,900
MLS#: DEKT2049970
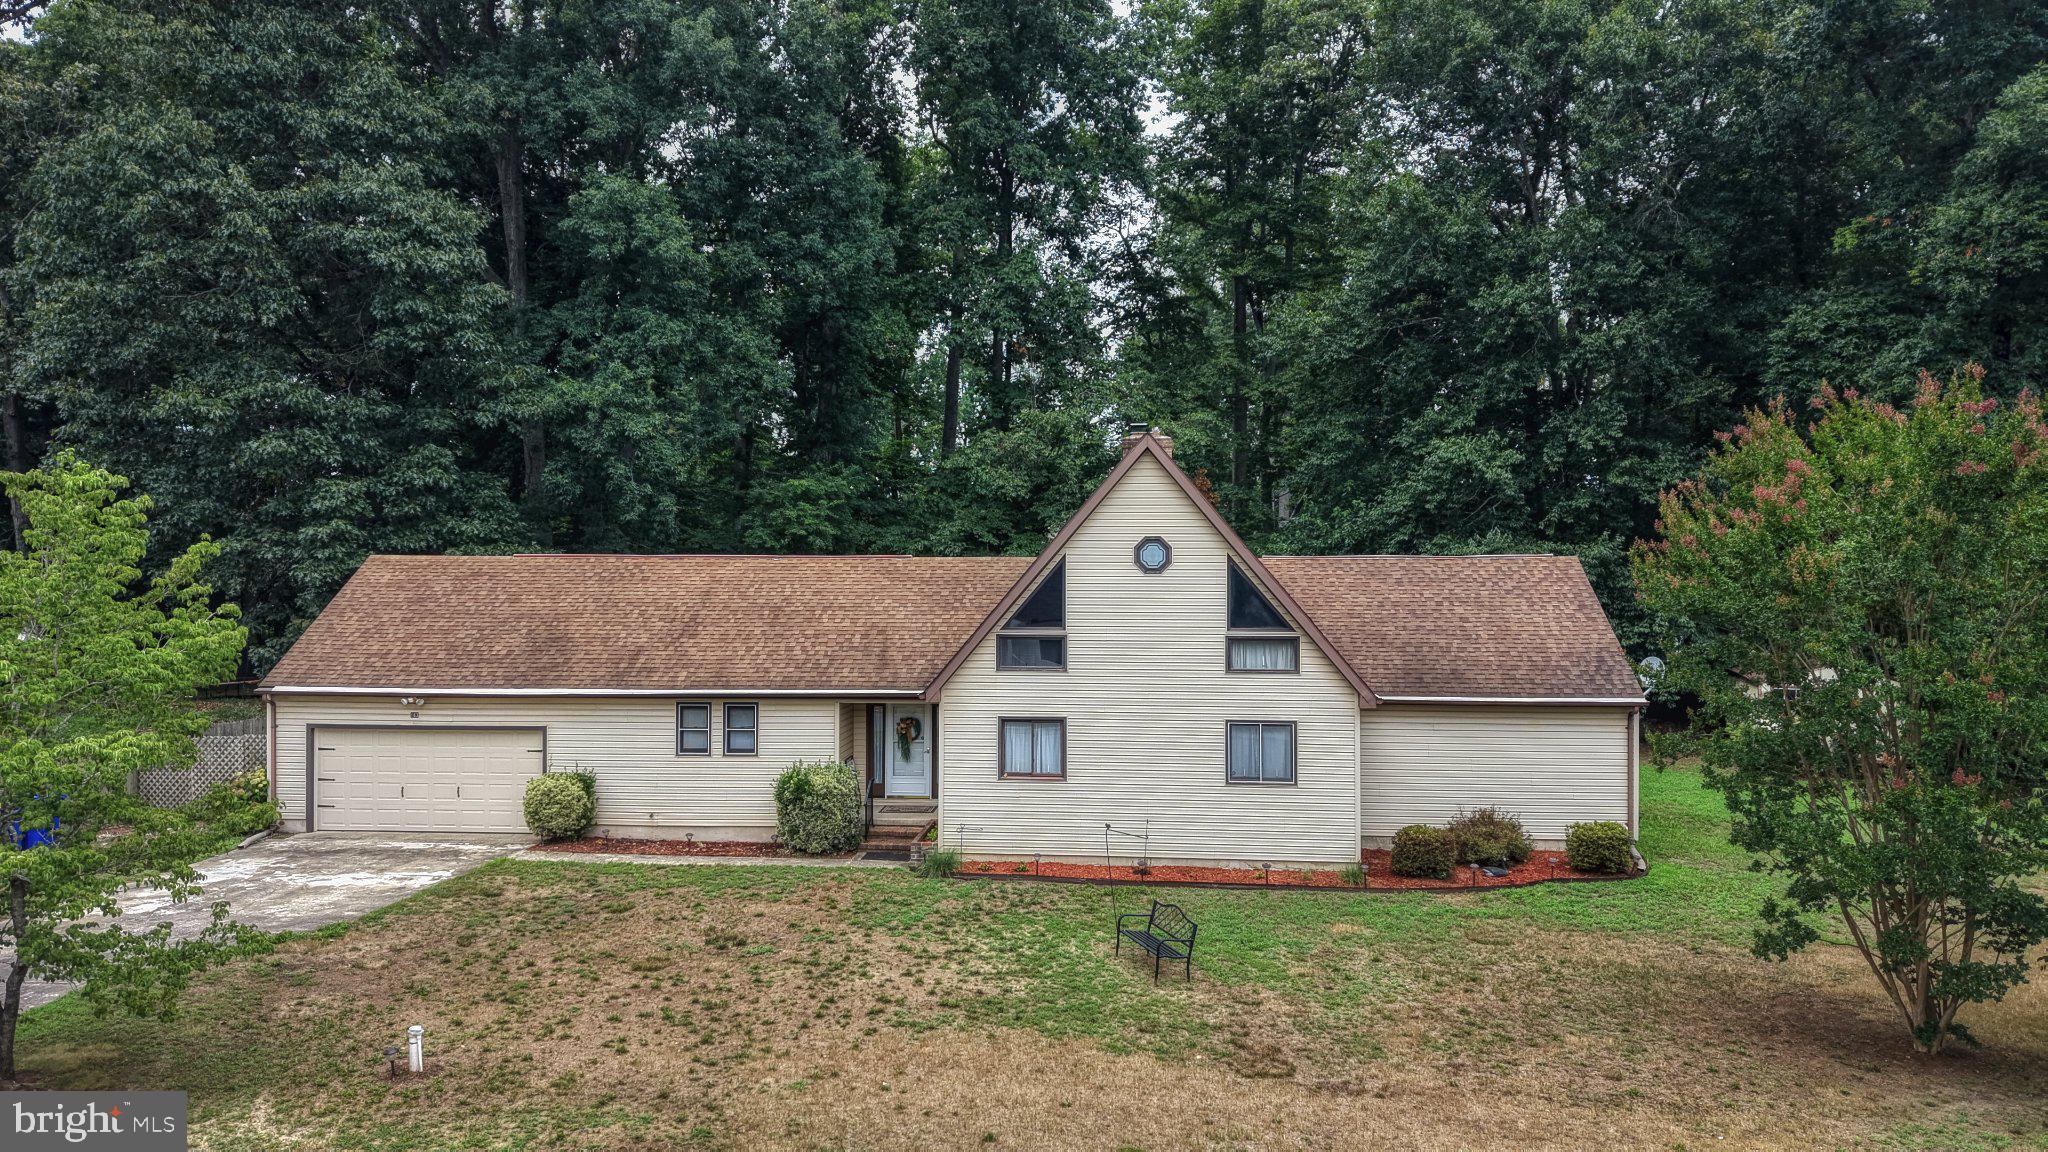
FELTON
163 PRATTS BRANCH ROAD
3 Beds
2 Baths
2,704 Sq.Ft.
$460,000
MLS#: DEKT2048592
.png)