
- Properties
- Meet our agents
-
Communities
- FREDERICK
- MT AIRY
- ADAMSTOWN
- NEW MARKET
- THURMONT
- URBANA
- MIDDLETOWN
- BALTIMORE
- WALKERSVILLE
- CUMBERLAND
- LA VALE
- FROSTBURG
- HAGERSTOWN
- MARTINSBURG
- BEDFORD
- CHARLESTOWN
- SHEPHERDSTOWN
- ALTOONA
- BLUE KNOB RESORT
- HISTORIC HOMES (CENTRAL MD)
- CARROLL COUNTY
- WOODBINE
- HOWARD COUNTY
- ALLEGANY COUNTY
- MONTGOMERY COUNTY
- GARRETT COUNTY
- ANNE ARUNDEL COUNTY
- WESTMINSTER
- SYKESVILLE
- OWINGS MILLS
- CATONSVILLE
- LONACONING
- CRESAPTOWN
- BRUNSWICK
- GERMANTOWN
- GAITHERSBURG
- ELLICOTT CITY
- PASADENA
- DAMASCUS
- CLARKSBURG
- Market Report
- Home Value


Property
Beds
5
Full Baths
4
1/2 Baths
None
Year Built
2003
Sq.Footage
3,946
Steps from the ocean and Fenwick’s favorite dining and shopping, 1301 Coastal Highway is a warm, luxury beach retreat offering over 3,900 square feet designed for making lifelong family memories.The ground floor makes beach days seamless, boasting parking for 5+ cars, two spacious outdoor showers, generous under-house storage, and a cozy covered patio for post-beach gatherings. Entering the house from this level leads directly into a convenient drop zone for sandy flip-flops and wet towels, additional storage and an elevator serving all three floors of the home. The second level serves as a restful haven with a primary suite featuring deck access, an attached full bath with a soaking tub, stall shower and walk in closet. A second private suite also has deck access and full bath, two additional bedrooms with private sinks connected by a shared bath offer plenty of options for family and friends. Completing the second level is a dedicated laundry room and wet bar area with built in cabinetry, beermeister and icemaker. Exit to the massive wraparound deck starring a second-floor in-deck pool, porch swing, and plenty of space for relaxing. The top floor brings everyone together in an open-concept living space with stunning ocean views, a propane fireplace, a massive island for easy entertaining, included pool and poker tables for family game nights, a versatile guest suite/5th bedroom/extra TV room with a full bath. The expansive wraparound deck to soak in the evening ocean breezes and flows seamlessly from the kitchen and living space. In addition to driveway parking there is also one Fenwick parking permit to park on the street and one to part on the ocean block.
Features & Amenities
Interior
-
Other Interior Features
Eat-in Kitchen, Ceiling Fan(s), Elevator, Kitchen Island, Pantry, Walk-In Closet(s), High Ceilings, Built-in Features, Open Floorplan, Soaking Tub
-
Total Bedrooms
5
-
Bathrooms
4
-
Above Grade Finished Area
3946.0
-
Basement YN
NO
-
Cooling YN
YES
-
Cooling
Central Air, Ceiling Fan(s), Electric
-
Fireplace YN
YES
-
Heating YN
YES
-
Heating
Electric, Forced Air, Heat Pump
-
Pet friendly
N/A
Exterior
-
Garage
No
-
Construction Materials
HardiPlank Type
-
Other Exterior Features
Balcony
-
Parking
Off Street, Driveway, Other
-
Patio and Porch Features
Deck, Porch, Wrap Around
-
Pool
Yes
-
Pool Features
Above Ground, In Ground, Private
-
Waterfront YN
NO
-
View
Water, Ocean, Street
Area & Lot
-
Lot Features
Corner Lot
-
Lot Size(acres)
0.16
-
Lot Size(square feet)
6,969
-
Property Type
Residential
-
Property Sub Type
Single Family Residence
-
Architectural Style
Coastal
Price
-
Sales Price
$3,295,000
-
Tax Amount
$2,976
-
Financing Options
Cash, Conventional
-
Zoning
TOWN CODES This is a residential property in a commercial zoning
-
Sq. Footage
3,946
-
Price/SqFt
$835
HOA
-
Association
No
School District
-
Elementary School
N/A
-
Middle School
N/A
-
High School
N/A
Property Features
-
New Construction
NO
-
Foundation Details
Pillar/Post/Pier
-
Senior Community YN
NO
-
Sewer
Public Sewer
-
Water Source
Public
Schedule a Showing
Showing scheduled successfully.
Mortgage calculator
Estimate your monthly mortgage payment, including the principal and interest, property taxes, and HOA. Adjust the values to generate a more accurate rate.
Your payment
Principal and Interest:
$
Property taxes:
$
HOA fees:
$
Total loan payment:
$
Total interest amount:
$
Location
County
SUSSEX
Elementary School
Middle School
High School
Listing Courtesy of Megan Eileen Cromer, BHHS Fox & Roach-Chadds Ford
RealHub Information is provided exclusively for consumers' personal, non-commercial use, and it may not be used for any purpose other than to identify prospective properties consumers may be interested in purchasing. All information deemed reliable but not guaranteed and should be independently verified. All properties are subject to prior sale, change or withdrawal. RealHub website owner shall not be responsible for any typographical errors, misinformation, misprints and shall be held totally harmless.

Salesperson, Realtor
Jessica Raborg
Call Jessica today to schedule a private showing.

* Listings on this website come from the FMLS IDX Compilation and may be held by brokerage firms other than the owner of this website. The listing brokerage is identified in any listing details. Information is deemed reliable but is not guaranteed. If you believe any FMLS listing contains material that infringes your copyrighted work please click here to review our DMCA policy and learn how to submit a takedown request.© 2024 FMLS.
Related Properties
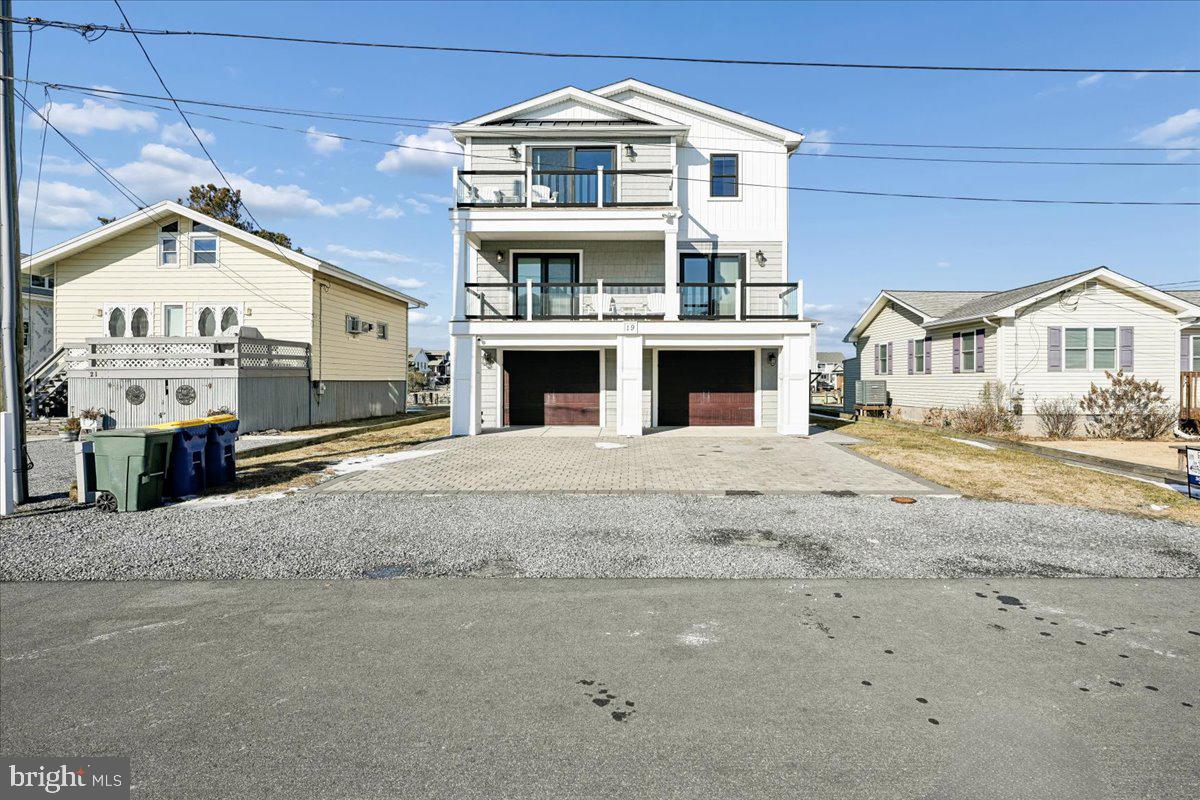
FENWICK ISLAND
19 BAYARD STREET EXTENSION
4 Beds
3 Baths
3,500 Sq.Ft.
$3,299,999
MLS#: DESU2103900

FENWICK ISLAND
4 E INDIAN STREET
6 Beds
2 Baths
2,500 Sq.Ft.
$2,900,000
MLS#: DESU2121642
.png)