
- Properties
- Meet our agents
-
Communities
- FREDERICK
- MT AIRY
- ADAMSTOWN
- NEW MARKET
- THURMONT
- URBANA
- MIDDLETOWN
- BALTIMORE
- WALKERSVILLE
- CUMBERLAND
- LA VALE
- FROSTBURG
- HAGERSTOWN
- MARTINSBURG
- BEDFORD
- CHARLESTOWN
- SHEPHERDSTOWN
- ALTOONA
- BLUE KNOB RESORT
- HISTORIC HOMES (CENTRAL MD)
- CARROLL COUNTY
- WOODBINE
- HOWARD COUNTY
- ALLEGANY COUNTY
- MONTGOMERY COUNTY
- GARRETT COUNTY
- ANNE ARUNDEL COUNTY
- WESTMINSTER
- SYKESVILLE
- OWINGS MILLS
- CATONSVILLE
- LONACONING
- CRESAPTOWN
- BRUNSWICK
- GERMANTOWN
- GAITHERSBURG
- ELLICOTT CITY
- PASADENA
- DAMASCUS
- CLARKSBURG
- Market Report
- Home Value
Property
Beds
4
Full Baths
3
1/2 Baths
1
Year Built
1987
Sq.Footage
2,568
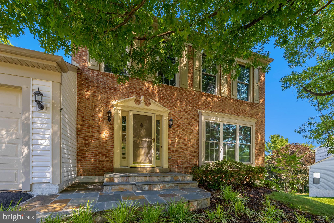
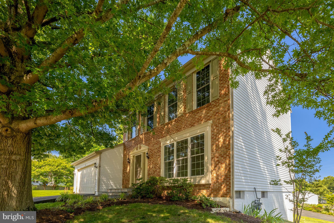
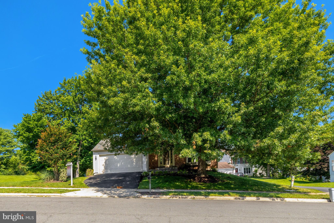
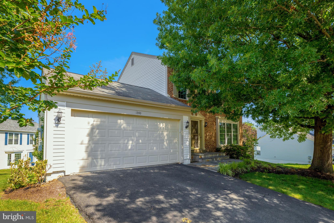
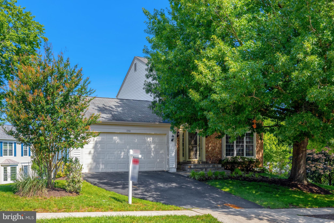
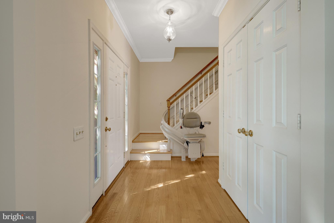
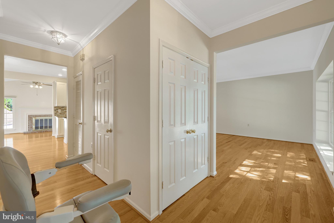
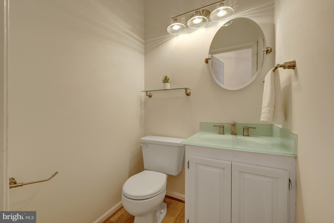
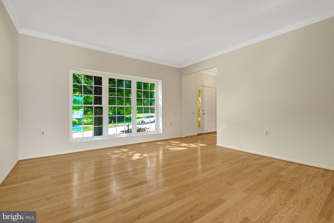
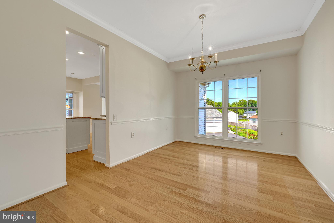
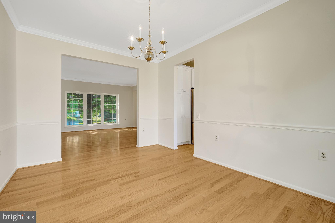
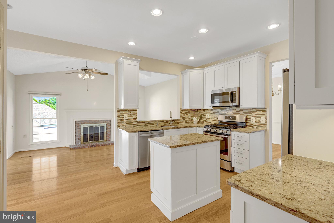
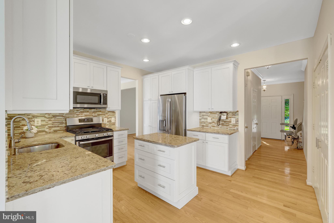
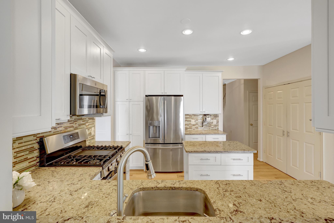
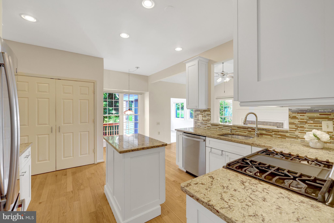
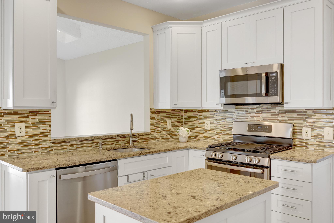
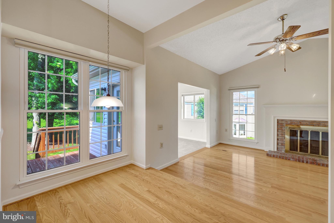
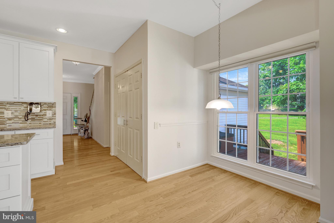
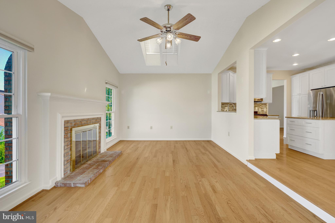
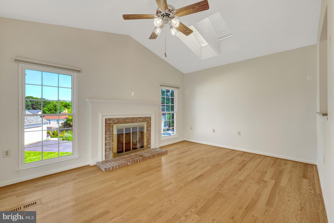
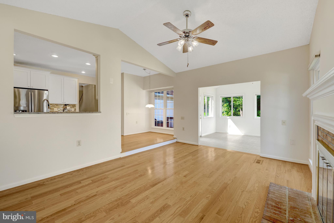
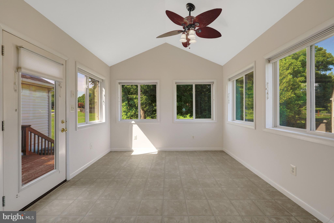
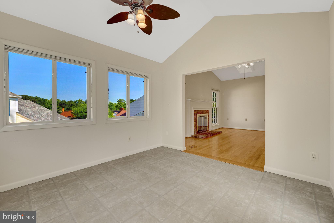
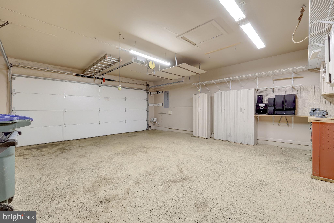
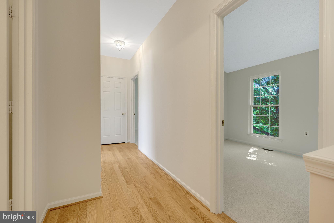
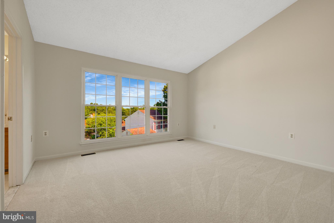
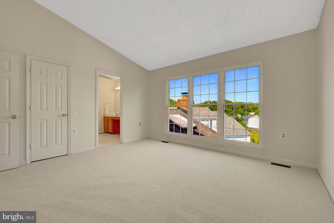
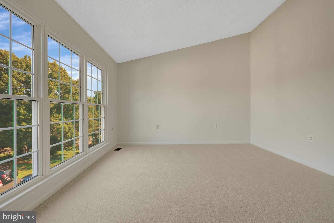
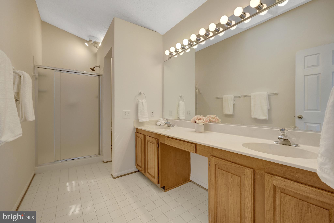
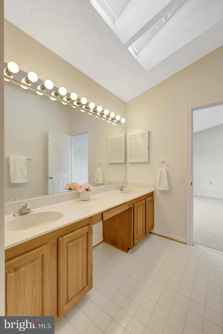
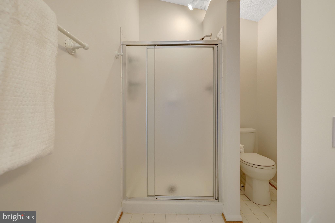
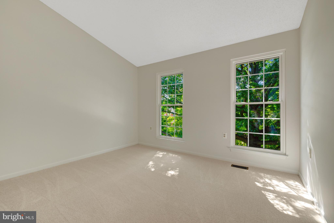
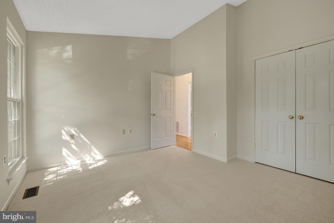
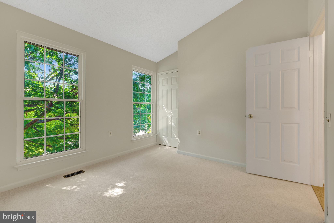
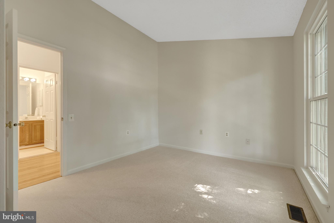
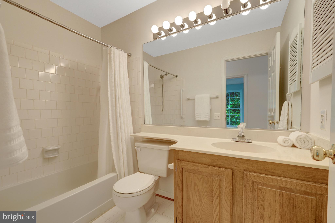
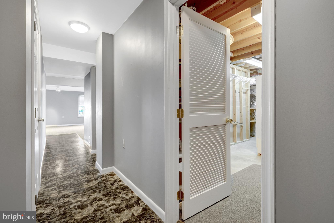
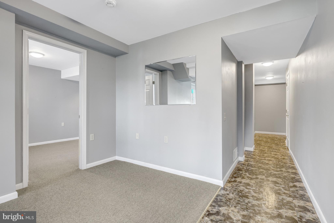
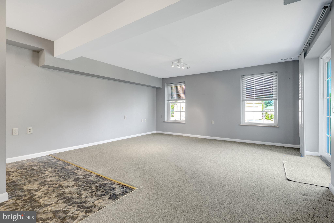
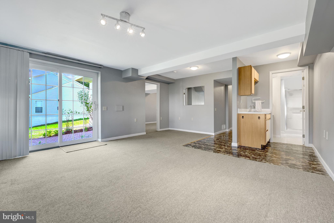
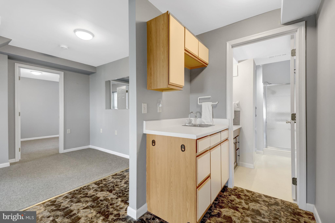
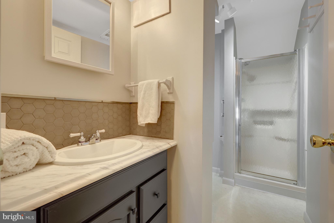
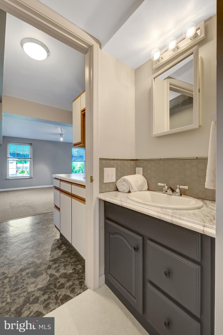
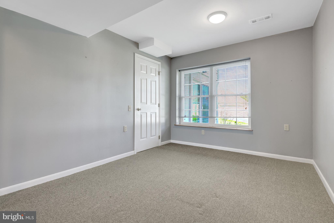
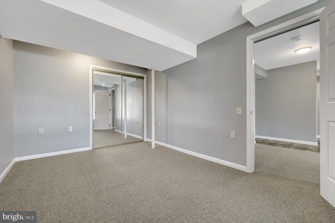
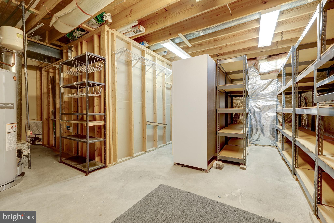
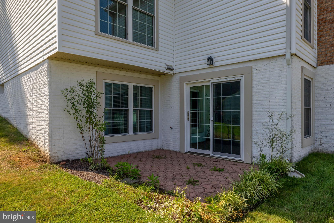
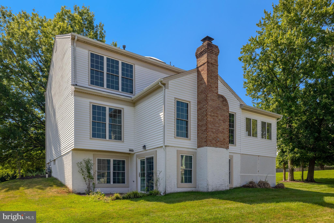
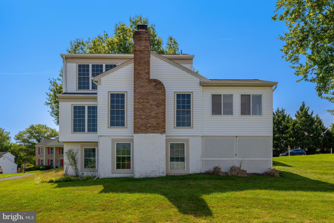
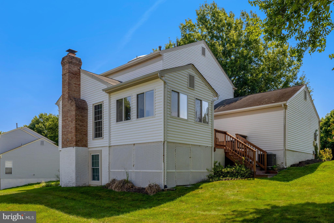
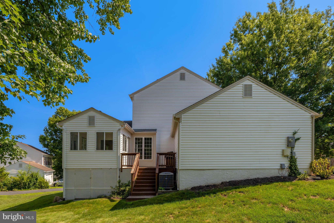
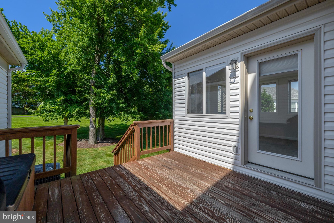
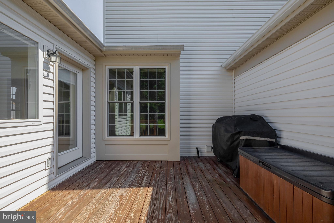
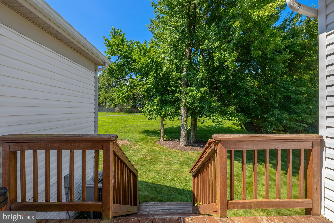
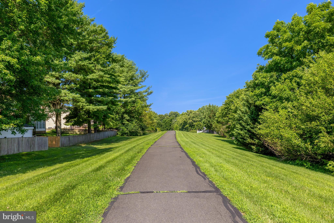
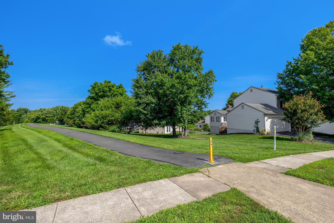
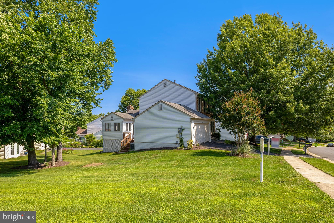
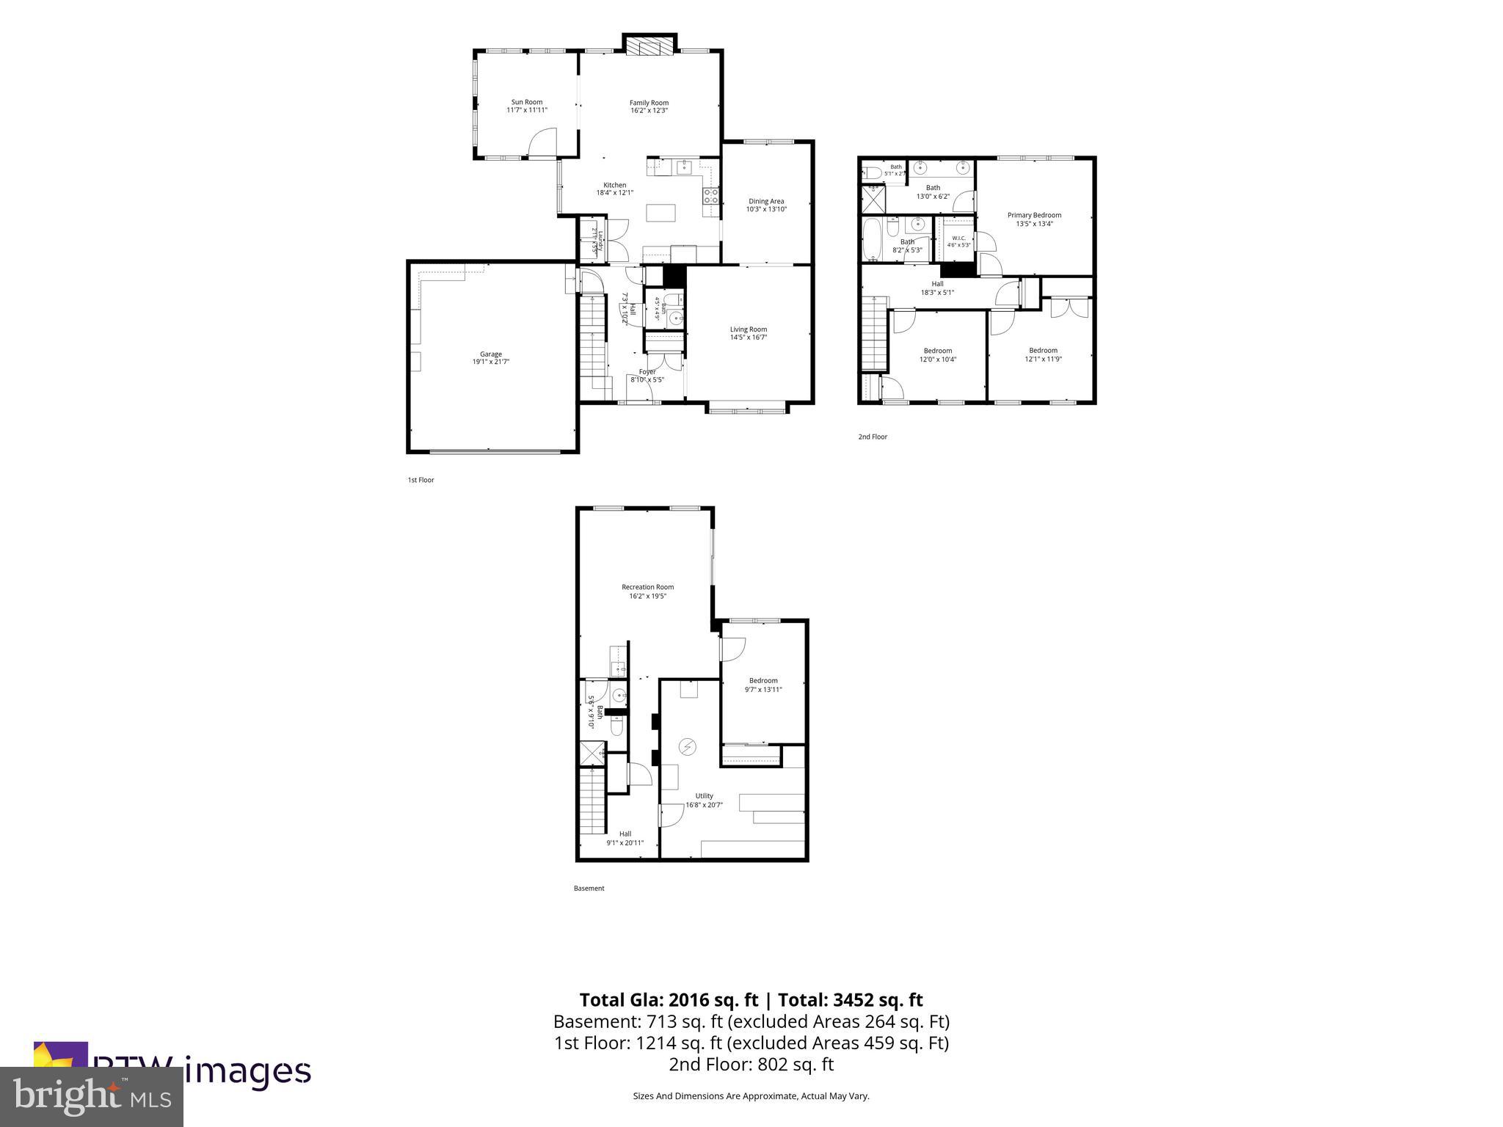
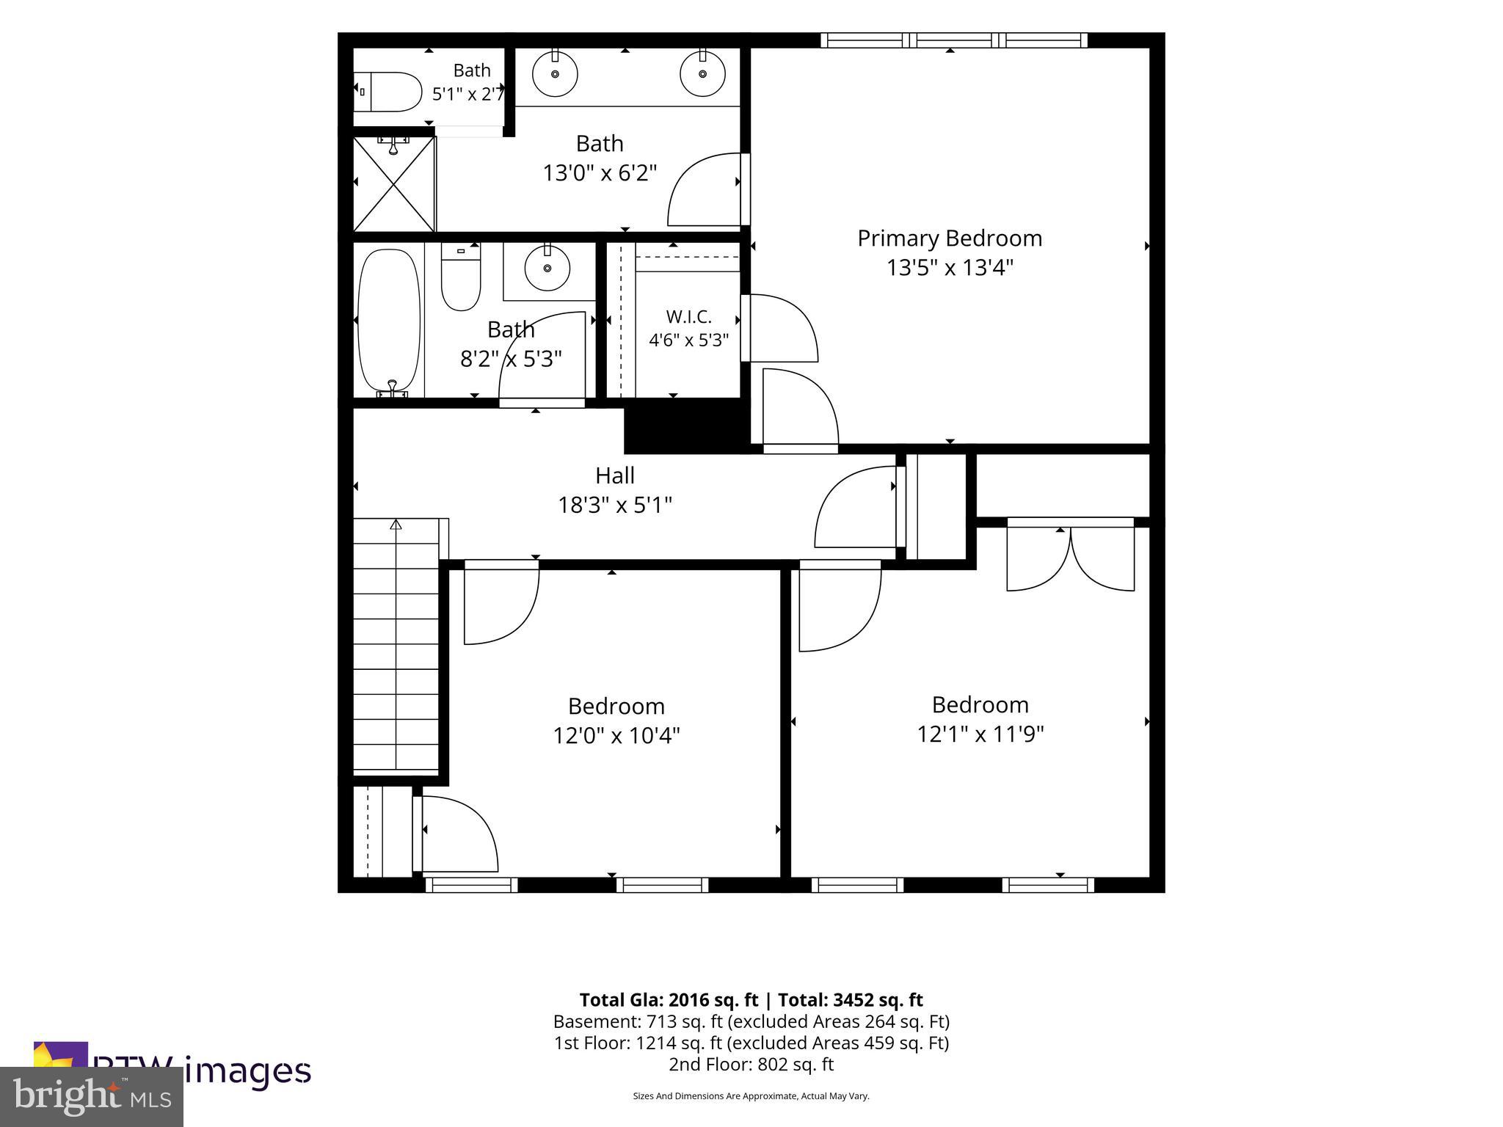
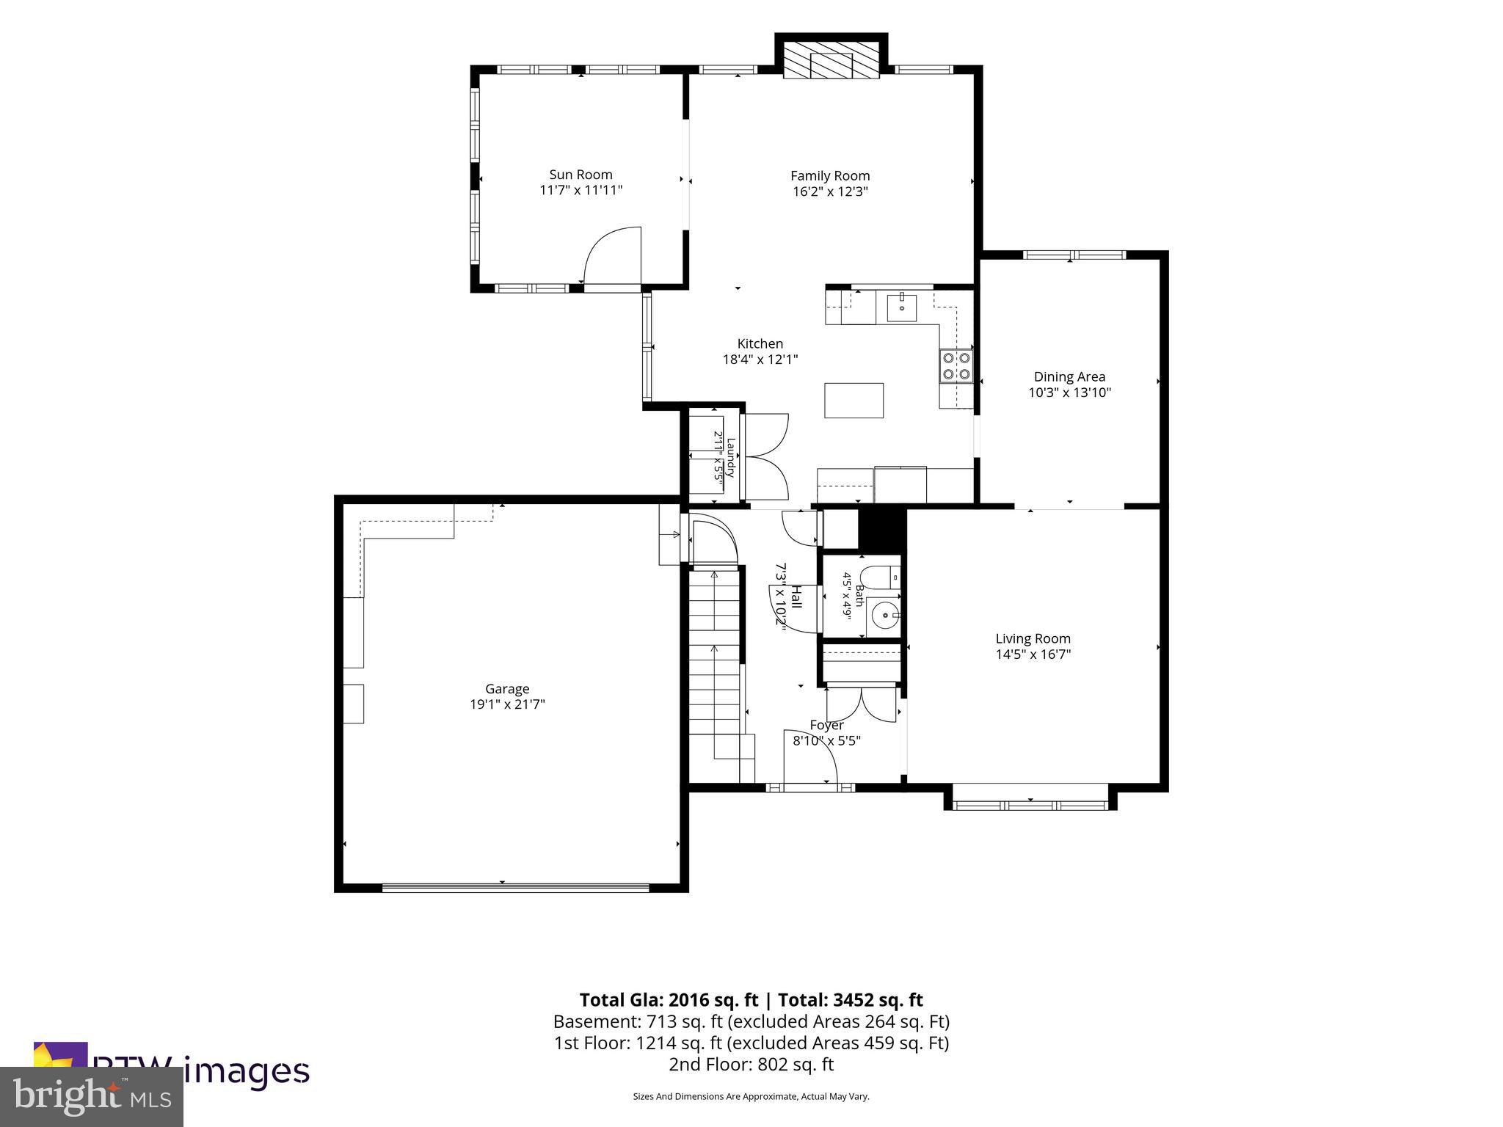
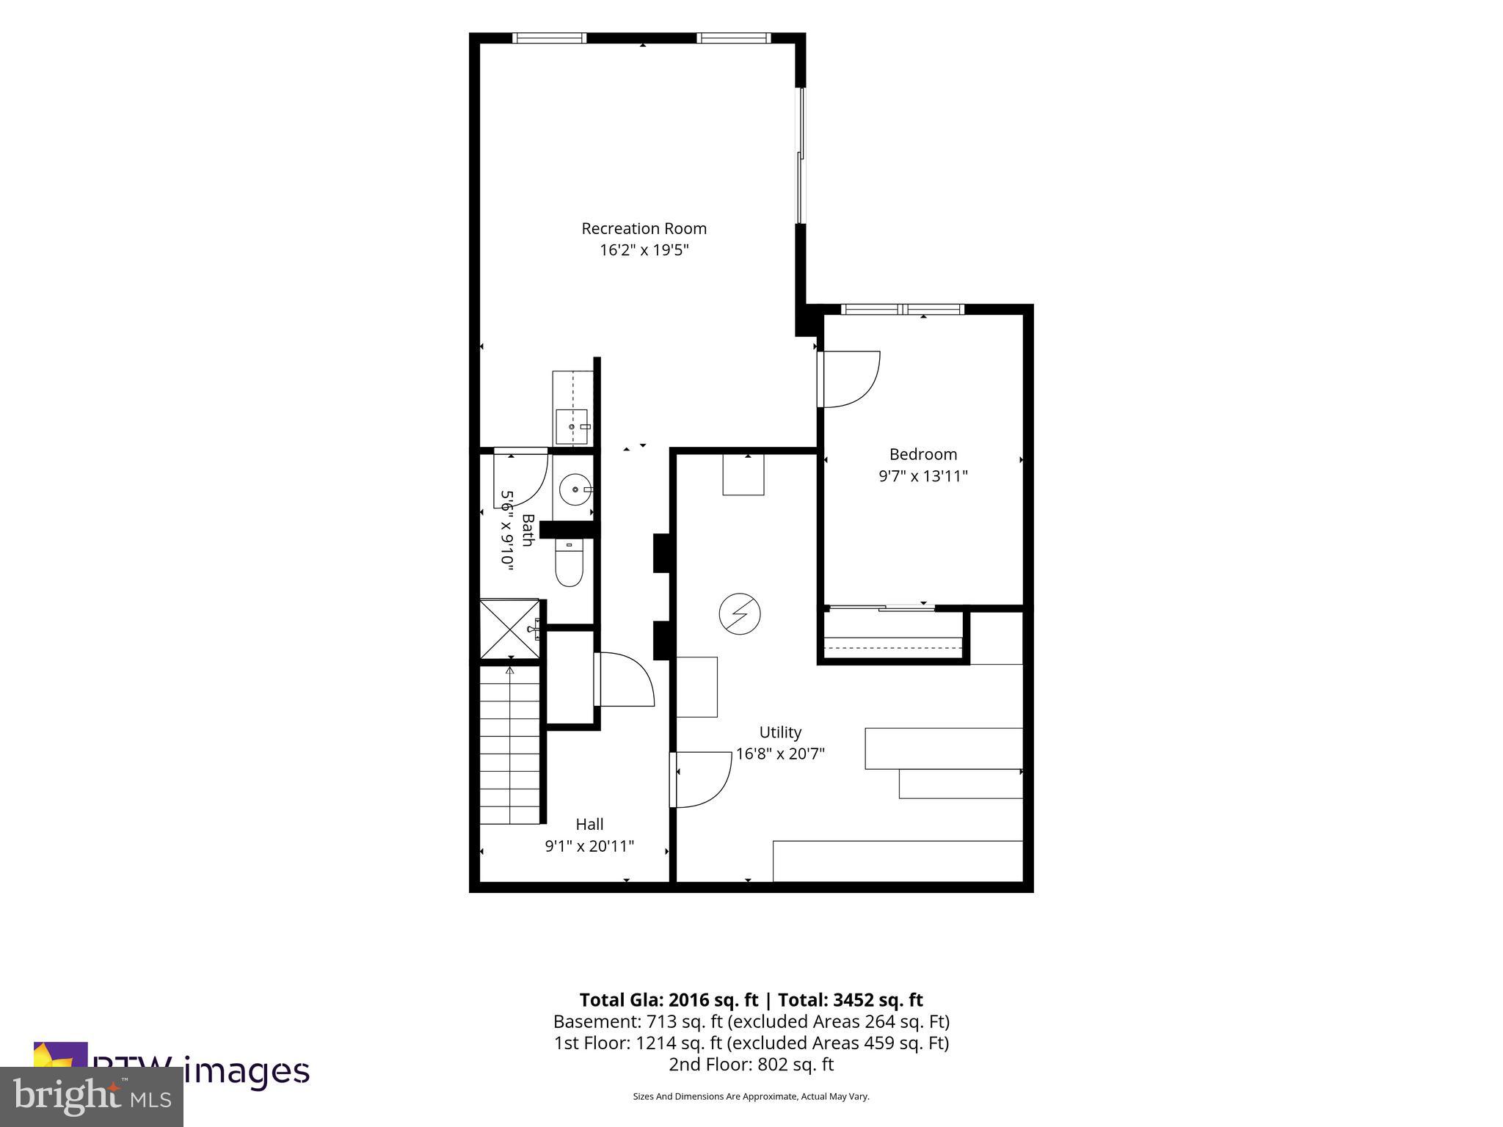
Now is your chance to live in the highly sought-after Dranesville Estates neighborhood! This home has so much to offer, starting with the full walk-out basement complete with a fourth bedroom, full bath, and wet bar area—perfect for guests, an au pair, or in-laws. The extra-large utility room gives you all the storage and hobby space you could want, and sliding glass doors lead right out to a charming brick patio. On the main level, you'll love the sunroom addition, the perfect spot to enjoy your morning coffee. It opens to a private deck that's great for grilling, relaxing, or watching the sunset. Beautiful hardwood floors run throughout the rest of the main level, adding warmth and timeless appeal. The updated kitchen checks all the boxes with an island that offers great storage, miles of cabinetry, stainless steel appliances, and plenty of room for a table. Best of all, it's just a few steps from the garage, making grocery trips a whole lot easier! The spacious family room is right off the kitchen and is filled with natural light from oversized windows and the skylights!. The vaulted ceiling and cozy fireplace make it a room you'll want to spend all your time in. Upstairs, the roomy primary suite features a vaulted ceiling, walk-in closet, and an updated en suite bath with double sinks, a glass-enclosed walk-in shower, and a private water closet. Two additional bedrooms share a full hall bath, and all of the bedrooms have brand-new carpet and fresh paint, so you can move right in and start enjoying your new home. The location is just as wonderful as the home itself! You'll enjoy easy access to the Silver Line Metro, making commuting to Reston, Tysons, and Washington, D.C. simple. Washington Dulles International Airport is just minutes away for convenient travel, and you'll love being close to shopping, restaurants, and everyday conveniences. Historic downtown Herndon is nearby with its locally owned restaurants, coffee shops, breweries, seasonal farmers market, Friday Night Live! summer concerts and numerous community events. Outdoor enthusiasts will also appreciate quick access to the W&OD Trail for walking, running, and biking. It's the perfect combination of a friendly neighborhood, everyday convenience, and easy access to everything Northern Virginia has to offer.
Features & Amenities
Interior
-
Other Interior Features
Eat-in Kitchen, Ceiling Fan(s), Kitchen Island, Pantry, Walk-In Closet(s), Open Floorplan
-
Total Bedrooms
4
-
Bathrooms
3
-
1/2 Bathrooms
1
-
Above Grade Finished Area
1855.0
-
Basement YN
YES
-
Cooling YN
YES
-
Cooling
Central Air, Ceiling Fan(s), Electric
-
Fireplace YN
YES
-
Heating YN
YES
-
Heating
Natural Gas, Central
-
Pet friendly
N/A
Exterior
-
Garage
Yes
-
Garage spaces
2
-
Construction Materials
Brick, Vinyl Siding
-
Parking
Garage Door Opener, Asphalt, Garage, Driveway, Inside Entrance, Attached
-
Pool
No
-
Waterfront YN
NO
-
View
Trees/Woods, Garden
Area & Lot
-
Lot Size(acres)
0.21
-
Lot Size(square feet)
9,189
-
Property Type
Residential
-
Property Sub Type
Single Family Residence
-
Architectural Style
Colonial, Contemporary
Price
-
Sales Price
$835,000
-
Tax Amount
$9,112
-
Sq. Footage
2,568
-
Price/SqFt
$325
HOA
-
Association
YES
-
Association Fee
$534
-
Association Fee Frequency
Annually
-
Association Fee Includes
N/A
School District
-
Elementary School
DRANESVILLE
-
Middle School
HERNDON
-
High School
HERNDON
Property Features
-
New Construction
NO
-
Accessibility Features
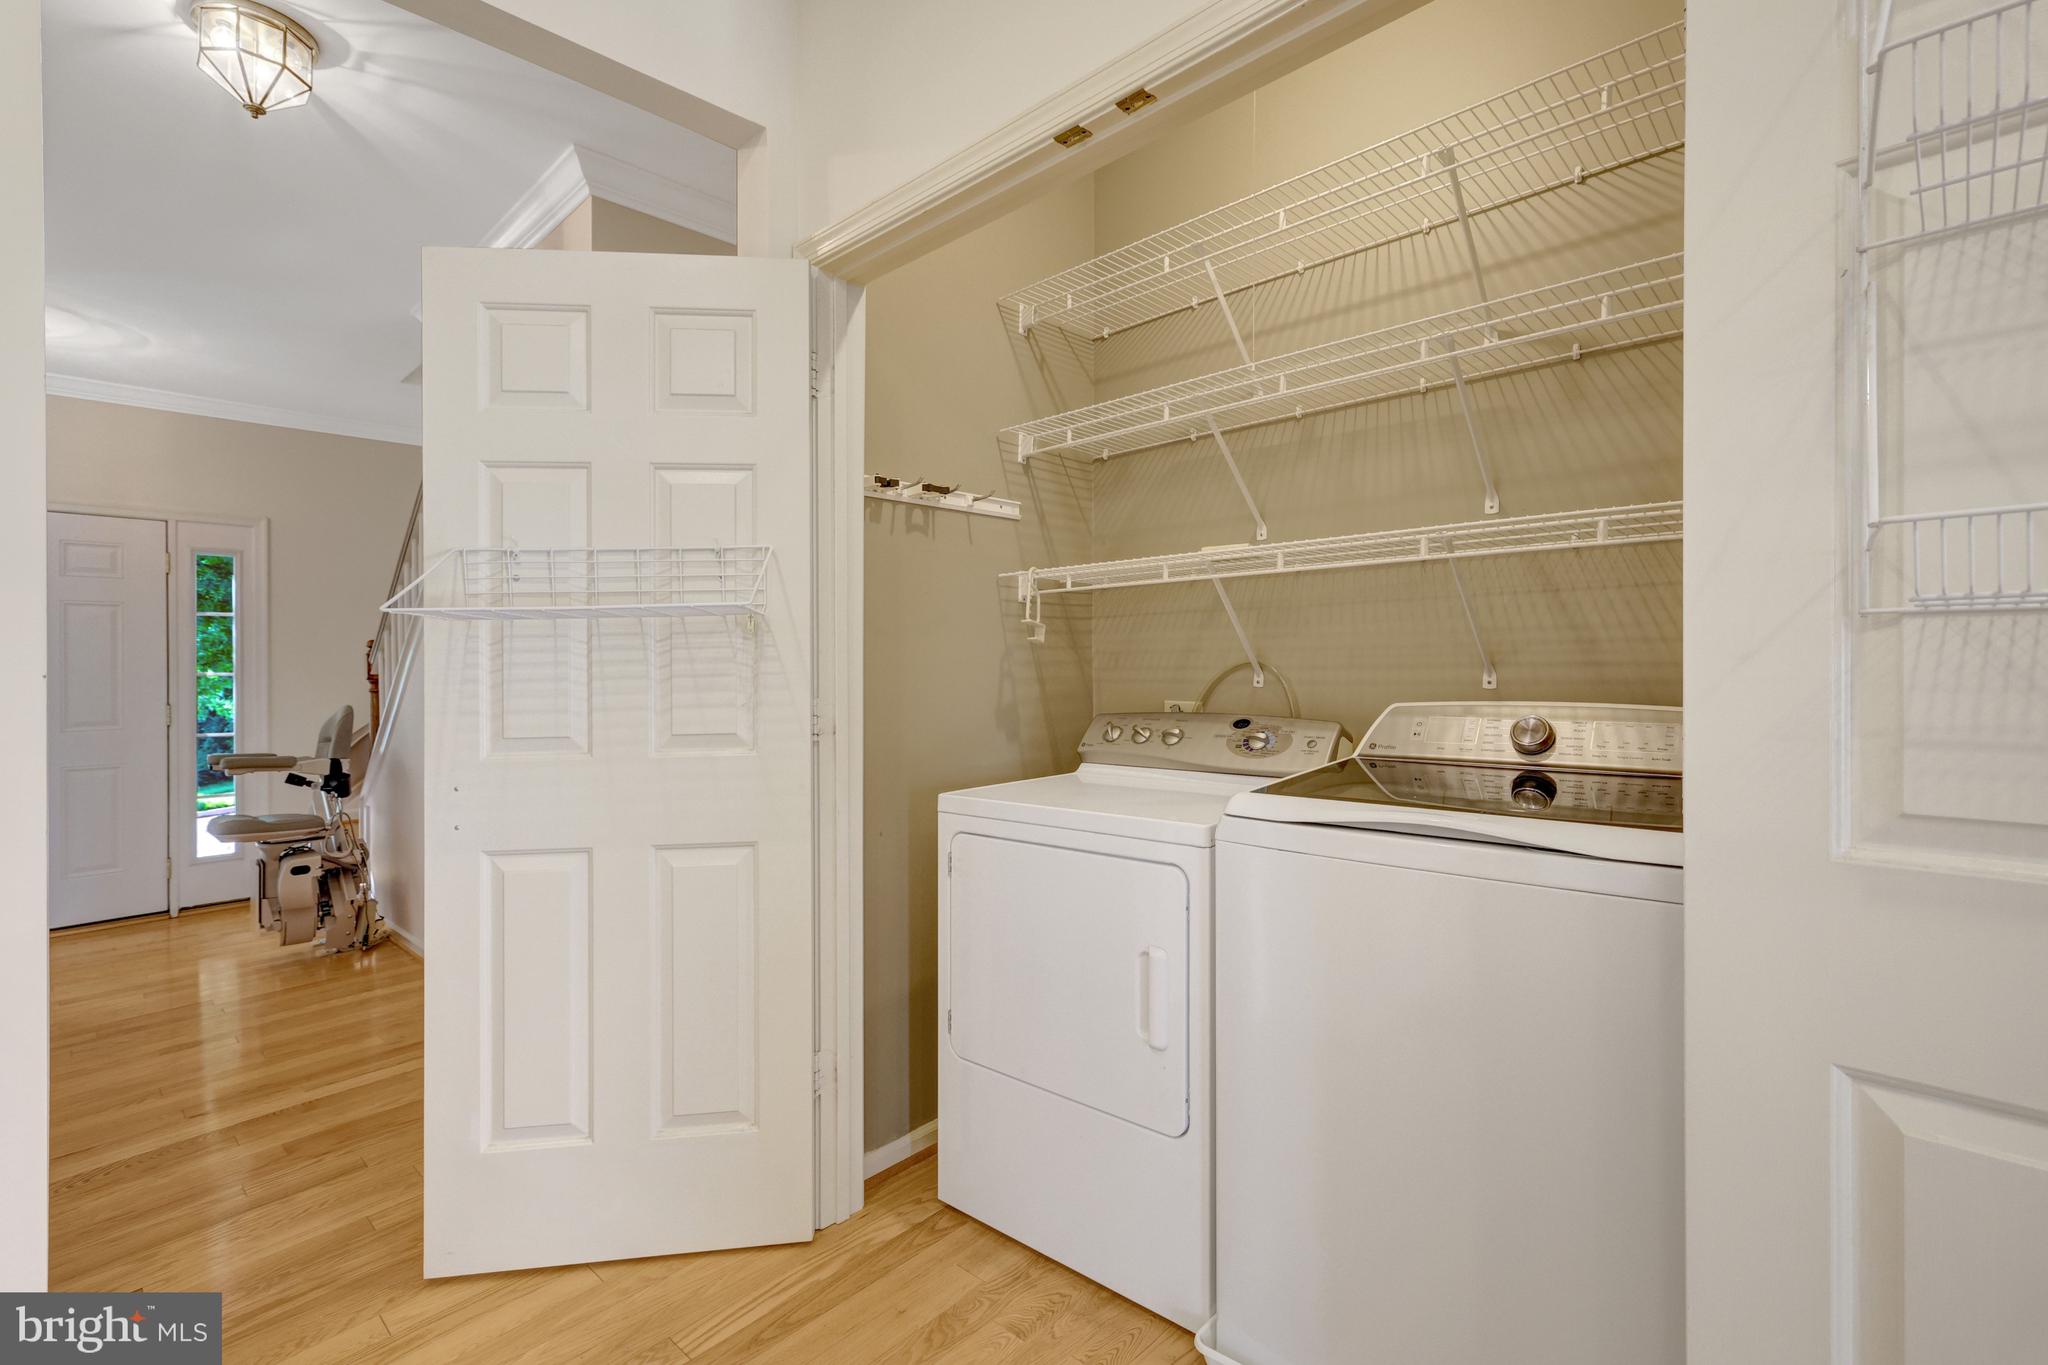
Stair Lift
-
Foundation Details
Slab
-
Senior Community YN
NO
-
Sewer
Public Sewer
-
Tax Lot
85
-
Water Source
Public
Schedule a Showing
Showing scheduled successfully.
Mortgage calculator
Estimate your monthly mortgage payment, including the principal and interest, property taxes, and HOA. Adjust the values to generate a more accurate rate.
Your payment
Principal and Interest:
$
Property taxes:
$
HOA fees:
$
Total loan payment:
$
Total interest amount:
$
Location
County
FAIRFAX
Elementary School
DRANESVILLE
Middle School
HERNDON
High School
HERNDON
Listing Courtesy of Mindy Thunman , RE/MAX Allegiance
RealHub Information is provided exclusively for consumers' personal, non-commercial use, and it may not be used for any purpose other than to identify prospective properties consumers may be interested in purchasing. All information deemed reliable but not guaranteed and should be independently verified. All properties are subject to prior sale, change or withdrawal. RealHub website owner shall not be responsible for any typographical errors, misinformation, misprints and shall be held totally harmless.

AGENT
Jenny Jackson
Call Jenny today to schedule a private showing.

* Listings on this website come from the FMLS IDX Compilation and may be held by brokerage firms other than the owner of this website. The listing brokerage is identified in any listing details. Information is deemed reliable but is not guaranteed. If you believe any FMLS listing contains material that infringes your copyrighted work please click here to review our DMCA policy and learn how to submit a takedown request.© 2024 FMLS.
Related Properties
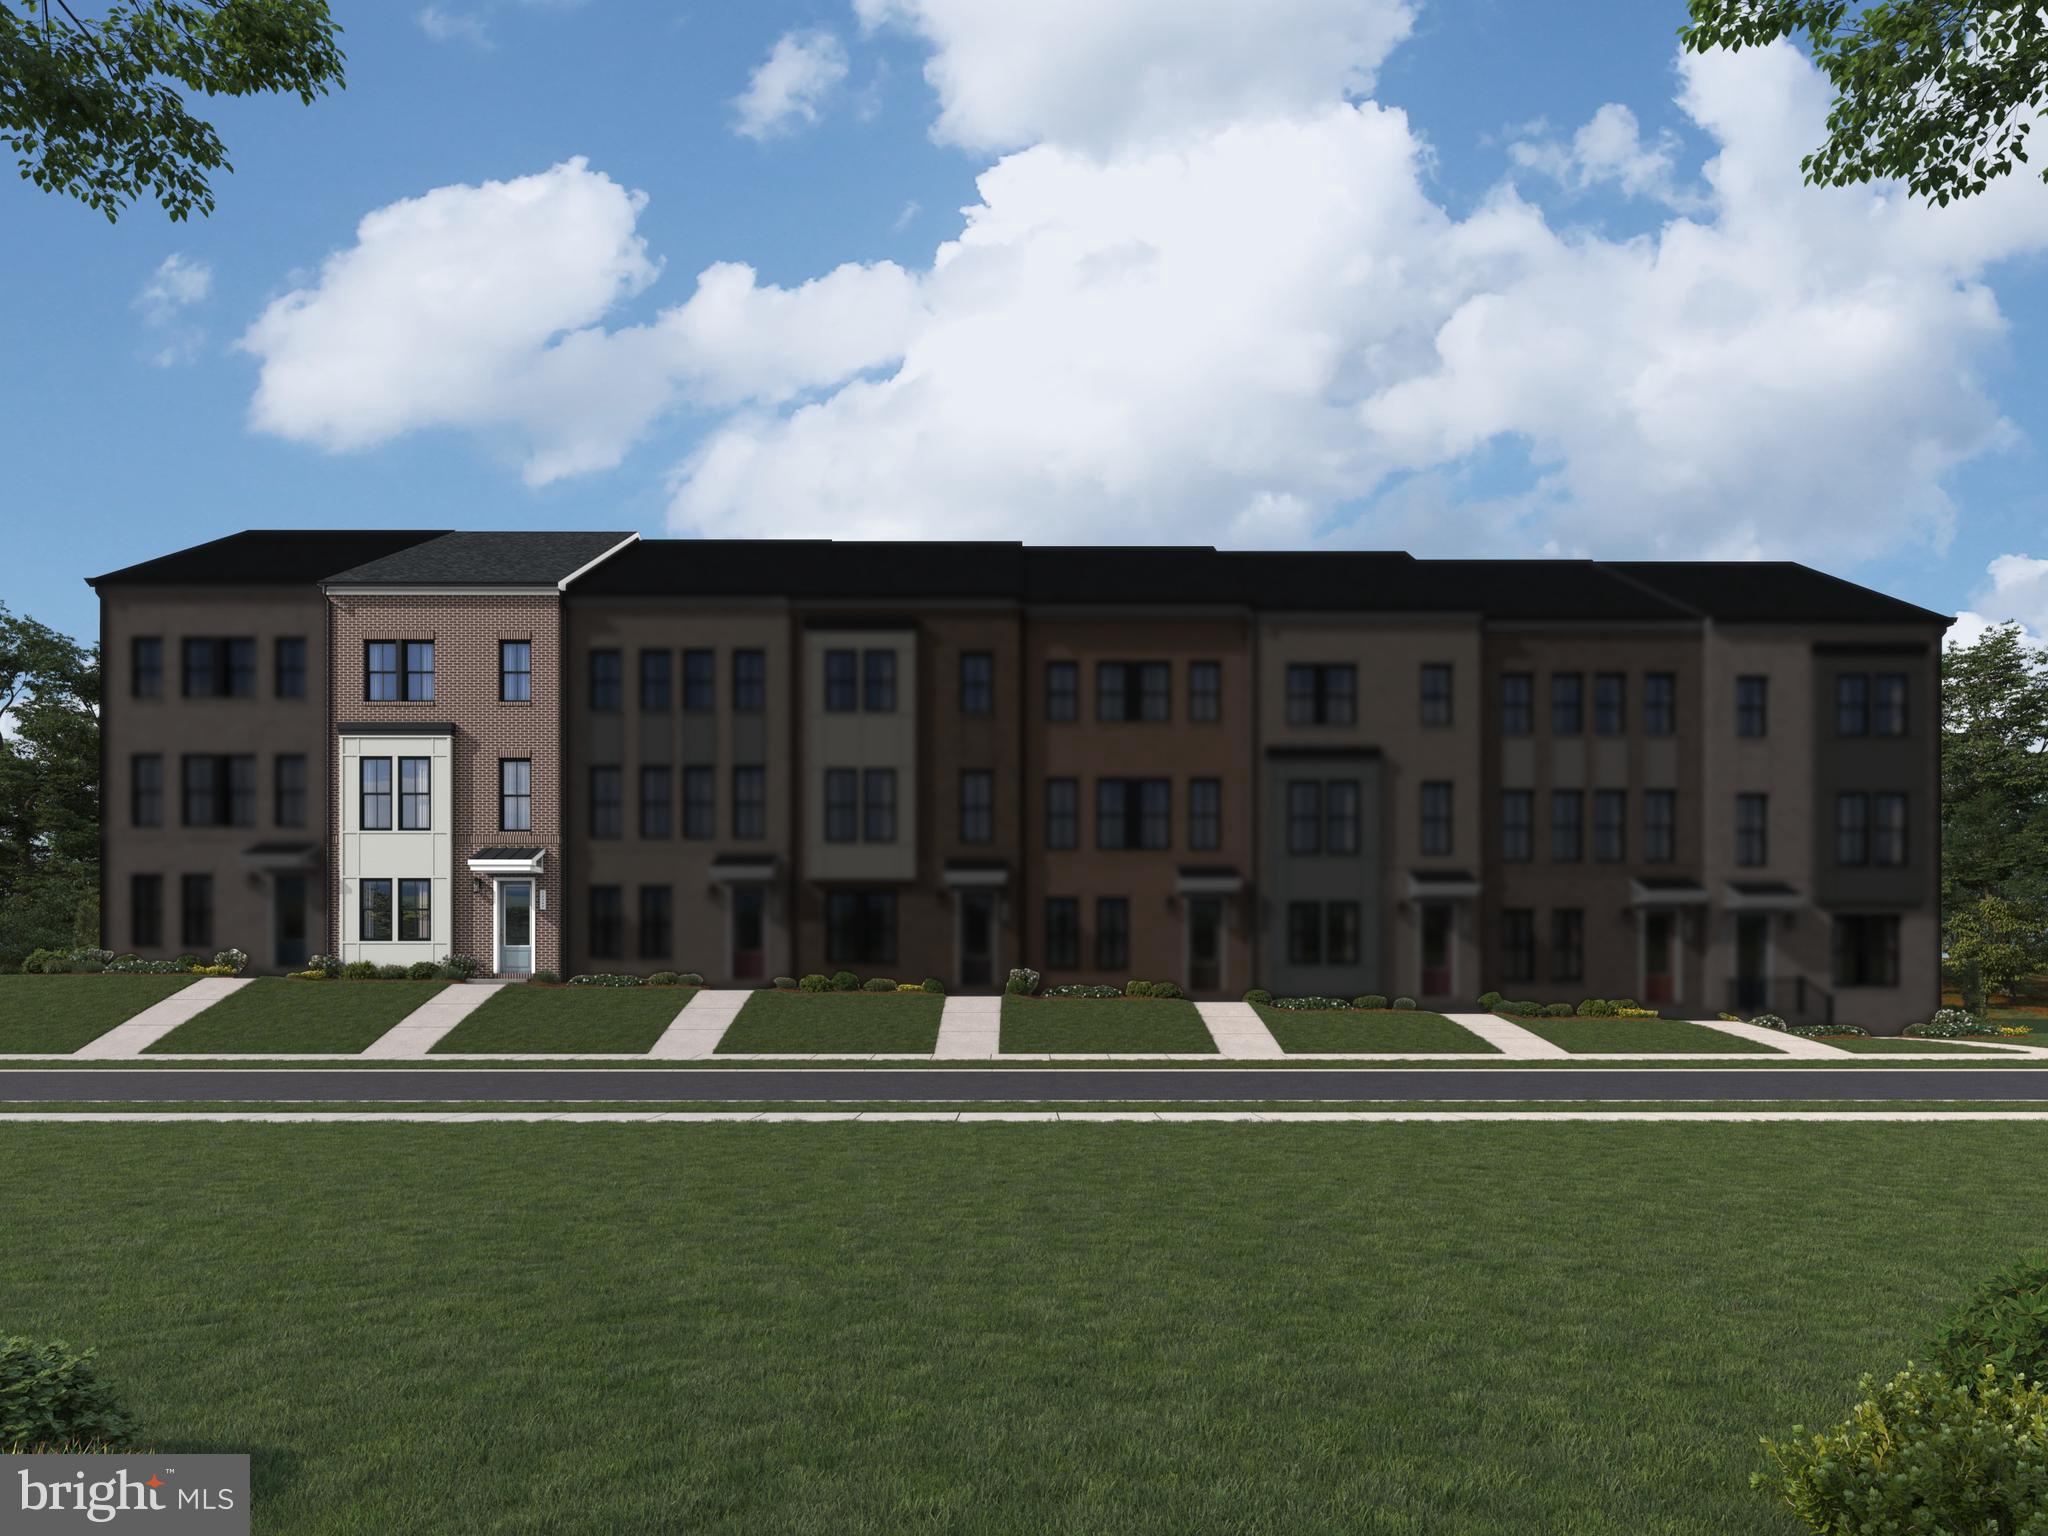
HERNDON
13896 AVIATION PLACE HOMESITE 116
4 Beds
3 Baths
2,528 Sq.Ft.
$778,990
MLS#: VAFX2311116
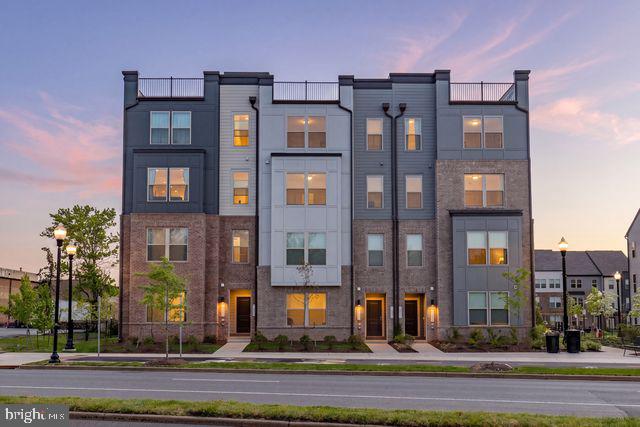
HERNDON
1147 HERNDON PARKWAY 110
3 Beds
2 Baths
2,422 Sq.Ft.
$699,998
MLS#: VAFX2307206
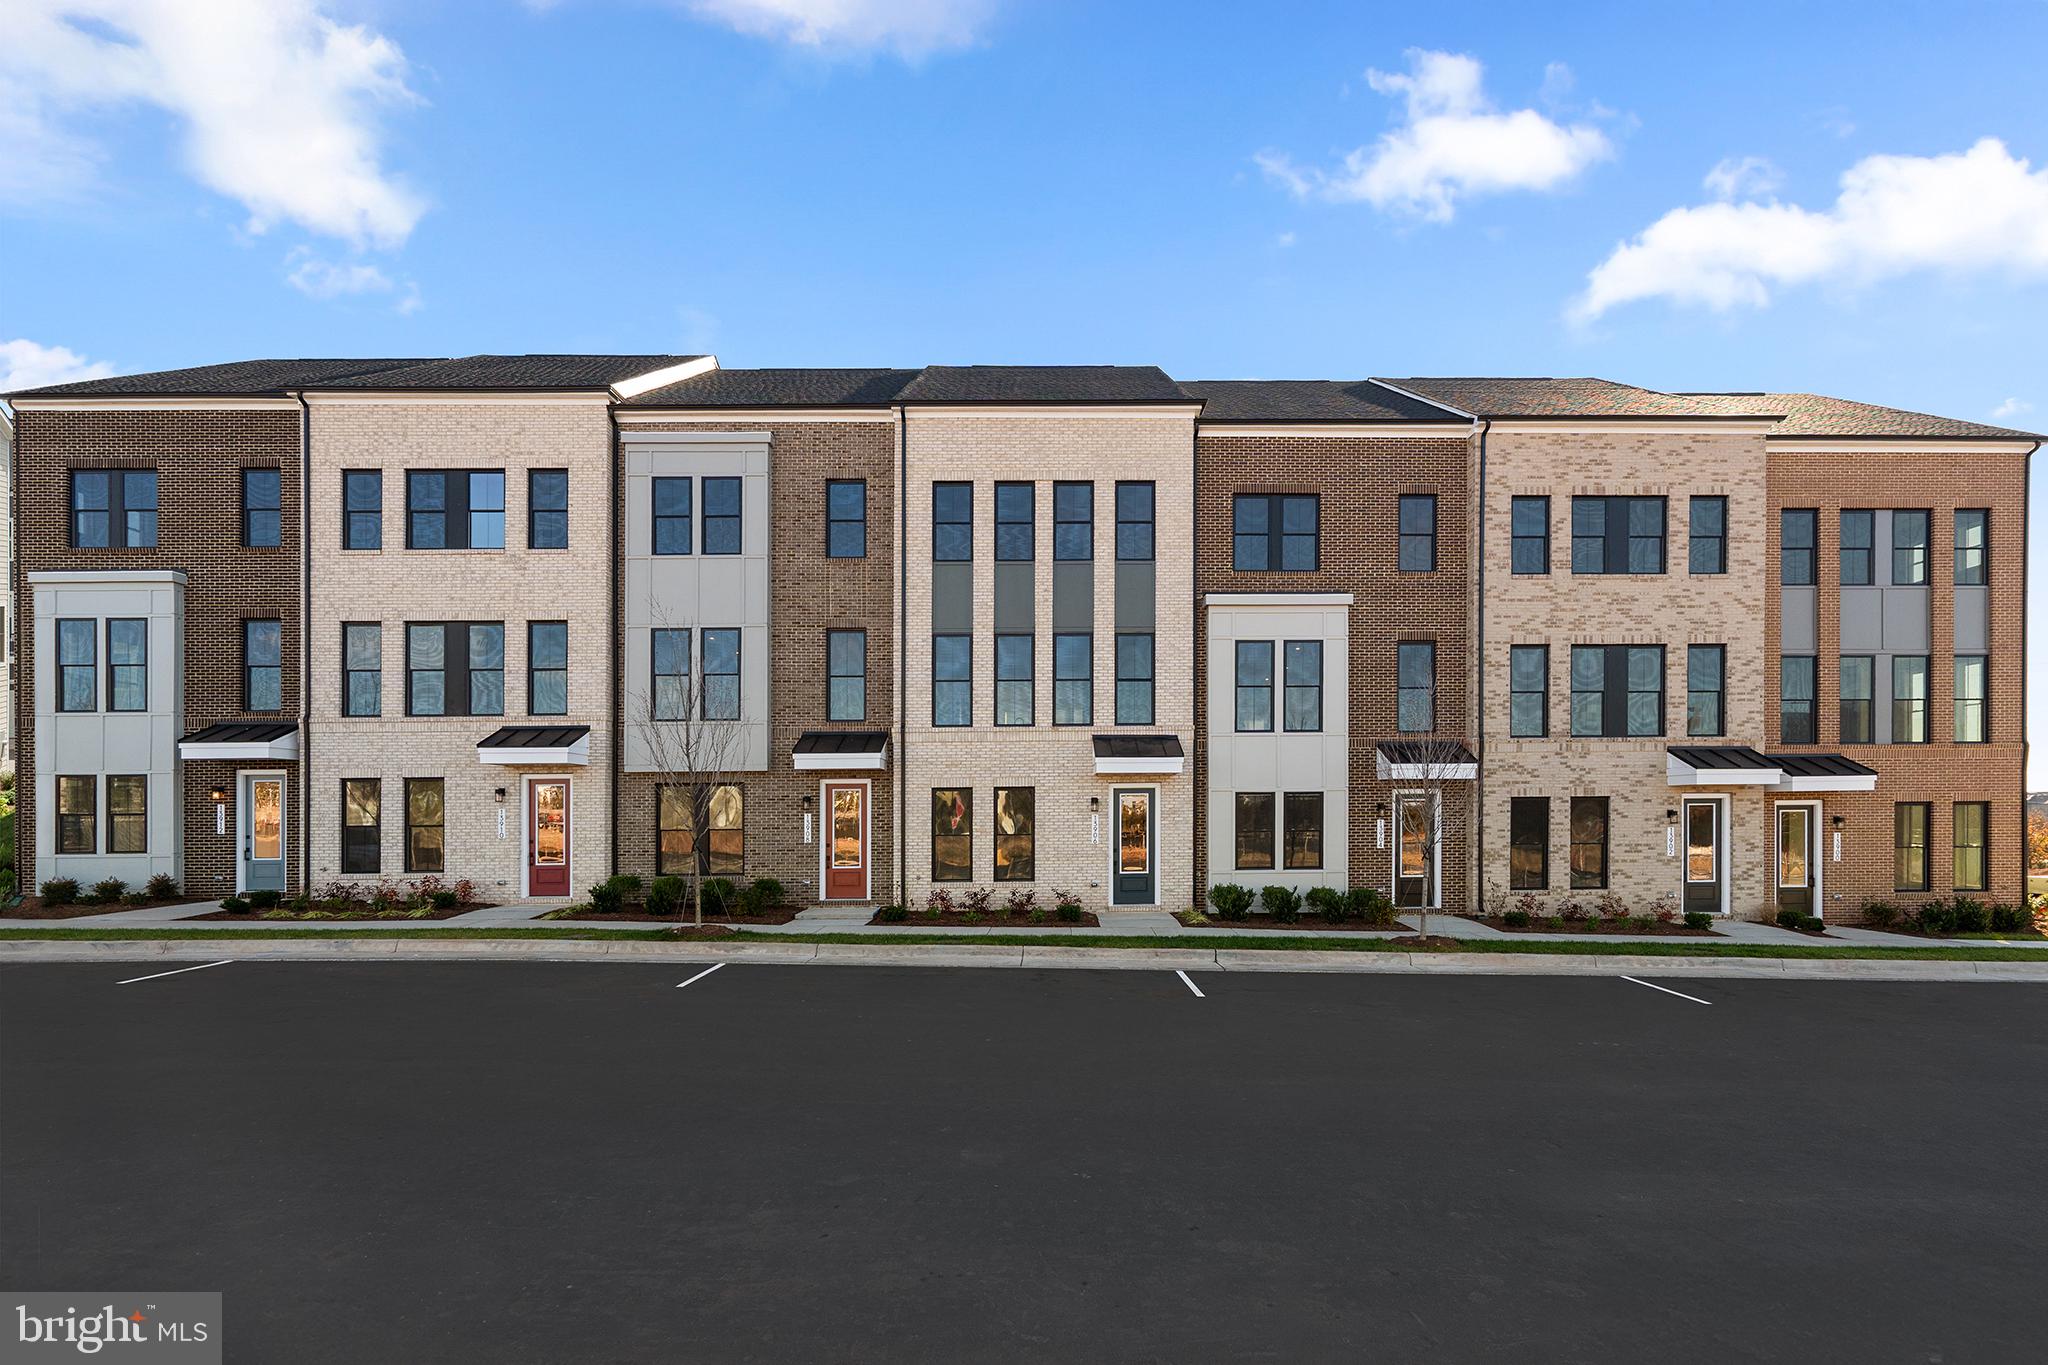
HERNDON
2 AVIATION PLACE TALLY 20-R2-RT
4 Beds
3 Baths
2,487 Sq.Ft.
$740,990
MLS#: VAFX2325428
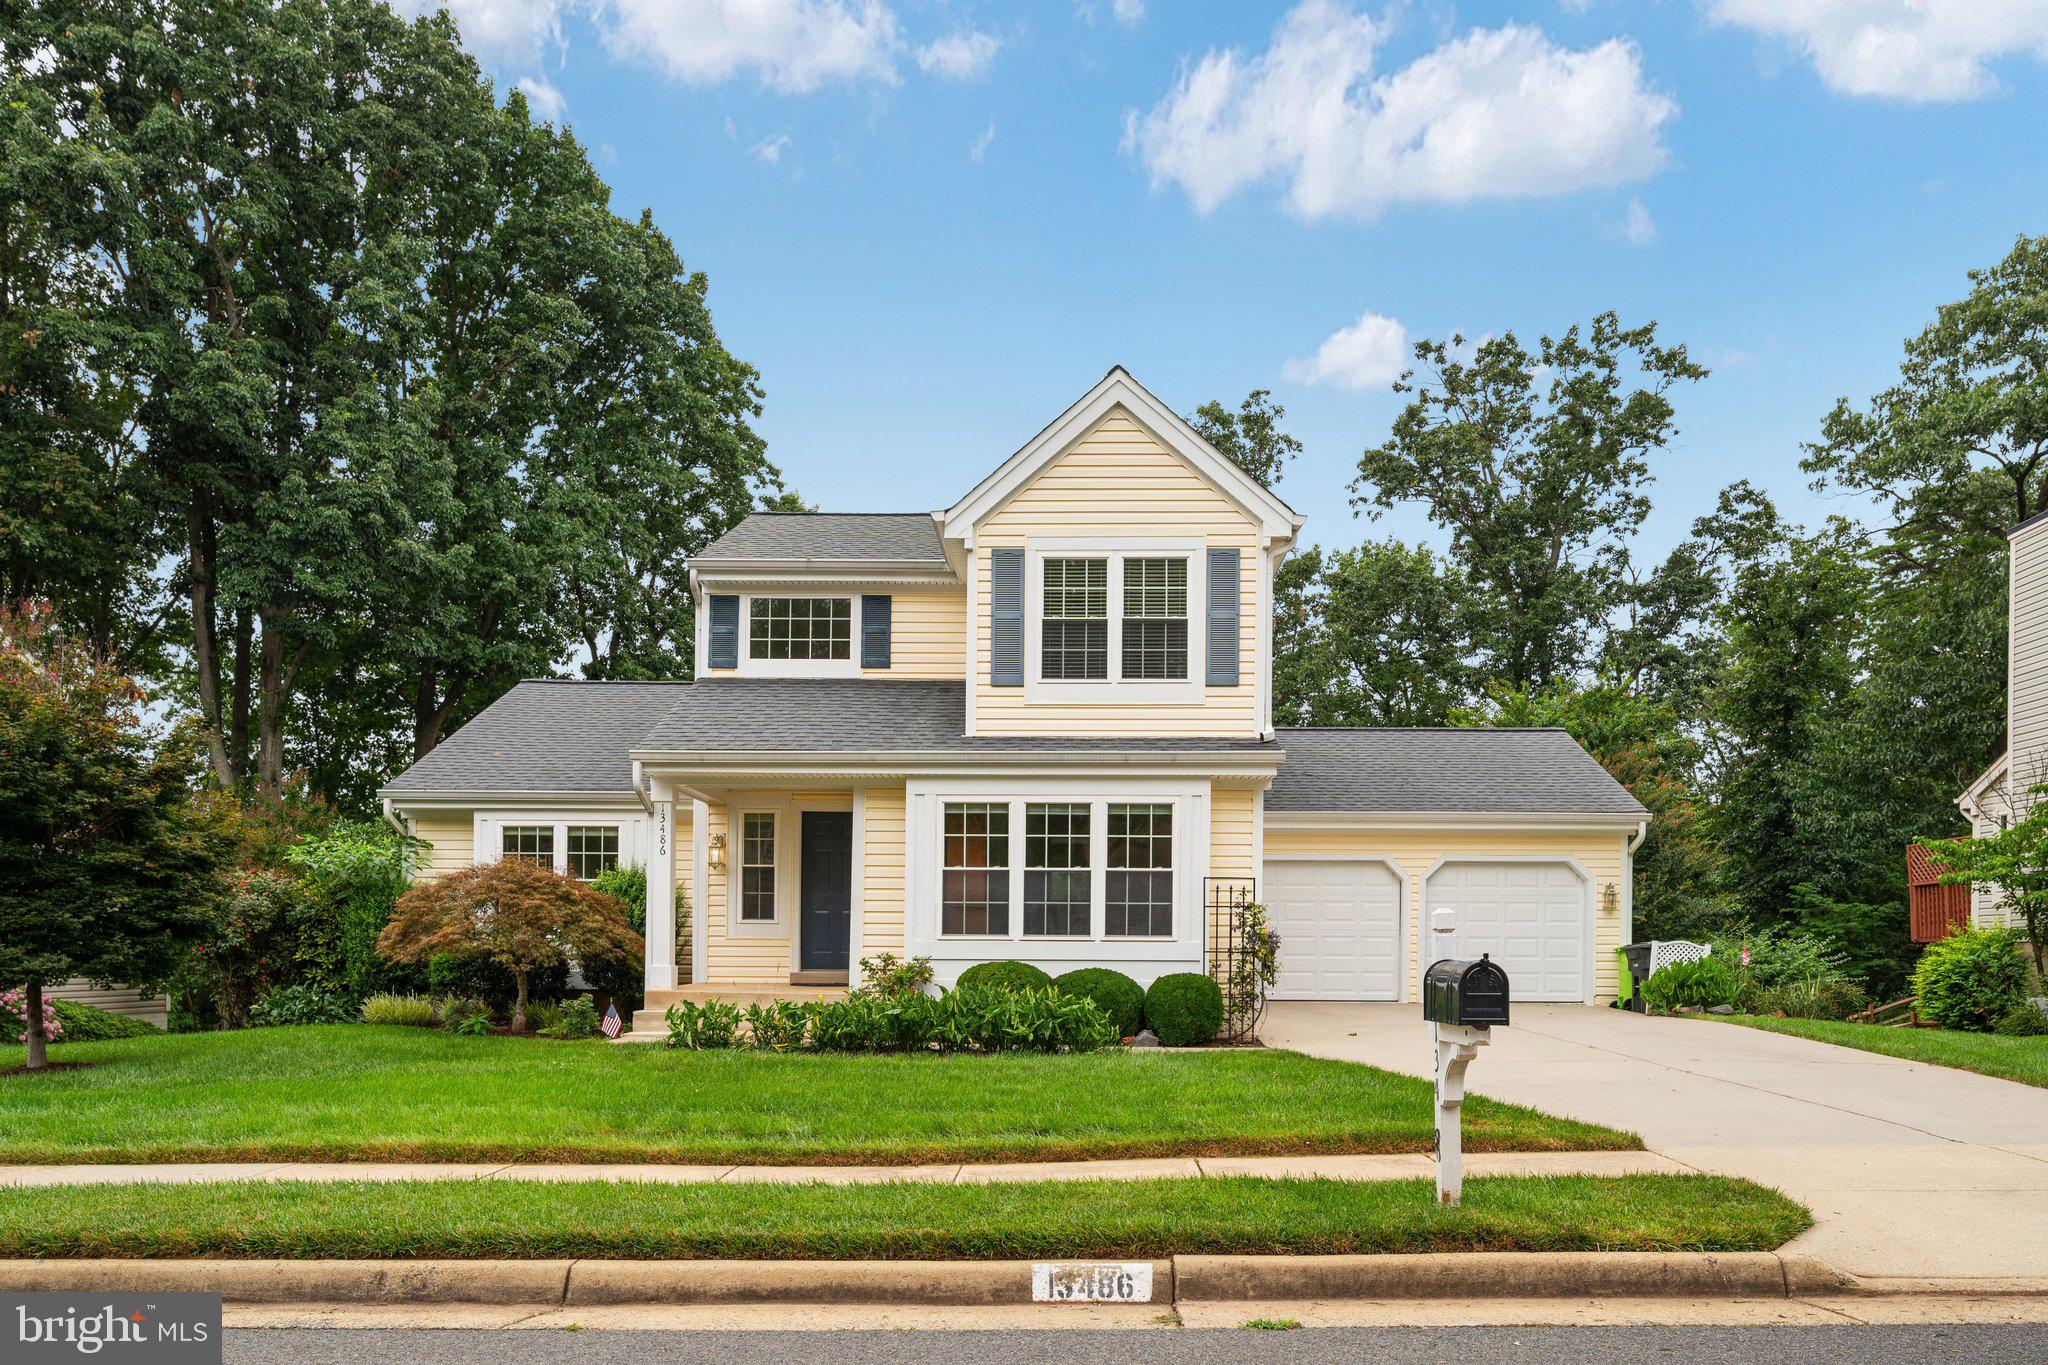
HERNDON
13486 LAKE SHORE DRIVE
4 Beds
3 Baths
2,699 Sq.Ft.
$924,900
MLS#: VAFX2326448
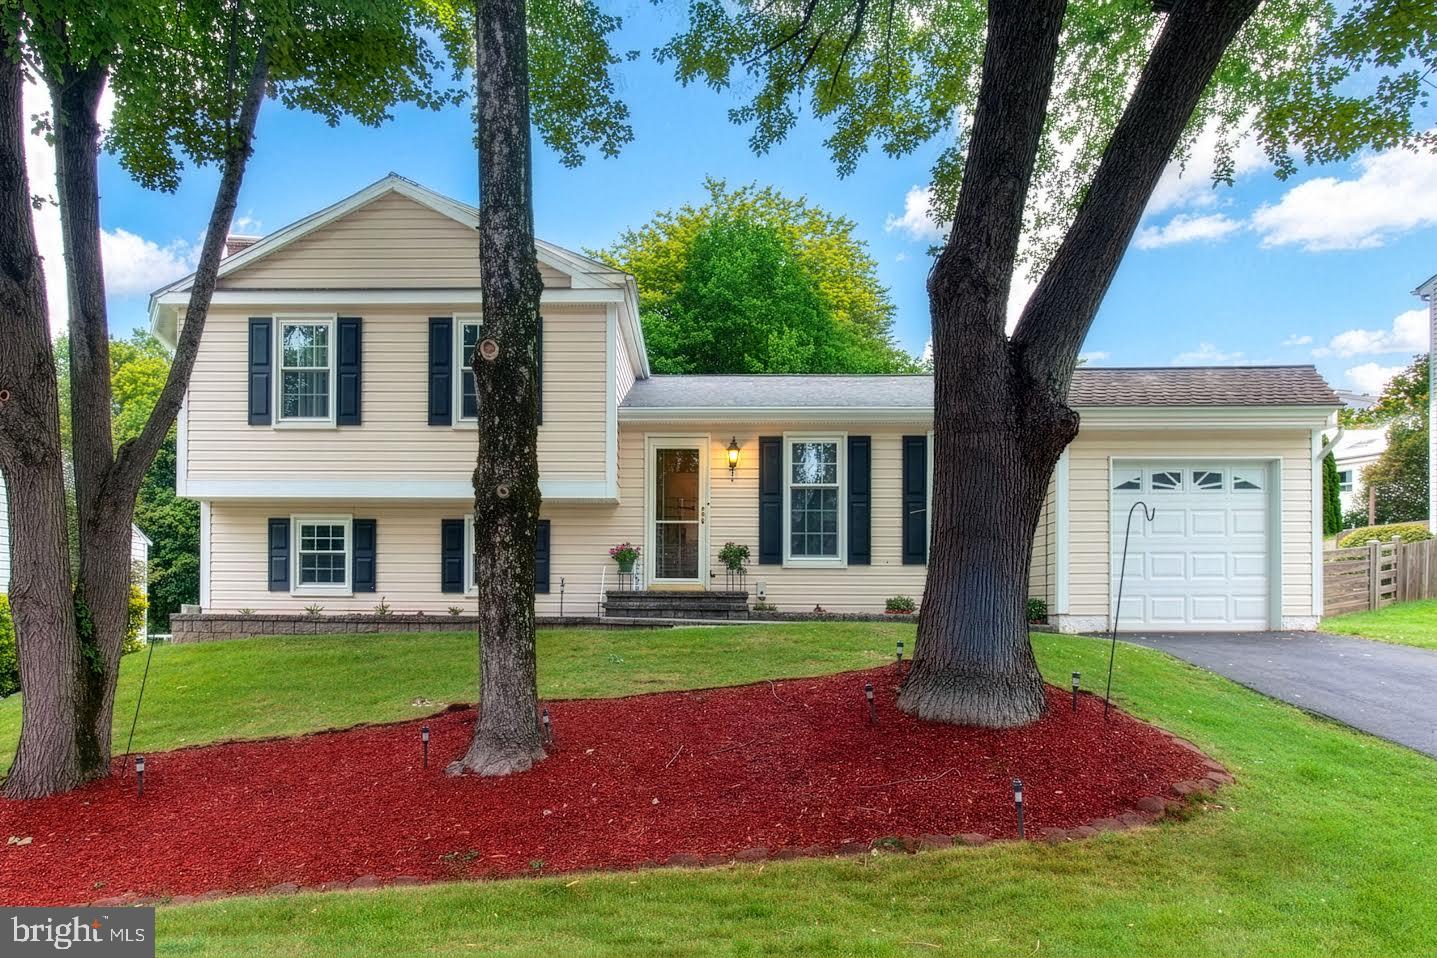
HERNDON
13626 OLD DAIRY ROAD
4 Beds
3 Baths
2,064 Sq.Ft.
$799,900
MLS#: VAFX2325356
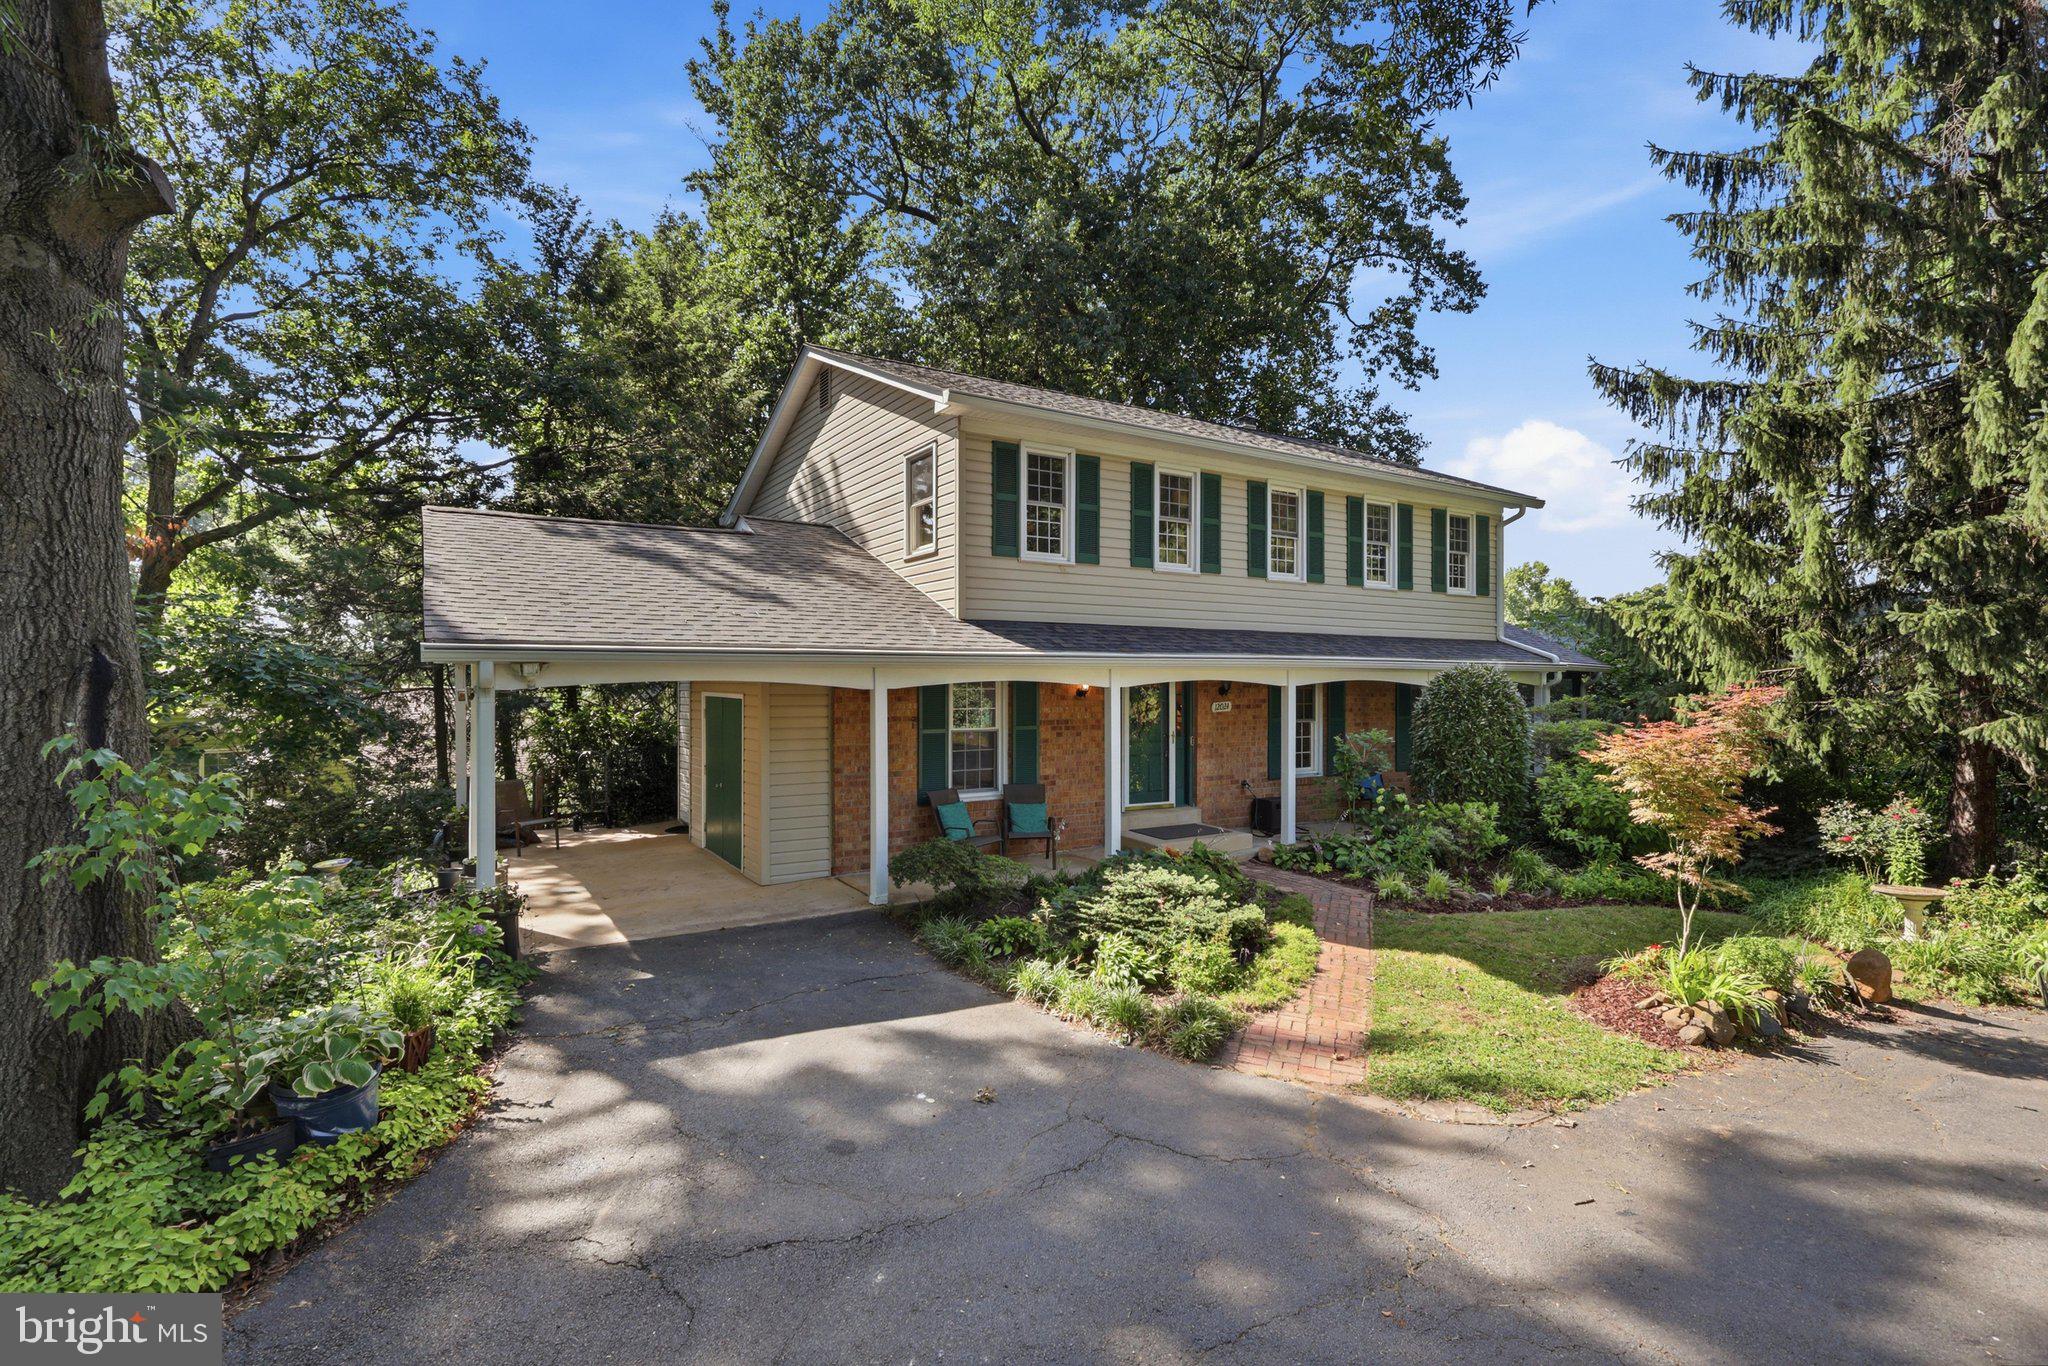
HERNDON
12024 CHEVIOT DRIVE
4 Beds
2 Baths
2,048 Sq.Ft.
$825,000
MLS#: VAFX2326056
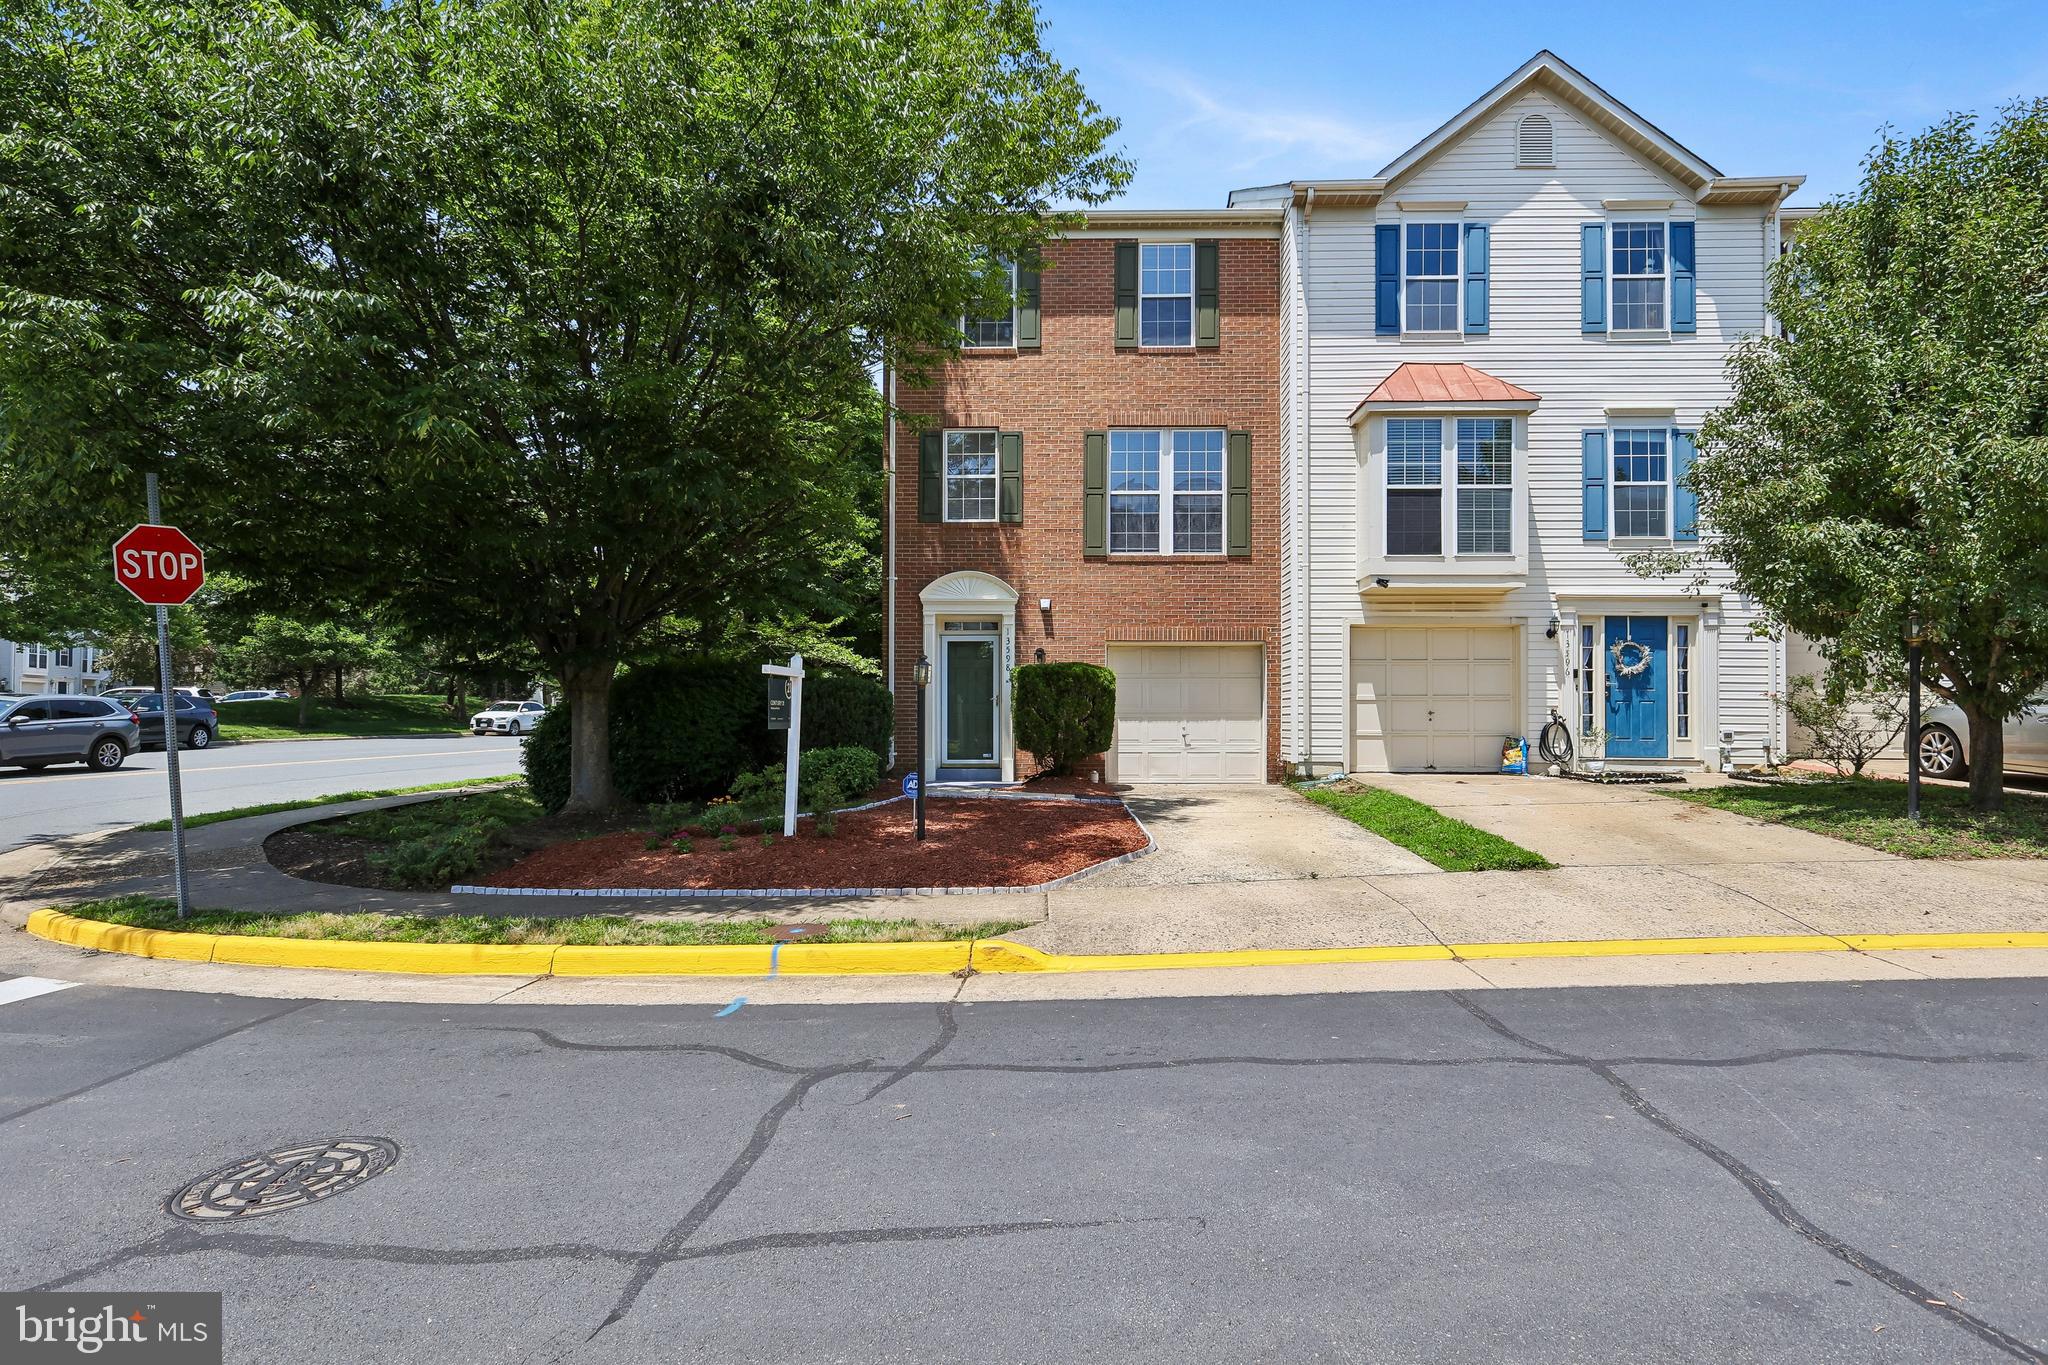
HERNDON
13598 BATHGATE DRIVE
3 Beds
2 Baths
2,320 Sq.Ft.
$669,500
MLS#: VAFX2324422
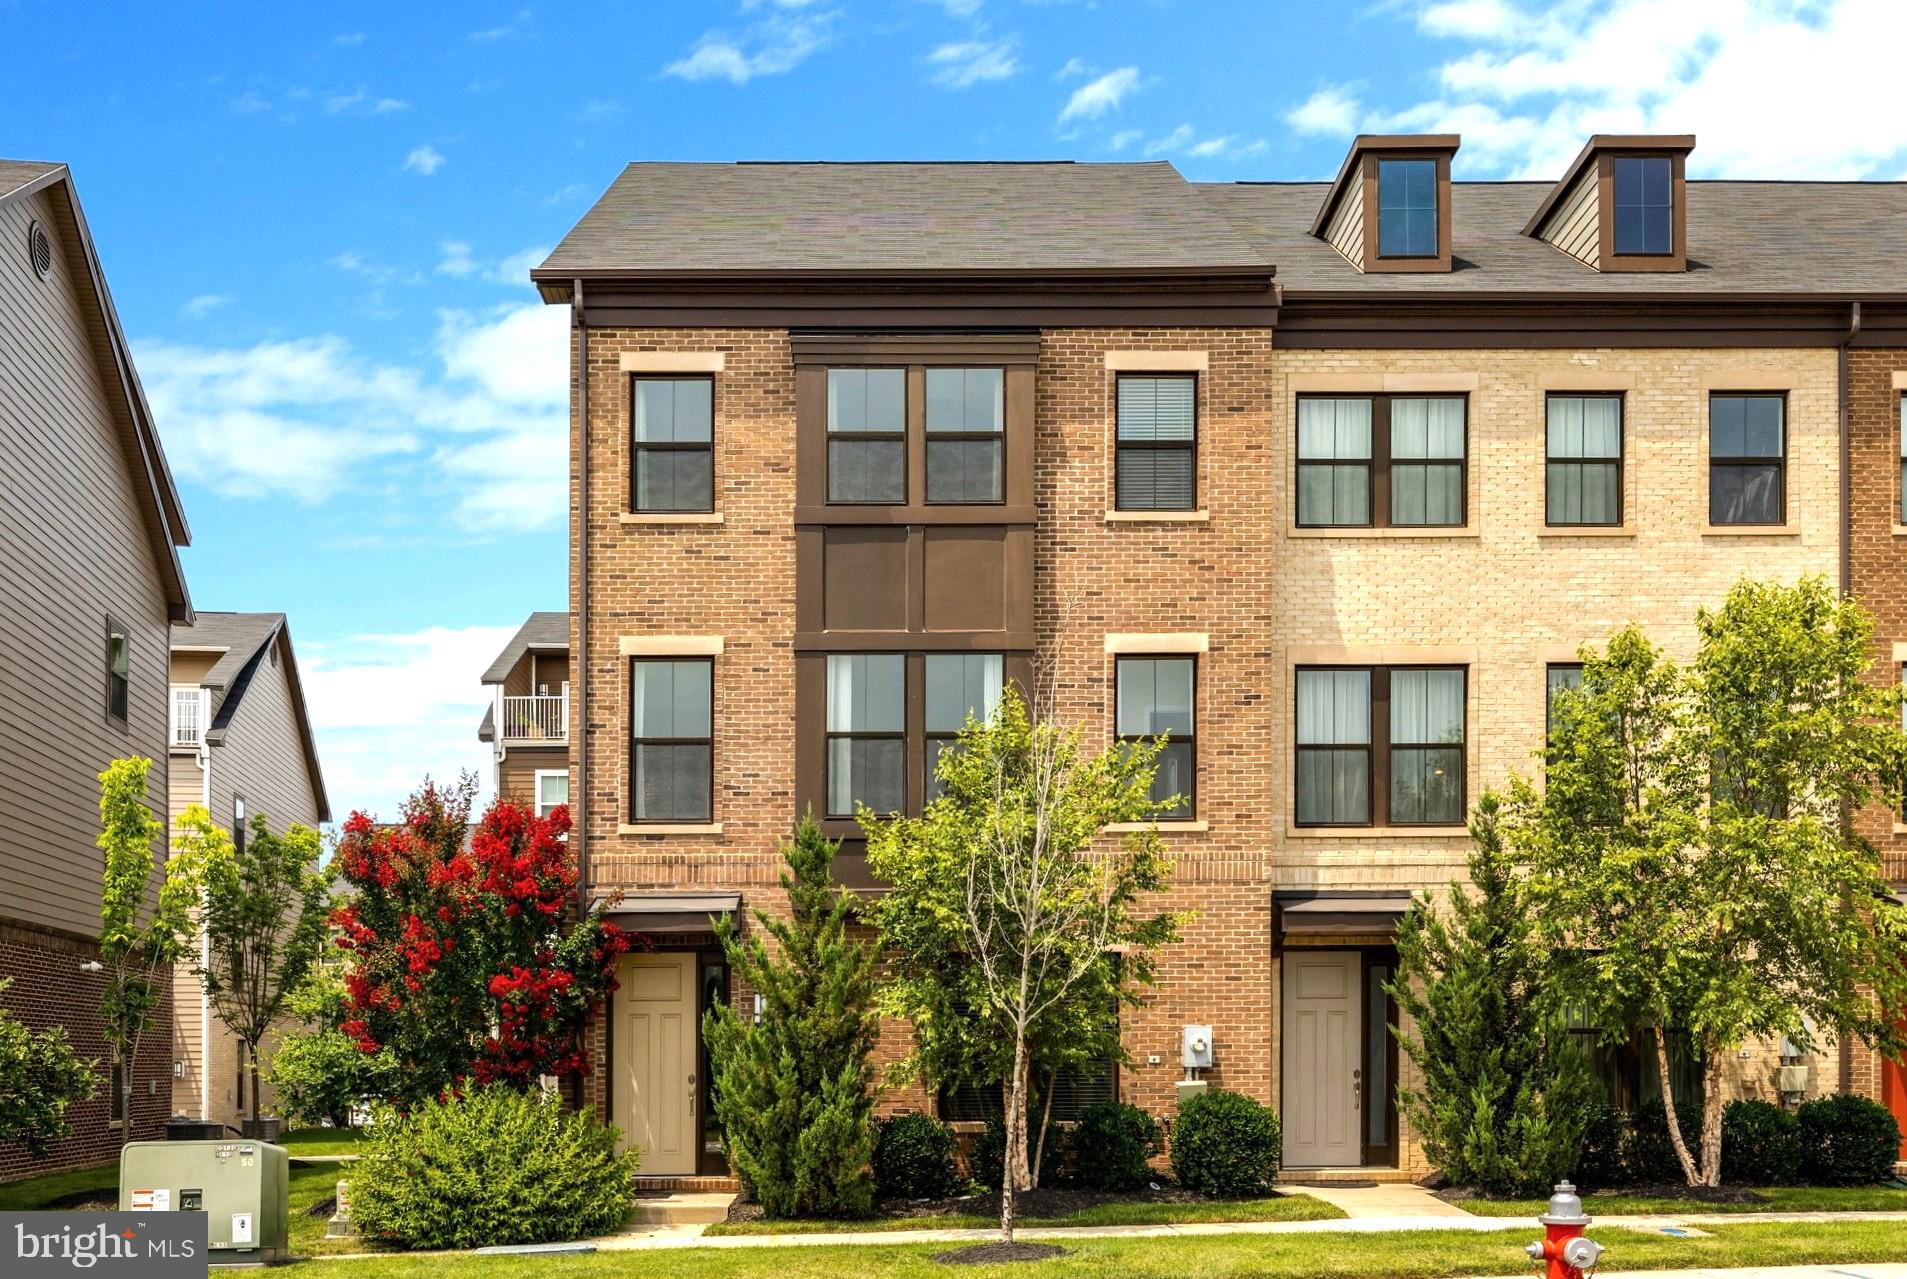
HERNDON
13598 AIR AND SPACE MUSEUM PARKWAY
4 Beds
3 Baths
2,845 Sq.Ft.
$809,990
MLS#: VAFX2329260
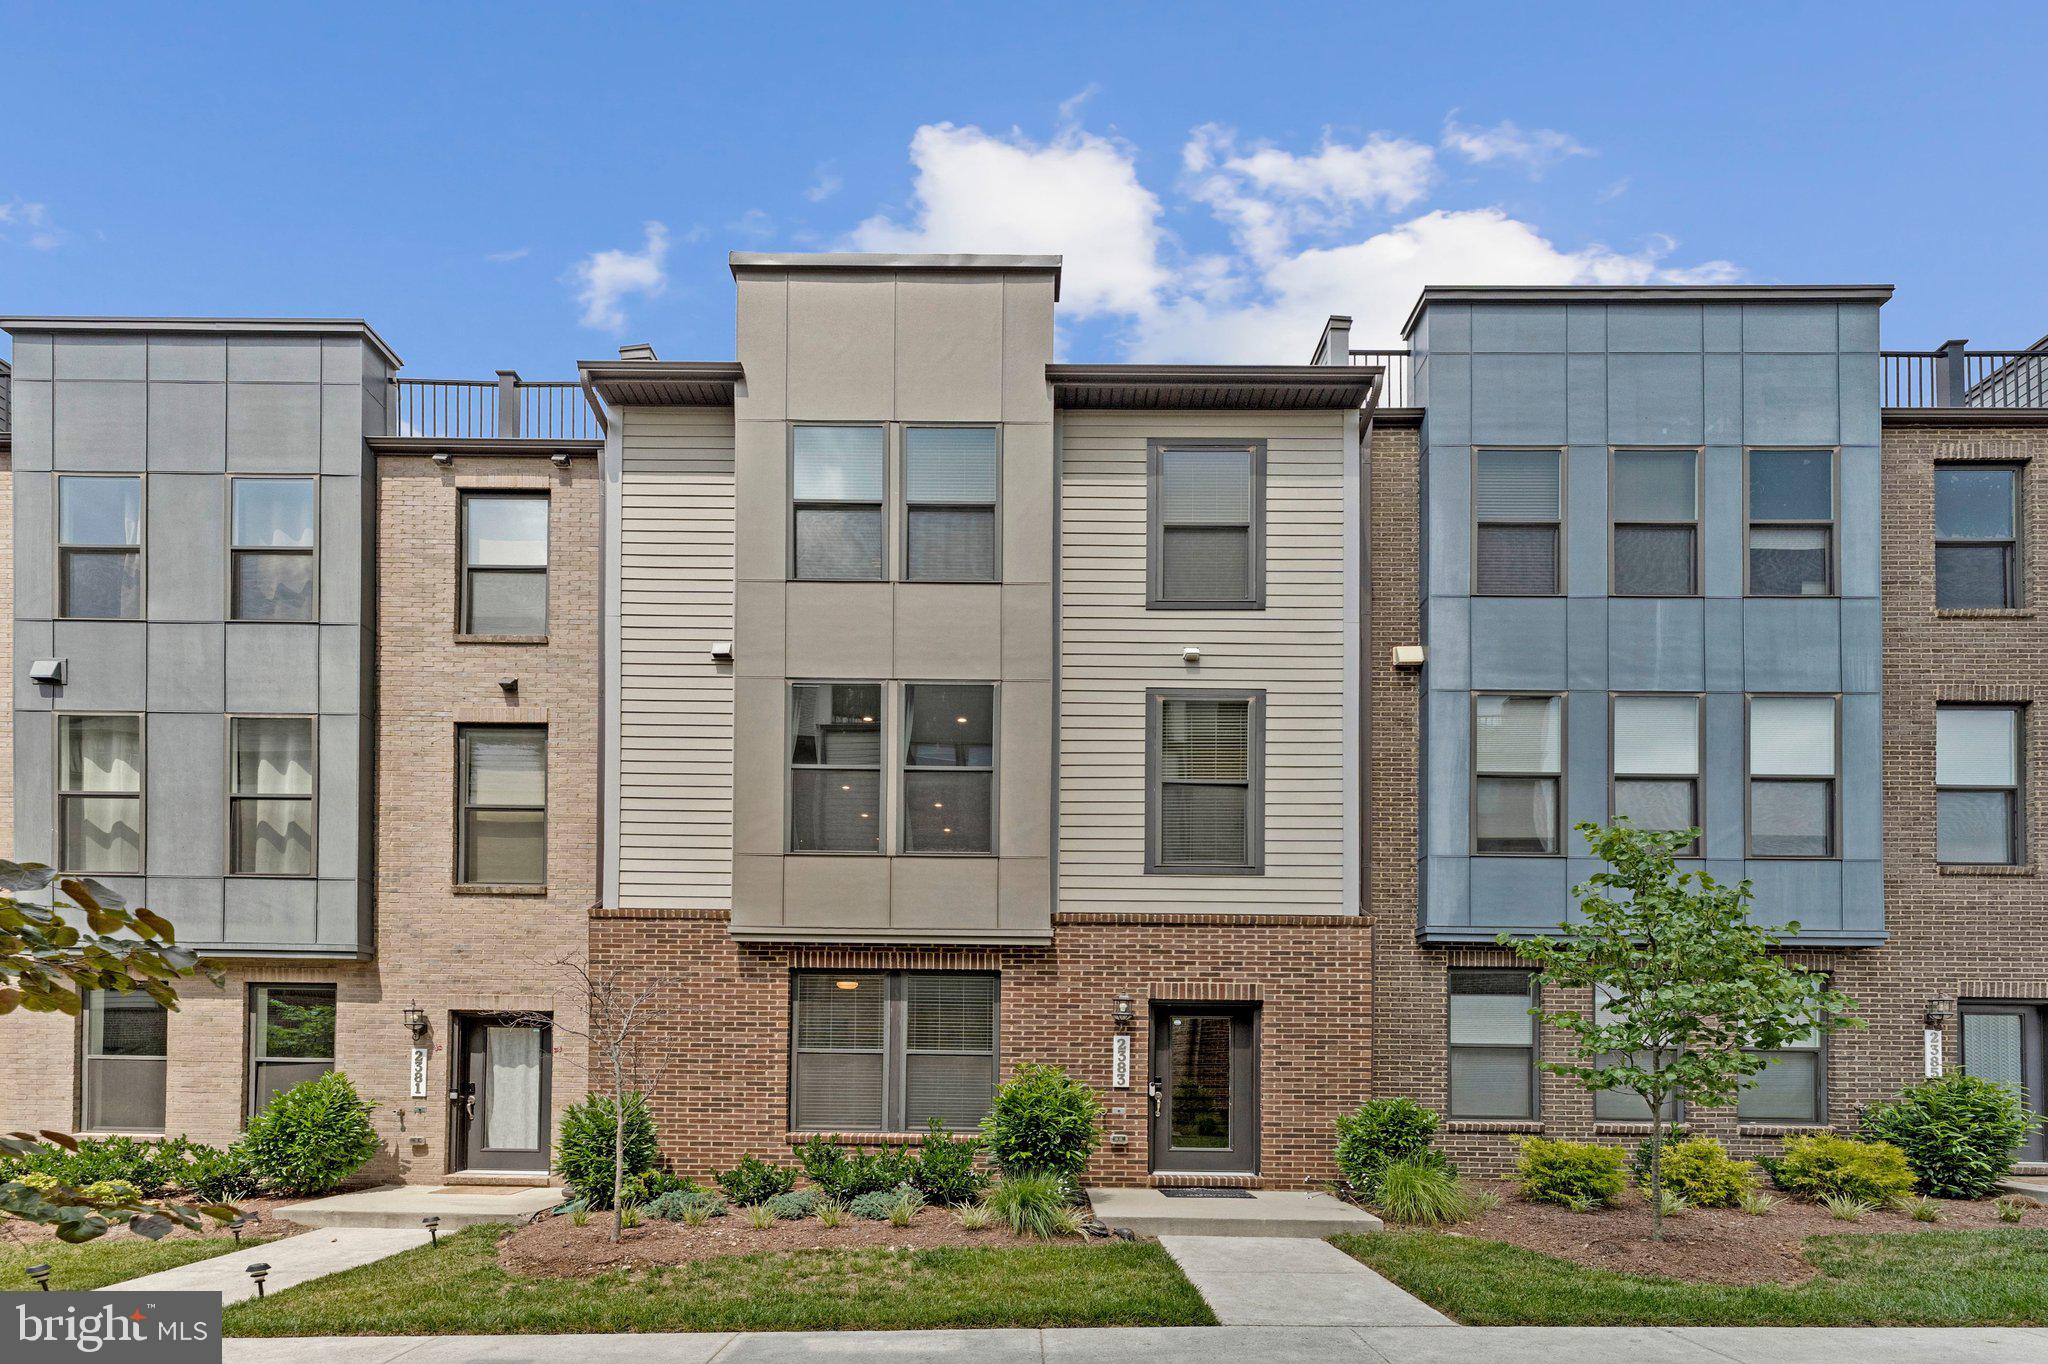
HERNDON
2383 LIBERTY LOOP
4 Beds
3 Baths
2,141 Sq.Ft.
$789,990
MLS#: VAFX2327822
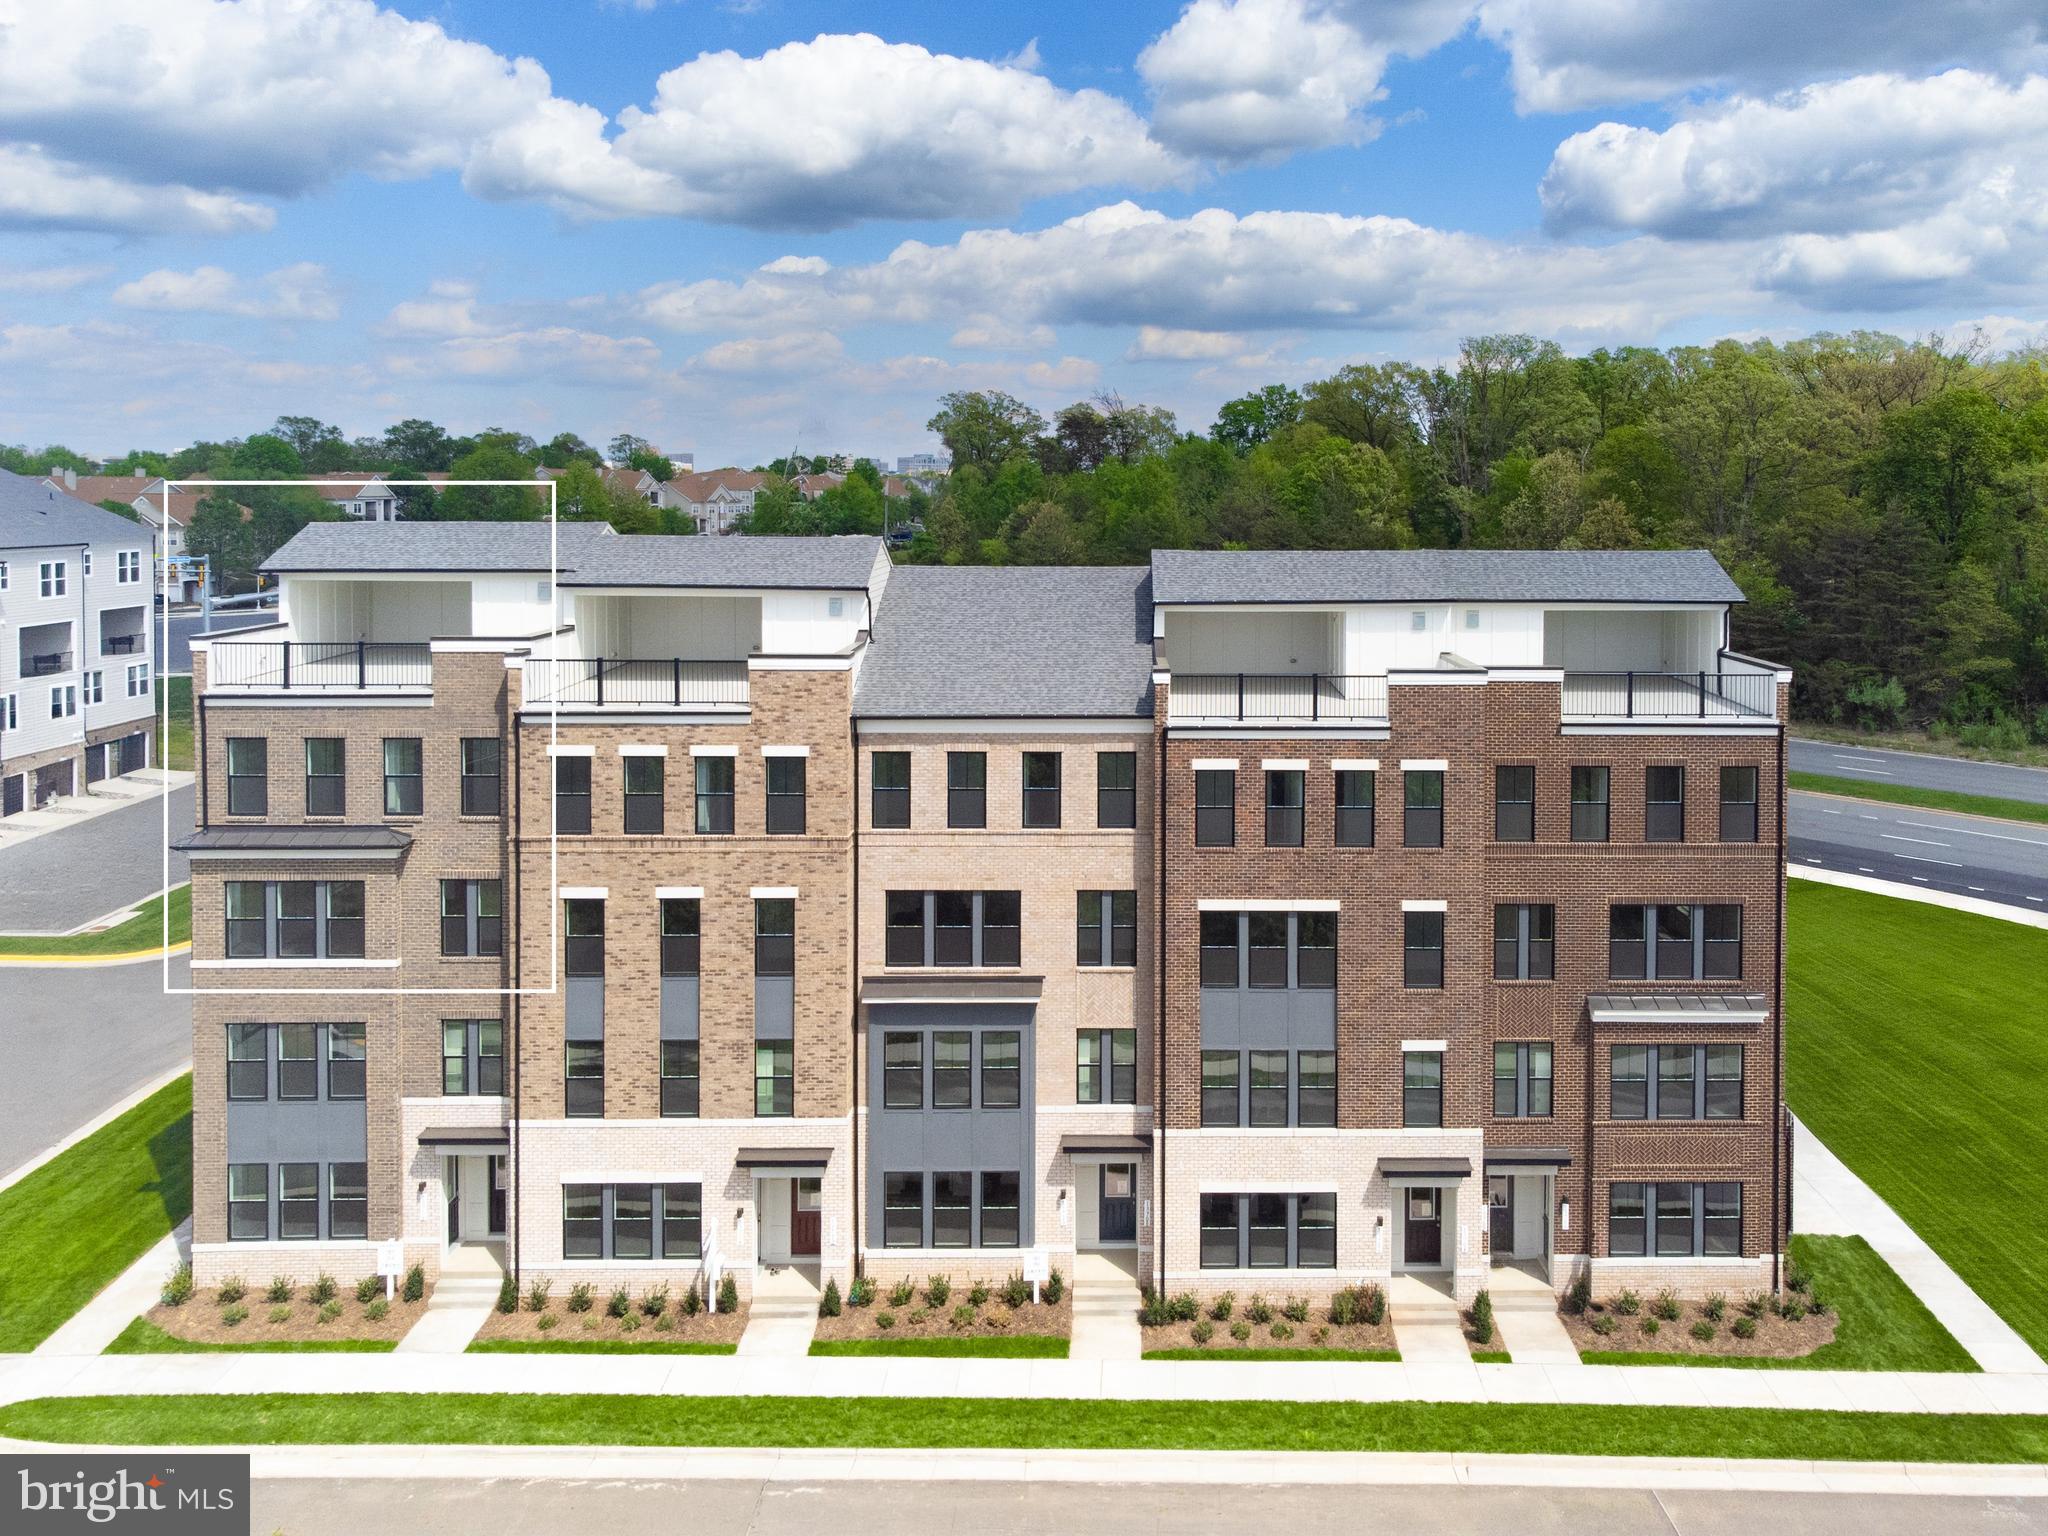
HERNDON
13716 AVIATION PLACE
3 Beds
2 Baths
2,300 Sq.Ft.
$749,900
MLS#: VAFX2324252
.png)