Features & Amenities

Interior

  • Other Interior Features

    Eat-in Kitchen

  • Total Bedrooms

    5

  • Bathrooms

    2

  • 1/2 Bathrooms

    1

  • Above Grade Finished Area

    2896.0

  • Basement YN

    YES

  • Cooling YN

    YES

  • Cooling

    Central Air, Electric

  • Fireplace YN

    YES

  • Heating YN

    YES

  • Heating

    Electric, Heat Pump

  • Pet friendly

    N/A

Exterior

  • Garage

    Yes

  • Garage spaces

    6

  • Construction Materials

    Stone, Vinyl Siding

  • Parking

    Garage Door Opener, Garage, Attached, Detached

  • Patio and Porch Features

    Deck, Porch

  • Pool

    No

  • Waterfront YN

    NO

Area & Lot

  • Lot Features

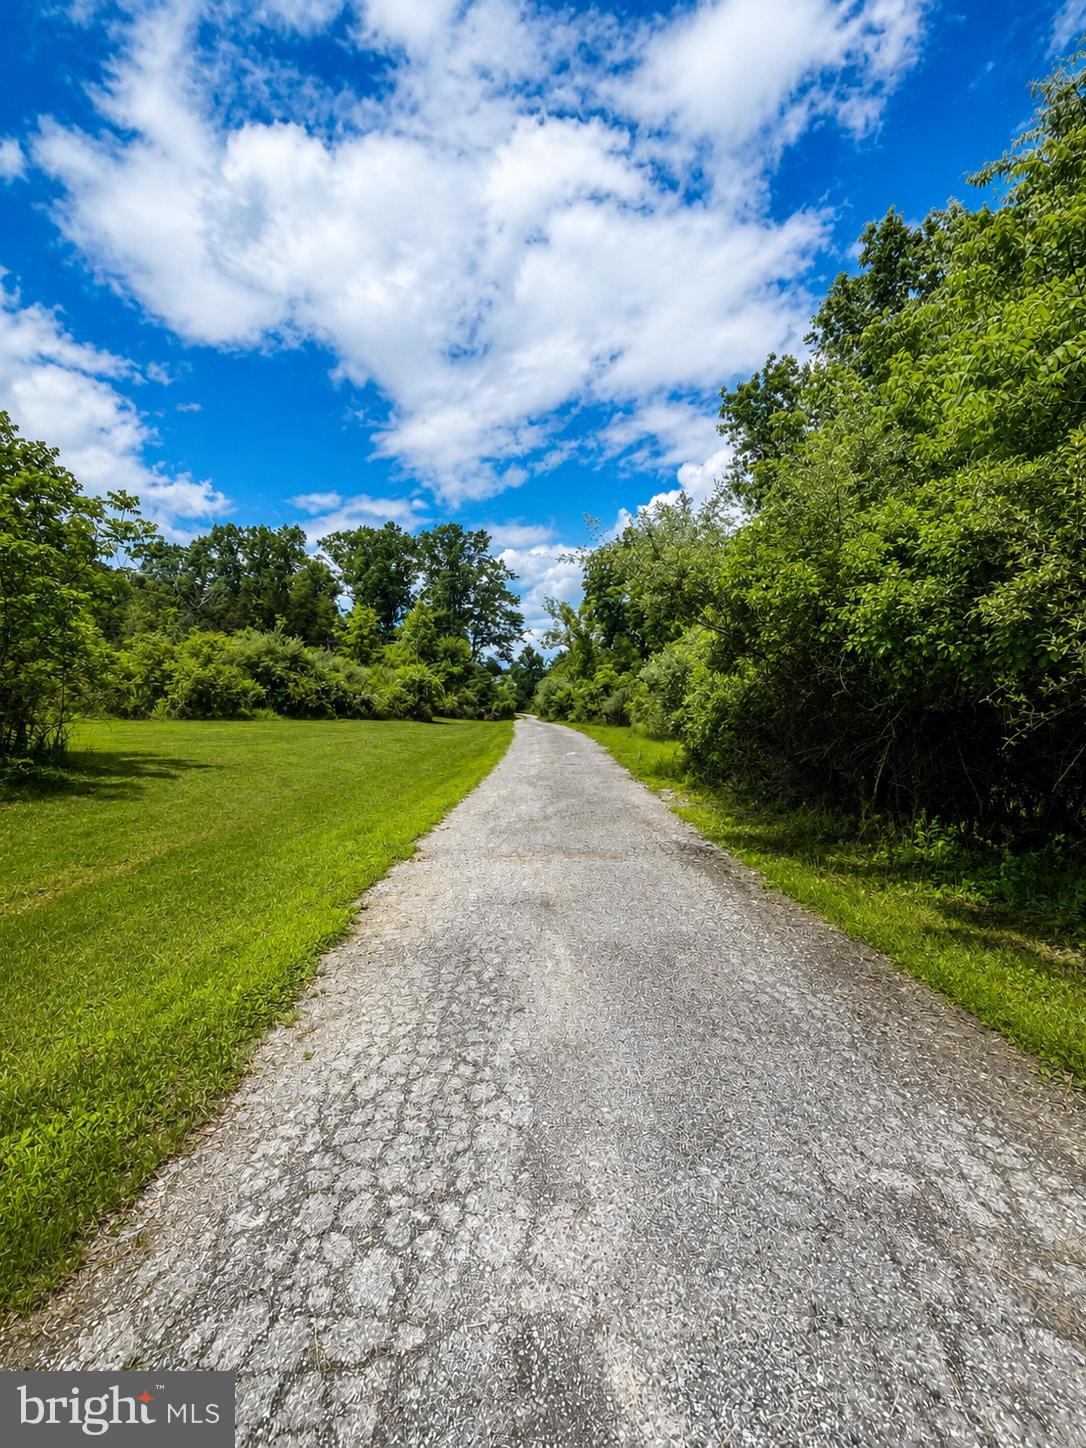
    Wooded, Cleared

  • Lot Size(acres)

    7.86

  • Lot Size(square feet)

    342,382

  • Property Type

    Residential

  • Property Sub Type

    Single Family Residence

  • Architectural Style

    Colonial

Price

  • Sales Price

    $850,000

  • Tax Amount

    $9,566

  • Zoning

    Residential

  • Sq. Footage

    3,696

  • Price/SqFt

    $229

HOA

  • Association

    No

School District

  • Elementary School

    N/A

  • Middle School

    N/A

  • High School

    NORTHERN

Property Features

  • New Construction

    NO

  • Foundation Details

    Concrete Perimeter

  • Senior Community YN

    NO

  • Sewer

    Septic Tank

  • Tax Lot

    0136

  • Water Source

    Well

Schedule a Showing

Showing scheduled successfully.

<
>
IN PERSON
VIA CHAT

What is 3 + 4 ?


Change time

Mortgage calculator

Estimate your monthly mortgage payment, including the principal and interest, property taxes, and HOA. Adjust the values to generate a more accurate rate.

Your payment

Principal and Interest:

$

Property taxes:

$

HOA fees:

$

Total loan payment:

$

Total interest amount:

$

Location

County

YORK

Elementary School

Middle School

High School

NORTHERN

Listing Courtesy of Shelley L Walter, Coldwell Banker Realty

RealHub Information is provided exclusively for consumers' personal, non-commercial use, and it may not be used for any purpose other than to identify prospective properties consumers may be interested in purchasing. All information deemed reliable but not guaranteed and should be independently verified. All properties are subject to prior sale, change or withdrawal. RealHub website owner shall not be responsible for any typographical errors, misinformation, misprints and shall be held totally harmless.

Agent Lorene Cannella

Salesperson, Realtor

Lorene Cannella

Call Lorene today to schedule a private showing.


* Listings on this website come from the FMLS IDX Compilation and may be held by brokerage firms other than the owner of this website. The listing brokerage is identified in any listing details. Information is deemed reliable but is not guaranteed. If you believe any FMLS listing contains material that infringes your copyrighted work please click here to review our DMCA policy and learn how to submit a takedown request.© 2024 FMLS.
Welcome home to this stunning 5-bedroom, 2.5-bath property situated on nearly 8 private acres, offering the perfect blend of comfort, recreation, and outdoor entertaining. The beautifully remodeled kitchen features quartz countertops, stainless steel appliances, and a pantry, and opens seamlessly to a spacious family room highlighted by a cozy fireplace.
Outdoor enthusiasts will love the established 4-wheeler trails and hunting opportunities right on the property. Step outside to your own resort-style backyard retreat featuring a large deck, expansive patios, a sparkling pool, and a tiki bar, creating the ultimate setting for relaxation and entertaining.
Additional improvements include a 20' x 40' detached garage with room for up to four vehicles, plus a storage shed for all your tools, equipment, and outdoor toys. A rare opportunity to enjoy privacy, recreation, and exceptional outdoor living all in one remarkable property.

135 STONEY RUN ROAD

Message successfully sent.

What would you like to know?

What is 3 + 4 ?

I agree to receive email communication and understand I can unsubscribe at any time.

I agree to be contacted by Charis Realty Group - Christine Issler, Broker via call, email, and text for real estate services. To opt out, you can reply 'stop' at any time or reply 'help' for assistance. You can also click the unsubscribe link in the emails. Message and data rates may apply. Message frequency may vary. Privacy Policy

Related Properties

Set on 16.65 acres in desirable Dillsburg, this unique property offers flexibility, privacy, and endless potential. This property is rural and borders a hunting club, but is still close to York Harrisburg, and Carlisle. Whether you're seeking a private estate, multi-generational living, investment opportunity, or future subdivision potential, this property delivers--purchase the entire acreage or explore the option to acquire a portion.
The main residence is a beautifully appointed 2021 custom modular home featuring 3 bedrooms and 2 baths.  Designed with accessibility in mind, the home is fully handicap accessible and showcases thoughtful upgrades throughout.  The home sits on a superior poured concrete full basement complete with a French drain system, sump pit with pump, and water softener--providing both durability and peace of mind.
A second dwelling--a 1998 single-wide mobile home offering 3 bedrooms and 1 bath--is also located on the property.  While in need of significant repairs or potential removal, the site is already improved with its own well, sand mound, electric service, and existing pad--creating a valuable opportunity for replacement, rental income, or additional living space.
Currently enrolled in Clean and Green, the property offers potential tax benefits while maintaining its rural charm.  With two deeds already in place and two homes on site, the possibilities here are wide open.
Bring your vision--farmette, homestead, or investment--and make this exceptional property your own.  Opportunities like this are rare--schedule your tour and explore the potential today!
Some photos have been digitally altered.  Personal items have been removed from the interior pics, but the condition depicted is correct.
Tax IDs  49-000-MD-0055-A0-00000 and 49-000-MD-0055-A0-M0001
#PAYK2099112

DILLSBURG

600 RIDGE ROAD (AND 580)

3 Beds

2 Baths

1,728 Sq.Ft.

$710,000

MLS#: PAYK2099112

Welcome to 6 Glencarron Court, where privacy, space, and stunning outdoor living await! Set among mature trees on 2.17 acres along a peaceful cul-de-sac street, this beautiful all-brick Colonial offers over 4,000 square feet of total living space and an exceptional setting to call home! A dramatic two-story entry with an elegant sweeping staircase makes a memorable first impression. The main level features a private office, formal living room with wood-burning fireplace, separate dining room, and an inviting family room with gas fireplace that flows seamlessly into the spacious eat-in kitchen. Beautiful hardwood flooring adds warmth and character throughout the main level. Upstairs, the generous master suite offers a private bath, two walk-in closets, and a versatile adjoining room perfect for a nursery, home office, sitting room, or additional closet space. Three additional spacious bedrooms share an oversized full bath featuring a jetted tub and separate walk-in shower, while upper-level laundry adds everyday convenience. The partially finished, level walkout basement offers even more room to enjoy, complete with a full bath showcasing a unique walk-in stone shower. Love spending time outdoors? The expansive paver patio, complete with an outdoor fireplace and distinctive stone retaining walls, provides a wonderful setting for gatherings, cozy evenings by the fire, or simply taking in the peaceful wooded surroundings. A custom paver driveway adds a special touch to the home's curb appeal. Recent improvements include a new roof, radon mitigation system, and custom light-filtering window shades, all with transferable warranties! Complete with a two-car attached garage, this wonderful property offers an exceptional combination of generous living space, beautiful outdoor features, and the privacy of a wooded setting. Come see all that makes this home so special!
#PAYK2113332

DILLSBURG

6 GLENCARRON COURT

4 Beds

3 Baths

4,376 Sq.Ft.

$749,900

MLS#: PAYK2113332
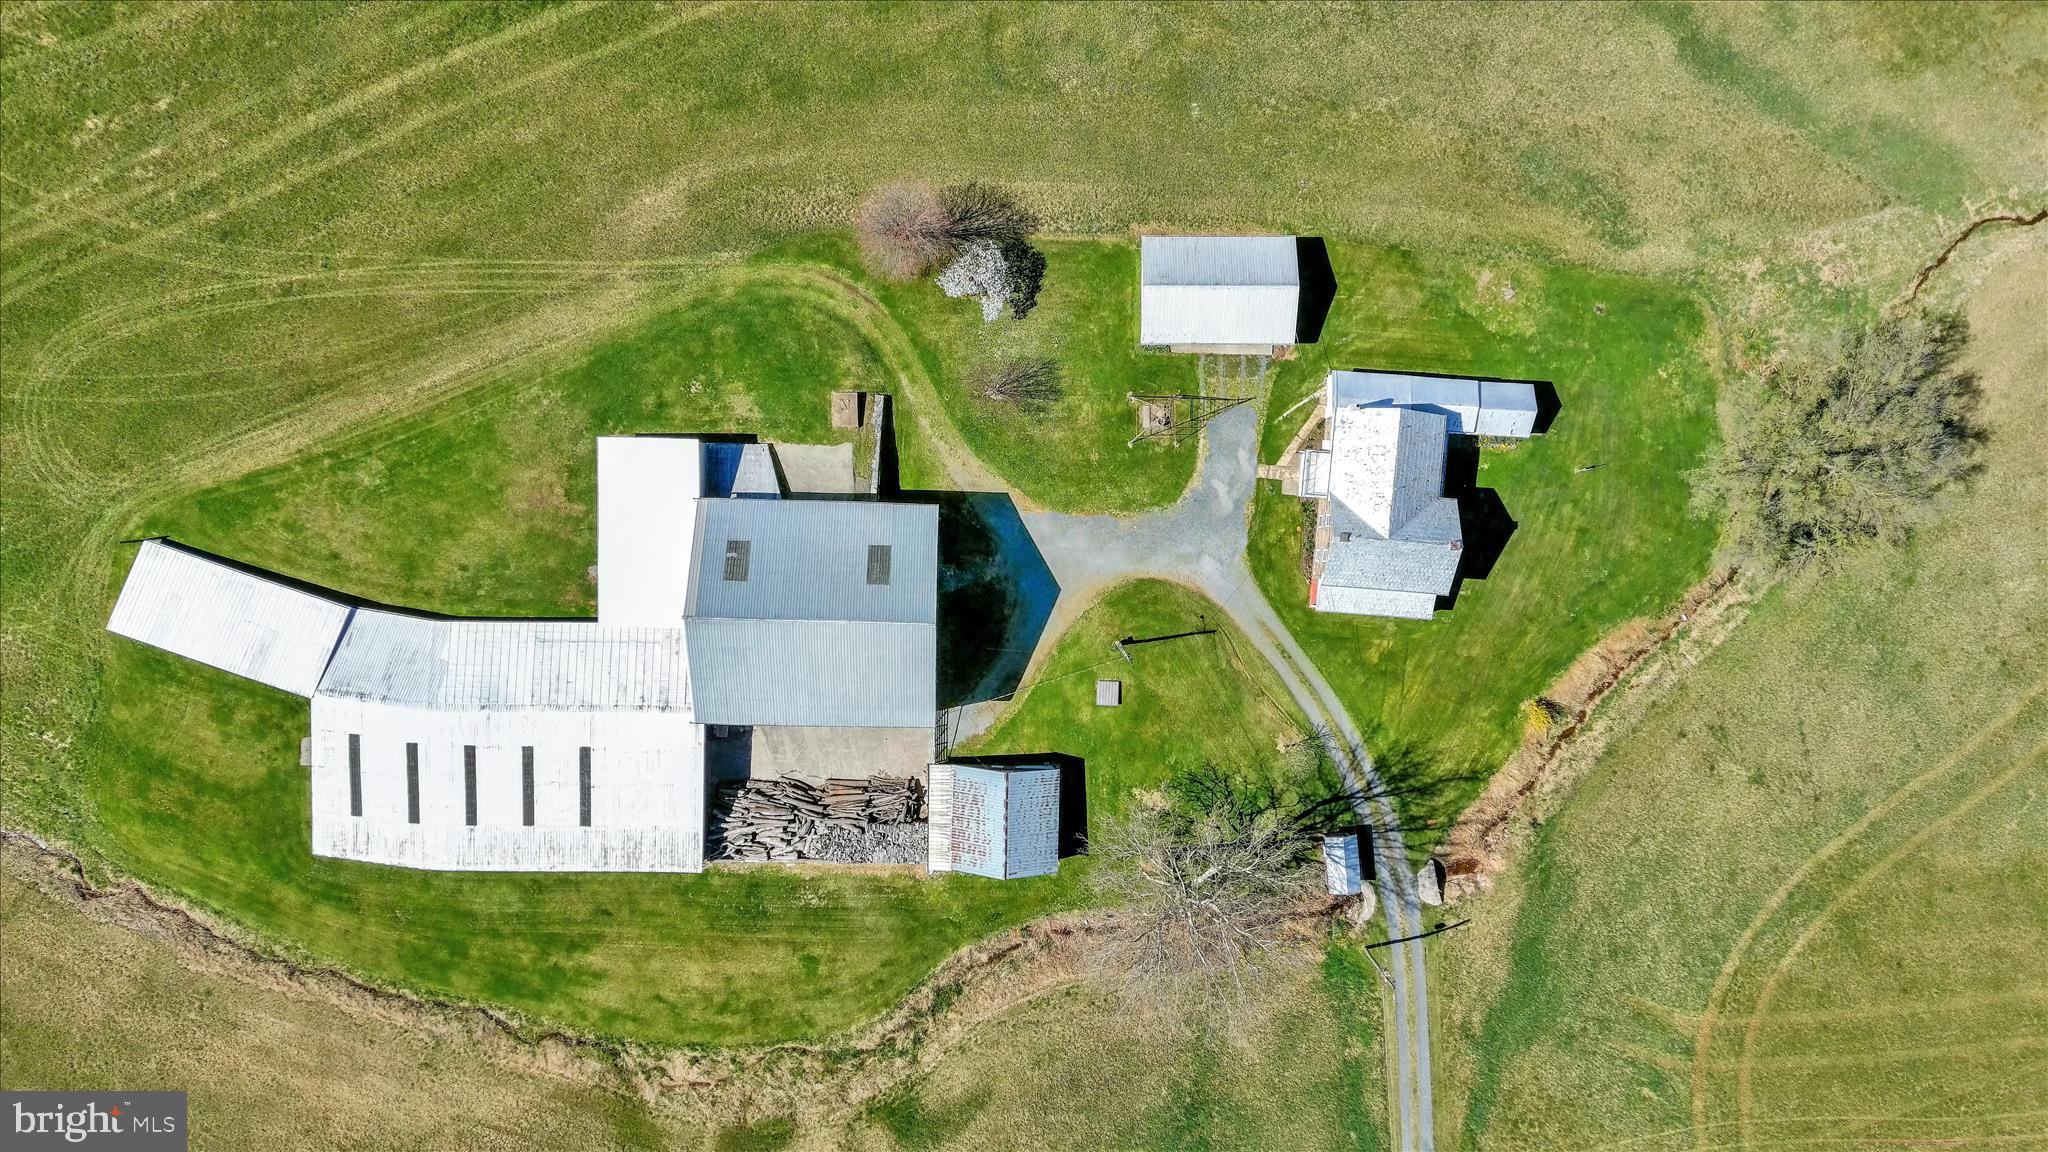
Set against the scenic backdrop of rolling countryside, this exceptional 45.5-acre property at 612 Capitol Hill Road in Dillsburg, PA offers a rare blend of history, versatility, and opportunity. With an impressive 947 feet of road frontage, this expansive parcel invites you to imagine, create, and cultivate a lifestyle rooted in both charm and potential.
At the heart of the property stands a historic stone residence, originally built in 1815 by Jacob and Elizabeth Larue. The home serves as a reminder of the land’s deep agricultural roots while offering a unique foundation for restoration or modernization. Surrounding the home, large barns and outbuildings provide ample space for storage, farming operations, or creative repurposing; perfect for those seeking a working property or a private rural retreat.
Once a thriving farm that supported over 1,000 chickens and 200 pigs, this land played a meaningful role in the local agricultural economy. Over time, the property evolved with the surrounding infrastructure and is now uniquely divided by Route 15, with approximately 7–8 acres positioned on the west side of the roadway. 
Today, the land stands ready for its next chapter. The property’s Open Space zoning presents a wide range of possibilities, from continued agricultural use to residential development; buyers are encouraged to explore permitted uses and envision the full potential this acreage holds.
With a minimum 2-acre lot requirement for residential use, the property offers an exciting opportunity for subdivision or the creation of a private estate community, all while maintaining a sense of space, privacy, and natural beauty. Whether you’re dreaming of a homestead, an investment opportunity, or a legacy property to pass down for generations, this land delivers unmatched flexibility.
Located in a peaceful and picturesque setting, yet still within reach of everyday conveniences, this property captures the essence of rural Pennsylvania living. Opportunities like this—where history, acreage, and future potential converge—are truly rare. Come walk the land, breathe in the possibilities, and bring your vision to life.
Farmer across Route 15 has expressed interest in trading land. 7 acres from Capitol Hill property that is on the other side of Route 15 for other farmers 5 acres on the corner of Capitol Hill.
#PAYK2100868

DILLSBURG

612 CAPITOL HILL ROAD

4 Beds

2 Baths

2,080 Sq.Ft.

$999,000

MLS#: PAYK2100868

New on site 1 day ago
Welcome home to 210 Robson Road, where architectural elegance, serene wooded surroundings, and extraordinary versatility come together in one remarkable property. Situated on 3 acres, this distinguished residence offers approximately 4,214 square feet of living space, complemented by an impressive heated detached pole building with an automotive lift, extensive garage accommodations, and a large gated parking area. A rare combination of gracious living and exceptional space for the pursuits you love.

A welcoming covered front porch and handsome stone-and-siding exterior create a memorable first impression. Step inside to a dramatic two-story foyer with beautiful hardwood flooring and a sweeping staircase accented by decorative wrought-iron balusters. The magnificent two-story family room is equally captivating, showcasing soaring ceilings, a stunning arched window, a fireplace, and custom built-ins. An open upper-level overlook adds architectural drama, while expansive windows frame changing seasonal views and invite you to watch deer, birds, and other wildlife moving through the trees.

At the heart of the home, the beautifully appointed gourmet kitchen is designed to inspire both everyday cooking and festive entertaining. Contrasting cabinetry, rich custom woodwork, a generous center island, stainless steel appliances, a farmhouse-style sink, and a distinctive cooking alcove create a space as functional as it is inviting. Perfect for the upcoming holiday gatherings, imagine preparing treasured recipes while family and friends gather around the island and celebrations flow into the surrounding rooms. The sun-drenched breakfast area offers a peaceful place to begin the day with lovely views of the wooded grounds.

The custom dining room lends an air of sophistication to every occasion, with a graceful rounded bump-out framed by windows and a beautifully integrated serving area featuring cabinetry, a sink, and an elegant tile backsplash. Whether hosting an intimate dinner or a festive holiday celebration, this thoughtful space makes entertaining a pleasure. The main level also offers a private office behind French doors, a dedicated billiards room, and a light-filled sunroom with walls of windows and French doors opening to the patio. A well-appointed laundry room with cabinetry and a utility sink adds everyday convenience.

Upstairs, the expansive primary suite is a wonderful escape, featuring a vaulted ceiling, wooded views, and a spacious private bath with dual vanities, a jetted soaking tub, and a separate tiled walk-in shower. An exceptional adjoining bonus room within the suite offers possibilities for an extraordinary walk-in wardrobe and dressing room, private fitness studio, second home office, or personal sanctuary. Three additional bedrooms provide comfortable accommodations, while the elegant upper-level walkway overlooks the impressive living spaces below.

The finished lower level offers an abundance of flexible living space, including an expansive recreation area, natural light, a full bathroom, and convenient outdoor access. Envision a media lounge, game room, fitness area, or an inviting setting for casual gatherings. Additional unfinished space offers valuable storage.

The garage and workshop amenities truly distinguish this exceptional property. In addition to the attached two-car garage, a separate rear-access garage connected to the home offers storage for four-wheelers, lawn equipment, recreational gear, and more. The substantial detached pole building, complete with electricity, heat, and an automotive lift, is a dream setting for automotive enthusiasts, collectors, and hobbyists. Its large gated parking area provides ample space for trailers, additional vehicles, and equipment.
Surrounded by 3 acres of natural beauty, exceptional blend of architectural elegance, luxurious living, and extraordinary garage and workshop amenities, this home is truly distinctive property designed for life's possibilities.
#PAYK2113512

DILLSBURG

210 ROBSON ROAD

4 Beds

4 Baths

4,794 Sq.Ft.

$799,900

MLS#: PAYK2113512

Welcome to 1446 S Mountain Road, where 2.28 acres of space, privacy, and outdoor living come together to create your own retreat in Dillsburg! This 3-bedroom, 2.5-bath home was made for both everyday living and entertaining, beginning with a spacious custom kitchen offering plenty of room to gather. The dining room takes entertaining a step further with a serving counter complete with a warming drawer, dishwasher, and bar sink, perfect for hosting everything from holiday dinners to casual get-togethers.

Outside is where this property truly shines. Spend summer days around the in-ground pool, then head to the cabana featuring its own full kitchen for effortless poolside entertaining. A patio with grill area provides another spot to gather outdoors, while the koi pond adds a peaceful touch to the property. With 2.28 acres and an additional outbuilding, there’s plenty of room to enjoy the property and make it your own.

Located in the Dillsburg area near the foothills of South Mountain, you’ll enjoy a setting surrounded by the natural beauty and open spaces that make this part of south-central Pennsylvania so appealing. Outdoor recreation is close at hand, with Ponderosa Park just down South Mountain Road, while Dillsburg’s local shops, recreation, and community amenities are within easy reach. Whether you’re hosting pool parties, enjoying a quiet evening by the koi pond, or gathering around the kitchen, 1446 S Mountain Road offers a little bit of everything, and plenty of space to enjoy it.
#PAYK2111748

DILLSBURG

1446 S MOUNTAIN ROAD

3 Beds

2 Baths

4,454 Sq.Ft.

$799,000

MLS#: PAYK2111748

Send a message

Message successfully sent.

Preferred location

Click the map to place a marker, or drag the marker to adjust it.

Your message

What is 3 + 4 ?

Reason for contacting?

I agree to receive email communication and understand I can unsubscribe at any time.

I agree to be contacted by Charis Realty Group - Christine Issler, Broker via call, email, and text for real estate services. To opt out, you can reply 'stop' at any time or reply 'help' for assistance. You can also click the unsubscribe link in the emails. Message and data rates may apply. Message frequency may vary. Privacy Policy

Sign Out

Virtual Assistant

Would you like to take the next step with this property? We can help you schedule a showing or virtual tour, or send you more details.

Yes, I would like more information.

Thank You for Your Reply, One of Our Agents will contact you as soon as possible

No, maybe later.

Thank you, you can always contact me via email, phone number or through the contact form.

Realhub AI

Lucy - Your AI-Powered Realtor

Update Your Temporary Password

Personalize your search

Enter your email and we'll notify you immediately when new listings match what you're looking for.

or enter email address

Already have an account ? Login here

Continue your home search

Preferred Office

Preferred location

Click the map to place a marker, or drag the marker to adjust it.

I agree to receive communications and understand I can unsubscribe at any time.

I agree to be contacted by Charis Realty Group - Christine Issler, Broker via call, email, and text for real estate services. To opt out, you can reply 'stop' at any time or reply 'help' for assistance. You can also click the unsubscribe link in the emails. Message and data rates may apply. Message frequency may vary. Privacy Policy

Already have an account ? Login here

We use cookies

We use cookies primarily for analytics to enhance your experience. By accepting, you agree to our use of these cookies. You can manage your preferences or learn more about our cookies policy.