Features & Amenities

Interior

  • Other Interior Features

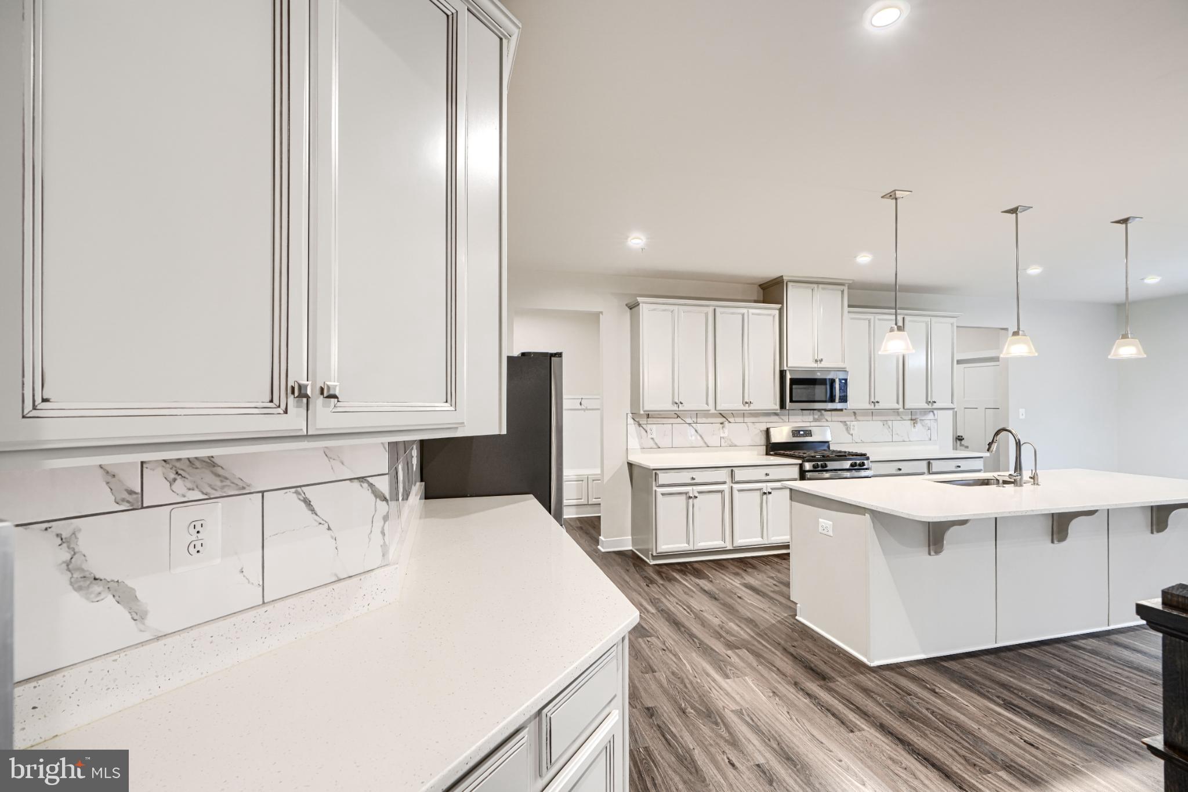
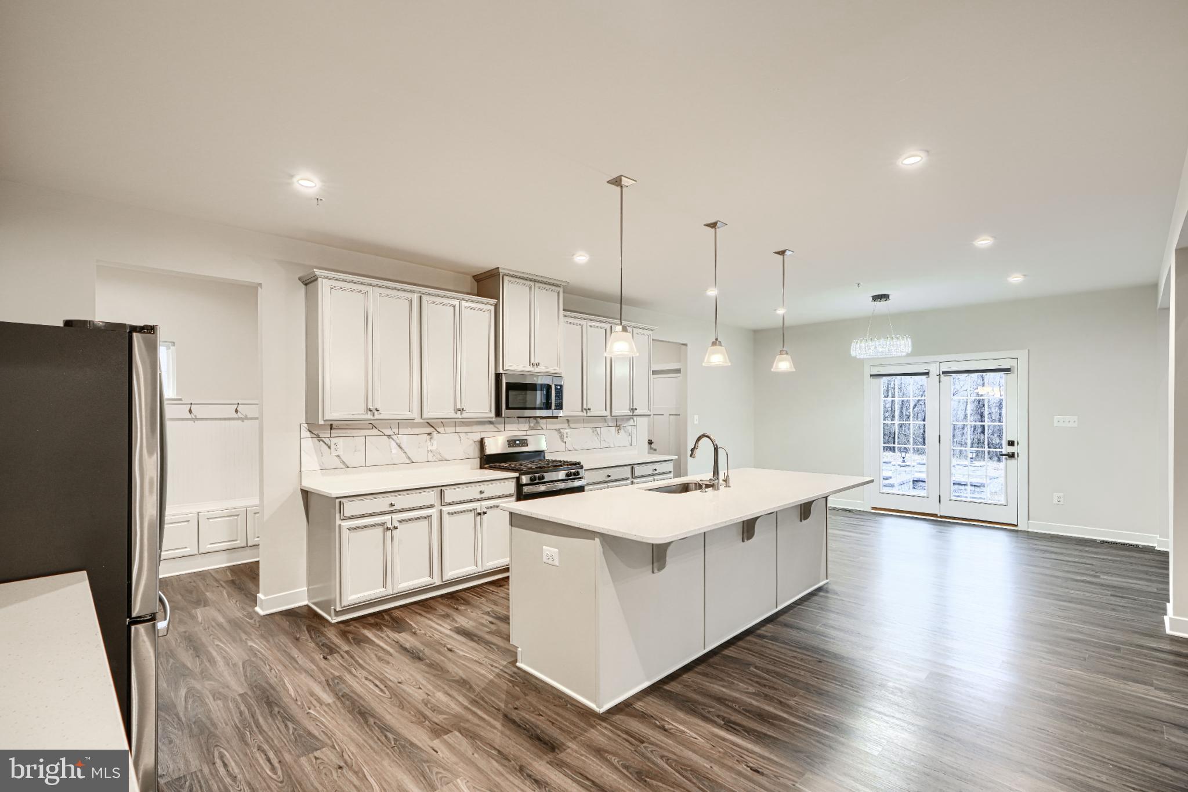
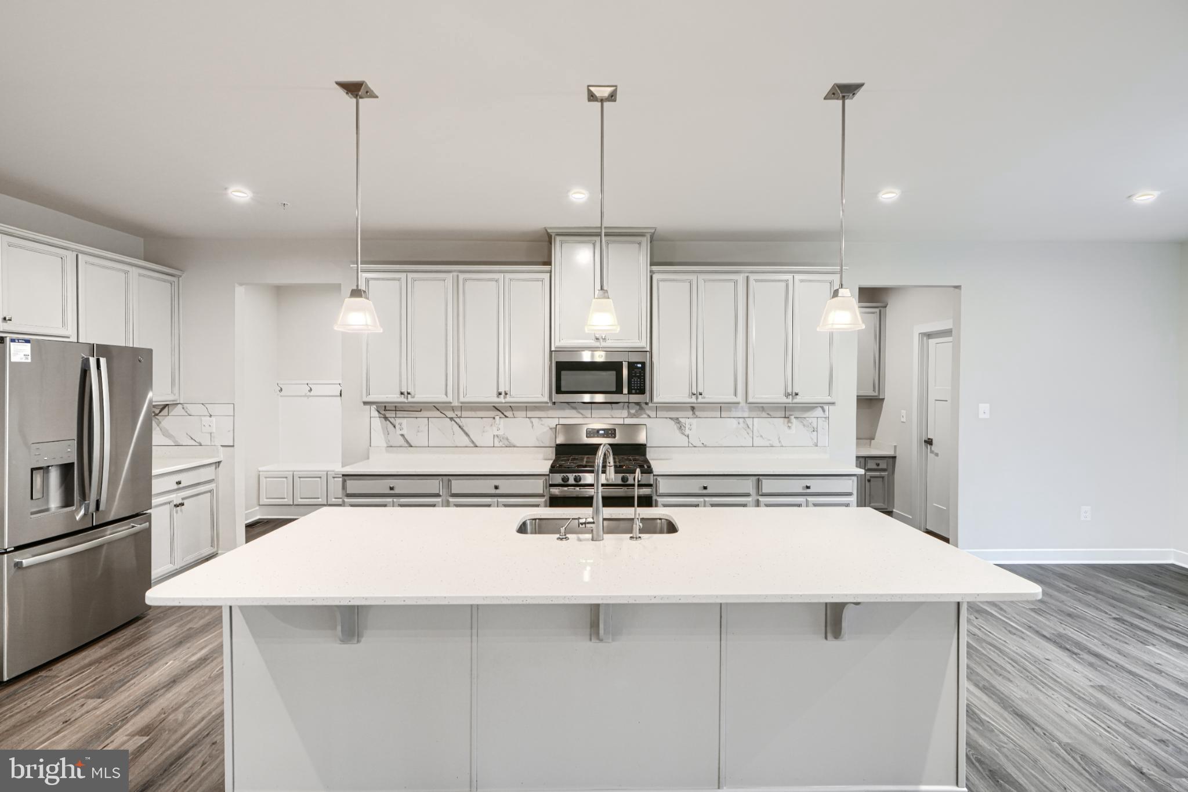
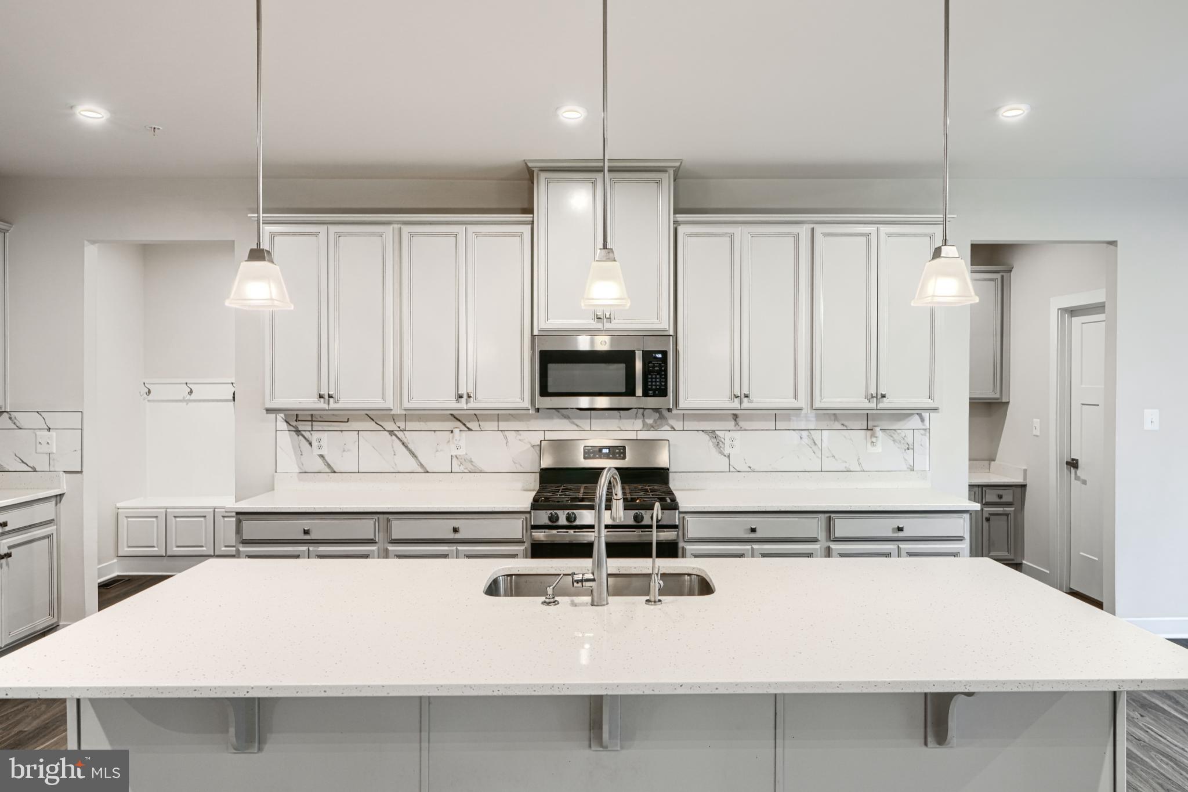
    Eat-in Kitchen, Kitchen Island, Recessed Lighting, Walk-In Closet(s), High Ceilings, Open Floorplan

  • Total Bedrooms

    6

  • Bathrooms

    5

  • Above Grade Finished Area

    4612.0

  • Basement YN

    YES

  • Cooling YN

    YES

  • Cooling

    Central Air, Ceiling Fan(s), ENERGY STAR Qualified Equipment, Electric

  • Fireplace YN

    YES

  • Heating YN

    YES

  • Heating

    Exhaust Fan, Natural Gas, Forced Air

  • Main Level Bedrooms

    1

  • Pet friendly

    Breed Restrictions, Yes

Exterior

  • Garage

    Yes

  • Garage spaces

    2

  • Construction Materials

    Frame

  • Parking

    Garage, Driveway, Attached

  • Pool

    No

  • Waterfront YN

    NO

Area & Lot

  • Lot Size(square feet)

    12324.0

  • Property Type

    Residential

  • Property Sub Type

    Single Family Residence

  • Architectural Style

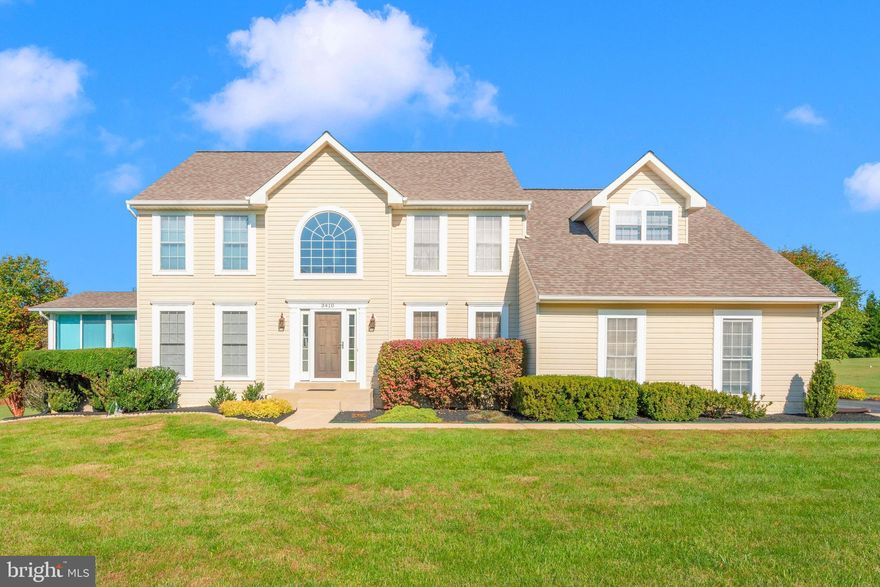
    Colonial

Price

  • Sales Price

    $1,039,000

  • Tax Amount

    $11,318

  • Sq. Footage

    6, 012

  • Price/SqFt

    $172

HOA

  • Association

    Yes

  • Association Fee

    $45

  • Association Fee Frequency

    Monthly

  • Association Fee Includes

    N/A

School District

  • Elementary School

    TWIN RIDGE

  • Middle School

    WINDSOR KNOLLS

  • High School

    LINGANORE

Property Features

  • New Construction

    NO

  • Foundation Details

    Concrete Perimeter

  • Senior Community YN

    NO

  • Sewer

    Public Sewer

  • Tax Lot

    89

  • Water Source

    Public

Schedule a Showing

Showing scheduled successfully.

<
>
IN PERSON
VIA CHAT

What is 3 + 4 ?


Change time

Mortgage calculator

Estimate your monthly mortgage payment, including the principal and interest, property taxes, and HOA. Adjust the values to generate a more accurate rate.

Your payment

Principal and Interest:

$

Property taxes:

$

HOA fees:

$

Total loan payment:

$

Total interest amount:

$

Location

County

FREDERICK

Elementary School

TWIN RIDGE

Middle School

WINDSOR KNOLLS

High School

LINGANORE

Listing Courtesy of VENKATESWARA RAO GURRAM , Samson Properties

RealHub Information is provided exclusively for consumers' personal, non-commercial use, and it may not be used for any purpose other than to identify prospective properties consumers may be interested in purchasing. All information deemed reliable but not guaranteed and should be independently verified. All properties are subject to prior sale, change or withdrawal. RealHub website owner shall not be responsible for any typographical errors, misinformation, misprints and shall be held totally harmless.

Agent Amy Barfield

AGENT

Amy Barfield

Call Amy today to schedule a private showing.


* Listings on this website come from the FMLS IDX Compilation and may be held by brokerage firms other than the owner of this website. The listing brokerage is identified in any listing details. Information is deemed reliable but is not guaranteed. If you believe any FMLS listing contains material that infringes your copyrighted work please click here to review our DMCA policy and learn how to submit a takedown request.© 2024 FMLS.

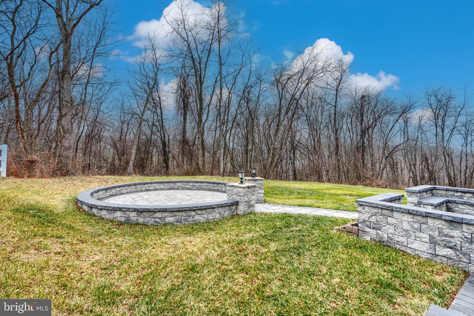
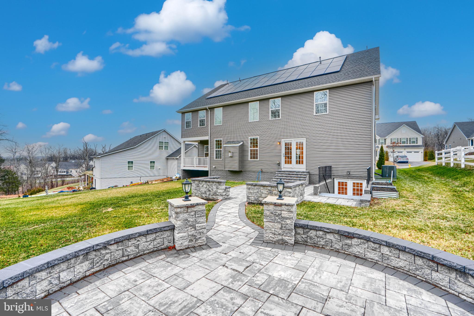
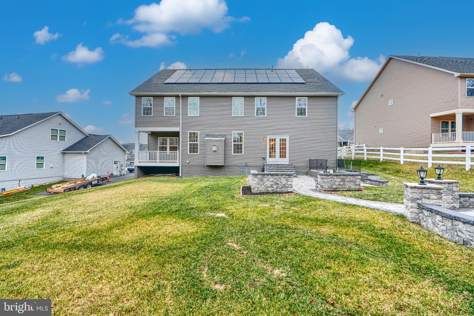
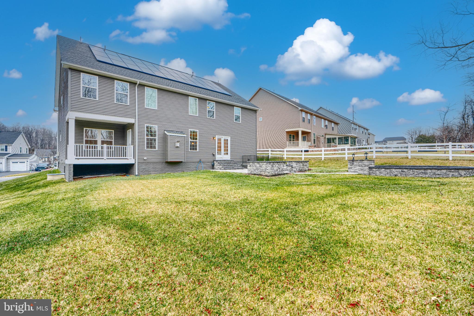
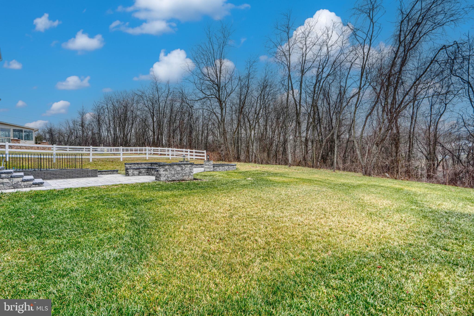
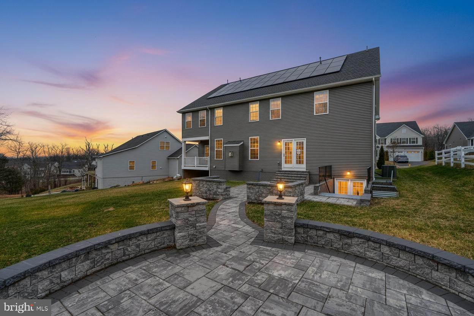
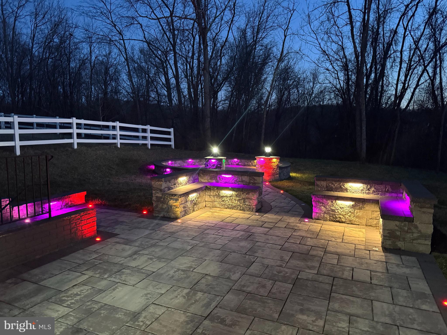
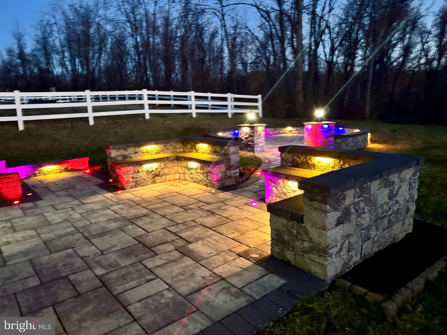
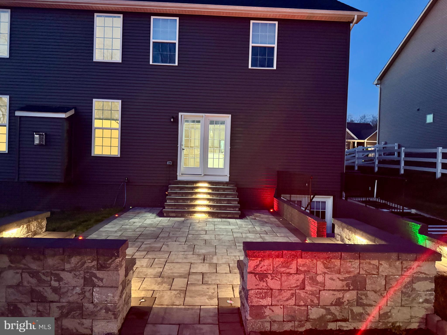
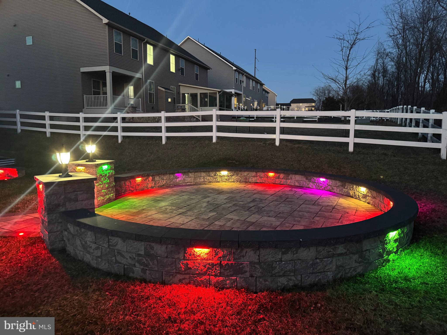
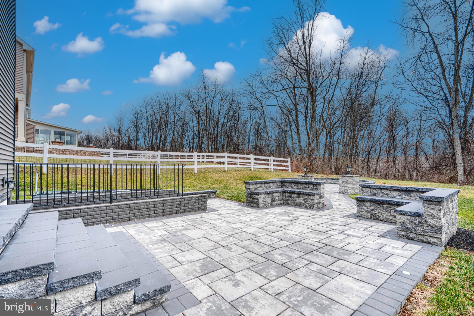
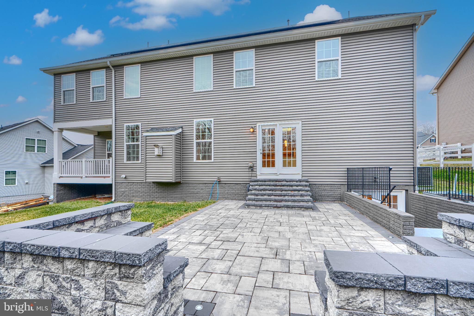
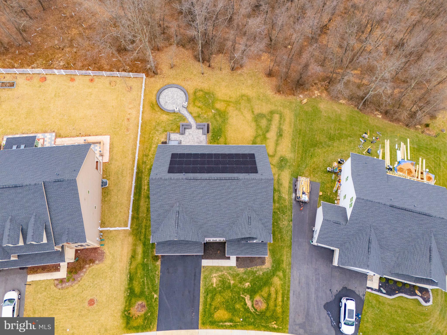
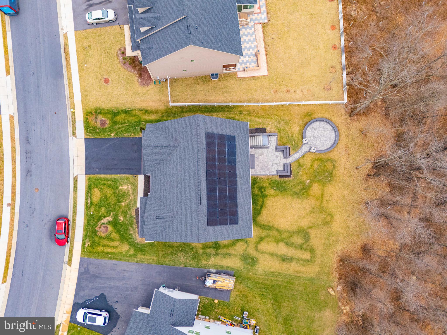
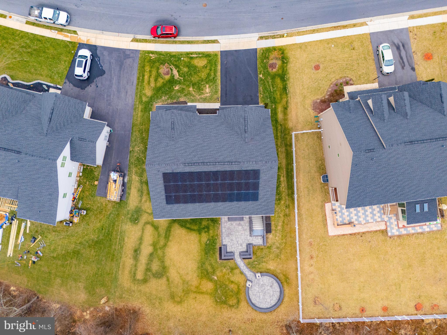
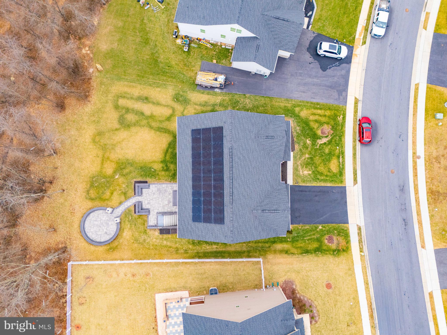
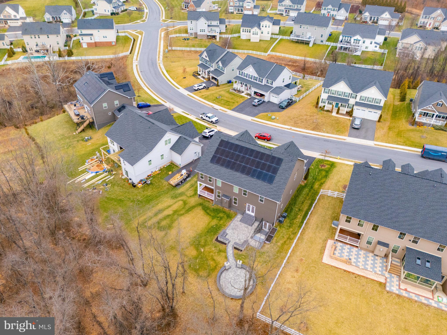
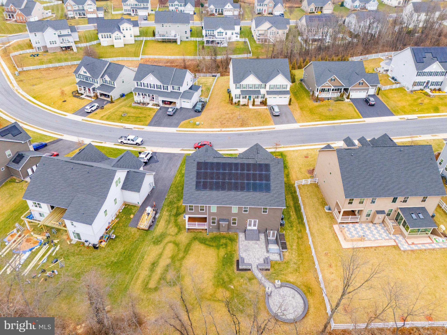
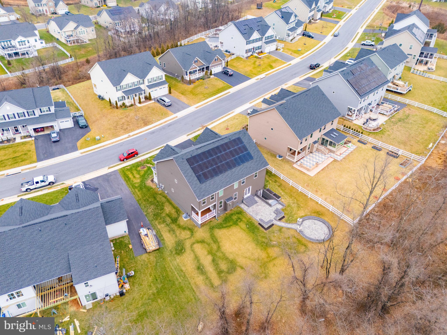


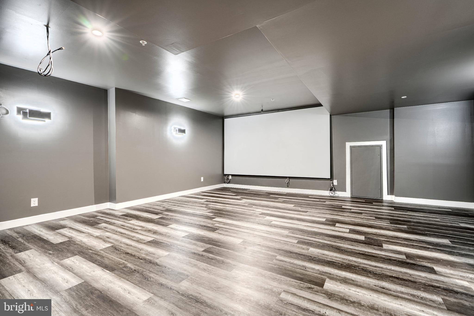
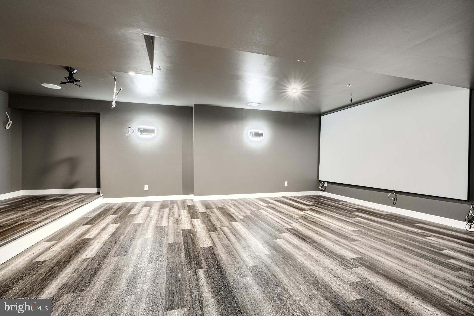
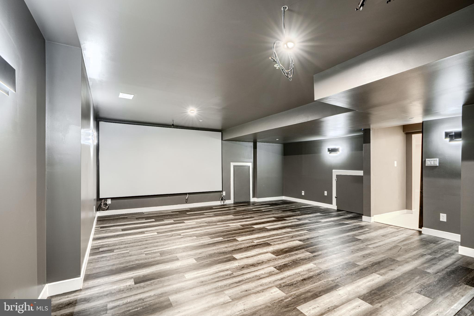

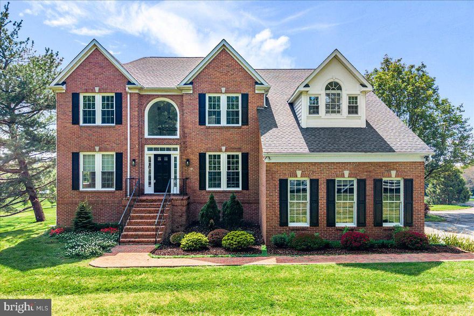
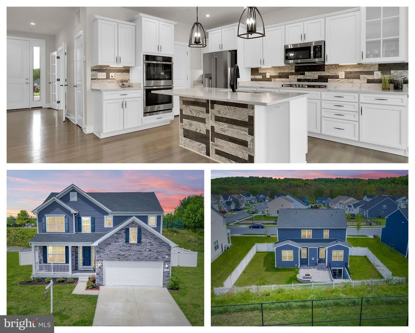
*****     Over $140K in premium upgrades and energy savings! This exceptional luxury Colonial features a $30K fully paid-off solar system delivering approximately $600/month in savings (electric + SREC + excess generation), a $100K custom backyard patio, and a $10K dedicated media room—making it a rare, high-value opportunity.
Additional upgrades include a full-house humidifier system, whole-house water softener with alkaline drinking water system, and an in-ground sprinkler system for effortless lawn maintenance and year-round comfort. ******

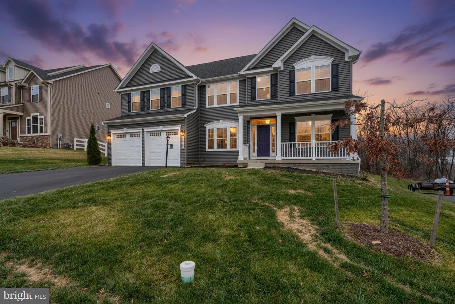
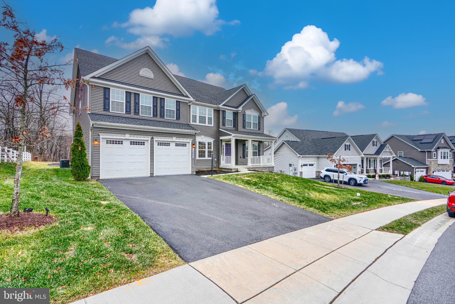
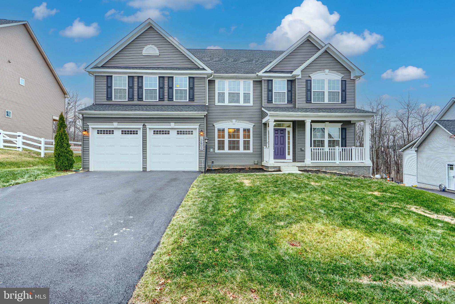
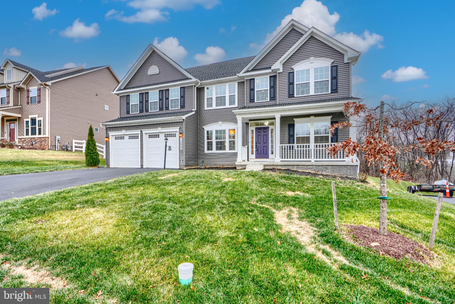
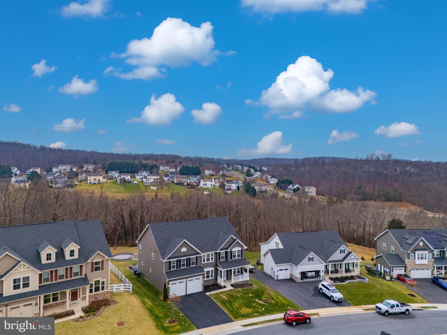
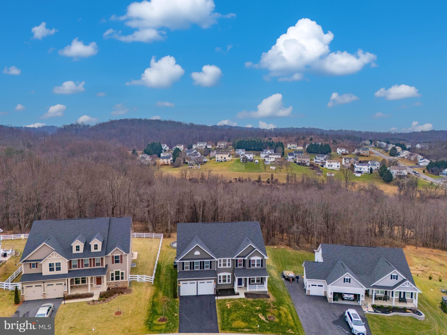
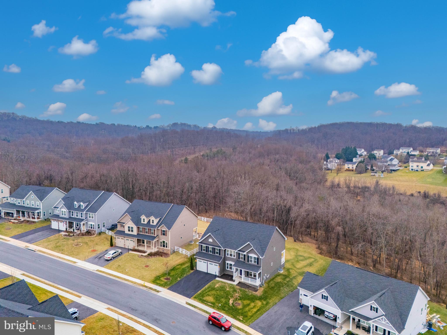
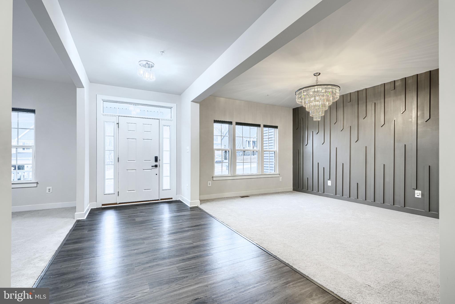
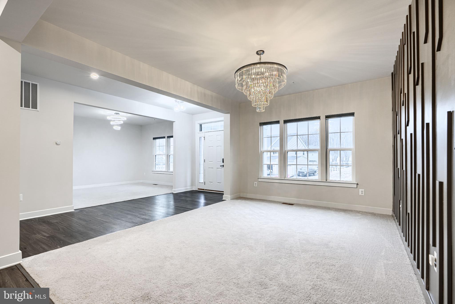
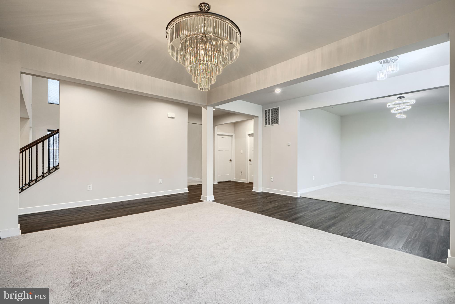
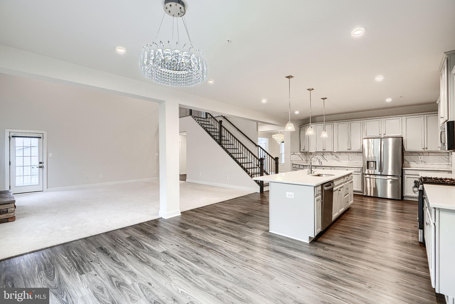
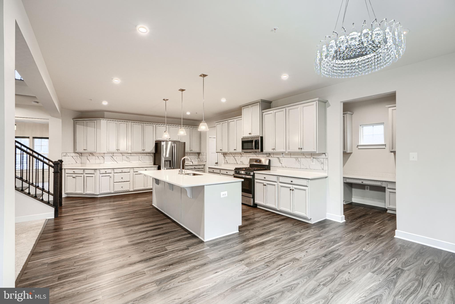

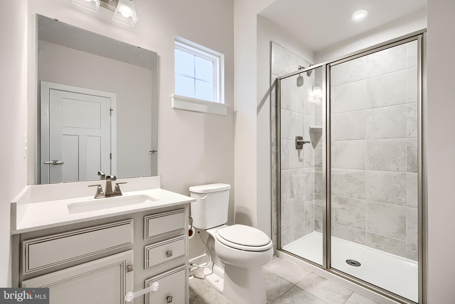
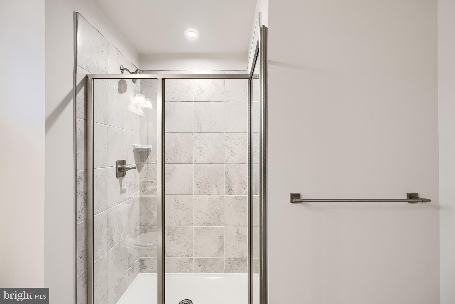
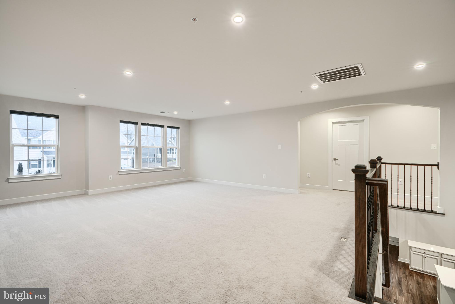
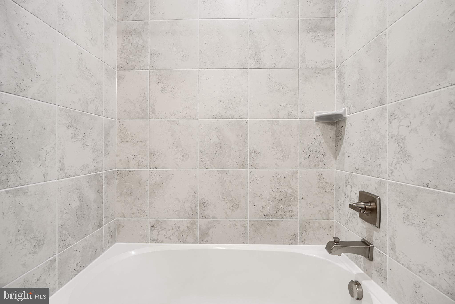
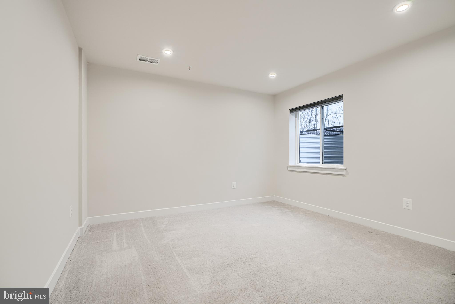
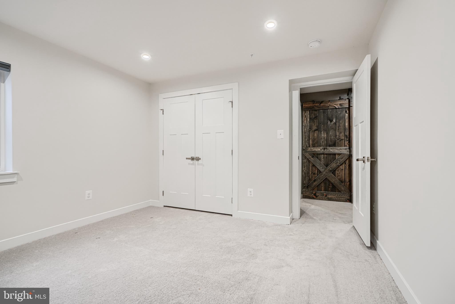
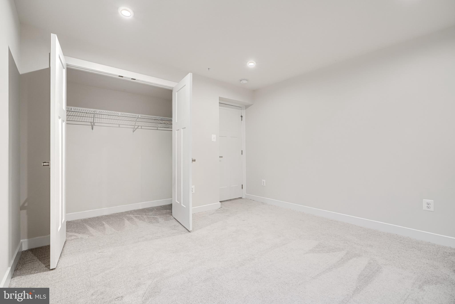
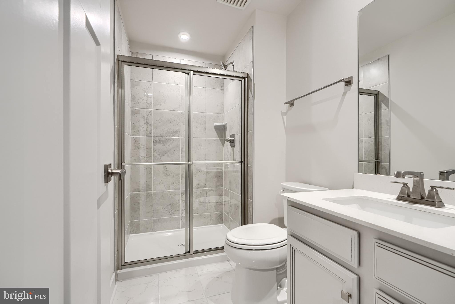
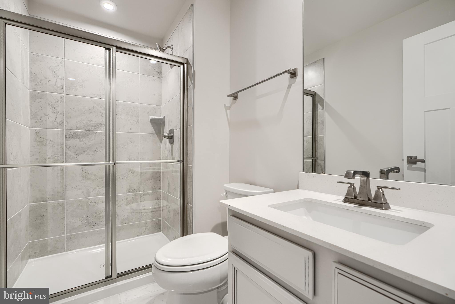
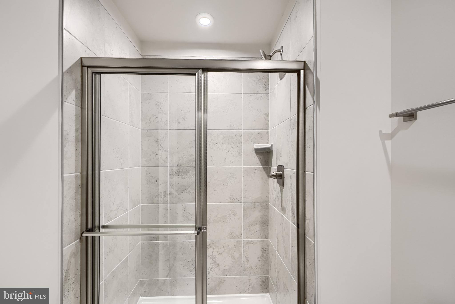
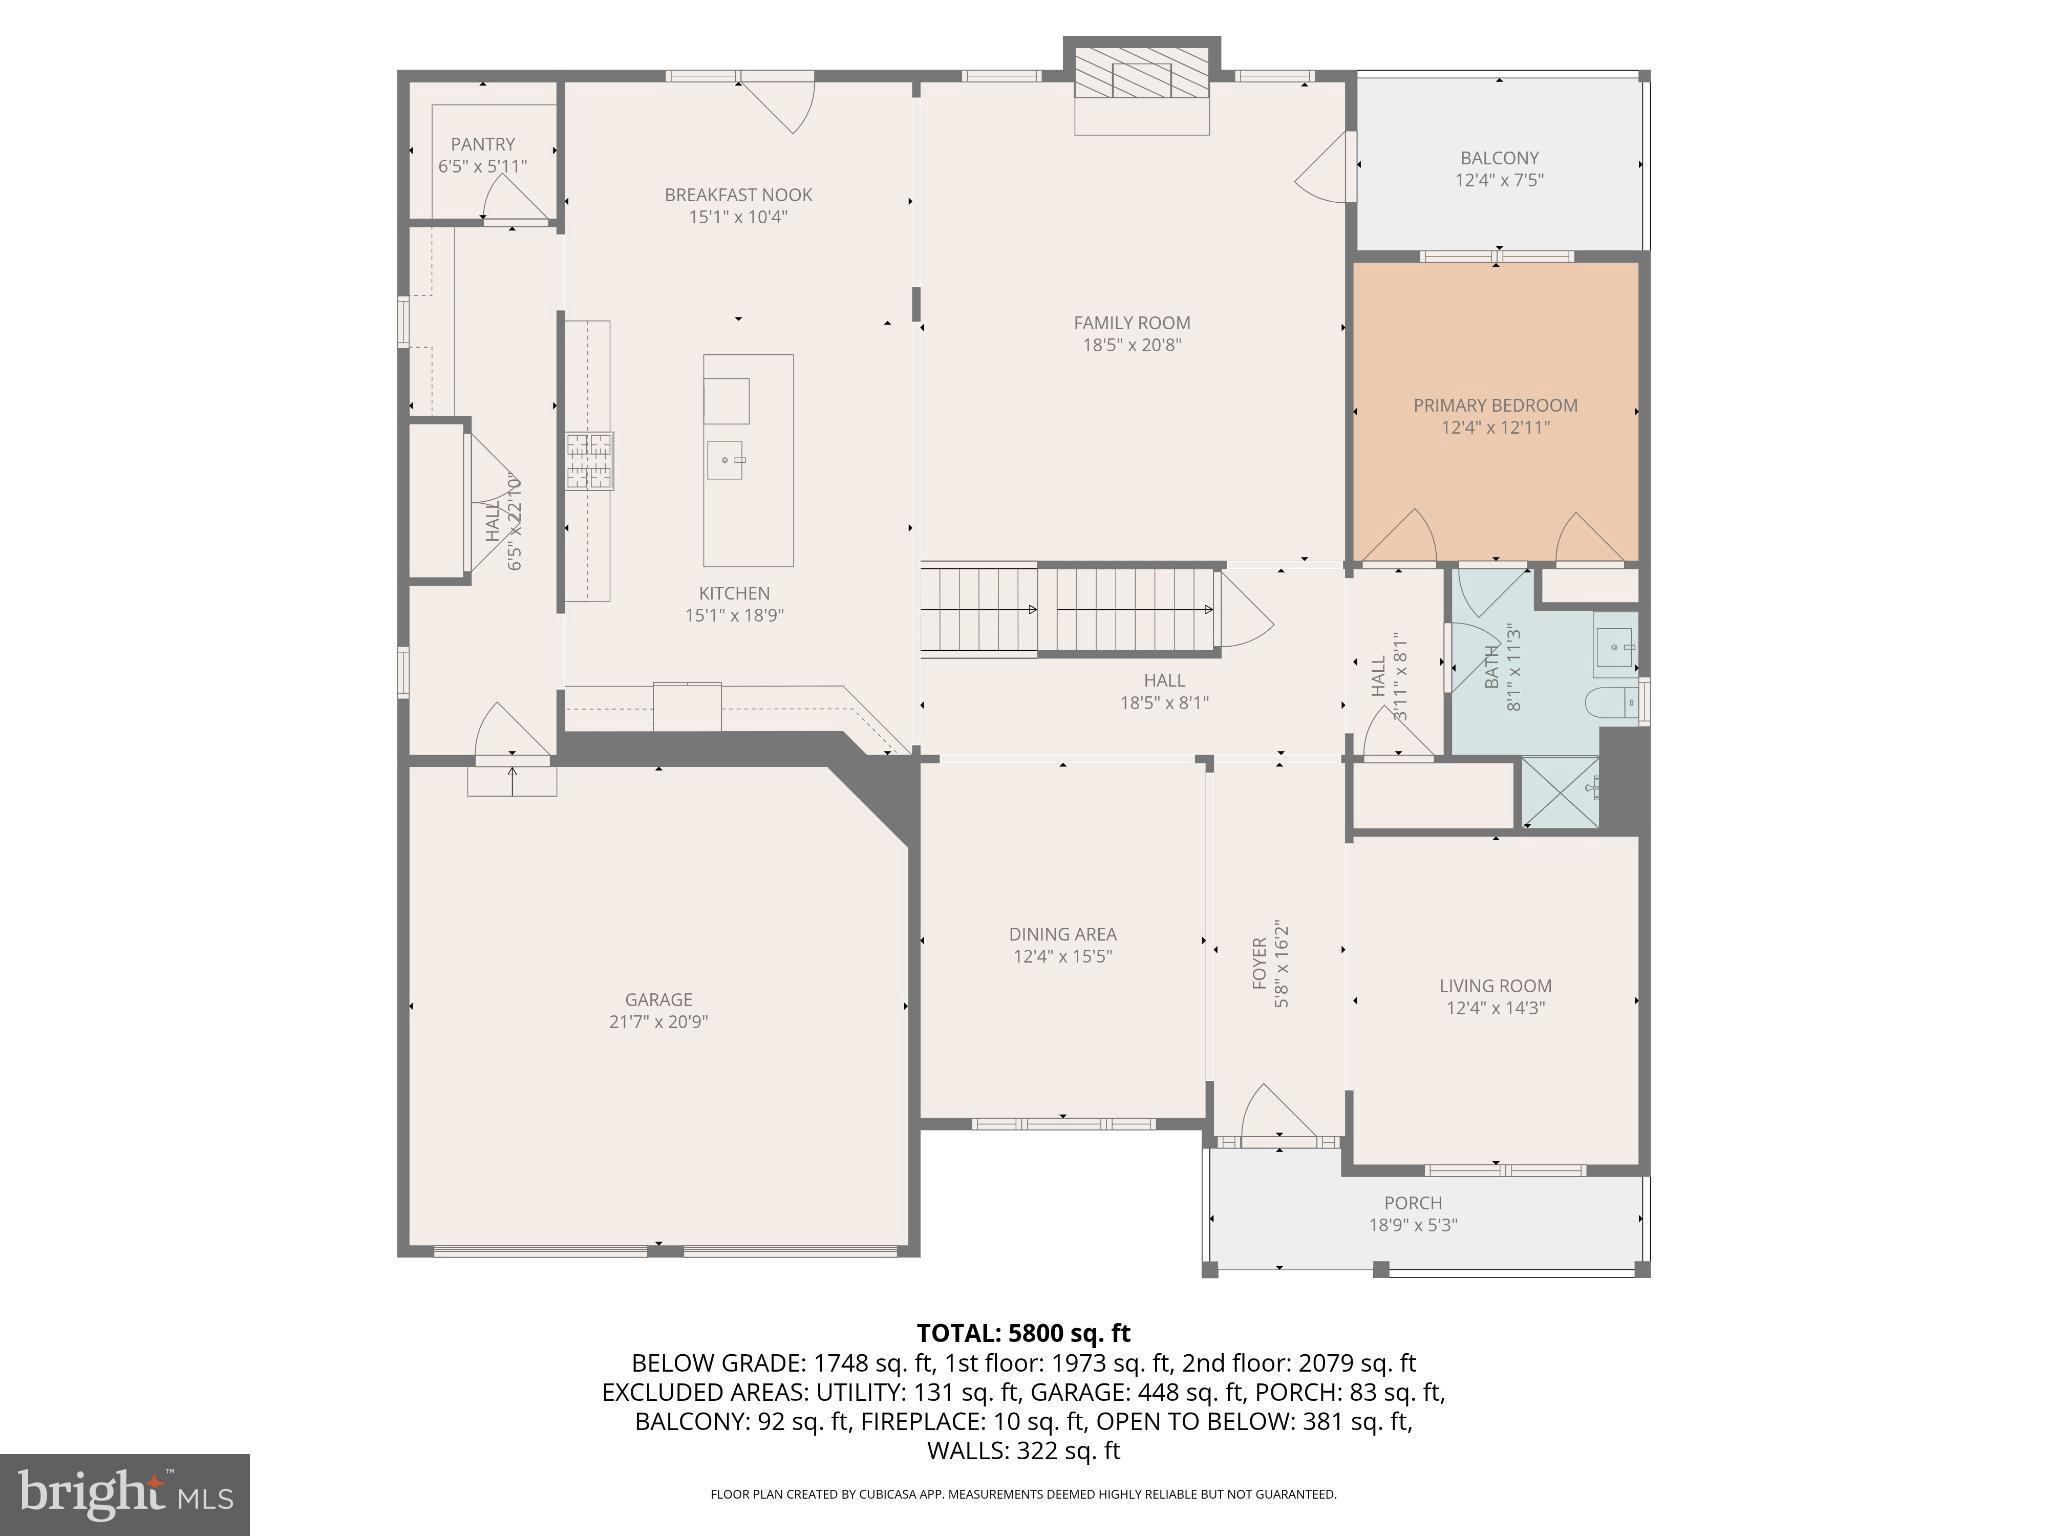

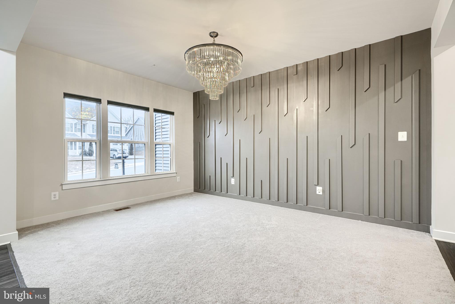
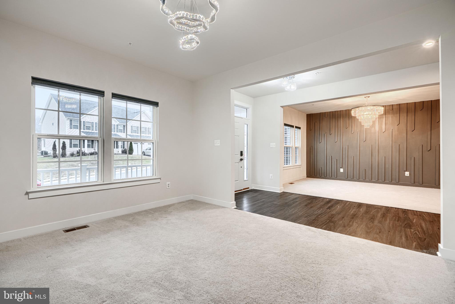

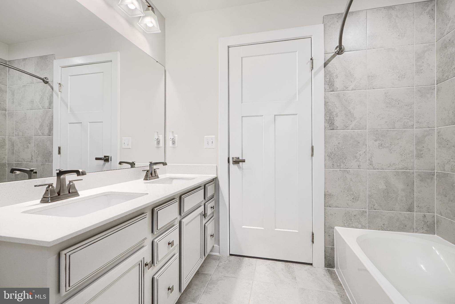
Nestled in a serene neighborhood, this stunning 2022-built home offers over 6,012 square feet of beautifully finished living space with 6 bedrooms and 5 full bathrooms—perfect for luxury living and multigenerational needs.

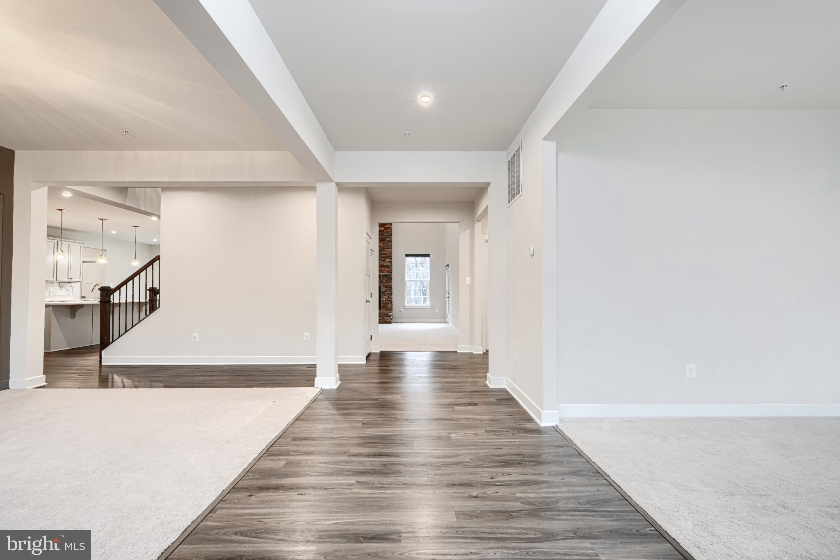
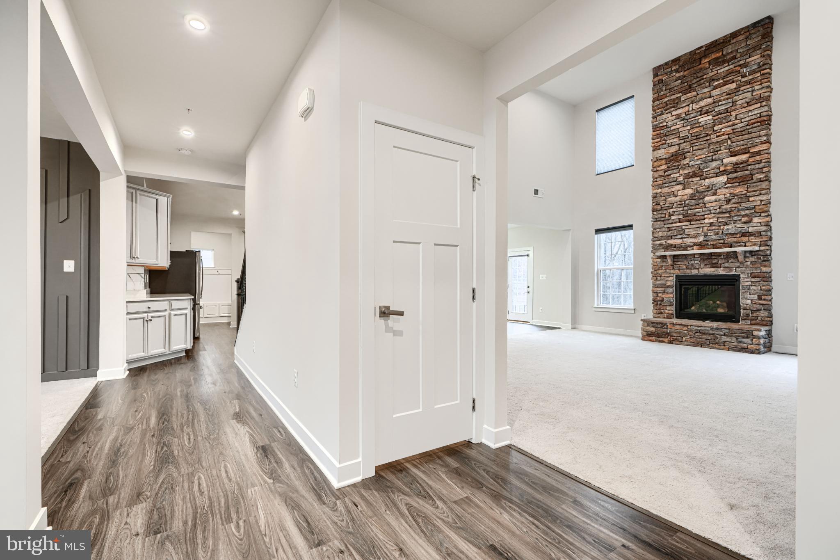

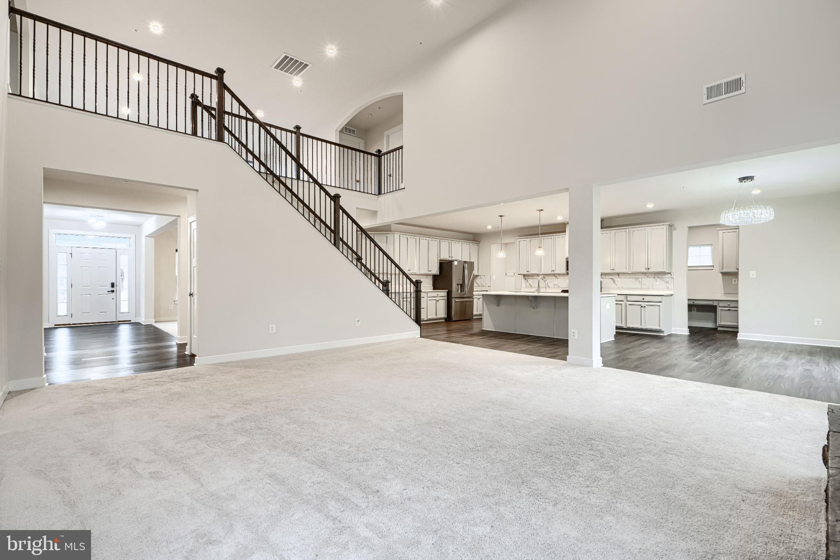
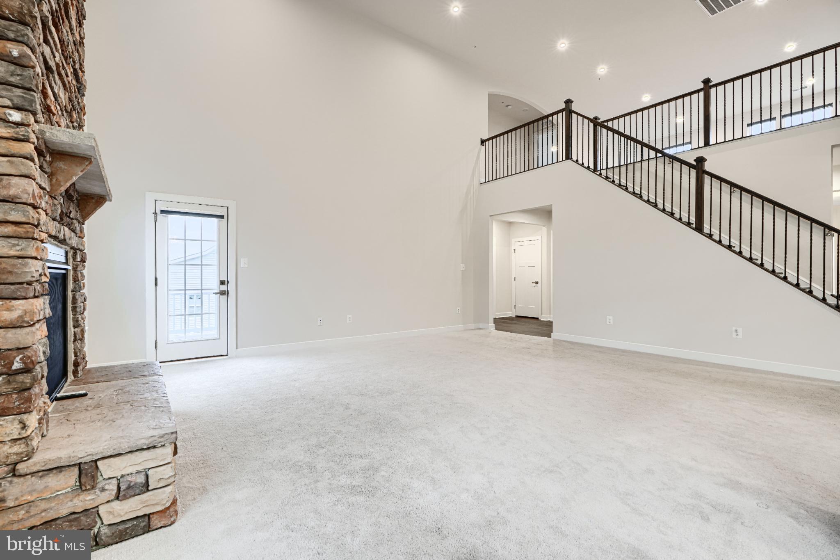
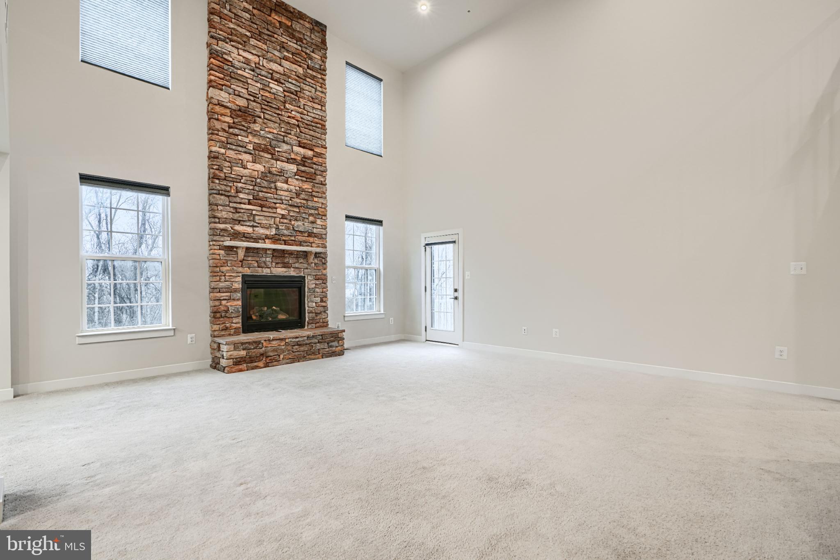
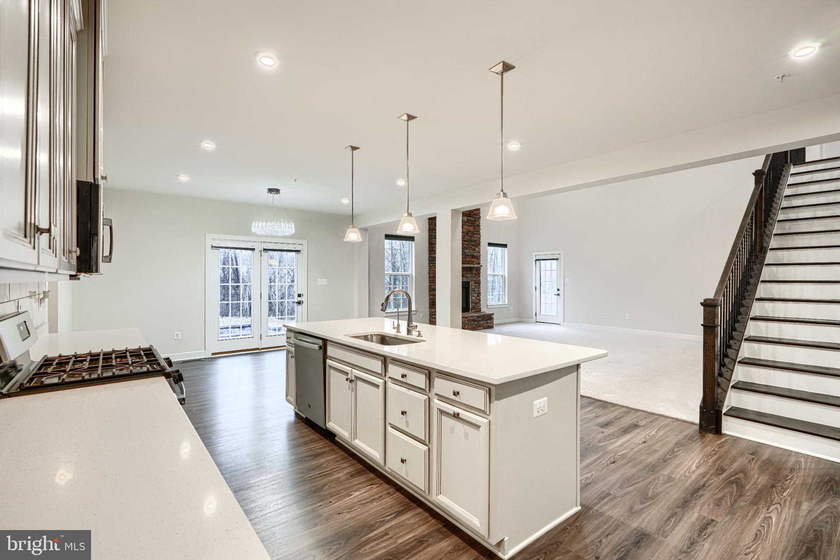
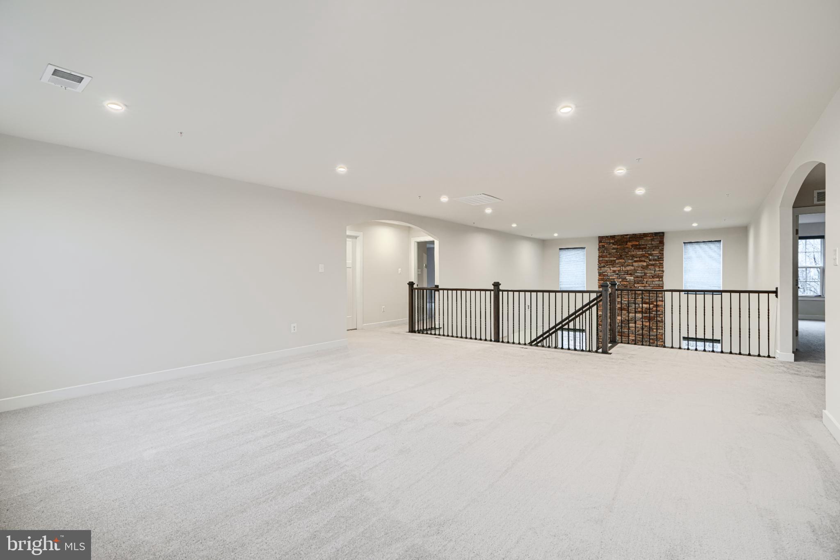
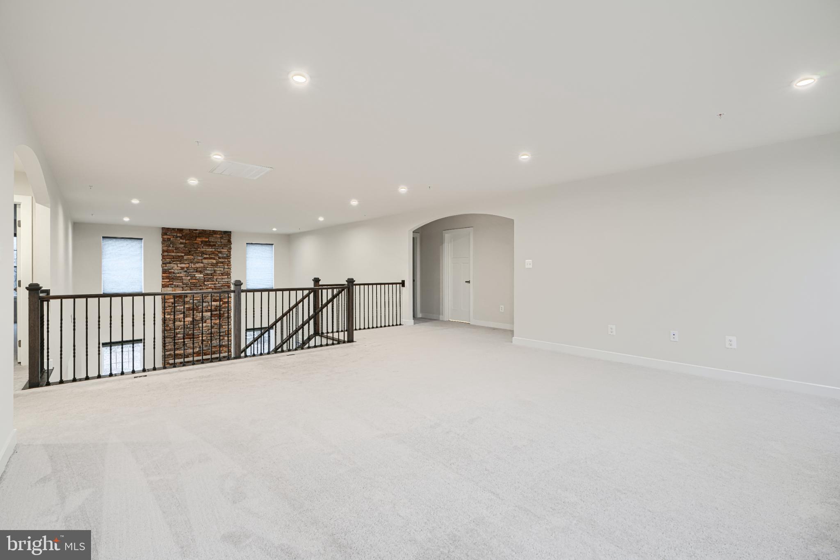
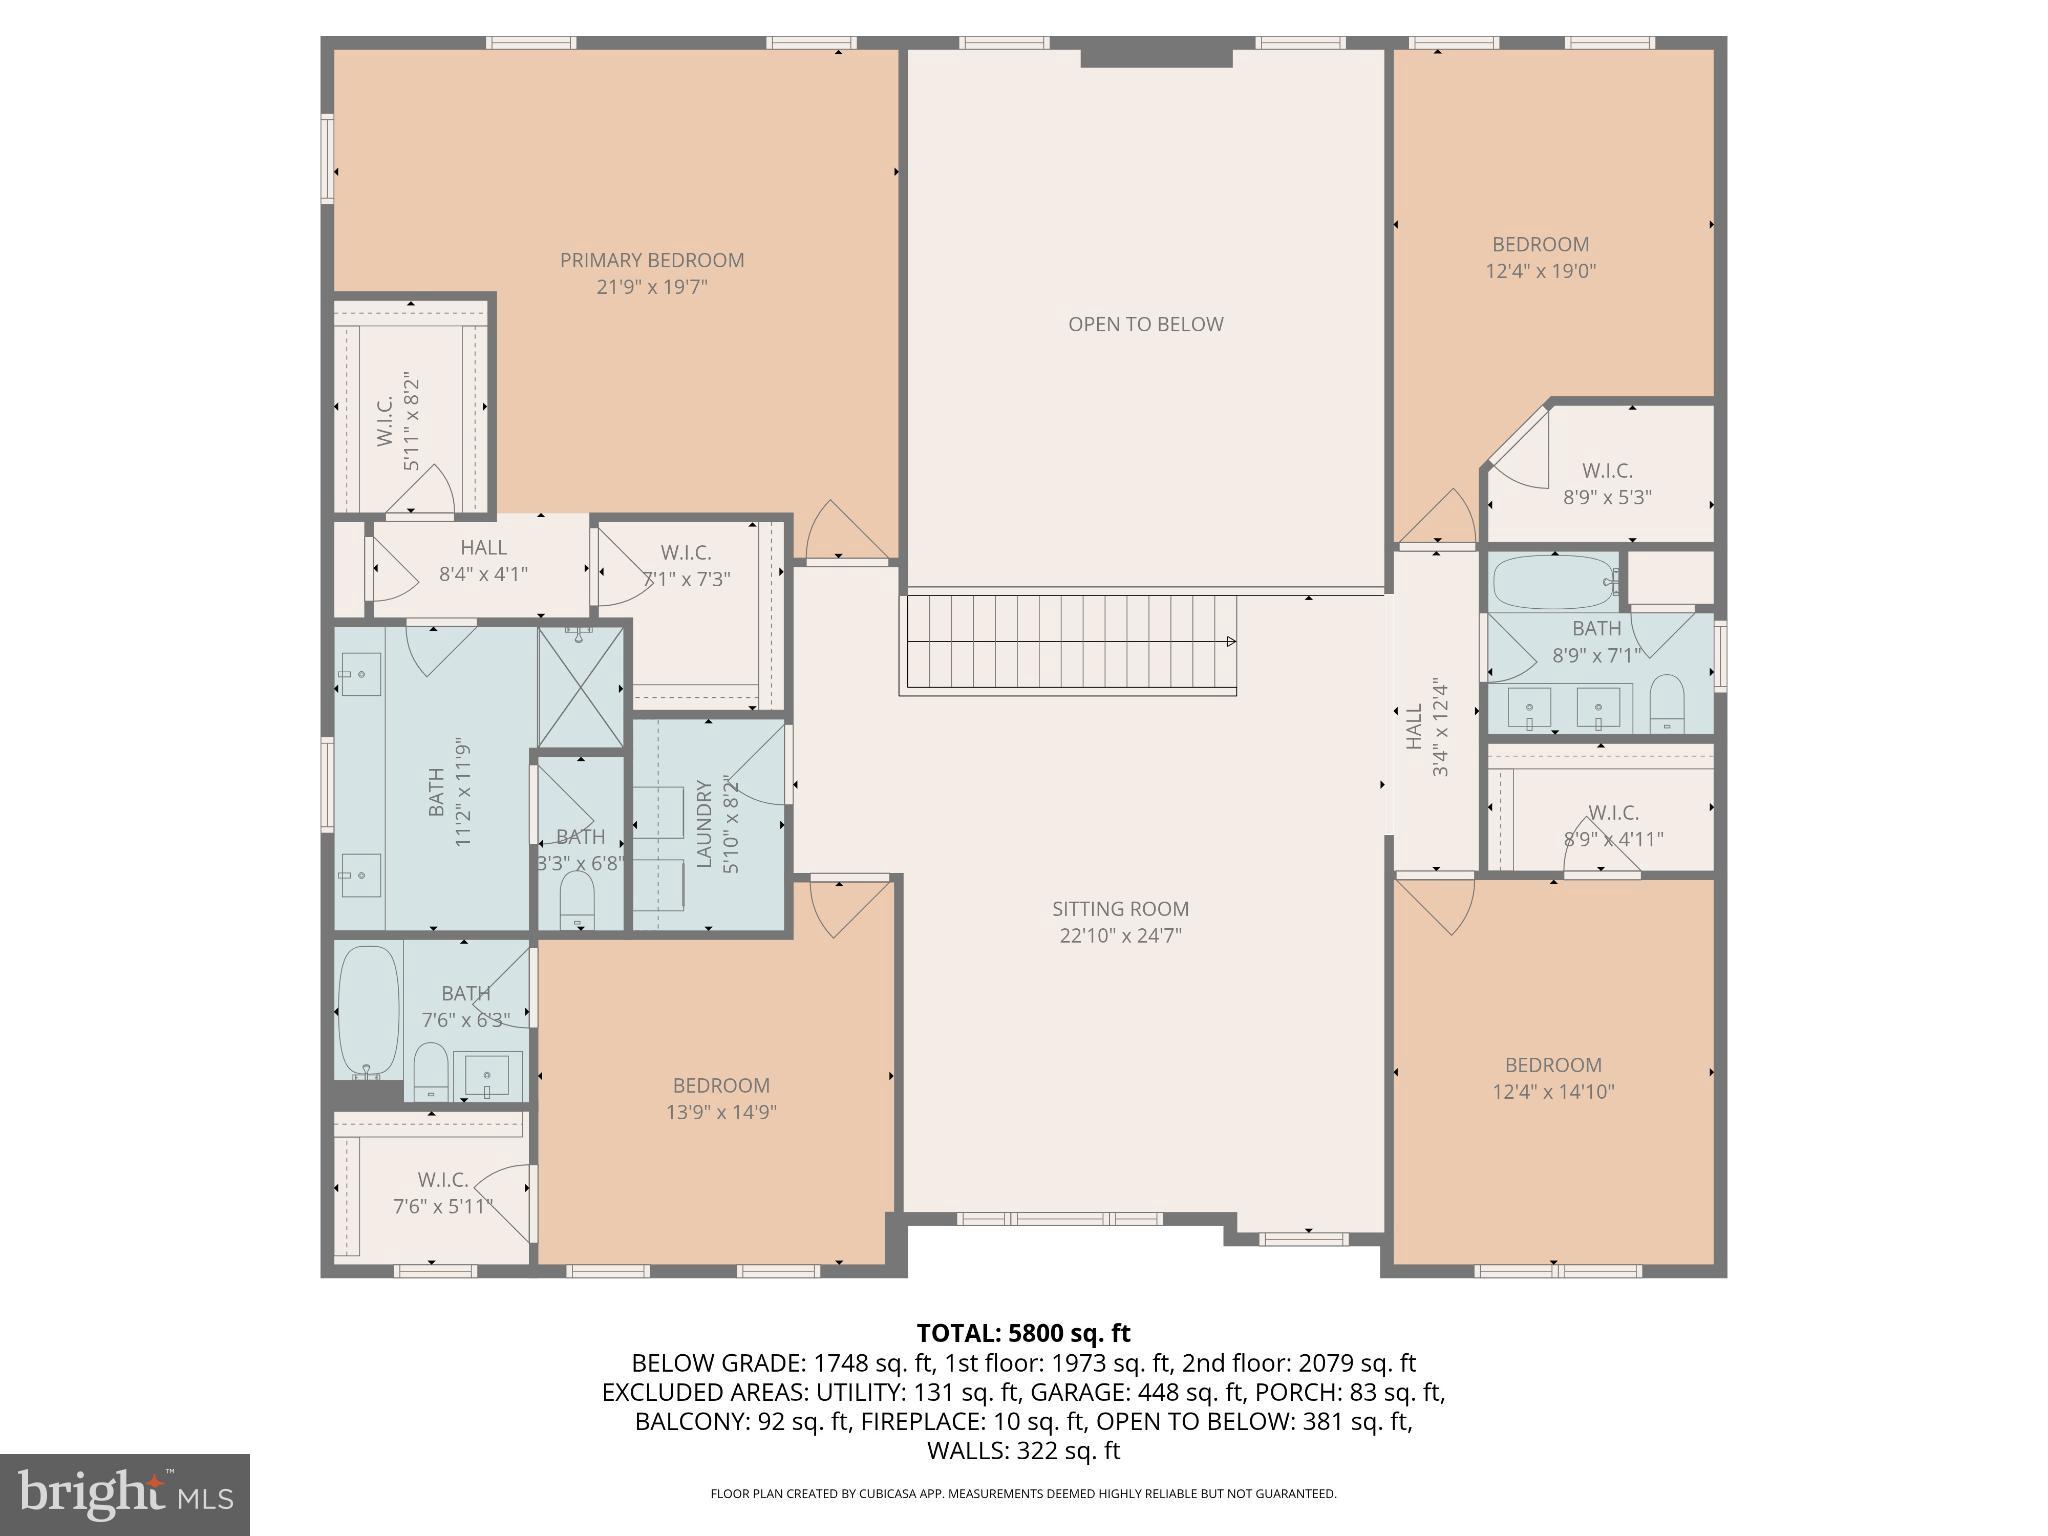
Step inside to a bright, open-concept layout designed for modern living. The main level features a private bedroom with a full bath, ideal for guests or in-laws. The dramatic two-story family room with a cozy gas fireplace serves as the heart of the home, perfect for both entertaining and everyday relaxation.

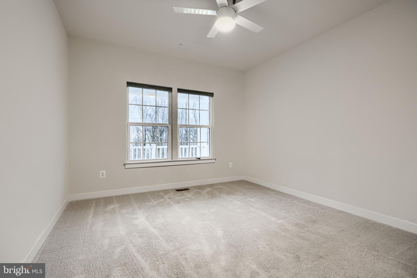
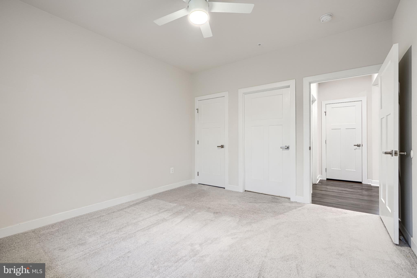

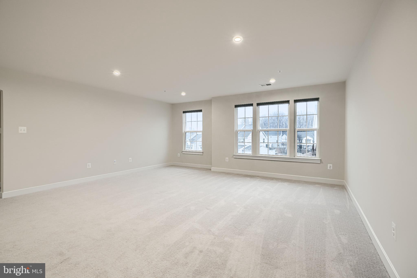
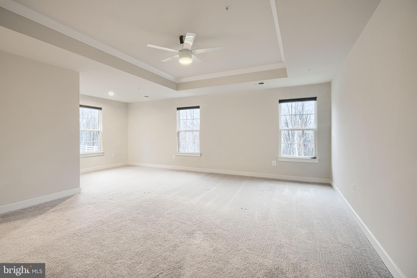
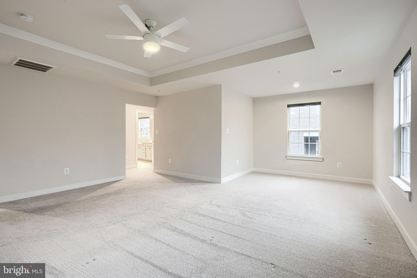
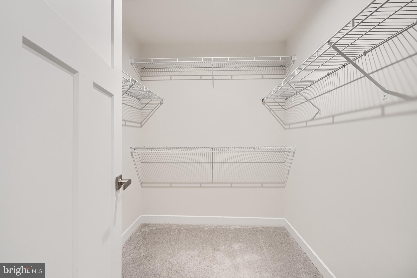
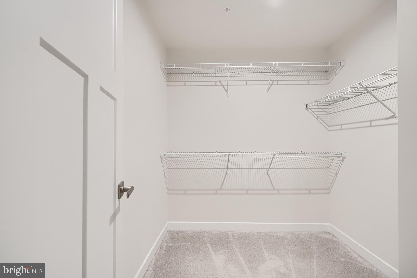
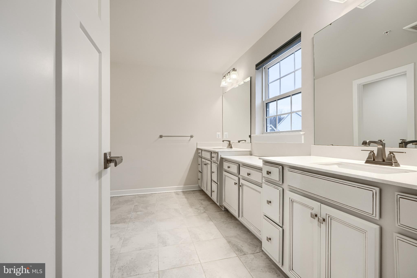
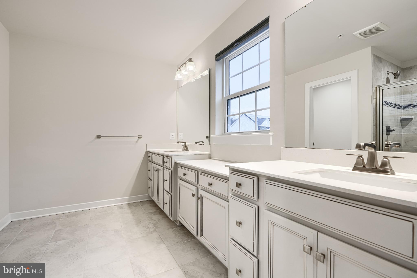
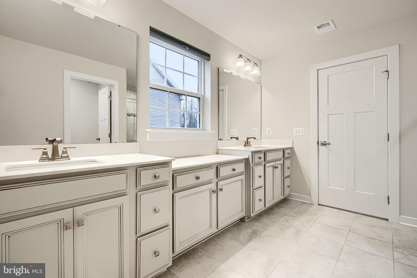
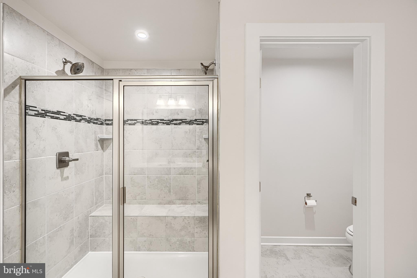
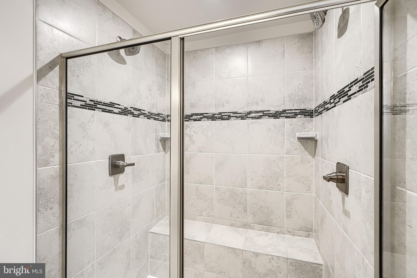
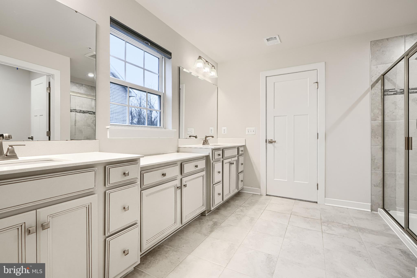
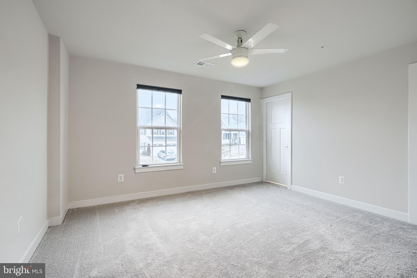
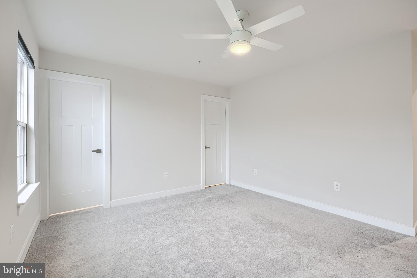

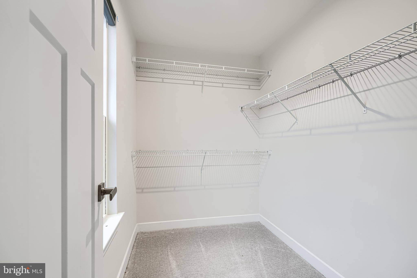
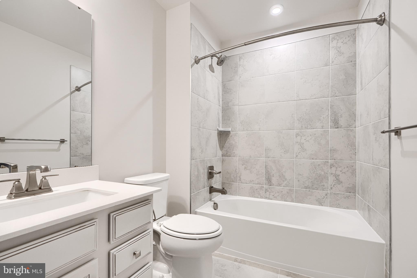
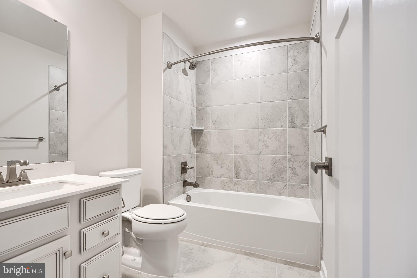
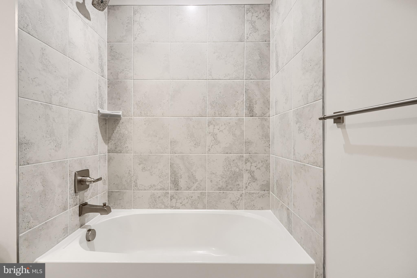
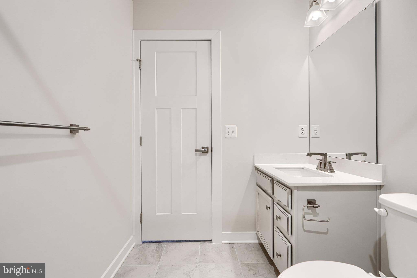
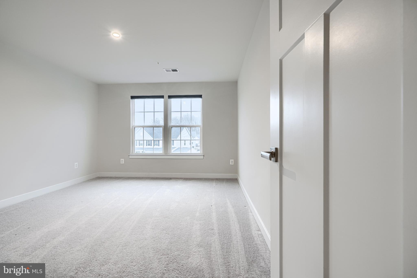
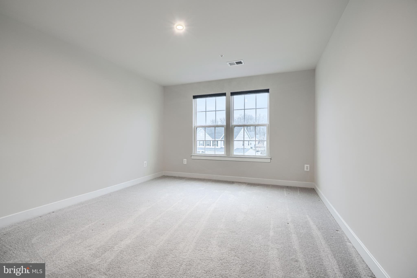
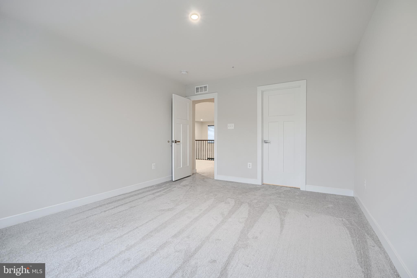
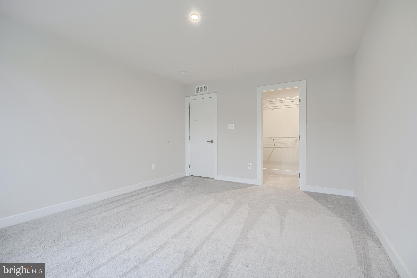
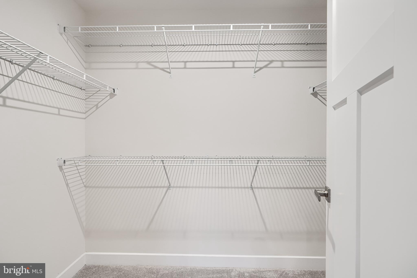

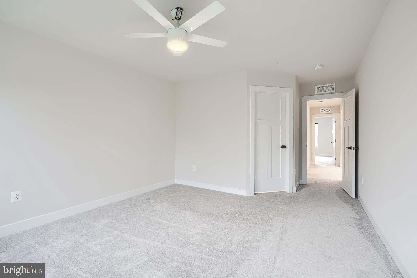
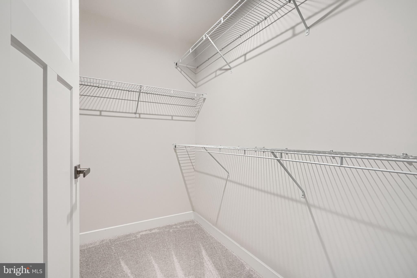
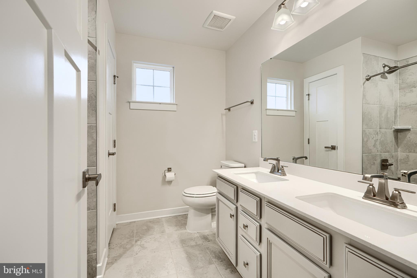
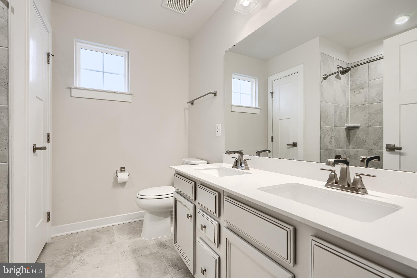
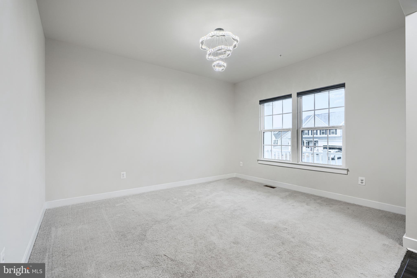
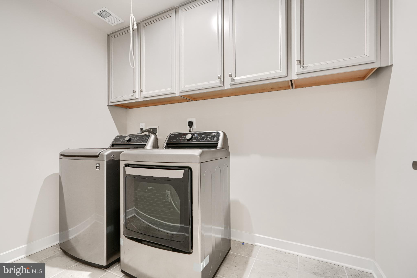
Upstairs, enjoy spacious bedrooms and well-appointed baths, including a luxurious primary suite with a large walk-in closet and a private sit-out area—perfect for morning coffee or evening unwinding. A conveniently located upper-level laundry room enhances daily living.

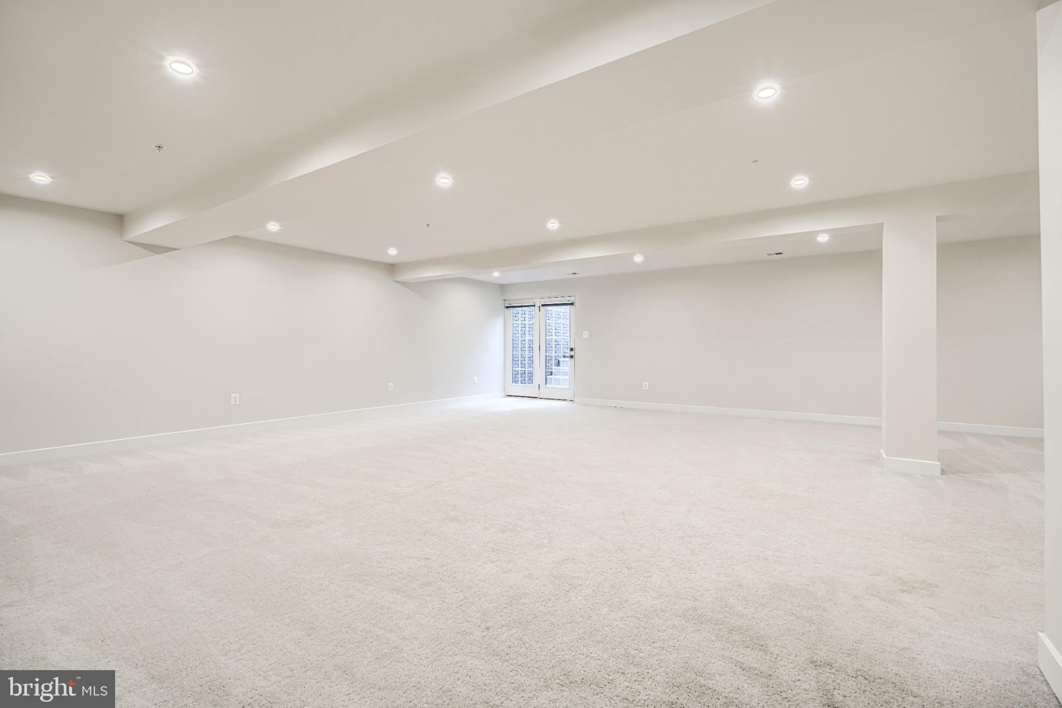
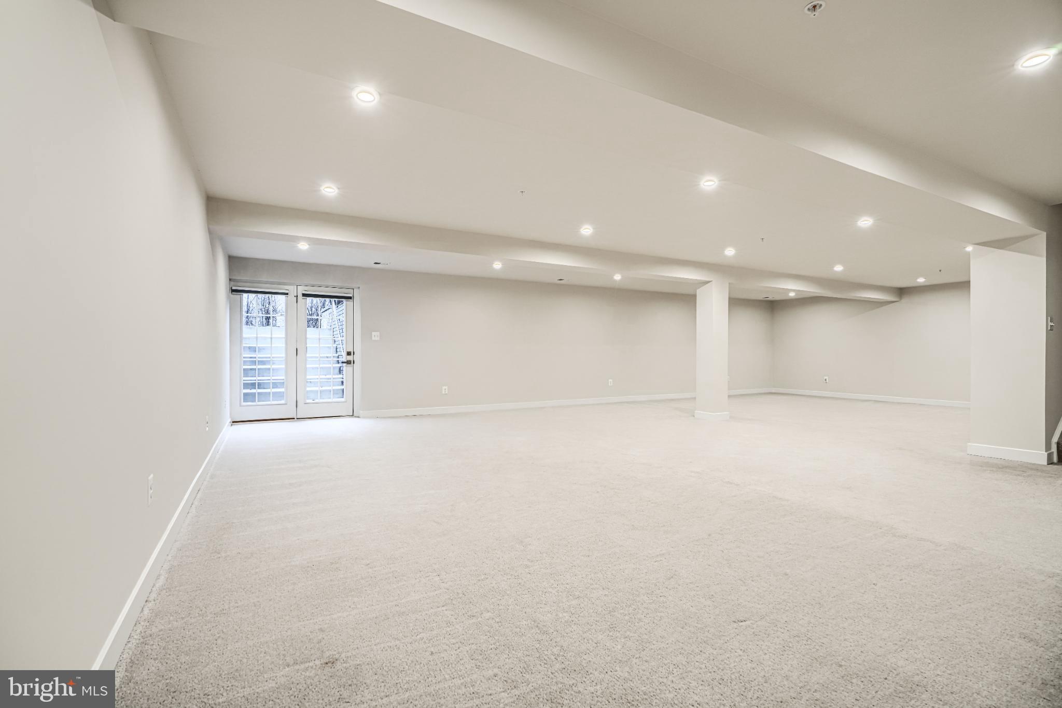
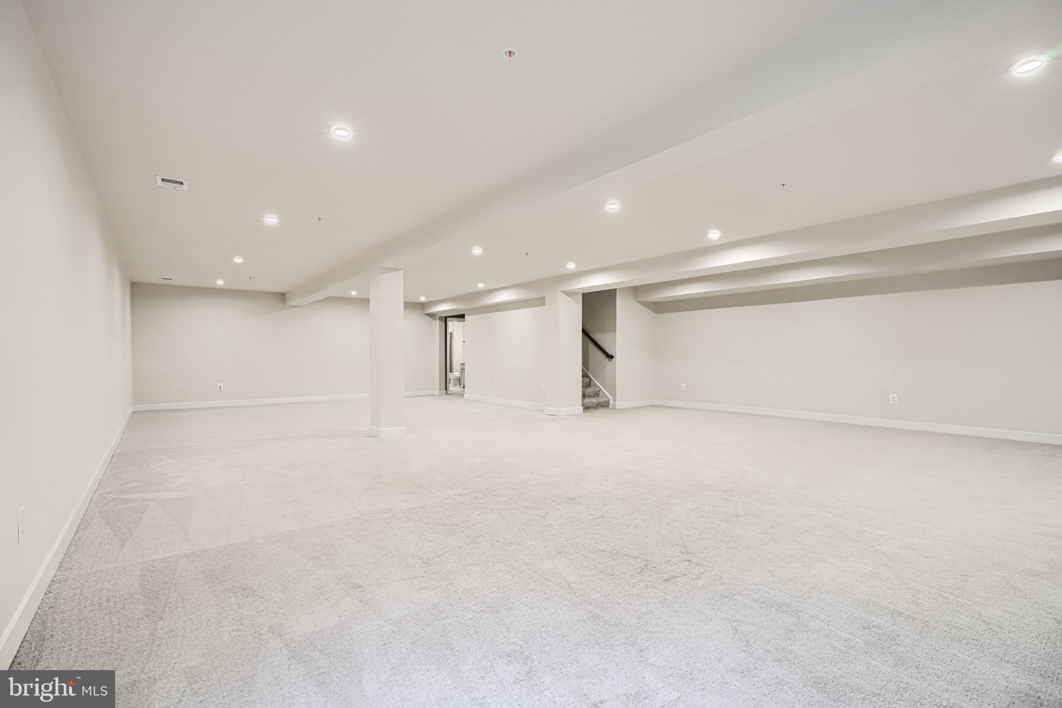
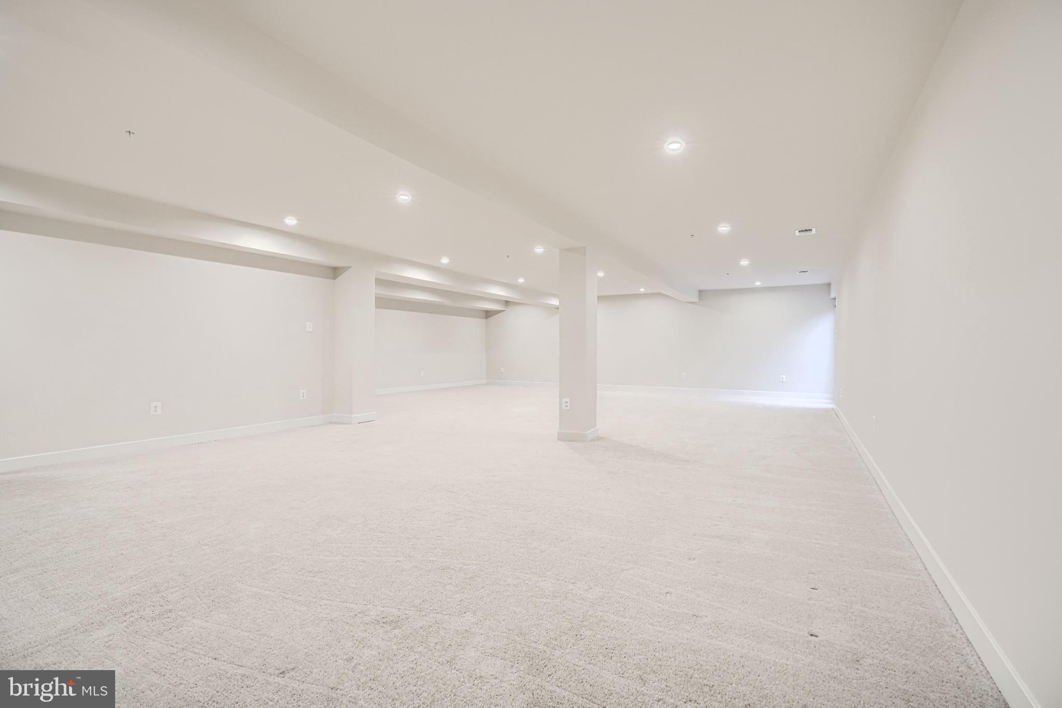
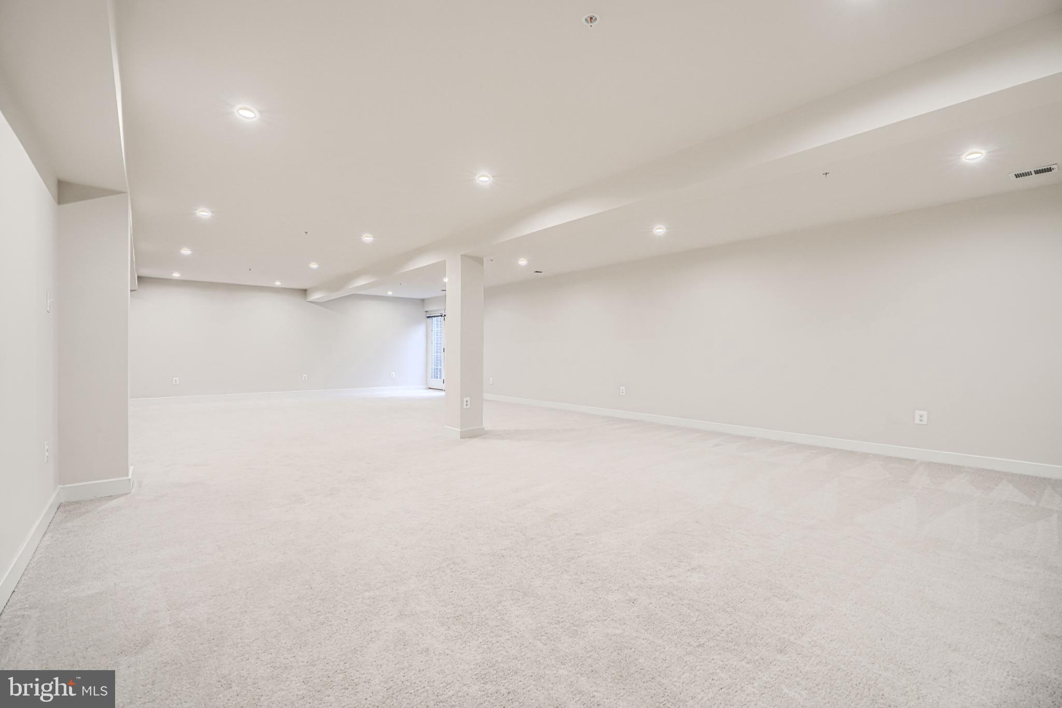
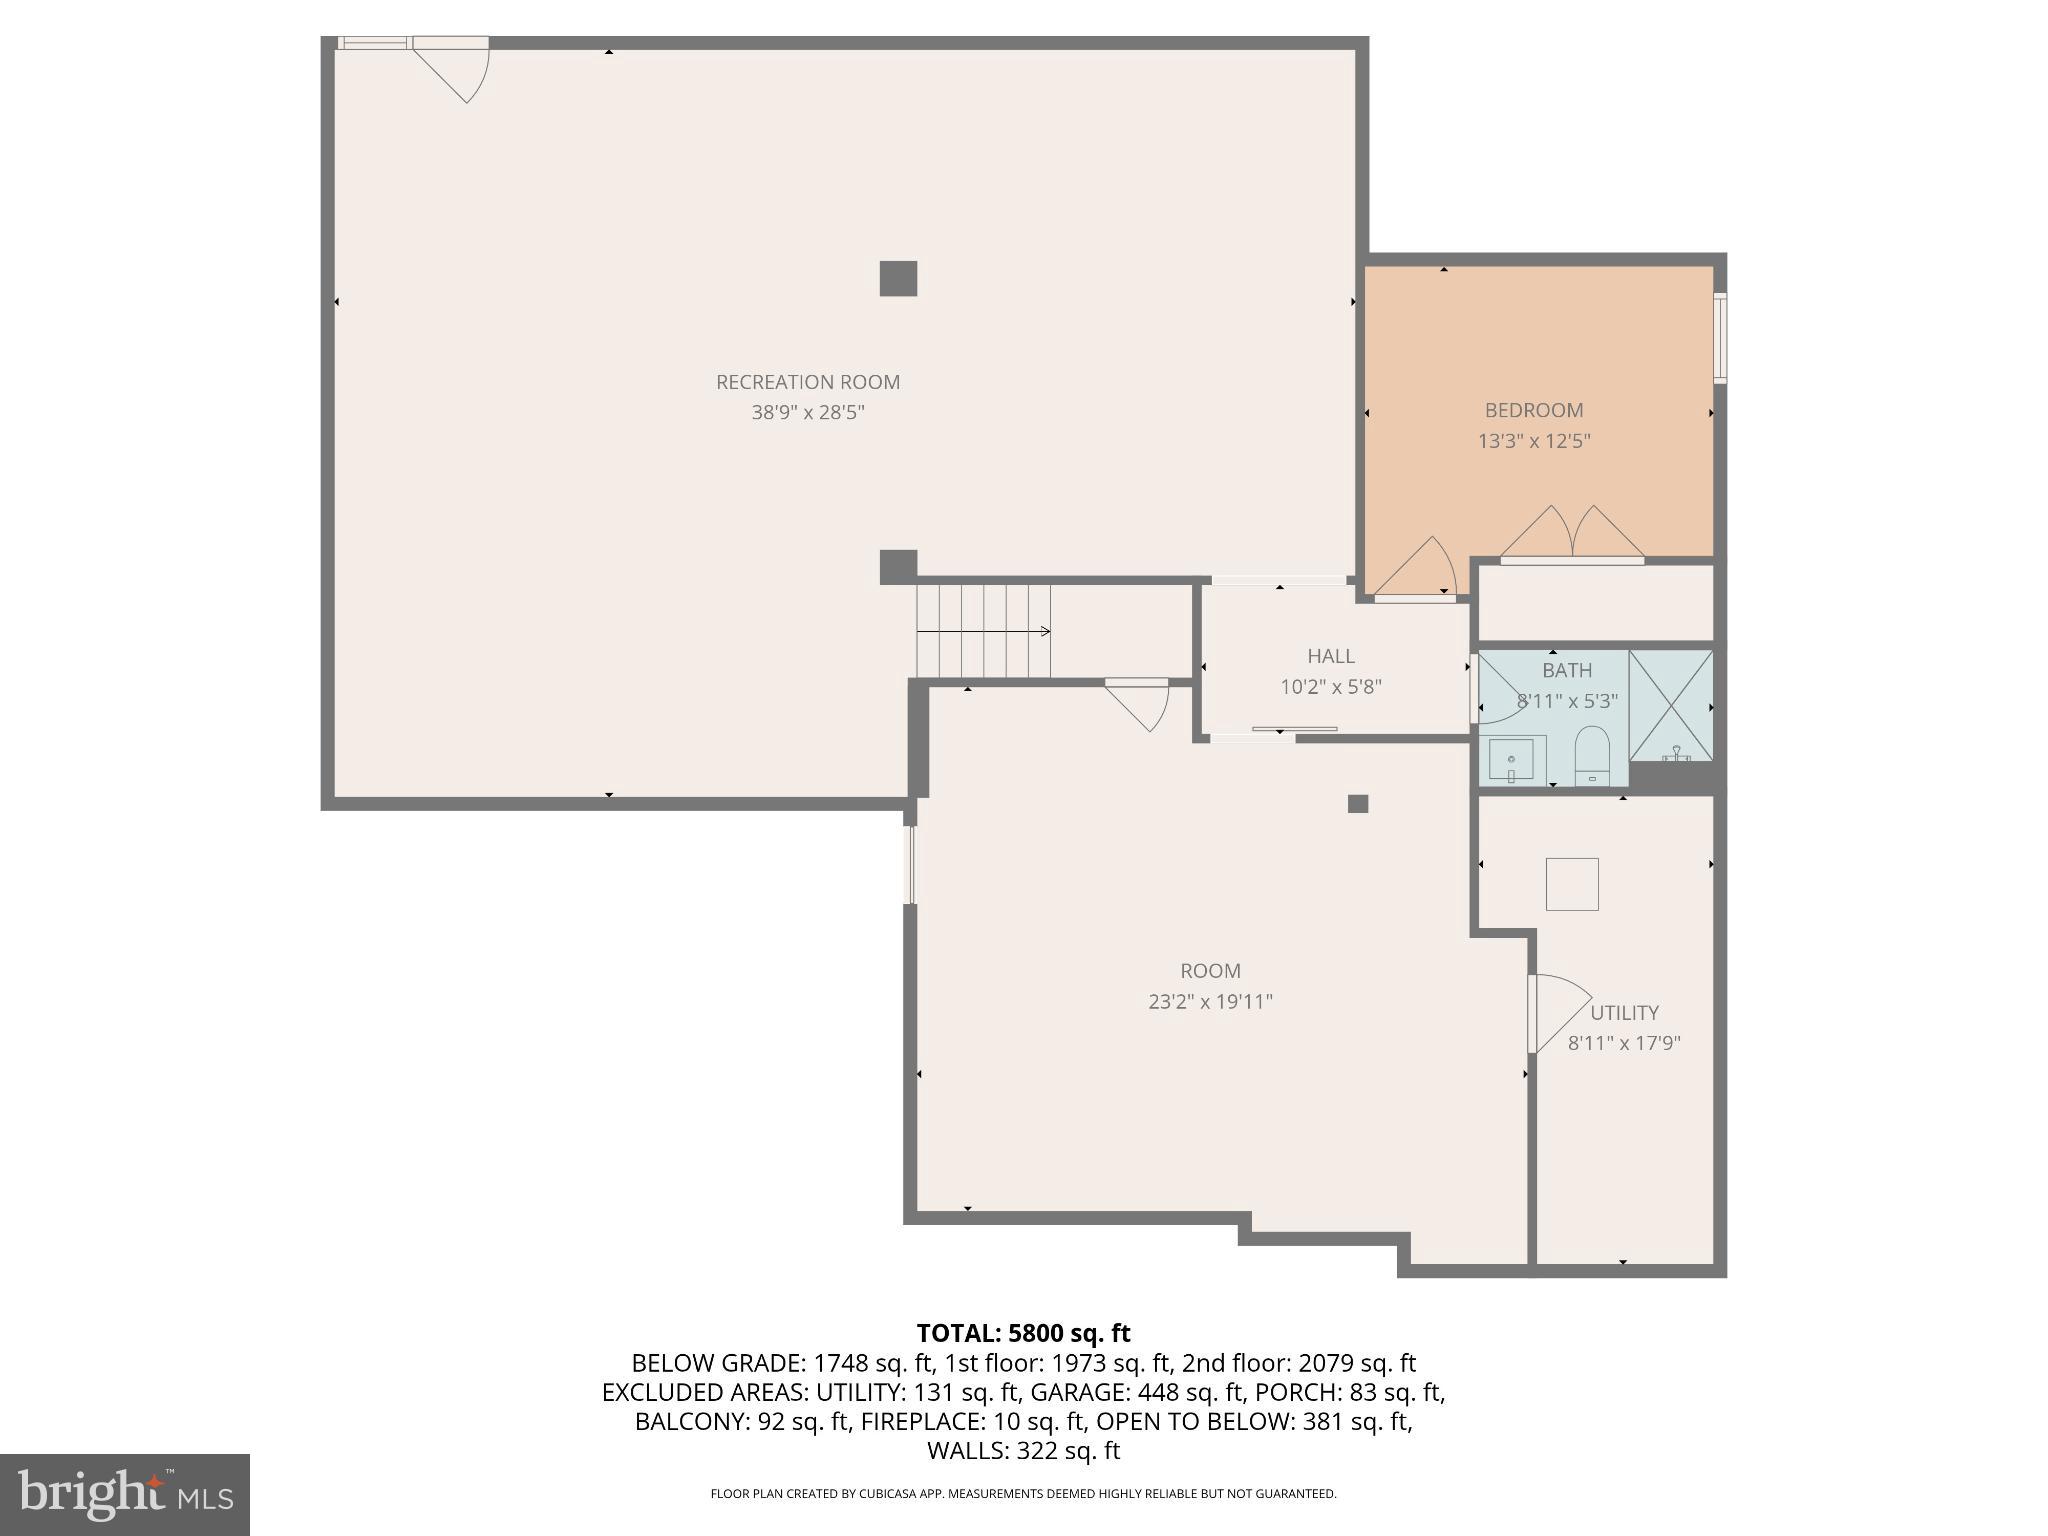
The fully finished walkout basement with abundant natural light offers endless possibilities—ideal for a recreation room, gym, guest suite, or expanding the already impressive media space.

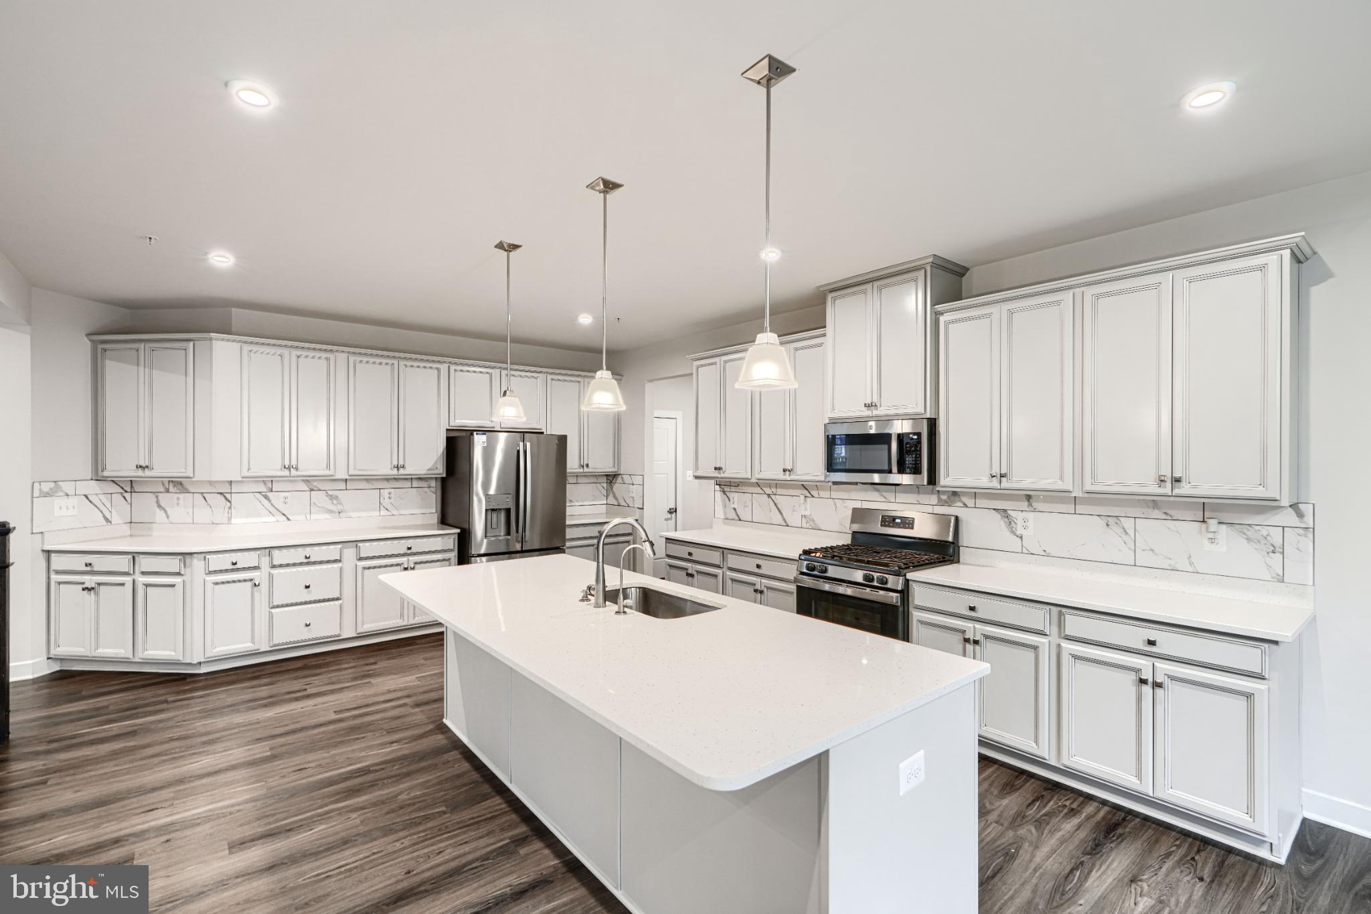

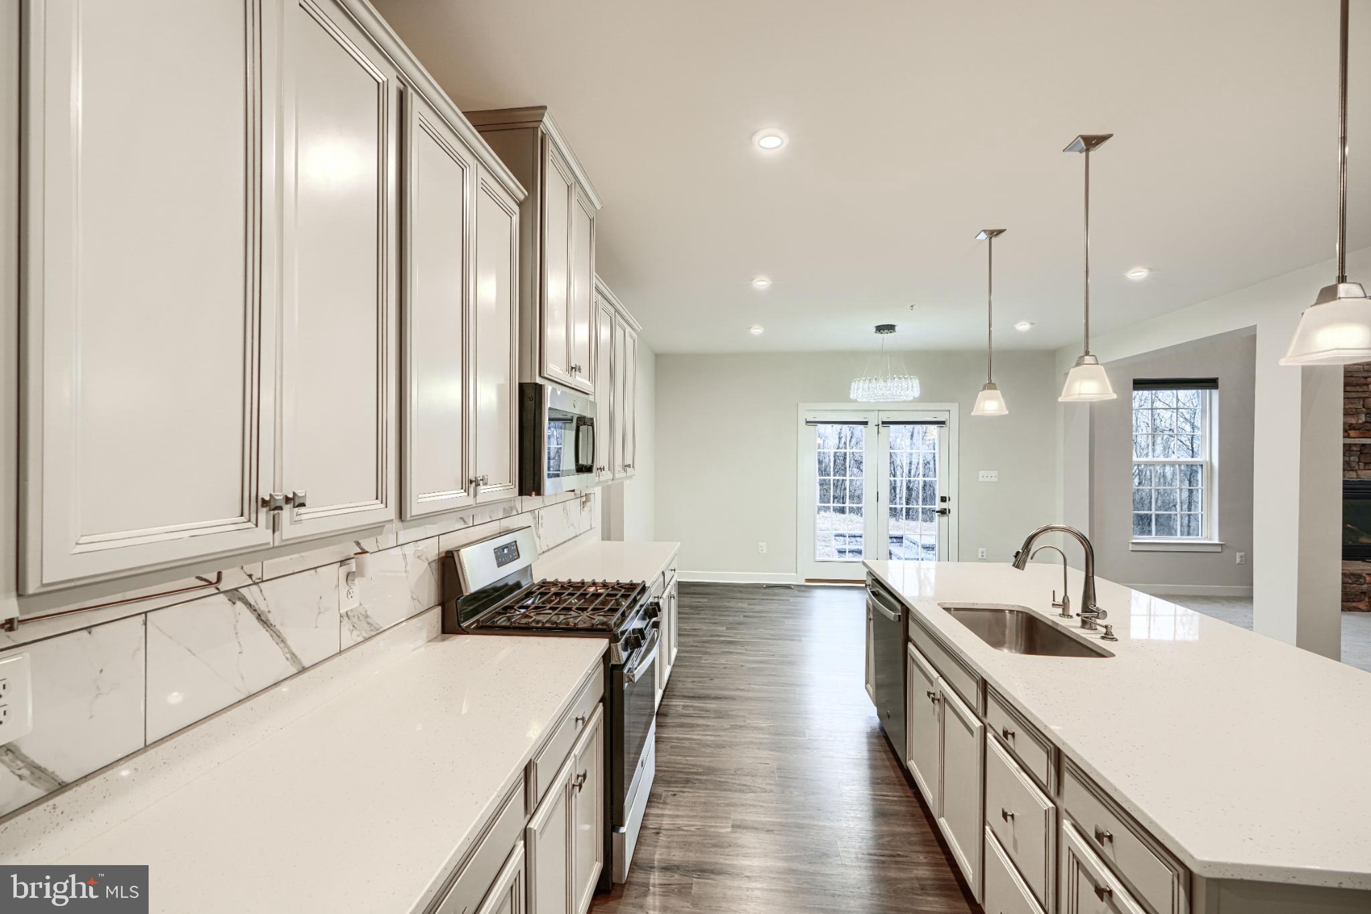
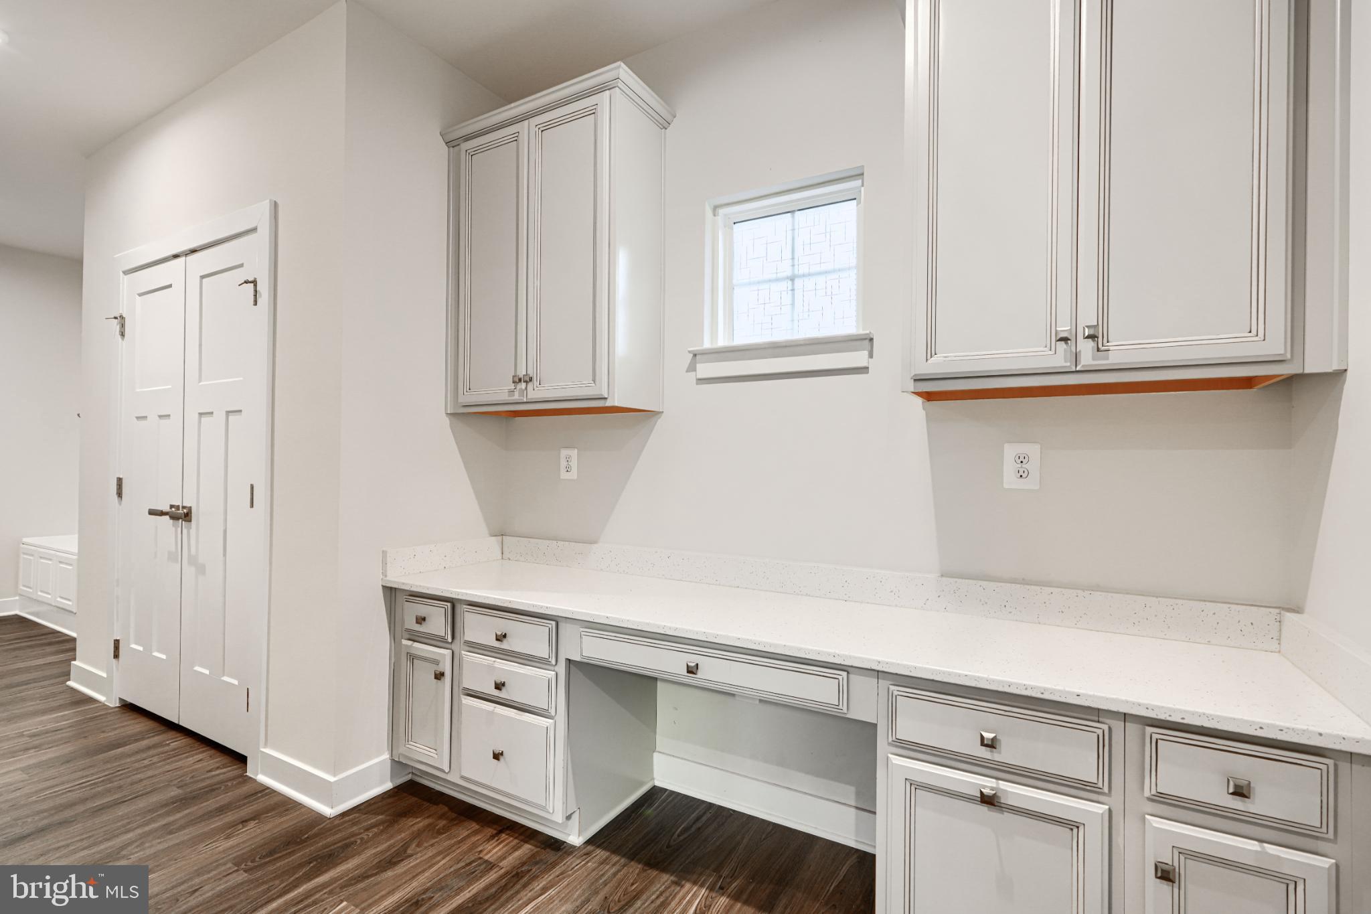
The gourmet kitchen is a chef’s dream, featuring high-end stainless steel appliances, modern finishes, and ample counter space. Luxury vinyl plank flooring elevates the main living areas, while plush carpeting adds comfort upstairs.

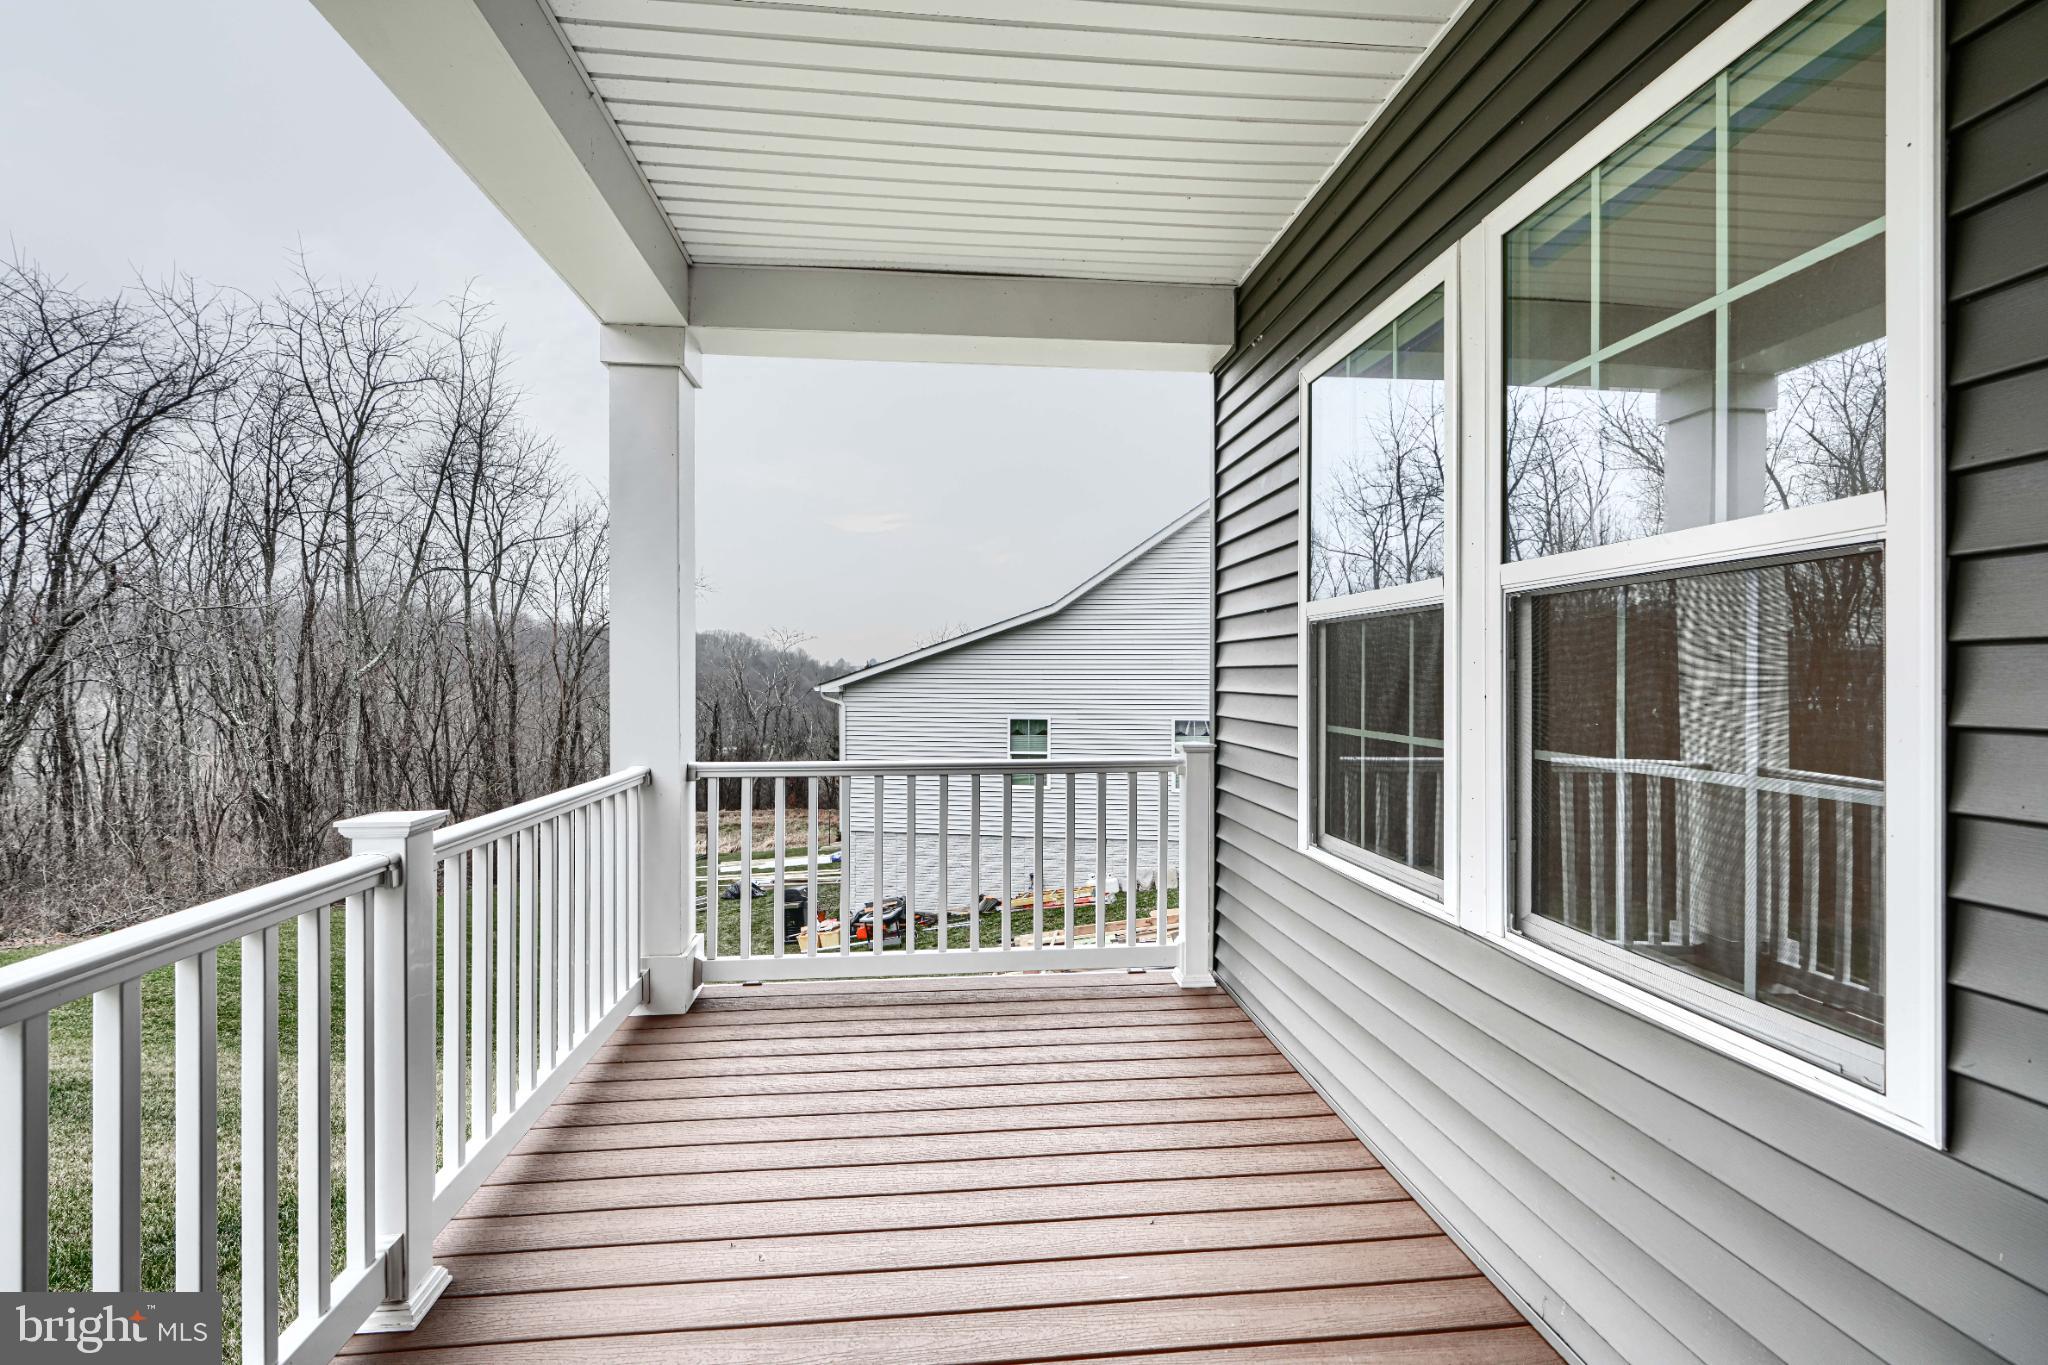
Step outside to your beautifully designed backyard oasis, highlighted by the expansive custom patio—perfect for entertaining or relaxing—paired with professionally maintained landscaping supported by the in-ground sprinkler system.

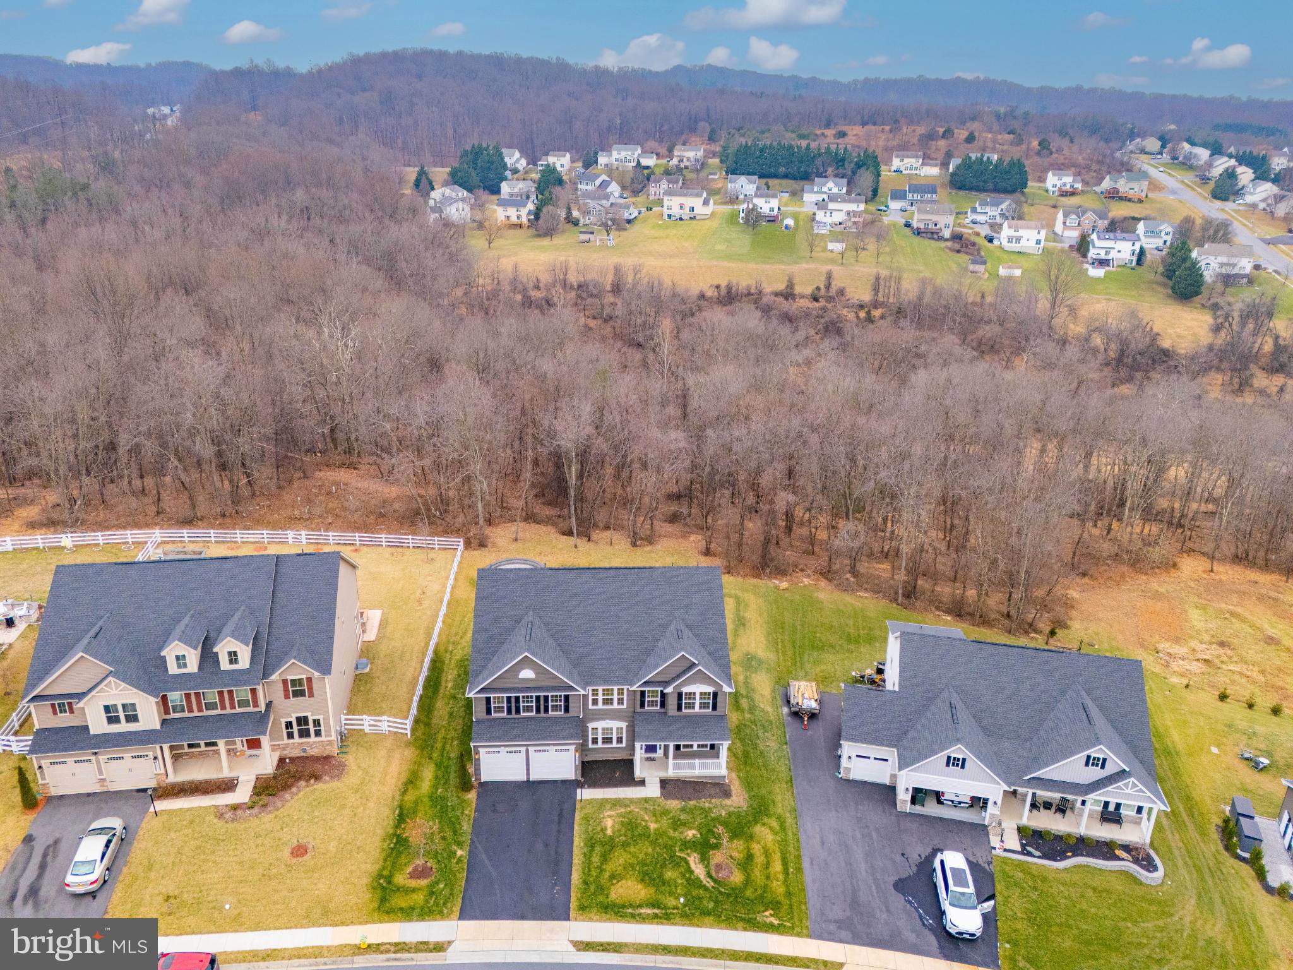
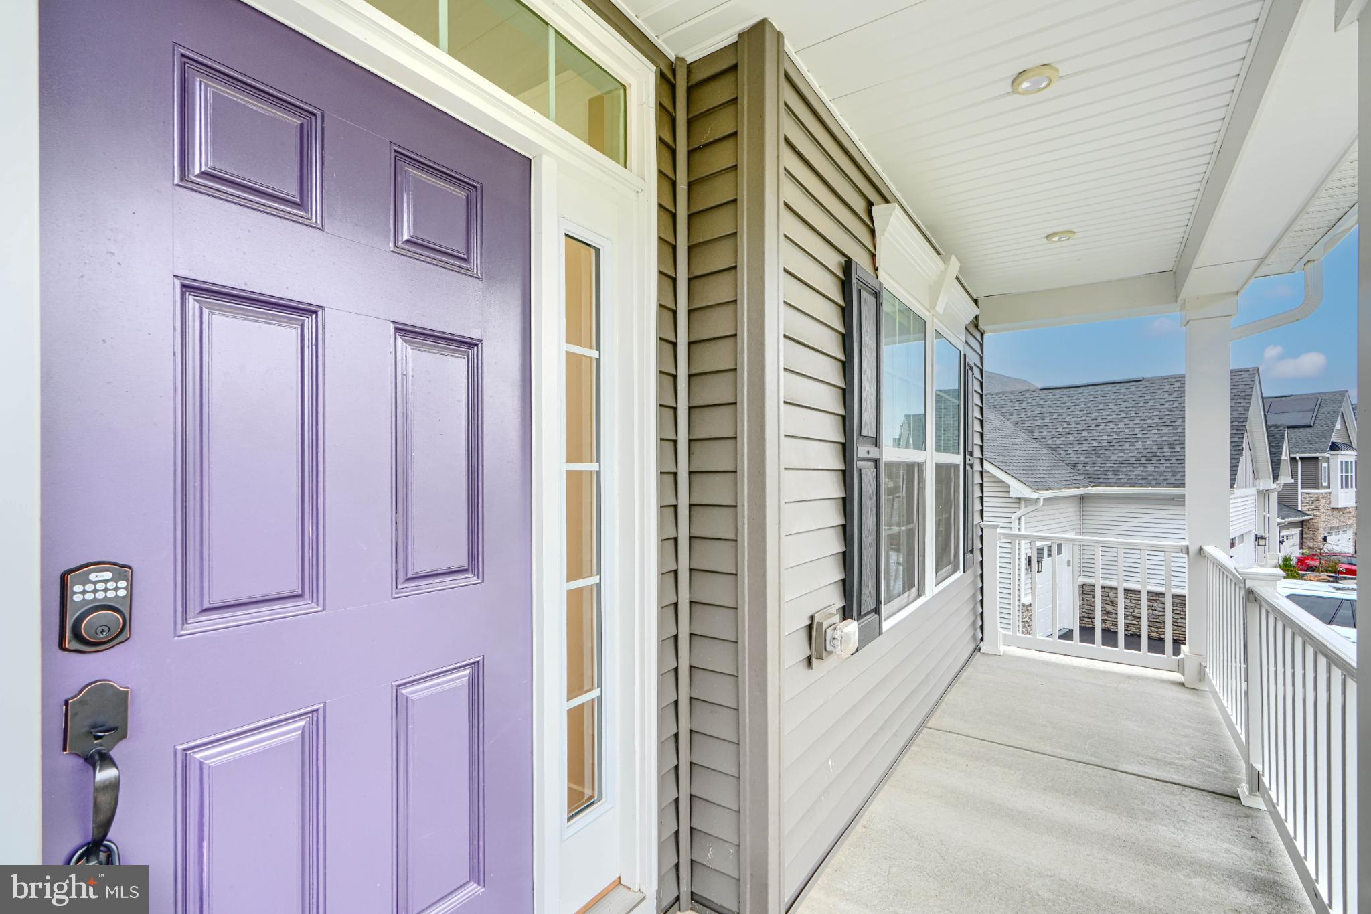
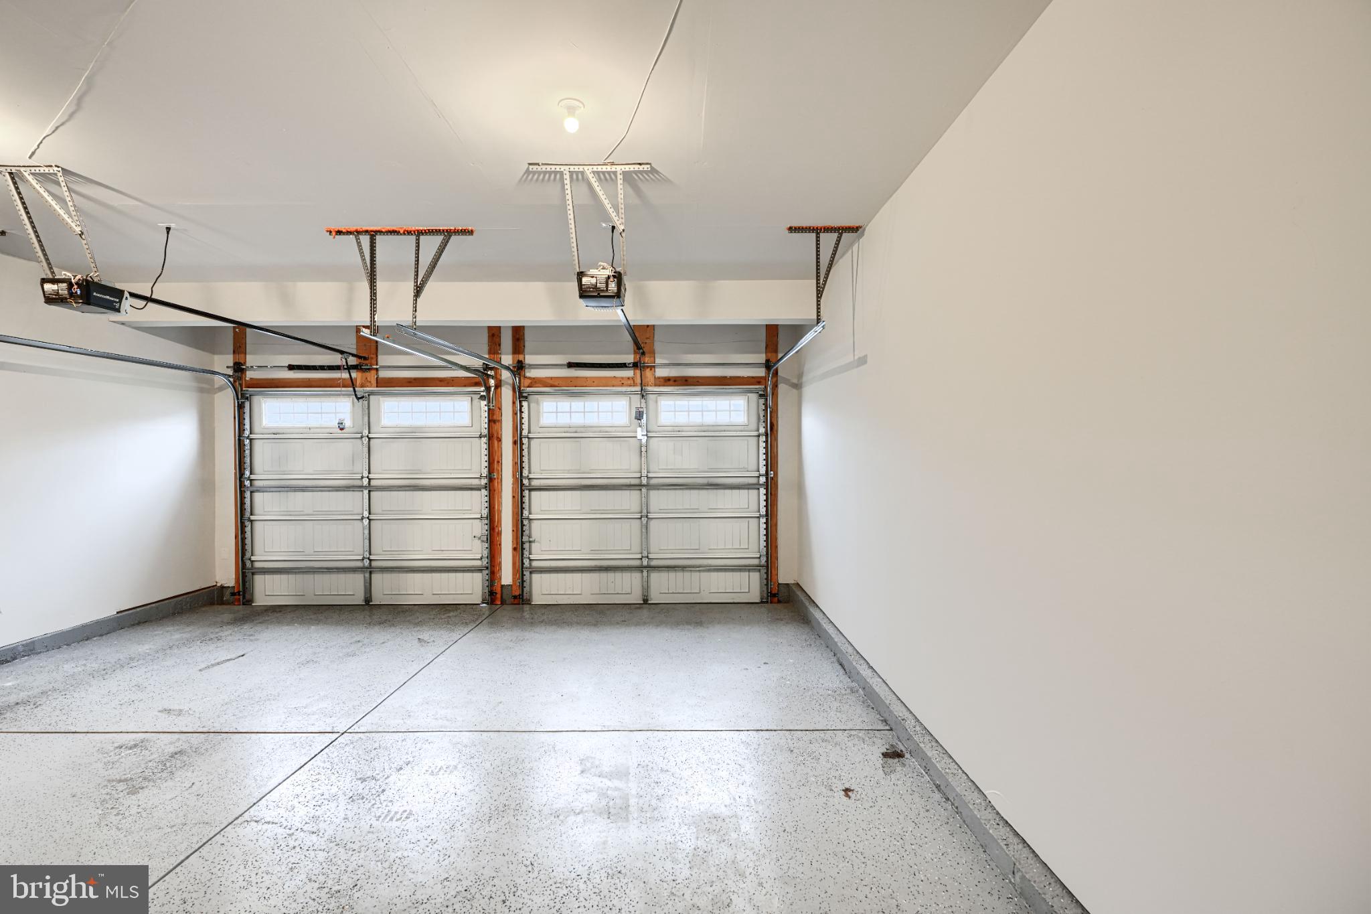
With a two-car front-entry garage, spacious driveway, and a community that offers common area maintenance, this home combines luxury, efficiency, and convenience in one exceptional package.

13605 OTONO DRIVE

Message successfully sent.

What would you like to know?

What is 3 + 4 ?

I agree to receive email communication and understand I can unsubscribe at any time.

I agree to be contacted by Charis Realty Group via call, email, and text for real estate services. To opt out, you can reply 'stop' at any time or reply 'help' for assistance. You can also click the unsubscribe link in the emails. Message and data rates may apply. Message frequency may vary. Privacy Policy

Related Properties

Enjoy comfortable living and scenic surroundings in this beautifully maintained home, overlooking the 10th hole of The Links at Challedon. The sun-filled eat-in kitchen, featuring a central island, upgraded appliances, and a breakfast area, offers a welcoming space for both daily living and entertaining. The spacious primary suite provides a relaxing retreat with an expansive walk-in closet. The fully finished basement with a bonus room offers flexible space for a home gym, media room, or recreation area.

Outdoor living is just as inviting on the 2.28-acre landscaped lot, which features a multi-level deck, curved paver patio, and an attached sunroom — a peaceful setting to enjoy the natural beauty of the Challedon community throughout the seasons.

Recent updates include new French drain (2026), refinished hardwood floors and select new carpet (2025), a modernized kitchen, new dishwasher and water heater (2023), new roof and dryer (2022), new furnace and downstairs AC (2021), and a new front door (2020). See the disclosure package for the full list of extensive upgrades. Home also includes a generator outside. Conveniently located near MD Routes 27, 26, and 70, and The Links at Challedon golf course and Saltwater Kitchen & Sushi.
#MDCR2033086

MOUNT AIRY

3410 TUCKAWAY DRIVE

4 Beds

3 Baths

4,368 Sq.Ft.

$839,900

MLS#: MDCR2033086

Please review the Virtual Tour for 6243 Woodville Road.  This is an opportunity to own a home nestled within a perimeter of mature trees.  This one of a kind sanctuary offers a level of peace and tranquility that is truly rare in sought after Mount Airy. This well maintained home offers over 4,000 square feet of living space on a premium 7.1 acre wooded lot surrounded by peaceful views in every direction.  A welcoming front porch opens into a bright two story foyer with a butterfly staircase, creating an inviting first impression.  The dining room sits just off to the right and connects naturally to the kitchen, offering a layout that balances openness with distinct functional spaces.  To the left, a private office with built in shelves and glass French doors provide a quiet and flexible workspace.
The main living area is designed for comfort and connection, featuring a spacious two story open family room, a gas fireplace, filled with natural light with windows that showcase the backyard and poolside setting. The space flows easily into the large kitchen with an  island that comfortably seats three  and generous work space along  with a walk in pantry making it ideal for both daily living and entertaining.
The  kitchen is the gateway to your private escape, flowing seamlessly onto a spacious covered porch that overlooks the in ground  swimming pool.  Whether you are enjoying a quiet morning or hosting a sunset dinner, the serene wooded backdrop ensures total privacy in your own backyard oasis.
Upstairs,  the primary suite  includes  a spacious bedroom, two walk in closets and a private bath featuring a separate shower and jacuzzi soaking tub and water closet with his and her vanities. Off the bedroom is a private deck that overlooks the pool and the wooded landscape.
The additional bedrooms are well sized and offer excellent closet space.
The lower level expands the home's versatility featuring a custom built wet bar with granite countertops, a stone gas fireplace and plenty of open space for entertaining along with a powder room and an unfinished space for storage.
The lower level walkout leads to a stone accented patio with steps leading to the pool area.
Additional features include a Water Softener, an invisible fence for pets, a three car garage and a circular driveway with lots of parking! 
If you are looking for peace and tranquility this is a must see!
#MDFR2079194

MOUNT AIRY

6243 WOODVILLE

4 Beds

2 Baths

5,272 Sq.Ft.

$999,000

MLS#: MDFR2079194

Elegant Colonial in the highly sought-after Nottingham community of Mount Airy, offering a refined blend of timeless design and modern updates. An exceptional floor plan showcases a dramatic two-story entry, stately columns, arched doorways, oversized windows, and the convenience of a main-level primary suite. The welcoming foyer is flanked by formal living and dining rooms adorned with classic moldings and rich hardwood flooring, creating an inviting setting for both everyday living and entertaining.
The eat-in kitchen is beautifully updated with quartz countertops, a center island with breakfast bar, ample cabinetry, and decorative backsplash, flowing seamlessly into a breakfast room highlighted by a double-sided fireplace and direct access to the patio and fenced backyard. A light-filled morning room, framed with windows overlooking the landscaped grounds, enhances the space, while the adjacent family room shares the warmth of the fireplace for comfortable gathering.
The main-level primary suite offers a private retreat with an en-suite bath featuring separate vanities, a soaking tub, glass-enclosed shower, and a walk-in closet. A spacious laundry room with garage access and a powder room complete the main level. Upstairs, three generously sized bedrooms and two renovated full baths provide ample space for family and guests.
The lower level expands the home’s versatility with a recreation room finished with luxury vinyl plank flooring, a bonus room, a full bath, and an unfinished area offering abundant storage. Additional highlights include a 3-car attached garage with EV charger, a patio, fenced backyard, and beautifully landscaped grounds.
Recent updates add even more value, including a new sink (2025), quartz countertops, backsplash, and refrigerator (2024), as well as a washer, dryer, and dishwasher (2023), making this home as functional as it is stylish.
#MDCR2034140

MOUNT AIRY

1809 KINGS FOREST TRAIL

4 Beds

4 Baths

4,892 Sq.Ft.

$875,000

MLS#: MDCR2034140

****NEW PRICE**** Experience the pinnacle of refined living in this extraordinary Colonial estate, gracefully set on 2.52 acres in the prestigious Paddocks community, directly across from the scenic Challedon Golf Course. Located in the heart of Mt. Airy, this exceptional home offers both the charm of a vibrant Main Street and the convenience of easy commuting to Washington, DC, Frederick, and Baltimore.

Completely reimagined with a comprehensive 2026 renovation, this 5,100+ square-foot residence seamlessly blends timeless architecture with sophisticated modern design. From the moment you step into the impressive, light-filled foyer—accentuated by elegant lighting and newly updated flooring—you are welcomed into a home defined by quality craftsmanship and thoughtful detail.

At the heart of the home, the gourmet kitchen is designed to impress, featuring a large center island, upgraded countertops, and ENERGY STAR stainless steel appliances. It flows effortlessly into the inviting family room, anchored by a cozy wood-burning fireplace—perfect for both entertaining and quiet evenings at home. Just beyond, the sunroom with vaulted skylights offers a tranquil setting to relax and take in the expansive views.

The expansive bedrooms provide comfort and retreat, each offering generous proportions, abundant natural light, and serene, far-reaching views of the surrounding landscape. Throughout the home, modern plumbing fixtures and refined finishes elevate everyday living, while stylish lighting elements add warmth and sophistication to every space.

The luxurious primary suite serves as a private sanctuary, complete with a spa-inspired bath featuring a soaking tub, separate enclosed shower, and dual vanities. A fully finished walk-out basement adds versatile living space, while energy-efficient windows, meticulous crown molding, and numerous system upgrades ensure comfort and peace of mind for years to come.

Additional improvements include new upper-level windows, HVAC system, and water heater (2022), as well as a new fireplace flue and radiant heatilator, fresh paint throughout, upgraded carpeting, new kitchen and foyer flooring, and a beautifully crafted cedar deck—all completed in 2026. Pre-inspected for added confidence, this remarkable property offers the perfect blend of luxury, function, and modern elegance.
Don’t miss the opportunity to own this exceptional home—Welcome Home!
#MDCR2033468

MOUNT AIRY

6201 BELMONT

5 Beds

3 Baths

5,189 Sq.Ft.

$1,040,000

MLS#: MDCR2033468

Premier location in Western County! Spacious home on a beautiful lot featuring a circular driveway, fenced rear yard, detached oversized two-car garage, rear deck with new decking, large front porch, and a recently resurfaced in-ground pool with in-floor cleaning system. The main level offers a foyer with hardwood flooring, coat closet, and front door with sidelights. The kitchen includes an electric oven/range, dishwasher, refrigerator, and microwave. The dining and living rooms feature wall-to-wall carpet, while the family room includes a sliding glass door and brick wood-burning fireplace with mantle and glass doors. Main-level laundry includes washer, dryer, and laundry tub. The primary suite offers wall-to-wall carpet, walk-in closet, and private bath with dual sink vanity, soaking tub, and separate shower. Bedrooms two and three feature wall-to-wall carpet and share a full hall bath. The finished lower level includes a rec room with new carpet, wet bar, wood stove with stone surround, full bath, and two bonus rooms. Huge and flat lot. Side car entry two-car Garage. Private.
#MDHW2068170

MOUNT AIRY

17513 COUNTRY VIEW WAY

3 Beds

3 Baths

2,368 Sq.Ft.

$856,000

MLS#: MDHW2068170

Exceptional indoor-outdoor living awaits in this beautifully maintained brick-front home set against scenic open views and expansive green space. From the dramatic two-story foyer and gleaming hardwood floors to the thoughtfully updated finishes throughout, this home offers the perfect balance of elegance, comfort, and functionality. The spacious main level features light-filled formal living and dining areas, a welcoming family room, and an updated kitchen with white cabinetry, stainless steel appliances, subway tile backsplash, center island, and breakfast area overlooking the backyard retreat. A dedicated office provides ideal work-from-home flexibility. The main level is capped with a bedroom and en suite that's perfect for guests, extended family, or aging in place. Upstairs, the expansive primary suite impresses with vaulted ceilings, a sitting area, oversized windows, and a stunning renovated spa-inspired bath featuring a custom walk-in shower with designer tile, sleek finishes, and modern fixtures. Generously sized secondary bedrooms and updated baths complete the upper level. The finished walk-out lower level is built for entertaining, offering a large recreation/media room, game area, custom wet bar with seating, full bath, and direct outdoor access—perfect for hosting gatherings year-round. Even with all of the finished space, there's still plenty of room for storage! Outside is your private backyard oasis featuring an oversized deck with pergola, in-ground pool, extensive hardscaping, mature landscaping, and sweeping panoramic views. Multiple entertaining spaces create the ideal setting for relaxing evenings, outdoor dining, and unforgettable gatherings. Move-in ready and thoughtfully updated throughout, this home offers spacious living, exceptional entertaining areas, and a truly special outdoor setting.
#MDCR2034764

MOUNT AIRY

3993 WINDERMERE WAY

5 Beds

4 Baths

3,839 Sq.Ft.

$924,900

MLS#: MDCR2034764

New on site 2 days ago
"Picturesque" is the perfect word to describe this fully custom home and property. Nestled in a private setting away from commuter noise, New Cut Rd truly delivers rural convenience at its finest. From the moment you arrive, the unique masonry work inside and out sets the tone for the ultimate homey feel this property exudes.
Built to entertain, the main level features open living spaces and a stunning double-sided brick fireplace, complete with a built-in brick pizza oven. The chef's kitchen impresses with an enormous island, commercial-grade gas stove, and upgraded cabinetry. The main level primary ensuite has recently undergone a full revitalization, showcasing beautiful spa-like stonework throughout. The traditional upper level features two private bedrooms, a hallway full bath, and two additional bedrooms connected by a Jack-and-Jill style full bath.

The entertaining lifestyle continues into the basement, where a full wall of custom masonry and fireplace sets the scene alongside an expansive brick-laid wet bar with a built-in water feature.The outdoor spaces are equally impressive. Relax or entertain on the slate and brick patio featuring hardscape brick oven, all overlooking a level yard with serene natural wooded views. A detached garage structure with matching brick arches mirrors the home's exterior charm, perfectly suited as a pool house, studio, or additional garage and storage space.
#MDHW2067686

MOUNT AIRY

18400 NEW CUT ROAD

6 Beds

4 Baths

5,338 Sq.Ft.

$975,000

MLS#: MDHW2067686

New on site 2 days ago
Situated in the heart of Western Howard County, this exceptional custom home offers a rare combination of superb location,  quality of craftsmanship (this was the builder's personal home) and a spectacular lot all on 3.82 landscaped acres.  Rarely do homes come available in this neighborhood.  This timeless, solid brick, colonial style home includes 4 bedrooms, 3.5 bathrooms with a 2-car attached garage and 2-car detached garage.  You’ll truly appreciate the stunning sunroom on the main level.  You will have the convenience of a mudroom/ laundry off of the garage on the main level.  The level of detail and craftsmanship throughout the home truly stands out.  The entire home has been freshly painted and new carpeting has been installed in the bedrooms.  The floors have been recently sanded and refinished.  The basement is finished with 2 distinct rooms as well as a utility room.  The outside of the home includes a brick patio with a pergola, an inviting fenced pool area with a kidney shaped concrete pool and a cabana too.  The 2-car detached garage compliments the home and could possibly be converted to an  Accessory Dwelling Use (ADU) or in-law suite or pick a totally separate location on this expansive lot.  While the home was built to the builder's exceptional standards and maintained meticulously, it is priced to allow the buyer to use their own vision for updates to the Kitchen and Bath areas.  The location is in the  sought-after Howard County School System and is commuter friendly to Washington, DC and Baltimore.  This is truly a gem to own a home that combines a lovely outdoor space with architectural excellence in such a special setting.
#MDHW2068426

MOUNT AIRY

727 WELLER DRIVE

4 Beds

3 Baths

5,048 Sq.Ft.

$1,085,000

MLS#: MDHW2068426

Welcome to this stunning, beautifully designed 5-bedroom, 4.5-bath home where luxury, space, and modern comfort come together effortlessly. From the moment you step inside, you’re greeted by a bright, open layout filled with natural light and thoughtfully curated finishes throughout. A private office with elegant French doors sits at the entrance, creating the perfect work-from-home space with both style and function. The main level is an entertainer’s dream, anchored by a true chef’s kitchen featuring a large center island, double oven, and sleek stainless steel appliances. The kitchen flows seamlessly into the dining area and inviting living room, where a cozy fireplace sets the tone for relaxed, refined living. Step directly from the kitchen and dining space onto a beautifully designed outdoor area complete with pavers, a fire pit, and built-in ambient night lighting—perfect for hosting or unwinding under the stars. This level also offers exceptional versatility with a private bedroom featuring a full bath and closet, ideal for guests or multigenerational living, along with a convenient laundry room and a stylish half bath. Upstairs, retreat to the expansive primary suite, a true sanctuary boasting generous proportions, dual walk-in closets, and a spa-inspired en-suite bath with double vanities and a separate shower. Every bedroom upstairs has been given New plush carpeting. The upper level includes two additional spacious bedrooms and a well-appointed full guest bathroom, offering comfort and flexibility for visitors. The fully finished walkout lower level expands your living space even further, featuring a large recreation area perfect for entertaining, movie nights, or a home gym. An additional bedroom with emergency egress provides peace of mind, complemented by a full guest bathroom conveniently located on this level. Enjoy the privacy of a fully fenced backyard, thoughtfully designed for both relaxation and entertaining. Additional highlights include a fully wired setup for security, internet, and integrated speakers throughout all levels—delivering modern convenience and connectivity at every turn. Designed with intention and elevated with luxury finishes, this exceptional home offers a seamless blend of sophistication, comfort, and everyday livability—creating a space that feels as impressive as it is inviting.
#MDCR2032128

MOUNT AIRY

6 JIMMYS STREET

5 Beds

4 Baths

3,971 Sq.Ft.

$850,000

MLS#: MDCR2032128

This beautifully maintained, custom built, 2018 by Insignia Homes offers 4 bedroom and 3 full baths, an open floor plan and a deck with a screened in sitting room attached. The bright kitchen is any chefs dream with a gas range, a double oven and stainless-steel appliances. Pull up a stool to wrap around counter or create a breakfast nook overlooking the backyard. Each bedroom comes equipped with double door closets and lots of natural light. The master suite offers not one walk in closet but two and the bathroom a walk-in, tile shower. The basement is the full footprint of the home and is partially finished, waiting for its new owner to create a gaming room, home gym or personal movie theater; the possibilities are endless. A gardeners dream come true as well! Come out today to see this amazing home listed at 7275 Hattery Farm Court. Top of the hill!
#MDFR2078554

MOUNT AIRY

7275 HATTERY FARM

4 Beds

3 Baths

2,324 Sq.Ft.

$865,000

MLS#: MDFR2078554

 - property

Send a message

Message successfully sent.

Your message

What is 3 + 4 ?

Reason for contacting?

I agree to receive email communication and understand I can unsubscribe at any time.

I agree to be contacted by Charis Realty Group via call, email, and text for real estate services. To opt out, you can reply 'stop' at any time or reply 'help' for assistance. You can also click the unsubscribe link in the emails. Message and data rates may apply. Message frequency may vary. Privacy Policy

Sign Out

Virtual Assistant

Would you like to take the next step with this property? We can help you schedule a showing or virtual tour, or send you more details.

Yes, I would like more information.

Thank You for Your Reply, One of Our Agents will contact you as soon as possible

No, maybe later.

Thank you, you can always contact me via email, phone number or through the contact form.

Realhub AI

Lucy - Your AI-Powered Realtor

Update Your Temporary Password

Personalize your search

Enter your email and we'll notify you immediately when new listings match what you're looking for.

or enter email address

Already have an account ? Login here

Continue your home search

Preferred Office

I agree to receive communications and understand I can unsubscribe at any time.

I agree to be contacted by Charis Realty Group via call, email, and text for real estate services. To opt out, you can reply 'stop' at any time or reply 'help' for assistance. You can also click the unsubscribe link in the emails. Message and data rates may apply. Message frequency may vary. Privacy Policy

Already have an account ? Login here

We use cookies

We use cookies primarily for analytics to enhance your experience. By accepting, you agree to our use of these cookies. You can manage your preferences or learn more about our cookies policy.