
- Properties
- Meet our agents
-
Communities
- FREDERICK
- MT AIRY
- ADAMSTOWN
- NEW MARKET
- THURMONT
- URBANA
- MIDDLETOWN
- BALTIMORE
- WALKERSVILLE
- CUMBERLAND
- LA VALE
- FROSTBURG
- HAGERSTOWN
- MARTINSBURG
- BEDFORD
- CHARLESTOWN
- SHEPHERDSTOWN
- ALTOONA
- BLUE KNOB RESORT
- HISTORIC HOMES (CENTRAL MD)
- CARROLL COUNTY
- WOODBINE
- HOWARD COUNTY
- ALLEGANY COUNTY
- MONTGOMERY COUNTY
- GARRETT COUNTY
- ANNE ARUNDEL COUNTY
- WESTMINSTER
- SYKESVILLE
- OWINGS MILLS
- CATONSVILLE
- LONACONING
- CRESAPTOWN
- BRUNSWICK
- GERMANTOWN
- GAITHERSBURG
- ELLICOTT CITY
- PASADENA
- DAMASCUS
- CLARKSBURG
- Market Report
- Home Value


Property
Beds
3
Full Baths
3
1/2 Baths
None
Year Built
2018
Sq.Footage
3,264
Welcome to an exquisite Tuscan-inspired residence where timeless European elegance meets refined modern living. From the moment you arrive, the home reveals a thoughtful collection of upscale finishes, gracious living spaces, and inviting indoor-outdoor retreats designed for both intimate moments and grand entertaining. A sweeping covered front porch creates an unforgettable first impression, appointed with beautiful slate flooring, an elegant stacked-stone accent wall, ceiling fans, and an expansive seating area—an idyllic setting for lingering over conversation with family and friends. Inside, a dramatic two-story foyer welcomes you with rich hardwood flooring that flows throughout the principal living areas. Abundant natural light streams through generously sized windows, while a magnificent chandelier introduces the warmth and grandeur of the Tuscan aesthetic. The heart of the residence unfolds into an open and beautifully connected living and kitchen environment, perfectly suited to everyday living and sophisticated entertaining. A built in surround sound carries your favorite tunes throughout the main interior living areas, front porch and rear patio. The formal dining room provides an elegant setting for memorable gatherings, crowned by a stunning crystal chandelier. Beyond, the expansive family room offers exceptional scale and flexibility, with ample space for multiple seating arrangements and effortless entertaining. At the center of it all, the chef-inspired kitchen is truly a showpiece. Rich ivory cabinetry accented with a distinctive chocolate glaze creates a warm, Old World palette, complemented by exquisite granite countertops and a beautifully appointed backsplash. A professional-grade gas range and commercial-style hood provide the tools worthy of culinary masterpieces, while the substantial center island offers generous seating for guests. A spacious breakfast area provides a wonderful place to begin the day with morning coffee while enjoying views of the beautifully landscaped grounds. Just beyond the kitchen, the home transitions effortlessly outdoors to a magnificent garden patio and expansive grounds. Designed with the ease and romance of a Tuscan garden retreat, this private outdoor sanctuary offers abundant space for grilling, al fresco dining, lounging, entertaining, or simply savoring the beauty of the surroundings. The main-level Owner’s Suite offers a peaceful retreat, featuring an elegant tray ceiling, generous bedroom proportions, and a beautifully appointed spa-inspired bath. Rich tilework, an oversized walk-in shower enclosed by seamless glass, dual vanities, and a private water closet create a luxurious experience. The custom-designed walk-in closet is exceptionally generous and sure to impress. Also on the main level, a beautifully appointed guest bedroom is accompanied by a stylish hall bath, while a private home office offers flexibility and could easily serve as additional guest accommodations when needed. A conveniently located laundry room with utility sink adds functionality to the thoughtfully designed floor plan. Upstairs, a private guest retreat awaits, complete with a spacious bedroom, beautifully finished full bath, and a versatile loft-style family room—an ideal space for guests, relaxation, or a private media retreat. An unfinished storage room provides exceptional additional storage and future flexibility. Warm, welcoming, and infused with the romance of the Italian countryside, this exceptional residence offers a rare combination of architectural character, luxurious finishes, gracious entertaining spaces, and beautifully designed outdoor living—all creating a lifestyle that feels both timeless and extraordinary.
Features & Amenities
Interior
-
Other Interior Features
Ceiling Fan(s), Kitchen Island, Pantry, Recessed Lighting, Walk-In Closet(s), High Ceilings, Crown Molding, Open Floorplan
-
Total Bedrooms
3
-
Bathrooms
3
-
Above Grade Finished Area
3264.0
-
Basement YN
NO
-
Cooling YN
YES
-
Cooling
Central Air, Ceiling Fan(s), Electric
-
Fireplace YN
NO
-
Heating YN
YES
-
Heating
Exhaust Fan, Central, Natural Gas, Forced Air
-
Main Level Bedrooms
2
-
Pet friendly
Cats OK, Dogs OK, Yes
Exterior
-
Garage
Yes
-
Garage spaces
2
-
Construction Materials
Stone
-
Other Exterior Features
Lighting
-
Parking
Oversized, Garage Door Opener, Asphalt, Garage, Inside Entrance, Attached
-
Patio and Porch Features
Patio, Porch, Wrap Around
-
Pool
Yes
-
Pool Features
Community, Lap
-
Waterfront YN
NO
-
View
Park/Greenbelt, Trees/Woods, Garden
Area & Lot
-
Lot Features
Wooded, Front Yard, Private, Back Yard
-
Lot Size(acres)
0.3
-
Lot Size(square feet)
12,959
-
Property Type
Residential
-
Property Sub Type
Single Family Residence
-
Architectural Style
Craftsman
Price
-
Sales Price
$1,110,000
-
Tax Amount
$8,936
-
Financing Options
Cash, Conventional, VA
-
Sq. Footage
3,264
-
Price/SqFt
$340
HOA
-
Association
YES
-
Association Fee
$370
-
Association Fee Frequency
Monthly
-
Association Fee Includes
N/A
Property Resources
-
Horse Property
NO
School District
-
Elementary School
N/A
-
Middle School
N/A
-
High School
N/A
Property Features
-
New Construction
NO
-
Association Amenities
Clubhouse, Fitness Center, Meeting Room, Party Room, Picnic Area, Tennis Court(s), Jogging Path, Recreation Facilities
-
Foundation Details
Slab
-
Senior Community YN
YES
-
Sewer
Public Sewer
-
Tax Lot
67
-
Water Source
Public
Schedule a Showing
Showing scheduled successfully.
Mortgage calculator
Estimate your monthly mortgage payment, including the principal and interest, property taxes, and HOA. Adjust the values to generate a more accurate rate.
Your payment
Principal and Interest:
$
Property taxes:
$
HOA fees:
$
Total loan payment:
$
Total interest amount:
$
Location
County
PRINCE WILLIAM
Elementary School
Middle School
High School
Listing Courtesy of Lisa T Smith, Pearson Smith Realty, LLC
RealHub Information is provided exclusively for consumers' personal, non-commercial use, and it may not be used for any purpose other than to identify prospective properties consumers may be interested in purchasing. All information deemed reliable but not guaranteed and should be independently verified. All properties are subject to prior sale, change or withdrawal. RealHub website owner shall not be responsible for any typographical errors, misinformation, misprints and shall be held totally harmless.

AGENT
Catie Snider
Call Catie today to schedule a private showing.

* Listings on this website come from the FMLS IDX Compilation and may be held by brokerage firms other than the owner of this website. The listing brokerage is identified in any listing details. Information is deemed reliable but is not guaranteed. If you believe any FMLS listing contains material that infringes your copyrighted work please click here to review our DMCA policy and learn how to submit a takedown request.© 2024 FMLS.
Related Properties

GAINESVILLE
8121 WILLINGBORO COURT
4 Beds
3 Baths
3,855 Sq.Ft.
$950,000
MLS#: VAPW2129162

GAINESVILLE
13708 BRIDLEWOOD DRIVE
5 Beds
3 Baths
4,220 Sq.Ft.
$950,000
MLS#: VAPW2126820

GAINESVILLE
7536 SAN DIEGO COURT
5 Beds
3 Baths
3,361 Sq.Ft.
$889,900
MLS#: VAPW2126590

GAINESVILLE
7668 GREAT DOVER STREET
5 Beds
4 Baths
6,201 Sq.Ft.
$1,200,000
MLS#: VAPW2126736
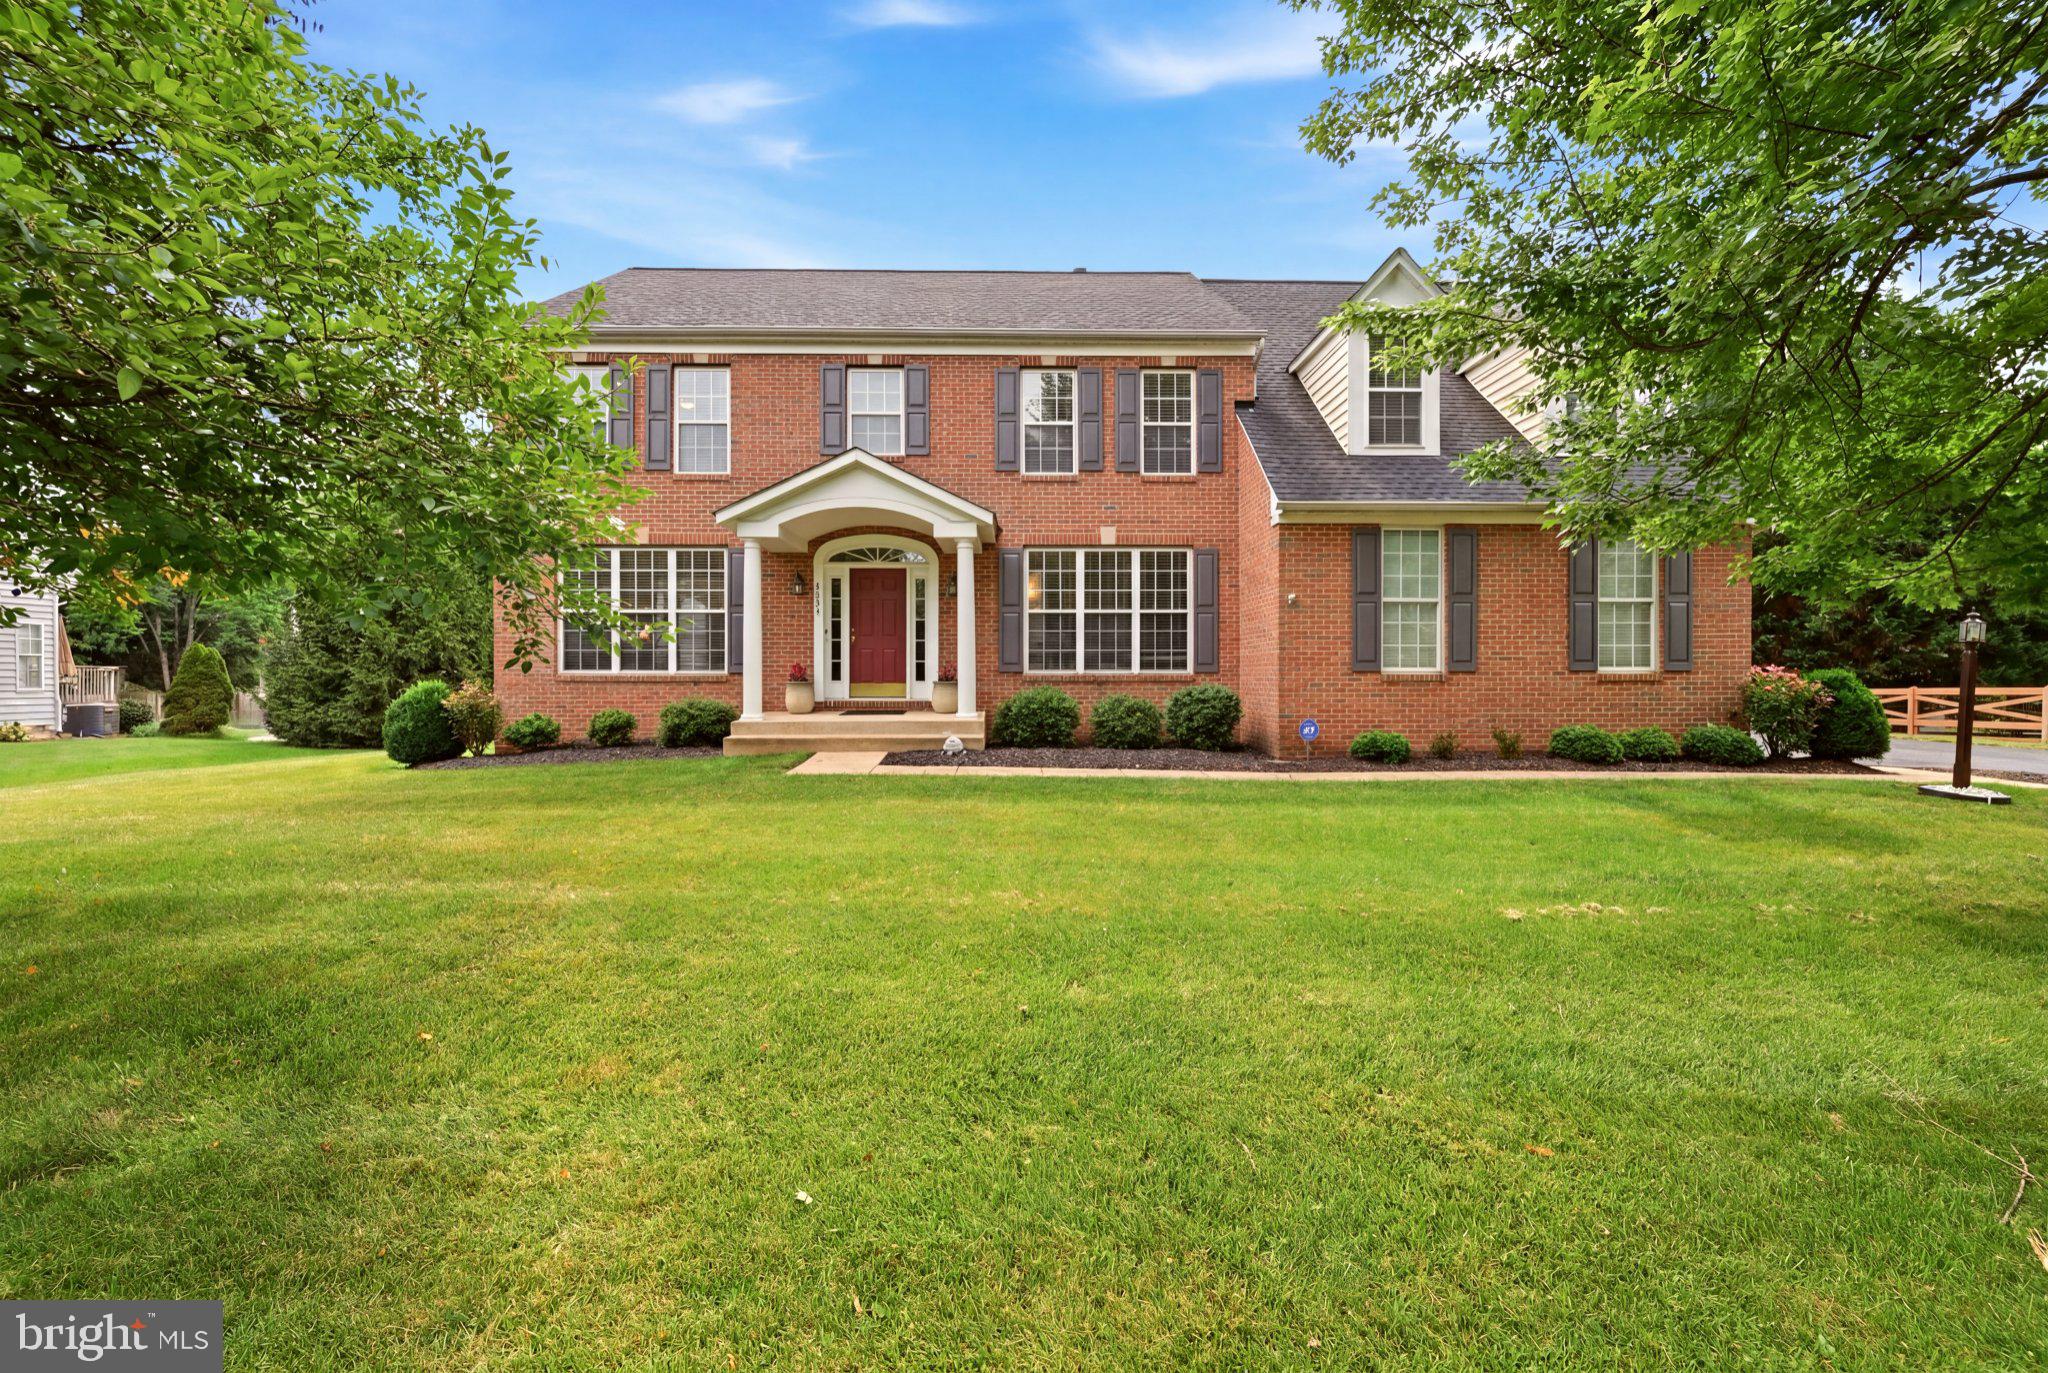
GAINESVILLE
5431 LICK RIVER LANE
5 Beds
4 Baths
4,625 Sq.Ft.
$1,099,000
MLS#: VAPW2123594
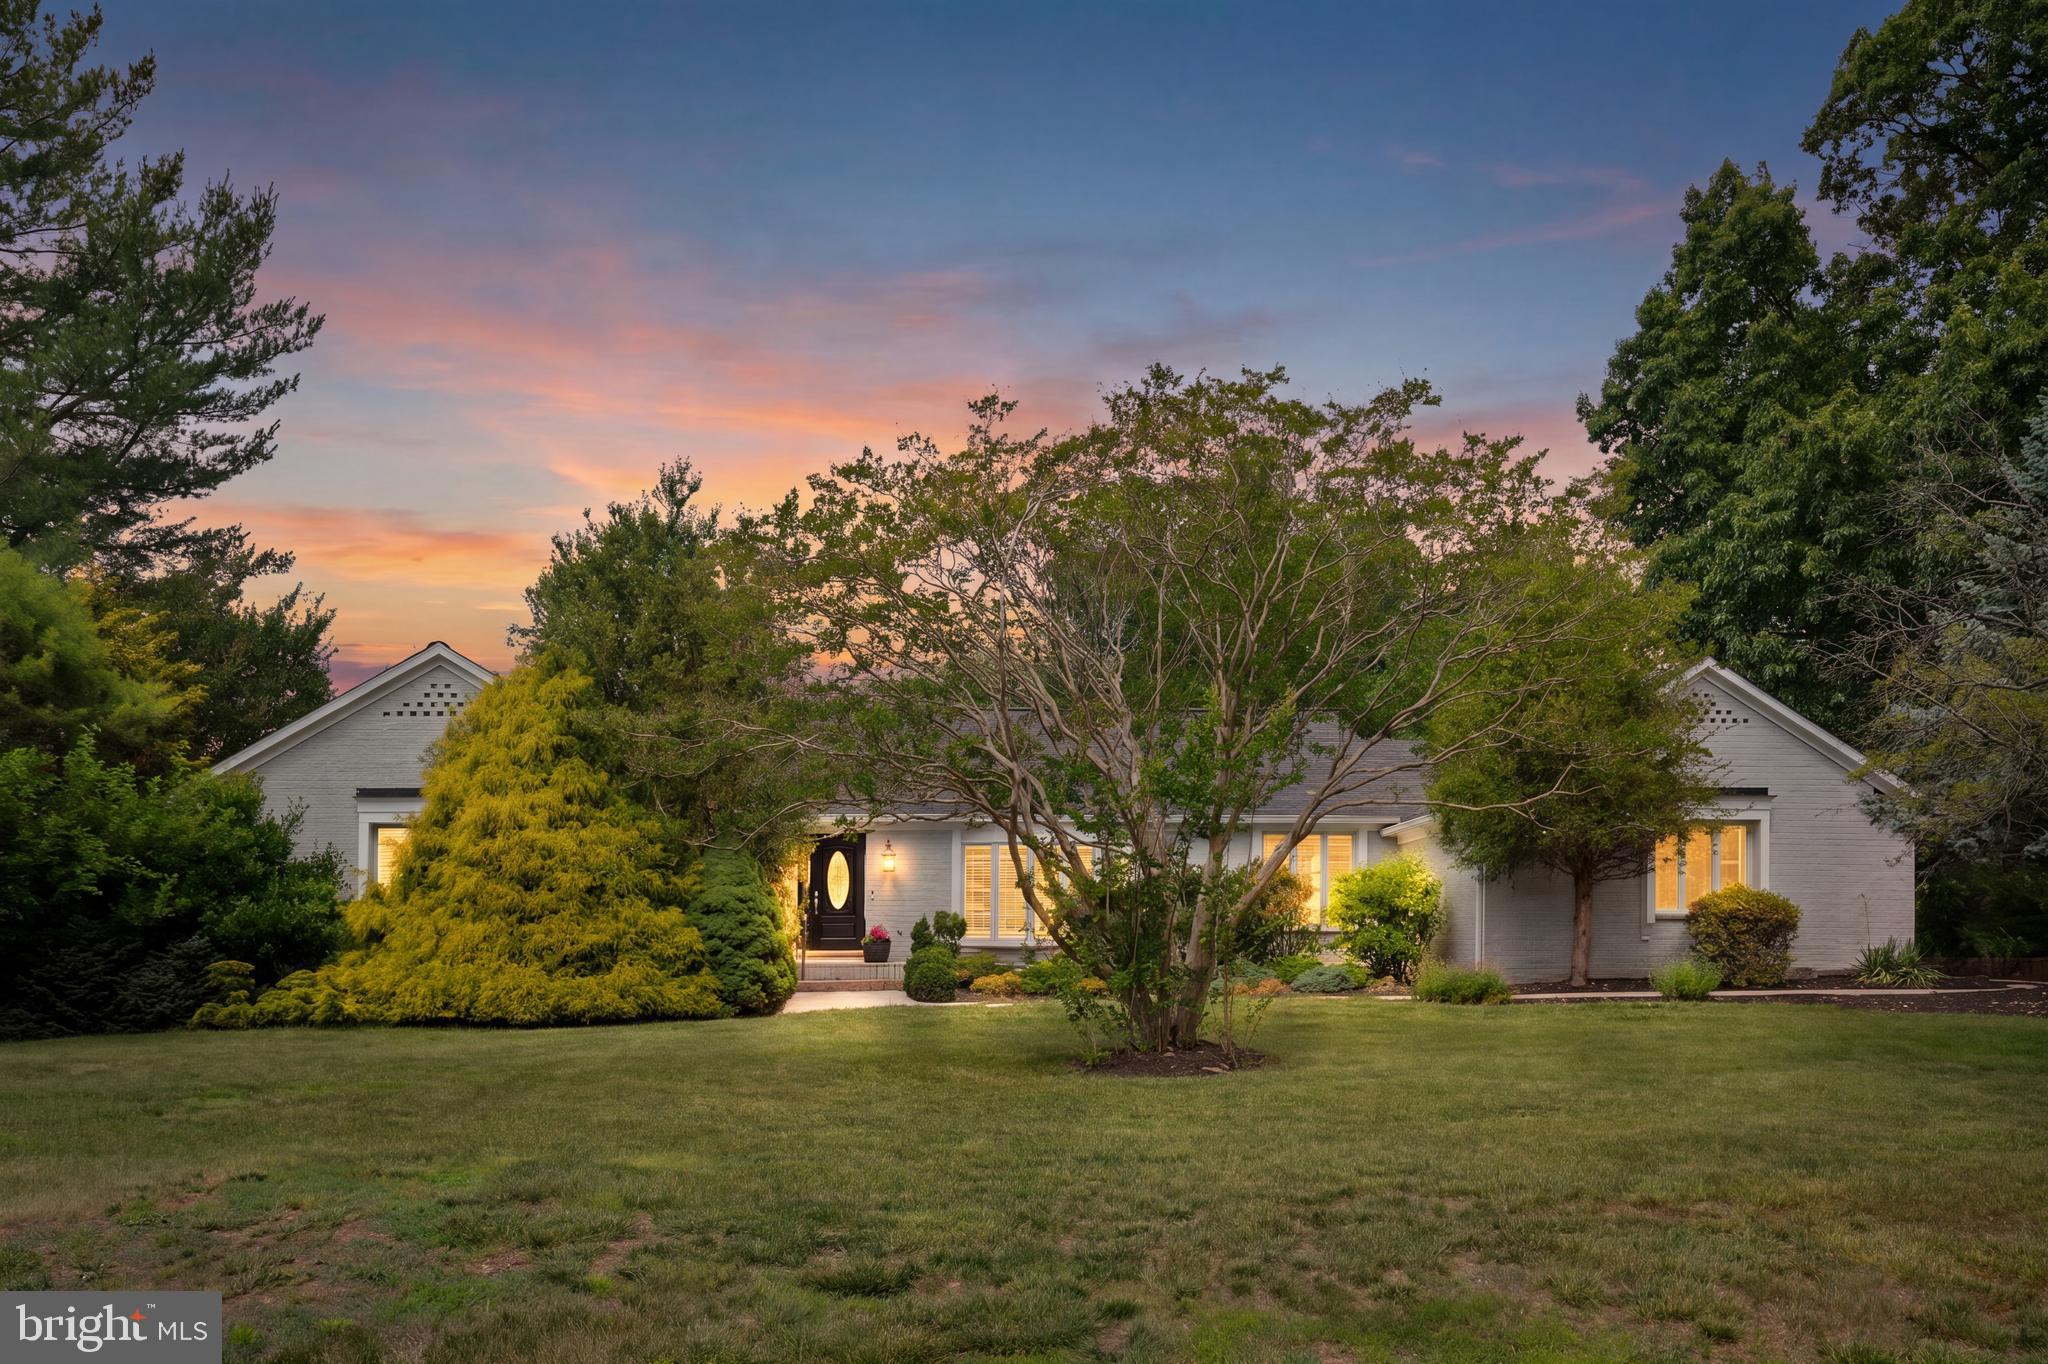
GAINESVILLE
4710 ANGUS DRIVE
5 Beds
4 Baths
4,440 Sq.Ft.
$1,099,900
MLS#: VAPW2122600

GAINESVILLE
15187 WINDY HOLLOW CIRCLE
5 Beds
4 Baths
5,344 Sq.Ft.
$1,165,000
MLS#: VAPW2126118

GAINESVILLE
8050 AMSTERDAM COURT
3 Beds
3 Baths
4,214 Sq.Ft.
$974,990
MLS#: VAPW2126232
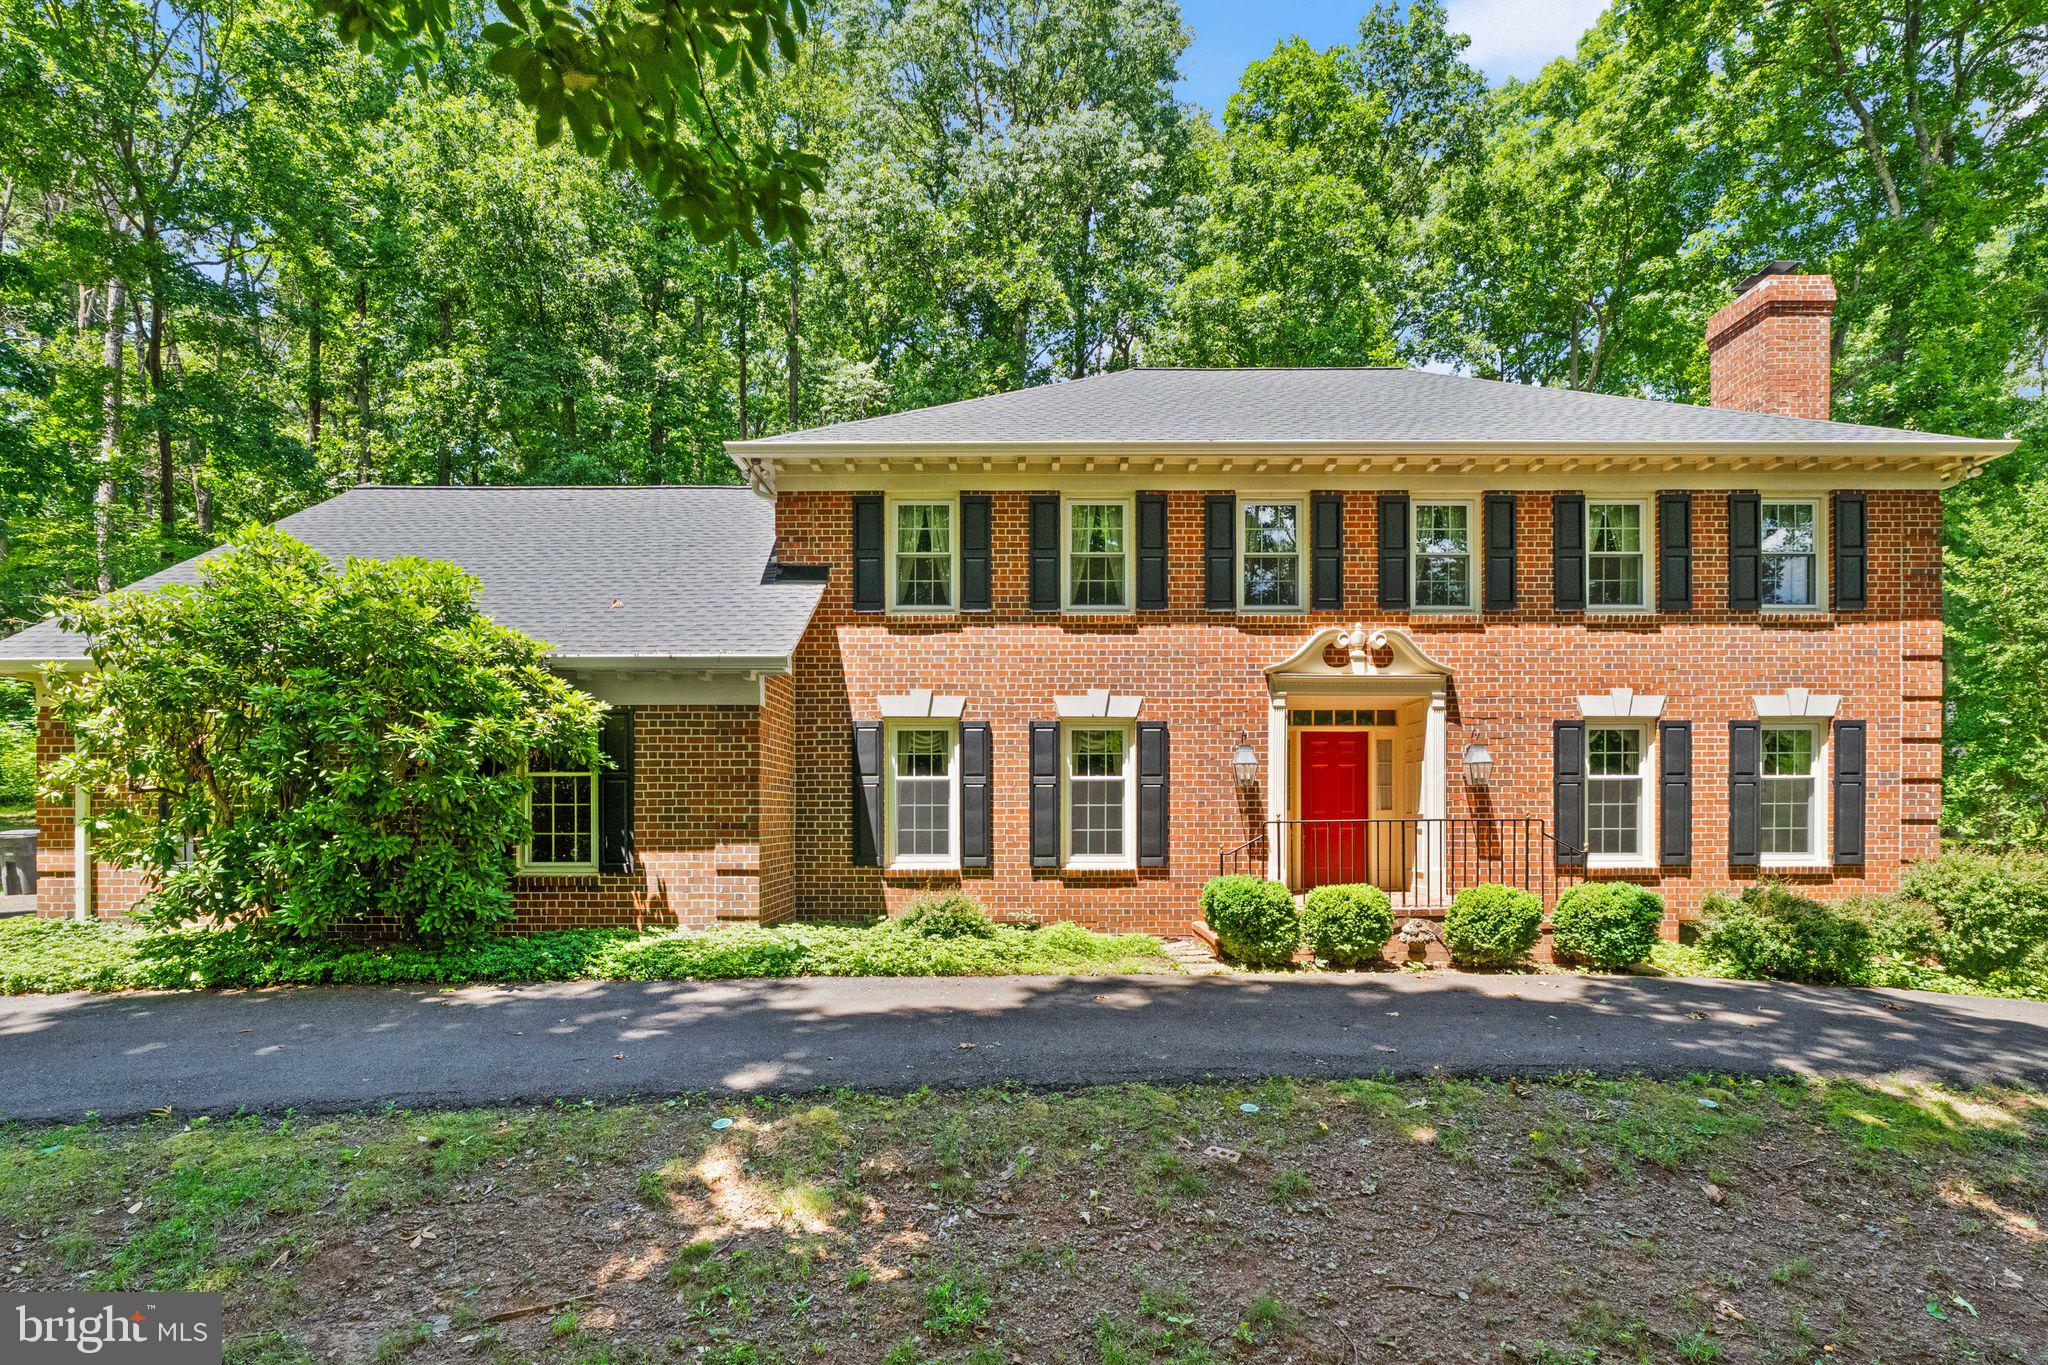
GAINESVILLE
4560 LYNN FOREST DRIVE
4 Beds
3 Baths
3,319 Sq.Ft.
$949,900
MLS#: VAPW2117522
.png)