Features & Amenities

Interior

  • Total Bedrooms

    3

  • Bathrooms

    1

  • 1/2 Bathrooms

    1

  • Above Grade Finished Area

    1200.0

  • Basement YN

    YES

  • Cooling YN

    YES

  • Cooling

    Central Air, Electric

  • Fireplace YN

    NO

  • Heating YN

    YES

  • Heating

    Oil, Forced Air

  • Pet friendly

    N/A

Exterior

  • Garage

    No

  • Construction Materials

    Brick, Vinyl Siding

  • Parking

    Driveway

  • Pool

    No

  • Waterfront YN

    NO

Area & Lot

  • Lot Size(acres)

    0.11

  • Lot Size(square feet)

    4,792

  • Property Type

    Residential

  • Property Sub Type

    Townhouse

  • Architectural Style

    Traditional

Price

  • Sales Price

    $209,900

  • Tax Amount

    $1,963.52

  • Financing Options

    Conventional, Cash

  • Sq. Footage

    1,200

  • Price/SqFt

    $174

HOA

  • Association

    YES

  • Association Fee

    $170

  • Association Fee Frequency

    Annually

  • Association Fee Includes

    N/A

School District

  • Elementary School

    BROOKSIDE

  • Middle School

    SHUE-MEDILL

  • High School

    NEWARK

Property Features

  • New Construction

    NO

  • Foundation Details

    Block

  • Senior Community YN

    NO

  • Sewer

    Public Sewer

  • Tax Lot

    195

  • Water Source

    Public

Schedule a Showing

Showing scheduled successfully.

<
>
IN PERSON
VIA CHAT

What is 3 + 4 ?


Change time

Mortgage calculator

Estimate your monthly mortgage payment, including the principal and interest, property taxes, and HOA. Adjust the values to generate a more accurate rate.

Your payment

Principal and Interest:

$

Property taxes:

$

HOA fees:

$

Total loan payment:

$

Total interest amount:

$

Location

County

NEW CASTLE

Elementary School

BROOKSIDE

Middle School

SHUE-MEDILL

High School

NEWARK

Listing Courtesy of Steve Larrimore , BHHS Fox & Roach - Hockessin

RealHub Information is provided exclusively for consumers' personal, non-commercial use, and it may not be used for any purpose other than to identify prospective properties consumers may be interested in purchasing. All information deemed reliable but not guaranteed and should be independently verified. All properties are subject to prior sale, change or withdrawal. RealHub website owner shall not be responsible for any typographical errors, misinformation, misprints and shall be held totally harmless.

Agent Nicole Aliev

AGENT

Nicole Aliev

Call Nicole today to schedule a private showing.


* Listings on this website come from the FMLS IDX Compilation and may be held by brokerage firms other than the owner of this website. The listing brokerage is identified in any listing details. Information is deemed reliable but is not guaranteed. If you believe any FMLS listing contains material that infringes your copyrighted work please click here to review our DMCA policy and learn how to submit a takedown request.© 2024 FMLS.
Welcome to this spacious end unit townhome in Whispering Pines  It is a bright cheerful home with lots of natural light and features hardwood floors in the large living and dining rooms.  There is an eat-in kitchen with lots of cabinets and counter space as well as a handy closet. If you don't need a formal dining room, it would make a nice family room that opens into the kitchen dining area which has  sliders to the deck. Many of these end units have 4 bedrooms however this one was modified to have 3 but the primary bedroom was expanded and features a separate area that would make a great nursery or home office and includes a walk in closet.  In addition there is more closet space in the main part of the bedroom plus an en-suite half bath. There  is a large basement that features a laundry sink plus a bonus room.  Heat, AC and water heater were replaced in 2016. The yard is quite large providing plenty of space for outdoor fun. Two parking spaces.  This home is conveniently located within minutes of shopping at The Grove and close to the University as well as downtown Newark but is not within the city limits.  It is within 5 miles of Newark Charter.
Property is being sold AS-IS.

14 KEITH STREET

Message successfully sent.

What would you like to know?

What is 3 + 4 ?

I agree to receive email communication and understand I can unsubscribe at any time.

I agree to be contacted by Charis Realty Group via call, email, and text for real estate services. To opt out, you can reply 'stop' at any time or reply 'help' for assistance. You can also click the unsubscribe link in the emails. Message and data rates may apply. Message frequency may vary. Privacy Policy

Related Properties

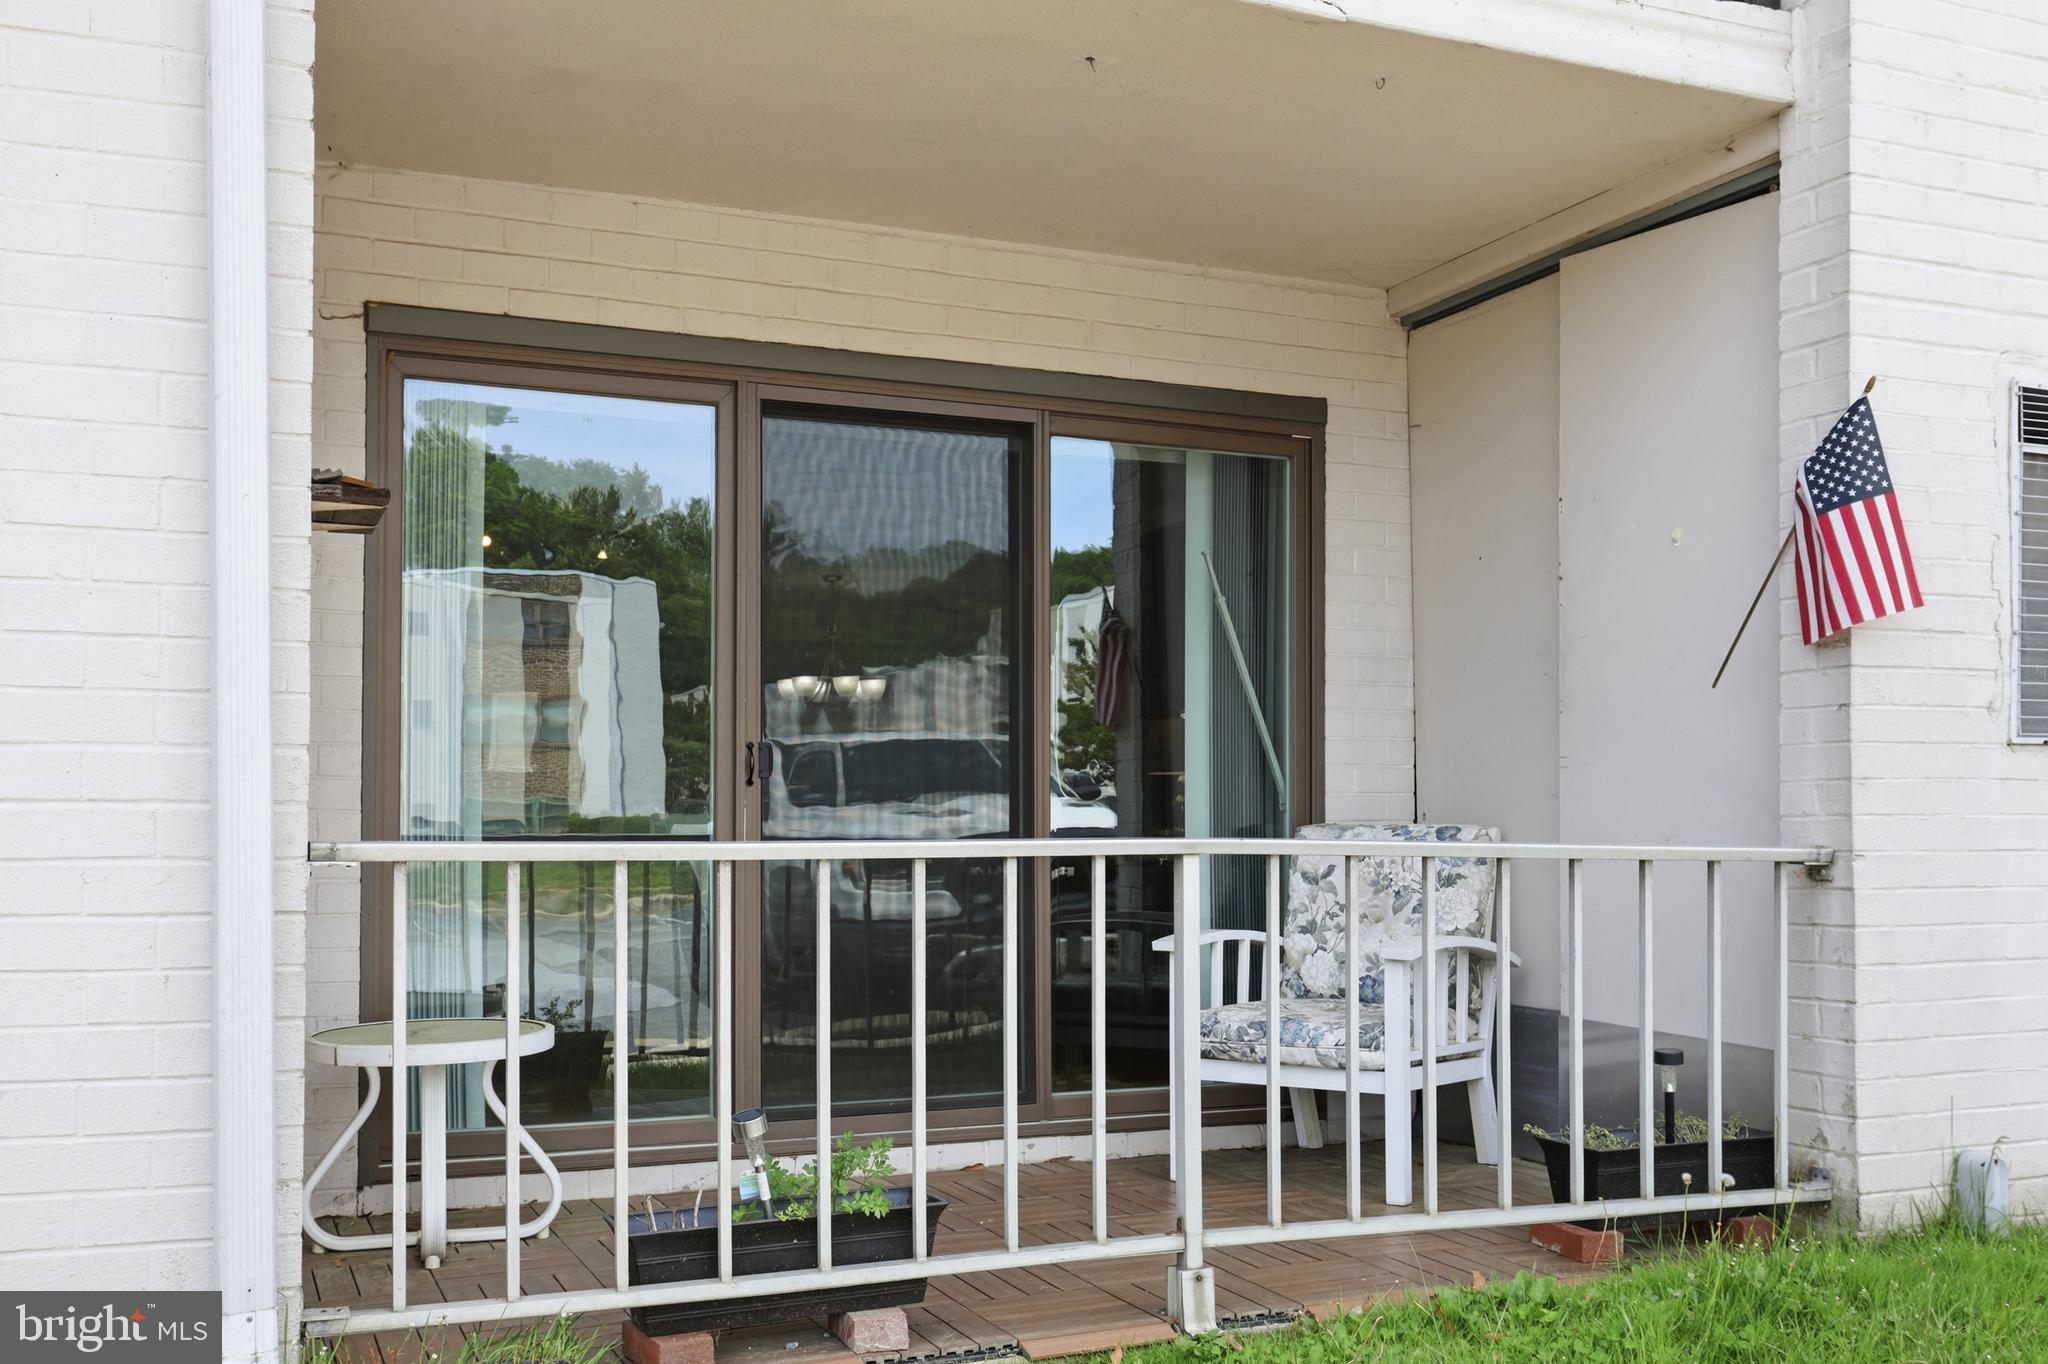
Welcome to 72 Welsh Tract Rd, Unit 109 — a rarely available first-floor condo offering 2 spacious bedrooms and 2 full baths in the conveniently located community of Villa Belmont. This well-maintained home has seen many updates over the past few years, making it truly move-in ready. Enjoy easy access to downtown Newark, major roadways, shopping, dining, and everyday conveniences. The monthly condo fee covers water, hot water, basic Comcast cable, trash and snow removal, exterior maintenance, and common area upkeep for low-maintenance living. Residents enjoy a secure entrance with an intercom system and elevators. Just a short walk away, you’ll find the community Olympic-size swimming pool, wading pool, and picnic areas, perfect for relaxing and enjoying the outdoors. The community laundry room is conveniently located just down the hall from the unit. There is a $46.86 monthy charge for roof replacement. Only one year of payments remains; you can also pay $564.36 as a one-time payment. AVAILABLE FOR IMMEDIATE DELIVERY.
#DENC2103382

NEWARK

72 WELSH TRACT ROAD 109

2 Beds

2 Baths

N/A

$199,900

MLS#: DENC2103382

New on site 3 days ago
Welcome to this lovely, spacious, and bright condo in the desirable 55+ community of Village of Fountainview! Enter inside to an inviting open-concept floor plan featuring beautiful new luxury vinyl plank flooring throughout. The well-appointed kitchen offers a new refrigerator, a convenient breakfast bar and overlooks the large living room, creating the perfect space for everyday living and entertaining. Sliding glass doors off the living room lead to a private balcony, providing a peaceful spot to enjoy your morning coffee or unwind at the end of the day. The thoughtfully designed layout offers exceptional privacy, with the primary suite situated on one side of the home. It features a large walk-in closet and an en-suite bathroom featuring a walk-in shower. The second bedroom is located on the opposite side of the living room, making it ideal for guests and is served by a full hall bathroom. A new in-unit stackable washer and dryer are conveniently tucked away in a closet, adding to the home's functionality. A private locked storage closet is located in the hallway on the unit's level for extra storage and owners convenience. Residents of Village of Fountainview enjoy a variety of community amenities, including an outdoor pool, basketball court, playground, and picnic area, offering something for everyone to enjoy. Don't miss this wonderful opportunity to enjoy comfortable, low-maintenance living in a welcoming community! Mortgage savings may be available for buyers of this listing.
#DENC2109030

NEWARK

1000 FOUNTAINVIEW CIRCLE 1411

2 Beds

2 Baths

825 Sq.Ft.

$197,900

MLS#: DENC2109030
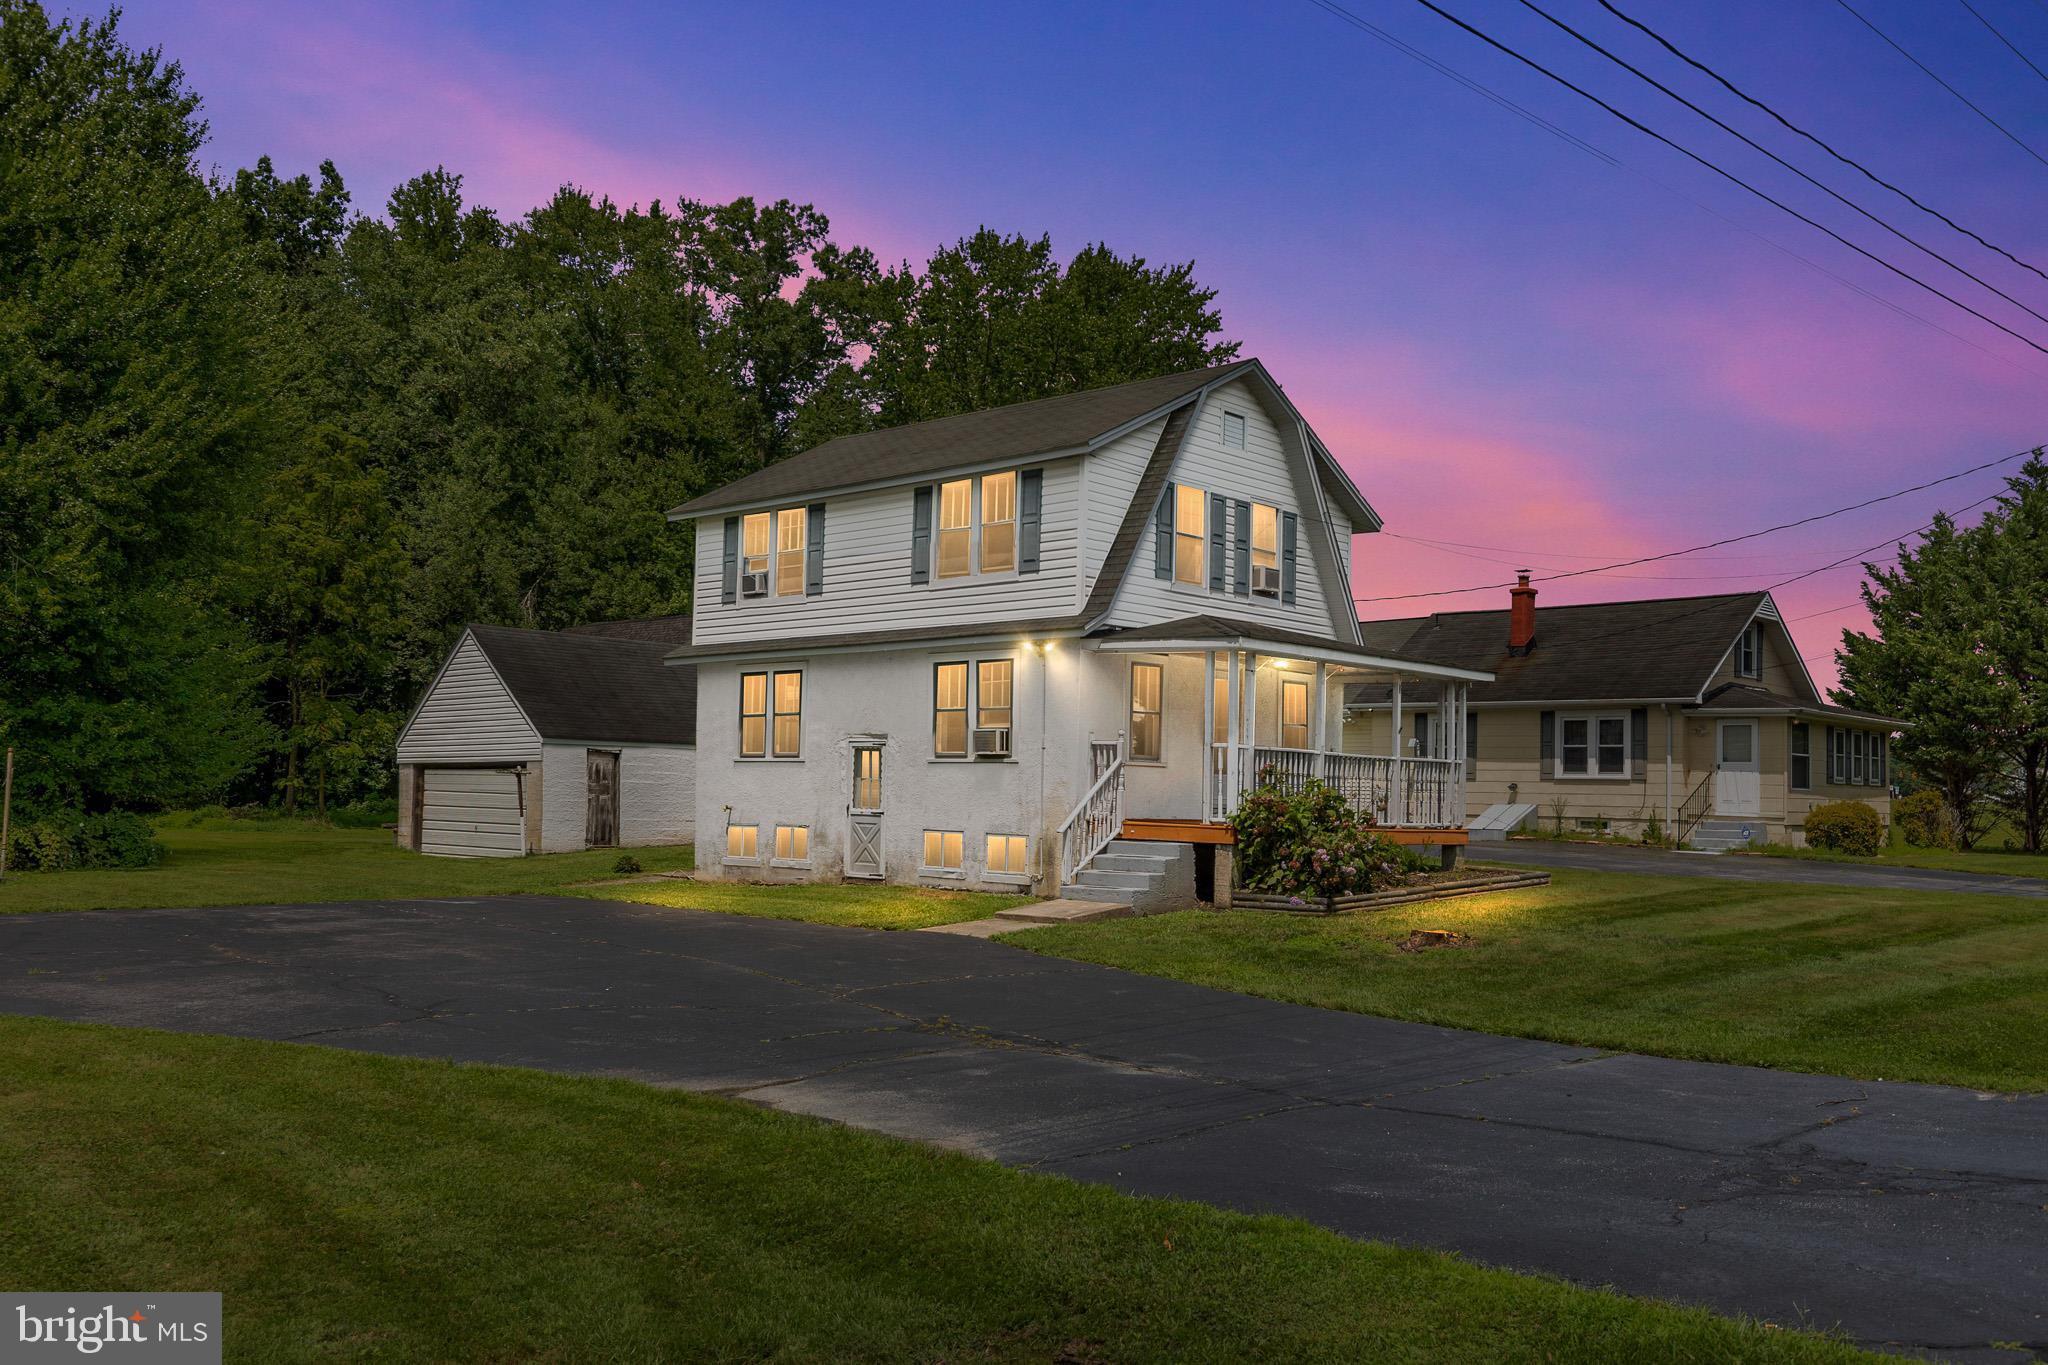
Welcome to 2061 Pleasant Valley Road, this 4-bedroom, 1-bath home located in Newark offers approximately 1,325 sq. ft. of potential for investors and handy buyers. Set on an approx. 1-acre lot, this property provides space and opportunity for added value—ideal for a buyer ready to bring vision and updates for personal use or to add to a rental portfolio. Home is being sold "AS IS"
#DENC2107778

NEWARK

2061 PLEASANT VALLEY ROAD

4 Beds

1 Baths

1,325 Sq.Ft.

$250,000

MLS#: DENC2107778
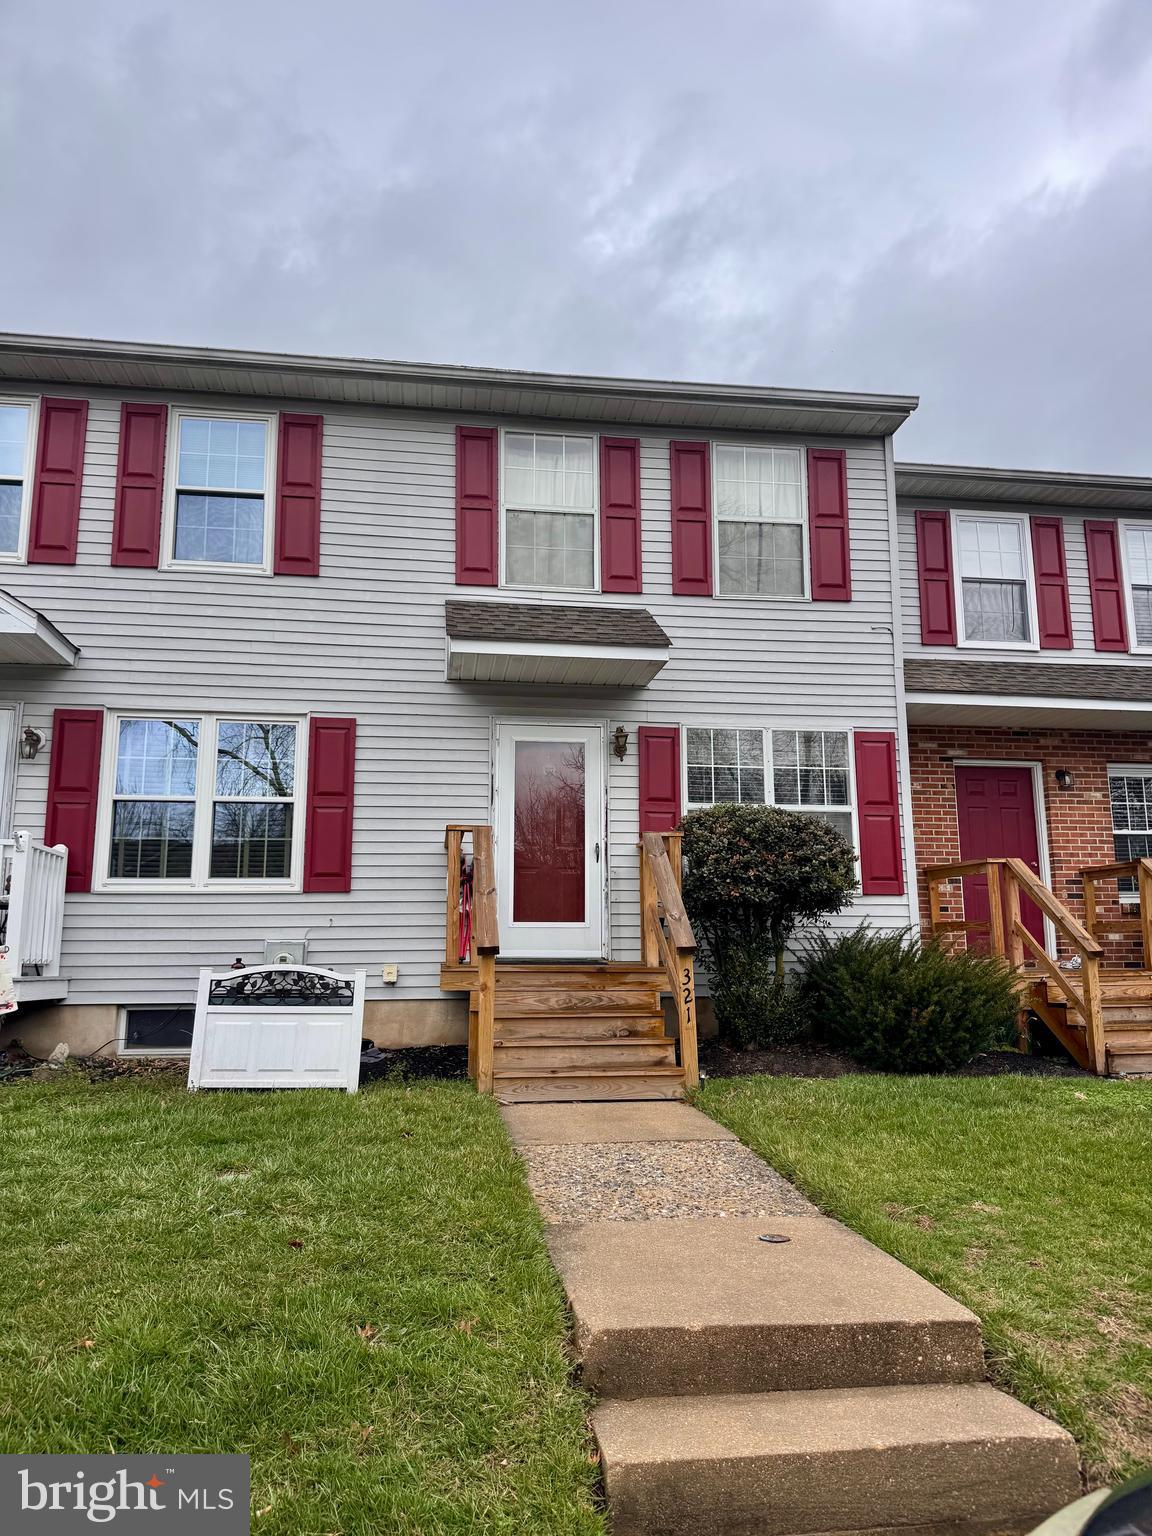
Great opportunity to own a home in  Stone's Throw.  Conveniently located in Newark near great restaurants, lots of shopping, Glasgow Park, and access to I-95. This interior townhouse  has 2 generous bedrooms, and  1.5 baths. The full basement adds plenty of space for storage. This property is currently rents with long term tenants. Condo Fees include all Ground Fee, Common Area Maintenance, Lawn Care Front, Lawn Care Rear, Lawn Maintenance, Parking Fee & Trash. Property is currently rented with long term tenants.
#DENC2097620

NEWARK

321 COBBLE CREEK CURVE 321

2 Beds

1 Baths

N/A

$235,000

MLS#: DENC2097620
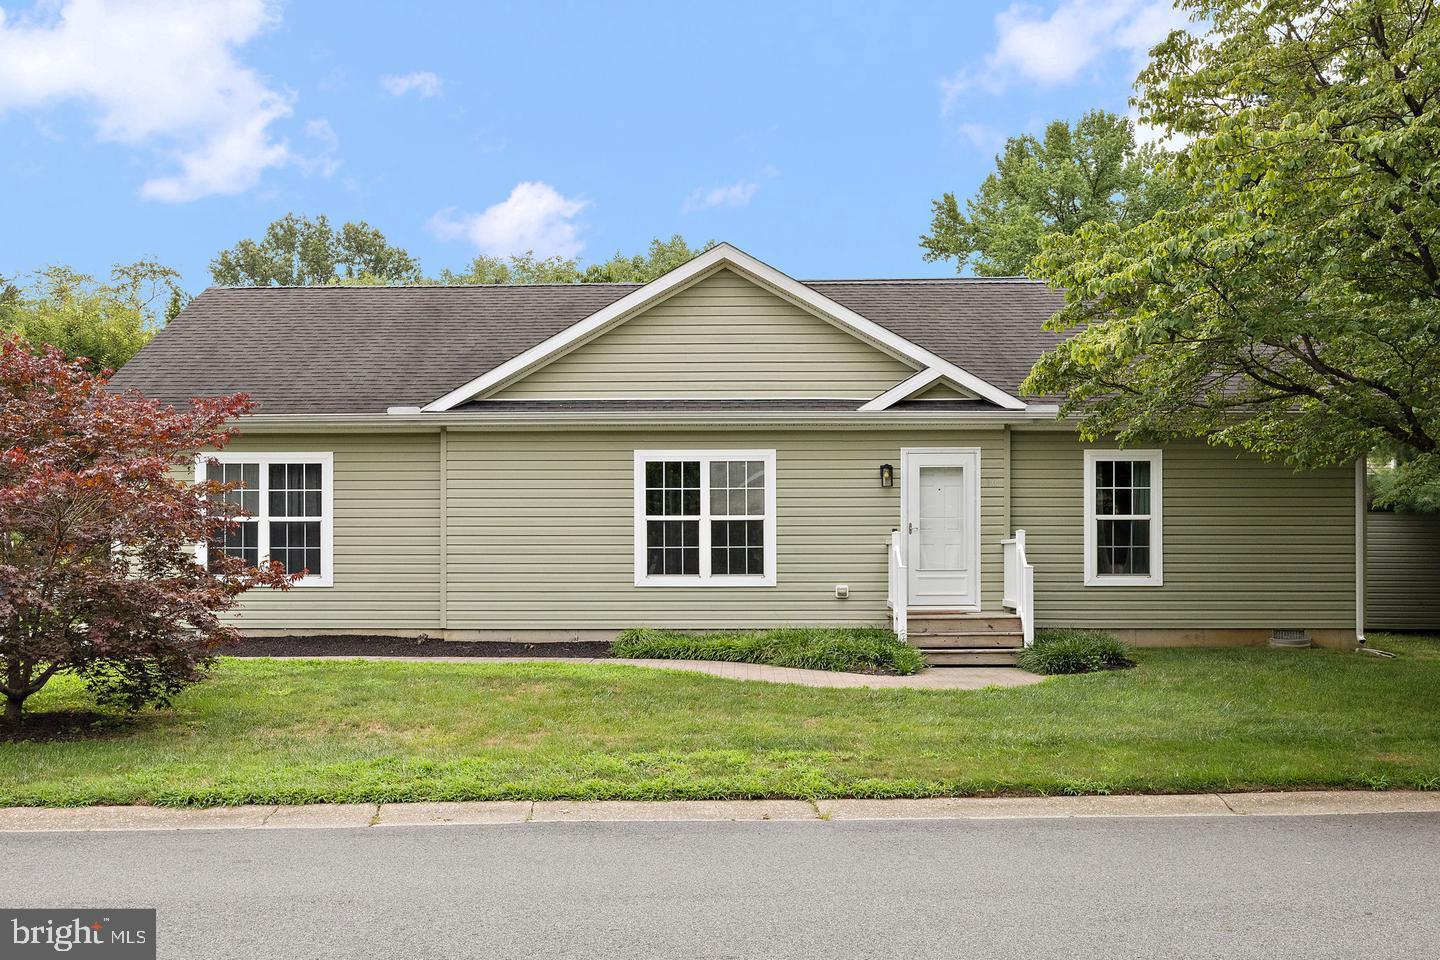
This ranch is a beautifully maintained home has updates throughout that provide a fresh and modern aesthetic, offering the best in contemporary living. The property is on a permanent foundation, and it is part of a land lease and maintenance corporation which cover landscaping.  As you approach the front door, you'll immediately notice the pleasant curb appeal. You're greeted with laminate hardwood floors, fresh paint, and recessed lighting as soon as you walk inside. The open floor plan flows into the kitchen which is complete with a stainless steel appliances, an island, and pass through window to the living space. The main level is filled with natural light pouring through the vinyl windows. All bedrooms are spacious with healthy closet space. The common bathroom have been tastefully updated with a nice vanity, elegant fixtures, tile-surround shower, and fresh paint. The master bathroom includes a stall shower and jacuzzi tub. The oversized driveway provides plenty of off street parking. Situated in a prime location, this home offers easy access to local amenities, schools, parks, and transportation. Schedule your tour today!
#DENC2104558

NEWARK

16 BARBERRY COURT

3 Beds

2 Baths

1,500 Sq.Ft.

$180,000

MLS#: DENC2104558

Welcome to carefree condo living in the highly sought-after community of Villa Belmont! This meticulously maintained first-floor unit at 60 Welsh Tract Rd #107 offers the perfect blend of comfort, convenience, and low-maintenance living with an easy commute to major routes, shopping, dining, and everyday conveniences. Featuring 2 spacious bedrooms and 1 full bath, this move-in ready home showcases pride of ownership throughout. Step inside to discover newer LVP flooring, fresh neutral tones, and a flowing open layout designed to complement any style. The inviting enclosed porch overlooks a tranquil setting with mature landscaping — the perfect spot to enjoy your morning coffee or unwind after a long day. The galley kitchen offers tile flooring, abundant cabinet space, and a convenient breakfast bar for casual dining or meals on the go. Additional updates include a newer main electrical panel and a 2-year-old water heater for added peace of mind. The beautifully updated bath features decorative vanity and lighting touches that elevate the space. Two generously sized bedrooms complete this charming home. Whether you are seeking easy living, downsizing, or purchasing your first home, this well-cared-for condo is ready for its next owner. Tour it, love it, and make it yours today!
#DENC2102724

NEWARK

60 WELSH TRACT ROAD 107

2 Beds

1 Baths

1,070 Sq.Ft.

$179,999

MLS#: DENC2102724

Completely renovated and move-in ready! Welcome to this stunning 2-bedroom condominium where modern design meets effortless living. Every detail has been thoughtfully updated, creating a stylish home that's perfect for first-time buyers, downsizers, or anyone looking for low-maintenance living in a prime Newark location.

Step inside to discover an inviting open-concept floor plan enhanced by luxury flooring, fresh designer paint, and updated lighting throughout. The spacious living area is filled with natural light and extends seamlessly to a private patio, offering the perfect space to relax or entertain.

The show-stopping kitchen is sure to impress with elegant white shaker cabinetry, gorgeous marble-inspired countertops, a large center island, stainless steel appliances, a classic subway tile backsplash, and contemporary pendant lighting. Whether you're preparing meals or hosting guests, this beautifully designed space serves as the heart of the home.

Retreat to the beautifully renovated bathroom featuring a sleek glass-enclosed shower, custom tile surround, modern vanity, designer black fixtures, and upscale finishes that create a spa-like atmosphere.

Both bedrooms offer generous proportions, abundant natural light, modern flooring, and spacious closets, providing comfort and functionality for everyday living.

Conveniently located near shopping, restaurants, parks, the University of Delaware, Christiana Hospital, major highways, and I-95, this turnkey condominium offers exceptional value with stylish updates throughout. Simply unpack and start enjoying your new home!
#DENC2108030

NEWARK

84 WELSH TRACT ROAD UNIT H306

2 Beds

1 Baths

1,228 Sq.Ft.

$229,900

MLS#: DENC2108030
Price reduced!
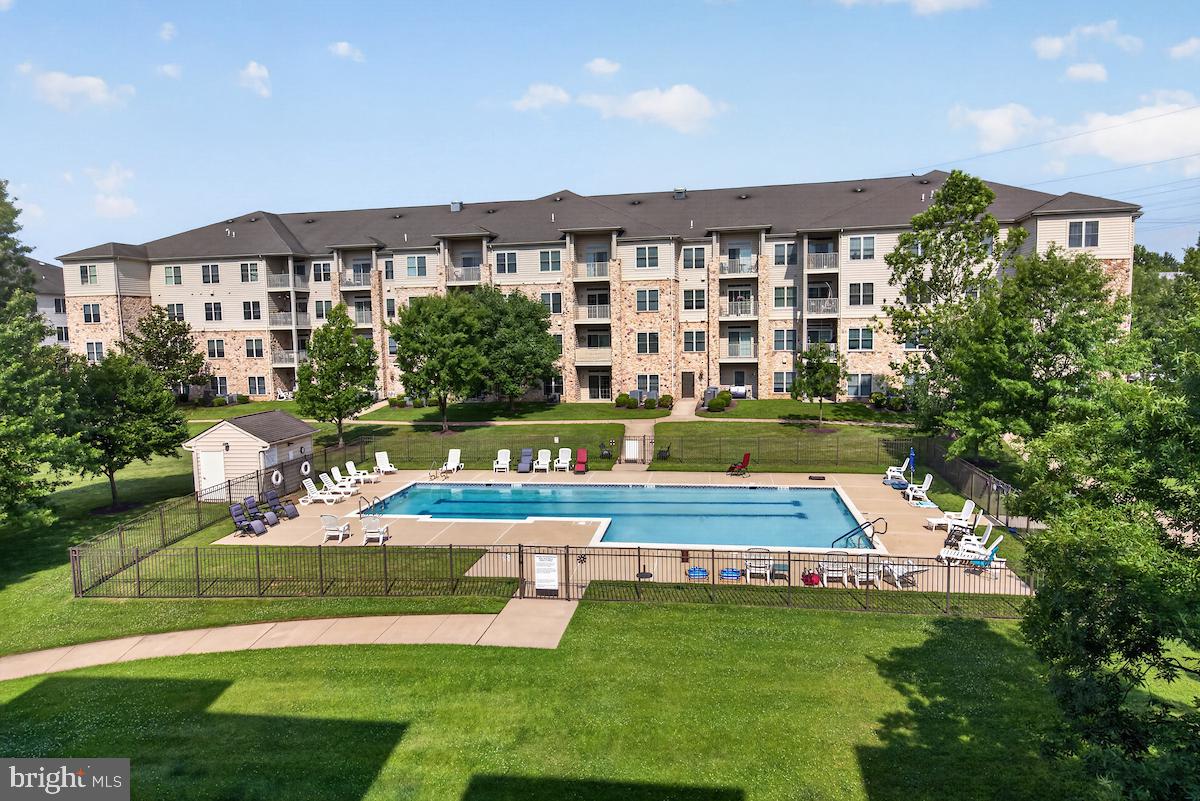
Great view looking onto the community pool from the balcony.  2 bedroom 2 bath condo.  Kitchen has granite countertops, beautiful wood 48' cabinets.  Extra storage unit on same floor as condo
 Fresh paint and new flooring will do wonders for this unit.  Seller willing to consider installing flooring of buyers choice with acceptable offer
#DENC2105598

NEWARK

1000 FOUNTAINVIEW CIRCLE UNIT 1306

2 Beds

2 Baths

N/A

$185,000

MLS#: DENC2105598

Beautiful Creekside first floor Condo. This well maintained two-bedroom, two-bathroom home offers a desirable open floor plan with an updated kitchen and beautifully updated bathrooms. Enjoy easy first floor living with a spacious living and dining area, comfortable bedrooms and natural lighting. The exterior features a beautifully landscaped front yard, welcoming front porch and a rear patio backing to the small hill creating some privacy-perfect for relaxing or entertaining. A wonderful opportunity to enjoy comfortable, low-maintenance free living.
#DENC2100786

NEWARK

204 MICHELLE COURT 100

2 Beds

2 Baths

N/A

$234,900

MLS#: DENC2100786

 - property

Send a message

Message successfully sent.

Preferred location

Click the map to place a marker, or drag the marker to adjust it.

Your message

What is 3 + 4 ?

Reason for contacting?

I agree to receive email communication and understand I can unsubscribe at any time.

I agree to be contacted by Charis Realty Group via call, email, and text for real estate services. To opt out, you can reply 'stop' at any time or reply 'help' for assistance. You can also click the unsubscribe link in the emails. Message and data rates may apply. Message frequency may vary. Privacy Policy

Sign Out

Virtual Assistant

Would you like to take the next step with this property? We can help you schedule a showing or virtual tour, or send you more details.

Yes, I would like more information.

Thank You for Your Reply, One of Our Agents will contact you as soon as possible

No, maybe later.

Thank you, you can always contact me via email, phone number or through the contact form.

Realhub AI

Lucy - Your AI-Powered Realtor

Update Your Temporary Password

Personalize your search

Enter your email and we'll notify you immediately when new listings match what you're looking for.

or enter email address

Already have an account ? Login here

Continue your home search

Preferred Office

Preferred location

Click the map to place a marker, or drag the marker to adjust it.

I agree to receive communications and understand I can unsubscribe at any time.

I agree to be contacted by Charis Realty Group via call, email, and text for real estate services. To opt out, you can reply 'stop' at any time or reply 'help' for assistance. You can also click the unsubscribe link in the emails. Message and data rates may apply. Message frequency may vary. Privacy Policy

Already have an account ? Login here

We use cookies

We use cookies primarily for analytics to enhance your experience. By accepting, you agree to our use of these cookies. You can manage your preferences or learn more about our cookies policy.