Features & Amenities

Interior

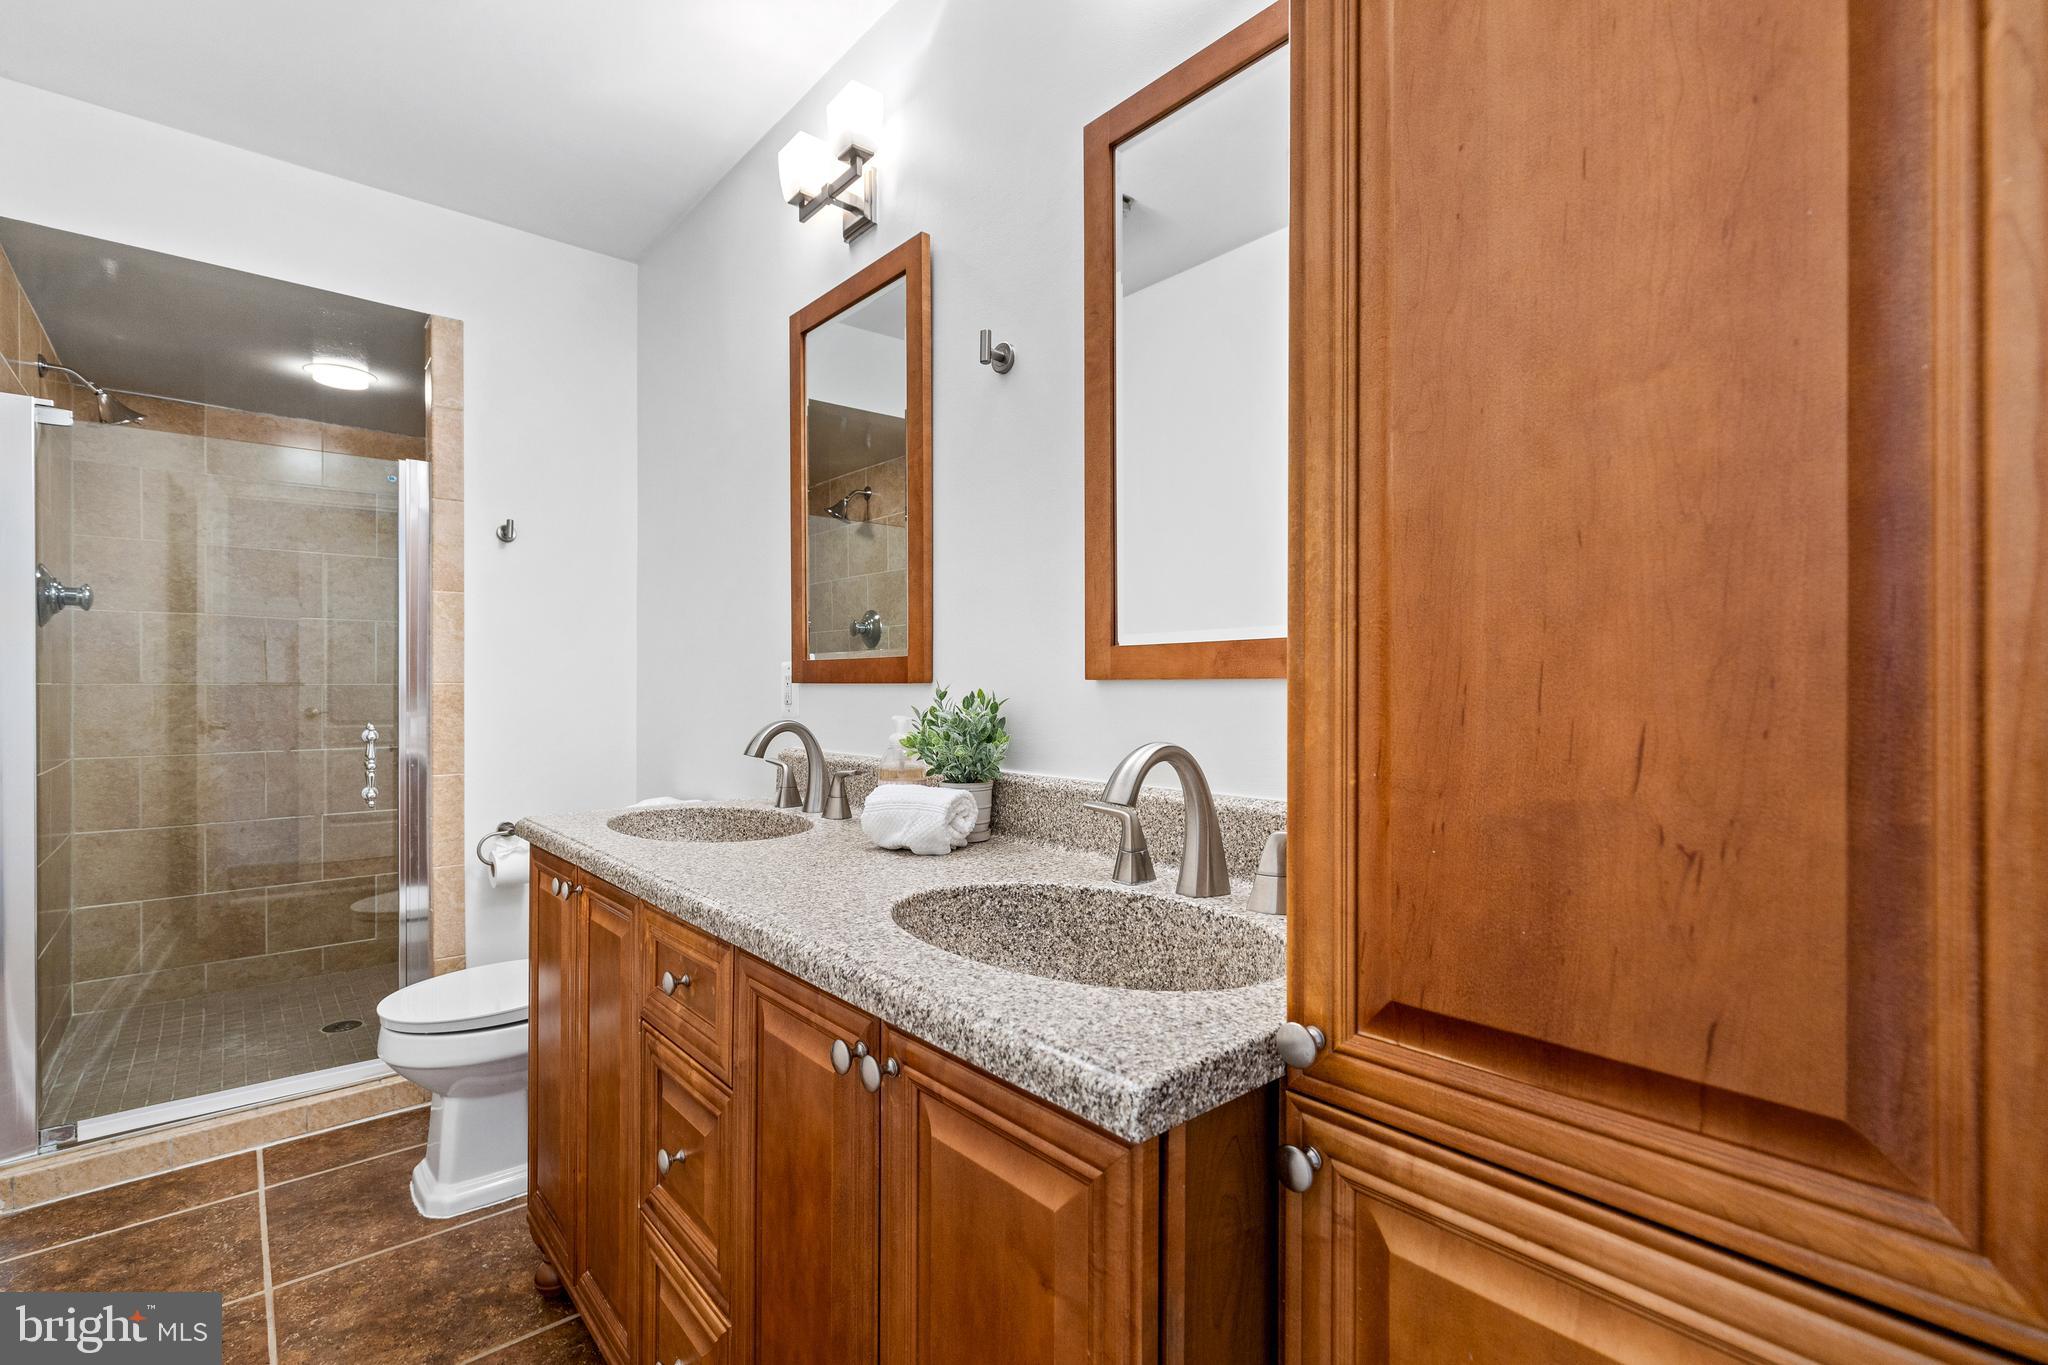
  • Total Bedrooms

    2

  • Bathrooms

    2

  • Above Grade Finished Area

    1215.0

  • Basement YN

    NO

  • Cooling YN

    YES

  • Cooling

    Central Air, Gas

  • Fireplace YN

    YES

  • Heating YN

    YES

  • Heating

    Natural Gas, Forced Air

  • Main Level Bedrooms

    2

  • Pet friendly

    Yes

Exterior

  • Garage

    No

  • Parking

    On Street

  • Pool

    No

  • Waterfront YN

    NO

Area & Lot

  • Property Type

    Residential

  • Property Sub Type

    Condominium

  • Architectural Style

    Traditional

Price

  • Sales Price

    $599,000

  • Tax Amount

    $4,853

  • Financing Options

    Conventional

  • Sq. Footage

    1,215

  • Price/SqFt

    $493

HOA

  • Association

    No

School District

  • Elementary School

    N/A

  • Middle School

    N/A

  • High School

    N/A

Property Features

  • New Construction

    NO

  • Association Amenities

    Other

  • Senior Community YN

    NO

  • Sewer

    Public Sewer

  • Tax Lot

    2054

  • Water Source

    Public

Schedule a Showing

Showing scheduled successfully.

<
>
IN PERSON
VIA CHAT

What is 3 + 4 ?


Change time

Mortgage calculator

Estimate your monthly mortgage payment, including the principal and interest, property taxes, and HOA. Adjust the values to generate a more accurate rate.

Your payment

Principal and Interest:

$

Property taxes:

$

HOA fees:

$

Total loan payment:

$

Total interest amount:

$

Location

County

WASHINGTON

Elementary School

Middle School

High School

Listing Courtesy of tiernan J dickens, Redfin Corp

RealHub Information is provided exclusively for consumers' personal, non-commercial use, and it may not be used for any purpose other than to identify prospective properties consumers may be interested in purchasing. All information deemed reliable but not guaranteed and should be independently verified. All properties are subject to prior sale, change or withdrawal. RealHub website owner shall not be responsible for any typographical errors, misinformation, misprints and shall be held totally harmless.

Agent Albert Ranney

Salesperson, Realtor

Albert Ranney

Call Albert today to schedule a private showing.


* Listings on this website come from the FMLS IDX Compilation and may be held by brokerage firms other than the owner of this website. The listing brokerage is identified in any listing details. Information is deemed reliable but is not guaranteed. If you believe any FMLS listing contains material that infringes your copyrighted work please click here to review our DMCA policy and learn how to submit a takedown request.© 2024 FMLS.
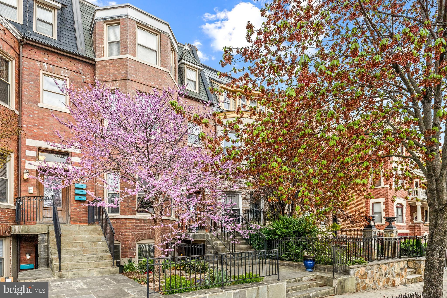
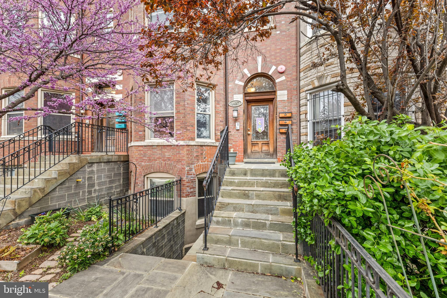
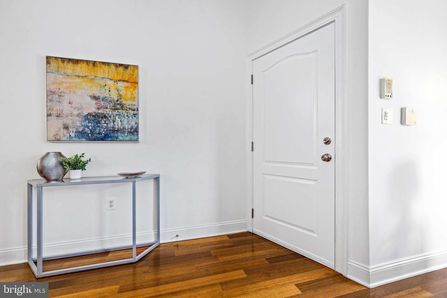
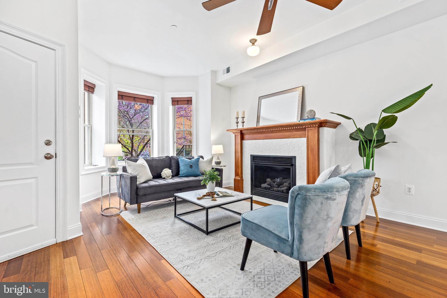
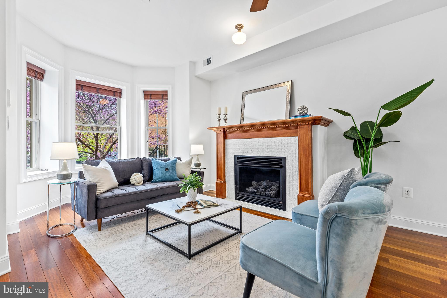
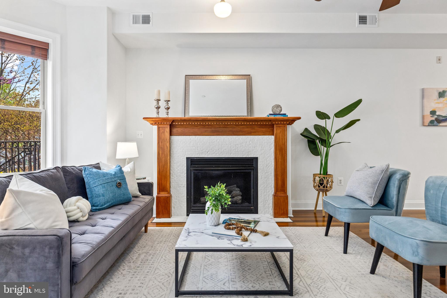
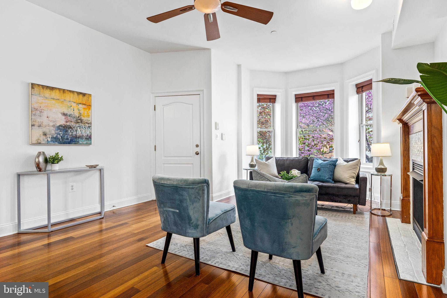
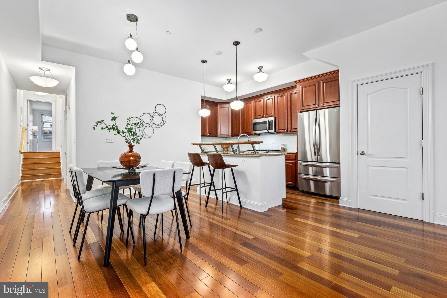
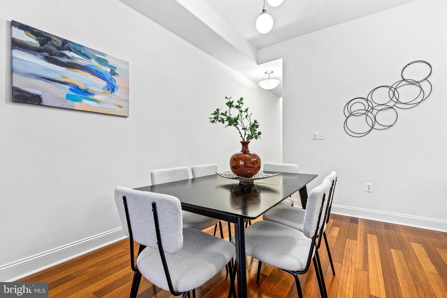
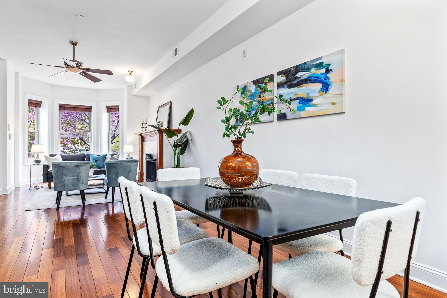
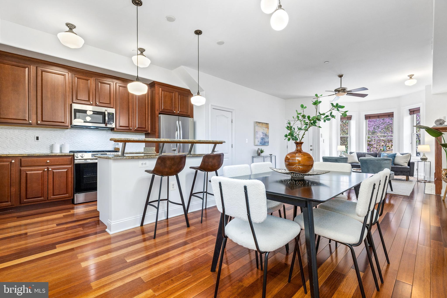
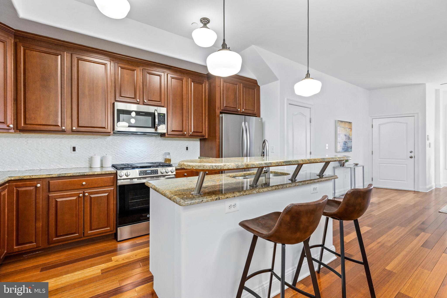
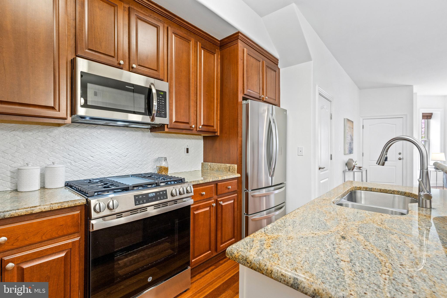
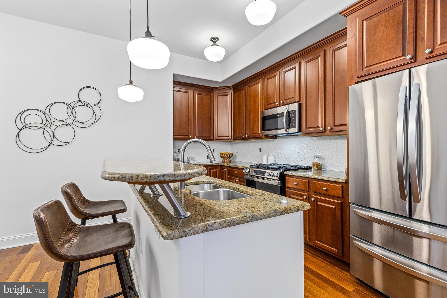
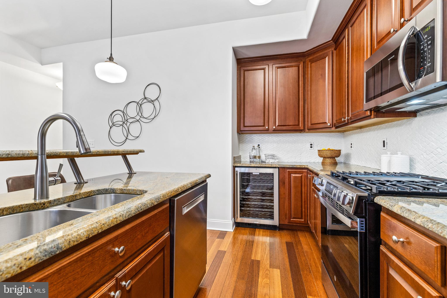
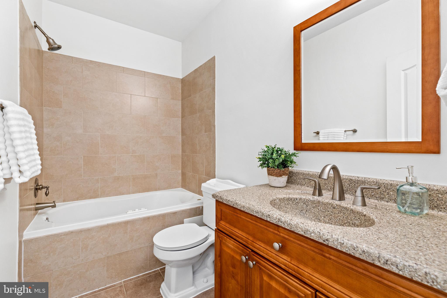
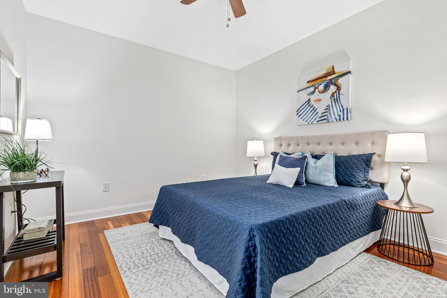
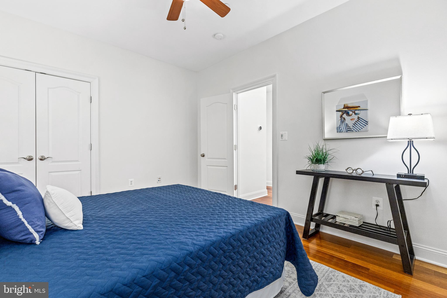
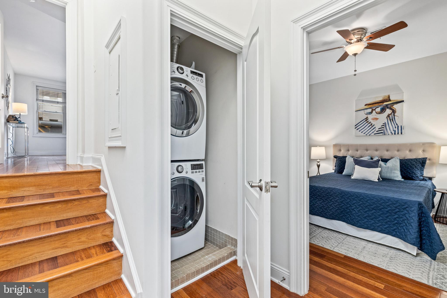
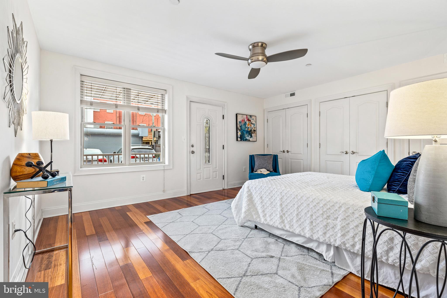
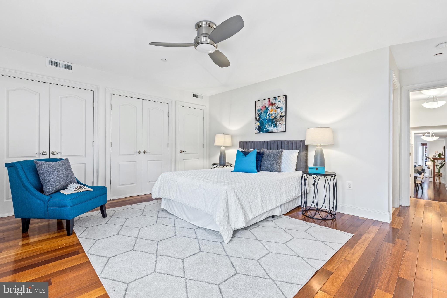
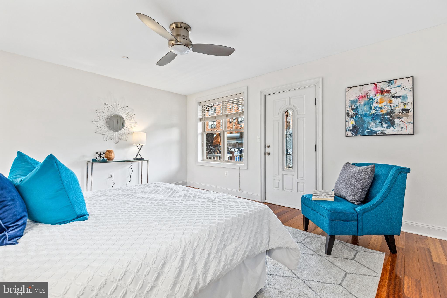
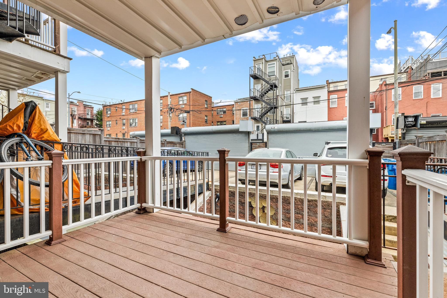
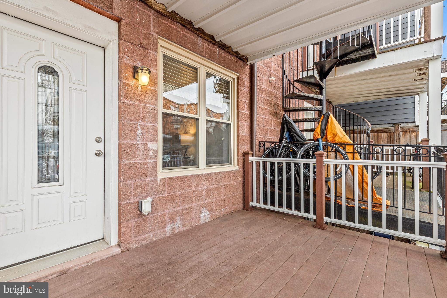
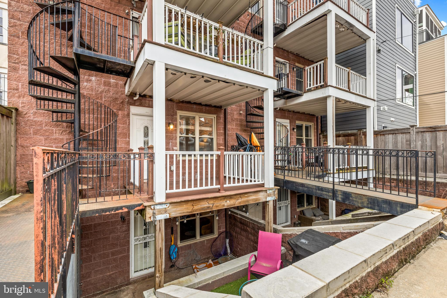
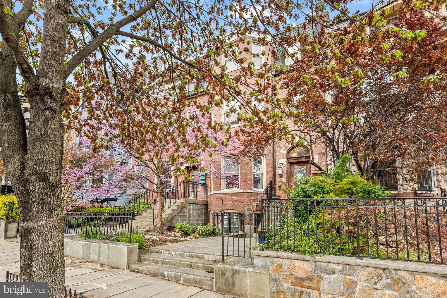
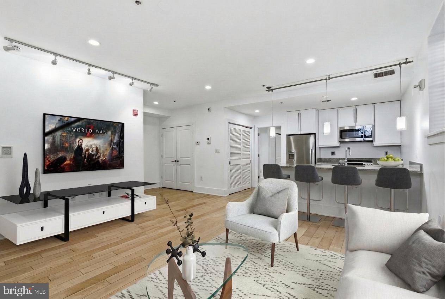
Spacious and stylish 2BR/2BA condo in the heart DC, offering the perfect blend of historic charm and modern updates. This home features hardwood floors, high ceilings, an outdoor terrace, and a cozy gas fireplace. The kitchen is equipped with updated appliances, including a brand-new gas stove (2025), refrigerator (2024), Bosch dishwasher (2022), and microwave (2020). Recent upgrades include a new HVAC system (2024) and garbage disposal (2025).

Tucked on a quiet street, enjoy the convenience of city living without the congestion of through traffic. Just three blocks from a full-service grocery store, two boutique gyms, dog daycare, and top-tier dining, including the Michelin-starred Rooster & Owl. A short walk to the vibrant 14th & U corridor and only one block from Meridian Hill Park, home to the historic Sunday drum circle. Excellent walkability with easy access to the Green & Yellow Metro lines—this is DC living at its finest!

1427 CLIFTON STREET NW 2

Message successfully sent.

What would you like to know?

What is 3 + 4 ?

I agree to receive email communication and understand I can unsubscribe at any time.

I agree to be contacted by Charis Realty Group - Christine Issler, Broker via call, email, and text for real estate services. To opt out, you can reply 'stop' at any time or reply 'help' for assistance. You can also click the unsubscribe link in the emails. Message and data rates may apply. Message frequency may vary. Privacy Policy

Related Properties

Excellent opportunity for investors or future owner-occupants. Property currently leased at $3,250/month through May 2027, providing immediate rental income with future flexibility for personal occupancy. Seller financing available with approximately 20–25% down payment for qualified buyers. Seller continues to actively market the property for sale. Showings by appointment only with reasonable notice to tenant.
#DCDC2240186

WASHINGTON

2818 CONNECTICUT AVENUE NW 5

2 Beds

2 Baths

849 Sq.Ft.

$529,998

MLS#: DCDC2240186
Renovated and ready for her new owners. With convenient access to Interstates 295 and 495, traveling to Maryland and Virginia is a breeze. Don’t miss the opportunity to make this home your own and bring your vision to life and create lasting memories in this vibrant community. Located just minutes away from Pennsylvania Avenue, this property offers easy access to Eastern Market, Barracks Row, Navy Yard, Nationals Park, Capitol Hill, The Wharf Entertainment District, National Harbor, MGM Grand Casino, and Tangler Outlets. Hillcrest Park, which contains the Winston Education Center, Hillcrest Park Public Tennis Center, Hillcrest Recreation Center, and Washington Seniors Wellness Center.
#DCDC2267464

WASHINGTON

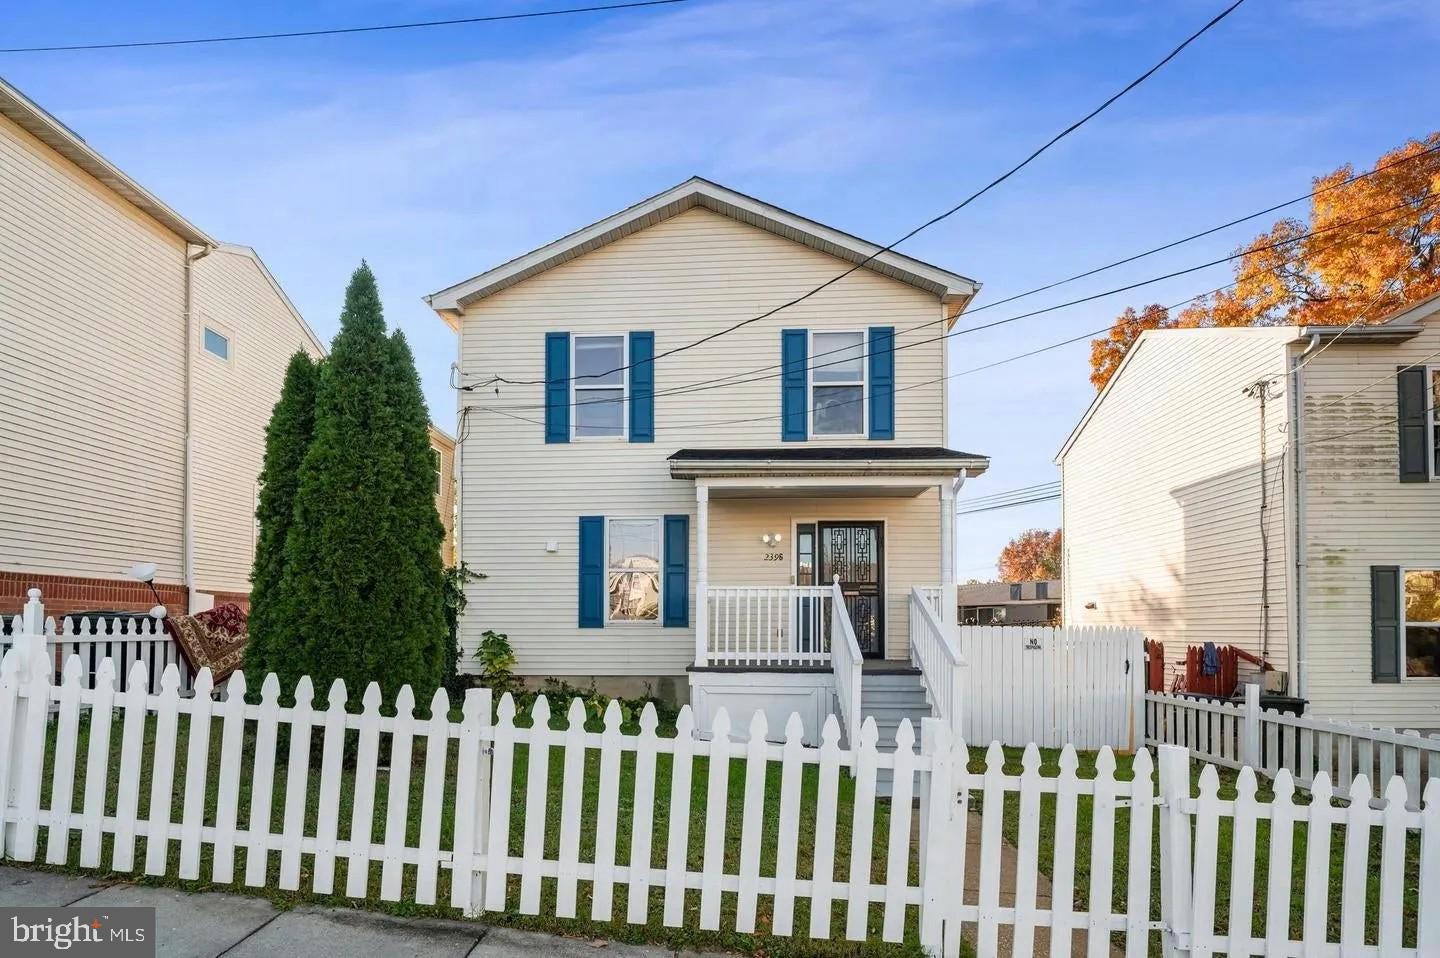
2396 ELVANS ROAD SE

3 Beds

3 Baths

2,016 Sq.Ft.

$535,000

MLS#: DCDC2267464

UNBELIEVABLE OPPORTUNITY TO OWN A MULTIUNIT IN A HOT AREA THAT IS SUPER SOUGHT AFTER, FOR AN ENTRY LEVEL PRICE!!! TRUST ME, DO NOT WAIT!!! This property is perfect for expanding for development or the possibility of adding another structure! (Check tax records for construction and zoning requirements.)5158//0005, and 5158//0004 is a vacant lot, that could be purchased making this a TWO FOR ONE DEAL!!! This well-maintained property is located in the heart of the highly sought-after N.E. Deanwood Corridor of Washington, DC, just minutes from the NEW COMMANDERS' STADIUM LOCATION!! This property is PERFECT FOR FIRST-TIME HOME BUYERS or INVESTORS. You can enter this market now at an amazing entry-level price and still have funds left for updates and renovations. Don't miss this opportunity; it won't last long. Qualified buyers GET SCHEDULED FOR SHOWINGS. Schedule an appointment as soon as possible with your agent, or CALL YOUR AGENT TO SCHEDULE AN APPOINTMENT, OR CALL ME TO SCHEDULE AN APPOINTMENT IF YOU DON'T HAVE AN AGENT. I AM MORE THAN HAPPY TO ASSIST YOU!
#DCDC2269428

WASHINGTON

1107 48TH PLACE NE

4 Beds

4 Baths

2,730 Sq.Ft.

$560,000

MLS#: DCDC2269428

Welcome to 801 Virginia Ave SE #206 at Emblem, where contemporary city living meets the ease and energy of Barracks Row. Positioned at the rear of the building, this two-bedroom condo offers a quiet setting while putting some of Southeast DC’s best dining, shopping, parks, and entertainment right outside your door.
Inside, floor-to-ceiling windows bring beautiful natural light into the open, polished living space. The sleek kitchen features modern cabinetry and countertops, while the spacious walk-in closet provides excellent storage. The flexible den adds another dimension to the home, whether used as a home office, guest space, or second sleeping area. The layout offers comfortable everyday living with the versatility to adapt to your needs.
Life here is all about convenience. Start the morning with a walk or run along the Anacostia River, grab coffee at a neighborhood café, or walk to Whole Foods for everyday essentials. Spend an evening exploring the restaurants and bars of Barracks Row, catch a game at Nationals Park, or enjoy the energy of nearby Navy Yard and Capitol Hill. When it’s time to head out of the city, convenient access to 695 and 295 makes commuting into Virginia, Maryland, or other parts of the region simple.
Emblem also offers a bike room and professional management, adding to the ease of city living. With DC’s restaurants, shops, parks, and entertainment within easy reach, this residence offers an ideal blend of lifestyle, location, and flexibility. *ASSUMABLE VA LOAN AVAILABLE FOR QUALIFYING BUYER(S). **TENANT OCCUPIED.
#DCDC2282540

WASHINGTON

801 VIRGINIA AVENUE SE 206

2 Beds

1 Baths

818 Sq.Ft.

$525,000

MLS#: DCDC2282540

Private off-street parking with an installed EV Charger station, exceptional natural light, and a house-like two-story layout distinguish this beautifully maintained end-unit condominium in Trinidad. With windows on three sides, 1210 Queen Street, NE #1 offers an unusual sense of openness, privacy, and comfort—more like a home than a typical condo.
<br><br>
The main level features an inviting open floor plan with beautiful white oak flooring, recessed lighting, a spacious living area, and a well-appointed kitchen with quartz countertops, stainless steel GE appliances, and a well-proportioned island. A bedroom with a private ensuite bath provides the flexibility to use either level as the primary suite, while a stylish powder room serves the living areas. The current owners thoughtfully transformed the original laundry closet into a beautifully designed laundry center with built-in storage and workspace, and added substantial storage to the main-level bedroom.
<br><br>
Upstairs, the private primary suite offers its own ensuite bath, while a third bedroom enjoys generous closet space and convenient access to a separate full hallway bath. The primary suite also opens to a balcony reserved for the unit's use, while a handsome wood accent wall in the living room and a recently updated powder-room vanity add warmth and character to an already polished home.
<br><br>
With three bedrooms, 3.5 baths, two levels, two private bedroom suites, exceptional light, a balcony, and dedicated parking, this is a condominium that lives remarkably like a home.
<br><br>
Set in Trinidad near neighborhood restaurants, shops, Union Market, H Street, Whole Foods, Gallaudet University, and other everyday amenities, with convenient connections to Union Station, downtown Washington, Maryland, and Northern Virginia. Beautifully cared for and thoughtfully improved, 1210 Queen Street, NE #1 offers the comfort, privacy, flexibility, and convenience of a true home in the city.
#DCDC2274664

WASHINGTON

1210 QUEEN STREET NE 1

3 Beds

3 Baths

1,331 Sq.Ft.

$700,000

MLS#: DCDC2274664
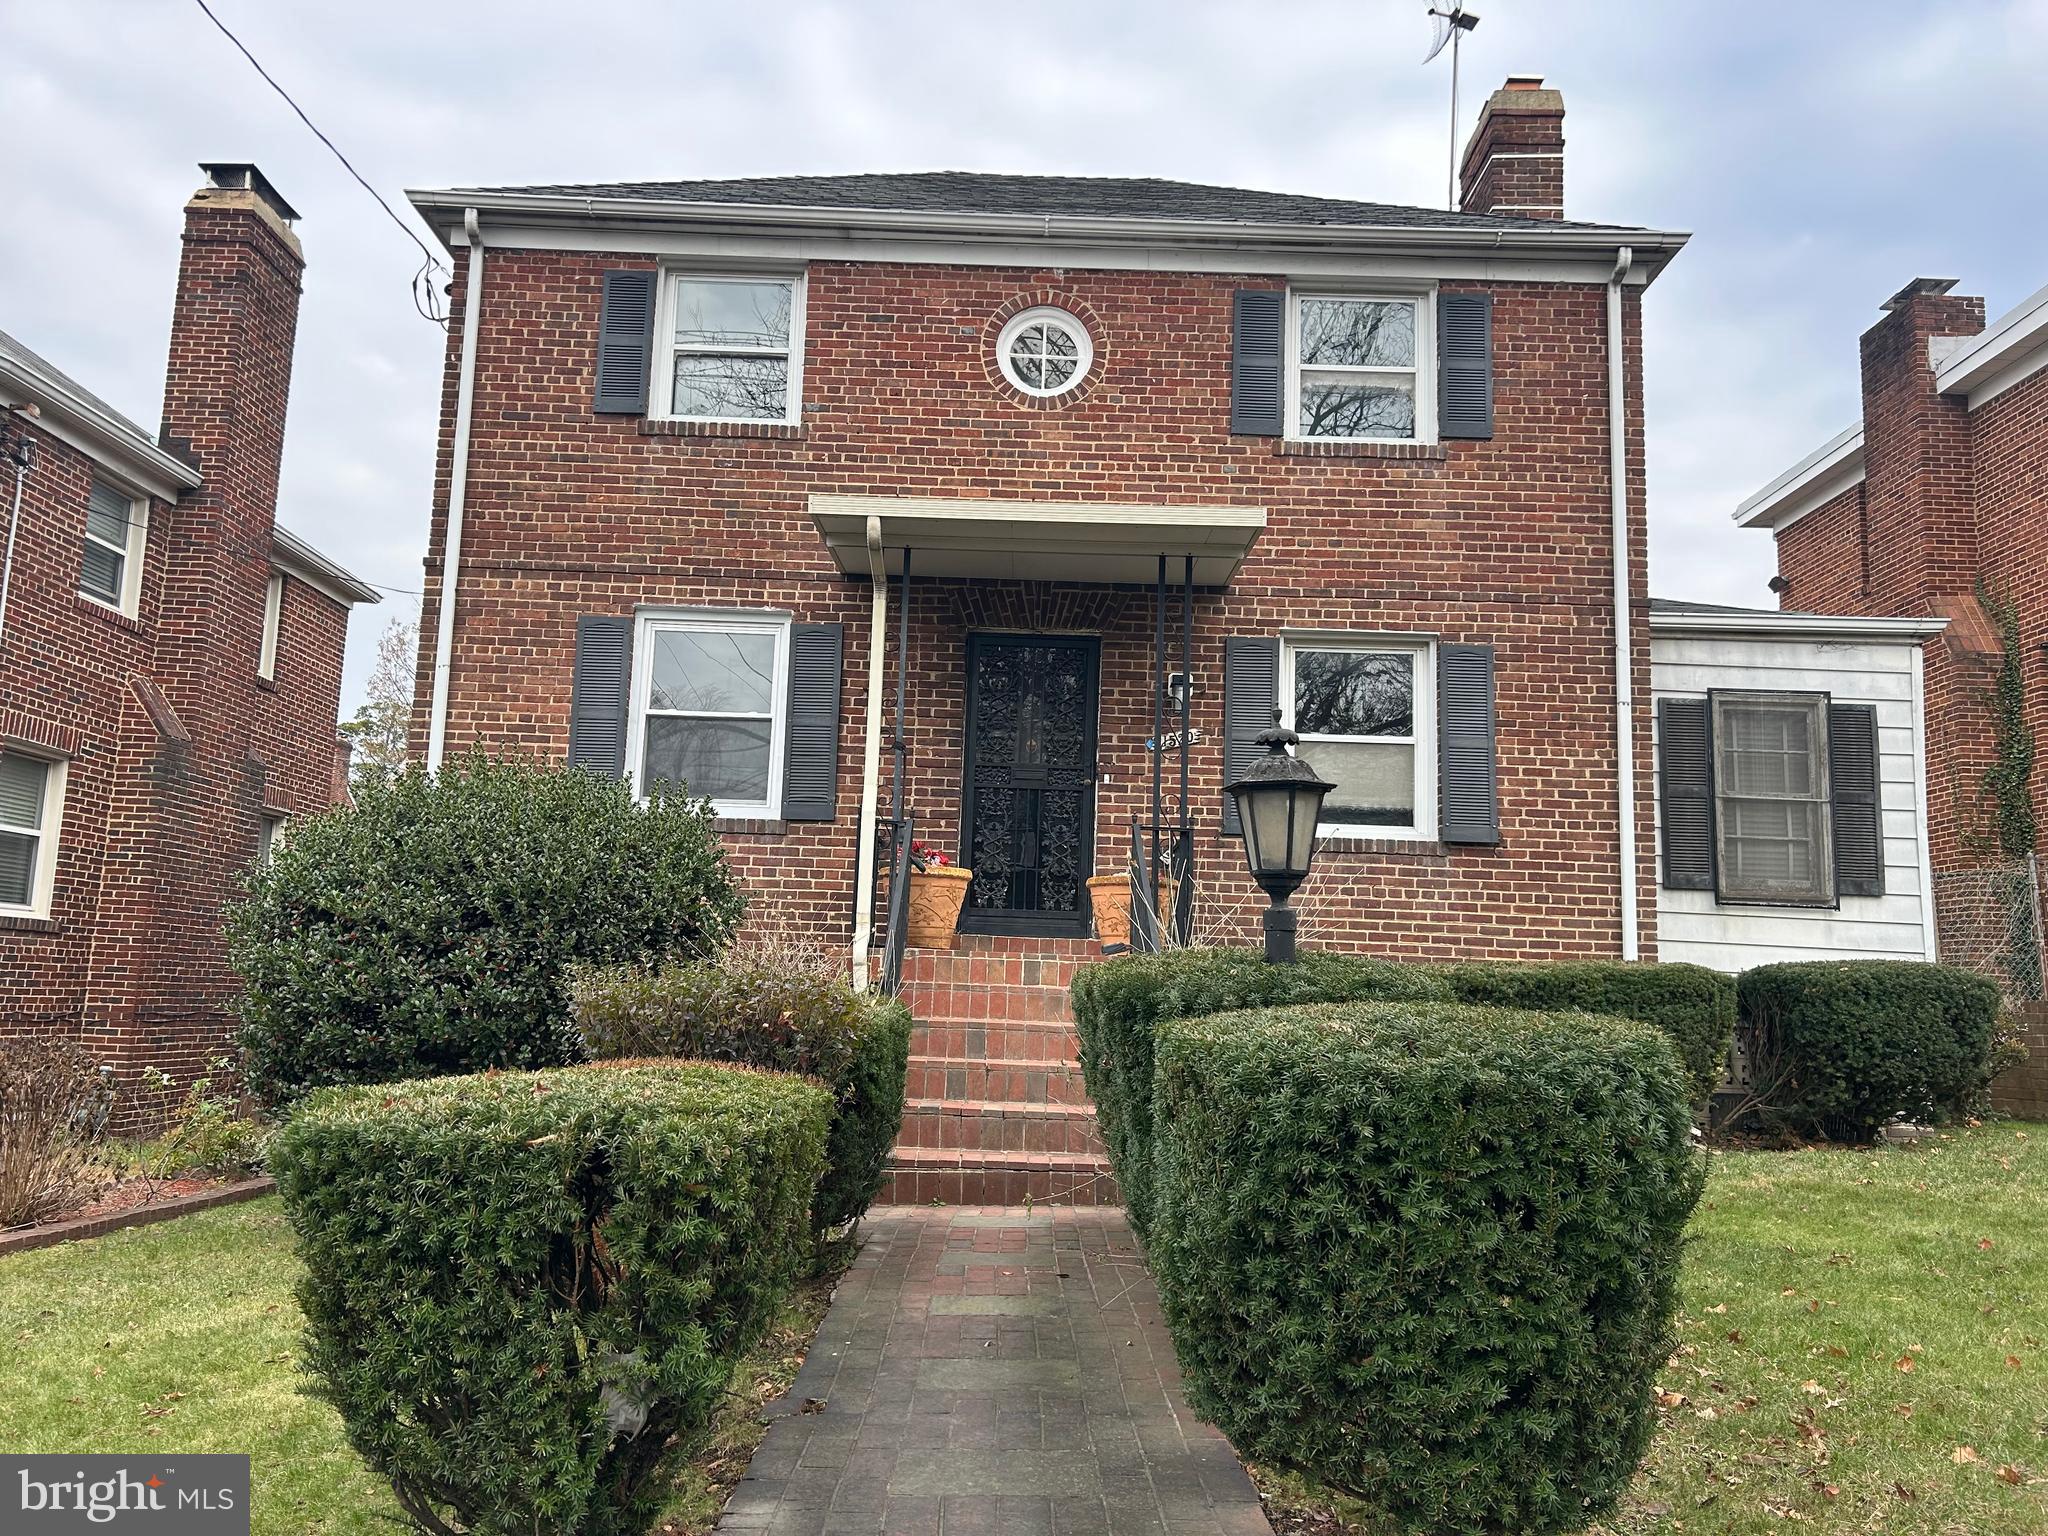
HUGE PRICE IMPROVEMENT! BRING ALL OFFERS!!  Purchase is subject to a short sale!!  Stunning and Spacious brick-front single-family Home tucked away in the vibrant and highly sought-after Woodridge neighborhood, this home offers much more than meets the eye. With over 3,000 sq. ft. of beautifully updated living space, this expansive brick-front single-family home is truly a must-see. The fully finished walkout basement features two bedrooms, a newly remodeled full bathroom, a generous family room, and a convenient laundry area. The upper level boasts five spacious bedrooms, including a master suite, and three fully remodeled bathrooms. The brand-new kitchen is a chef’s dream, complete with sleek stainless steel appliances, gorgeous granite countertops, custom cabinetry, ceramic flooring, and recessed lighting. It seamlessly flows into the adjacent family room, which is highlighted by a charming wood-burning fireplace. An additional remodeled half bath ensures plenty of space for your family and guests.  The inviting living room also features its own fireplace, making this home perfect for cozy gatherings. Gleaming new hardwood floors run throughout the main level, and a formal separate dining room adds an elegant touch to the space. Enjoy year-round comfort with the enclosed porch addition, equipped with heating and air-conditioning, perfect for relaxing no matter the season. The private fenced backyard provides a tranquil retreat, while the parking pad in the rear adds convenience and ease. Unbeatable Location. Located just one mile from the Rhode Island Ave Metro, this home offers unmatched access to the best of DC living. You’ll be moments away from a wonderful array of restaurants, including Primrose and Brookland's Finest, as well as local favorites like Zeke's Coffee and the Woodridge Library. For outdoor lovers, Langdon Park Rec Center and Pool are nearby, and the Metropolitan Branch bike trail is just around the corner. New developments along Bryant Street bring even more exciting dining and shopping options. With multiple grocery stores such as Giant and MOM’s Organic Market, and a variety of local breweries, everything you need is within reach. This remarkable home offers both luxury and convenience in one of DC's most desirable neighborhoods—welcome home!
#DCDC2183630

WASHINGTON

1520 MONTANA AVENUE NE

7 Beds

3 Baths

3,174 Sq.Ft.

$699,900

MLS#: DCDC2183630
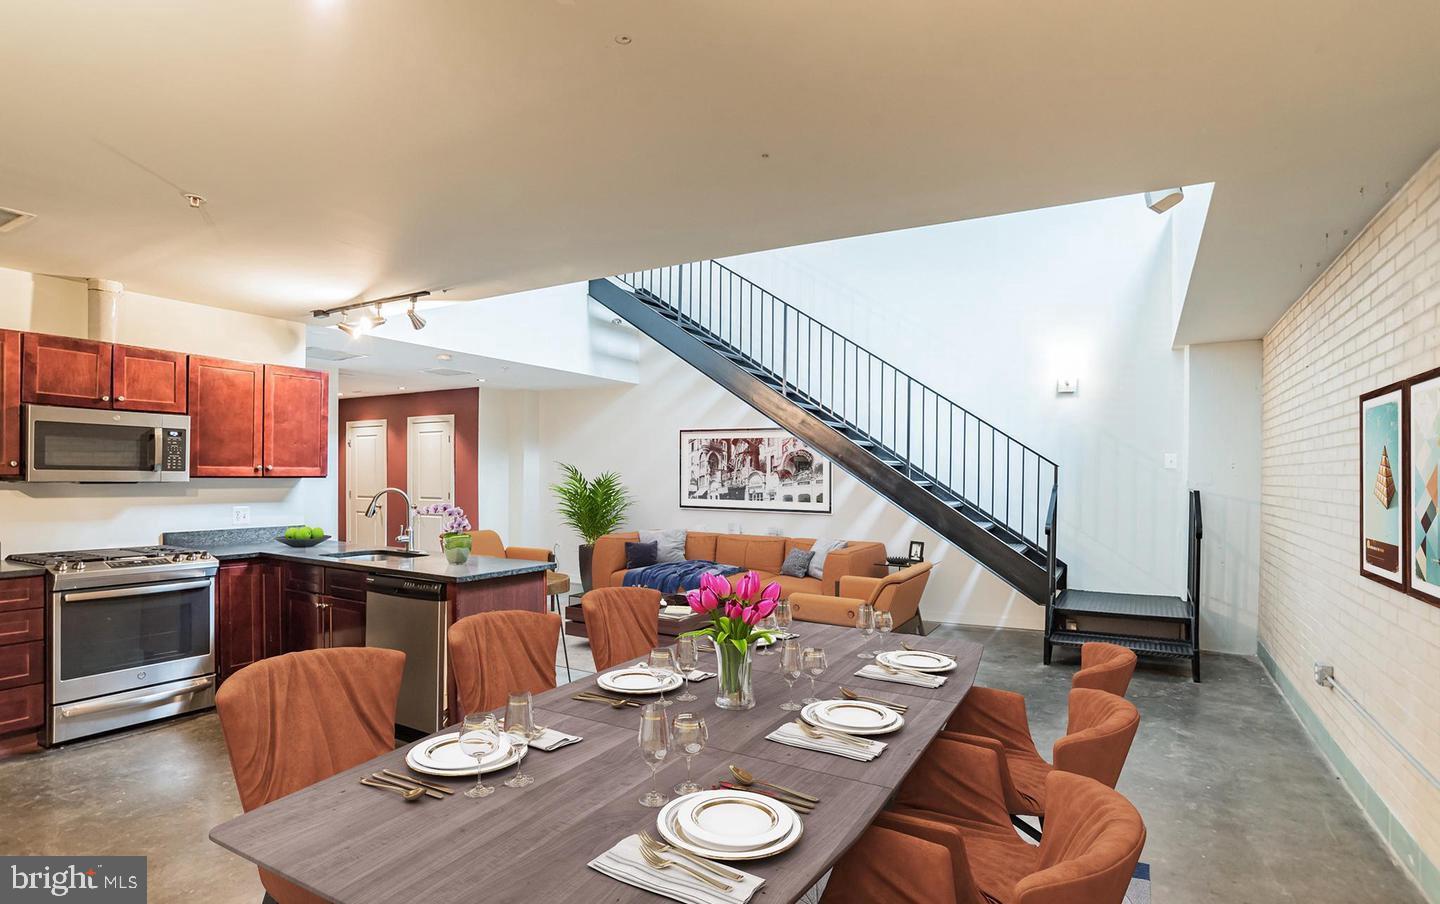
Welcome to the Lamont Street Lofts, a unique industrial conversion completed in 2005 that blends dramatic architectural character with modern convenience.  Inside Unit 26 you'll find soaring ceilings and an open floor plan designed for both comfortable living and effortless entertaining. The sleek kitchen features stainless steel appliances, including a gas range, along with generous counter space and abundant storage. A dramatic open metal staircase serves as a centerpiece of the home, leading to the upper level where you'll find two bedrooms and a full bathroom, creating a smart separation between living and private spaces.

Perfectly positioned in one of DC’s most vibrant neighborhoods, you're just steps from local favorites including Call Your Mother Deli, St. Vincent Wine Bar, Sonny’s Pizza, and Doubles Coffee, as well as exercise .  Only two blocks away the popular 11th Street corridor offers even more dining and nightlife options such as El Chucho, Queen’s English, Buddy’s, and the Wonderland Ballroom.  Walk across the street to SWEAT DC for an energetic workout class, and a few blocks farther to Yoga Heights.  Commuting is simple with D40 and D4X bus service just outside your door. You're approximately 0.4 miles to the Petworth Metro, 0.5 miles to the Columbia Heights Metro, and conveniently located near Giant, Safeway, Yes! Organic Market, and the new Whole Foods on Florida Avenue.  The location offers the perfect balance of neighborhood charm and city convenience. 

This pet-friendly building offers excellent amenities including a well-equipped fitness center with cardio equipment and free weights, a secure bike room, and optional rental storage available through the condo association.  This is a rare opportunity to own a true industrial loft offering scale, style, and an unbeatable location.

Please note, the pictures are of Unit #22 , and are representative of the interior of Unit #26.
#DCDC2251256

WASHINGTON

701 LAMONT STREET NW 26

2 Beds

2 Baths

1,184 Sq.Ft.

$550,000

MLS#: DCDC2251256

DRAMATIC PRICE IMPROVEMENT!  This charming home features a main-level primary bedroom with a walk-in closet and full bath. The brand-new eat-in kitchen includes all new appliances, a washer and dryer, and direct access to the fenced backyard—perfect for relaxing or entertaining. Upstairs, you’ll find two spacious bedrooms and a beautifully updated full bathroom.
Enjoy your morning coffee on the covered front porch while watching your garden bloom in the front yard. This property is also a fantastic investment opportunity, was tenant-occupied with $3,500/month in rental income. Recent updates and new systems offer peace of mind and minimal maintenance.
#DCDC2267796

WASHINGTON

1640 L STREET NE

3 Beds

2 Baths

1,280 Sq.Ft.

$499,900

MLS#: DCDC2267796

Opportunity awaits in one of Southeast DC's established neighborhoods! This 3-bedroom, 1.5-bath home offers solid bones and endless potential for buyers looking to add their personal touch. The property is in livable condition but would benefit from cosmetic updates, making it an excellent opportunity for homeowners, investors, or renovators seeking to build equity.
The functional floor plan provides comfortable living spaces and generous-sized bedrooms, while the spacious layout offers a great foundation for modernization. Whether you're planning a light renovation or simply updating finishes over time, this home presents exceptional value.
Conveniently located near major commuter routes, public transportation, shopping, dining, parks, and downtown Washington, DC. Don't miss the chance to transform this property into your dream home or next investment.
Property is being sold As-Is.
#DCDC2208886

WASHINGTON

412 KENTUCKY AVENUE SE

3 Beds

1 Baths

1,044 Sq.Ft.

$650,000

MLS#: DCDC2208886

Welcome to 1528 Oates Street NE #1, a stunning new construction condominium in the heart of Washington, D.C.'s Trinidad, Union Market, and H Street Corridor. Offering nearly 2,000 square feet across two expansive levels, this exceptional 3 bedroom, 3 bathroom residence combines designer finishes, private outdoor space, and secure parking with the scale and livability of a single-family home. A private entrance welcomes you into an expansive open-concept floor plan where high ceilings, oversized windows, and engineered white oak flooring create bright, sophisticated living spaces filled with natural light. Designed for both entertaining and everyday living, the spacious living and dining areas flow effortlessly into the chef's kitchen, appointed with quartz countertops, an oversized center island, premium designer appliances, and custom cabinetry. A private bedroom suite on the main level offers outstanding flexibility for guests, a home office, or primary bedroom. A beautifully finished mudroom with custom built-ins and designer details completes the upper level. The lower terrace level continues to impress with two spacious bedroom suites, each featuring beautifully appointed private baths with heated tile floors. At the center of the home, a generous flex space offers endless possibilities as a media room, family room, home office, fitness studio, or recreation area. Already framed for enclosure, this space can easily become a fourth bedroom if requested. A custom wet bar with sink, dishwasher, microwave, and additional storage makes entertaining effortless.

Every detail throughout 1528 Oates Street NE #1 reflects a commitment to quality and craftsmanship. Premium upgrades include Andersen windows, Rockwool sound insulation, engineered white oak flooring, eight-foot doors, built-in speakers, designer lighting, custom wall sconces, illuminated niches, exposed brick accents, multiple private outdoor spaces, window treatments, a second laundry rough-in, and a secure electric roll-up gate providing dedicated off-street parking.  Located just moments from Union Market, the H Street Corridor, Ivy City, and the National Arboretum, this home places some of Washington's most celebrated restaurants, cafés, breweries, and entertainment destinations just outside your door. Nearby Whole Foods, Trader Joe's, Union Station, Union Market, Capitol Hill, NoMa Metro, and multiple commuter routes provide exceptional convenience, while the surrounding neighborhood continues to be one of the city's fastest-growing residential destinations. Future Commanders stadium just around the corner! Whether you're searching for a luxury new construction home in Washington DC, a spacious condominium with private outdoor space, or a modern residence with secure parking near Union Market, 1528 Oates Street NE #1 delivers an exceptional combination of design, craftsmanship, and location. This is a rare opportunity to own a one-of-a-kind home in one of Washington, D.C.'s most exciting and rapidly evolving neighborhoods. Parking is available for an additional $35,000.
#DCDC2269362

WASHINGTON

1528 OATES STREET NE 1

3 Beds

3 Baths

1,746 Sq.Ft.

$649,000

MLS#: DCDC2269362

Send a message

Message successfully sent.

Preferred location

Click the map to place a marker, or drag the marker to adjust it.

Your message

What is 3 + 4 ?

Reason for contacting?

I agree to receive email communication and understand I can unsubscribe at any time.

I agree to be contacted by Charis Realty Group - Christine Issler, Broker via call, email, and text for real estate services. To opt out, you can reply 'stop' at any time or reply 'help' for assistance. You can also click the unsubscribe link in the emails. Message and data rates may apply. Message frequency may vary. Privacy Policy

Sign Out

Virtual Assistant

Would you like to take the next step with this property? We can help you schedule a showing or virtual tour, or send you more details.

Yes, I would like more information.

Thank You for Your Reply, One of Our Agents will contact you as soon as possible

No, maybe later.

Thank you, you can always contact me via email, phone number or through the contact form.

Realhub AI

Lucy - Your AI-Powered Realtor

Update Your Temporary Password

Personalize your search

Enter your email and we'll notify you immediately when new listings match what you're looking for.

or enter email address

Already have an account ? Login here

Continue your home search

Preferred Office

Preferred location

Click the map to place a marker, or drag the marker to adjust it.

I agree to receive communications and understand I can unsubscribe at any time.

I agree to be contacted by Charis Realty Group - Christine Issler, Broker via call, email, and text for real estate services. To opt out, you can reply 'stop' at any time or reply 'help' for assistance. You can also click the unsubscribe link in the emails. Message and data rates may apply. Message frequency may vary. Privacy Policy

Already have an account ? Login here

We use cookies

We use cookies primarily for analytics to enhance your experience. By accepting, you agree to our use of these cookies. You can manage your preferences or learn more about our cookies policy.