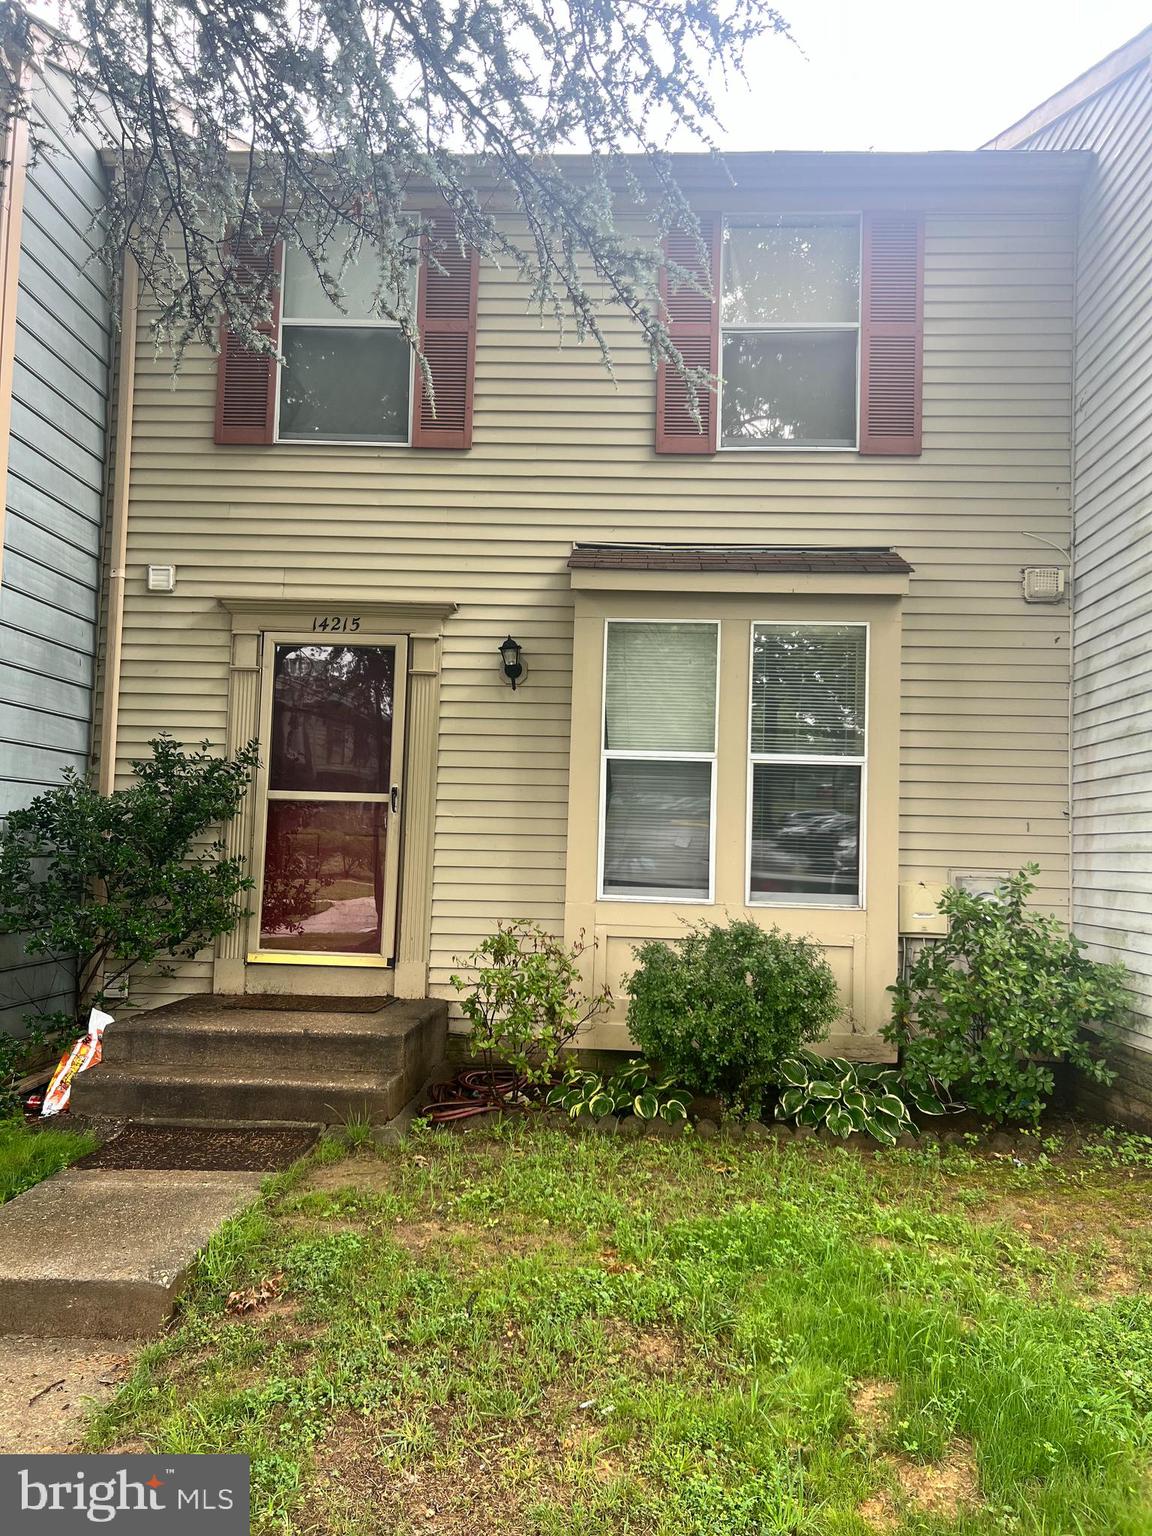
Features & Amenities

Interior

  • Other Interior Features

    Eat-in Kitchen, Ceiling Fan(s), Kitchen Island, Recessed Lighting, Walk-In Closet(s), Crown Molding, Open Floorplan

  • Total Bedrooms

    3

  • Bathrooms

    2

  • 1/2 Bathrooms

    1

  • Above Grade Finished Area

    1320.0

  • Basement YN

    YES

  • Cooling YN

    YES

  • Cooling

    Central Air, Ceiling Fan(s), Electric

  • Fireplace YN

    NO

  • Heating YN

    YES

  • Heating

    Exhaust Fan, Electric, Forced Air, Central

  • Pet friendly

    N/A

Exterior

  • Garage

    No

  • Construction Materials

    Brick

  • Other Exterior Features

    Lighting

  • Parking

    On Street, Assigned, Parking Lot

  • Patio and Porch Features

    Deck

  • Pool

    Yes

  • Pool Features

    Community

  • Waterfront YN

    NO

Area & Lot

  • Lot Size(acres)

    0.05

  • Lot Size(square feet)

    2,141

  • Property Type

    Residential

  • Property Sub Type

    Townhouse

  • Architectural Style

    Traditional

Price

  • Sales Price

    $442,000

  • Tax Amount

    $4,163

  • Sq. Footage

    1,960

  • Price/SqFt

    $225

HOA

  • Association

    YES

  • Association Fee

    $143

  • Association Fee Frequency

    Monthly

  • Association Fee Includes

    N/A

School District

  • Elementary School

    N/A

  • Middle School

    N/A

  • High School

    PAINT BRANCH

Property Features

  • New Construction

    NO

  • Association Amenities

    Jogging Path

  • Foundation Details

    Slab

  • Senior Community YN

    NO

  • Sewer

    Public Sewer

  • Tax Lot

    15

  • Water Source

    Public

Schedule a Showing

Showing scheduled successfully.

<
>
IN PERSON
VIA CHAT

What is 3 + 4 ?


Change time

Mortgage calculator

Estimate your monthly mortgage payment, including the principal and interest, property taxes, and HOA. Adjust the values to generate a more accurate rate.

Your payment

Principal and Interest:

$

Property taxes:

$

HOA fees:

$

Total loan payment:

$

Total interest amount:

$

Location

County

MONTGOMERY

Elementary School

Middle School

High School

PAINT BRANCH

Listing Courtesy of Joseph Obeid, Samson Properties

RealHub Information is provided exclusively for consumers' personal, non-commercial use, and it may not be used for any purpose other than to identify prospective properties consumers may be interested in purchasing. All information deemed reliable but not guaranteed and should be independently verified. All properties are subject to prior sale, change or withdrawal. RealHub website owner shall not be responsible for any typographical errors, misinformation, misprints and shall be held totally harmless.

Agent Nicole Aliev

Salesperson, Realtor

Nicole Aliev

Call Nicole today to schedule a private showing.


* Listings on this website come from the FMLS IDX Compilation and may be held by brokerage firms other than the owner of this website. The listing brokerage is identified in any listing details. Information is deemed reliable but is not guaranteed. If you believe any FMLS listing contains material that infringes your copyrighted work please click here to review our DMCA policy and learn how to submit a takedown request.© 2024 FMLS.
Welcome to 14319 Bald Hill Ct, where thoughtful designer renovations, premium finishes, and meticulous attention to detail set this beautifully updated townhome apart. Every space has been carefully updated, blending timeless style with modern functionality to deliver a truly move-in ready home. 

The showstopping gourmet kitchen, renovated in 2024, features custom cabinetry, stainless steel appliances, quartz countertops, a stunning waterfall island with seating, tiled flooring, and a spacious dining area. Rich dark bamboo flooring, recessed lighting, an elegant open-riser staircase, and an updated main-level powder room create a sophisticated first impression. Just beyond the kitchen, enjoy a spacious deck (2019) with built-in lighting—perfect for relaxing or entertaining.

Upstairs, the oversized primary suite offers a walk-in closet and a newly added vanity area, while the generous second bedroom provides excellent closet space. The beautifully renovated full bath (2024) showcases designer tile, a stylish vanity, and sleek sliding glass shower doors. The walkout lower level adds incredible flexibility with a third bedroom, second full bath (2018), and a kitchenette—ideal for guests, extended family, or private living space.

Additional updates include HVAC (2022), windows (2017), water heater (2016), bedroom lighting (2020), and new carpet (2026). Ideally located with easy access to commuter routes, shopping, dining, parks, schools, and public transit, the community also offers a swimming pool, scenic lakes, and walking trails. This is a rare opportunity to own a beautifully curated home where every detail has been thoughtfully designed.

14319 BALD HILL COURT

Message successfully sent.

What would you like to know?

What is 3 + 4 ?

I agree to receive email communication and understand I can unsubscribe at any time.

I agree to be contacted by Charis Realty Group - Christine Issler, Broker via call, email, and text for real estate services. To opt out, you can reply 'stop' at any time or reply 'help' for assistance. You can also click the unsubscribe link in the emails. Message and data rates may apply. Message frequency may vary. Privacy Policy

Related Properties

Introducing a fantastic opportunity in the sought-after Silver Spring Country Club community.
Three bedrooms and two full bathrooms
 Main level features hardwood flooring throughout
 Eat-in kitchen with ceramic tile flooring
Spacious living areas complemented by a huge deck perfect for outdoor entertaining
Well-proportioned bedrooms with wall-to-wall carpet
Walk-out basement with a generous laundry room offering exceptional storage and additional space for hobbies or a home office Sought-after location within Silver Spring Country Club
 Easy access to amenities, shopping, and major commuting routes
This property blends comfortable everyday living with generous outdoor and storage options.
#MDMC2245450

BURTONSVILLE

14215 BALLINGER TERRACE

3 Beds

2 Baths

1,595 Sq.Ft.

$415,000

MLS#: MDMC2245450

Well maintained and ideally situated, large end unit with  multiple outdoor spaces featuring 3 bedroom, 2 full bathrooms and 1 half bathroom on the main level.  Functional and practical floor plan,  large main level deck off of eat in kitchen,  lower level walkout to private backyard with rear lower level deck,  and plenty of common area space next to the house makes you feel connected to nature.  Located under 3 miles to Burtonsville shopping Center under 2 miles to, Fairland Recreation Center, Fairland Aquatics Center, Fairland Regional Park, The Ice House (Hockey, Ice Skating,  & Curling), and located directly across the street from Fairland Recreation park where you can hike, play tennis, basketball, mountain bike, etc.  Easy access to route 29 and 95!
#MDMC2251116

BURTONSVILLE

3815 LANSDALE COURT 73-11

3 Beds

2 Baths

1,440 Sq.Ft.

$365,000

MLS#: MDMC2251116

Welcome to this move-in ready, turnkey three-level condo townhome in the Townes of Gloucester community of Burtonsville, offering over 1,800 square feet of living space, 3 bedrooms, 2.5 bathrooms, and multiple living areas. The home features new trendy flooring, updated lighting, fresh interior paint, an updated HVAC system, and an updated hot water heater. 
 
The main living level includes an open living room, separate dining area, and updated kitchen with brand new stainless steel appliances, quartz countertop, and tiled backsplash. A convenient powder room completes this level. An additional family room provides flexible living space with direct access to the private patio. 
 
The second level features a spacious primary suite with ample closet space and a private en-suite bathroom. The third level offers two additional bedrooms and a full bathroom, providing separation between living and sleeping areas. 
 
Community amenities include a swimming pool, tennis courts, playgrounds, and landscaped common areas. The condominium association covers roof and exterior maintenance, subject to association guidelines, providing added convenience for homeowners. 
 
Located near Fairland Regional Park, Burtonsville Crossing Shopping Center, restaurants, shopping, and major commuter routes, with convenient access to Silver Spring, Columbia, and Washington, DC. With an updated HVAC system, hot water heater, kitchen improvements, and a functional floor plan, this turnkey home is ready for its next owner!
#MDMC2259828

BURTONSVILLE

14608 MONMOUTH DRIVE 9-101

3 Beds

2 Baths

1,856 Sq.Ft.

$354,990

MLS#: MDMC2259828

Beautifully renovated townhouse residence offering 4 bedrooms, 2.5 refreshed bathrooms, and 1,680 finished square feet in Greencastle Lakes. Showcasing fresh paint and recently installed flooring throughout, this inviting home offers a bright, updated interior and a spacious, functional layout. Step inside the welcoming foyer, complete with a convenient coat closet, and continue into the charming eat-in kitchen featuring updated granite countertops, updated black appliances, ample cabinetry, a comfortable breakfast area, and a pass-through window that opens sightlines into the adjoining living spaces. The expansive open-concept dining and living area provides a versatile setting for everyday living and entertaining, with sliding glass doors offering direct access to the backyard. A conveniently located powder room completes the main level. Upstairs, discover 3 comfortable bedrooms, including the spacious primary bedroom, along with a conveniently located full bathroom. The fully finished lower level expands the home's living space with a generous 4th bedroom that can also serve as a recreation room, ideal for a secondary lounge, entertainment area, home office, or playroom, while an adjoining unfinished area houses the laundry facilities and provides additional storage. Completing the basement is a 2nd full bathroom. Outside, enjoy a private, fully fenced backyard featuring an updated concrete patio and steps, offering a welcoming space for outdoor relaxation and gatherings. Residents also enjoy access to a community swimming pool.
#MDMC2260262

BURTONSVILLE

14121 ARMILLA COURT

4 Beds

2 Baths

1,680 Sq.Ft.

$410,000

MLS#: MDMC2260262

Send a message

Message successfully sent.

Preferred location

Click the map to place a marker, or drag the marker to adjust it.

Your message

What is 3 + 4 ?

Reason for contacting?

I agree to receive email communication and understand I can unsubscribe at any time.

I agree to be contacted by Charis Realty Group - Christine Issler, Broker via call, email, and text for real estate services. To opt out, you can reply 'stop' at any time or reply 'help' for assistance. You can also click the unsubscribe link in the emails. Message and data rates may apply. Message frequency may vary. Privacy Policy

Sign Out

Virtual Assistant

Would you like to take the next step with this property? We can help you schedule a showing or virtual tour, or send you more details.

Yes, I would like more information.

Thank You for Your Reply, One of Our Agents will contact you as soon as possible

No, maybe later.

Thank you, you can always contact me via email, phone number or through the contact form.

Realhub AI

Lucy - Your AI-Powered Realtor

Update Your Temporary Password

Personalize your search

Enter your email and we'll notify you immediately when new listings match what you're looking for.

or enter email address

Already have an account ? Login here

Continue your home search

Preferred Office

Preferred location

Click the map to place a marker, or drag the marker to adjust it.

I agree to receive communications and understand I can unsubscribe at any time.

I agree to be contacted by Charis Realty Group - Christine Issler, Broker via call, email, and text for real estate services. To opt out, you can reply 'stop' at any time or reply 'help' for assistance. You can also click the unsubscribe link in the emails. Message and data rates may apply. Message frequency may vary. Privacy Policy

Already have an account ? Login here

We use cookies

We use cookies primarily for analytics to enhance your experience. By accepting, you agree to our use of these cookies. You can manage your preferences or learn more about our cookies policy.