
- Properties
- Meet our agents
-
Communities
- FREDERICK
- MT AIRY
- ADAMSTOWN
- NEW MARKET
- THURMONT
- URBANA
- MIDDLETOWN
- BALTIMORE
- WALKERSVILLE
- CUMBERLAND
- LA VALE
- FROSTBURG
- HAGERSTOWN
- MARTINSBURG
- BEDFORD
- CHARLESTOWN
- SHEPHERDSTOWN
- ALTOONA
- BLUE KNOB RESORT
- HISTORIC HOMES (CENTRAL MD)
- CARROLL COUNTY
- WOODBINE
- HOWARD COUNTY
- ALLEGANY COUNTY
- MONTGOMERY COUNTY
- GARRETT COUNTY
- ANNE ARUNDEL COUNTY
- WESTMINSTER
- SYKESVILLE
- OWINGS MILLS
- CATONSVILLE
- LONACONING
- CRESAPTOWN
- BRUNSWICK
- GERMANTOWN
- GAITHERSBURG
- ELLICOTT CITY
- PASADENA
- DAMASCUS
- CLARKSBURG
- Market Report
- Home Value


Property
Beds
4
Full Baths
3
1/2 Baths
1
Year Built
2007
Sq.Footage
1,973
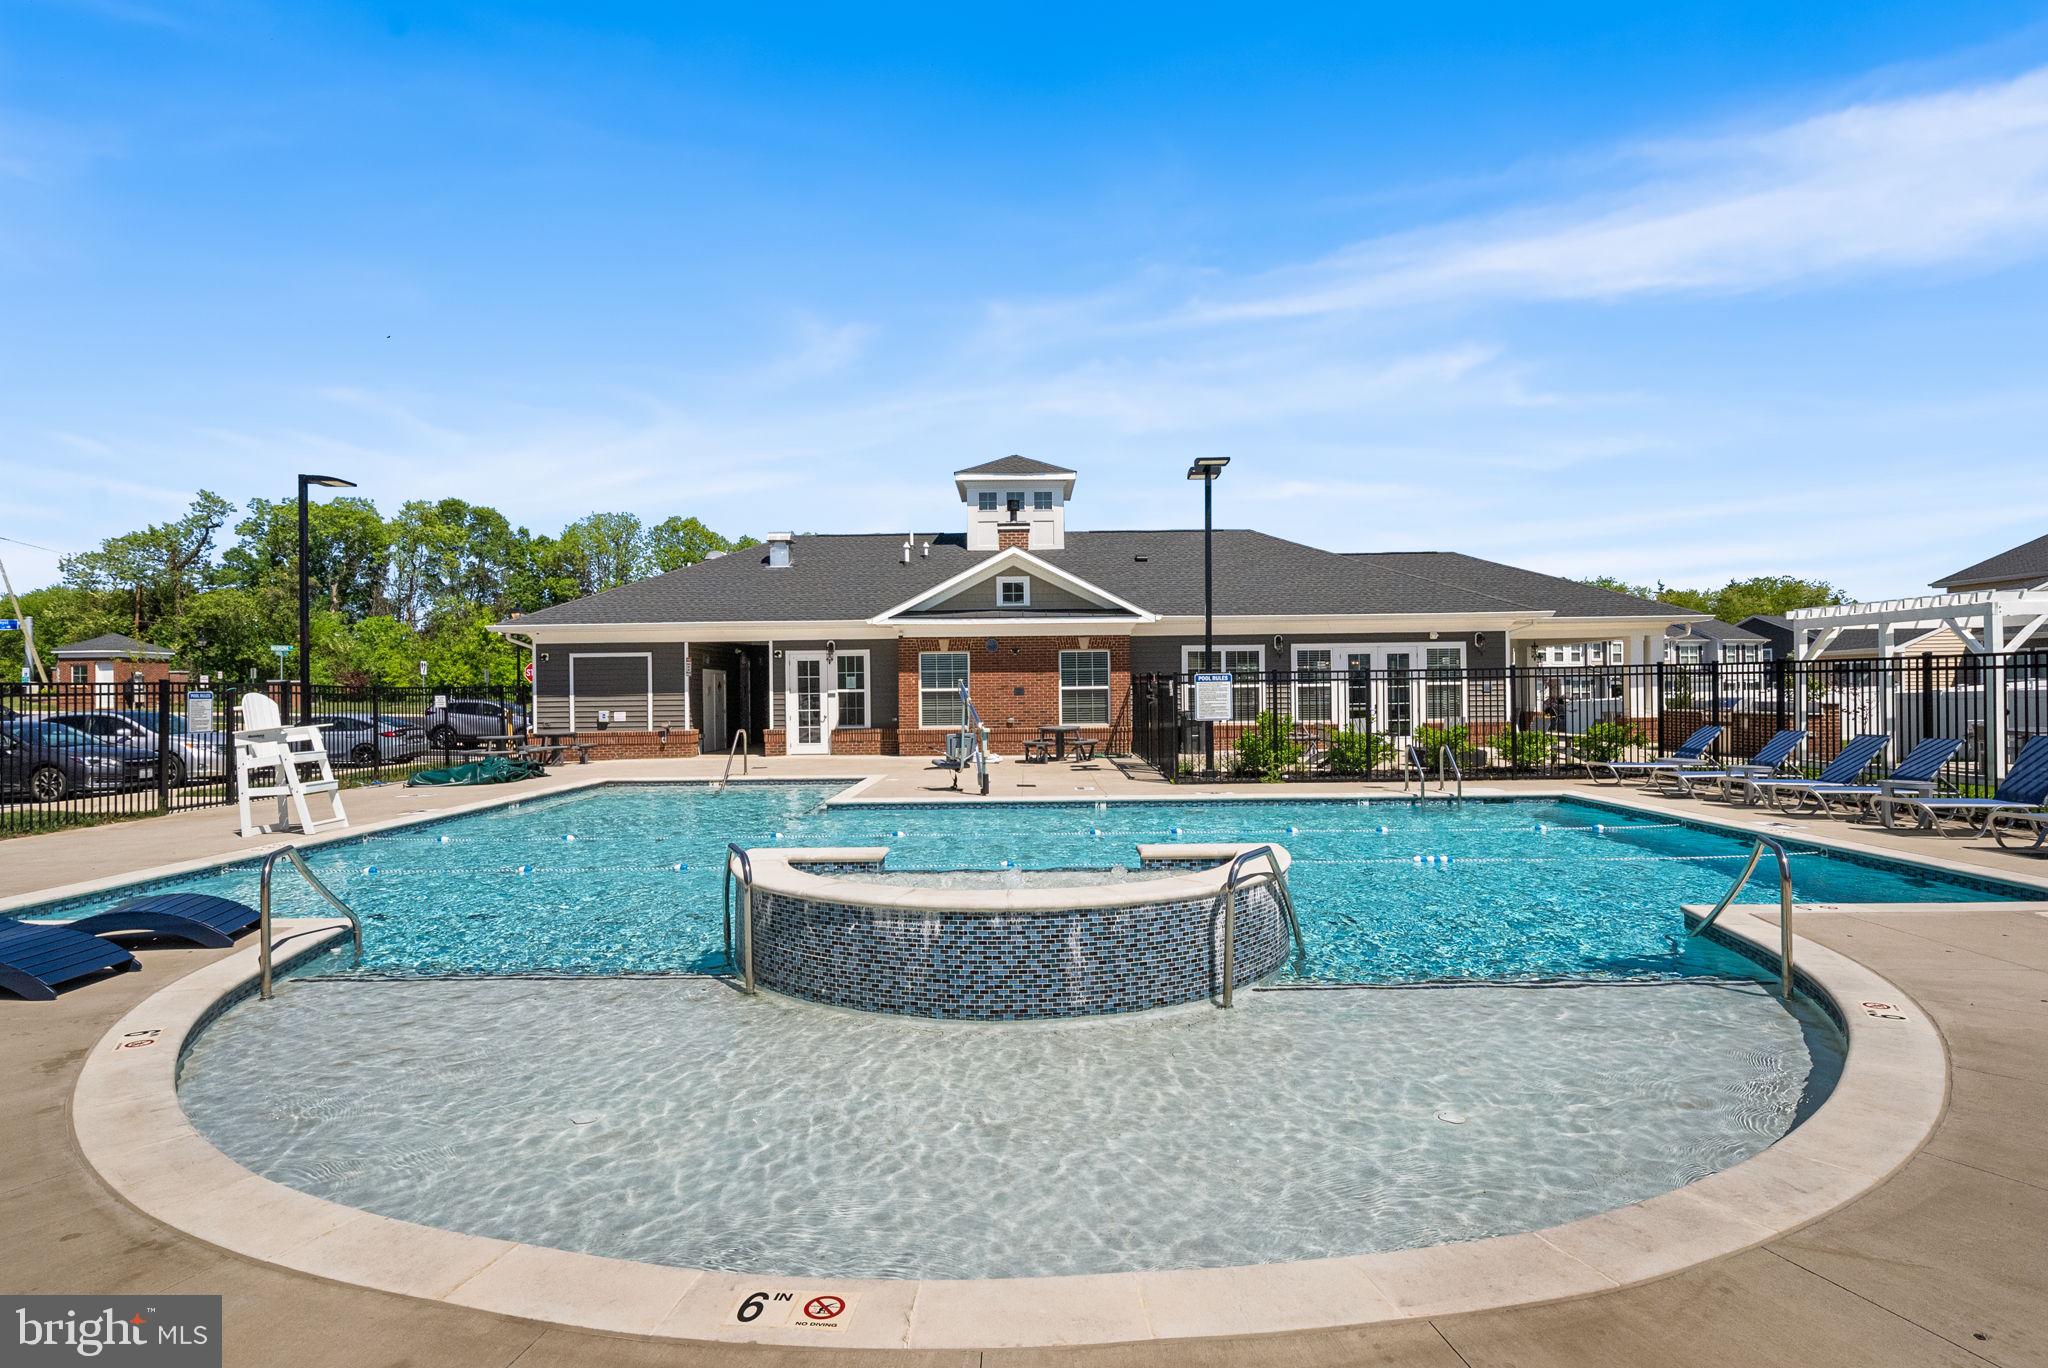
2 CAR GARAGE! Imagine coming home to a place that truly feels like yours—no one above you, no one below, just the ease and privacy of townhome living in the sought-after, gated Potomac Club community. And with a NEW ROOF and NEW HVAC already done, the big-ticket items are taken care of so you can simply move in and enjoy. Step inside to a welcoming entry level with more flexibility than most: a fourth bedroom and full bath, perfect for overnight guests, in-laws, or that dedicated home office you've been dreaming of. A utility room with laundry and direct access to your rare two-car garage make everyday life that much easier. Head upstairs and you'll find the heart of the home—a bright, open living and dining space where the gas fireplace sets the mood for cozy nights in, and gleaming hardwood floors add warmth throughout. The kitchen, with granite countertops and stainless steel appliances, is ready for everything from quick weeknight dinners to holiday gatherings. A convenient half bath rounds out this level. At the end of the day, retreat to your spacious primary suite, where a soaking tub, dual sinks, and a large walk-in closet make it easy to unwind. Two more bedrooms and a full bath complete the upper level, with hardwood floors continuing throughout—no carpet anywhere—for a fresh, cohesive feel. Beyond your front door, enjoy resort-style pools, a fitness center, and community spaces, all just steps from Stonebridge at Potomac Town Center's dining, shopping, and entertainment. This is more than a home—it's the lifestyle you've been waiting for. Come see it before it's gone!
Features & Amenities
Interior
-
Other Interior Features
Eat-in Kitchen, Kitchen Island, Recessed Lighting, High Ceilings, Crown Molding, Open Floorplan
-
Total Bedrooms
4
-
Bathrooms
3
-
1/2 Bathrooms
1
-
Above Grade Finished Area
1574.0
-
Basement YN
NO
-
Cooling YN
YES
-
Cooling
Central Air, Electric
-
Fireplace YN
YES
-
Heating YN
YES
-
Heating
Exhaust Fan, Natural Gas, Forced Air
-
Pet friendly
Cats OK, Dogs OK, Yes
Exterior
-
Garage
Yes
-
Garage spaces
2
-
Parking
Garage, Attached
-
Patio and Porch Features
Deck
-
Pool
Yes
-
Pool Features
Community
-
Waterfront YN
NO
Area & Lot
-
Property Type
Residential
-
Property Sub Type
Condominium
-
Architectural Style
Colonial
Price
-
Sales Price
$525,000
-
Tax Amount
$4,958
-
Financing Options
Cash, Conventional, FHA
-
Sq. Footage
1,973
-
Price/SqFt
$266
HOA
-
Association
YES
-
Association Fee 2
$148.6
-
Association Fee
$166.1
-
Association Fee Frequency
Monthly
-
Association Fee 2 Frequency
Monthly
-
Association Fee Includes
N/A
School District
-
Elementary School
N/A
-
Middle School
N/A
-
High School
N/A
Property Features
-
New Construction
NO
-
Association Amenities
Gated
-
Foundation Details
Concrete Perimeter
-
Senior Community YN
NO
-
Sewer
Public Sewer
-
Water Source
Public
Schedule a Showing
Showing scheduled successfully.
Mortgage calculator
Estimate your monthly mortgage payment, including the principal and interest, property taxes, and HOA. Adjust the values to generate a more accurate rate.
Your payment
Principal and Interest:
$
Property taxes:
$
HOA fees:
$
Total loan payment:
$
Total interest amount:
$
Location
County
PRINCE WILLIAM
Elementary School
Middle School
High School
Listing Courtesy of Feven H Woldu , RE/MAX Allegiance
RealHub Information is provided exclusively for consumers' personal, non-commercial use, and it may not be used for any purpose other than to identify prospective properties consumers may be interested in purchasing. All information deemed reliable but not guaranteed and should be independently verified. All properties are subject to prior sale, change or withdrawal. RealHub website owner shall not be responsible for any typographical errors, misinformation, misprints and shall be held totally harmless.

Branch Manager- Cumberland
Steve MacGray
Call Steve today to schedule a private showing.

* Listings on this website come from the FMLS IDX Compilation and may be held by brokerage firms other than the owner of this website. The listing brokerage is identified in any listing details. Information is deemed reliable but is not guaranteed. If you believe any FMLS listing contains material that infringes your copyrighted work please click here to review our DMCA policy and learn how to submit a takedown request.© 2024 FMLS.
Related Properties
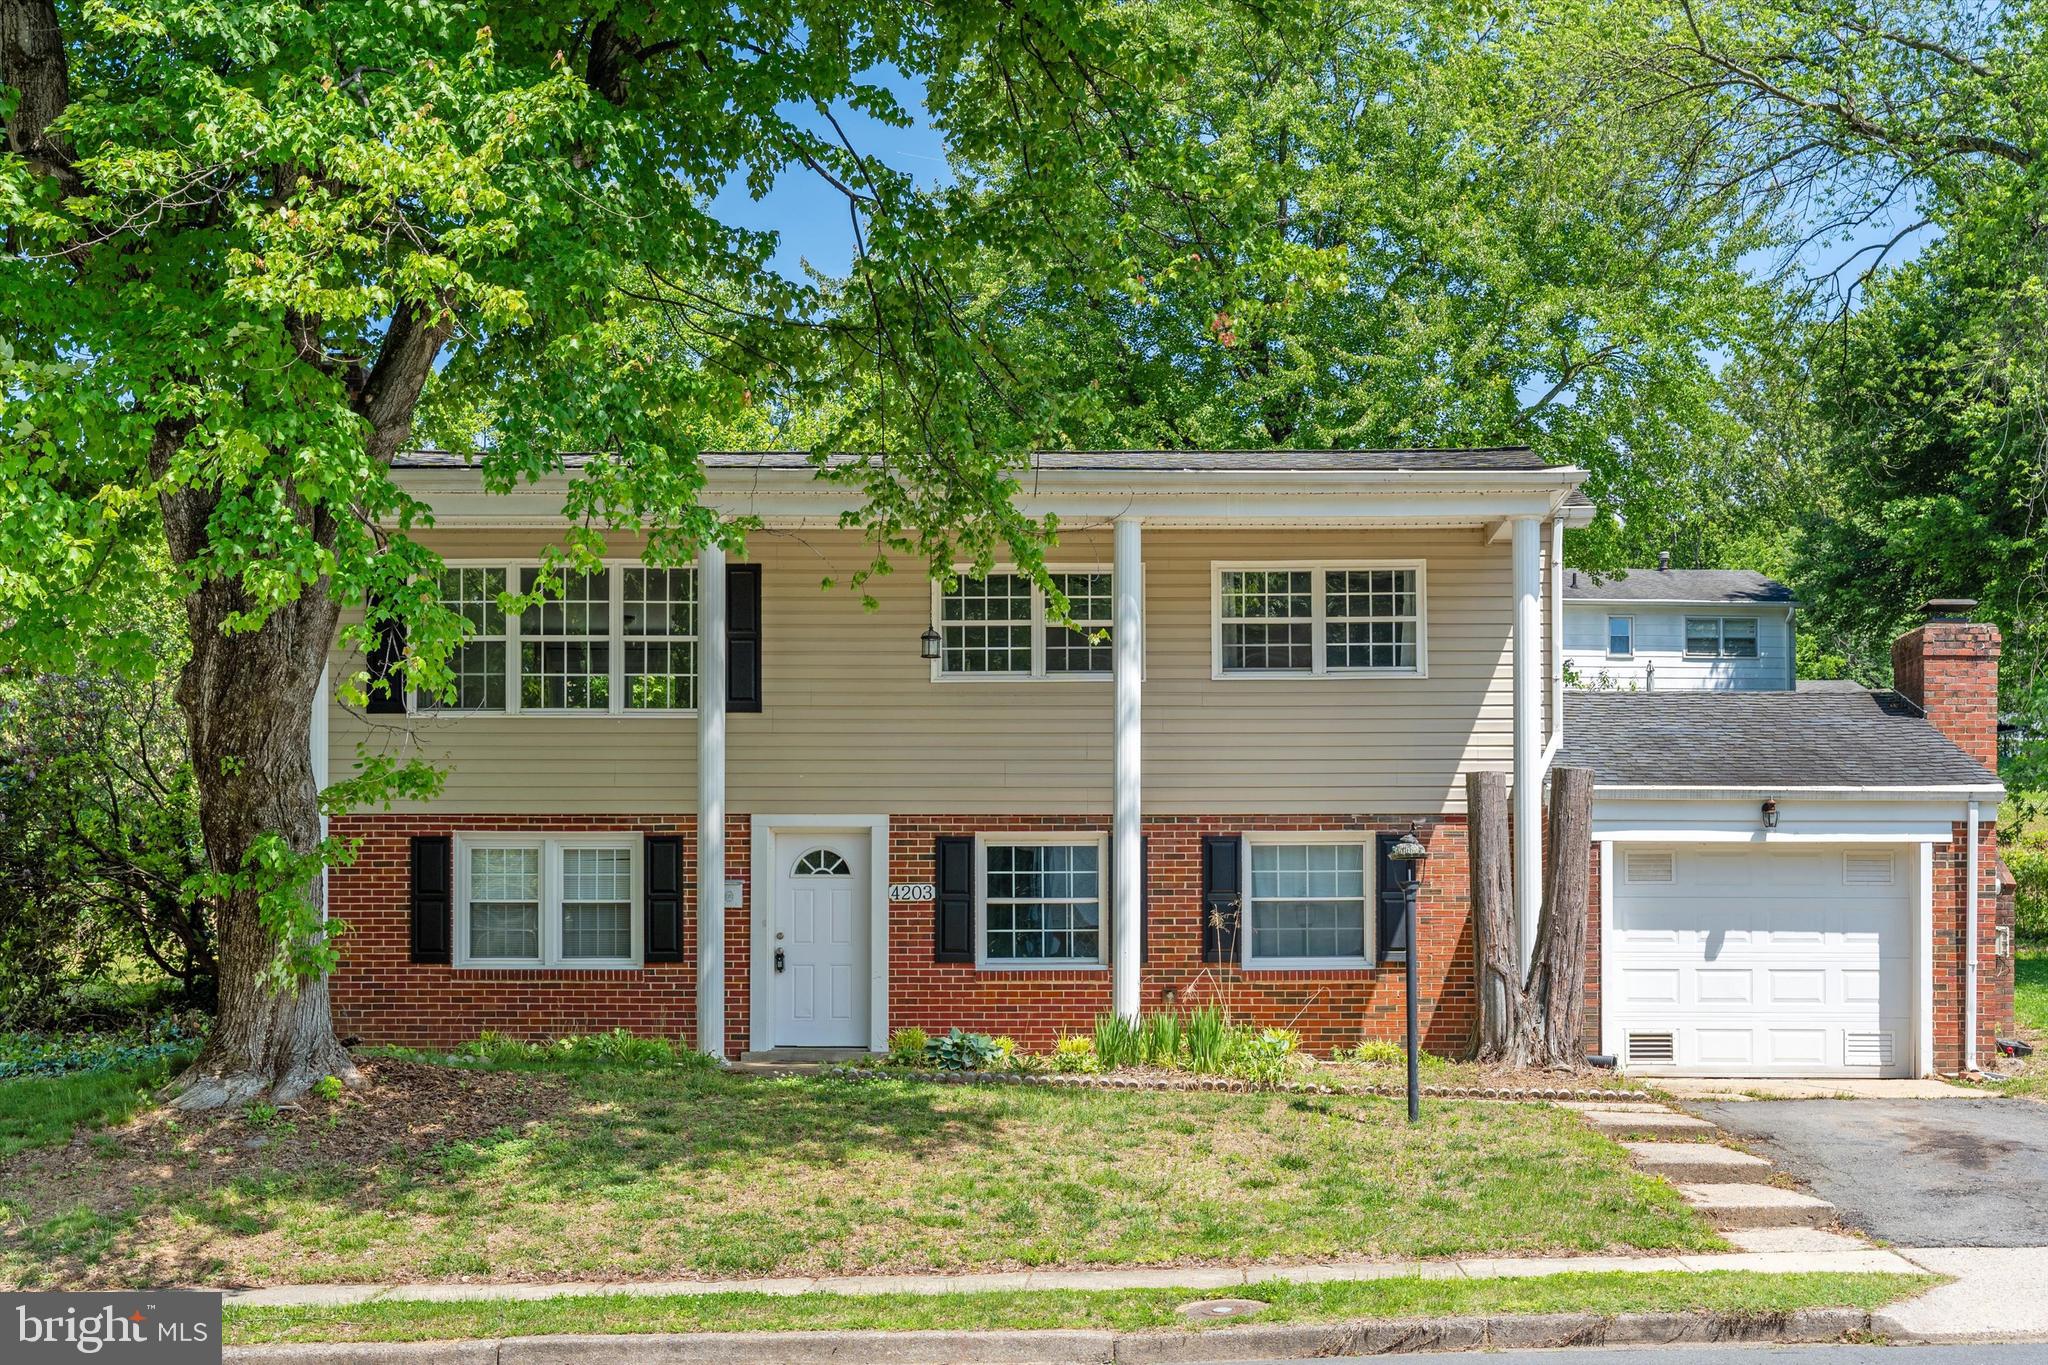
WOODBRIDGE
4203 ELDORADO DRIVE
4 Beds
2 Baths
1,784 Sq.Ft.
$529,999
MLS#: VAPW2120246
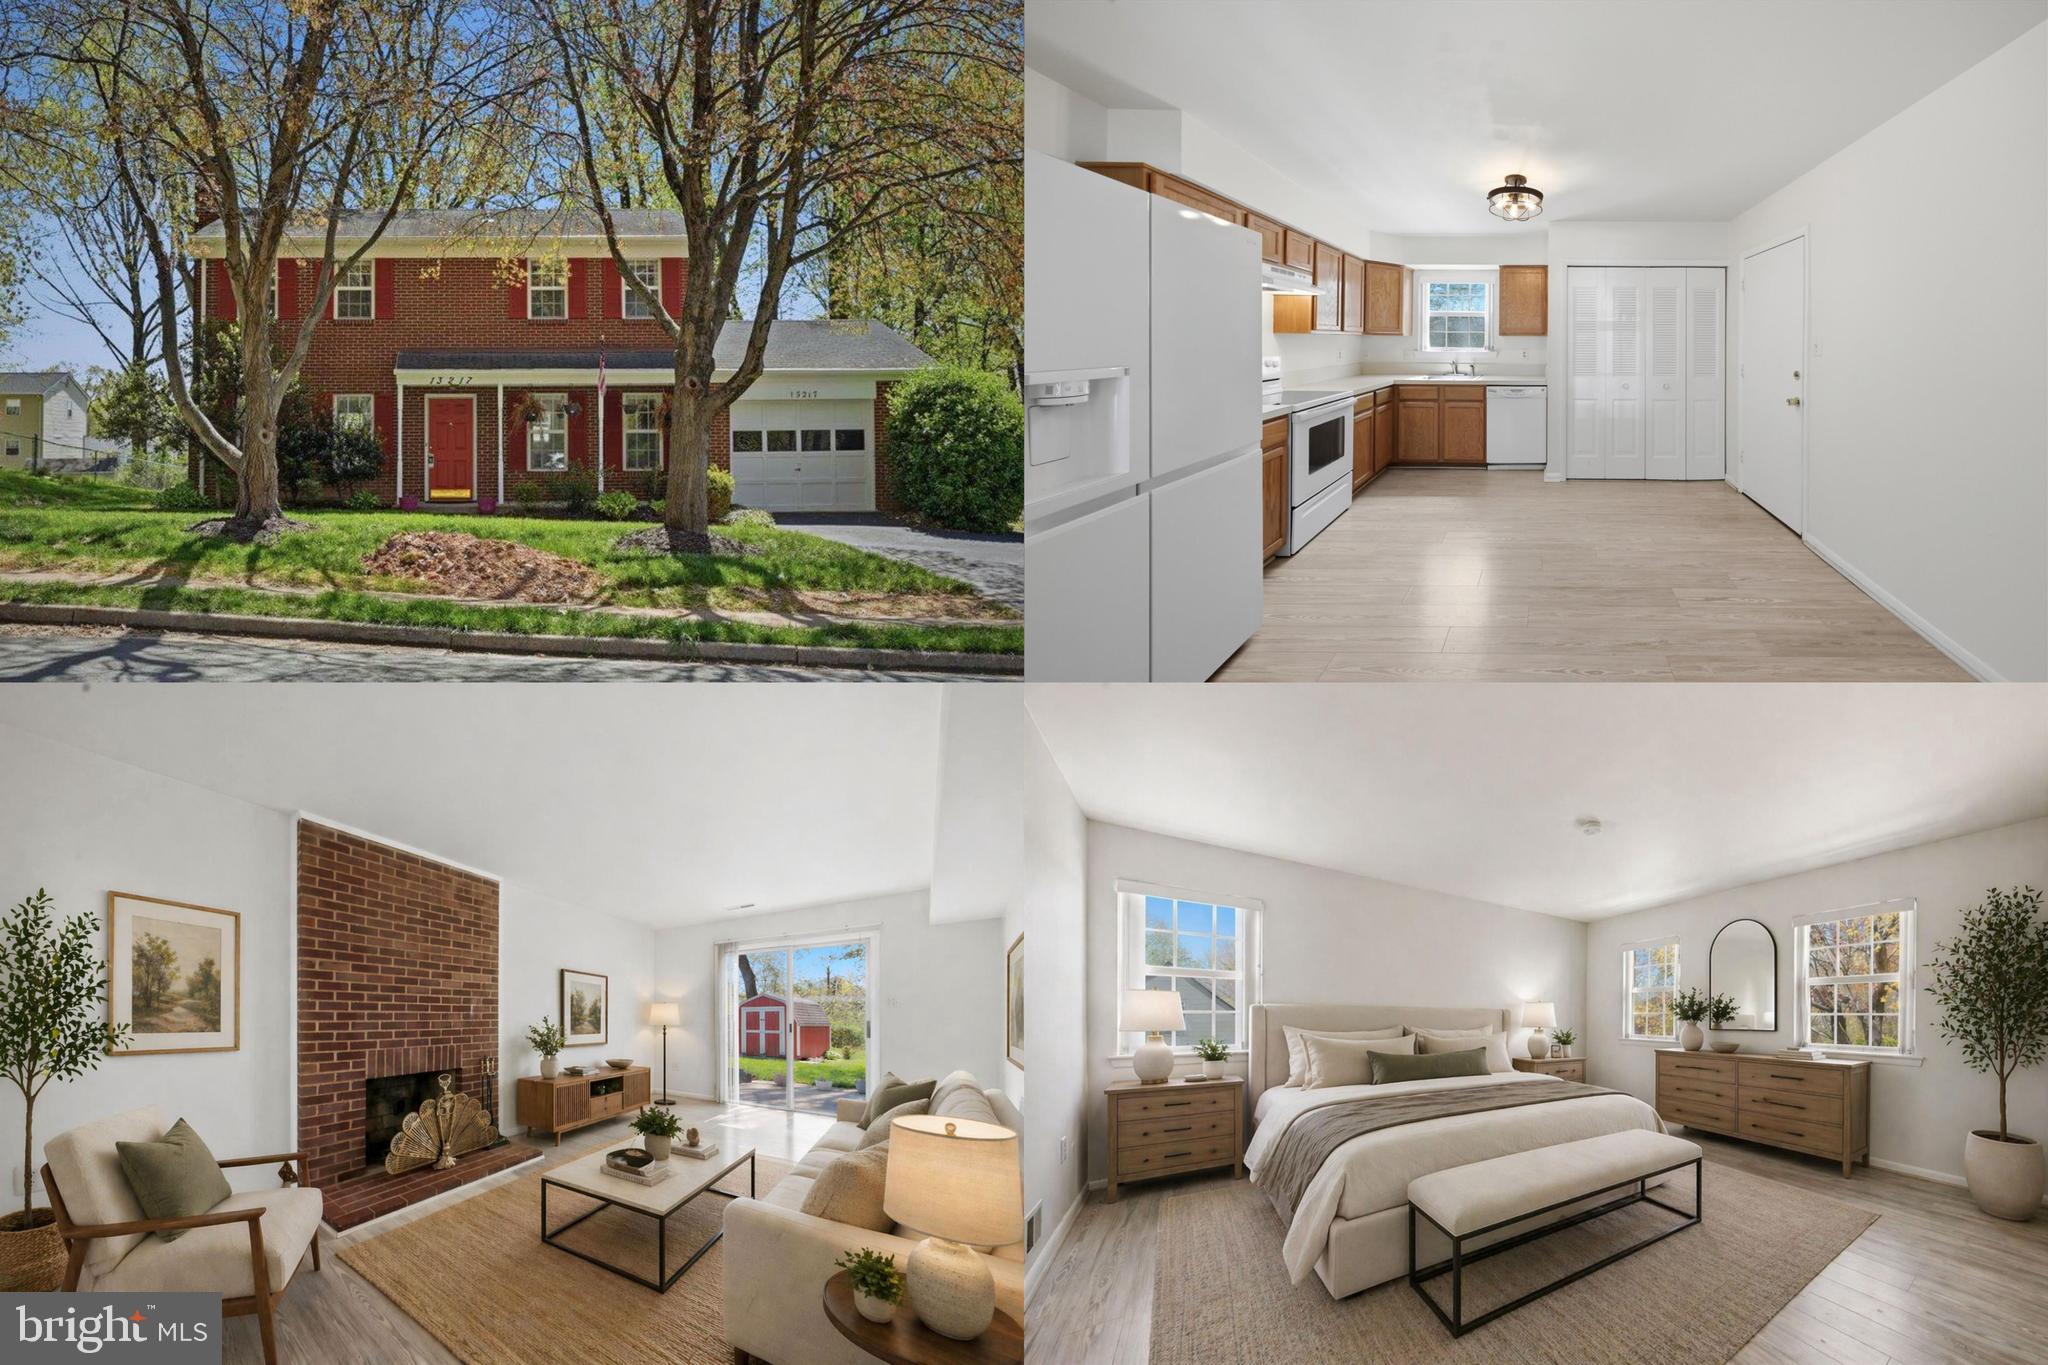
WOODBRIDGE
13217 NICKLESON DRIVE
3 Beds
2 Baths
1,408 Sq.Ft.
$500,000
MLS#: VAPW2116602

WOODBRIDGE
485 HARBOR SIDE STREET 610
2 Beds
2 Baths
2,044 Sq.Ft.
$525,000
MLS#: VAPW2124242
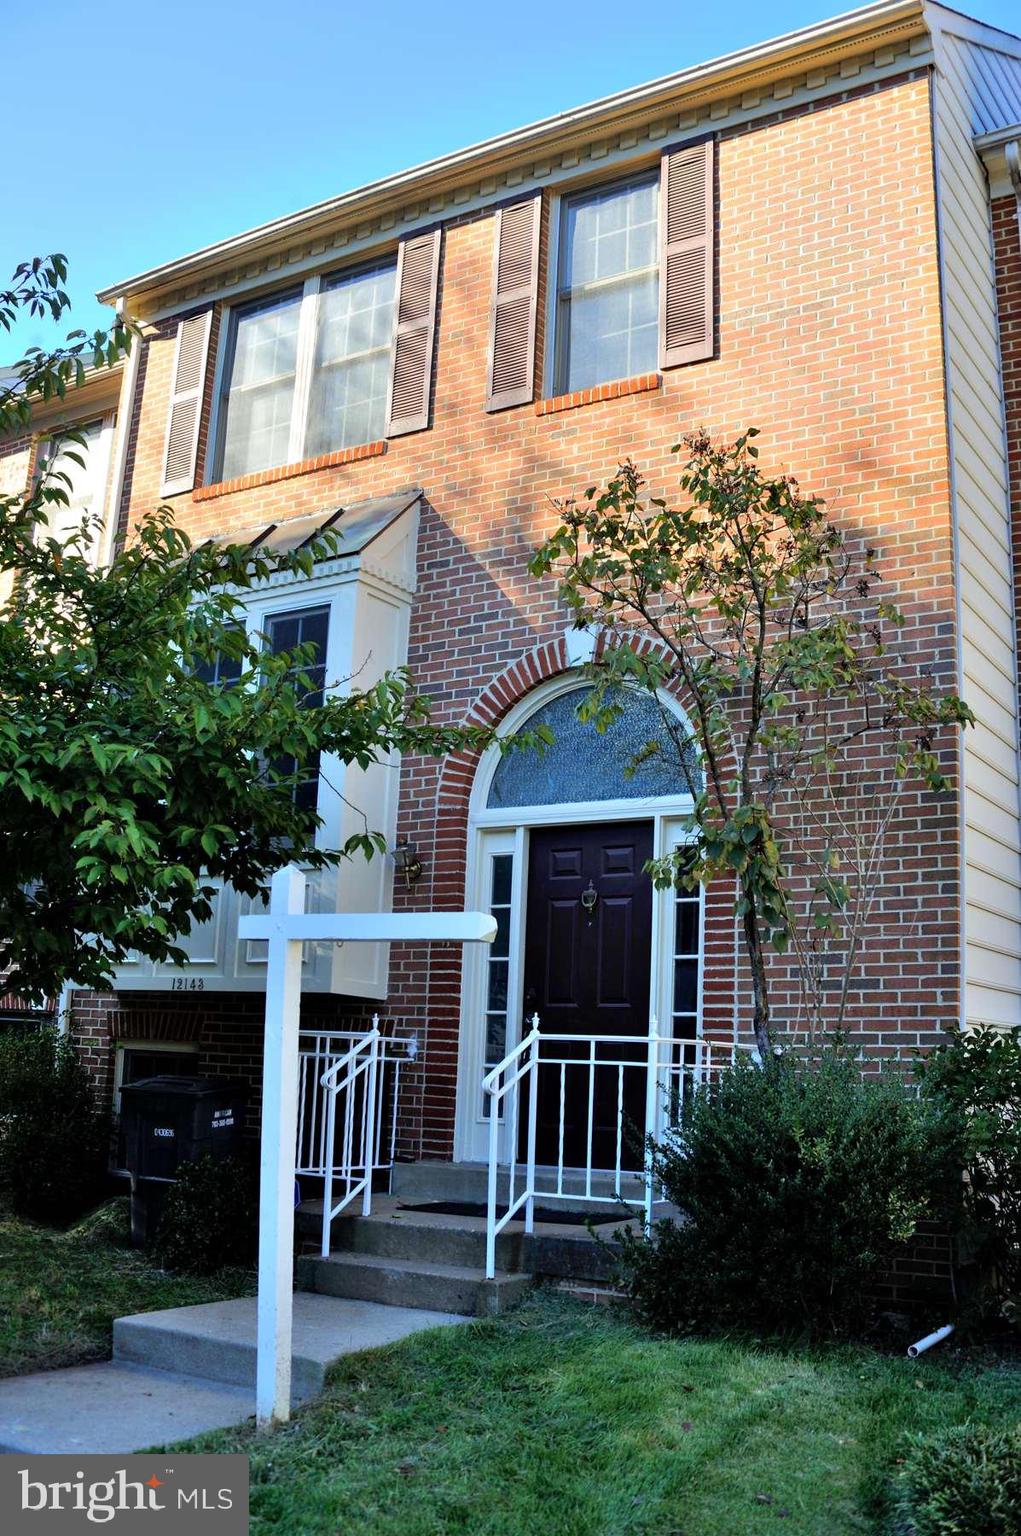
WOODBRIDGE
12143 ABBEY GLEN COURT
3 Beds
3 Baths
2,325 Sq.Ft.
$515,000
MLS#: VAPW2112524
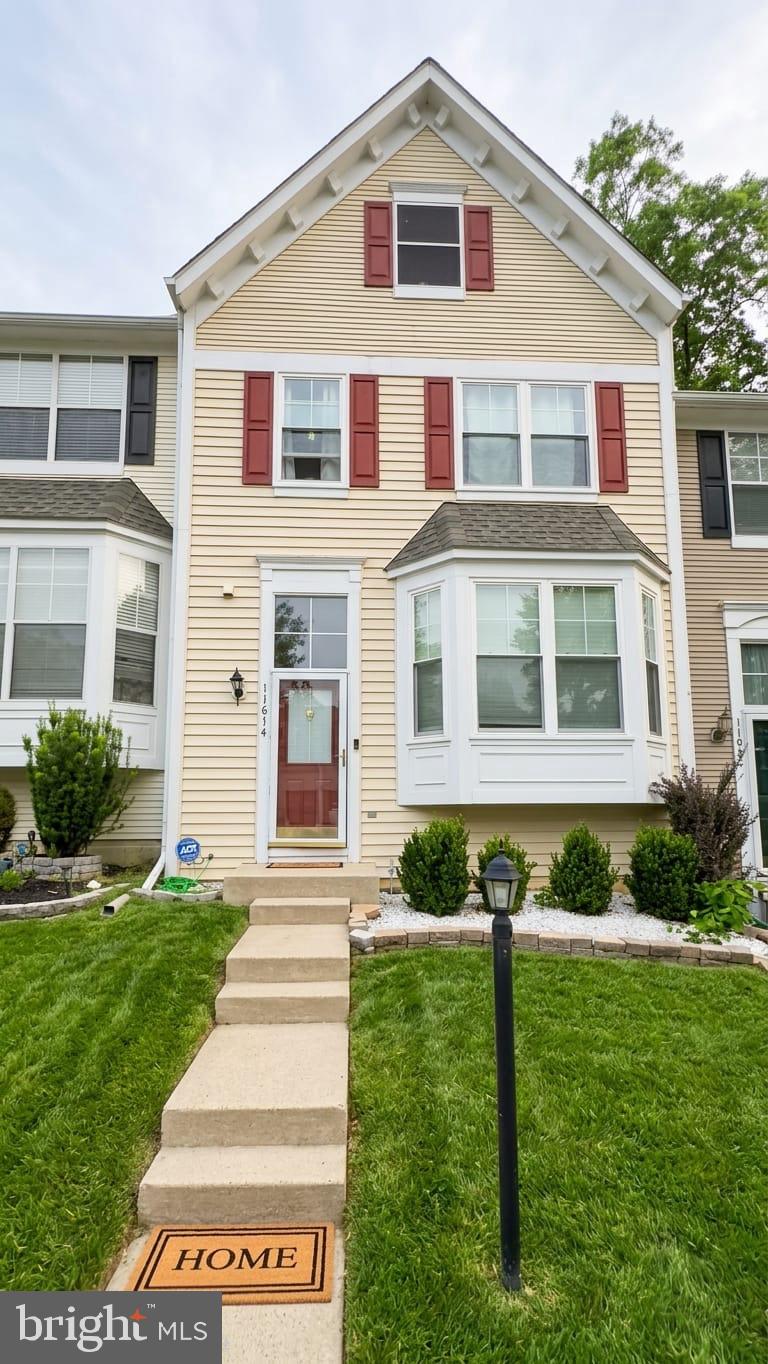
WOODBRIDGE
11614 NELLINGS PLACE
3 Beds
3 Baths
2,124 Sq.Ft.
$549,999
MLS#: VAPW2120304

WOODBRIDGE
2254 MARGRAF CIRCLE
3 Beds
2 Baths
2,159 Sq.Ft.
$449,900
MLS#: VAPW2120264
WOODBRIDGE
13950 ENGLEFIELD DRIVE 202
2 Beds
2 Baths
1,811 Sq.Ft.
$475,000
MLS#: VAPW2117636

WOODBRIDGE
485 HARBOR SIDE STREET 414
2 Beds
2 Baths
1,928 Sq.Ft.
$500,000
MLS#: VAPW2124470
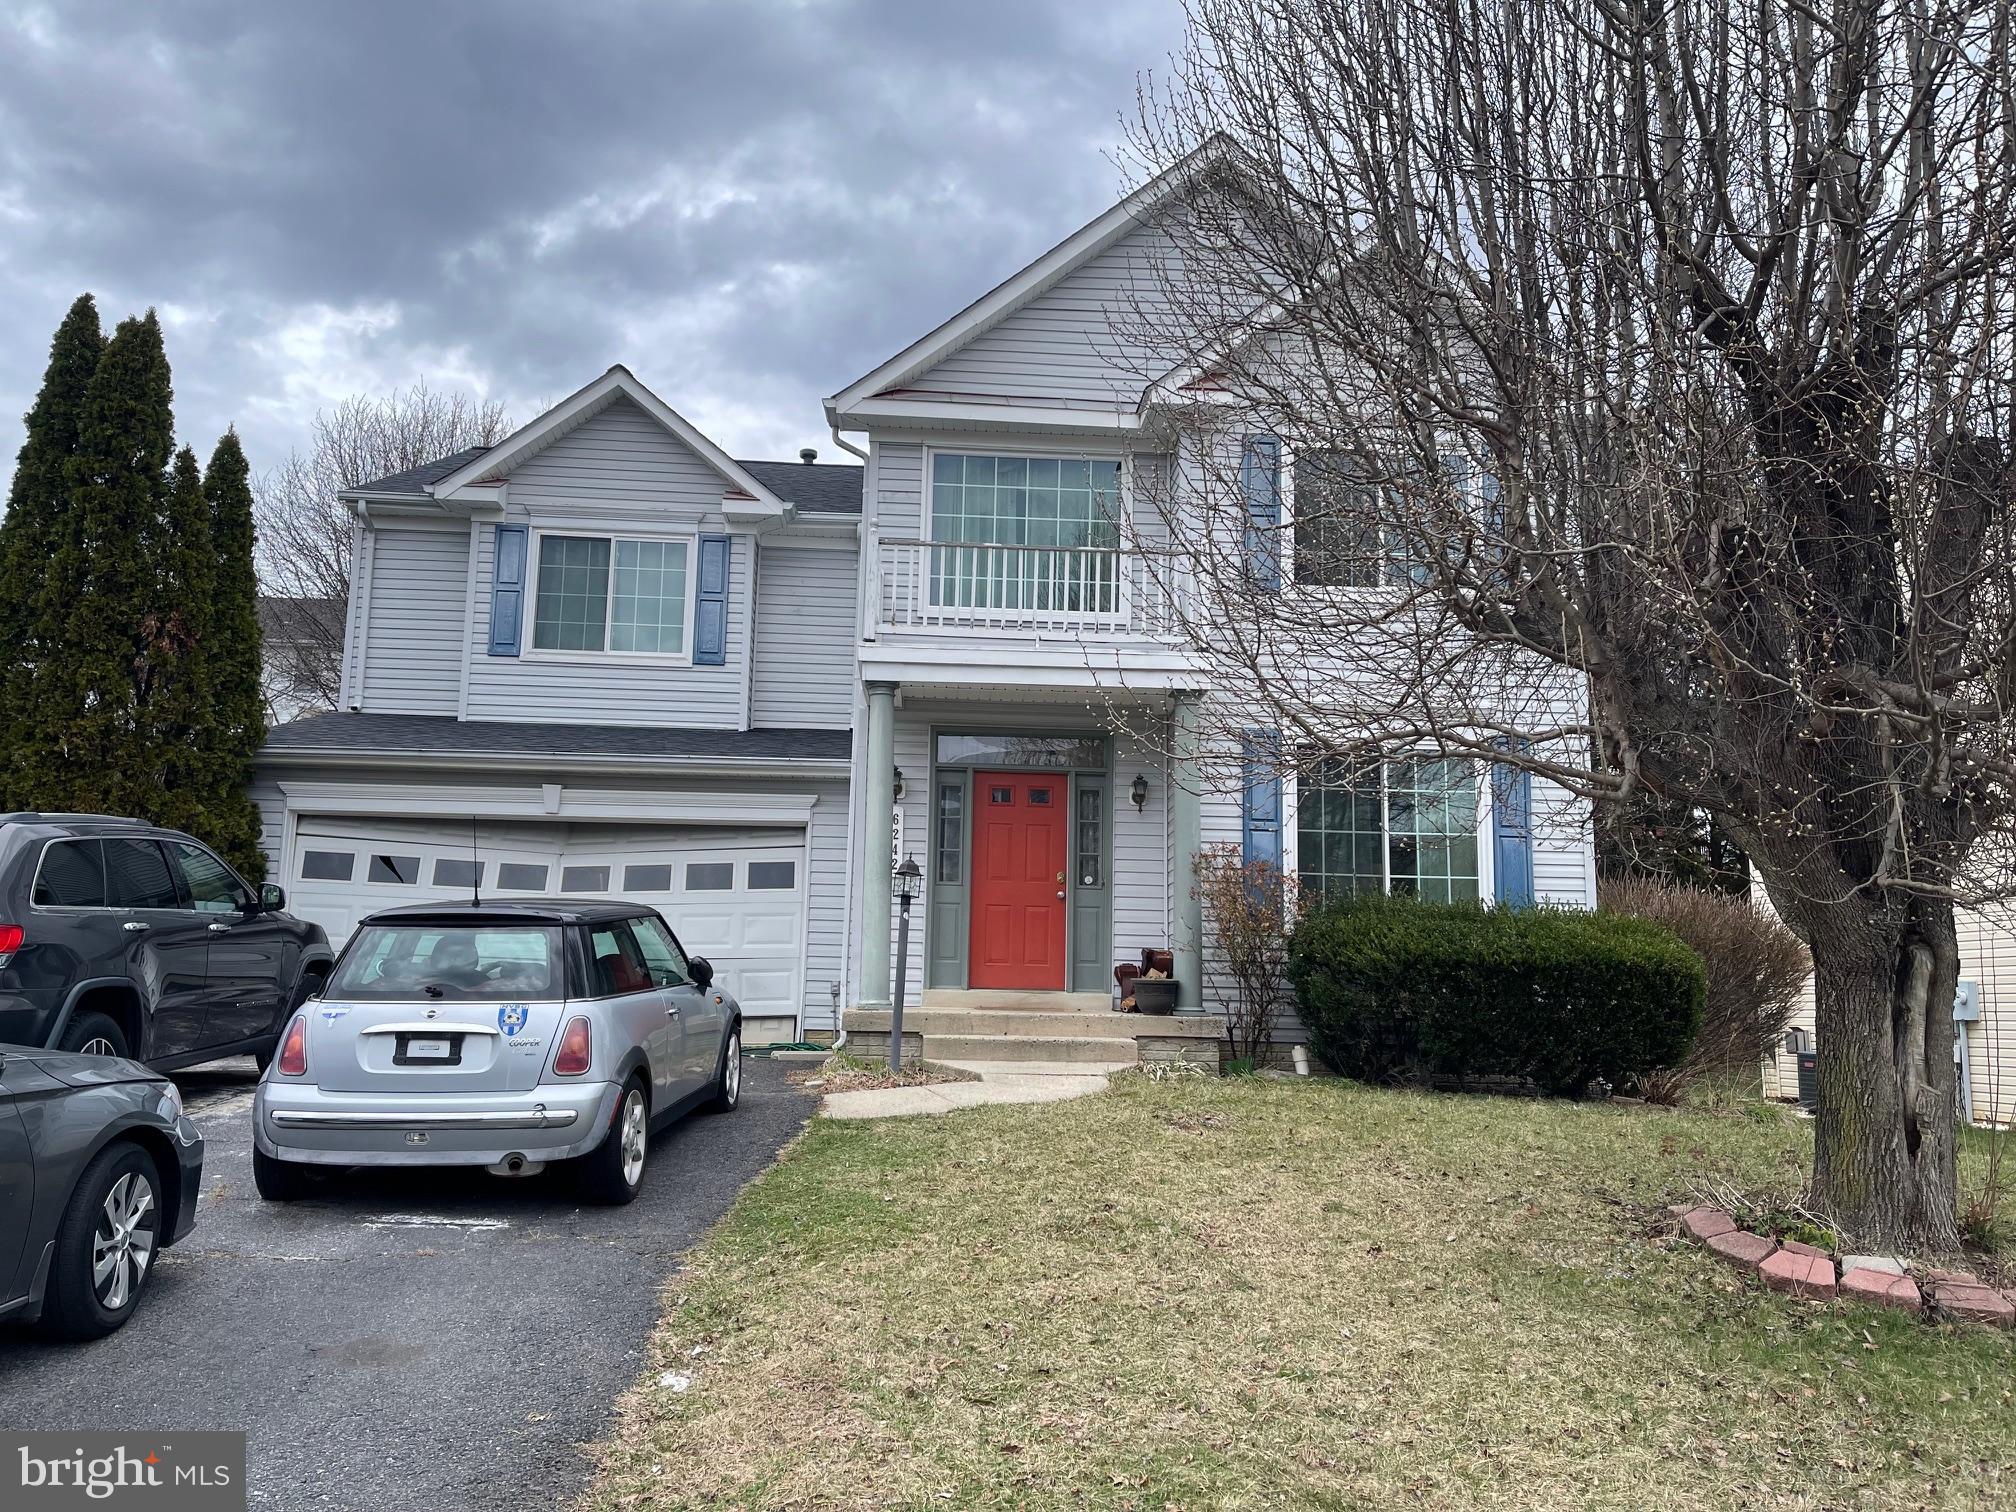
WOODBRIDGE
6242 OAKLAND DRIVE
4 Beds
3 Baths
3,514 Sq.Ft.
$600,000
MLS#: VAPW2114236

WOODBRIDGE
12703 LOCKLEVEN LANE
3 Beds
3 Baths
2,006 Sq.Ft.
$529,999
MLS#: VAPW2126782
.png)