
- Properties
- Meet our agents
-
Communities
- FREDERICK
- MT AIRY
- ADAMSTOWN
- NEW MARKET
- THURMONT
- URBANA
- MIDDLETOWN
- BALTIMORE
- WALKERSVILLE
- CUMBERLAND
- LA VALE
- FROSTBURG
- HAGERSTOWN
- MARTINSBURG
- BEDFORD
- CHARLESTOWN
- SHEPHERDSTOWN
- ALTOONA
- BLUE KNOB RESORT
- HISTORIC HOMES (CENTRAL MD)
- CARROLL COUNTY
- WOODBINE
- HOWARD COUNTY
- ALLEGANY COUNTY
- MONTGOMERY COUNTY
- GARRETT COUNTY
- ANNE ARUNDEL COUNTY
- WESTMINSTER
- SYKESVILLE
- OWINGS MILLS
- CATONSVILLE
- LONACONING
- CRESAPTOWN
- BRUNSWICK
- GERMANTOWN
- GAITHERSBURG
- ELLICOTT CITY
- PASADENA
- DAMASCUS
- CLARKSBURG
- 55+ Communities in Central & Western MD
- Market Report
- Home Value
Contemporary
148 TORQUAY COURT
REHOBOTH BEACH, DE 19971
MLS#: DESU2122174
$3,895,000


Property
Beds
5
Full Baths
5
1/2 Baths
1
Year Built
1999
Sq.Footage
4,000
IMPECCABLY RENOVATED CONTEMPORARY WATERFRONT RESIDENCE IN REHOBOTH BEACH YACHT & COUNTRY CLUB. Completely reimagined down to the studs in 2023, this exceptional home showcases sophisticated design, luxurious finishes, and meticulous attention to detail throughout. Beautifully positioned on an oversized corner lot with a commanding presence along East Side Drive, the property offers 5+ bedrooms, 5.5 bathrooms, approximately 4,000++ square feet of beautifully appointed living space, and a private dock with boat lift. A sweeping circular driveway, professionally landscaped grounds, and thoughtfully designed indoor and outdoor spaces set the stage for an extraordinary coastal lifestyle. A dramatic two-story foyer makes a memorable first impression, opening to expansive interiors with luxury vinyl plank flooring, custom window treatments, and designer lighting. The living room is anchored by a striking marble fireplace wall with a sleek linear gas fireplace, creating a sophisticated focal point. A richly appointed office/den offers a more intimate setting, complete with custom built-ins and a second gas fireplace. The spectacular kitchen is a true showpiece, designed for entertaining and everyday living. An oversized quartz-topped island, warm wood accents, crisp white cabinetry, premium Café Series appliances, and abundant storage create a space that is as functional as it is beautiful. The adjoining waterfront dining area comfortably accommodates a table for eight to ten, providing a picturesque backdrop for meals with family and friends. A separate billiards room, formerly the formal dining room, brings an unexpected element of style and personality, with custom millwork, statement lighting, and a gallery-like atmosphere. The first-floor primary suite is a private sanctuary, featuring a spa-inspired marble bathroom with a soaking tub and expansive vanities, complemented by two generously sized custom dressing rooms. Every detail has been thoughtfully considered to create a serene and luxurious retreat. The second level features four generously sized bedrooms, three with private en suite bathrooms. Two of the en suite bedrooms overlook the water and offer access to a shared deck, while the third enjoys views of the beautifully landscaped front yard. The fourth bedroom, currently configured as a children's bunk room, offers flexibility to suit a variety of needs. The outdoor setting is equally impressive, with extensive improvements that enhance both the beauty and functionality of the property. A new seawall and a backyard raised approximately two feet complement the manicured grounds, while a waterfront deck invites outdoor dining, entertaining, and relaxation. The private dock and newer boat lift, equipped with water and electric, offer convenient access to the boating lifestyle that makes this location so desirable. A detached three-car garage provides exceptional flexibility, with a private guest apartment above featuring a full bathroom, kitchenette, washer and dryer, and dedicated mini-split climate control. Additional highlights include smart lighting, and three separate HVAC systems serving the main residence. With its extensive renovation, distinctive architectural details, generous corner lot, and coveted waterfront location, 148 Torquay Court offers a rare combination of contemporary luxury, comfort, and coastal living in Rehoboth Beach Yacht & Country Club.
Features & Amenities
Interior
-
Other Interior Features
Eat-in Kitchen, Ceiling Fan(s), Pantry, Recessed Lighting, Walk-In Closet(s), Cathedral Ceiling(s), High Ceilings, Built-in Features, Crown Molding, Soaking Tub
-
Total Bedrooms
5
-
Bathrooms
5
-
1/2 Bathrooms
1
-
Above Grade Finished Area
4000.0
-
Basement YN
NO
-
Cooling YN
YES
-
Cooling
Central Air, Ceiling Fan(s), Electric
-
Fireplace YN
YES
-
Heating YN
YES
-
Heating
Electric, Propane, Central
-
Main Level Bedrooms
1
-
Pet friendly
N/A
Exterior
-
Garage
No
-
Construction Materials
Frame, Aluminum Siding
-
Other Exterior Features
Balcony, Rain Gutters
-
Parking
Circular Driveway, Driveway
-
Patio and Porch Features
Deck
-
Pool
No
-
Waterfront YN
YES
-
View
Water
Area & Lot
-
Lot Features
Corner Lot, Waterfront
-
Lot Size(acres)
0.53
-
Lot Size(square feet)
23,087
-
Property Type
Residential
-
Property Sub Type
Single Family Residence
-
Architectural Style
Contemporary
Price
-
Sales Price
$3,895,000
-
Tax Amount
$4,386
-
Sq. Footage
4,000
-
Price/SqFt
$973
HOA
-
Association
YES
-
Association Fee
$600
-
Association Fee Frequency
Annually
-
Association Fee Includes
N/A
School District
-
Elementary School
N/A
-
Middle School
N/A
-
High School
N/A
Property Features
-
New Construction
NO
-
Association Amenities
Boat Slip
-
Foundation Details
Block
-
Senior Community YN
NO
-
Sewer
Public Sewer
-
Tax Lot
5
-
Water Source
Public
Schedule a Showing
Showing scheduled successfully.
Mortgage calculator
Estimate your monthly mortgage payment, including the principal and interest, property taxes, and HOA. Adjust the values to generate a more accurate rate.
Your payment
Principal and Interest:
$
Property taxes:
$
HOA fees:
$
Total loan payment:
$
Total interest amount:
$
Location
County
SUSSEX
Elementary School
Middle School
High School
Listing Courtesy of Debbie Reed, RE/MAX Realty Group Rehoboth
RealHub Information is provided exclusively for consumers' personal, non-commercial use, and it may not be used for any purpose other than to identify prospective properties consumers may be interested in purchasing. All information deemed reliable but not guaranteed and should be independently verified. All properties are subject to prior sale, change or withdrawal. RealHub website owner shall not be responsible for any typographical errors, misinformation, misprints and shall be held totally harmless.

Salesperson, Realtor
Chana Shaffer
Call Chana today to schedule a private showing.

* Listings on this website come from the FMLS IDX Compilation and may be held by brokerage firms other than the owner of this website. The listing brokerage is identified in any listing details. Information is deemed reliable but is not guaranteed. If you believe any FMLS listing contains material that infringes your copyrighted work please review our DMCA policy and learn how to submit a takedown request.© 2024 FMLS.
Related Properties
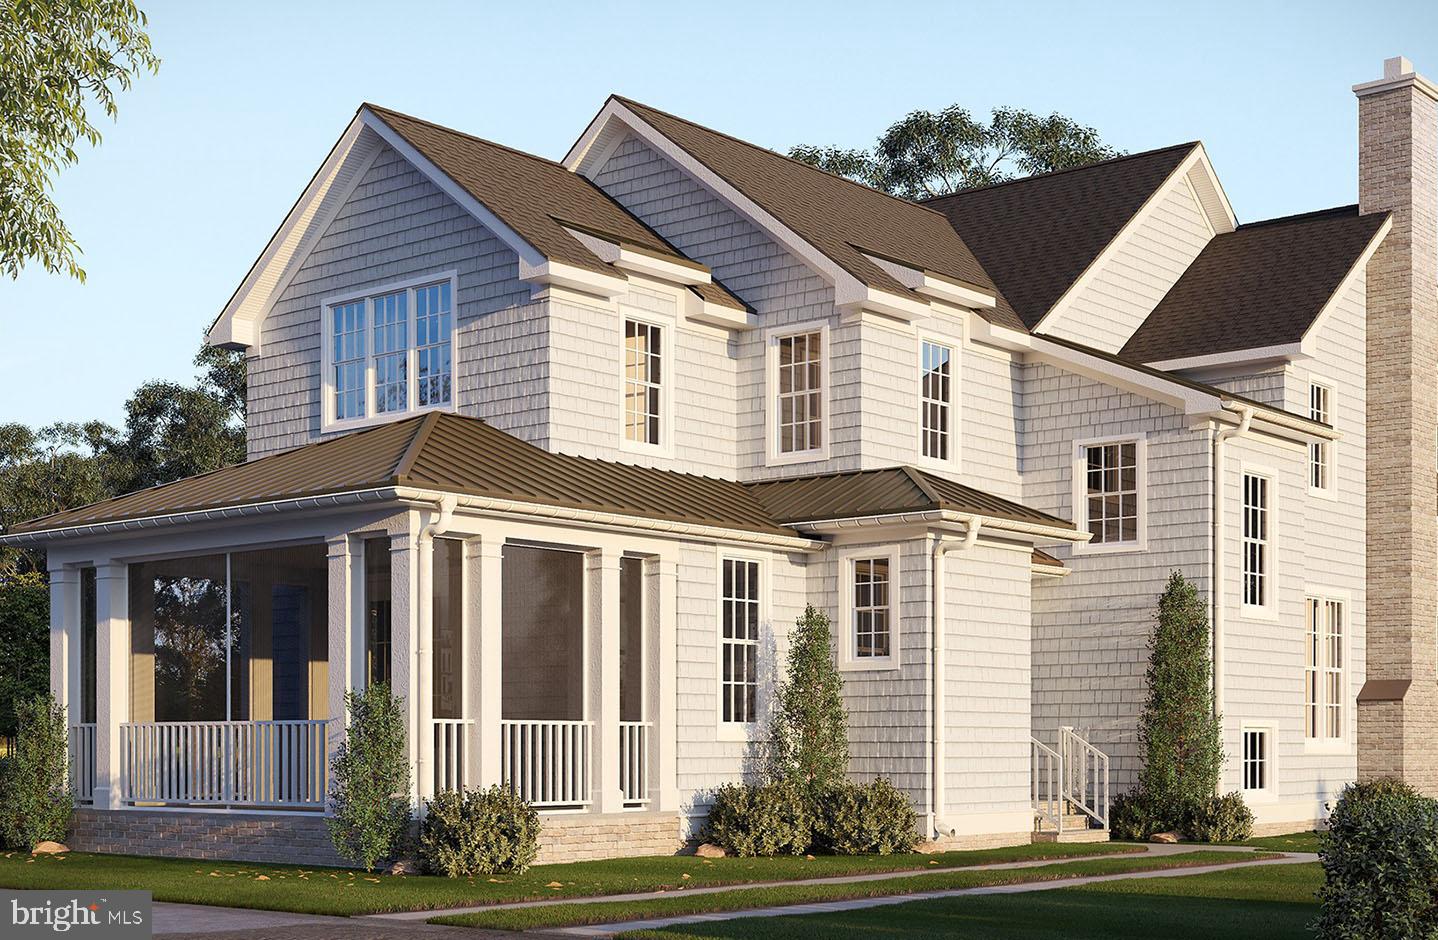
REHOBOTH BEACH
52 HENLOPEN AVENUE
5 Beds
4 Baths
3,000 Sq.Ft.
$4,195,000
MLS#: DESU2112564
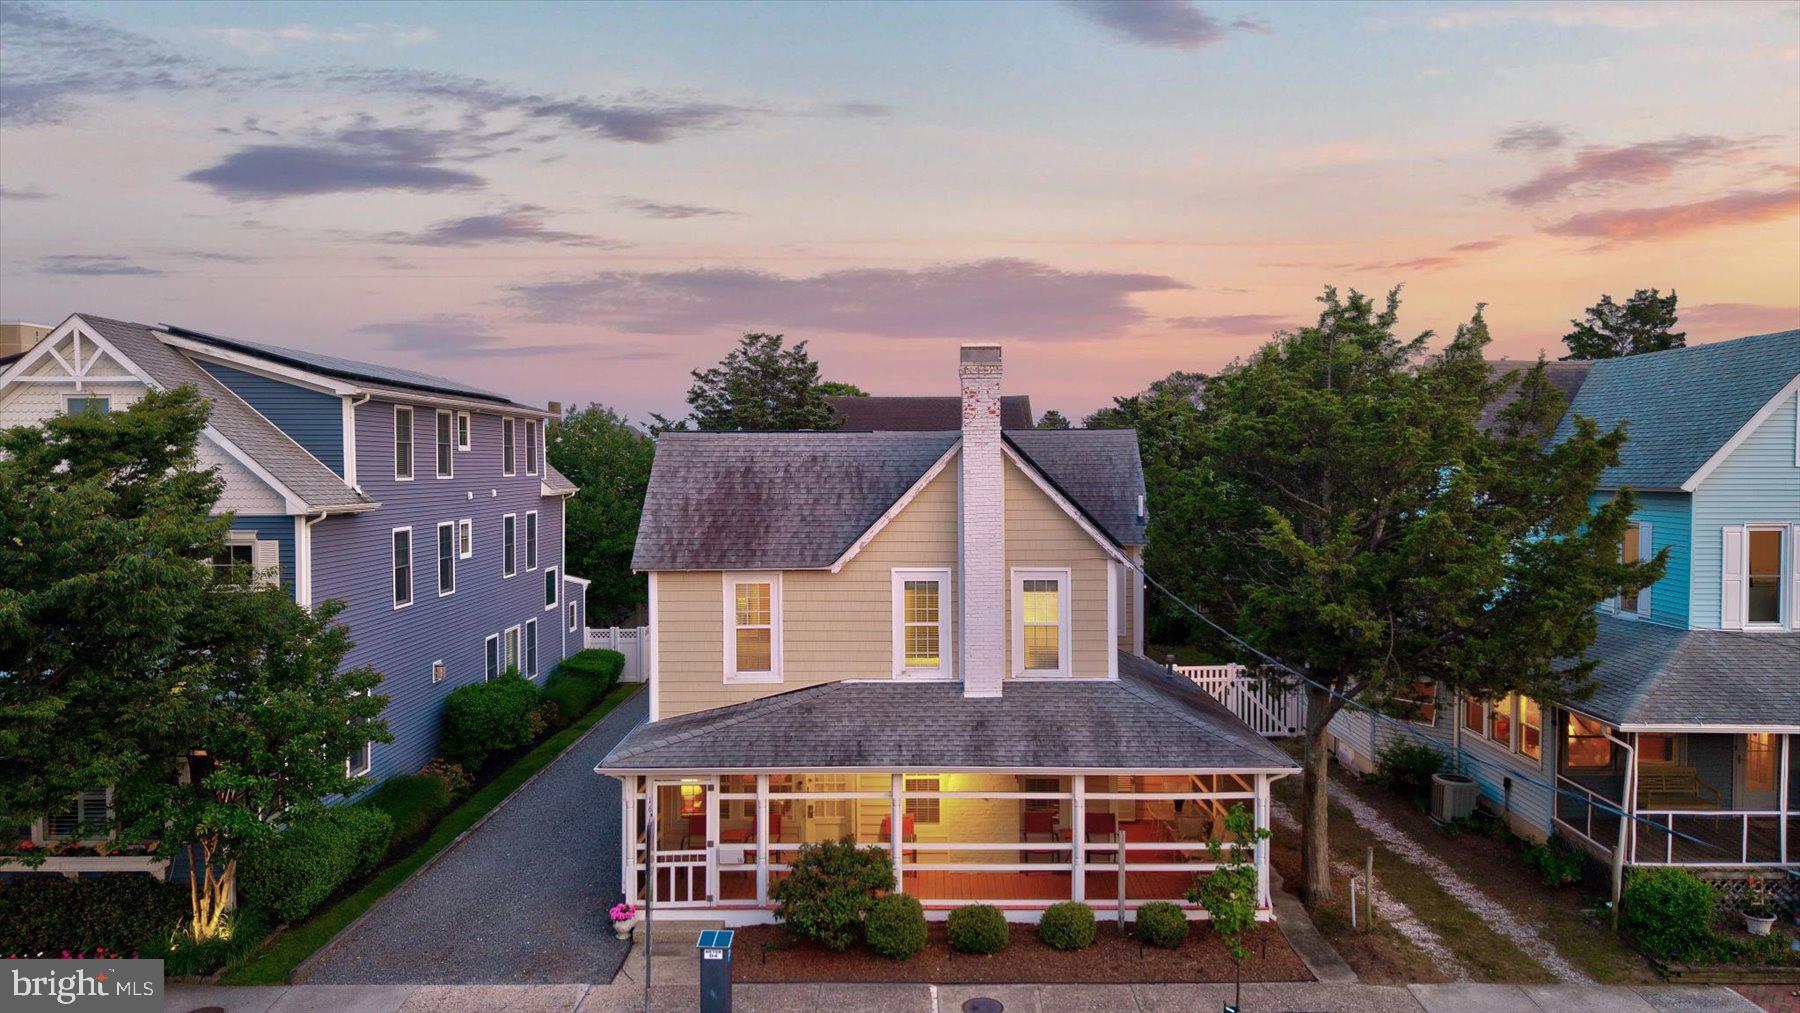
REHOBOTH BEACH
16 DELAWARE AVENUE
10 Beds
4 Baths
3,300 Sq.Ft.
$3,249,900
MLS#: DESU2111314
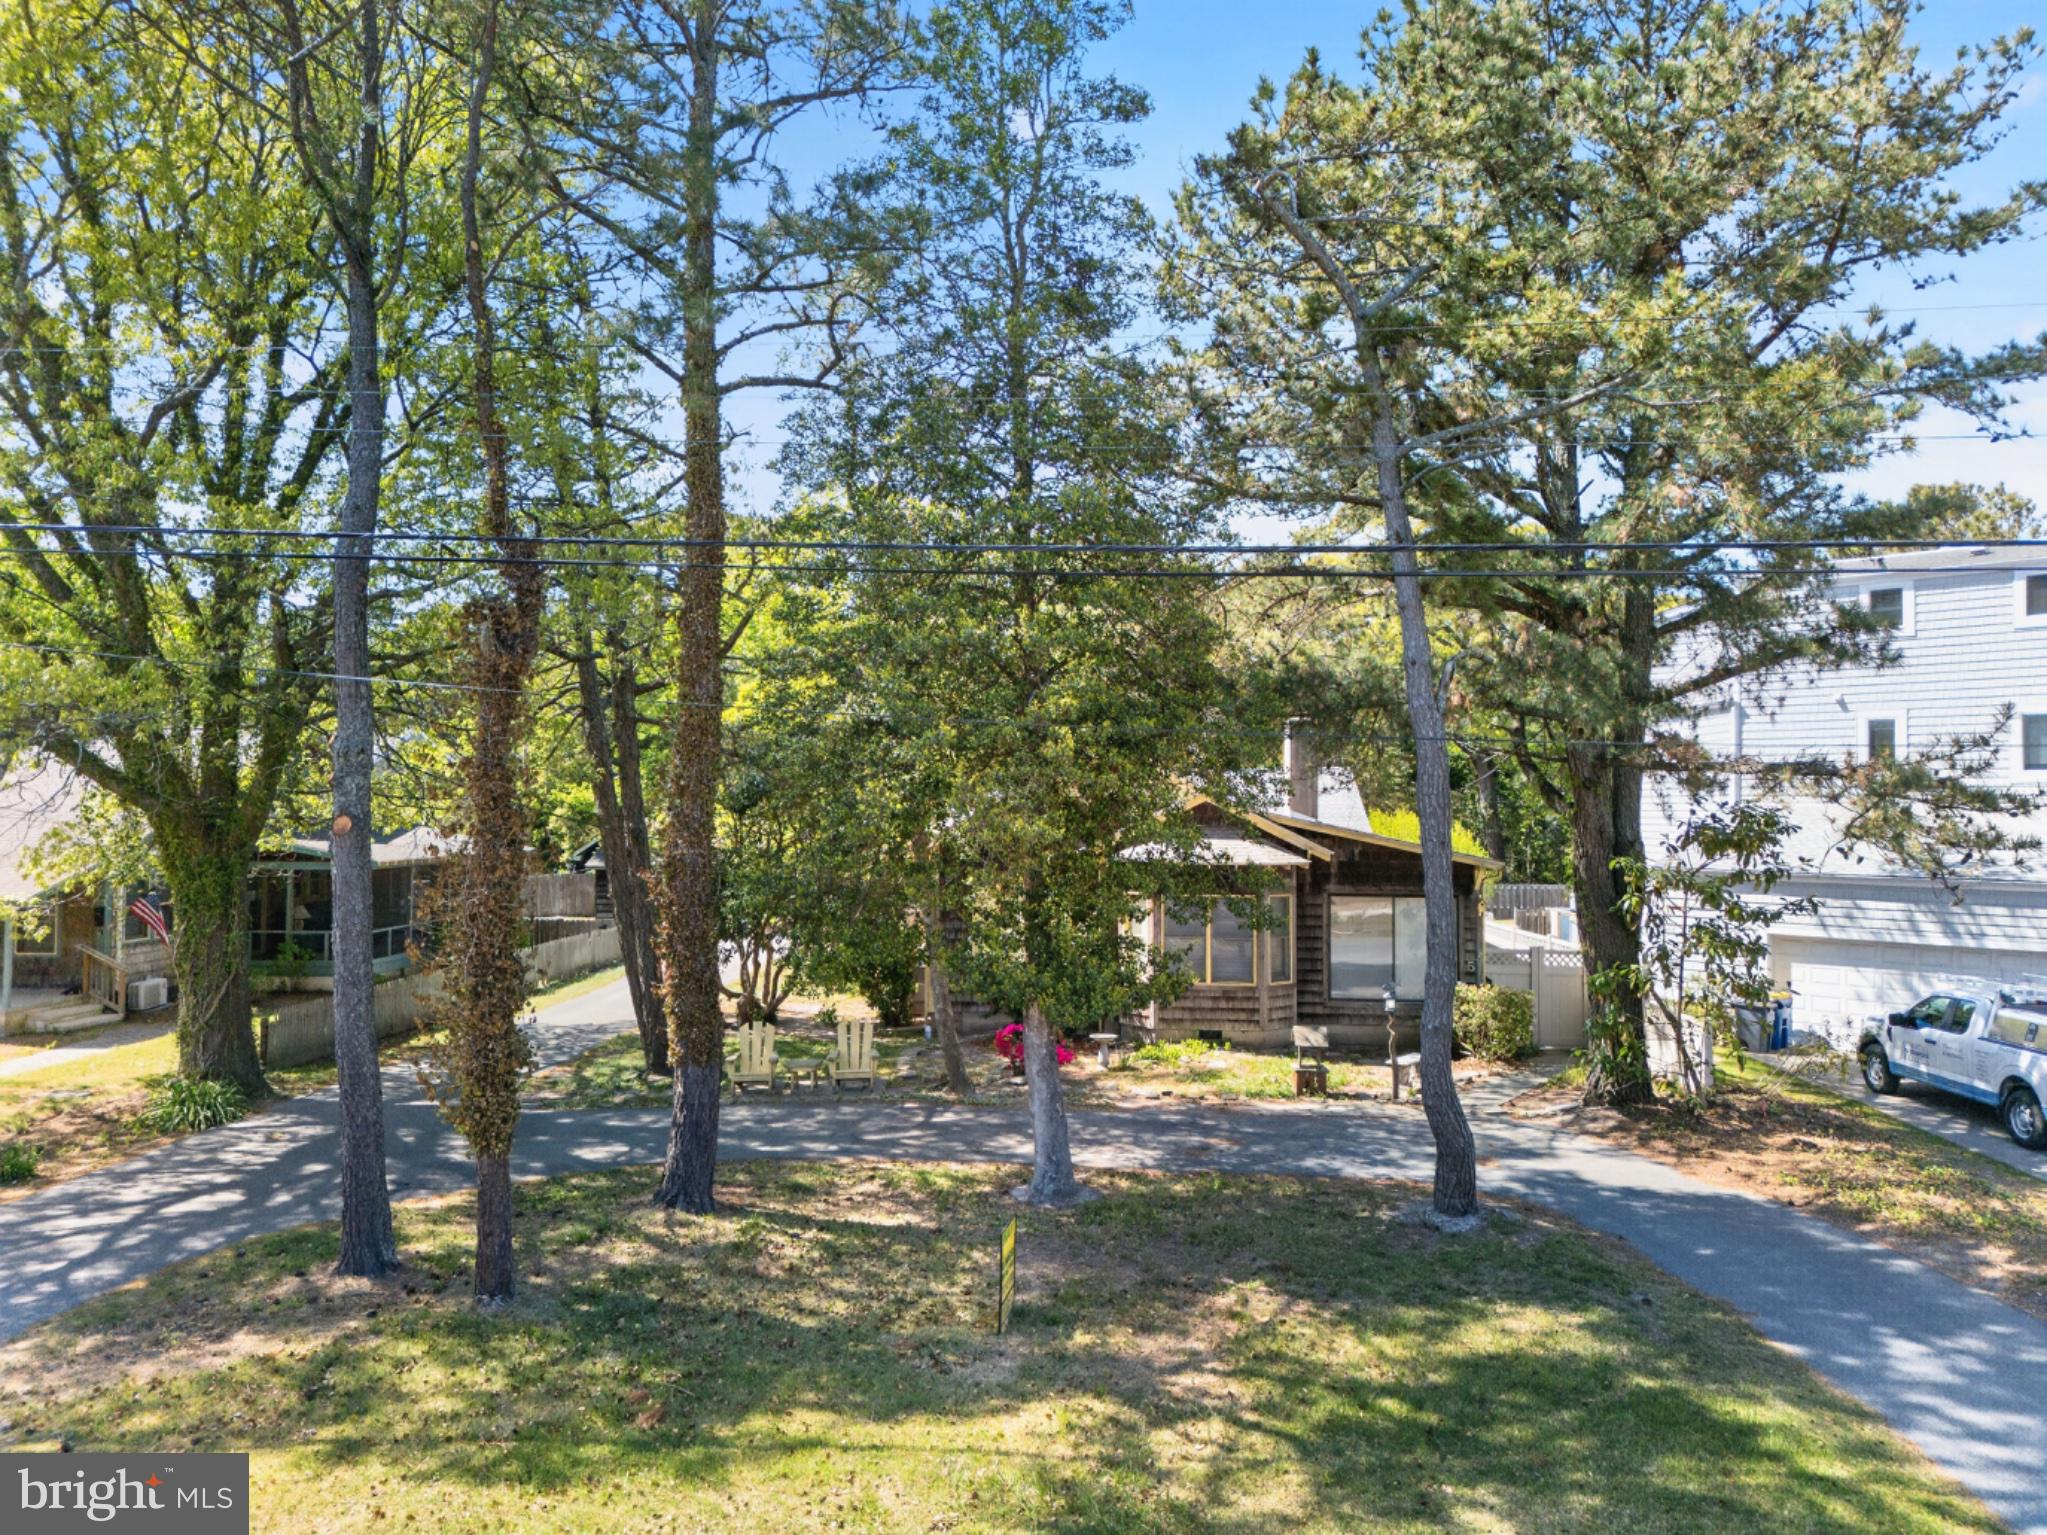
REHOBOTH BEACH
5 HENLOPEN AVENUE
4 Beds
2 Baths
2,074 Sq.Ft.
$4,375,000
MLS#: DESU2110648
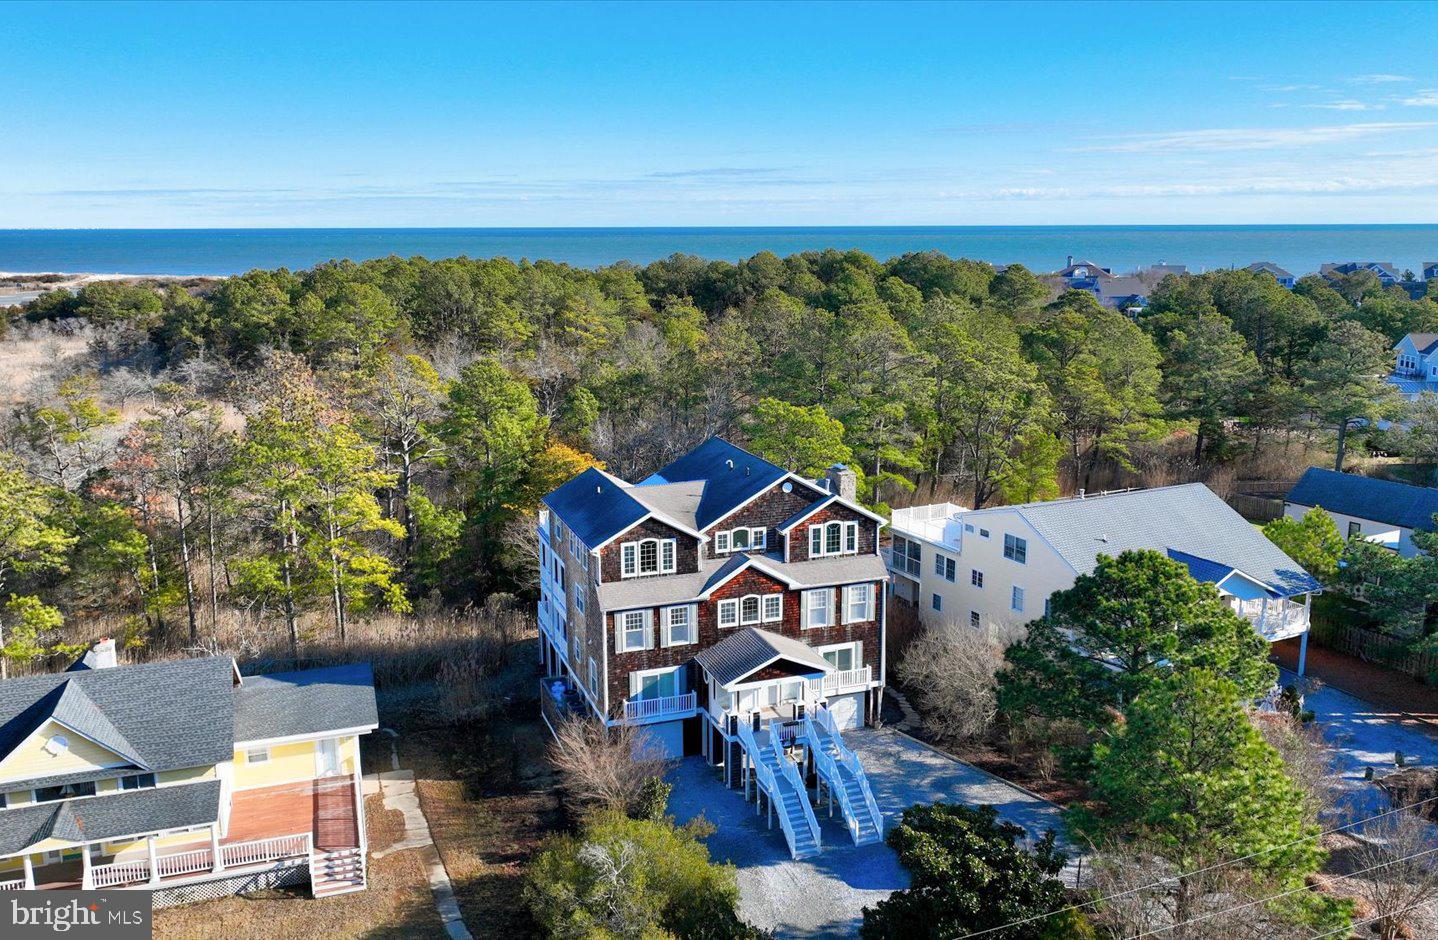
REHOBOTH BEACH
22 FARVIEW ROAD
5 Beds
5 Baths
5,068 Sq.Ft.
$3,795,000
MLS#: DESU2102824

REHOBOTH BEACH
3 LAUREL STREET
5 Beds
5 Baths
2,500 Sq.Ft.
$3,995,000
MLS#: DESU2118150

REHOBOTH BEACH
23 WADES COURT
7 Beds
6 Baths
3,900 Sq.Ft.
$3,495,000
MLS#: DESU2120370
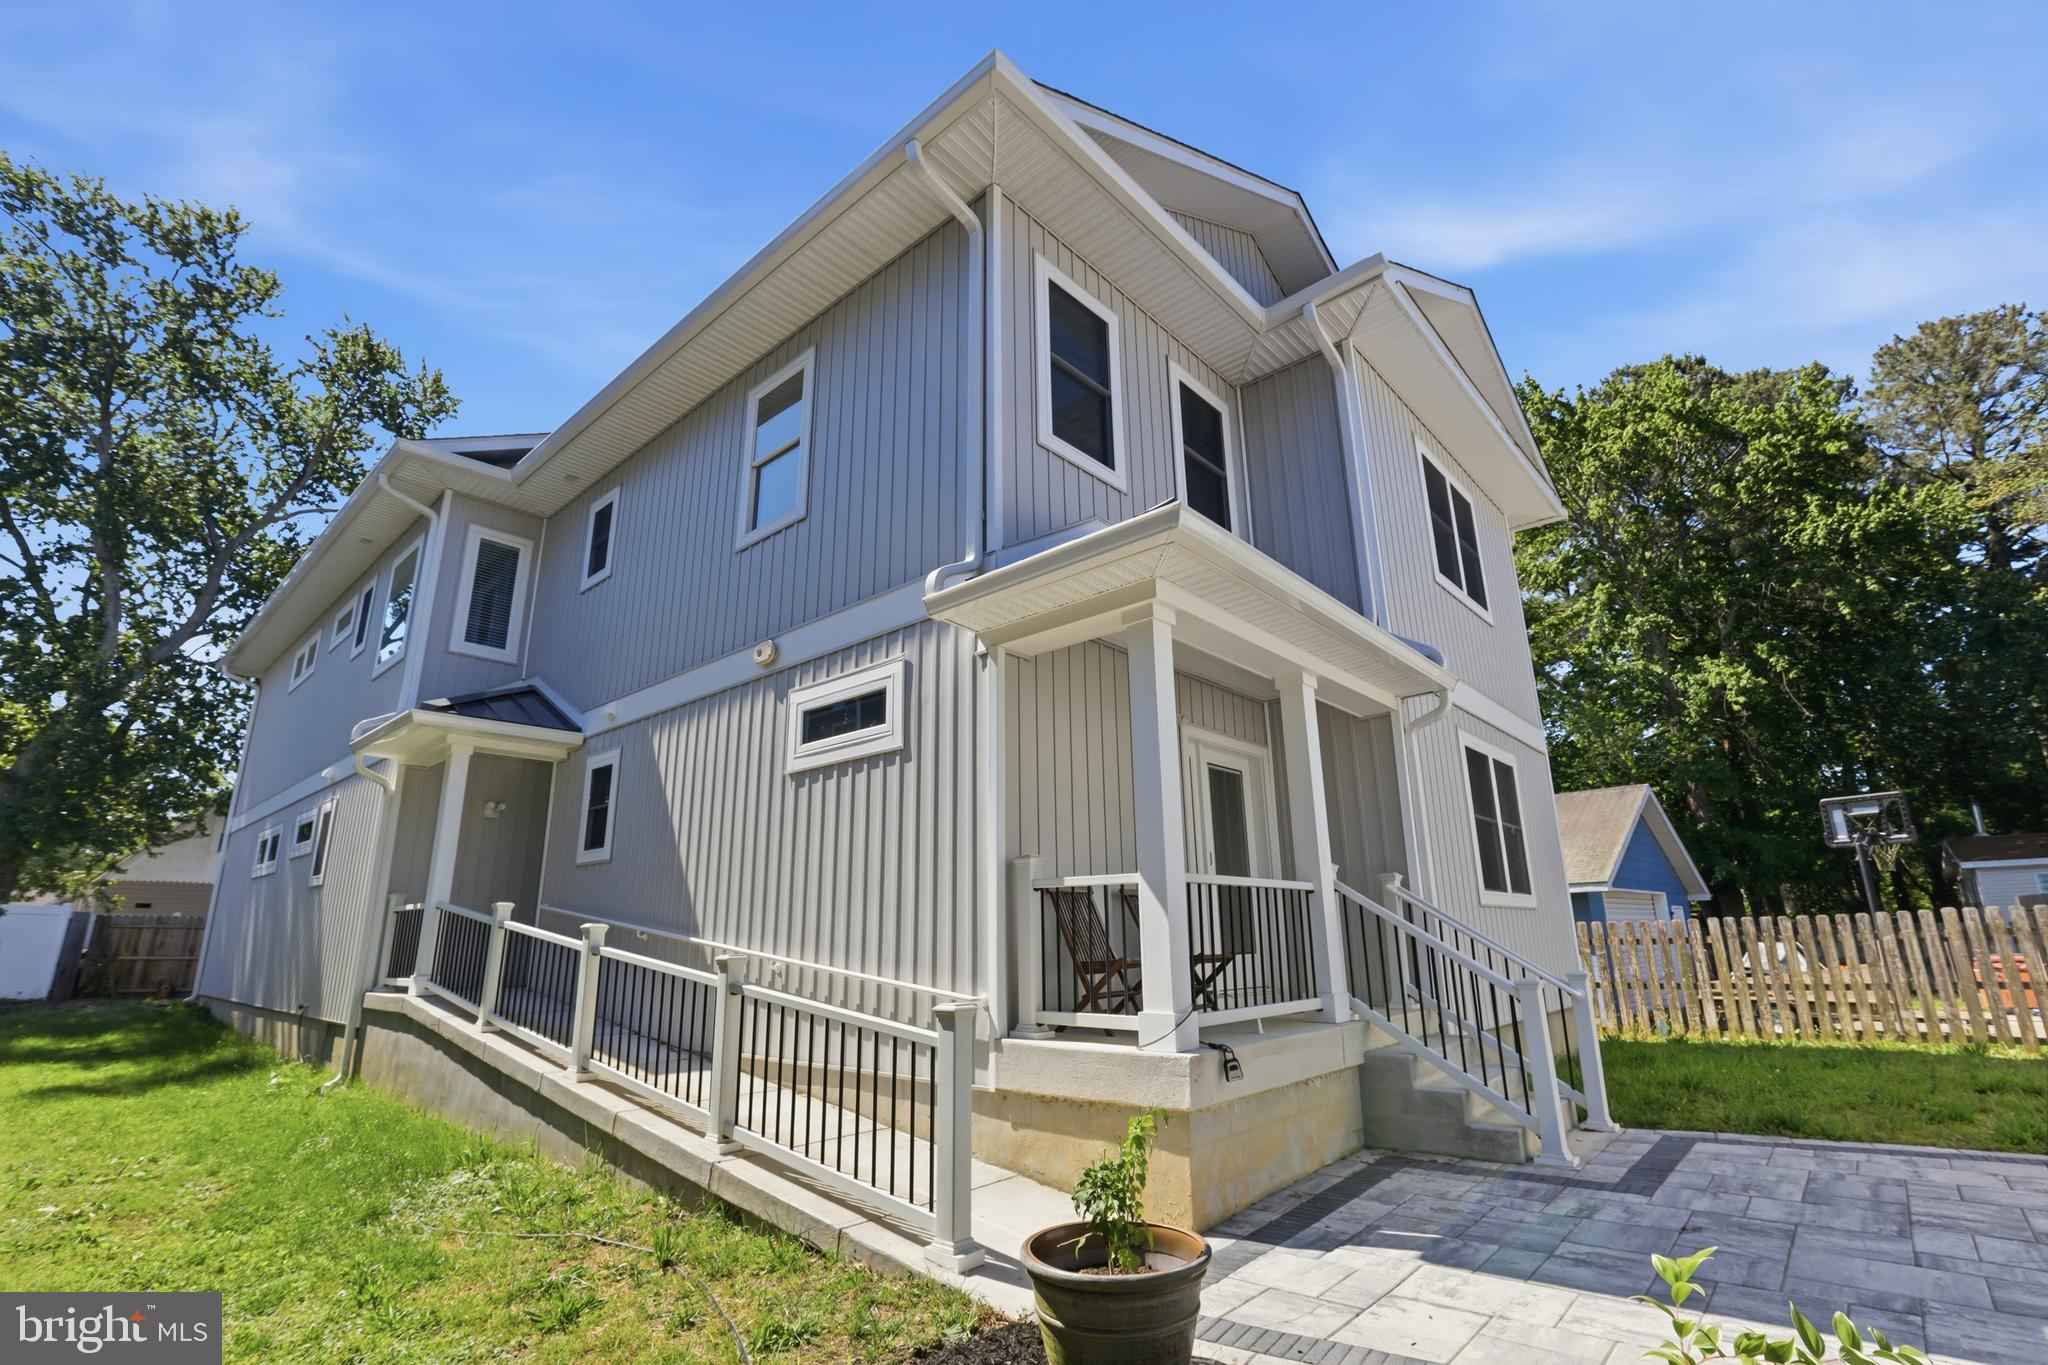
REHOBOTH BEACH
20527 WASHINGTON STREET
5 Beds
4 Baths
4,469 Sq.Ft.
$3,150,000
MLS#: DESU2113478
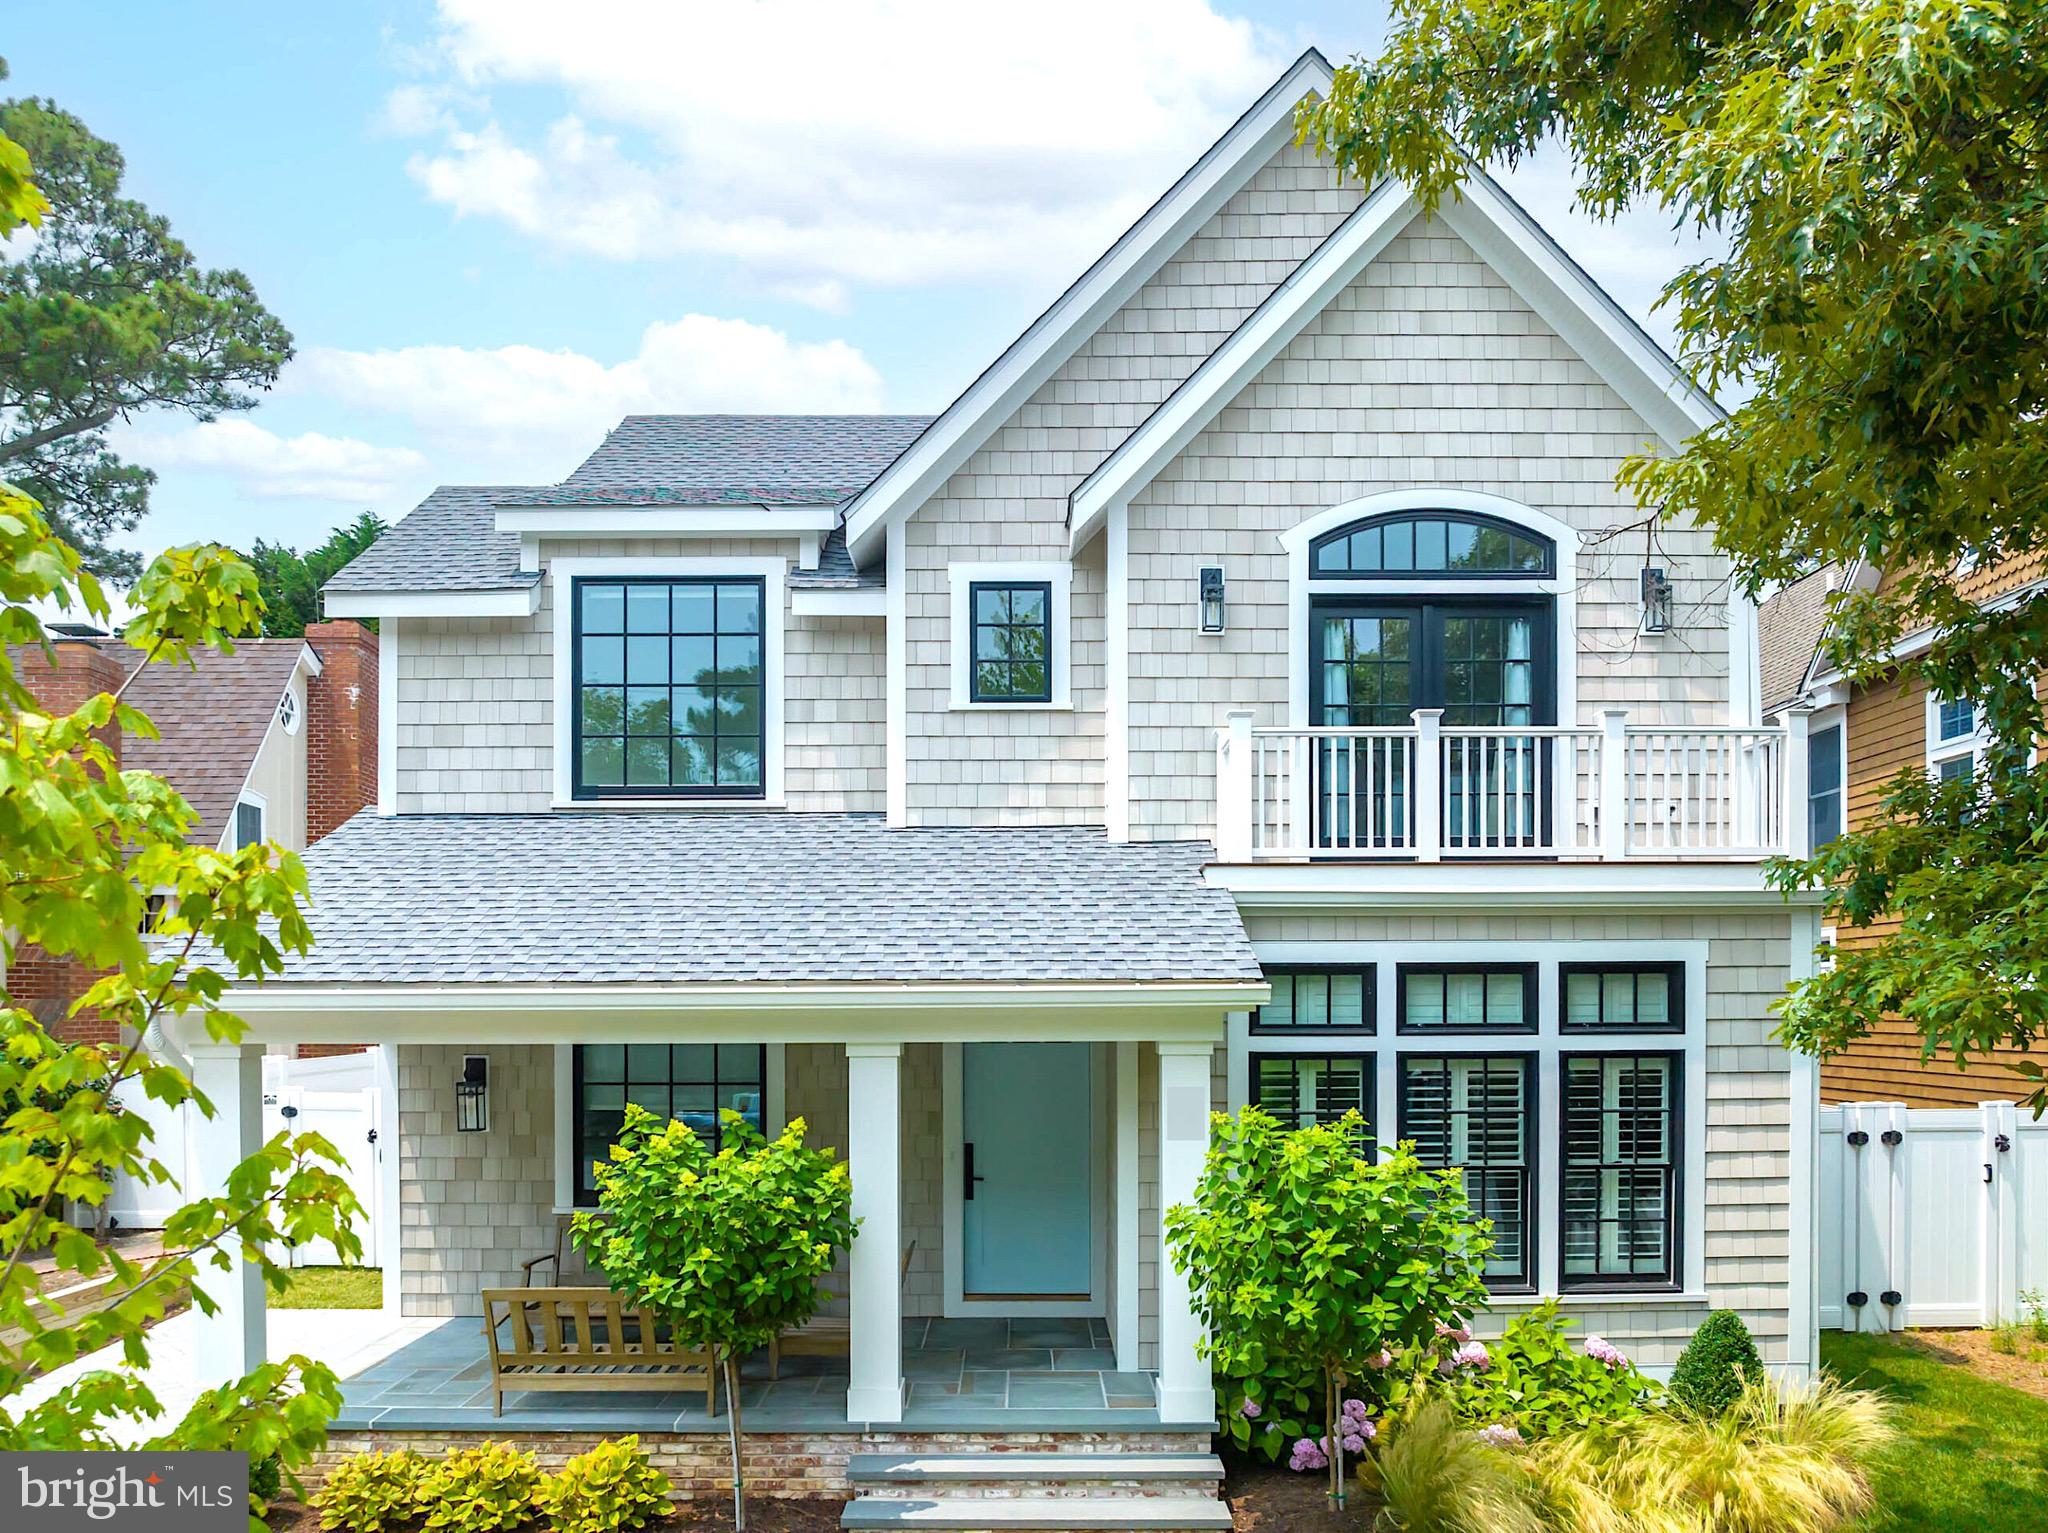
REHOBOTH BEACH
300 HICKMAN STREET
6 Beds
5 Baths
2,800 Sq.Ft.
$4,000,000
MLS#: DESU2105206
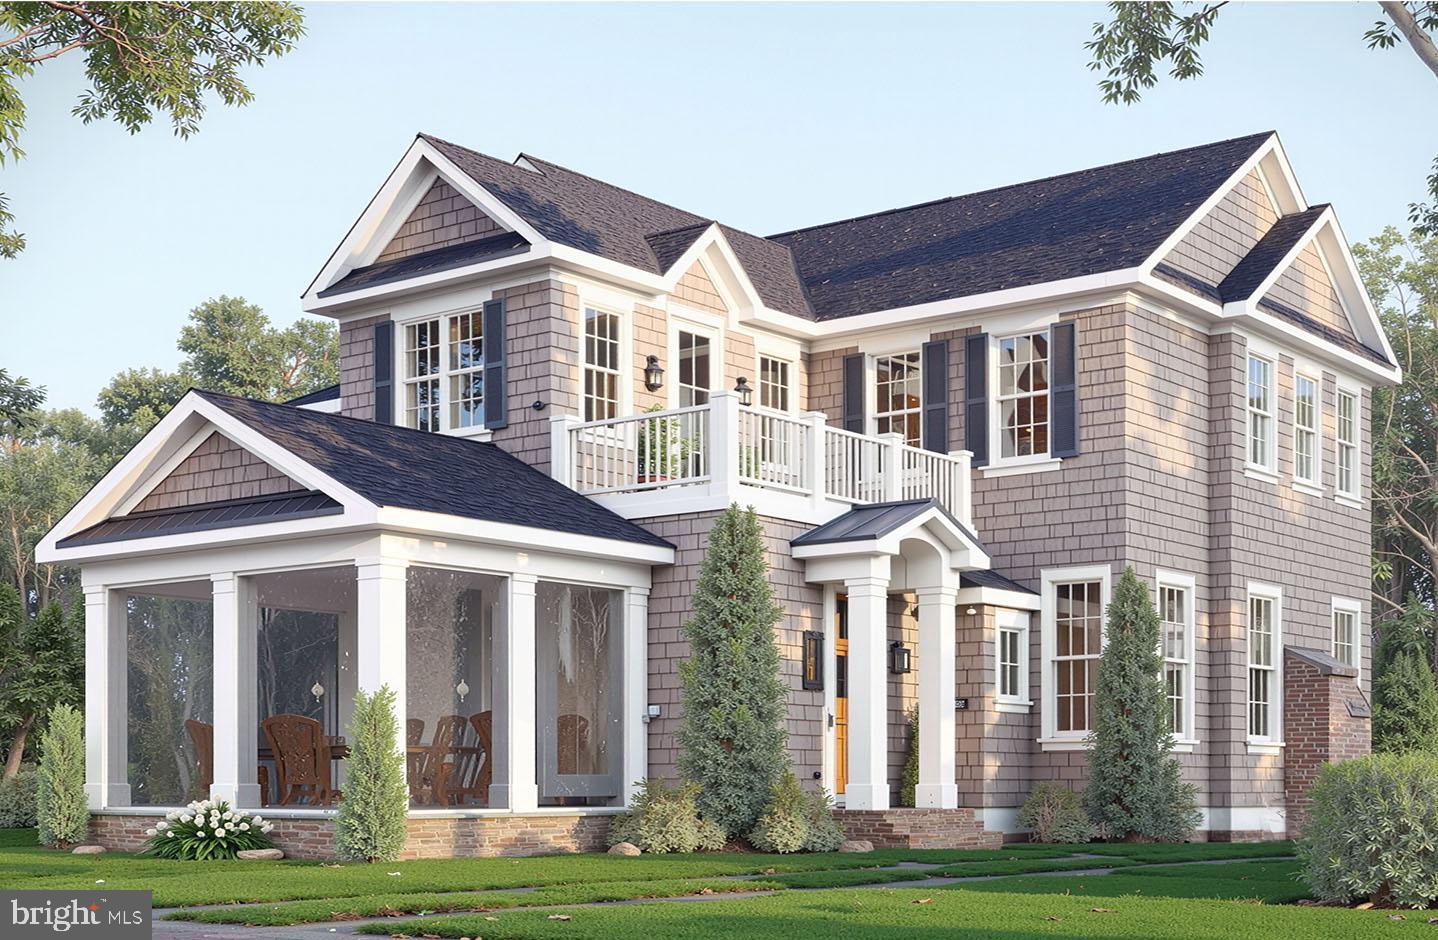
REHOBOTH BEACH
505 KING CHARLES AVENUE
4 Beds
4 Baths
2,500 Sq.Ft.
$4,195,000
MLS#: DESU2112570

REHOBOTH BEACH
127 COLUMBIA AVENUE
4 Beds
3 Baths
2,746 Sq.Ft.
$3,195,000
MLS#: DESU2114062
