Features & Amenities

Interior

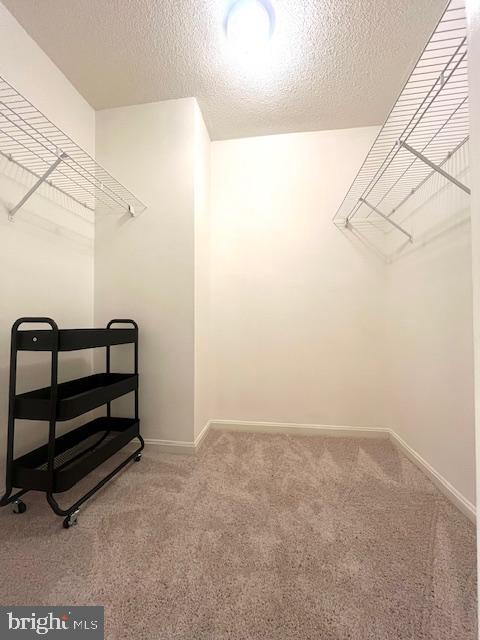
  • Other Interior Features

    Ceiling Fan(s), Walk-In Closet(s)

  • Total Bedrooms

    2

  • Bathrooms

    2

  • Above Grade Finished Area

    1152.0

  • Basement YN

    NO

  • Cooling YN

    YES

  • Cooling

    Central Air, Ceiling Fan(s), Electric

  • Fireplace YN

    NO

  • Heating YN

    YES

  • Heating

    Natural Gas, Forced Air

  • Main Level Bedrooms

    2

  • Pet friendly

    Yes

Exterior

  • Garage

    No

  • Construction Materials

    Stucco, Other

  • Other Exterior Features

    Balcony

  • Parking

    Off Street, Unassigned, Parking Lot

  • Pool

    Yes

  • Pool Features

    Community

  • Waterfront YN

    NO

Area & Lot

  • Property Type

    Residential

  • Property Sub Type

    Condominium

  • Architectural Style

    Spanish, Unit/Flat, Villa

Price

  • Sales Price

    $299,000

  • Tax Amount

    $3,092

  • Financing Options

    Cash, Conventional, FHA, VA

  • Sq. Footage

    1,152

  • Price/SqFt

    $259

HOA

  • Association

    No

School District

  • Elementary School

    N/A

  • Middle School

    N/A

  • High School

    N/A

Property Features

  • New Construction

    NO

  • Accessibility Features

    Accessible Hallway(s), Accessible Elevator Installed, Grip-Accessible Features

  • Association Amenities

    Party Room, Security, Tennis Court(s), Elevator(s), Fitness Center, Gated, Jogging Path, Recreation Facilities

  • Senior Community YN

    YES

  • Sewer

    Public Sewer

  • Water Source

    Public

Schedule a Showing

Showing scheduled successfully.

<
>
IN PERSON
VIA CHAT

What is 3 + 4 ?


Change time

Mortgage calculator

Estimate your monthly mortgage payment, including the principal and interest, property taxes, and HOA. Adjust the values to generate a more accurate rate.

Your payment

Principal and Interest:

$

Property taxes:

$

HOA fees:

$

Total loan payment:

$

Total interest amount:

$

Location

County

MONTGOMERY

Elementary School

Middle School

High School

Listing Courtesy of Claire Chun , Mega Realty & Investment Inc

RealHub Information is provided exclusively for consumers' personal, non-commercial use, and it may not be used for any purpose other than to identify prospective properties consumers may be interested in purchasing. All information deemed reliable but not guaranteed and should be independently verified. All properties are subject to prior sale, change or withdrawal. RealHub website owner shall not be responsible for any typographical errors, misinformation, misprints and shall be held totally harmless.

Agent Phoebe Shilling

AGENT

Phoebe Shilling

Call Phoebe today to schedule a private showing.


* Listings on this website come from the FMLS IDX Compilation and may be held by brokerage firms other than the owner of this website. The listing brokerage is identified in any listing details. Information is deemed reliable but is not guaranteed. If you believe any FMLS listing contains material that infringes your copyrighted work please click here to review our DMCA policy and learn how to submit a takedown request.© 2024 FMLS.
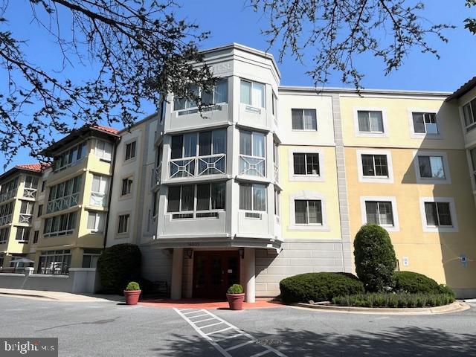
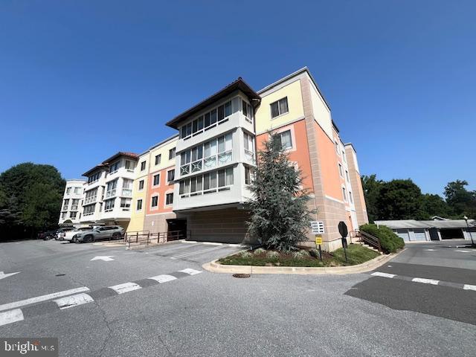
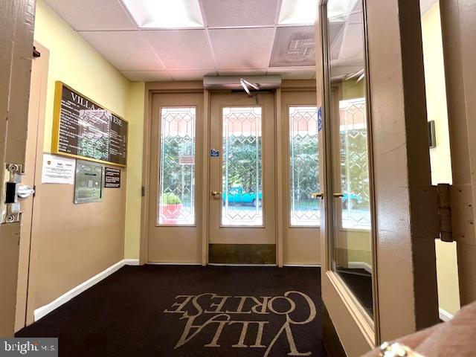
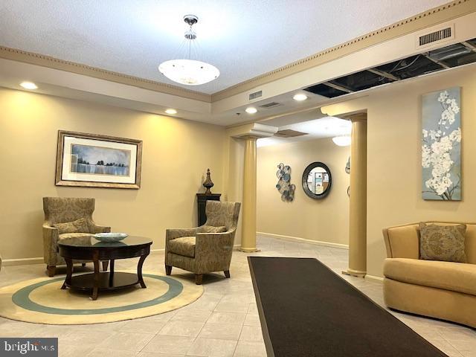
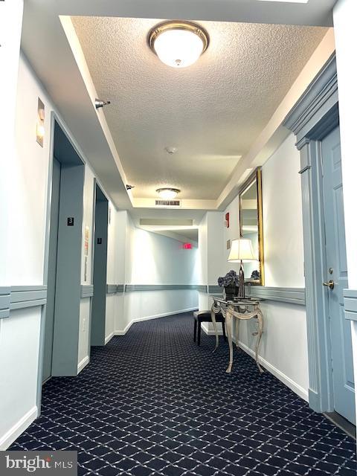
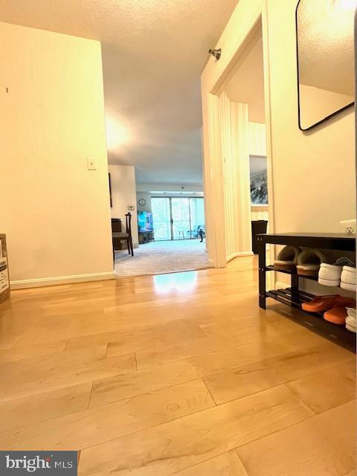
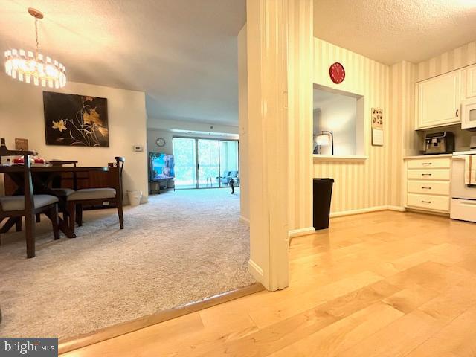
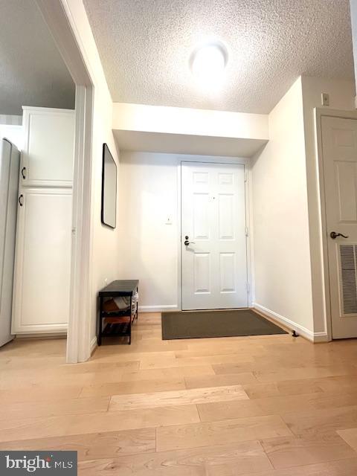
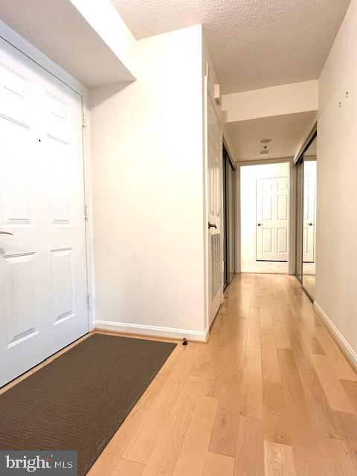
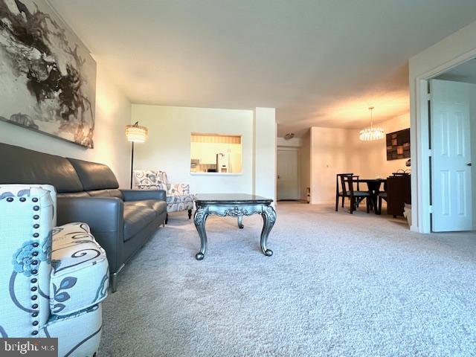
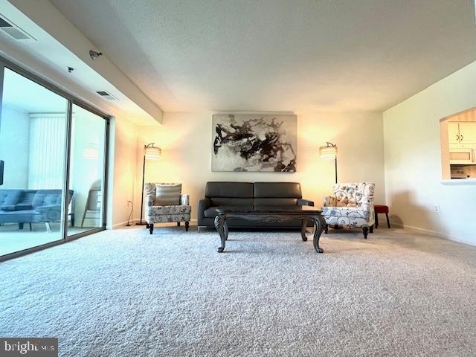
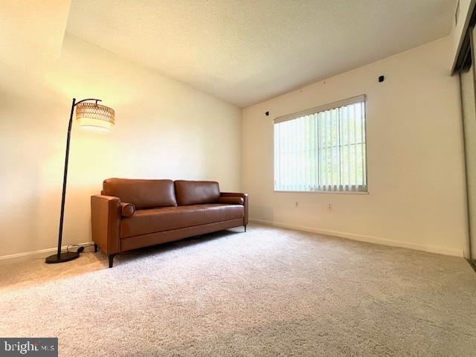
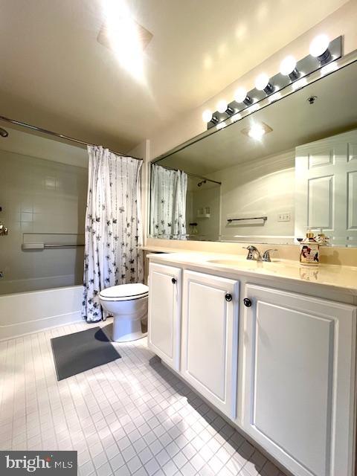
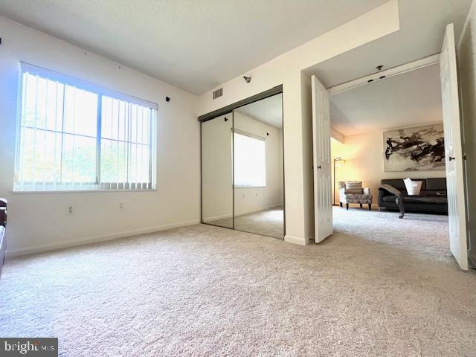
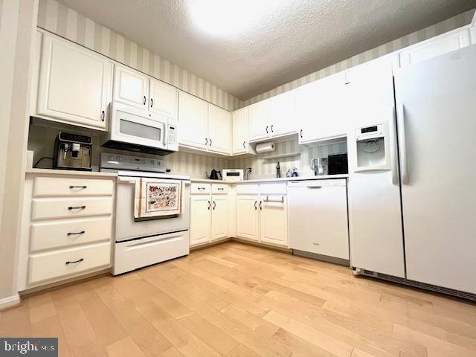
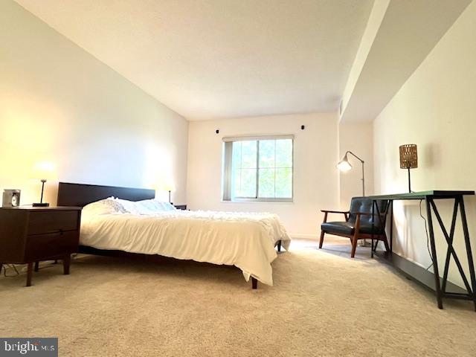
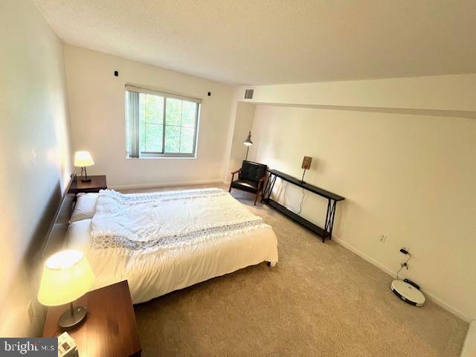
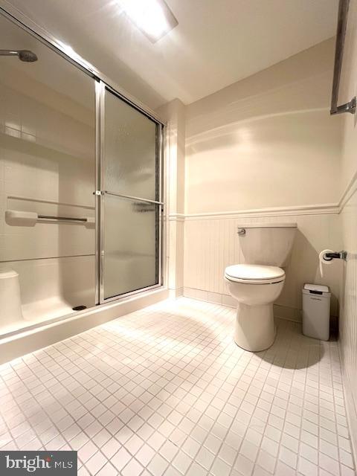
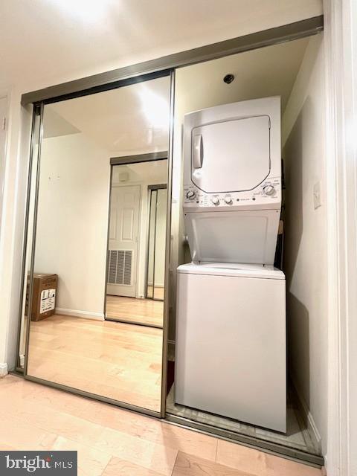
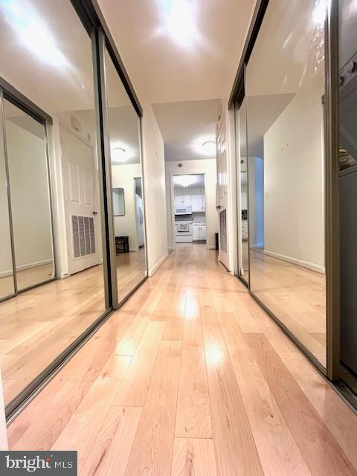
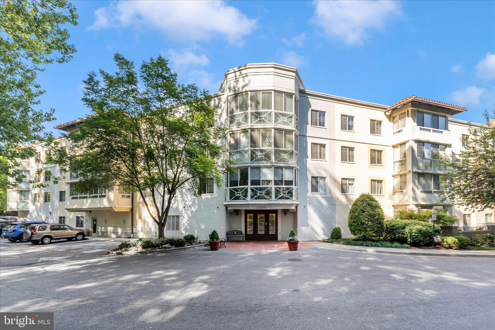
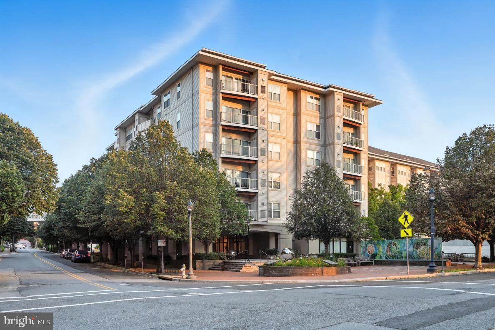
Welcome to Leisure World, Montgomery County's premier, resort-style 55+ gated community! This coveted "C" Model in Villa Cortese features 2 spacious bedrooms, each with its own private ensuite bathroom. 

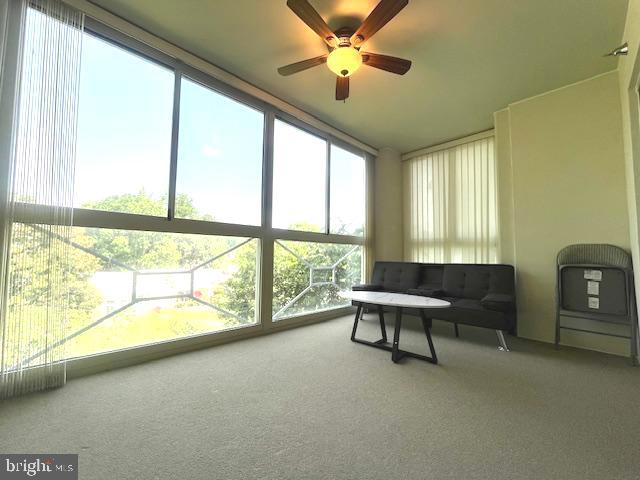
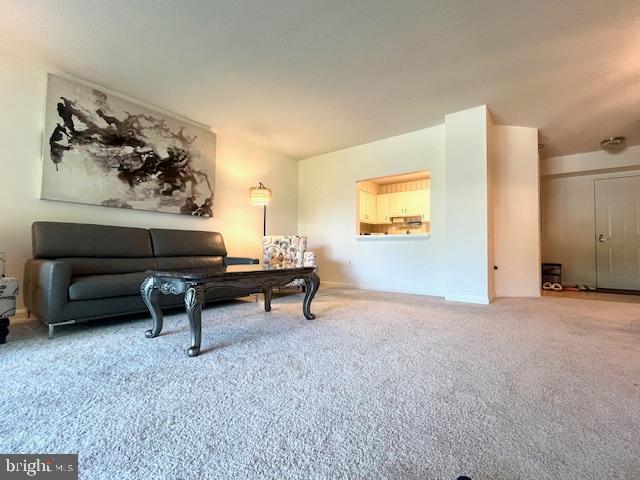
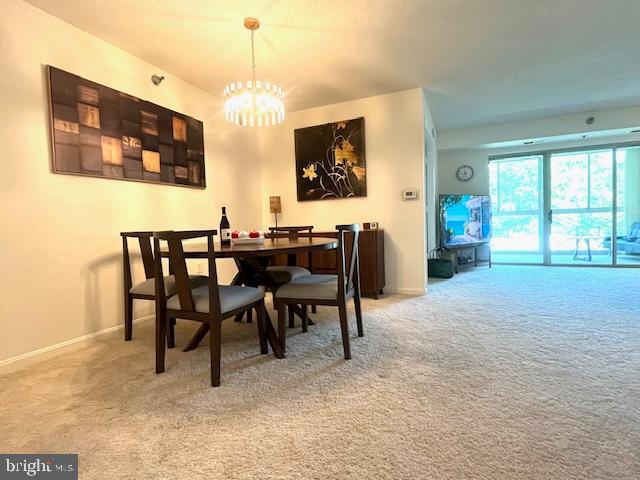
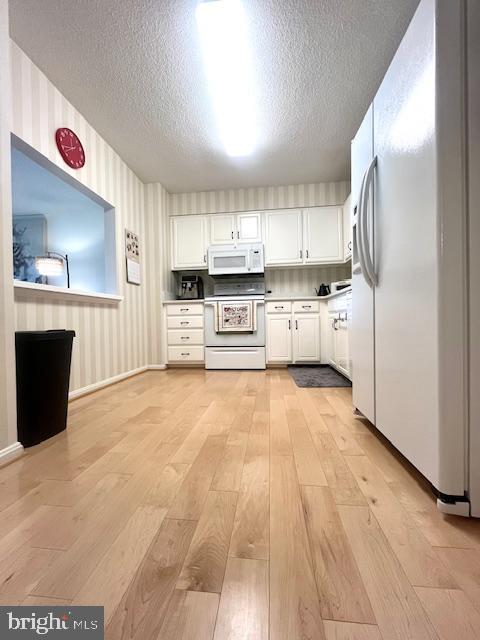
 A light-filled living room flows effortlessly into a private sunroom, which offers an unobstructed view of the trees—the perfect backdrop for your morning coffee, reading, or quiet moments of peace. The dining room sits off the kitchen, featuring a stylish pass-through door that keeps you connected to the open-concept living area.  

For your convenience, this unit includes an additional private storage locker on the ground level. Its prime location places you just moments away from Clubhouse One and the Leisure World Plaza Shopping Center, offering easy access to groceries, dining, and premium health services. 

Come and experience a wide range of top-notch community amenities, including indoor and outdoor pools, a library, restaurants, fitness centers, an 18-hole golf course, tennis and pickleball courts, and complimentary bus service and so much more.

 This home is an absolute must-see for a next-level lifestyle!

14805 PENNFIELD CIRCLE 307

Message successfully sent.

What would you like to know?

What is 3 + 4 ?

I agree to receive email communication and understand I can unsubscribe at any time.

I agree to be contacted by Charis Realty Group via call, email, and text for real estate services. To opt out, you can reply 'stop' at any time or reply 'help' for assistance. You can also click the unsubscribe link in the emails. Message and data rates may apply. Message frequency may vary. Privacy Policy

Related Properties

Discover the perfect blend of convenience and comfort in this beautifully upgraded condo, ideally situated near major commuter routes, including MD 200, I-495, I-270, and Georgia Avenue. Just 3 miles from the METRO, you'll enjoy effortless access to shopping centers, scenic parks, walking trails, and top-tier recreational amenities -two swimming pools, tennis courts, and three premier golf courses: Northwest, Argyle, and Hampshire Greens.  Stylish Upgrades & Spacious Living Step inside to find gleaming new wood floors, a modern HVAC system, a new water heater, and a suite of stainless-steel appliances complemented by granite countertops. The expansive floor plan features a warm and inviting living area anchored by a cozy wood-burning fireplace - perfect for relaxing evenings. The eat-in kitchen boasts a generous pantry and in-unit laundry for added convenience.  Lifestyle & Leisure at Your Doorstep Whether you're an avid golfer, a nature enthusiast, or simply seeking a peaceful retreat with urban access, this condo delivers. Enjoy weekend strolls on nearby trails, energizing swims, or a round of tennis - all just minutes from home.
#MDMC2207374

SILVER SPRING

14905 CLEESE COURT 5AF

2 Beds

2 Baths

922 Sq.Ft.

$249,900

MLS#: MDMC2207374

Don’t miss this lovely 2-bedroom, 2-bath condo overlooking tall trees, with a beautiful view from the sunroom. This gorgeous home has been updated with new carpet and fresh paint.

Enjoy everything Leisure World has to offer, including over 100 clubs, indoor and outdoor pools, a full gym, restaurants, bus service, a small library, and on-site medical centers. The unit also includes a reserved parking space conveniently located near the entrance and elevator, as well as a large storage unit.  

You can walk to Club House One, which has restaurants, clubs, and the outdoor pool, as well as many special events.  The shopping center is also close by and has many restaurants, a Giant Food, and banks.  You'll never have to go far for anything! 

Perfect for low-maintenance living—just move in and enjoy the peace and quiet, or take advantage of the many activities and amenities available!
#MDMC2231238

SILVER SPRING

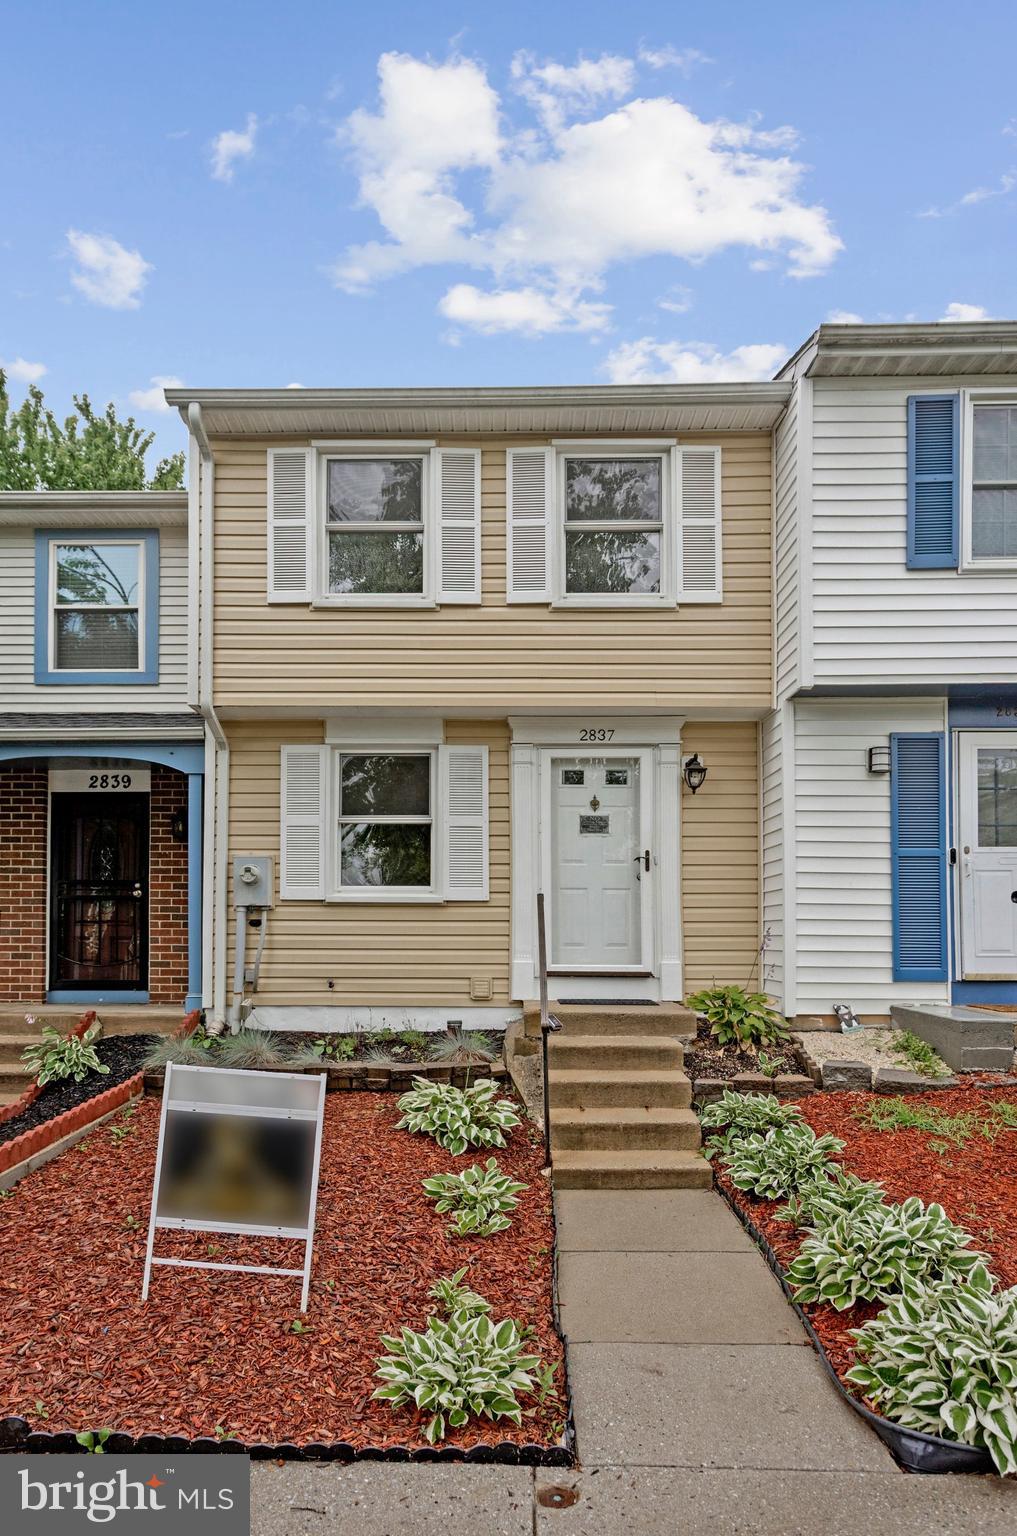
14809 PENNFIELD CIRCLE 309

2 Beds

2 Baths

1,167 Sq.Ft.

$335,000

MLS#: MDMC2231238

Beautiful 2-level townhouse condo located in the heart of Silver Spring just minutes from the Washington Metro Red Line and only a block from the bus line for unbeatable convenience. This well-located home features 2 spacious bedrooms, 1 full bathroom, a large living room, separate dining room, and both front and rear entrances with a rear outdoor space perfect for relaxing or entertaining. Enjoy the comfort of central AC and heat along with the convenience of a parking lot.
Priced to sell with neighborhood comps over $300K+! Fantastic opportunity for a first-time buyer, investor, or anyone looking to own in a rapidly growing area. Ideally situated near shopping, parks, dining, and the new Purple Line, while still being close to the Metro Red Line and just minutes from the Washington line. Incredible location with easy access to everything the DC metro area has to offer!
#MDMC2233048

SILVER SPRING

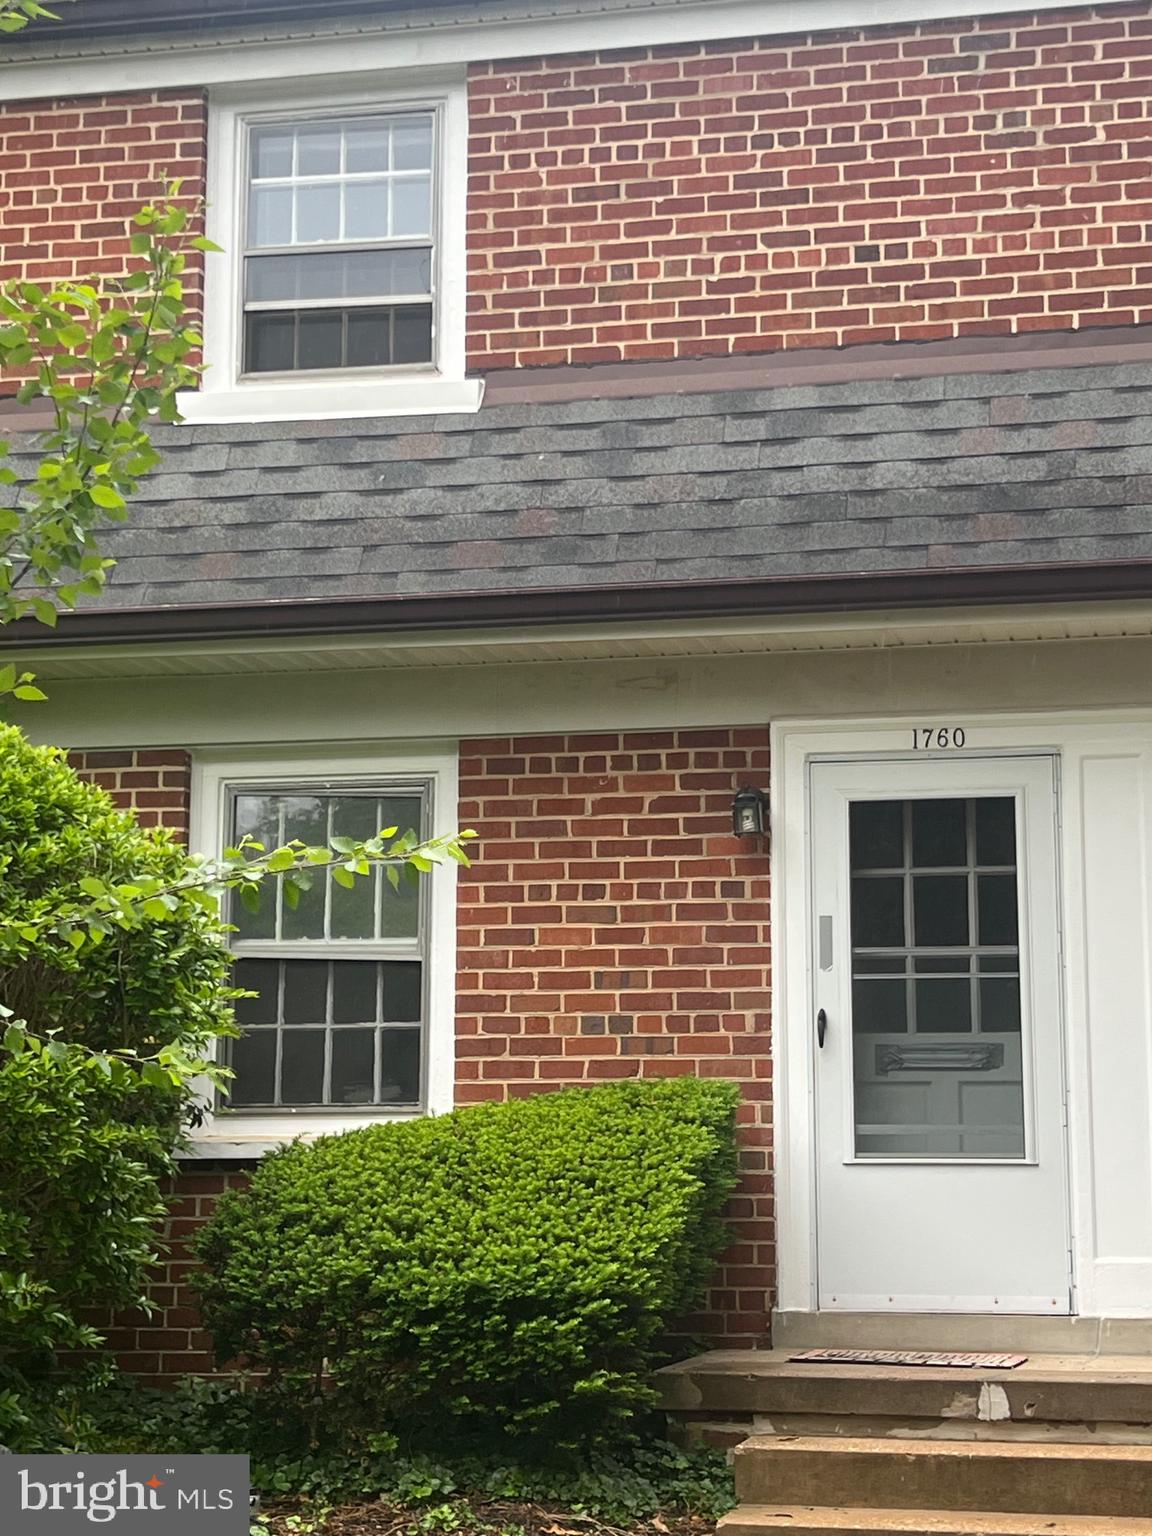
1760 E WEST HIGHWAY 1760

2 Beds

1 Baths

750 Sq.Ft.

$249,900

MLS#: MDMC2233048
Enjoy the fun and convenience of downtown life at an unbeatable price with this great opportunity. This spacious one-bedroom condo unit has a large living/dining room with a balcony overlooking a serene courtyard, a sizeable bedroom with a walk-in closet, a dual-entry bath, and a full-sized in-unit washer and dryer. Not just one but TWO designated covered parking spaces convey with this condo unit. This is a moderately priced dwelling unit (MPDU) that is available to first-time homebuyers without any income restrictions. Purchaser must agree to the MPDU rules.  

The Silverton is a pet-friendly building with a helpful on-site manager and maintenance staff. Residents enjoy access to the building's fitness center, outdoor pool, party room, and dog run. 

The building's prime location has all your city living needs situated just one block from Metro and MARC train, across the street from a Giant supermarket and CVS pharmacy and steps away from a variety of restaurants, shops, and entertainment on the vibrant Georgia Avenue! Once the MTA purple line is complete, it will make this neighborhood even easier to access via public transportation!
#MDMC2241244

SILVER SPRING

1201 EAST WEST HIGHWAY 241

1 Beds

1 Baths

759 Sq.Ft.

$250,000

MLS#: MDMC2241244

Welcome to this bright and spacious condominium in the desirable 55+ gated community of Leisure World. Step into the inviting foyer and the condominium features a light-filled living room dining room combination with direct access to a light-filled sunroom/enclosed balcony. The Sunroom is the perfect spot for morning coffee, a good book, or a peaceful afternoon tea to relax. The bright kitchen features GE stainless steel appliances, new in-sink water filter, ample cabinetry and plenty of space for a breakfast nook. Being located at the top and 4th floor the condominium has a thoughtful layout that prioritizes peace and quiet. The primary suite has dual closets (one large walk-in with shelves), large windows and an ensuite bathroom with vanity area and separate walk-in shower. Second bedroom suite has dual closets, large window and ensuite bathroom with tub/shower. Plenty of additional closet and storage space located throughout condominium with a brand-new, stacked washer and dryer. Comes with additional storage and assigned, in-garage parking. The storage unit is located in a secured locked room on the garage level next to the assigned parking spot #15. This assigned space is the very first space next to the interior doors that lead to the elevators. Garage remote(s) gives easy car access into the secured garage. The building offers a community room reserved for the residents of The Villa Cortese for joining in on social occasions,  events and monthly scheduled activities. Building has a brand new roof, is pet friendly and located close to Club House One and the Leisure World Plaza shopping center. In the shopping center you can grocery shop, run daily errands, or enjoy a casual lunch and/or dinner at nearby local restaurants. Pair independent convenience with Leisure World’s renowned community amenities. Leisure World is a 55+ secured and gated community.  It offers an art studio, clubhouse social events, community gardens, woodworking shop, theater, and library.  Also has state of the art fitness center, sports fields, bocce ball courts, tennis/pickleball courts, indoor and outdoor pools, 18 hole golf course, over 100 clubs to join, restaurants, bar and more.  Some conveniences found in Leisure World are on site medical, grocery store delivery,  dental center,  post office and more.  Shuttle transportation is provided to and from the building door to nearby shopping.  So come and be as active as you like or just sit back, relax and enjoy the views from your beautiful,  low maintenance, bright, and lovely condominium!
#MDMC2241694

SILVER SPRING

14809 PENNFIELD CIRCLE 402

2 Beds

2 Baths

1,167 Sq.Ft.

$340,000

MLS#: MDMC2241694

Experience convenient and cozy living in Silver Spring! This classic 2 or 3 bedroom, 2-full-bath condo offers an inviting open feel. The spacious floor plan features soaring vaulted ceilings and a large open living room. There's plenty of room to relax and the kitchen features a pass through into the living. In addition to the 2 bedrooms, the home features a separate dining / flex room, perfect for an office, den, studio, or other. This space could easily be a third bedroom. The roof is NEW in 2026! Windows replaced in 2020 and new skylight in 2026.

Cook up a feast in the updated kitchen that boasts ample counter space and modern appliances. New windows enhance energy efficiency and natural light throughout the home. A full-size in-unit washer and dryer provide added convenience. And storage is abundant with a walk-in primary closet, coat closet, and storage in the laundry center. 

Enjoy ample parking for residents and guests, along with a location that places you just steps from community amenities including tot lots and swimming pools. Easy access to shopping, dining, commuter routes, and everyday conveniences mean this one won't last long! See it today.
#MDMC2241504

SILVER SPRING

2800 CLEAR SHOT DRIVE 9-35

2 Beds

2 Baths

978 Sq.Ft.

$250,000

MLS#: MDMC2241504

New on site 3 days ago
List price is opening bid. Online auction to be conducted on Auctioneers website. List price is opening bid. Online auction to be conducted on Auctioneers website. Bidding begins Friday, August 14th  & ends Wednesday, August 19, 2026 at 12:00 PM. 
Welcome to 1804 Briggs Chaney Road 
An expansive, completely updated ranch-style home offering modern comfort, timeless style, and exceptional functionality in the highly desirable Silver Spring area. Extensively renovated in 2025, this residence showcases quality craftsmanship and thoughtful upgrades throughout. Step inside to discover a bright, inviting interior featuring beautifully refinished hardwood floors, recessed lighting, and a flowing floor plan designed for both everyday living and entertaining. The heart of the home is the stunning, re-imagined kitchen, complete with luxurious quartz counter-tops, soft-close cabinetry, and brand-new stainless steel appliances. The home offers three fully renovated bathrooms with contemporary finishes, while every bedroom has been updated with new ceiling fans and hardwired smoke alarms for added comfort and peace of mind. Gather around the cozy fireplace, featuring a new flue, or enjoy additional living space in the fully finished lower level, complete with a full bathroom and an impressive wet bar featuring quartz counter-tops, a sink, and a built-in microwave—perfect for entertaining, hosting guests, or creating the ultimate recreation space. Additional updates include a brand-new HVAC system, all-new electrical wiring, switches, receptacles, newly insulated attic, a new automatic garage door opener, and a brand-new washer and dryer in the dedicated laundry room. Outside, unwind or entertain on the brand-new rear deck overlooking the backyard, providing the perfect setting for outdoor dining, relaxing, or gathering. With virtually every major system and finish updated in 2025, this beautifully renovated home offers the rare opportunity to enjoy the charm of a classic ranch paired with the confidence and convenience of modern improvements—all in a prime Silver Spring location close to shopping, dining, parks, commuter routes, and everyday amenities. Note: Shed closest to the property does not convey. 
 The information contained herein was obtained from sources deemed to be reliable but is offered for informational purposes only. Neither the auctioneer or the owner make any representations or warranties with respect to the accuracy of information.
#MDMC2247814

SILVER SPRING

1804 BRIGGS CHANEY ROAD

3 Beds

3 Baths

1,288 Sq.Ft.

$350,000

MLS#: MDMC2247814

Beautifully maintained and spacious 2BR/2BA condominium filled with natural light from floor to ceiling windows!  Freshly painted and move in ready, this home features hardwood parquet floors, and updated lighting. The kitchen boasts stainless steel appliances, new cabinetry and new quartz counter tops. Both bathrooms have also been updated with new cabinetry, quartz countertops and modern lighting. Enjoy beautiful views from the expansive private balcony that extends from the living room to the bedroom.  Additional highlights include a secure building, assigned garage parking, a private storage unit, and guest parking. 

The condo fee includes garage parking, and all utilities, (gas, electricity, water and heating). Ideally located within walking distance to the Metro, and bus routes, with easy access to Chevy Chase, and Washington, DC. Served by the highly regarded MCPS schools, this home offers the perfect combination of comfort, convenience, and location.
#MDMC2243202

SILVER SPRING

2100 WASHINGTON AVENUE 5-A

2 Beds

2 Baths

1,059 Sq.Ft.

$289,900

MLS#: MDMC2243202

AGENTS - PLEASE VIEW AGENT REMARKS IN BRIGHT MLS. Welcome home to this beautifully renovated 3-bedroom, 2.5-bath townhome-style condominium in the desirable Woodside Village community. Thoughtfully updated from top to bottom, this move-in-ready home features modern finishes, brand-new flooring and carpet, stylish fixtures, and a bright open layout designed for today's lifestyle. The updated kitchen showcases elegant quartz countertops, contemporary cabinetry, and ample prep space, while the oversized windows and expansive balcony door flood the home with natural light throughout the day. Enjoy seamless indoor-outdoor living with direct access to the private balcony—perfect for morning coffee or unwinding after a long day. Convenience abounds with an in-unit washer and dryer, generous bedroom sizes, and updated baths. The condo fee includes utilities, helping simplify monthly expenses and add value for homeowners and investors alike. Ideally located just minutes from Metro access, major commuter routes, shopping, dining, and downtown Silver Spring, this home offers the perfect combination of modern comfort, convenience, and long-term value. Whether you're searching for your next home or a smart investment opportunity, this turnkey property is one you won't want to miss.

Offers may be entered ONLINE through Monday, August 10, 2026 at 2:00 pm.

AT SELLER'S DISCRETION, AN OFFER MAY BE ACCEPTED AT ANY TIME.
#MDMC2243612

SILVER SPRING

1923 LYTTONSVILLE ROAD 1923

3 Beds

3 Baths

1,266 Sq.Ft.

$300,000

MLS#: MDMC2243612

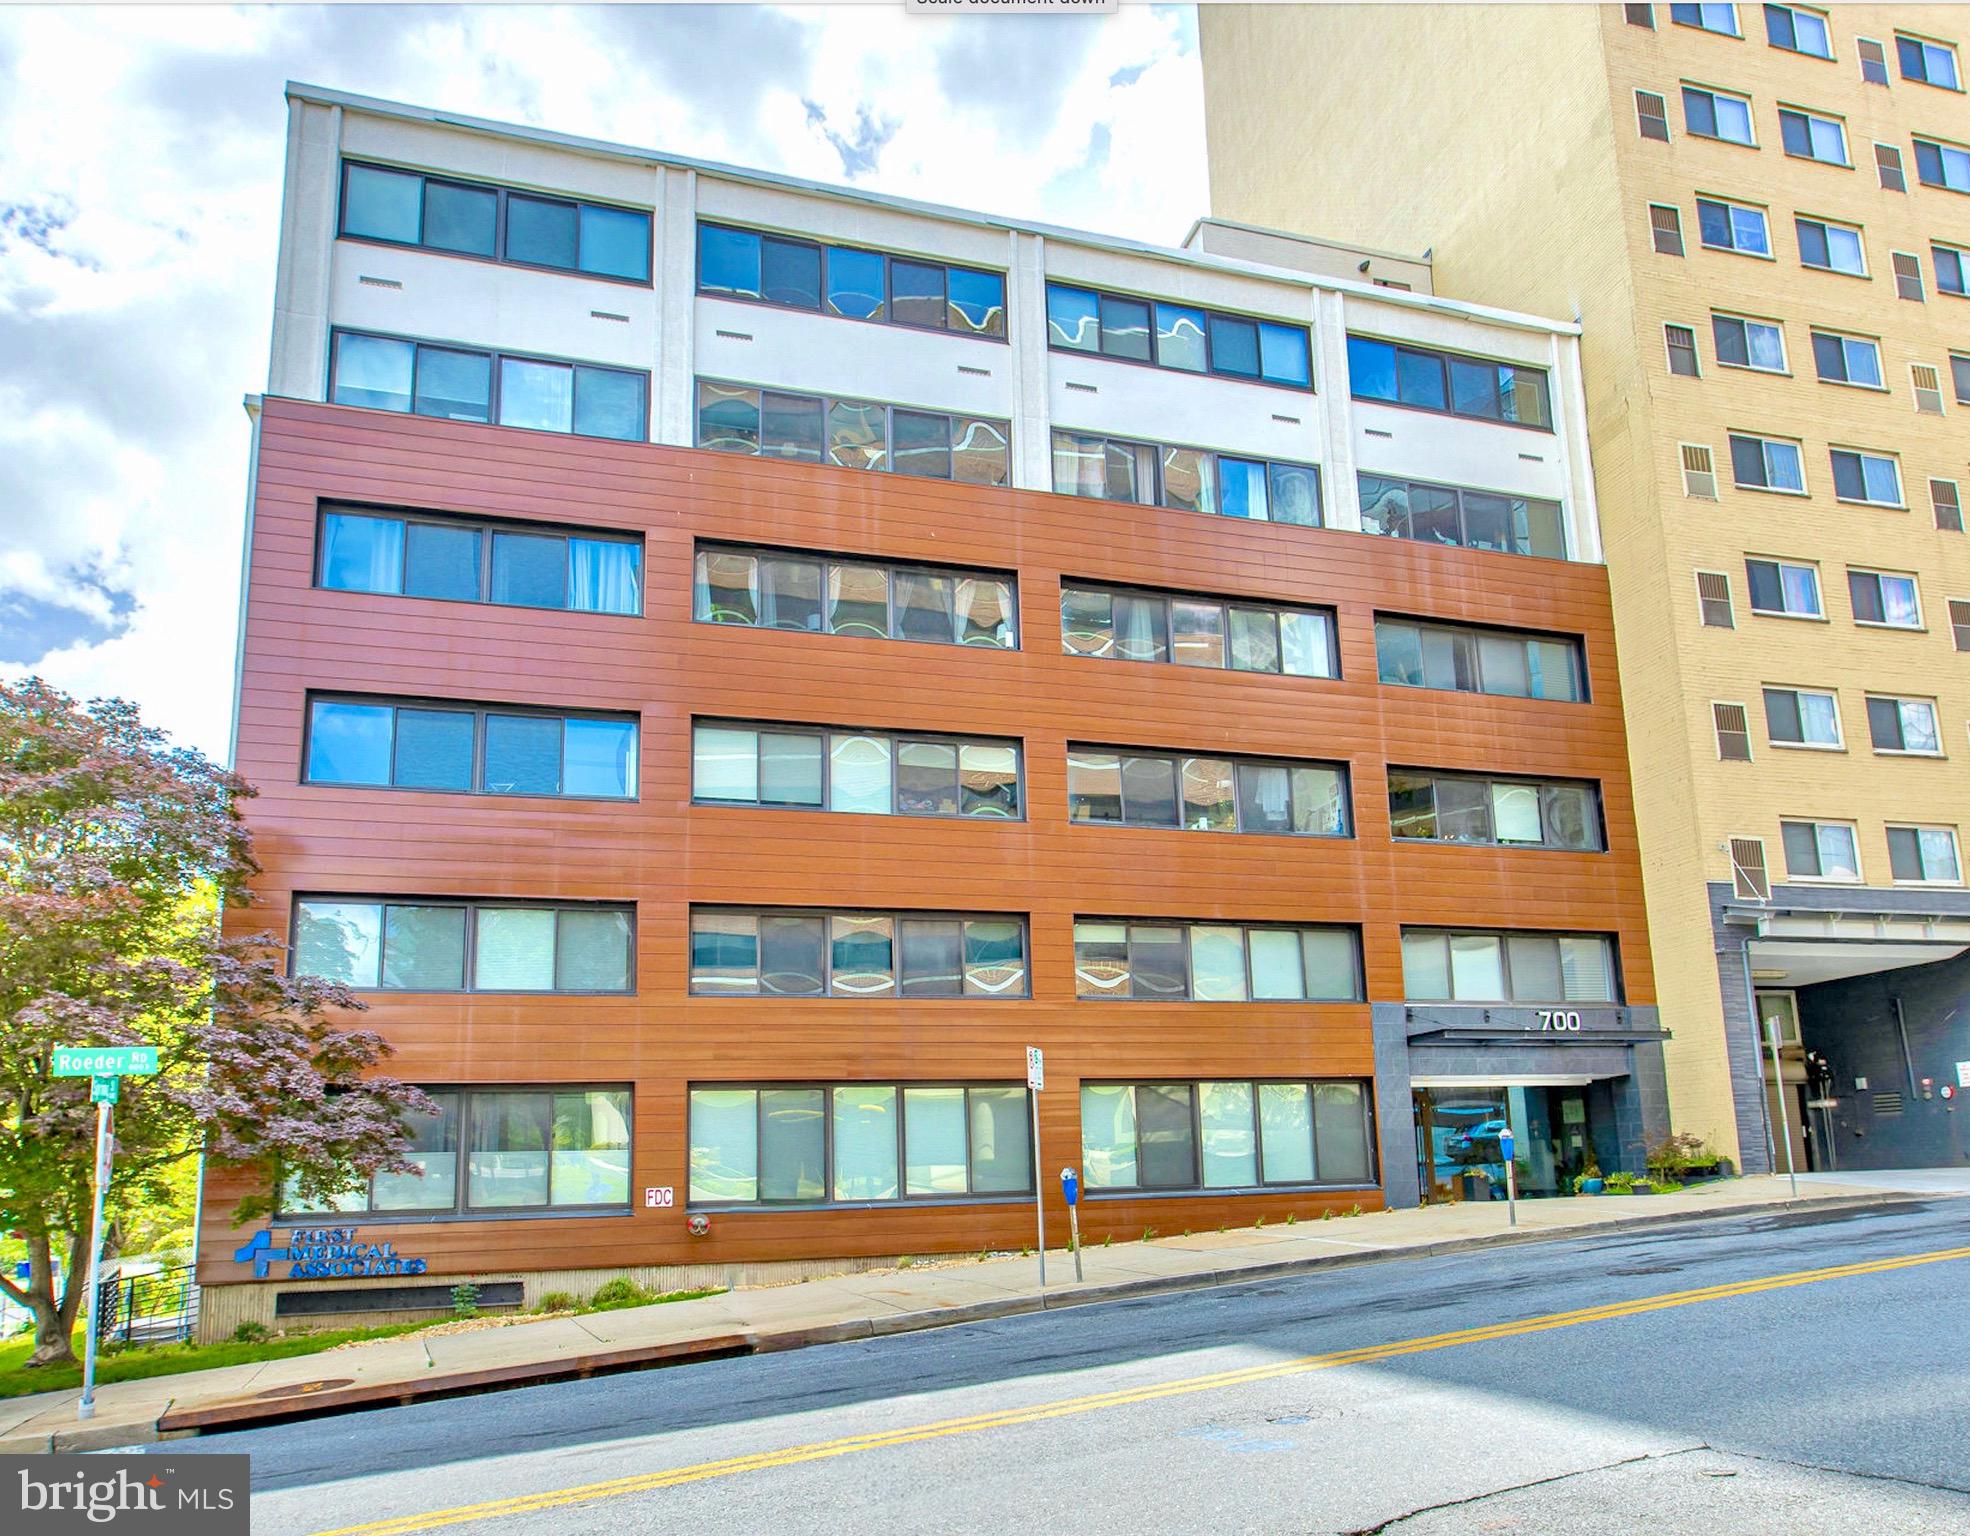
Just reduced!  Experience elevated urban living in the vibrant core of Silver Spring. This beautifully appointed 1 bedroom, 1 bath condo at 700 Roeder Rd offers a seamless blend of modern style and everyday convenience.
Completed as part of a 2022 boutique conversion, the residence showcases clean, contemporary finishes throughout. The sleek kitchen is outfitted with quartz countertops, stainless steel appliances, and streamlined European-inspired cabinetry, opening into a comfortable and functional living space ideal for both relaxing and entertaining. Durable LVP flooring runs throughout, while the spa-like bath features elegant porcelain tile. A full-size washer and dryer add to the home’s practicality.
Residents enjoy access to an Amazon package locker and a pet friendly environment, along with the added benefit of a dedicated storage unit for extra space.
Step outside and enjoy immediate access to the best of downtown living. Just minutes to the Metro, Whole Foods, restaurants, shopping, and live entertainment at venues like The Fillmore Silver Spring and AFI Silver Theatre and Cultural Center. A county garage located right next door makes parking simple and convenient.
Stylish, low-maintenance, and ideally located—this is the perfect place to enjoy all that Silver Spring has to offer.
#MDMC2230616

SILVER SPRING

700 ROEDER ROAD 104

1 Beds

1 Baths

598 Sq.Ft.

$285,000

MLS#: MDMC2230616

 - property

Send a message

Message successfully sent.

Your message

What is 3 + 4 ?

Reason for contacting?

I agree to receive email communication and understand I can unsubscribe at any time.

I agree to be contacted by Charis Realty Group via call, email, and text for real estate services. To opt out, you can reply 'stop' at any time or reply 'help' for assistance. You can also click the unsubscribe link in the emails. Message and data rates may apply. Message frequency may vary. Privacy Policy

Sign Out

Virtual Assistant

Would you like to take the next step with this property? We can help you schedule a showing or virtual tour, or send you more details.

Yes, I would like more information.

Thank You for Your Reply, One of Our Agents will contact you as soon as possible

No, maybe later.

Thank you, you can always contact me via email, phone number or through the contact form.

Realhub AI

Lucy - Your AI-Powered Realtor

Update Your Temporary Password

Personalize your search

Enter your email and we'll notify you immediately when new listings match what you're looking for.

or enter email address

Already have an account ? Login here

Continue your home search

Preferred Office

I agree to receive communications and understand I can unsubscribe at any time.

I agree to be contacted by Charis Realty Group via call, email, and text for real estate services. To opt out, you can reply 'stop' at any time or reply 'help' for assistance. You can also click the unsubscribe link in the emails. Message and data rates may apply. Message frequency may vary. Privacy Policy

Already have an account ? Login here

We use cookies

We use cookies primarily for analytics to enhance your experience. By accepting, you agree to our use of these cookies. You can manage your preferences or learn more about our cookies policy.