
- Properties
- Meet our agents
-
Communities
- FREDERICK
- MT AIRY
- ADAMSTOWN
- NEW MARKET
- THURMONT
- URBANA
- MIDDLETOWN
- BALTIMORE
- WALKERSVILLE
- CUMBERLAND
- LA VALE
- FROSTBURG
- HAGERSTOWN
- MARTINSBURG
- BEDFORD
- CHARLESTOWN
- SHEPHERDSTOWN
- ALTOONA
- BLUE KNOB RESORT
- HISTORIC HOMES (CENTRAL MD)
- CARROLL COUNTY
- WOODBINE
- HOWARD COUNTY
- ALLEGANY COUNTY
- MONTGOMERY COUNTY
- GARRETT COUNTY
- ANNE ARUNDEL COUNTY
- WESTMINSTER
- SYKESVILLE
- OWINGS MILLS
- CATONSVILLE
- LONACONING
- CRESAPTOWN
- BRUNSWICK
- GERMANTOWN
- GAITHERSBURG
- ELLICOTT CITY
- PASADENA
- DAMASCUS
- CLARKSBURG
- Market Report
- Home Value


Property
Beds
5
Full Baths
3
1/2 Baths
1
Year Built
2003
Sq.Footage
4,615
Nestled on a quiet cul-de-sac in the prestigious gated golf community of Piedmont, this stunning home offers the perfect blend of luxury, comfort, and modern updates. Featuring five spacious bedrooms, three-and-a-half refreshed bathrooms, and beautifully designed living spaces throughout, this exceptional residence is thoughtfully crafted for both everyday living and entertaining. Step inside to a dramatic two-story foyer that welcomes you into sun-drenched interiors filled with warmth and elegance. The open-concept layout seamlessly connects the kitchen and family room, creating an inviting atmosphere perfect for gatherings. The impressive two-story family room is anchored by a cozy fireplace framed with custom built-in cabinetry and shelving, adding timeless character and functionality. Hardwood flooring spans much of the main level, while plush carpeting in the main living area adds warmth and comfort. The expanded sunroom floods the home with natural light, creating a bright and airy feel throughout. The updated kitchen is equipped with stainless steel appliances, including a brand-new cooktop, generous pantry space, and easy access to the separate mudroom featuring a brand-new washer and dryer for added convenience. Step outside to enjoy exceptional outdoor living with a freshly painted oversized deck, updated patio, and fenced backyard. The expansive patio offers the perfect setting for a fire pit, entertaining guests, or simply relaxing under the stars. Upstairs, the spacious primary suite serves as a private retreat featuring a large walk-in closet and a beautifully updated en-suite bath complete with dual vanities, a frameless glass shower, and a luxurious soaking tub designed for ultimate relaxation. All bathrooms throughout the home have been refreshed, including the beautifully renovated lower-level full bath. The finished walkout basement provides exceptional additional living space with a spacious fifth bedroom and a large movie room, creating the perfect setting for entertaining, recreation, or cozy family nights at home. Major updates provide peace of mind, including a roof replacement in 2017 and a new HVAC system installed in 2021 with a transferable 10-year warranty. The home is also equipped with an ADT security system. Living in Piedmont means enjoying a true resort-style lifestyle with 24/7 monitored gated security and an impressive collection of amenities, including multiple outdoor pools, an indoor pool, fitness center access, lighted tennis and pickleball courts, a basketball court, playgrounds, scenic walking and jogging trails, and the renowned 18-hole Tom Fazio-designed championship golf course. Optional golf and social memberships are available for those seeking an elevated club experience. Conveniently located just minutes from shopping, dining, wineries, breweries, and major commuter routes including I-66, Route 29, and Route 15, this exceptional home offers luxury living in one of the area’s most sought-after communities. Served by highly rated schools, this is truly a place you’ll love to call home. Offer Deadline set for 6.29.26 at 5pm
Features & Amenities
Interior
-
Other Interior Features
Eat-in Kitchen, Ceiling Fan(s), Kitchen Island, Pantry, Recessed Lighting, Walk-In Closet(s), Built-in Features, Crown Molding, Open Floorplan, Soaking Tub
-
Total Bedrooms
5
-
Bathrooms
3
-
1/2 Bathrooms
1
-
Above Grade Finished Area
3065.0
-
Basement YN
YES
-
Cooling YN
YES
-
Cooling
Central Air, Ceiling Fan(s), Electric
-
Fireplace YN
YES
-
Heating YN
YES
-
Heating
Natural Gas, Central
-
Pet friendly
N/A
Exterior
-
Garage
Yes
-
Garage spaces
2
-
Construction Materials
Brick, Vinyl Siding
-
Parking
Garage, Driveway, Attached
-
Pool
Yes
-
Pool Features
Community
-
Waterfront YN
NO
Area & Lot
-
Lot Size(acres)
0.16
-
Lot Size(square feet)
7,069
-
Property Type
Residential
-
Property Sub Type
Single Family Residence
-
Architectural Style
Colonial
Price
-
Sales Price
$969,000
-
Tax Amount
$8,667
-
Financing Options
Conventional
-
Sq. Footage
4,615
-
Price/SqFt
$209
HOA
-
Association
YES
-
Association Fee
$199
-
Association Fee Frequency
Monthly
-
Association Fee Includes
N/A
School District
-
Elementary School
MOUNTAIN VIEW
-
Middle School
BULL RUN
-
High School
BATTLEFIELD
Property Features
-
New Construction
NO
-
Foundation Details
Permanent
-
Senior Community YN
NO
-
Sewer
Public Sewer
-
Tax Lot
81
-
Water Source
Public
Schedule a Showing
Showing scheduled successfully.
Mortgage calculator
Estimate your monthly mortgage payment, including the principal and interest, property taxes, and HOA. Adjust the values to generate a more accurate rate.
Your payment
Principal and Interest:
$
Property taxes:
$
HOA fees:
$
Total loan payment:
$
Total interest amount:
$
Location
County
PRINCE WILLIAM
Elementary School
MOUNTAIN VIEW
Middle School
BULL RUN
High School
BATTLEFIELD
Listing Courtesy of Laura check/Laura Kilfeather , Samson Properties
RealHub Information is provided exclusively for consumers' personal, non-commercial use, and it may not be used for any purpose other than to identify prospective properties consumers may be interested in purchasing. All information deemed reliable but not guaranteed and should be independently verified. All properties are subject to prior sale, change or withdrawal. RealHub website owner shall not be responsible for any typographical errors, misinformation, misprints and shall be held totally harmless.

AGENT
Latoya Thomas
Call Latoya today to schedule a private showing.

* Listings on this website come from the FMLS IDX Compilation and may be held by brokerage firms other than the owner of this website. The listing brokerage is identified in any listing details. Information is deemed reliable but is not guaranteed. If you believe any FMLS listing contains material that infringes your copyrighted work please click here to review our DMCA policy and learn how to submit a takedown request.© 2024 FMLS.
Related Properties
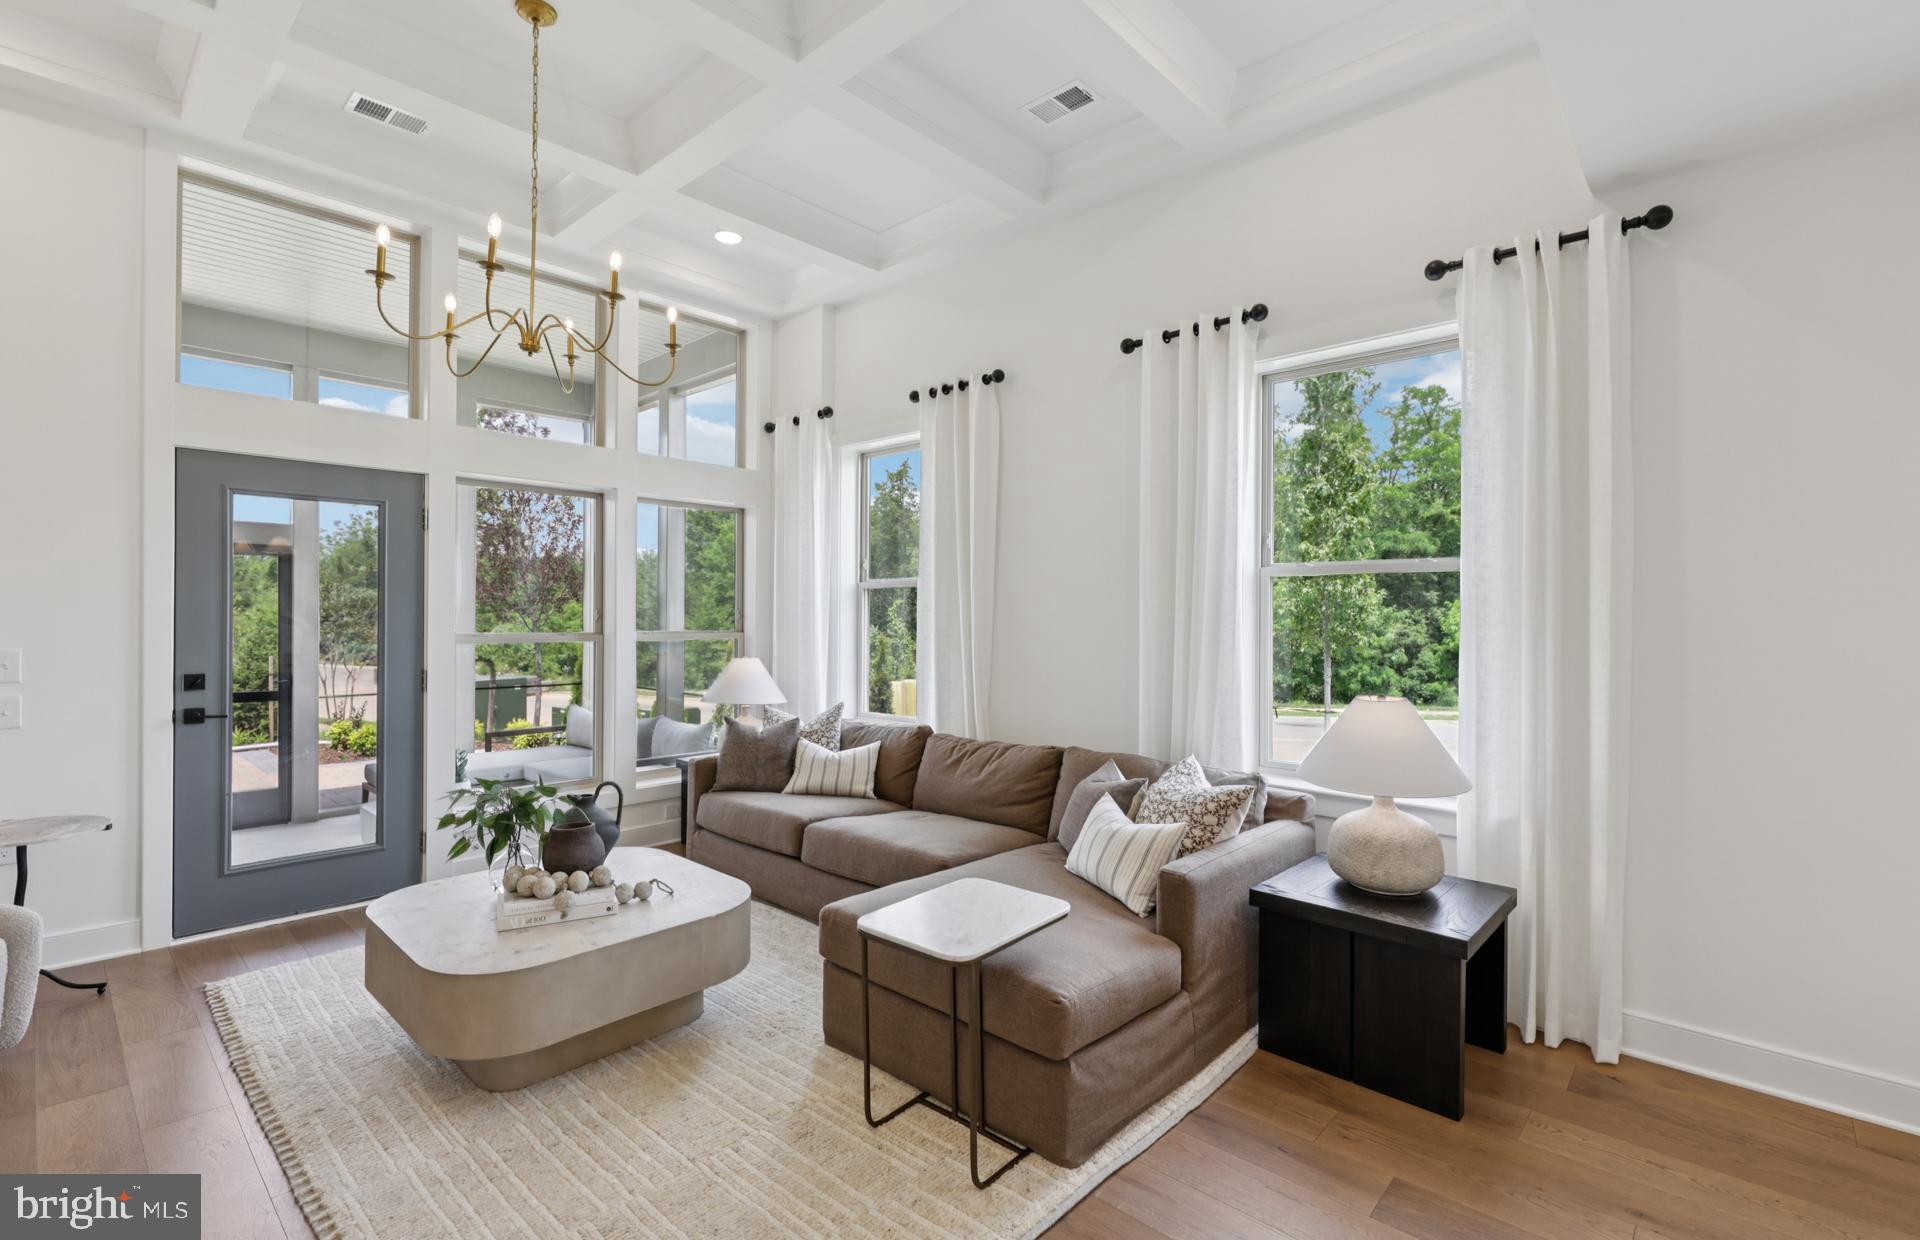
HAYMARKET
5928 SUNSTONE LANE
3 Beds
3 Baths
2,763 Sq.Ft.
$809,871
MLS#: VAPW2122944
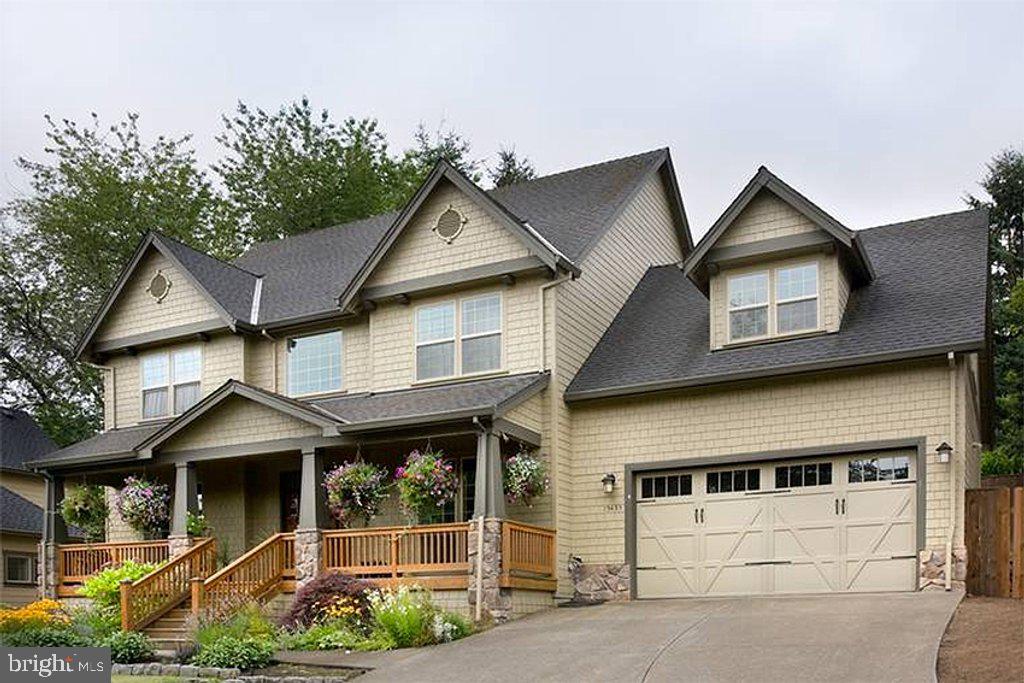
HAYMARKET
16207 SUMNEY DRIVE
4 Beds
2 Baths
2,500 Sq.Ft.
$889,870
MLS#: VAPW2122824
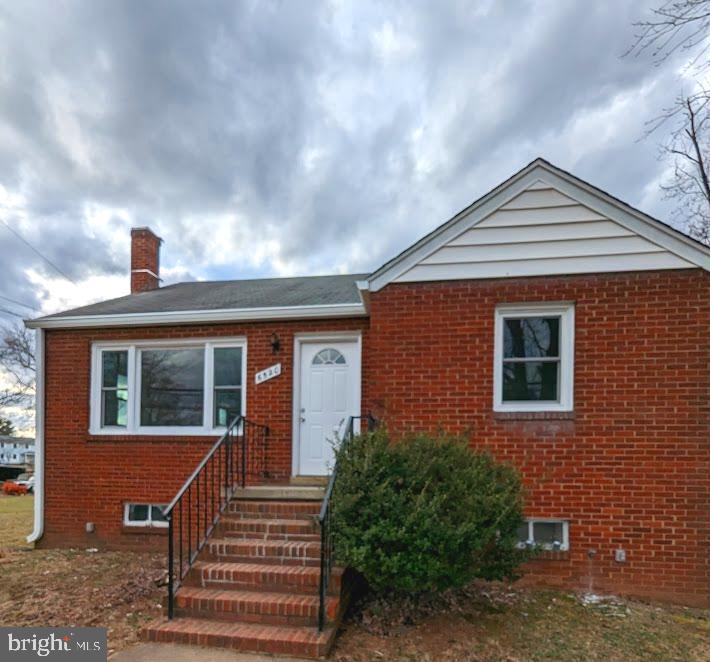
HAYMARKET
6520 OLD CAROLINA ROAD
2 Beds
1 Baths
862 Sq.Ft.
$800,000
MLS#: VAPW2103342
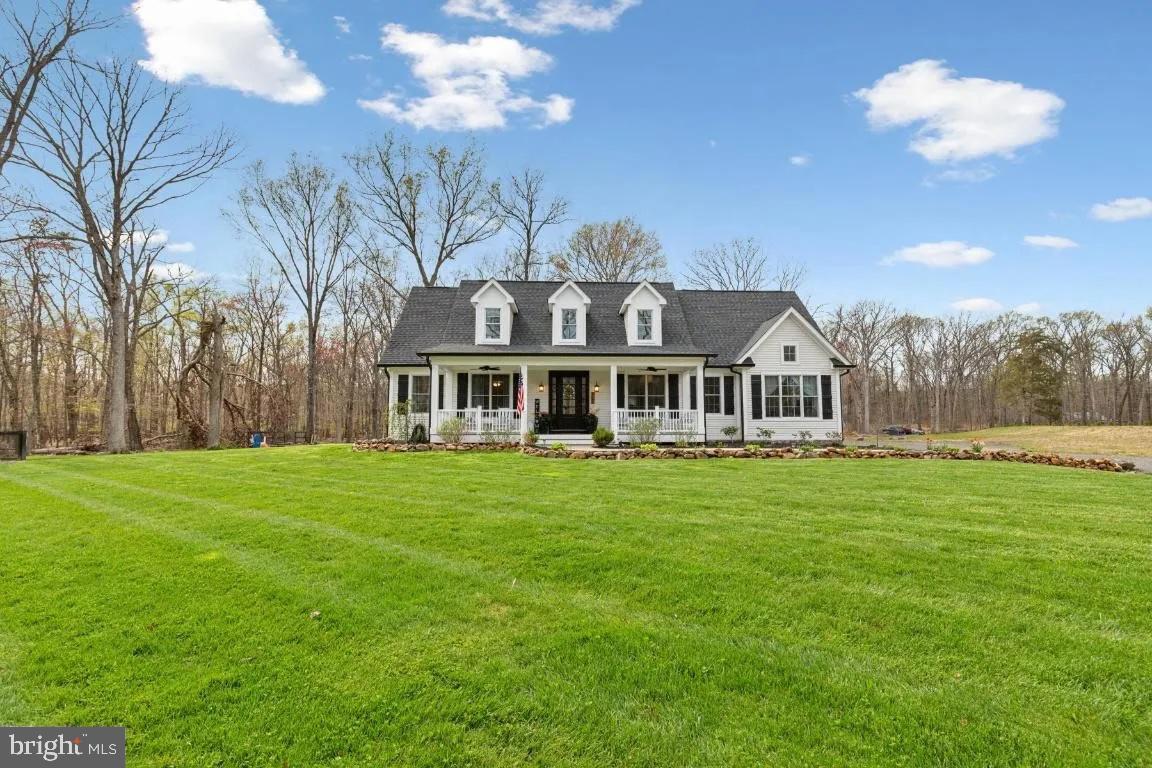
HAYMARKET
4140 MILL CREEK ROAD
4 Beds
3 Baths
3,964 Sq.Ft.
$1,050,000
MLS#: VAPW2122478
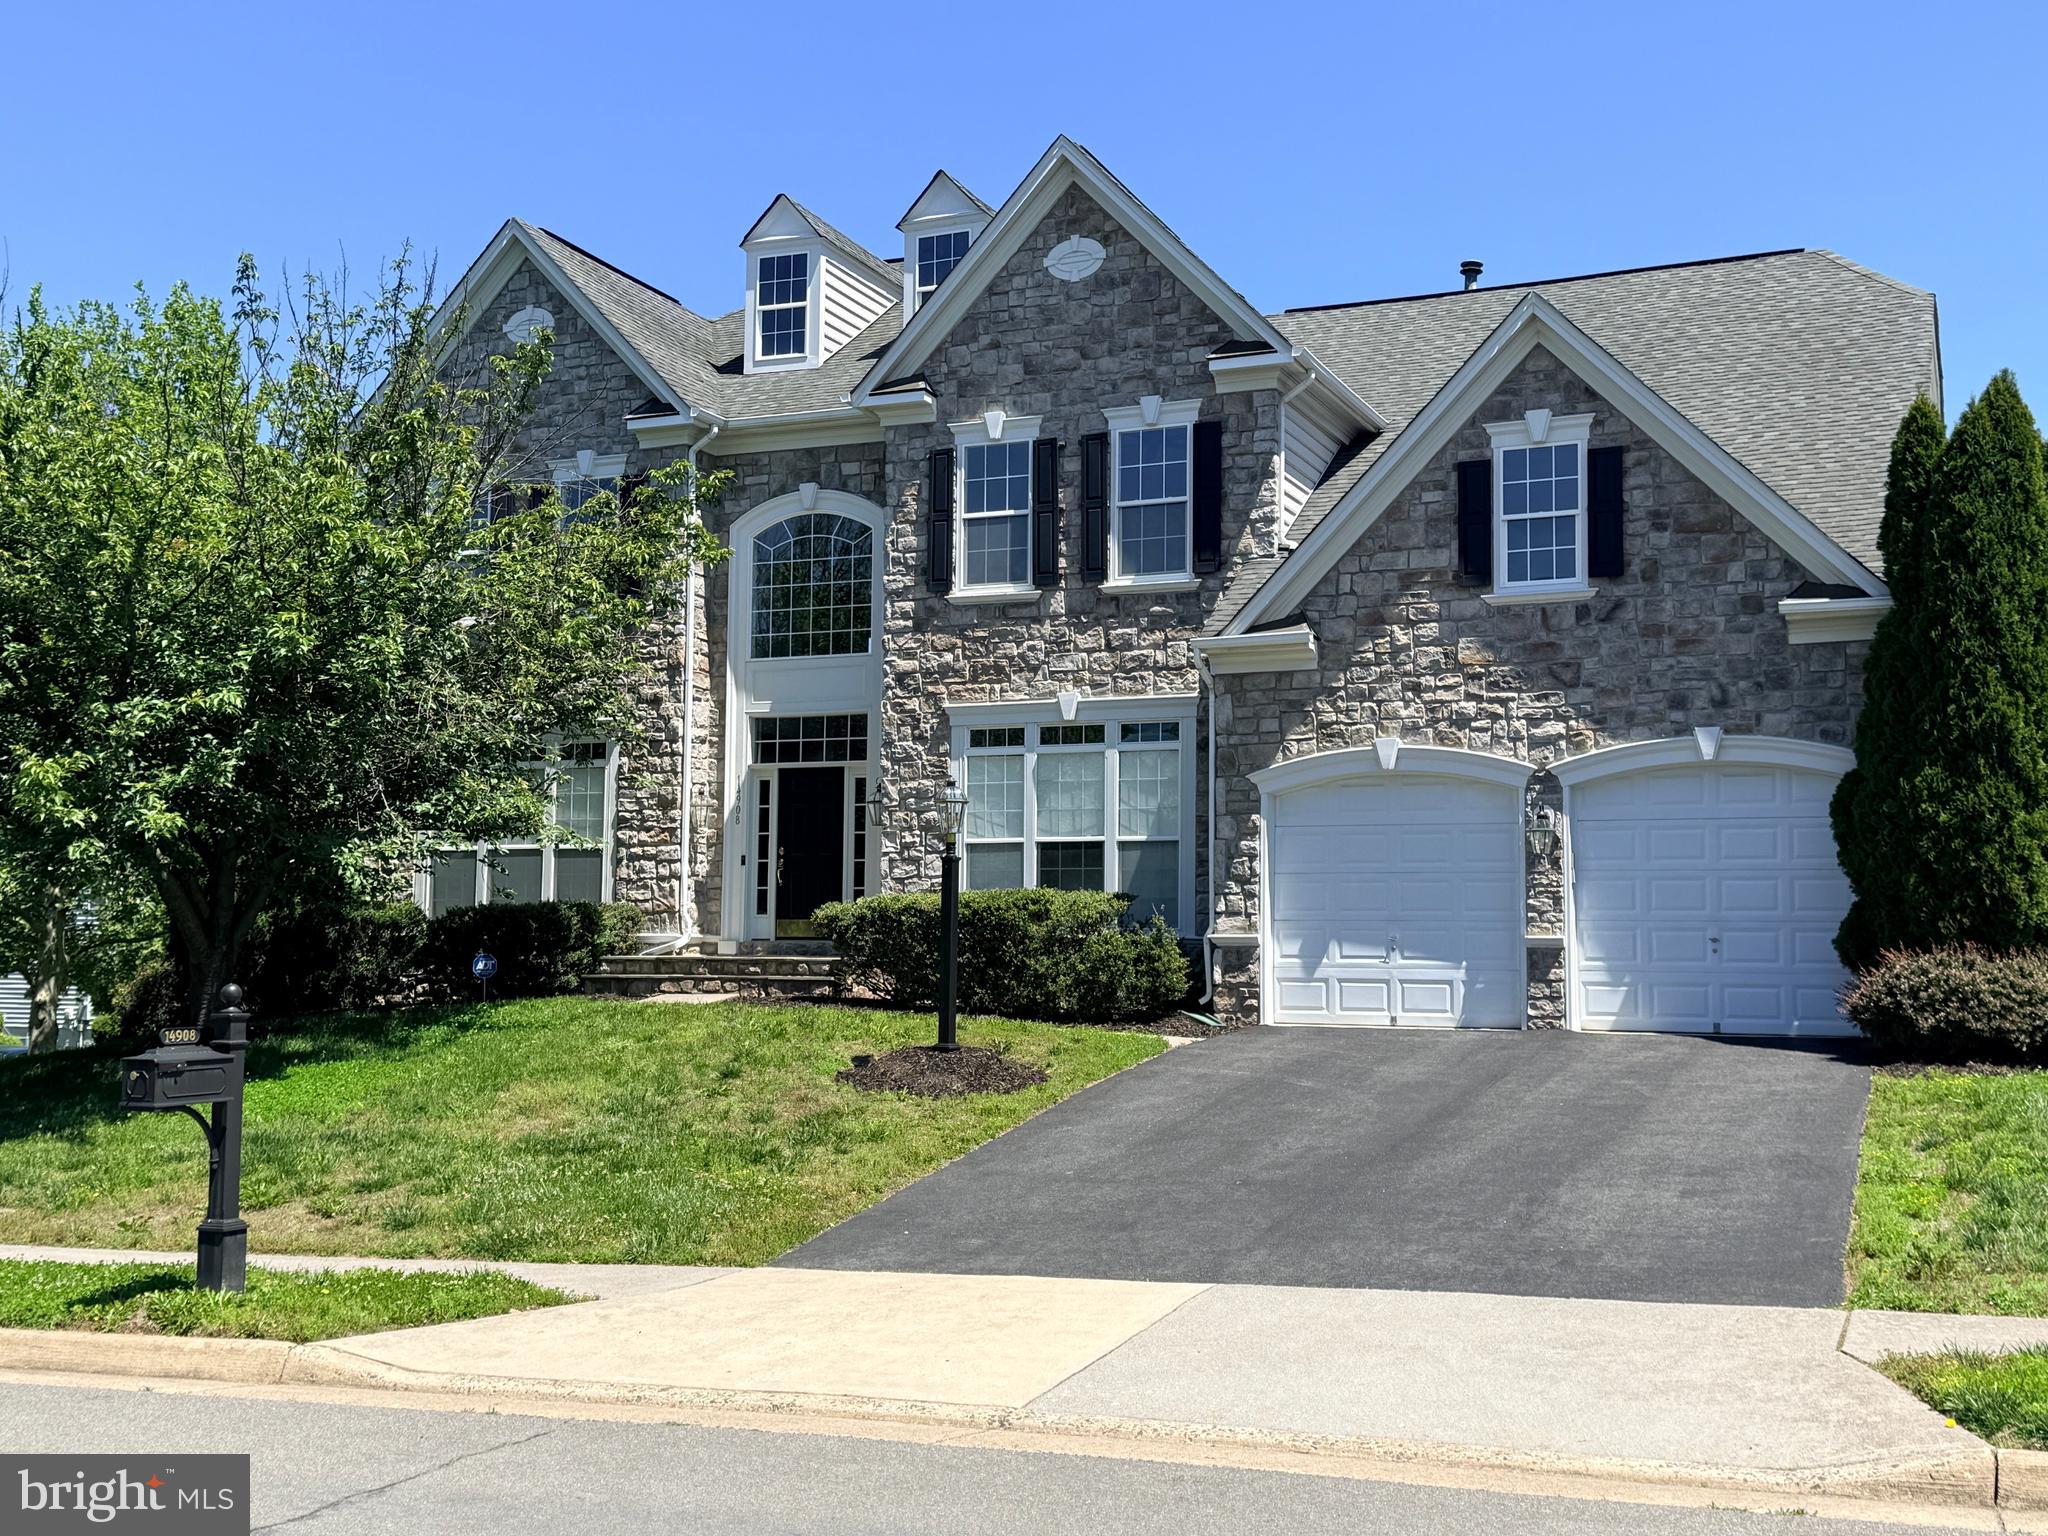
HAYMARKET
14908 MARLBANK PLACE
4 Beds
4 Baths
5,143 Sq.Ft.
$1,075,000
MLS#: VAPW2122070
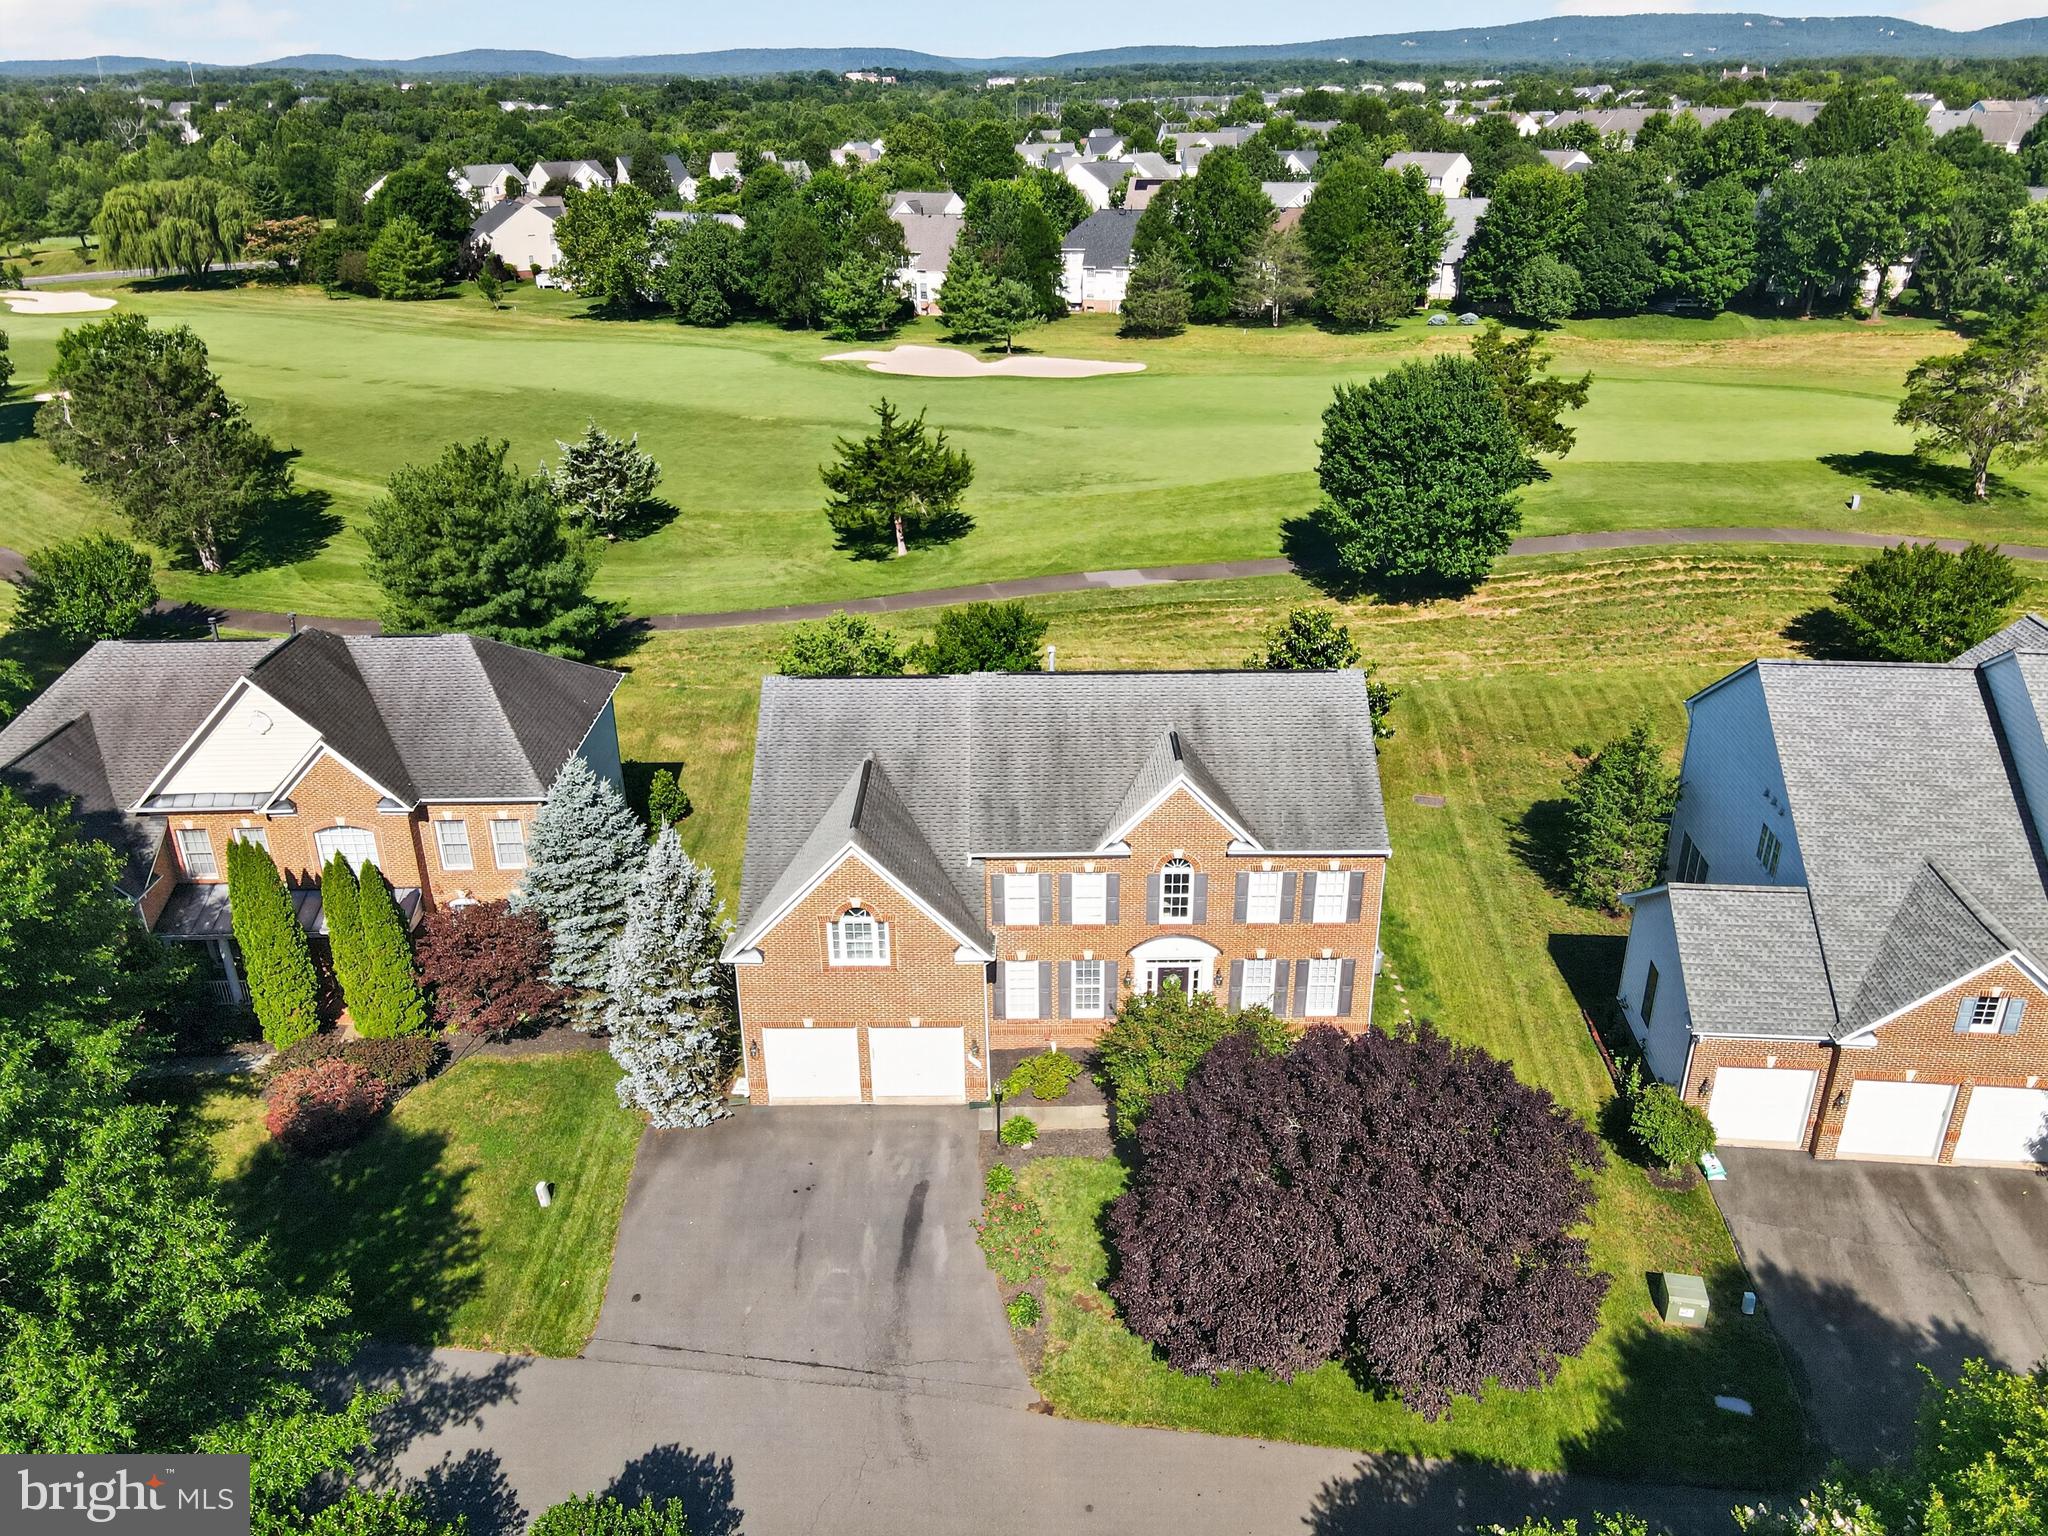
HAYMARKET
5434 SHERMAN OAKS COURT
5 Beds
4 Baths
4,368 Sq.Ft.
$950,000
MLS#: VAPW2123766
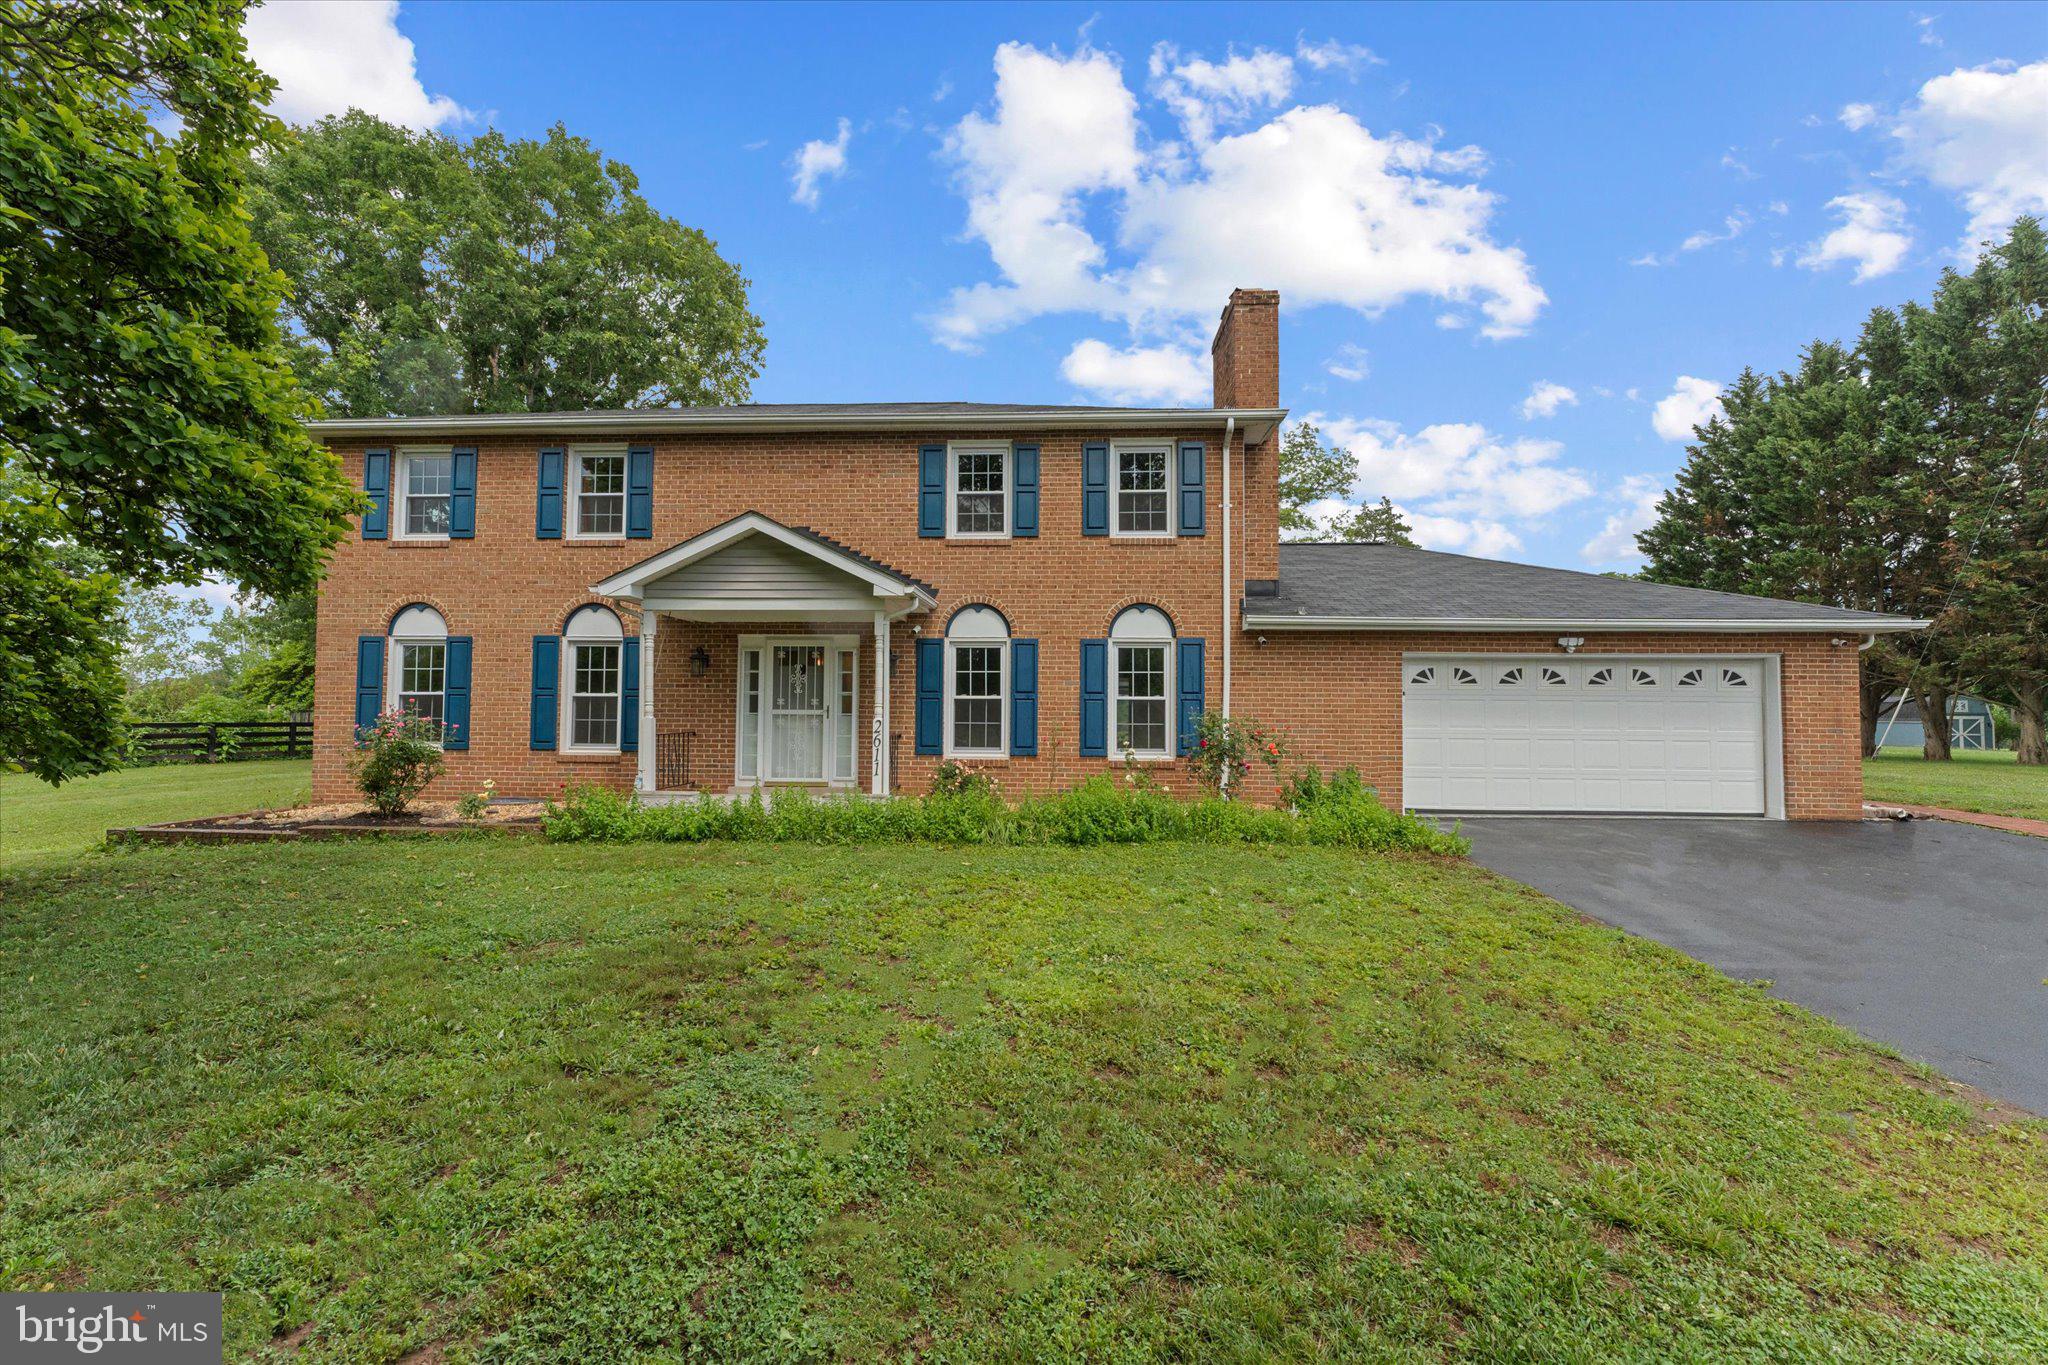
HAYMARKET
2611 ALVEY DRIVE
4 Beds
2 Baths
2,645 Sq.Ft.
$820,000
MLS#: VAPW2120734
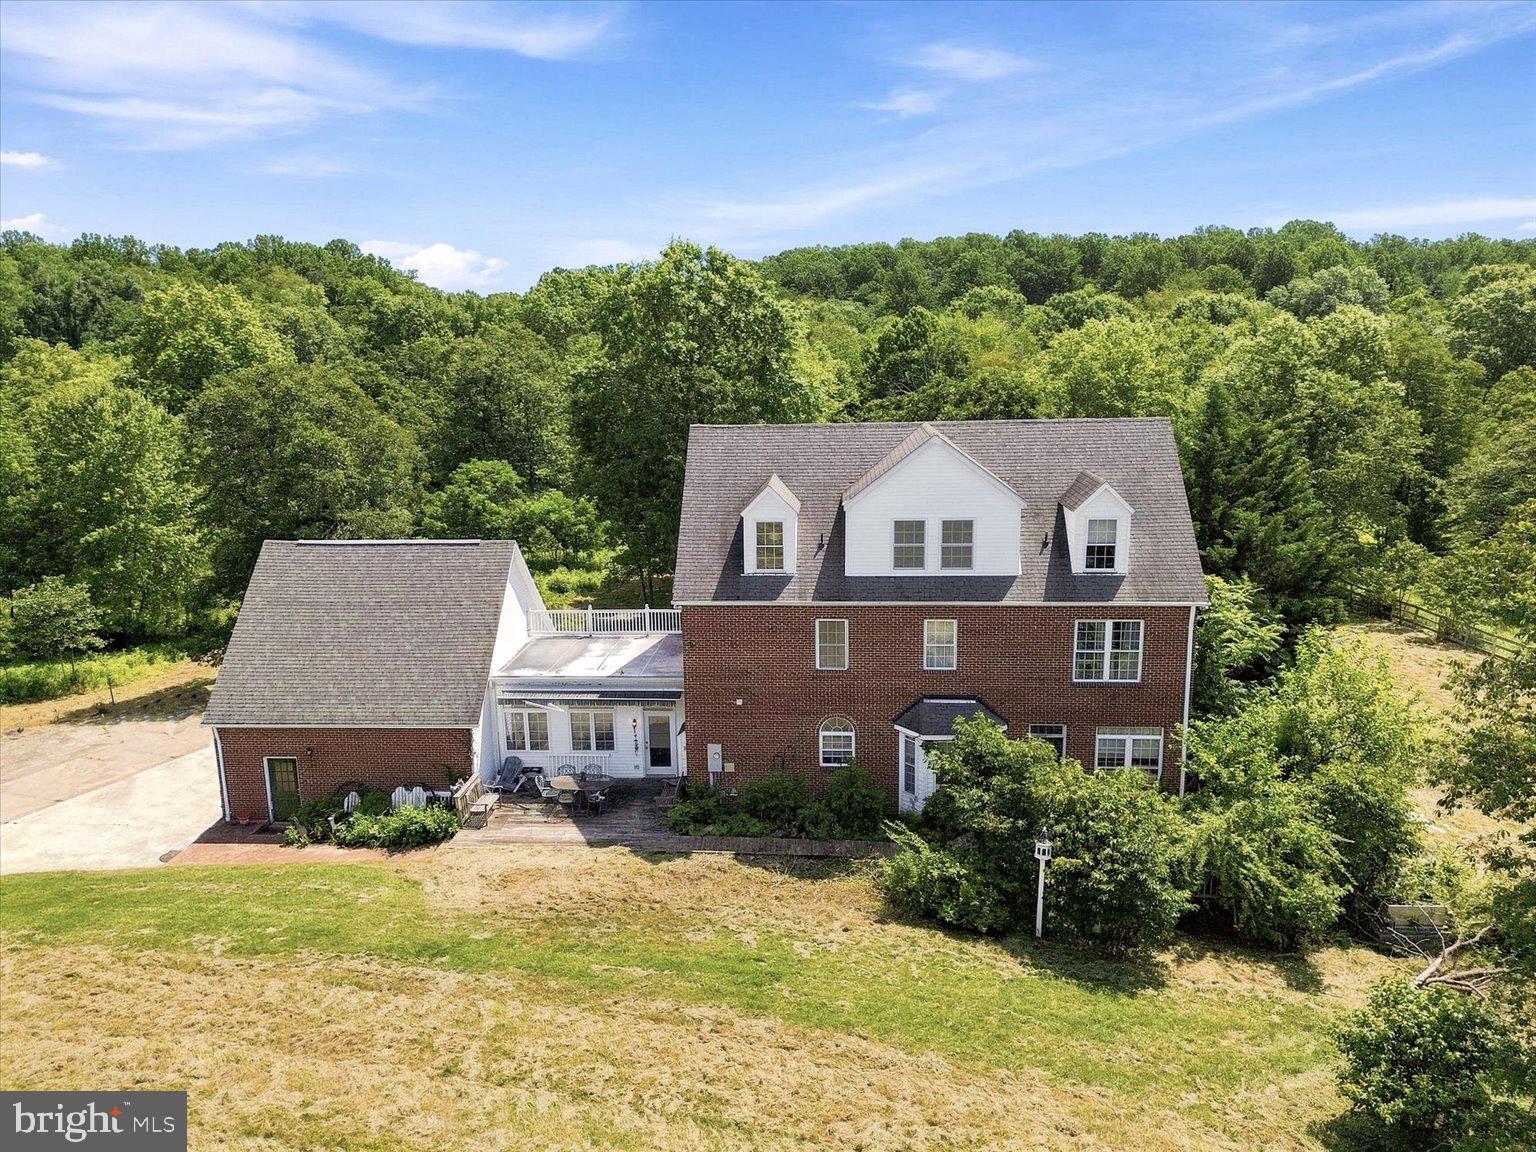
HAYMARKET
5050 ANTIOCH ROAD
5 Beds
3 Baths
3,747 Sq.Ft.
$1,075,000
MLS#: VAPW2124958
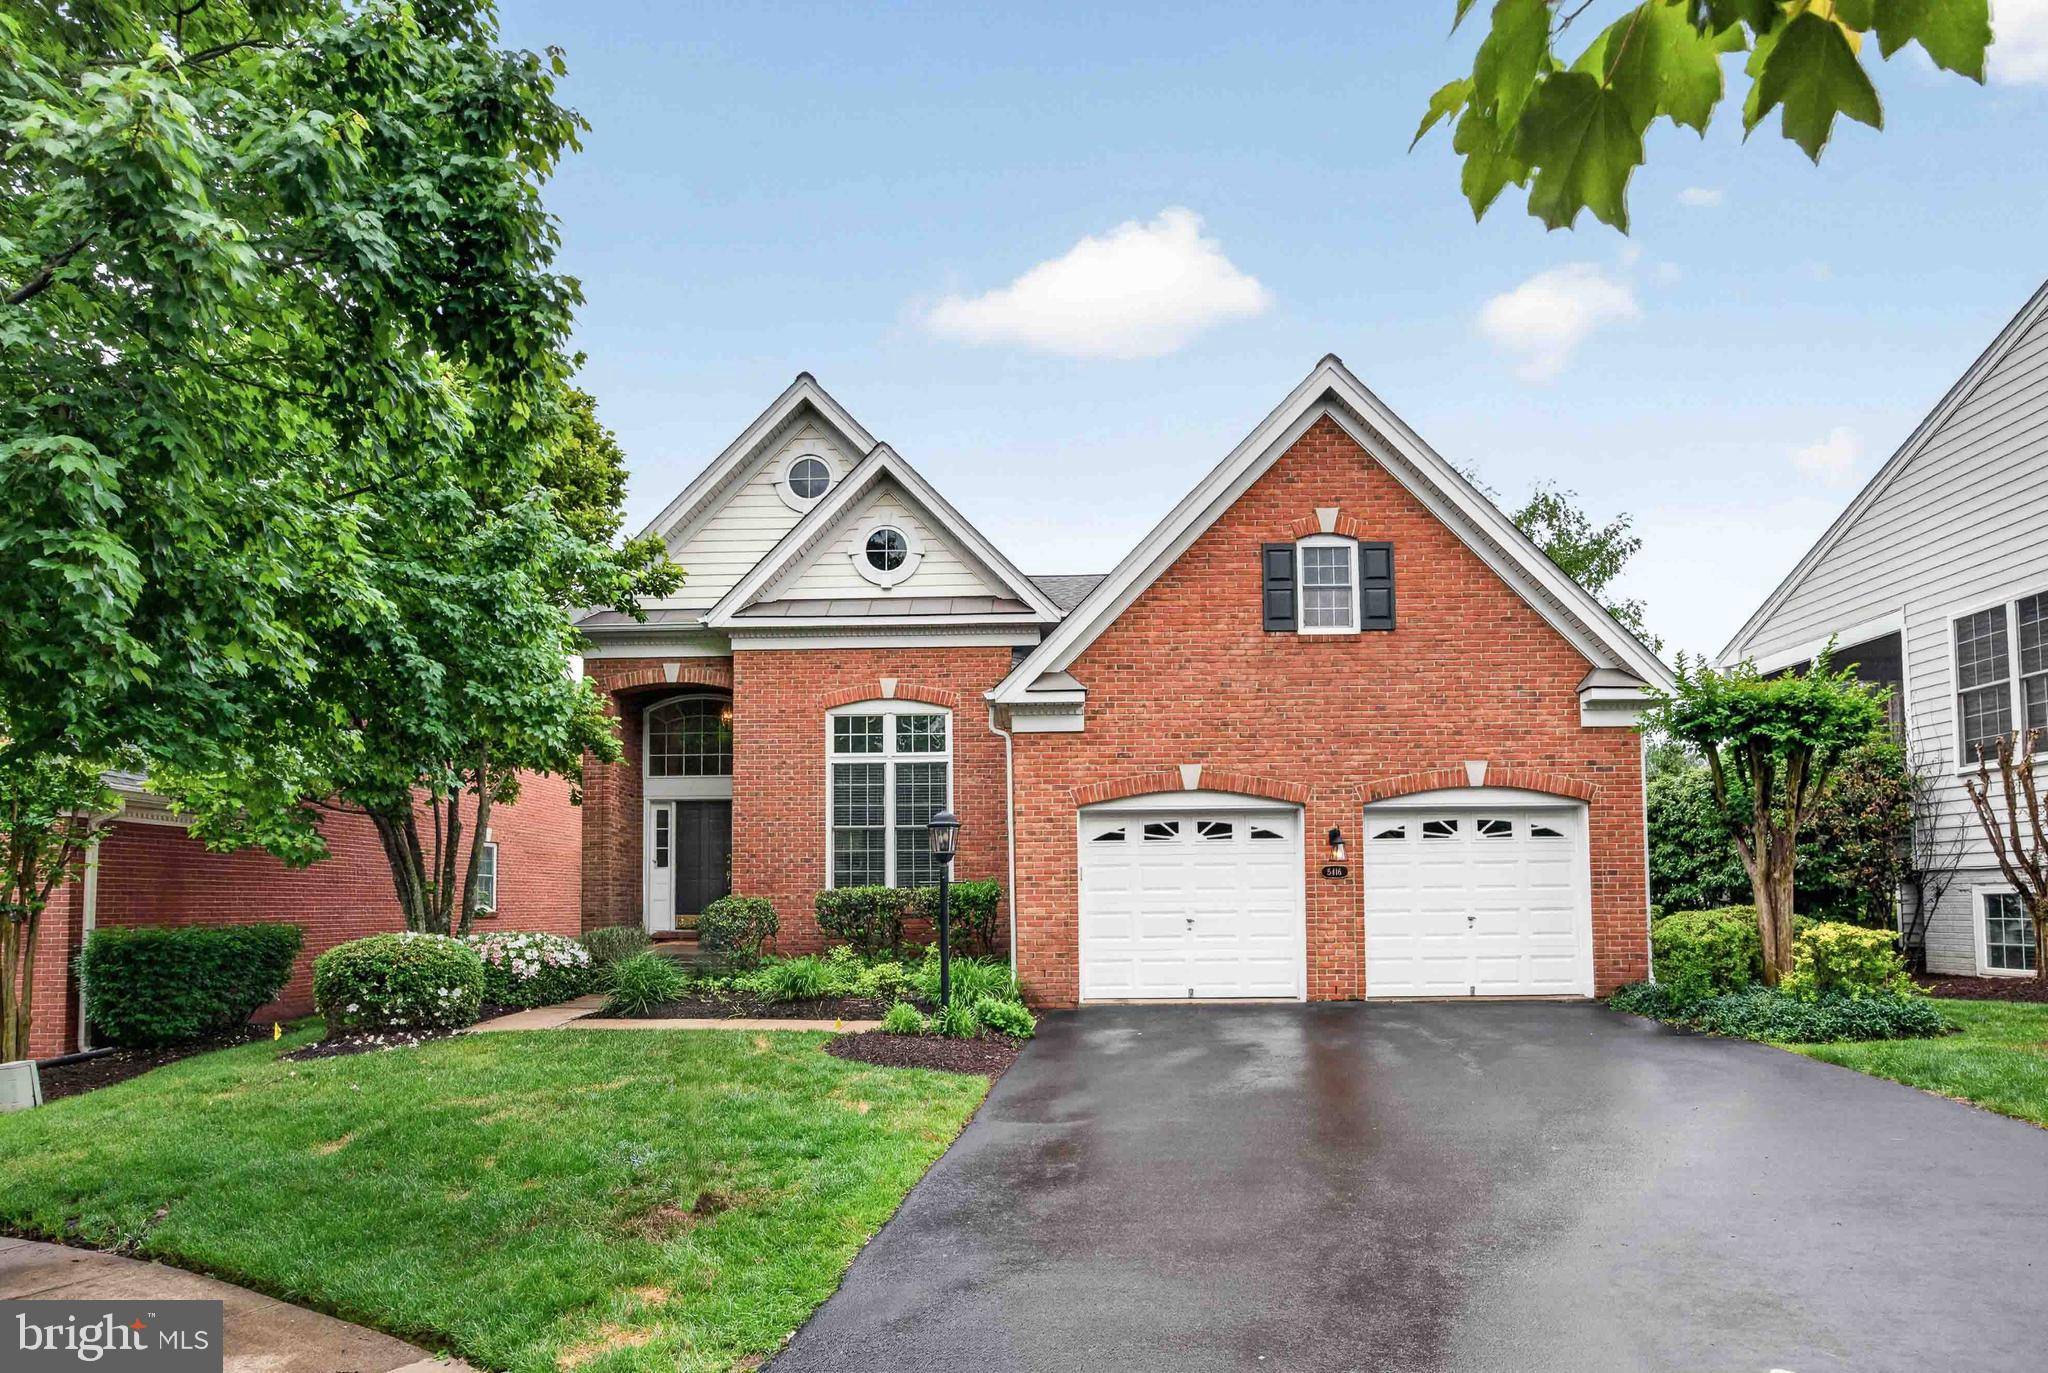
HAYMARKET
5416 ZOYSIA COURT
4 Beds
4 Baths
3,962 Sq.Ft.
$850,000
MLS#: VAPW2124720

HAYMARKET
15107 JUPITER HILLS LANE
4 Beds
3 Baths
3,540 Sq.Ft.
$1,025,000
MLS#: VAPW2125716
.png)