
- Properties
- Meet our agents
-
Communities
- FREDERICK
- MT AIRY
- ADAMSTOWN
- NEW MARKET
- THURMONT
- URBANA
- MIDDLETOWN
- BALTIMORE
- WALKERSVILLE
- CUMBERLAND
- LA VALE
- FROSTBURG
- HAGERSTOWN
- MARTINSBURG
- BEDFORD
- CHARLESTOWN
- SHEPHERDSTOWN
- ALTOONA
- BLUE KNOB RESORT
- HISTORIC HOMES (CENTRAL MD)
- CARROLL COUNTY
- WOODBINE
- HOWARD COUNTY
- ALLEGANY COUNTY
- MONTGOMERY COUNTY
- GARRETT COUNTY
- ANNE ARUNDEL COUNTY
- WESTMINSTER
- SYKESVILLE
- OWINGS MILLS
- CATONSVILLE
- LONACONING
- CRESAPTOWN
- BRUNSWICK
- GERMANTOWN
- GAITHERSBURG
- ELLICOTT CITY
- PASADENA
- DAMASCUS
- CLARKSBURG
- Market Report
- Home Value
Property
Beds
5
Full Baths
4
1/2 Baths
1
Year Built
2000
Sq.Footage
5,675
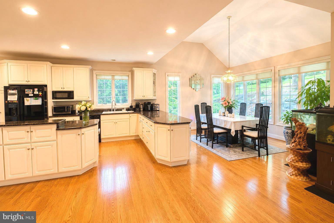
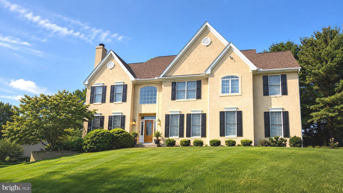
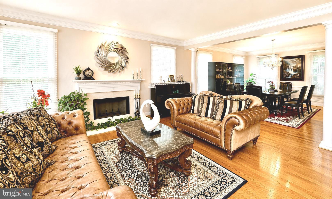
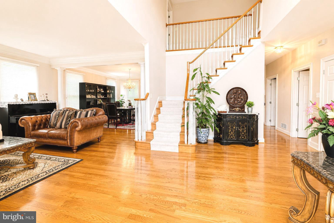
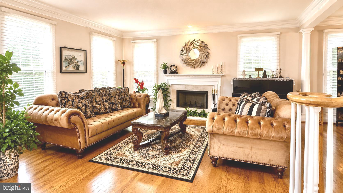
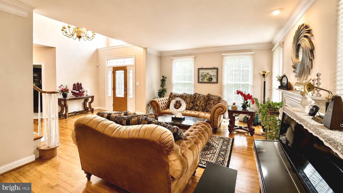
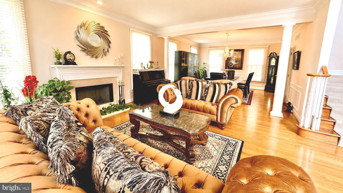
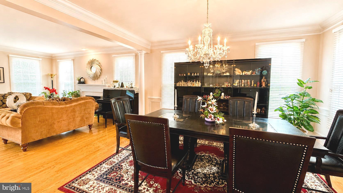
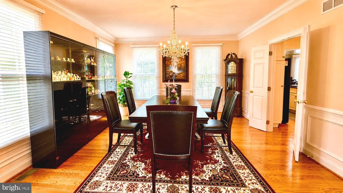
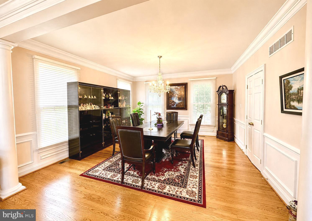
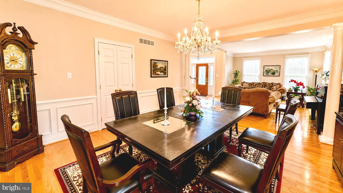
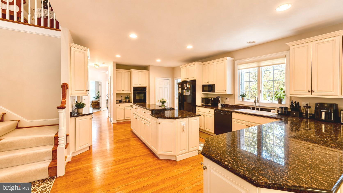
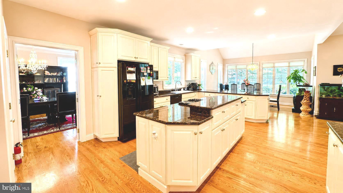
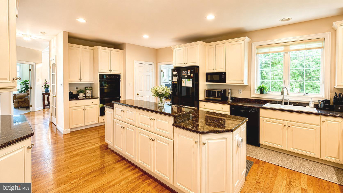
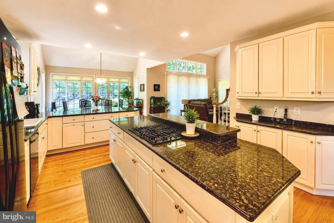
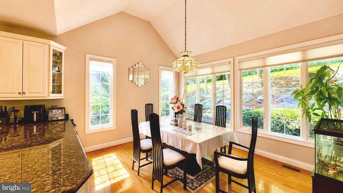
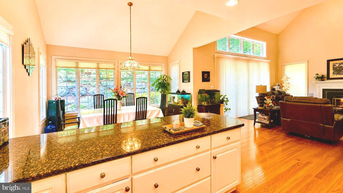
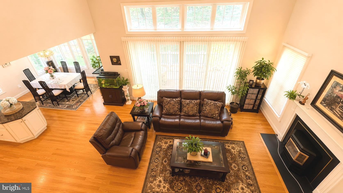
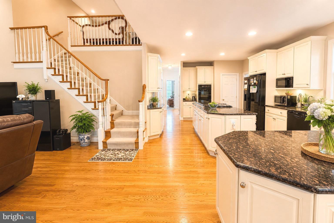
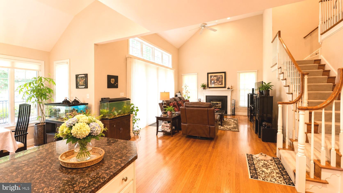
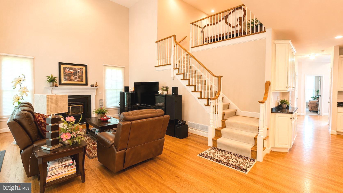
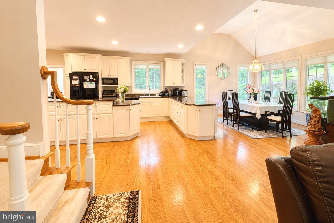
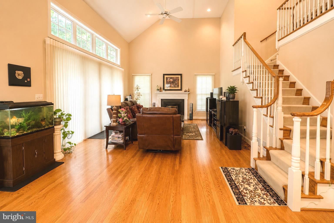
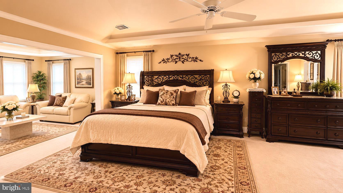
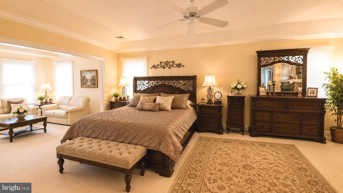
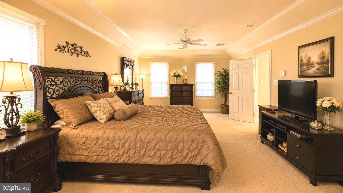
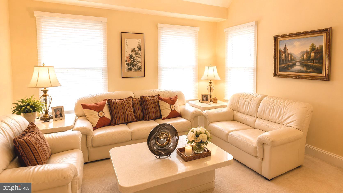
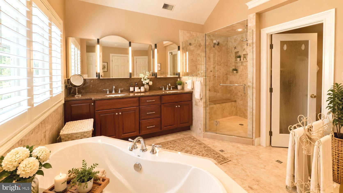
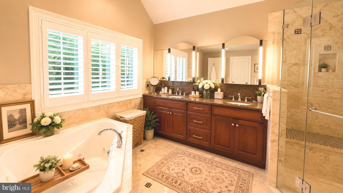
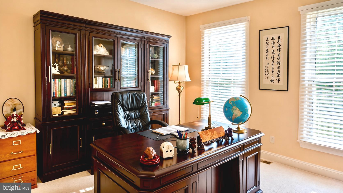
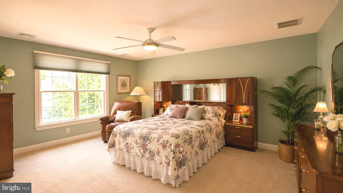
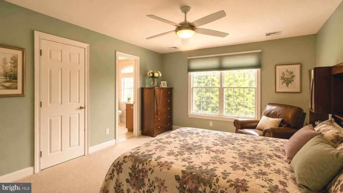
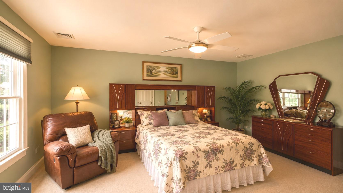
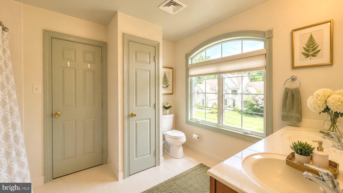
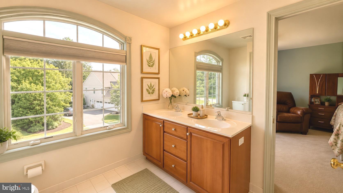
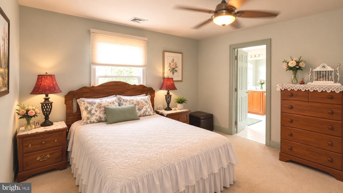
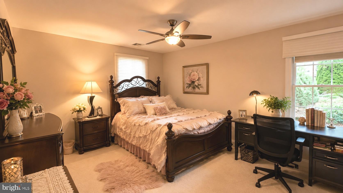
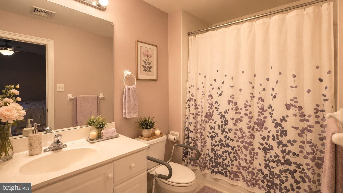
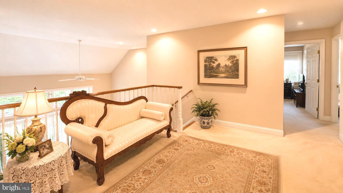
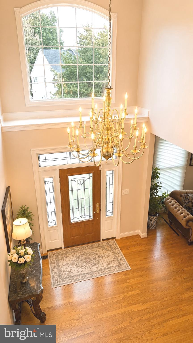
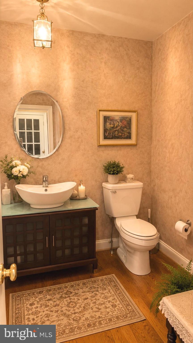
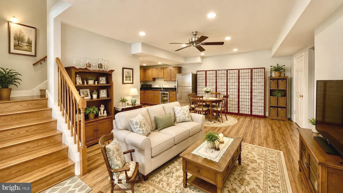
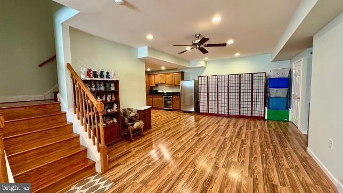
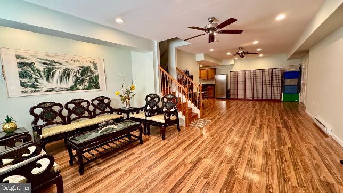
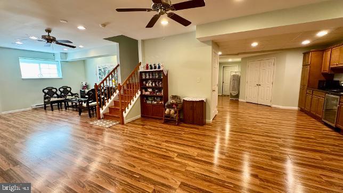
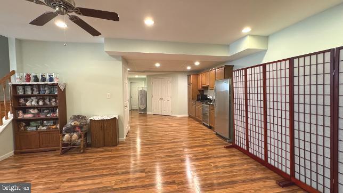
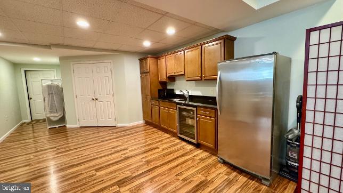
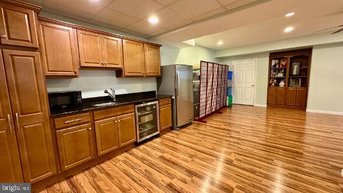
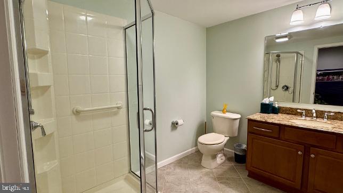
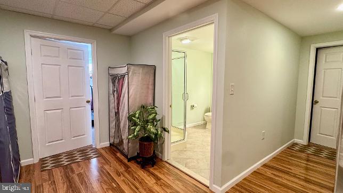
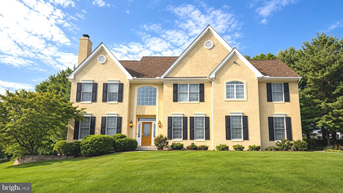
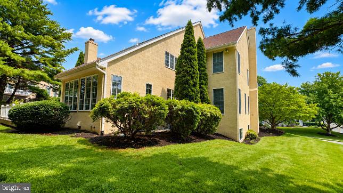
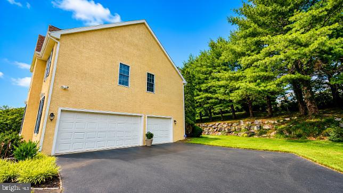
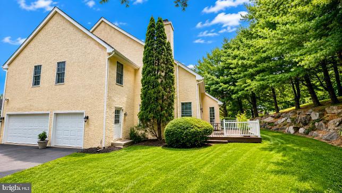
Elegant Luxury Living in Prestigious Stonewold. Welcome to this beautifully maintained Fleetwood model, proudly offered by the current owner and nestled on a professionally landscaped lot backing to private open space in the highly desirable Stonewold community. One of the largest models in the neighborhood, this exceptional home offers approximately 5,675 square feet of beautifully finished living space with 5-6 bedrooms, 4.5 baths, and a side-entry 3-car garage. Designed for both comfortable everyday living and elegant entertaining, this home showcases timeless style, quality craftsmanship, and thoughtful upgrades throughout. Recent Major Updates and Improvements: New Roof (May 2023) New First-Zone HVAC System (April 2022) New Second-Zone HVAC System (June 2020) New Water Softener (April 2023) New Hot Water (May 2019) For added peace of mind, a stucco inspection was completed by Nick Hindley of Environspec, Ltd., and all recommended repairs have been professionally completed. R.L. Vazquez Construction completed the stucco repairs on April 21, 2016. New Castle County (NCC) issued the stucco repair permit and certificate of occupancy. Step inside the dramatic two-story foyer with a graceful turned staircase, 9-foot ceilings throughout the first floor, and beautiful hardwood floors throughout the foyer, living room, dining room, kitchen, breakfast nook and family room. The sun-filled formal living and dining rooms feature elegant crown molding and oversized windows, creating warm and inviting spaces for entertaining. The gourmet kitchen features 42-inch cabinetry, granite countertops, a center island with a gas cooktop, double wall ovens, microwave, and a bright breakfast area. The spectacular two-story family room offers a gas fireplace, soaring windows, and a convenient rear staircase. A private study, updated powder room, and spacious laundry room complete the main level. Upstairs, the luxurious primary suite offers French doors, a spacious sitting room, and a beautifully renovated spa bath with a Jacuzzi tub, rainfall shower, quartz double vanity, and custom walk-in closets. A private Princess Suite includes its own full bath, while two additional generously sized bedrooms share a hall bath. The upstairs has 4 large beautiful bedrooms with 3 full bathrooms. The finished lower level is perfect for entertaining or multigenerational living, featuring a spacious recreation room, media area, full kitchen with wet bar, custom cabinetry, wine refrigerator, exercise room, abundant storage, and a private in-law suite with a bedroom and full bath. The maintenance-free composite deck overlooks a beautiful, private backyard backing to open space, providing the perfect setting for outdoor entertaining or peaceful relaxation. Lovingly maintained by its current owner and thoughtfully updated throughout, this exceptional home offers the perfect blend of luxury, comfort, and functionality in one of the area's most sought-after communities. A rare opportunity to own one of Stonewold's finest homes.
Features & Amenities
Interior
-
Other Interior Features
Bar, Ceiling Fan(s), Kitchen Island, Pantry, Recessed Lighting, Walk-In Closet(s), Vaulted Ceiling(s), High Ceilings, Built-in Features, Crown Molding, Open Floorplan, Soaking Tub
-
Total Bedrooms
5
-
Bathrooms
4
-
1/2 Bathrooms
1
-
Above Grade Finished Area
4180.0
-
Basement YN
YES
-
Cooling YN
YES
-
Cooling
Central Air, Ceiling Fan(s), Gas
-
Fireplace YN
YES
-
Heating YN
YES
-
Heating
Natural Gas, Forced Air
-
Pet friendly
N/A
Exterior
-
Garage
Yes
-
Garage spaces
3
-
Construction Materials
Stucco
-
Parking
Oversized, Garage Door Opener, Garage, Attached
-
Pool
No
-
Waterfront YN
NO
-
View
Trees/Woods
Area & Lot
-
Lot Size(acres)
0.35
-
Lot Size(square feet)
15,246
-
Property Type
Residential
-
Property Sub Type
Single Family Residence
-
Architectural Style
Colonial
Price
-
Sales Price
$1,168,000
-
Tax Amount
$9,351
-
Financing Options
Cash, Conventional
-
Sq. Footage
5,675
-
Price/SqFt
$205
HOA
-
Association
YES
-
Association Fee
$800
-
Association Fee Frequency
Annually
-
Association Fee Includes
N/A
School District
-
Elementary School
BRANDYWINE SPRINGS
-
Middle School
DUPONT A
-
High School
DUPONT
Property Features
-
New Construction
NO
-
Foundation Details
Concrete Perimeter
-
Senior Community YN
NO
-
Sewer
Public Sewer
-
Tax Lot
204
-
Water Source
Public
Schedule a Showing
Showing scheduled successfully.
Mortgage calculator
Estimate your monthly mortgage payment, including the principal and interest, property taxes, and HOA. Adjust the values to generate a more accurate rate.
Your payment
Principal and Interest:
$
Property taxes:
$
HOA fees:
$
Total loan payment:
$
Total interest amount:
$
Location
County
NEW CASTLE
Elementary School
BRANDYWINE SPRINGS
Middle School
DUPONT A
High School
DUPONT
Listing Courtesy of Juliet Wei Zhang, RE/MAX Edge
RealHub Information is provided exclusively for consumers' personal, non-commercial use, and it may not be used for any purpose other than to identify prospective properties consumers may be interested in purchasing. All information deemed reliable but not guaranteed and should be independently verified. All properties are subject to prior sale, change or withdrawal. RealHub website owner shall not be responsible for any typographical errors, misinformation, misprints and shall be held totally harmless.

Salesperson, Realtor
David Riddle
Call David today to schedule a private showing.

* Listings on this website come from the FMLS IDX Compilation and may be held by brokerage firms other than the owner of this website. The listing brokerage is identified in any listing details. Information is deemed reliable but is not guaranteed. If you believe any FMLS listing contains material that infringes your copyrighted work please click here to review our DMCA policy and learn how to submit a takedown request.© 2024 FMLS.
Related Properties

WILMINGTON
45 HILL ROAD
4 Beds
4 Baths
3,325 Sq.Ft.
$1,100,000
MLS#: DENC2109524

WILMINGTON
514 CHARIOT COURT
4 Beds
4 Baths
4,500 Sq.Ft.
$1,250,000
MLS#: DENC2099358
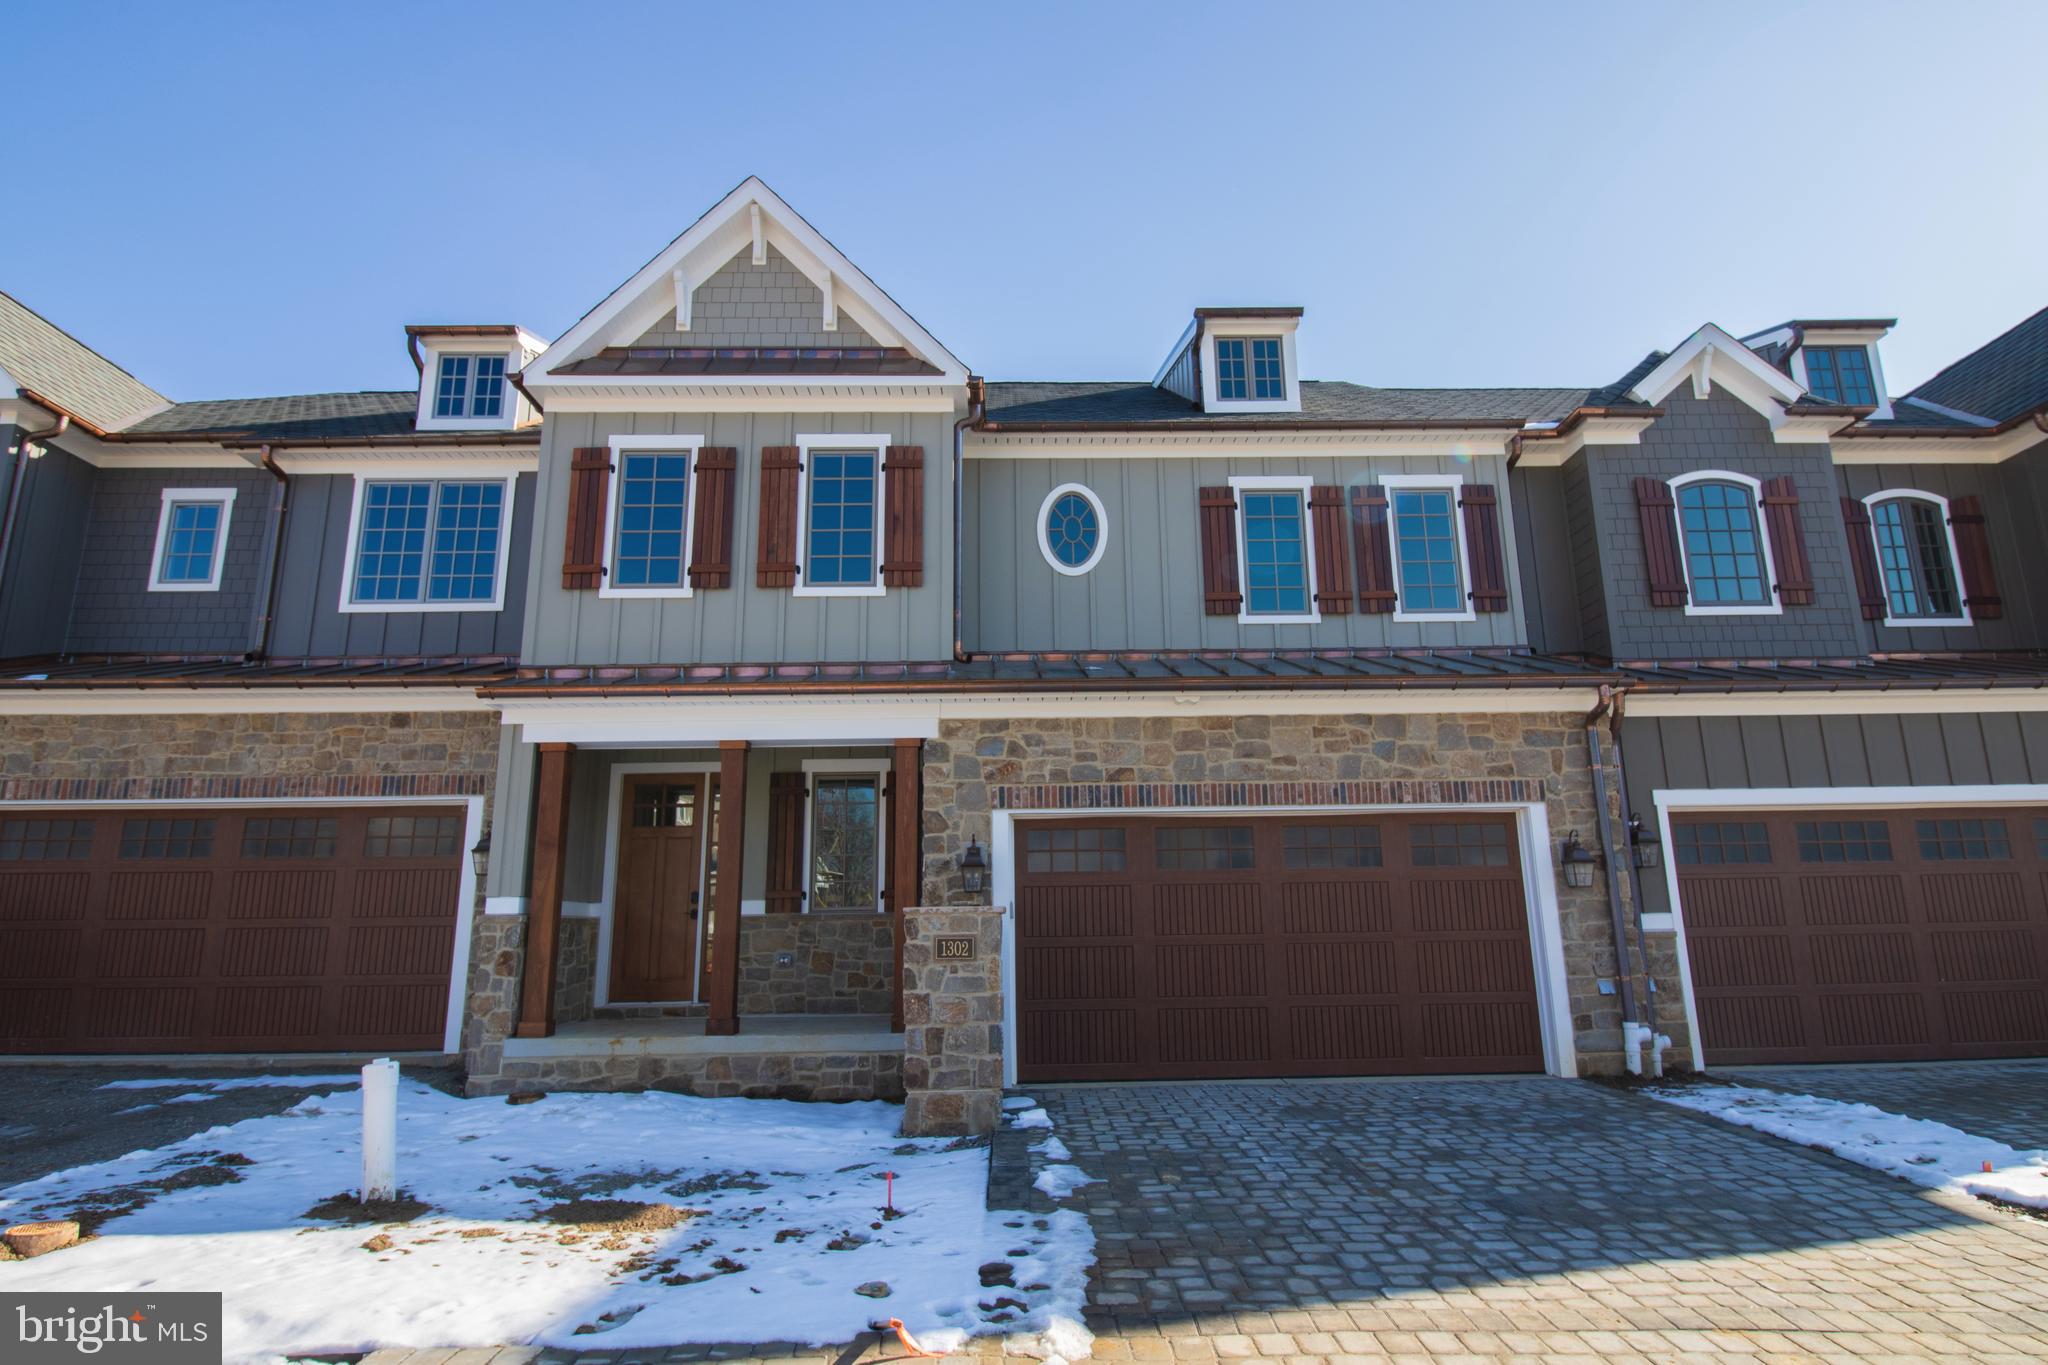
WILMINGTON
1307 COULEE WAY
3 Beds
3 Baths
2,800 Sq.Ft.
$1,028,075
MLS#: DENC2099660
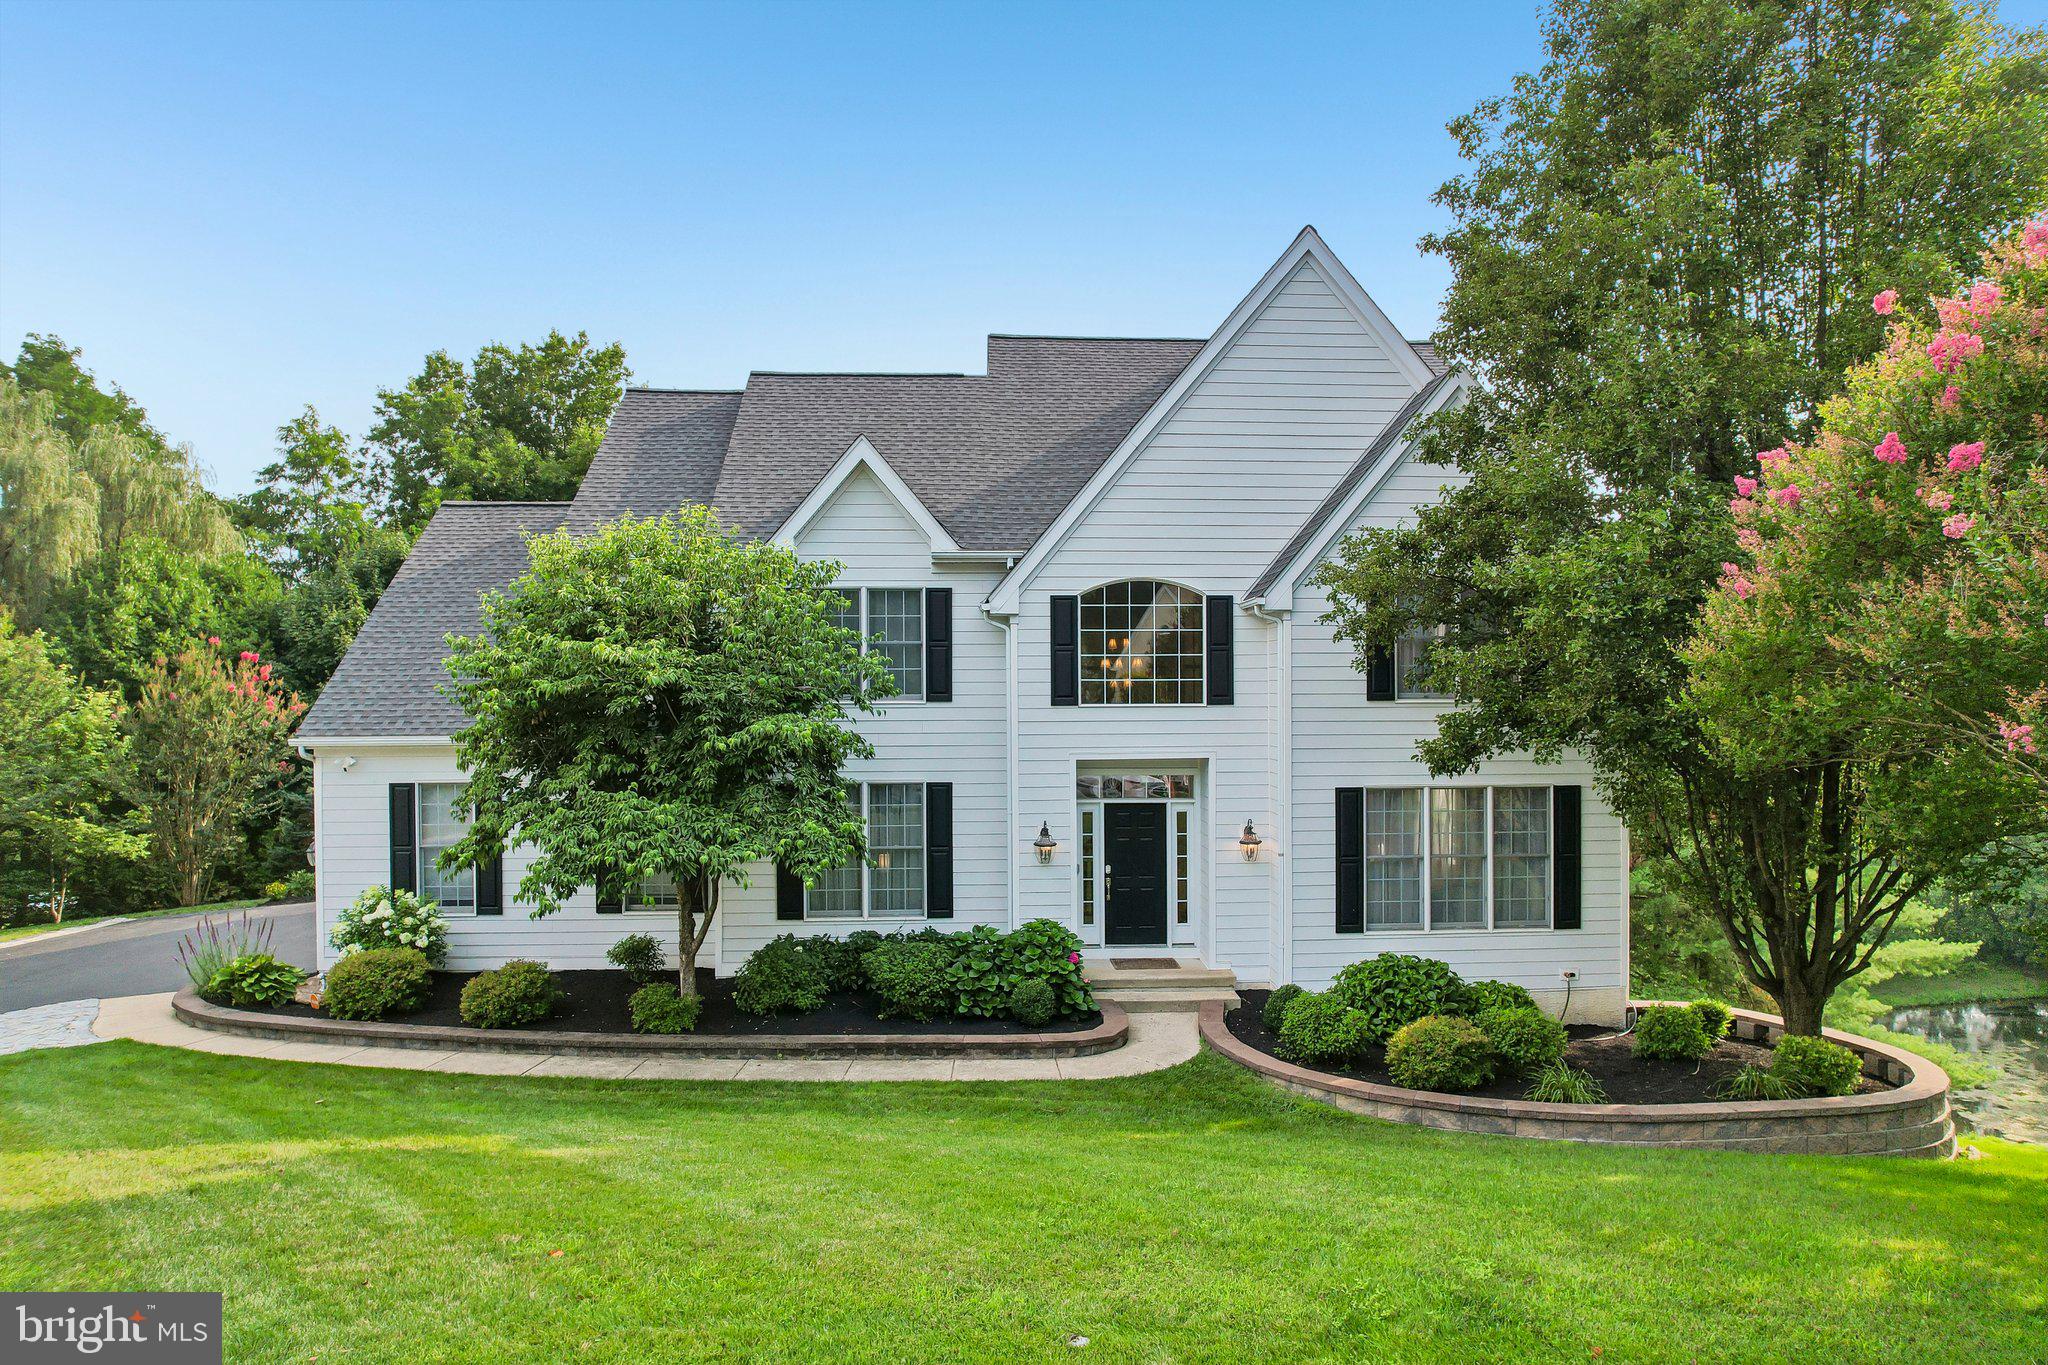
WILMINGTON
11 DEVONSHIRE COURT
5 Beds
3 Baths
4,000 Sq.Ft.
$1,129,000
MLS#: DENC2107682

WILMINGTON
1 ALFRED COURT
7 Beds
5 Baths
6,625 Sq.Ft.
$1,299,900
MLS#: DENC2107446

WILMINGTON
213 GREENOCK
4 Beds
3 Baths
3,175 Sq.Ft.
$1,050,000
MLS#: DENC2108318

WILMINGTON
1110 N BROOM STREET
6 Beds
3 Baths
3,950 Sq.Ft.
$1,045,000
MLS#: DENC2106976

WILMINGTON
118 BELLANT CIRCLE
4 Beds
2 Baths
5,150 Sq.Ft.
$935,000
MLS#: DENC2106694

WILMINGTON
20 CARILLON COURT
5 Beds
3 Baths
4,275 Sq.Ft.
$1,279,000
MLS#: DENC2107304
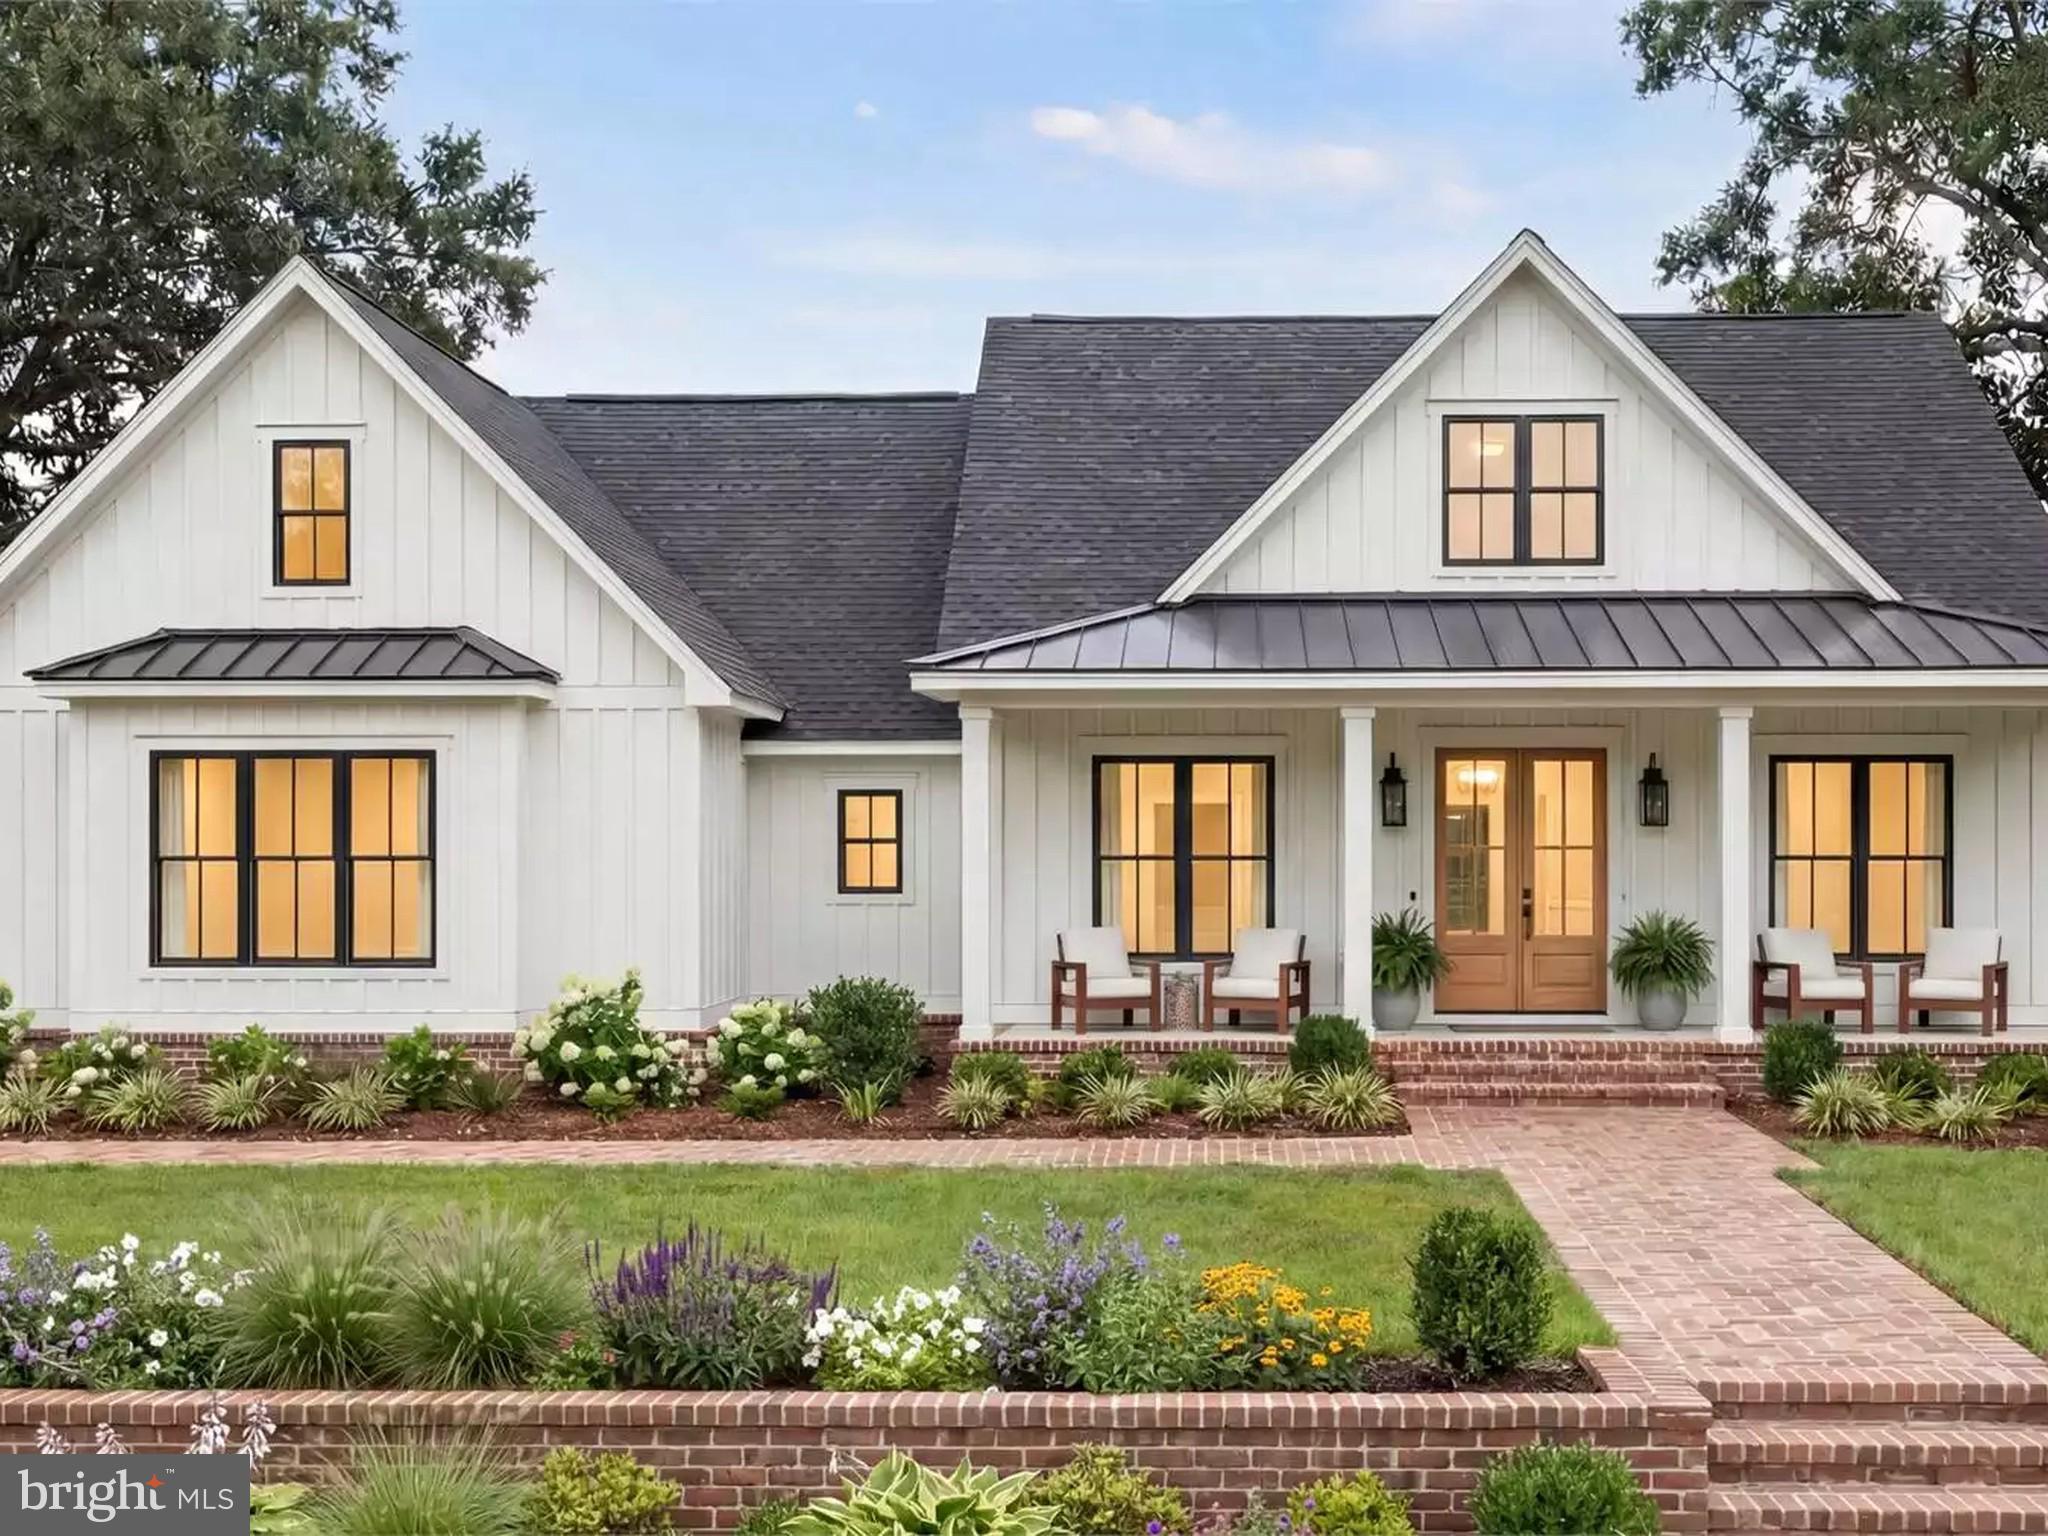
WILMINGTON
4 EMMA COURT
4 Beds
3 Baths
2,500 Sq.Ft.
$945,000
MLS#: DENC2104780
.png)