Features & Amenities

Interior

  • Total Bedrooms

    N/A

  • Bathrooms

    N/A

  • Cooling YN

    YES

  • Cooling

    Central Air, Electric

  • Heating YN

    YES

  • Heating

    Electric, Heat Pump

  • Pet friendly

    N/A

Exterior

  • Garage

    No

  • Construction Materials

    Brick, Block

  • Parking

    On Street, Off Site

  • Pool

    No

  • Waterfront YN

    NO

  • View

    City, Park/Greenbelt, Scenic

Area & Lot

  • Lot Size(acres)

    0.02

  • Lot Size(square feet)

    1,080

  • Property Type

    Commercial Sale

  • Property Sub Type

    Mixed Use

Price

  • Sales Price

    $2,000,000

  • Tax Amount

    $22,121

  • Financing Options

    Cash, Conventional

  • Zoning

    Permits a broad range of commercial, institutional and multiple dwelling unit residential development.

  • Sq. Footage

    6,213

  • Price/SqFt

    $321

HOA

  • Association

    No

School District

  • Elementary School

    N/A

  • Middle School

    N/A

  • High School

    BENJAMIN BANNEKER ACADEMY

Property Features

  • Stories

    4

  • New Construction

    NO

  • Accessibility Features

    Accessible Hallway(s)

  • Sewer

    Public Sewer

  • Tax Lot

    17

  • Water Source

    Public

Schedule a Showing

Showing scheduled successfully.

<
>
IN PERSON
VIA CHAT

What is 3 + 4 ?


Change time

Mortgage calculator

Estimate your monthly mortgage payment, including the principal and interest, property taxes, and HOA. Adjust the values to generate a more accurate rate.

Your payment

Principal and Interest:

$

Property taxes:

$

HOA fees:

$

Total loan payment:

$

Total interest amount:

$

Location

County

WASHINGTON

Elementary School

Middle School

High School

BENJAMIN BANNEKER ACADEMY

Listing Courtesy of Monique A Walker, Fleur de Lis, LLC

RealHub Information is provided exclusively for consumers' personal, non-commercial use, and it may not be used for any purpose other than to identify prospective properties consumers may be interested in purchasing. All information deemed reliable but not guaranteed and should be independently verified. All properties are subject to prior sale, change or withdrawal. RealHub website owner shall not be responsible for any typographical errors, misinformation, misprints and shall be held totally harmless.

Agent Kristin Reel Williams

Salesperson, Realtor

Kristin Reel Williams

Call Kristin today to schedule a private showing.


* Listings on this website come from the FMLS IDX Compilation and may be held by brokerage firms other than the owner of this website. The listing brokerage is identified in any listing details. Information is deemed reliable but is not guaranteed. If you believe any FMLS listing contains material that infringes your copyrighted work please click here to review our DMCA policy and learn how to submit a takedown request.© 2024 FMLS.
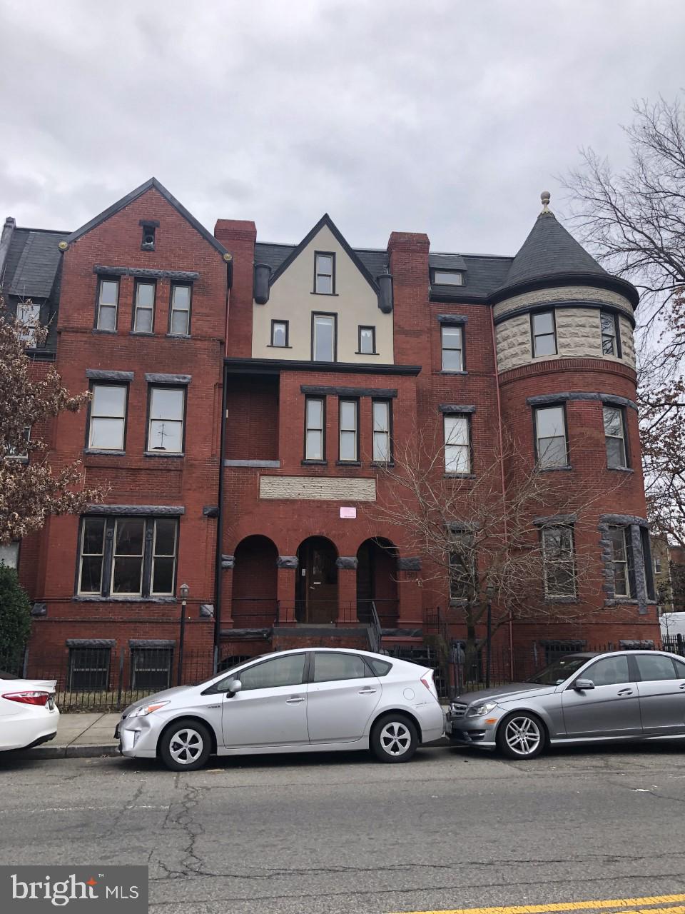
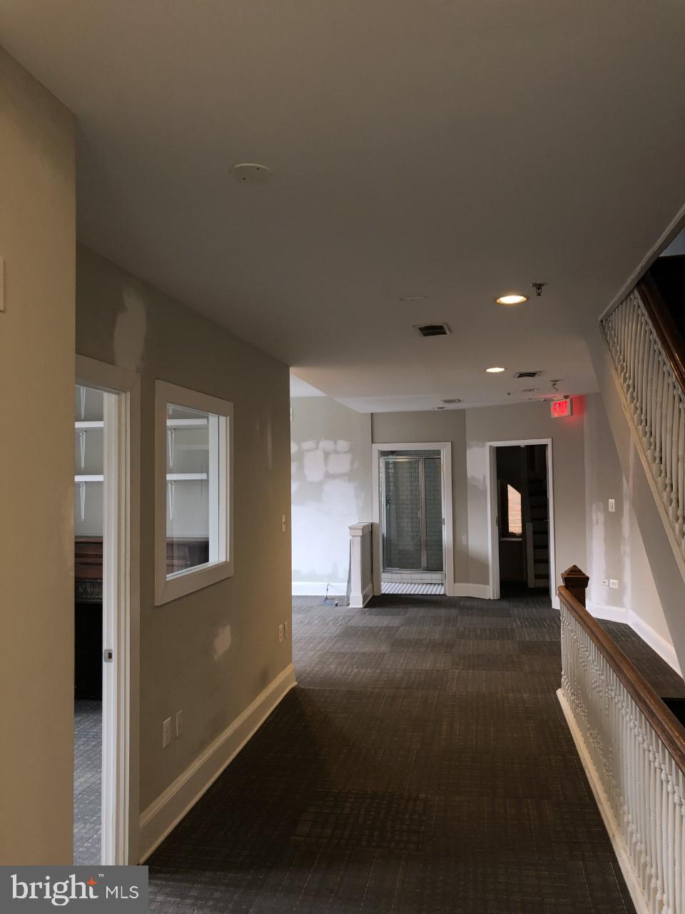
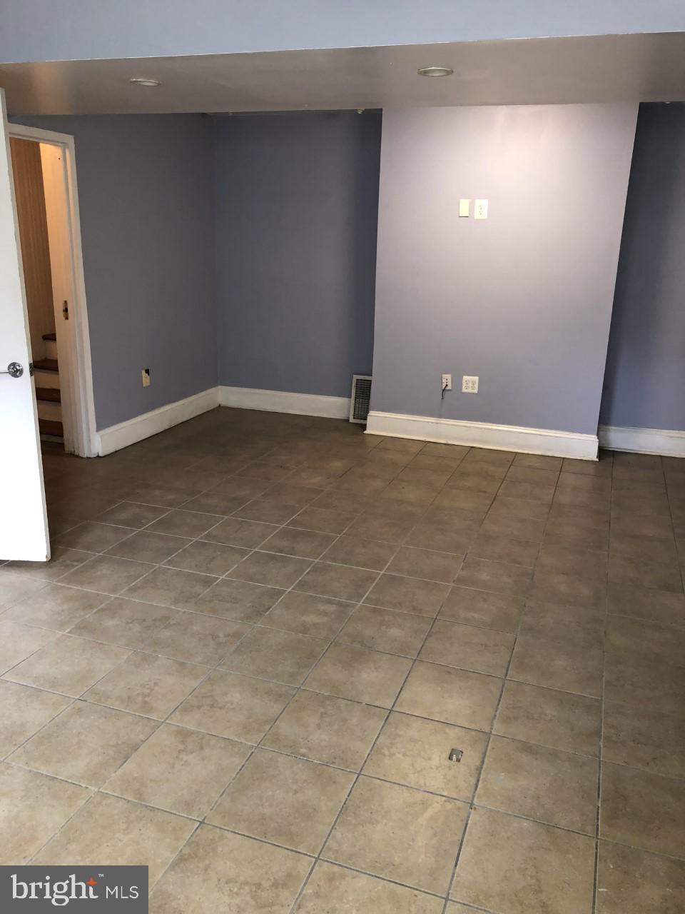
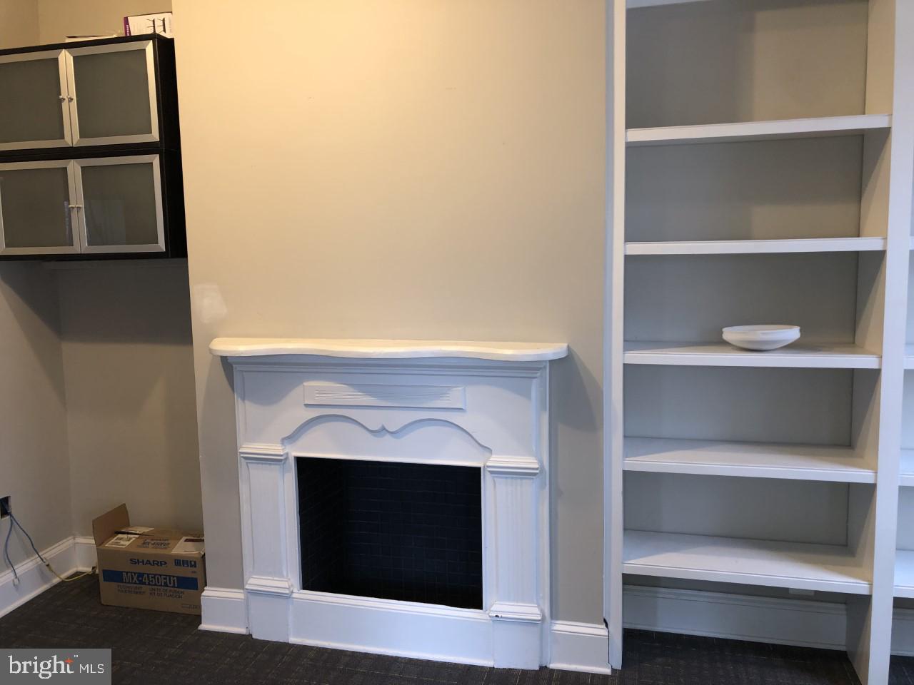
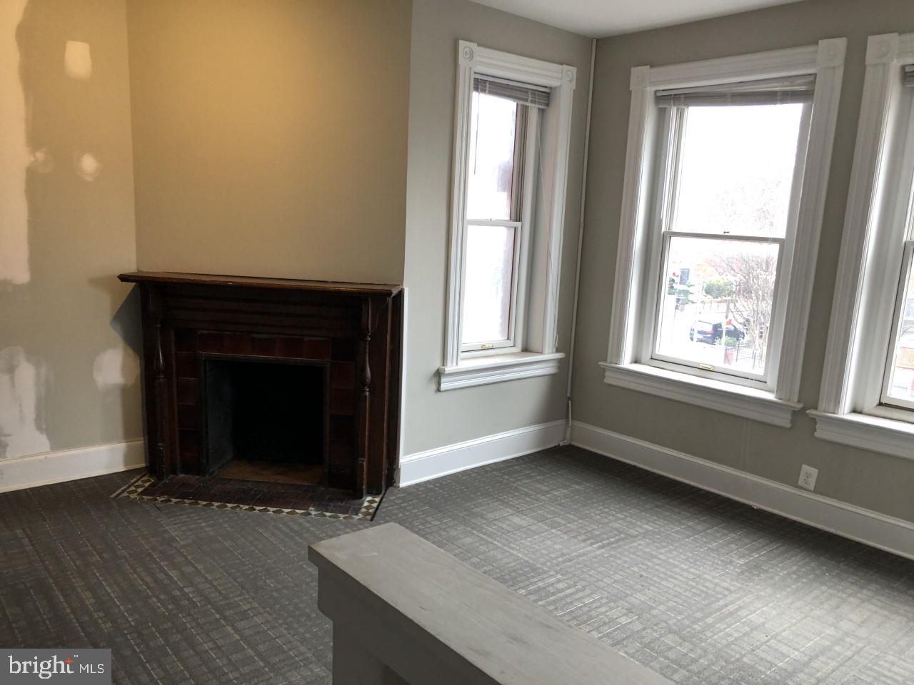
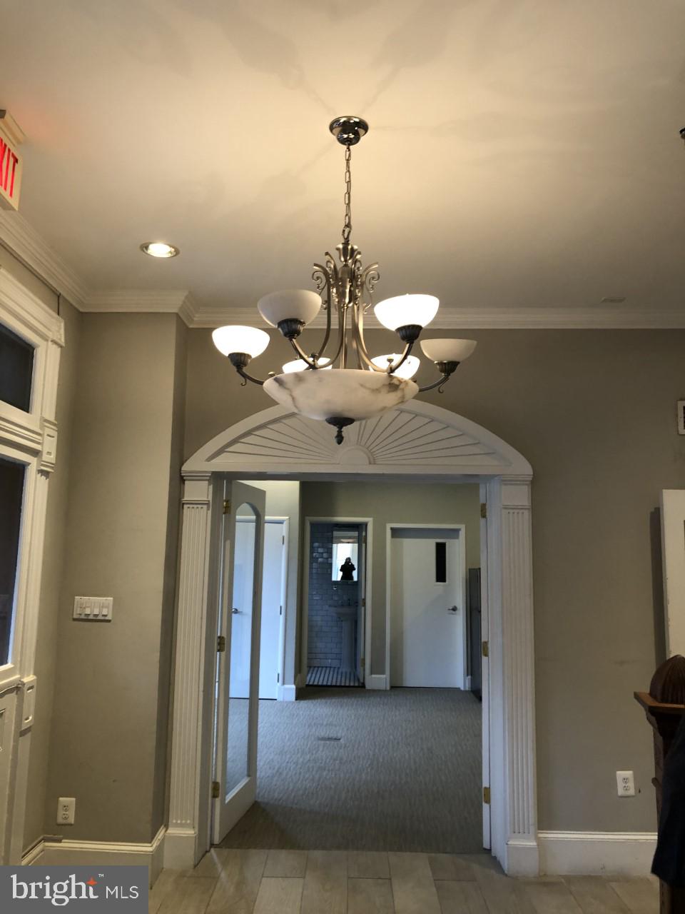
STATELY LOGAN CIRCLE Office Building/Residence (6,213 SQFT per Public Record) which could easily be reimagined.  The space includes 3-Levels with loft area comprised of 4950 SQFT above grade and additional 1,263 SQFT English basement.  

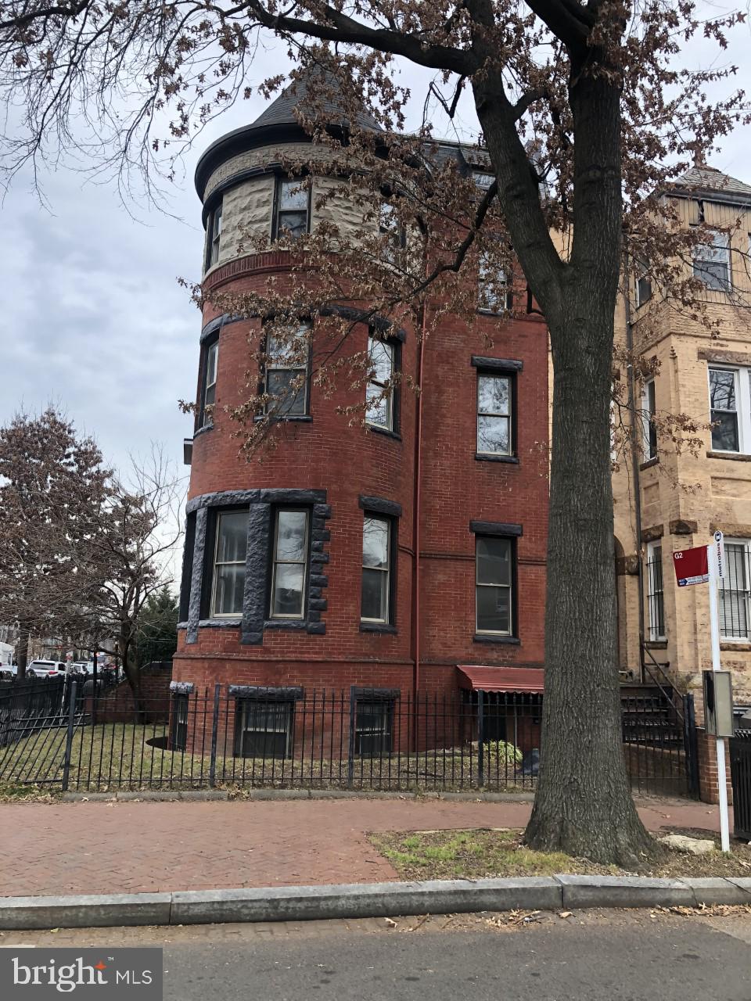
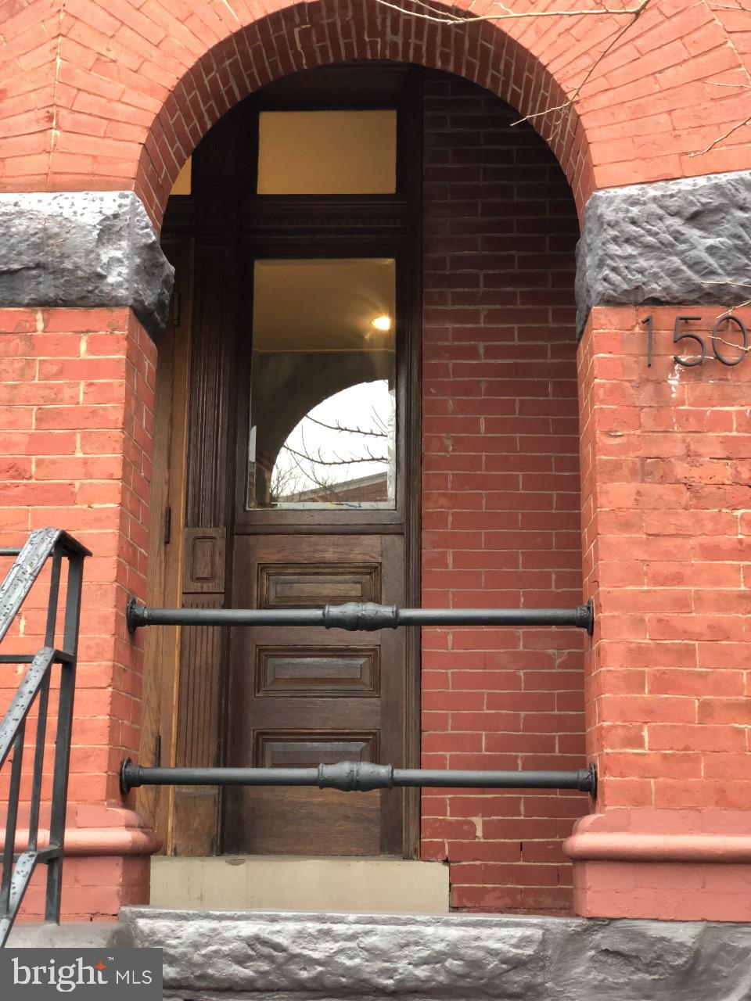
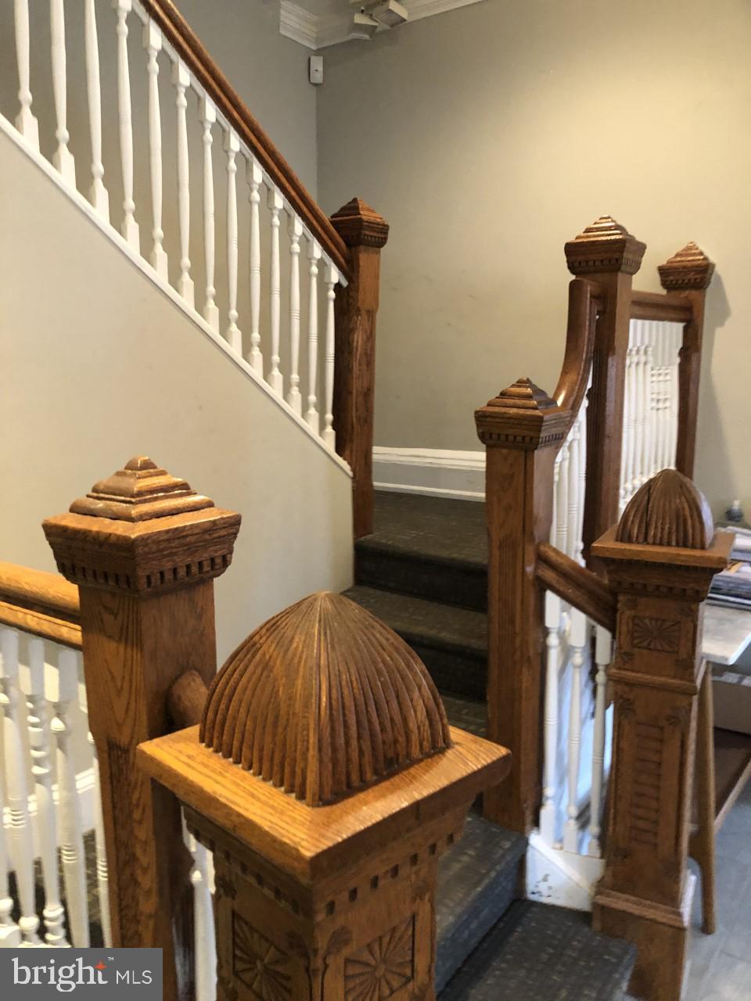
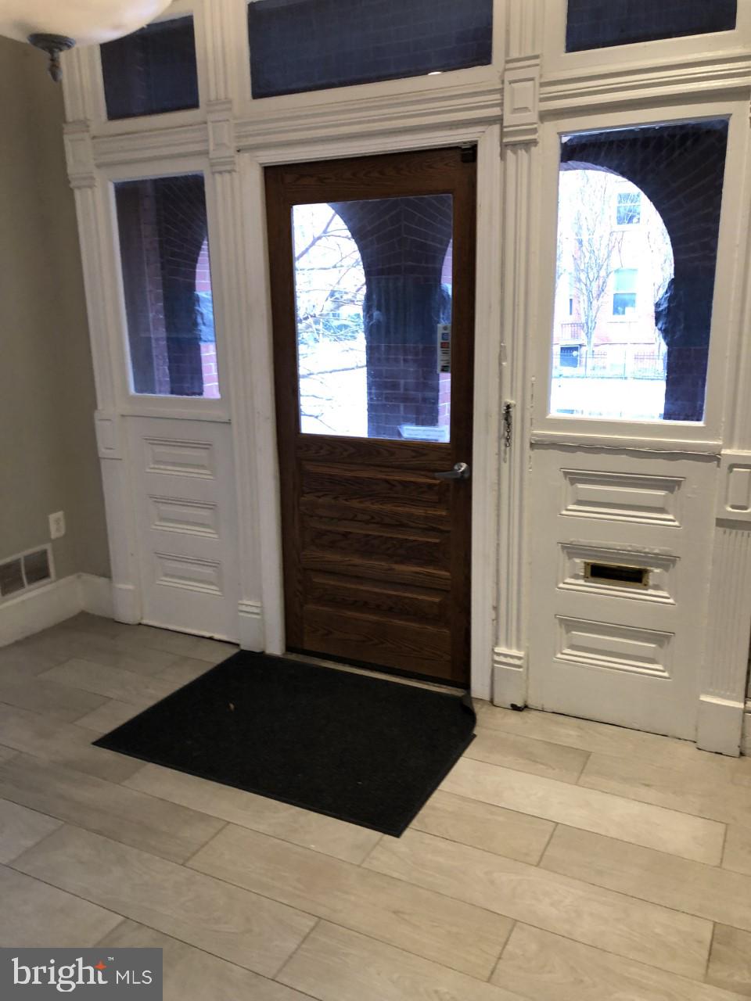
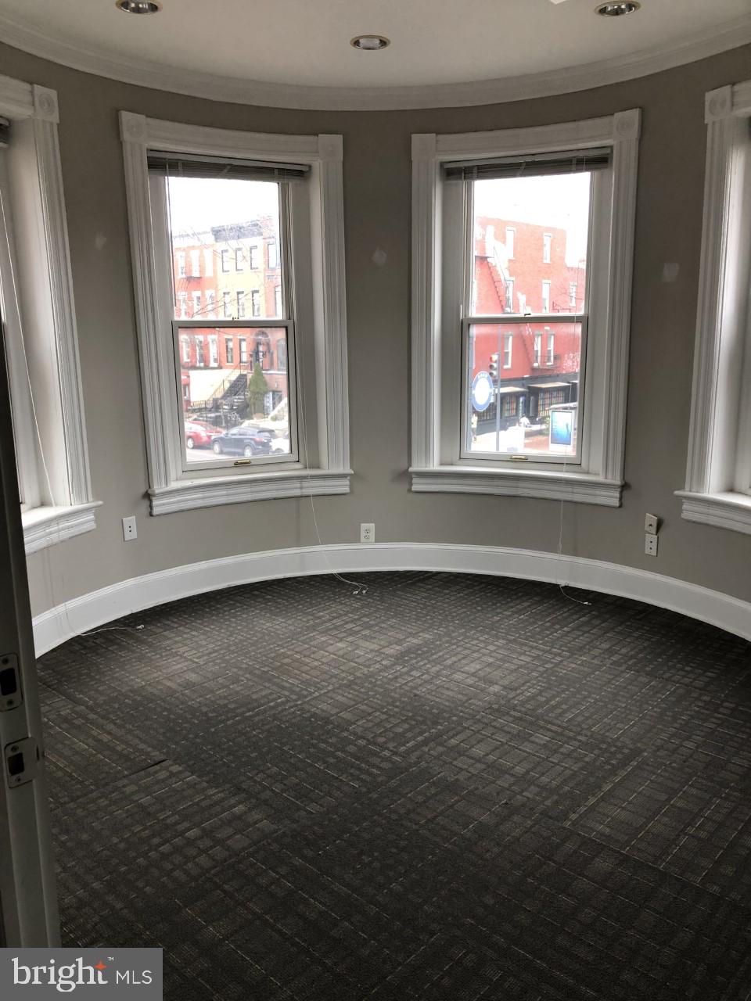
The End Cap Victorian mansion in Historic Shaw fronts 11th Street on a corner lot and has incredible curb appeal,  with character elements in the millwork and masonry, wrought iron exterior entrance stairway, fenced yard, replacement windows, and is fully sprinklered, with three distinct entrance areas, as well as life safety egress.

Built in 1890 this is available For Sale for the first time in decades. The 11th Street corridor was recently effectively UP-ZONED to encourage mixed-use development, specifically commercial and residential on the 11th Street overlay. The District of Columbia has prioritized this property as mixed-use and is taxing it at $22,121 (2022) per annum. It could remain an office/retail building, be converted back to a single family home, or apartments/condominiums or a mix of those uses.

The 2021 Comprehensive Plan Map is enclosed and reflects the new zoning of MU-4 (Mixed-Use) and permits a broad range of commercial, institutional, and multiple dwelling unit residential development.

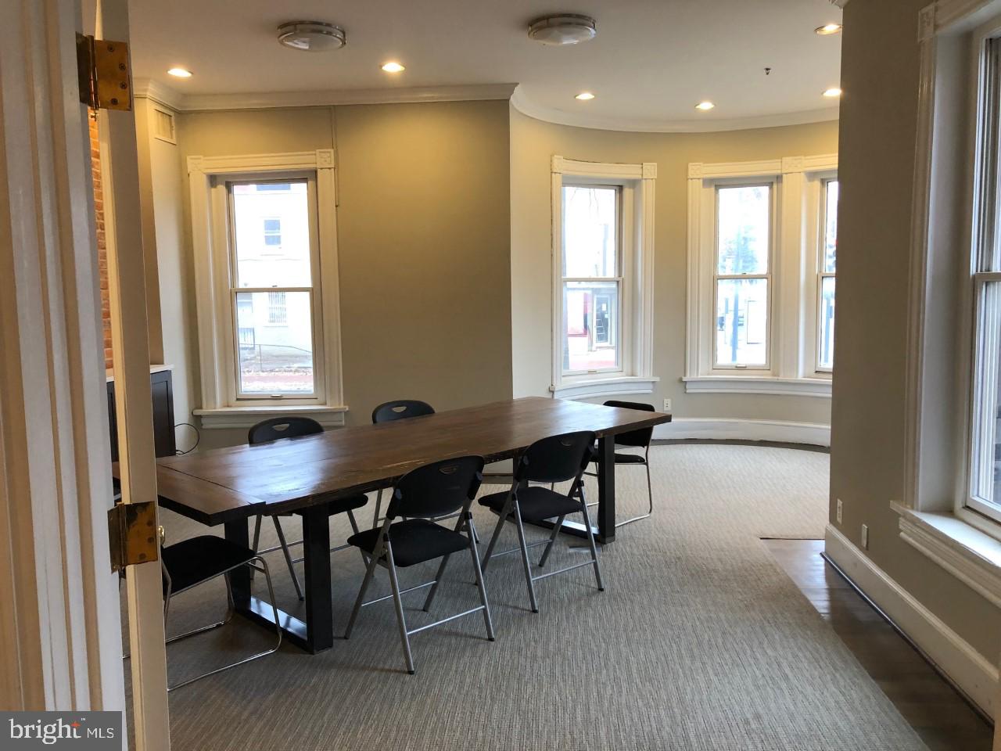
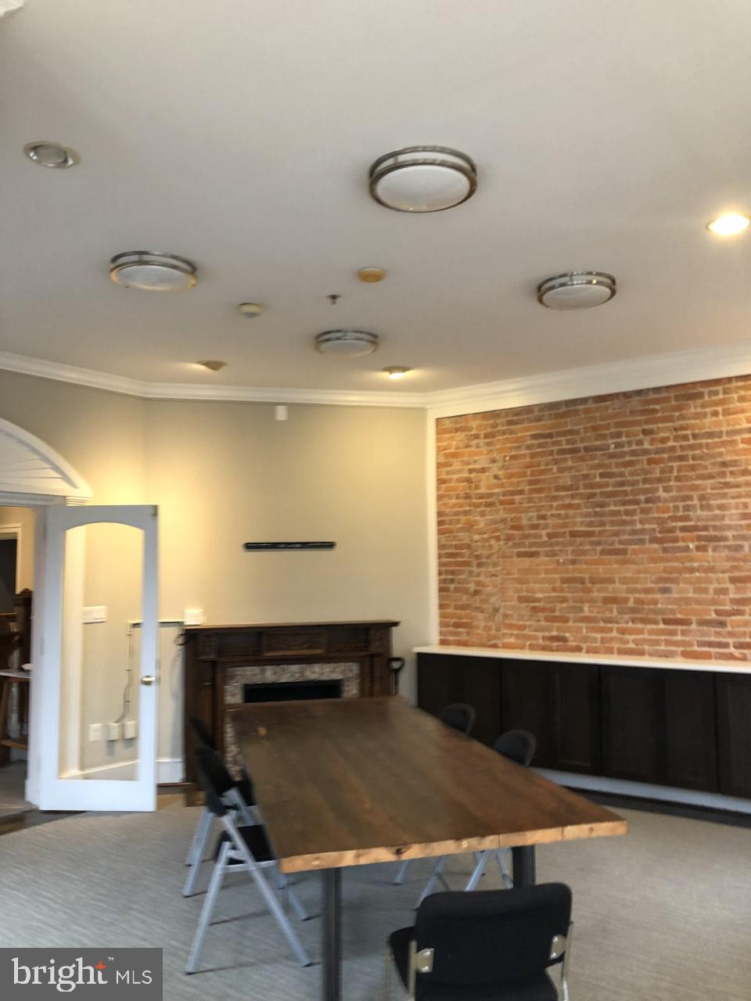
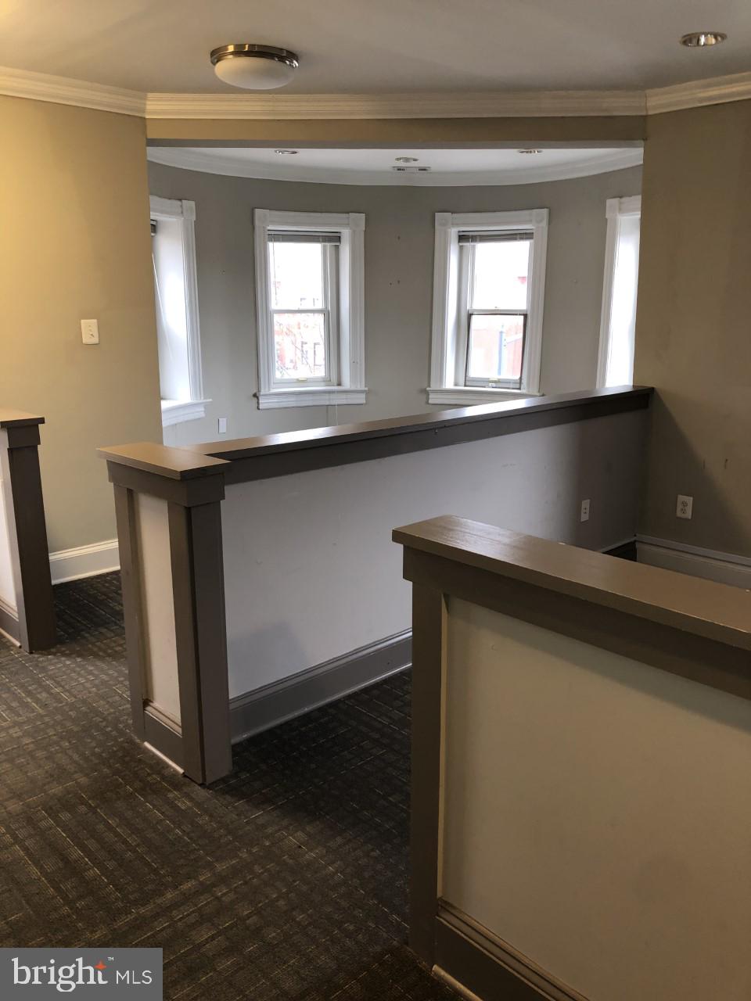
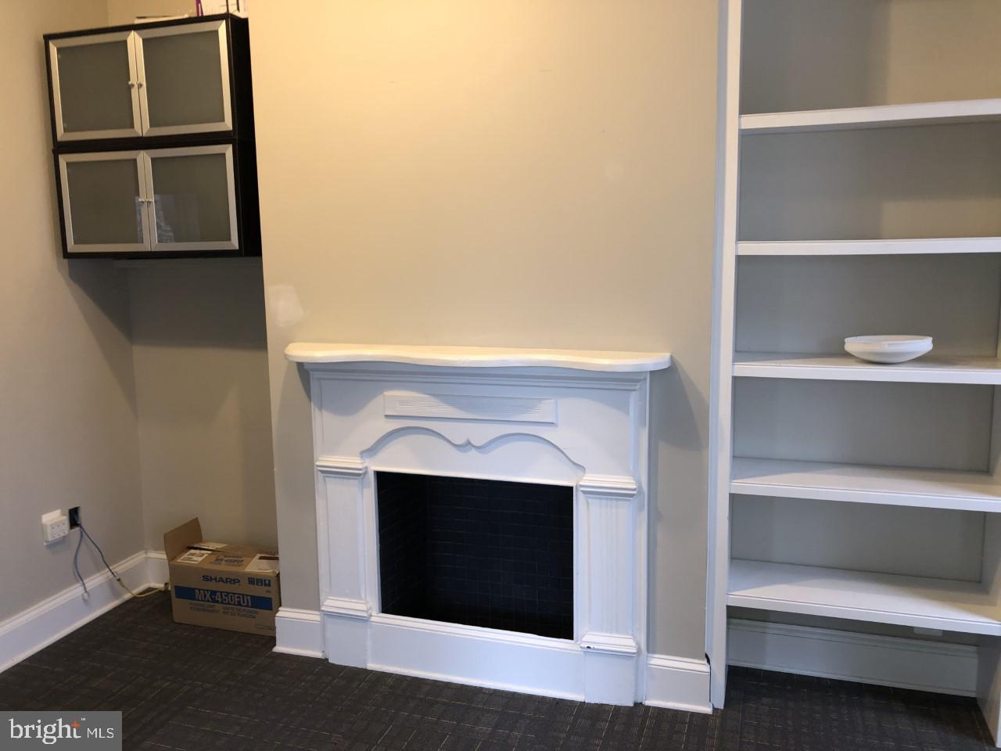
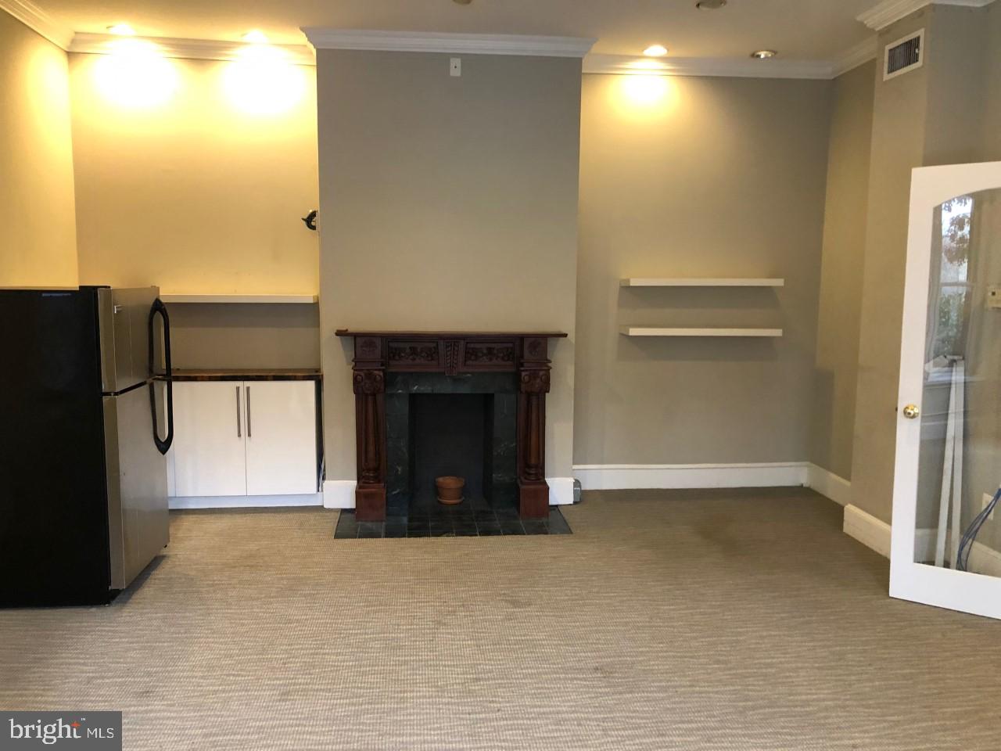
This sun drenched building, with ample windows to provide natural light throughout, also has three main entry points, and was most recently leased as a multi-tenanted office building. However, this mansion, with six decorative fireplaces can easily be converted back to a single family home or multiple units.

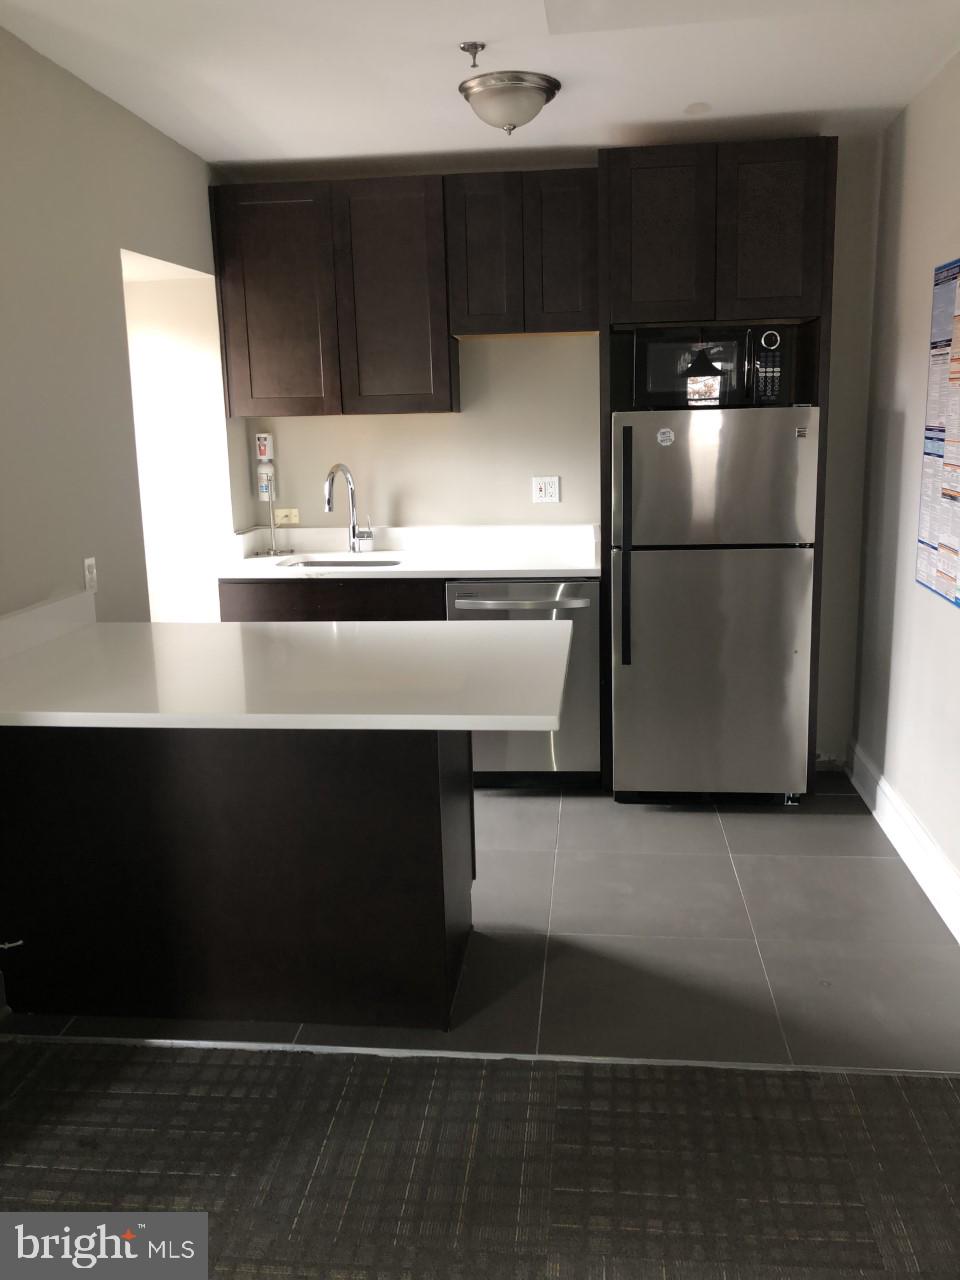
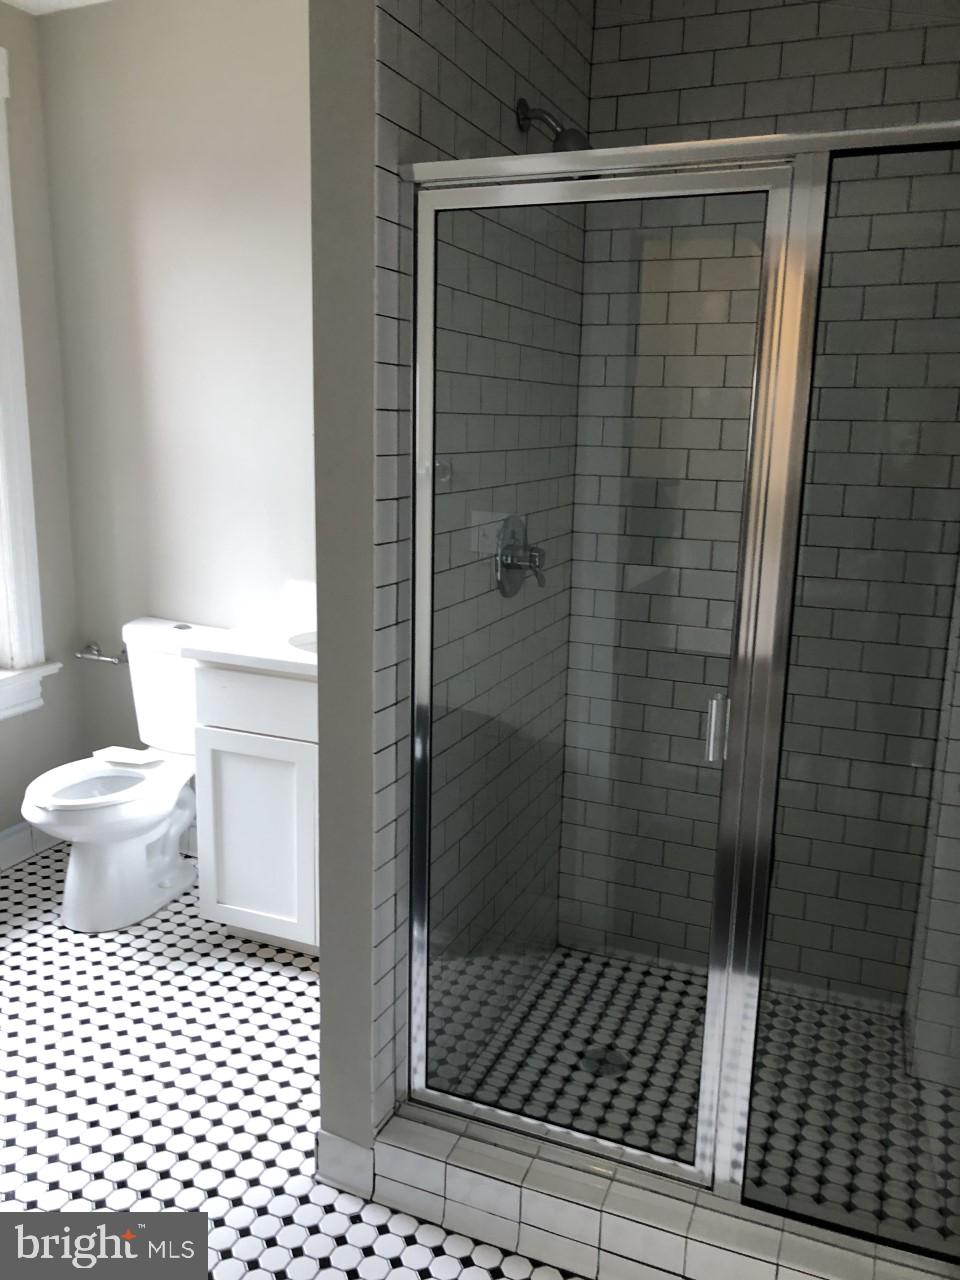
The open floor plan allows for a modern workplace experience with board room and creative space. The parlor areas can be utilized as flex spaces for seminars, receptions, makers space or collaborative meeting space. The building functions very well as an office and can accommodate the around-the-clock work environment, complete with a full bathroom with stand up shower, and additional powder restrooms, kitchen/breakroom, storage, swing space and private rooms/offices.

Proximate to bustling Logan Circle, the site is walking distance to 4 Metro rail stations, various attractions and amenities: libraries, dog parks, skate park, restaurants, entertainment, schools, museums, daycares, hospitals, fire department, colleges, swimming pools, pharmacies, police department and post office.

1501 11TH STREET NW

Message successfully sent.

What would you like to know?

What is 3 + 4 ?

I agree to receive email communication and understand I can unsubscribe at any time.

I agree to be contacted by Charis Realty Group - Christine Issler, Broker via call, email, and text for real estate services. To opt out, you can reply 'stop' at any time or reply 'help' for assistance. You can also click the unsubscribe link in the emails. Message and data rates may apply. Message frequency may vary. Privacy Policy

Related Properties

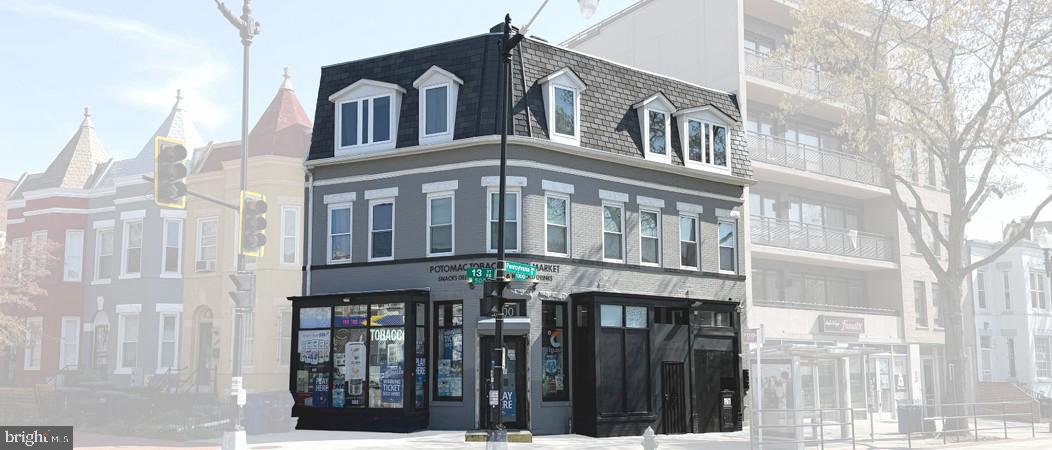
100% Occupied Mixed-Use Asset in Prime Capitol Hill Location: 4,200 SF building  featuring four (4) 1BD/1BA residential units above established neighborhood retail, offering a stable blend of residential and commercial income streams.

Signalized Corner Position on Pennsylvania Avenue SE: Prominently located at the intersection of 13th Street SE and Pennsylvania Avenue SE, providing strong visibility and consistent foot and vehicle traffic along one of Capitol Hill’s primary corridors.

Stable Retail Tenancy with Long-Term Commitment: Ground floor anchored by a long-standing convenience store operator with a strong operating history and willingness to execute a new long-term lease at closing, providing investors with immediate income stability.

Recently Gut Renovated (2019): The property underwent a comprehensive renovation in 2019, significantly reducing near-term capital expenditure needs and allowing new ownership to benefit from modernized building systems and finishes.

Walkable Transit-Oriented Location: Situated just 0.2 miles from the Potomac Ave Metro Station and 0.9 miles from Eastern Market Metro Station, with easy access to Eastern Market, Barracks Row, and the extensive dining, retail, and lifestyle amenities that define the Capitol Hill neighborhood.
#DCDC2259496

WASHINGTON

1302 PENNSYLVANIA AVENUE SE

None Beds

None Baths

4,200 Sq.Ft.

$2,400,000

MLS#: DCDC2259496
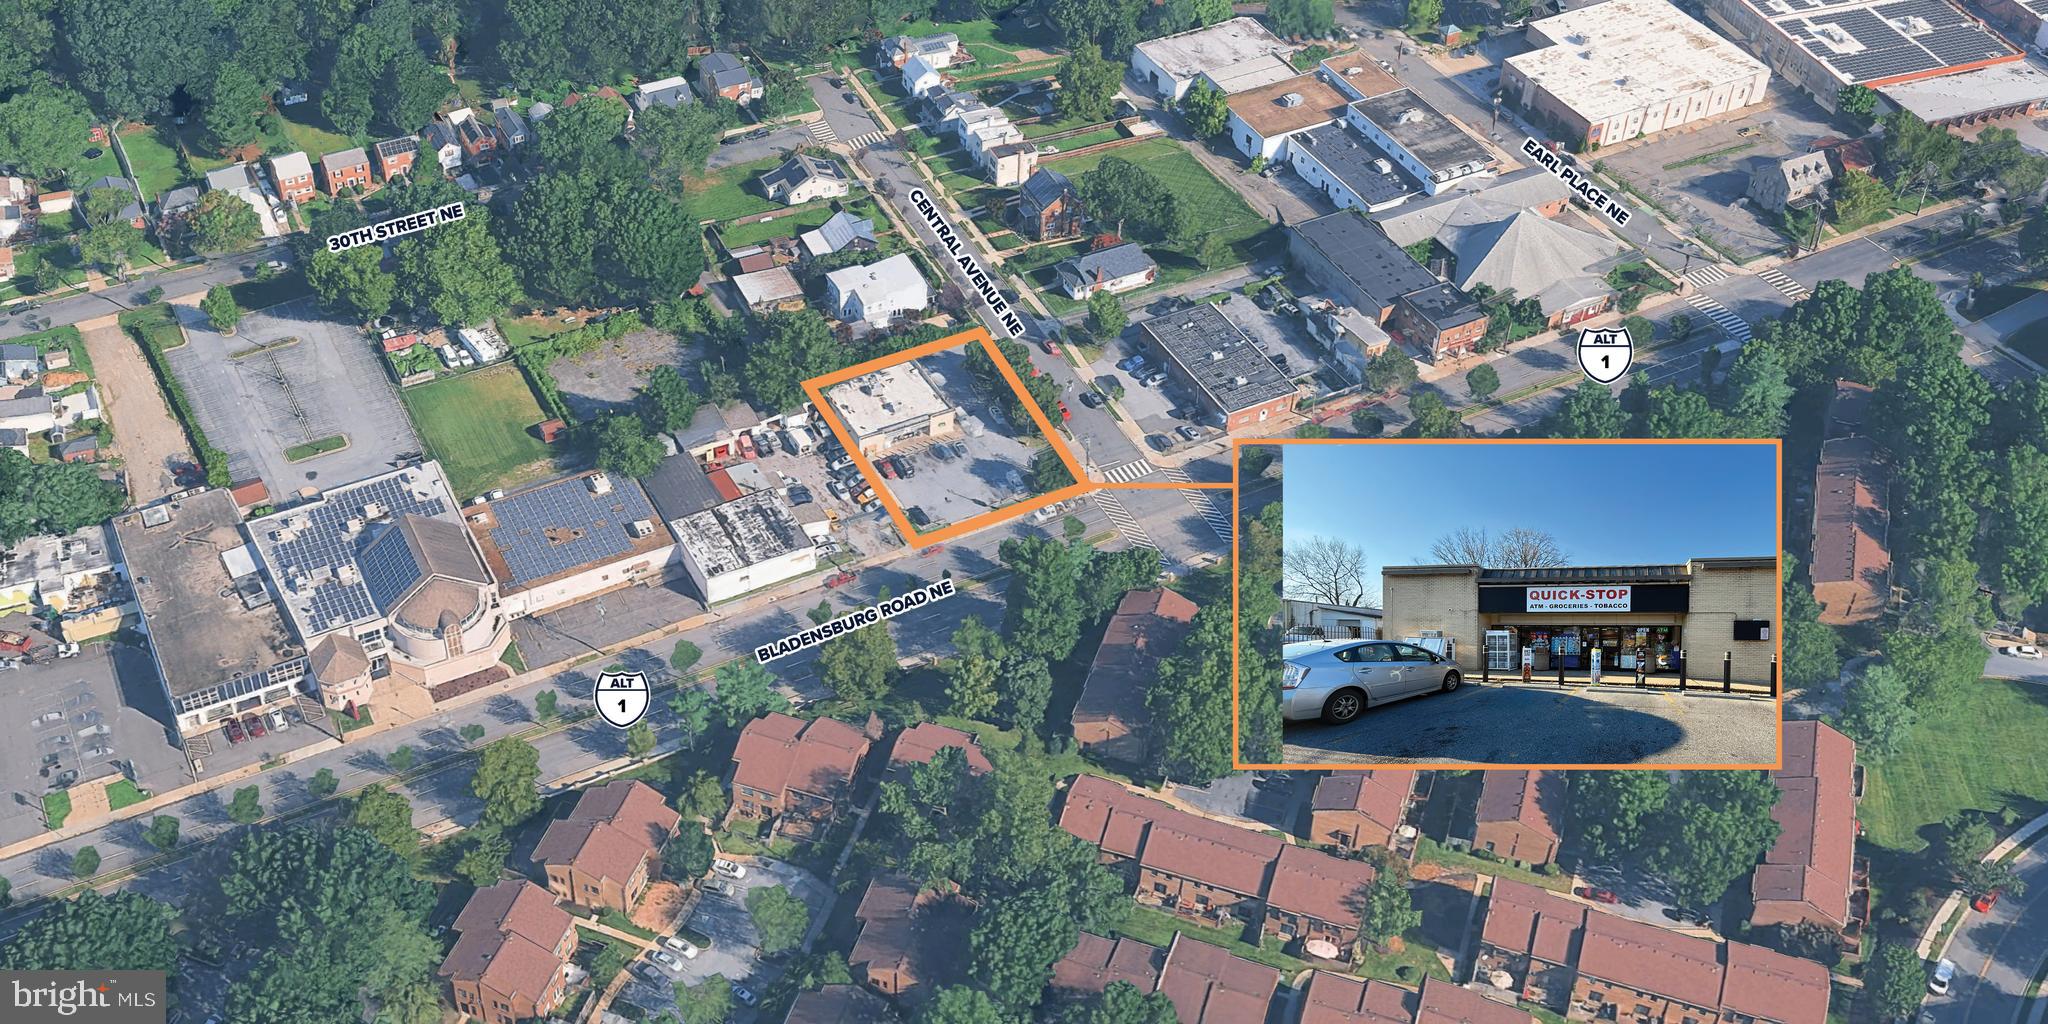
- +3,000 SF former 7-11 building on +13,000 SF lot located on the corner of Bladensburg Road NE and Central Avenue NE.

-Situated along Bladensburg Road NE, a major arterial corridor connecting NE DC, and PG County with an average annual daily traffic count of +13,900.

-Large lot size allows for ample parking for customers and employees.- Flexible PDR-1 zoning allows for new ownership to take advantage of potential industrial uses.

- Opportunity for new ownership to take over existing convenience store operations with a Lottery System recently activated and EBT application pending.
#DCDC2269728

WASHINGTON

2850 BLADENSBURG ROAD NE

None Beds

None Baths

3,139 Sq.Ft.

$1,650,000

MLS#: DCDC2269728
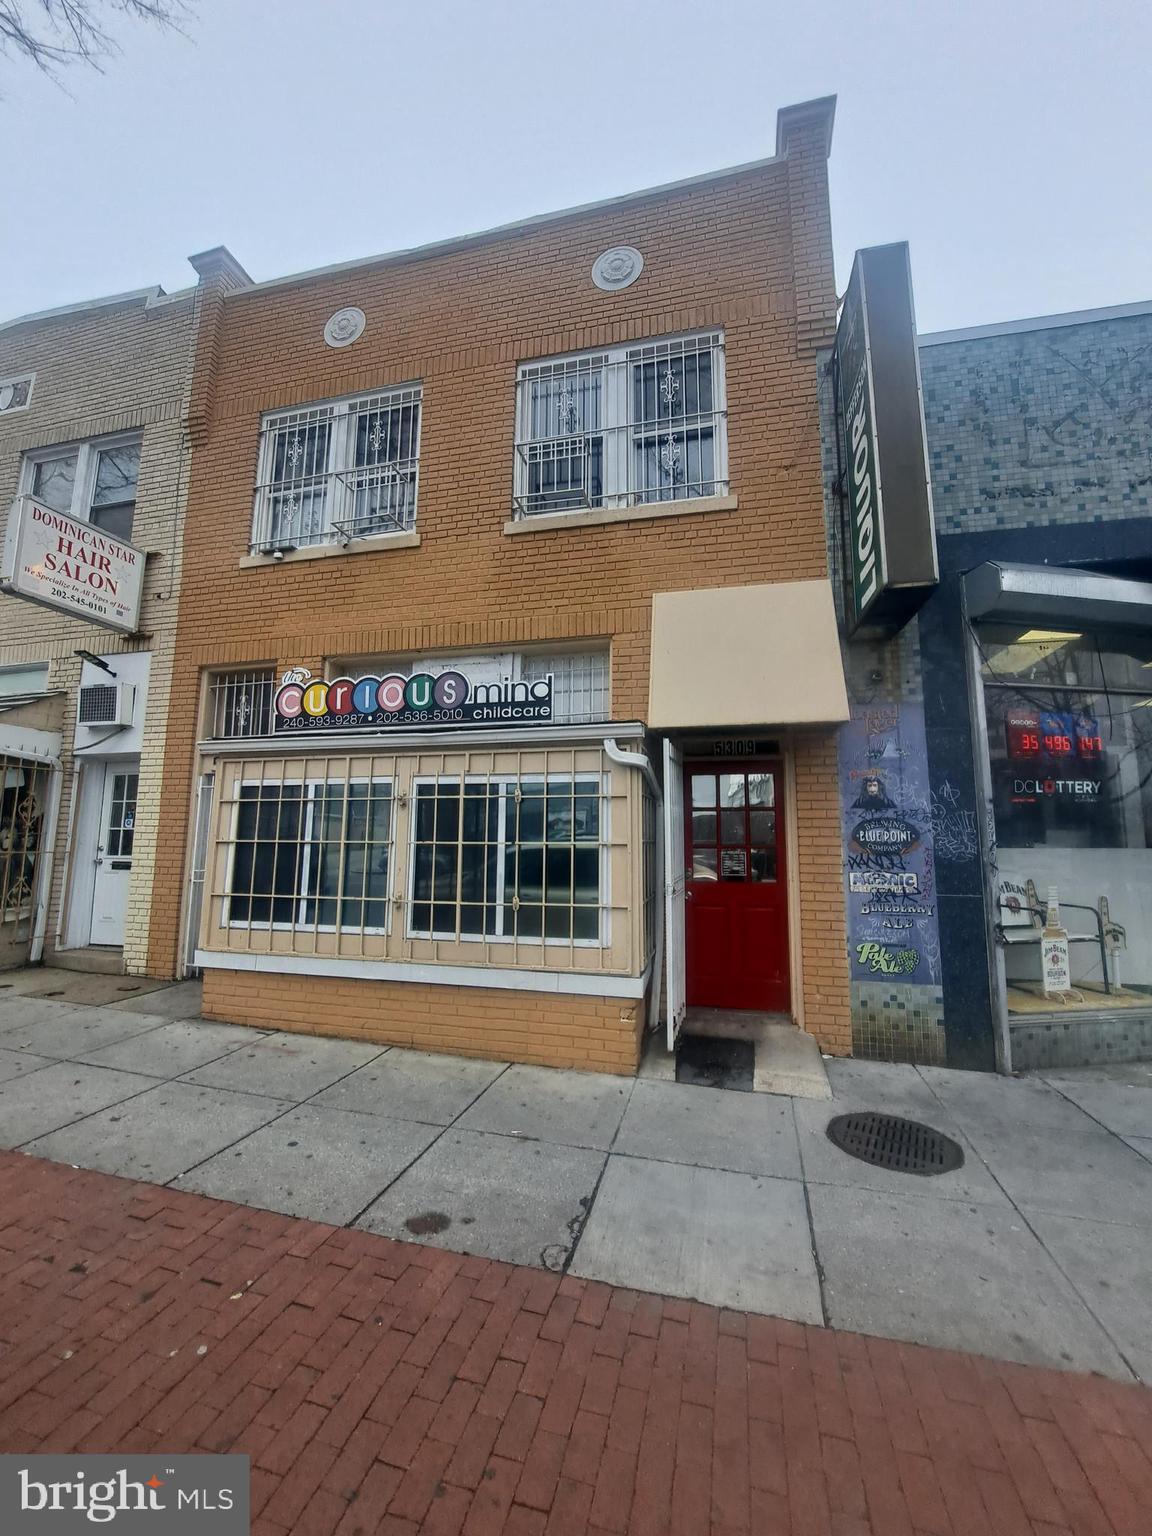
This commercial property offers endless opportunity on the Historic and Busy Georgia Avenue NW in Washington, D.C., is a versatile multi-level building positioned for both immediate business use and long-term redevelopment. The property features a layout tailored for community and commercial services.

Upper Level: Currently utilized for meetings and get-togethers, offering flexible space for gatherings.

Bottom Level: Presently configured for child care, making it an ideal turnkey solution for daycare operators.

Basement:  Ready for your imagination, , this additional level provides significant potential for expansion .

All kinds of redevelopment are going on in the vicinity of the Property .
#DCDC2248616

WASHINGTON

5309 GEORGIA AVENUE NW

None Beds

None Baths

2,997 Sq.Ft.

$1,800,000

MLS#: DCDC2248616
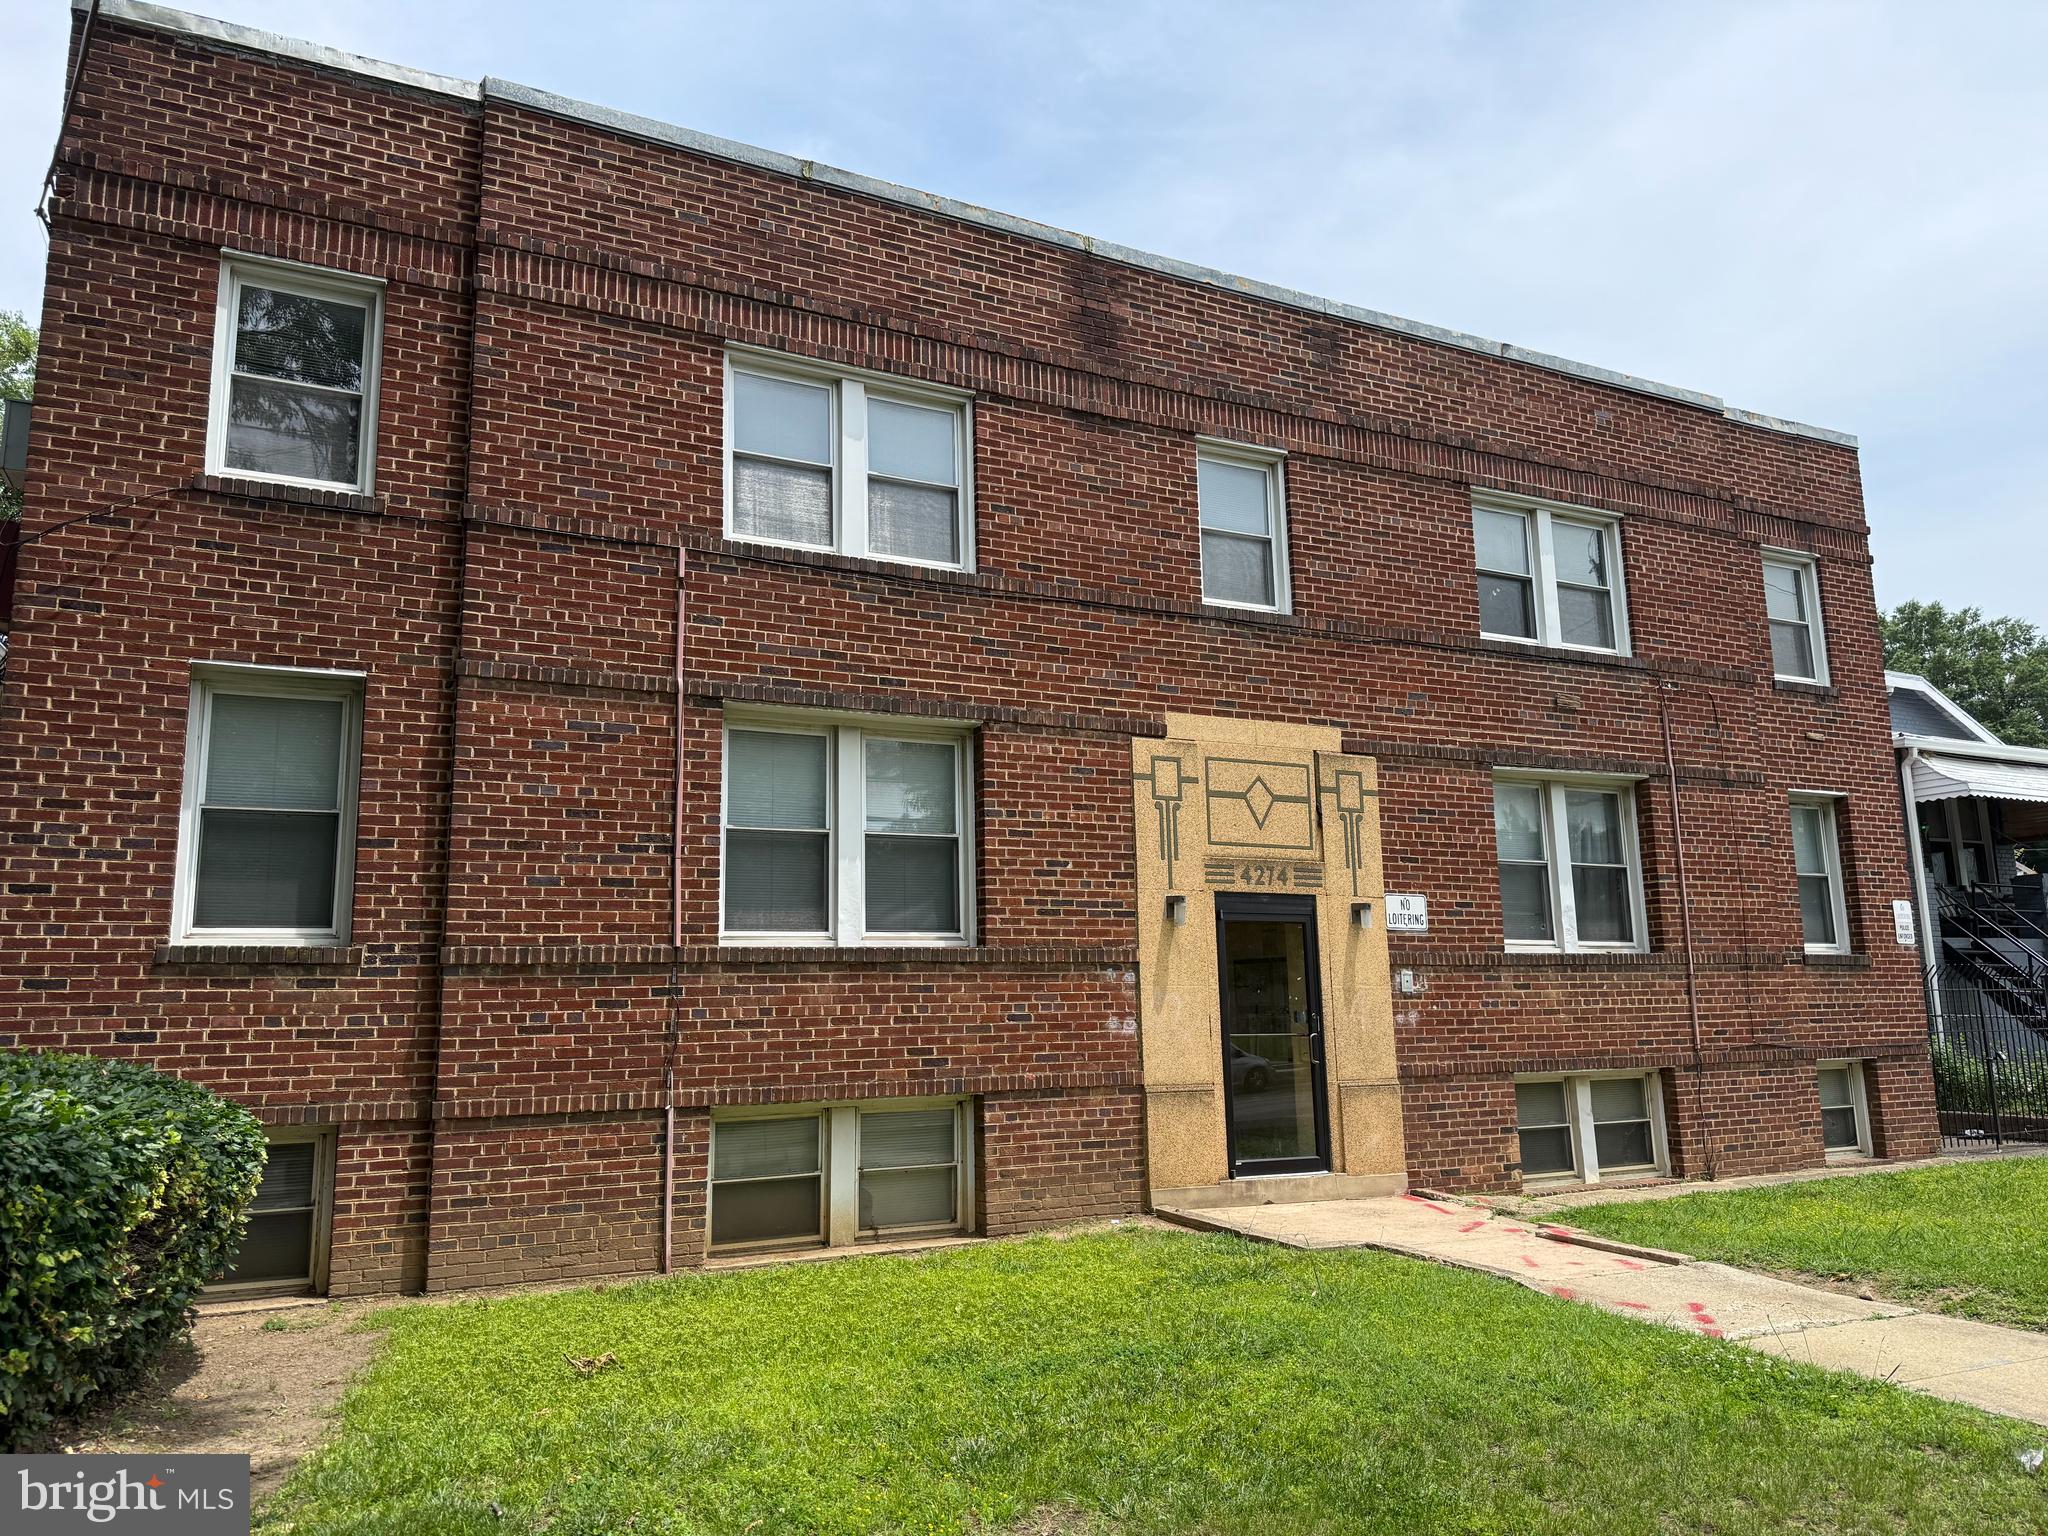
Fully vacant 18 unit building less than 1/4 mile away from the Benning Rd metro station. Gross SF including the basement is approximately 17,000. The building is fully detached on all sides with numerous windows. Currently all units are 1 bedroom / 1 bath but they can be reconfigured or combined to meet market demand. There is also room to add units in the basement. Current owner has started some work in the building but this is a value-add opportunity in as-is condition.
#DCDC2254546

WASHINGTON

4274 BENNING ROAD NE

None Beds

None Baths

16,281 Sq.Ft.

$1,600,000

MLS#: DCDC2254546
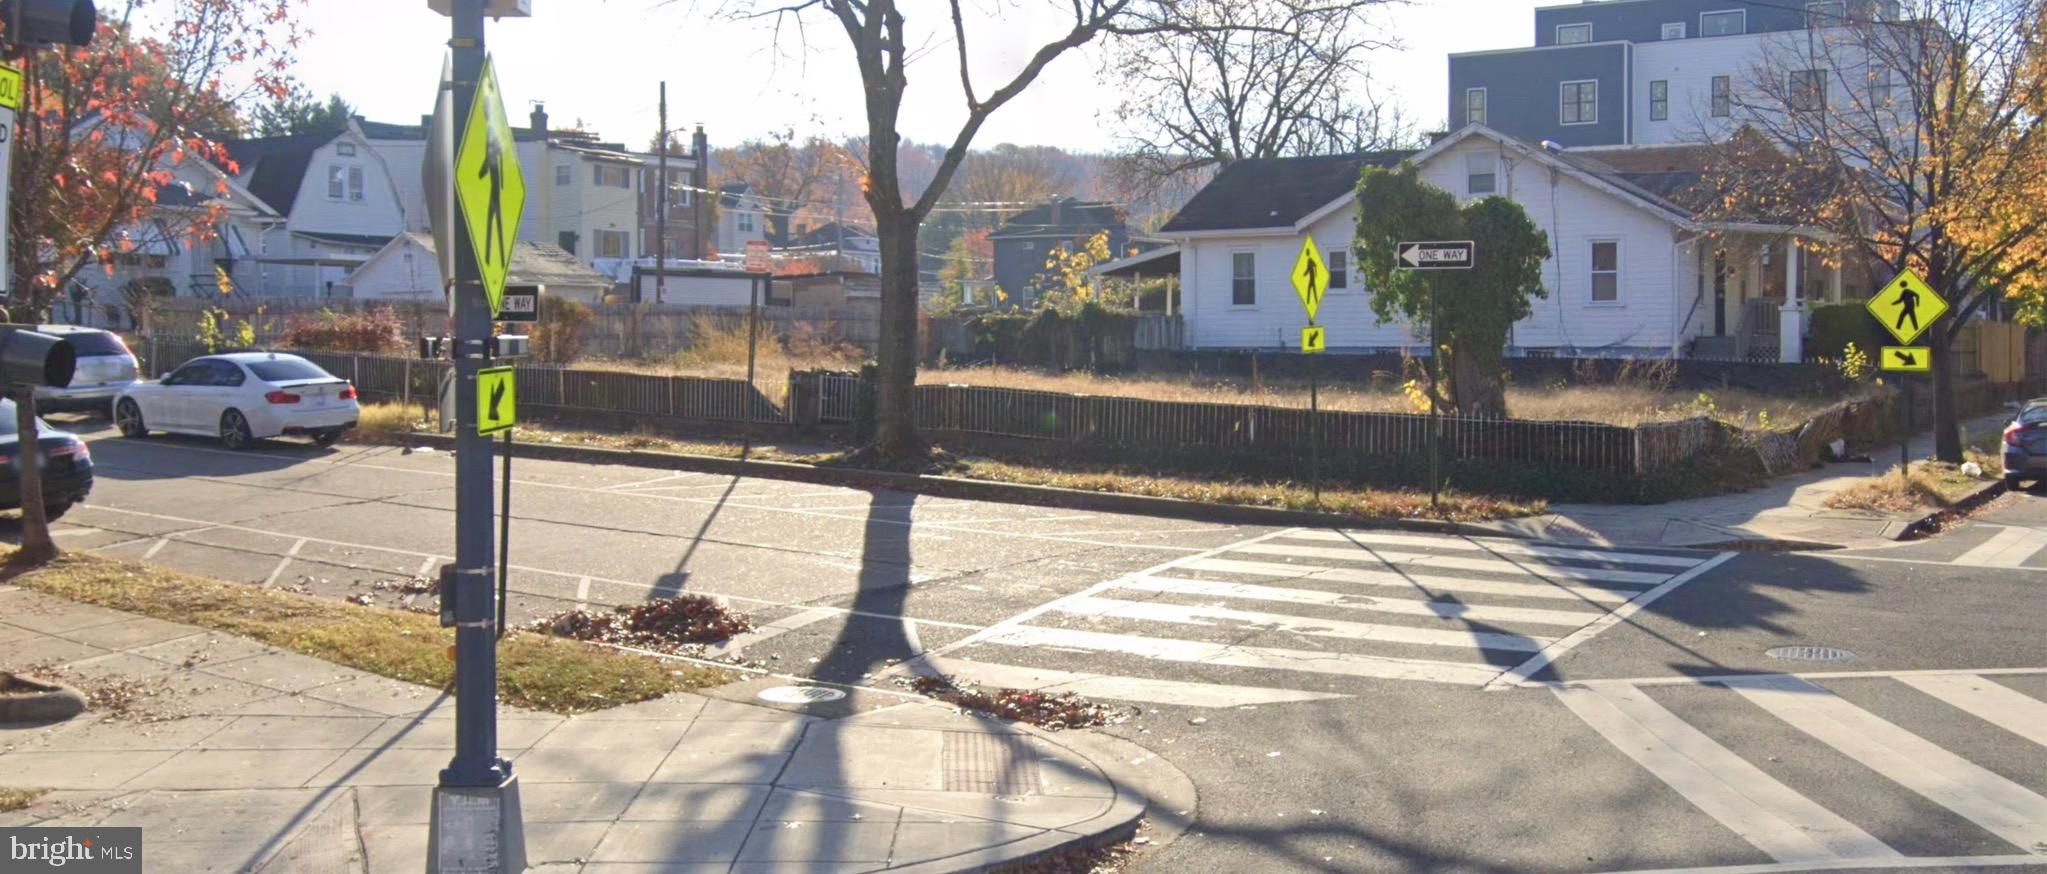
INVESTORS / DEVELOPERS ALERT - Shovel Ready - APPROVED permits and plans for 16 units multi family new construction spacious condo or apartment building. Unit breakdown : 13 two bedrooms with 2 or 2.5 baths (850 to 1100 sqft each) and 3 one bedroom units with 1 or 1.5 baths (750 to 800 sqft each). 4 units with private roof top terrance. Building size 14,589 sqft on 4 levels + basement + penthouse level (no elevator). 5 off street parkings and 5 bike storages. After construction sell as condos (approx 7.7M ) OR rent it (approx 53K per month to market or rent to voucher holders). Seller is a developer, he is open to consider partnership / join venture and can perform construction. Great location, bus stop in front of property. Close to Capitol Hill, Downtown, Freeway, Airport, Shopping and Restaurants. Text Owner for all inquiries.
#DCDC2262774

WASHINGTON

2101 Q STREET SE

None Beds

None Baths

14,589 Sq.Ft.

$1,600,000

MLS#: DCDC2262774
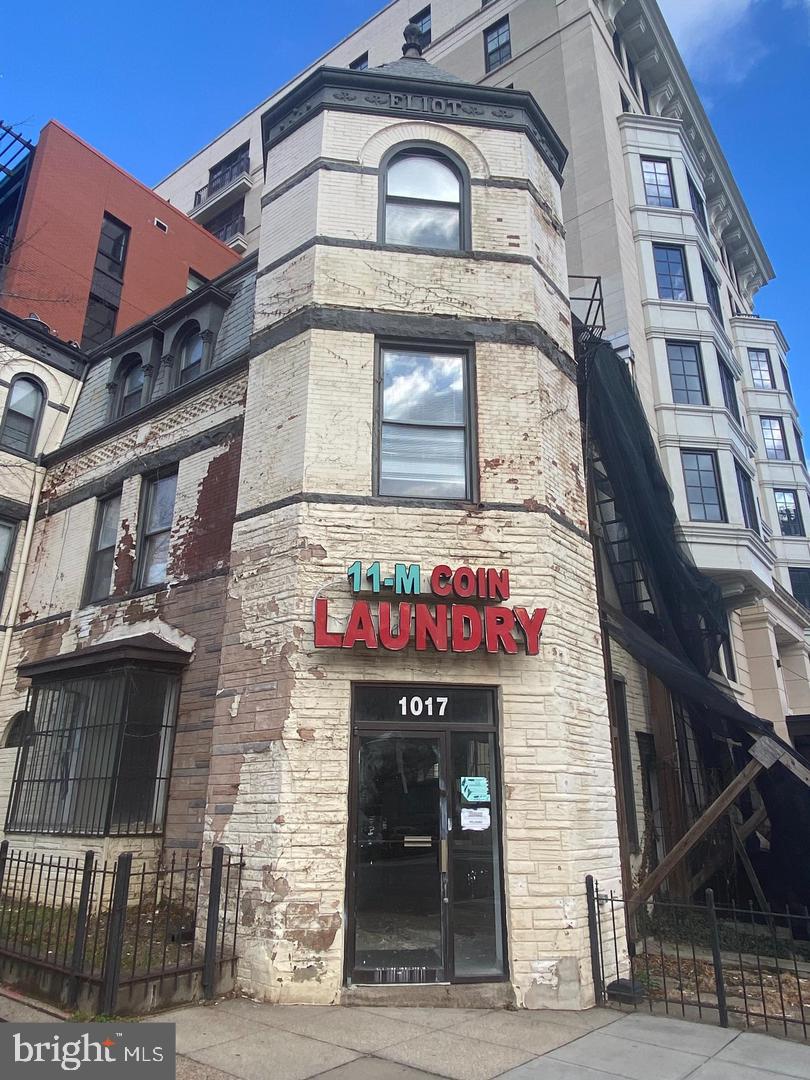
The value is potential development. The total permitted Floor Area Ratio (âFARâ) is 6.0, up to 2.0 of which can be used for permitted non-residential uses. The total land area of the Property is 1,040 square feet; accordingly, the total permitted Gross Floor Area (âGFAâ) is 6,240 square feet up to 2,080 square feet which may be dedicated to non-residential uses. If you are subject to IZ, or if you choose to opt-in to the IZ requirements, you are permitted to have a FAR of 7.2, for a total GFA of 7,488 square feet.
#DCDC2189198

WASHINGTON

1017 M STREET NW

None Beds

None Baths

6,240 Sq.Ft.

$1,795,000

MLS#: DCDC2189198

The 12-unit apartment is located at the corner of Maryland Ave and 19th St NE. All units are self-contained one-bedroom, one-bath apartments with endless possibilities—units in good to average condition but ready for updates. NO TOPA to be delivered vacant.
#DCDC2281134

WASHINGTON

1846 MARYLAND AVENUE NE

None Beds

None Baths

7,907 Sq.Ft.

$2,000,000

MLS#: DCDC2281134

*******PLEASE NOTE:current/additional information will be revised/provided asap******* SIX (6) UNITS INVESTMENT OPPORTUNITY.....FULLY & BEAUTIFULLY RENOVATED AND UPGRADED  APARTMENT BUILDING. Exceptional opportunity to acquire this Six Units multifamily property located in a desirable area in SE Washington, D. C. ; The property consists  of FOUR 3-Bedroom 1-bath Units IN LEVEL 1 AND 2 and ONE UNIT WITH 3-Bed 1-Bath plus 1 Unit with 2 Bed - 1 bath located at the lover level. All the Units are totally renovated. Each spacious unit has been thoughtfully updated and features a new bathrooms, brand-new kitchen with new appliances, including  washer & dryer, New central HVAC System, new flooring throughout, energy-efficient insulated windows, and modern finishes designed for comfortable everyday living. The property has been upgraded with a brand-new fire sprinkler system, offering an added level of safety and peace of mind. All units are electric, and tenants are responsible for their own utilities. Ideally located near Metro stations and multiple bus routes, this property provides convenient access to major commuter thoroughfares and Downtown Washington, DC. Residents will also enjoy close proximity to shopping, dining, entertainment, the new upcoming "Commanders stadium" and everyday conveniences combining modern renovations with an excellent commuter-friendly location. These building offers exceptional value, convenience and standout opportunity for investors  seeking to build/develop scale and stability in Hill Crest neighborhood at SE in Washington, D.C.; This building is being delivered fully vacant providing a rare opportunity for a new owner to set the management and all the needed property registration at his own criteria.
#DCDC2280758

WASHINGTON

1615 SE 28TH PLACE SE

None Beds

None Baths

3,078 Sq.Ft.

$1,795,000

MLS#: DCDC2280758

Exceptional, separately metered 4-unit property in pristine condition—ideal for investors seeking strong rental income and long-term appreciation in one of DC’s most exciting neighborhoods. It also works for an owners-unit with 3-additional income producing units. The property includes four spacious 4-bedroom, 2 bath units, each with separate HVAC, hot water heaters, and electric meters, making management simple and efficient. With a projected hefty $169,600 NOI at full capacity, the numbers speak for themselves. The building is 100% occupied by Section 8 tenants, providing dependable, guaranteed rental income. Located just two blocks from Nationals Park and The Wharf, you’re surrounded by new development, dining, entertainment, and major city attractions.
Don’t miss this chance to own a high performing property in a rapidly growing area.
#DCDC2284654

WASHINGTON

114 O STREET SW

None Beds

None Baths

3,131 Sq.Ft.

$2,300,000

MLS#: DCDC2284654
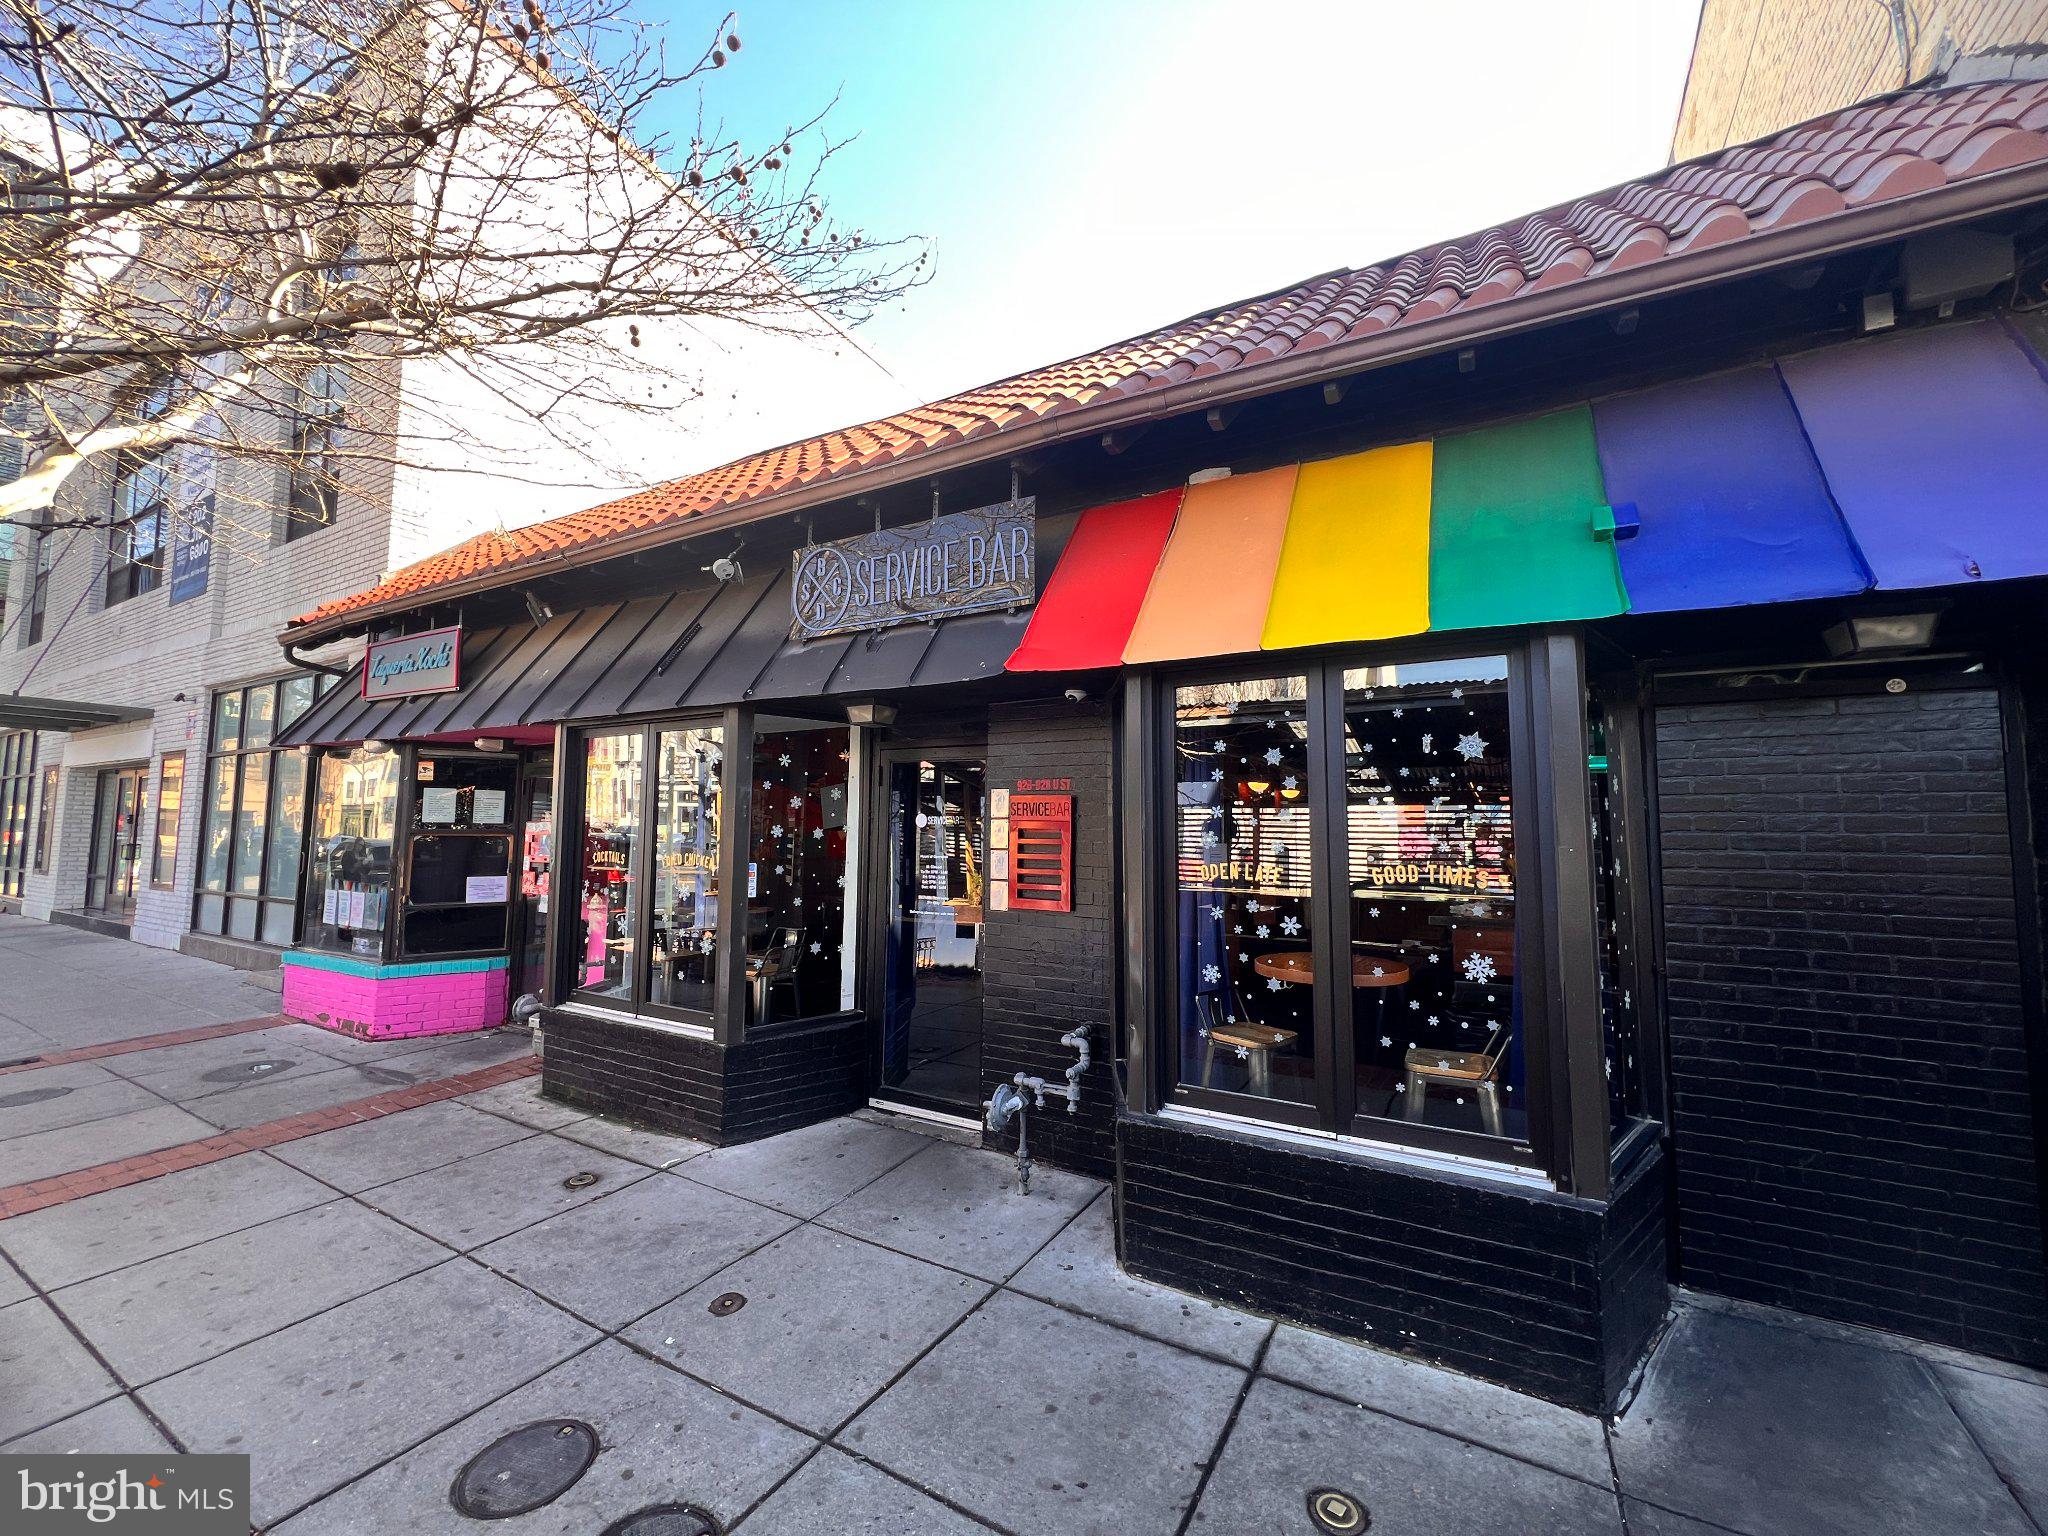
An exceptional and rarely available commercial investment portfolio comprising three interconnected buildings situated at the heart of Washington, DC's most celebrated and culturally vibrant corridor — Historic U Street NW. This offering at 924–926 U Street NW and 1949 Vermont Avenue NW represents an extraordinary convergence of stabilized, income-producing retail and residential assets anchored by two thriving food-and-beverage operators, set within one of the District's most dynamic and historically significant neighborhoods.

This is a true trophy offering: a corner-positioned, multi-building assemblage with immediate cash flow, long-term appreciation upside, and meaningful development optionality — all within steps of the U Street Metro Station.
Immediate, Stabilized Income from Proven Operators
The portfolio is anchored by two highly successful food-and-beverage tenants operating at 924–926 U Street NW:

Service Bar — One of DC's most recognized and award-winning cocktail bars, consistently drawing local and national acclaim. A destination venue that generates strong, reliable foot traffic and has become a cultural institution on U Street.
A Thriving Taqueria — A beloved and high-volume neighborhood restaurant concept, further solidifying the retail strength of the U Street frontage.

These are not speculative tenants. These are proven, established operators with loyal customer bases and strong brand identities — providing the incoming investor with immediate, recurring income from Day One.

The third building, located steps away at 1949 Vermont Avenue NW, adds a residential rental income component to the portfolio, further diversifying the revenue stream and enhancing overall asset stability. Originally constructed in 1888, this historic structure sits on a 598 SF corner lot within the Greater U Street Historic District and is currently configured for residential use.
#DCDC2260146

WASHINGTON

924 U STREET NW

None Beds

None Baths

1,278 Sq.Ft.

$1,999,999

MLS#: DCDC2260146

Send a message

Message successfully sent.

Preferred location

Click the map to place a marker, or drag the marker to adjust it.

Your message

What is 3 + 4 ?

Reason for contacting?

I agree to receive email communication and understand I can unsubscribe at any time.

I agree to be contacted by Charis Realty Group - Christine Issler, Broker via call, email, and text for real estate services. To opt out, you can reply 'stop' at any time or reply 'help' for assistance. You can also click the unsubscribe link in the emails. Message and data rates may apply. Message frequency may vary. Privacy Policy

Sign Out

Virtual Assistant

Would you like to take the next step with this property? We can help you schedule a showing or virtual tour, or send you more details.

Yes, I would like more information.

Thank You for Your Reply, One of Our Agents will contact you as soon as possible

No, maybe later.

Thank you, you can always contact me via email, phone number or through the contact form.

Realhub AI

Lucy - Your AI-Powered Realtor

Update Your Temporary Password

Personalize your search

Enter your email and we'll notify you immediately when new listings match what you're looking for.

or enter email address

Already have an account ? Login here

Continue your home search

Preferred Office

Preferred location

Click the map to place a marker, or drag the marker to adjust it.

I agree to receive communications and understand I can unsubscribe at any time.

I agree to be contacted by Charis Realty Group - Christine Issler, Broker via call, email, and text for real estate services. To opt out, you can reply 'stop' at any time or reply 'help' for assistance. You can also click the unsubscribe link in the emails. Message and data rates may apply. Message frequency may vary. Privacy Policy

Already have an account ? Login here

We use cookies

We use cookies primarily for analytics to enhance your experience. By accepting, you agree to our use of these cookies. You can manage your preferences or learn more about our cookies policy.