
- Properties
- Meet our agents
-
Communities
- FREDERICK
- MT AIRY
- ADAMSTOWN
- NEW MARKET
- THURMONT
- URBANA
- MIDDLETOWN
- BALTIMORE
- WALKERSVILLE
- CUMBERLAND
- LA VALE
- FROSTBURG
- HAGERSTOWN
- MARTINSBURG
- BEDFORD
- CHARLESTOWN
- SHEPHERDSTOWN
- ALTOONA
- BLUE KNOB RESORT
- HISTORIC HOMES (CENTRAL MD)
- CARROLL COUNTY
- WOODBINE
- HOWARD COUNTY
- ALLEGANY COUNTY
- MONTGOMERY COUNTY
- GARRETT COUNTY
- ANNE ARUNDEL COUNTY
- WESTMINSTER
- SYKESVILLE
- OWINGS MILLS
- CATONSVILLE
- LONACONING
- CRESAPTOWN
- BRUNSWICK
- GERMANTOWN
- GAITHERSBURG
- ELLICOTT CITY
- PASADENA
- DAMASCUS
- CLARKSBURG
- 55+ Communities in Central & Western MD
- Market Report
- Home Value
Contemporary
151 JACKS WAY
LEWES, DE 19958
MLS#: DESU2122316
$1,849,999


Property
Beds
5
Full Baths
4
1/2 Baths
1
Year Built
2025
Sq.Footage
3,782
Luxury Coastal Living Redefined in Lewes Elegance, space, and coastal proximity converge at this stunning Fishers Cove residence, ideally situated east of Route 1 within Lewes City limits. Impeccably maintained and barely lived-in, this home pairs architectural drama with everyday luxury. The heart of the home is a light-filled great room featuring soaring two-story ceilings, exposed wooden beams, and a commanding cantilever stone fireplace. Adjacent, the gourmet kitchen serves as the central gathering point, outfitted with premium stainless steel appliances, quartz countertops, custom maple cabinetry, and an oversized four-sided finished island. The main level also hosts a private primary suite complete with a rear extension, angled tray ceiling, two walk-in closets, and a luxury bath. Upstairs, a versatile loft leads to two massive secondary en-suite bedrooms—large enough for king suites—plus two additional bedrooms and ample storage. Step outside to your private entertaining haven, featuring a screened porch and a paved courtyard with a marble-top grilling station, custom stone fireplace, and outdoor shower. Complete with a deep 3-car garage outfitted for beach equipment, smart home automation, and proximity to the Lewes Marina, Cape Henlopen, and downtown Rehoboth, this property represents coastal living at its finest.
Features & Amenities
Interior
-
Other Interior Features
Central Vacuum, Kitchen Island, Pantry, Recessed Lighting, Walk-In Closet(s), High Ceilings, Beamed Ceilings, Open Floorplan
-
Total Bedrooms
5
-
Bathrooms
4
-
1/2 Bathrooms
1
-
Above Grade Finished Area
3782.0
-
Basement YN
NO
-
Cooling YN
YES
-
Cooling
Central Air, Zoned, Ductless, Electric
-
Fireplace YN
YES
-
Heating YN
YES
-
Heating
Exhaust Fan, Electric, Propane, Zoned, Heat Pump
-
Main Level Bedrooms
1
-
Pet friendly
N/A
Exterior
-
Garage
Yes
-
Garage spaces
3
-
Construction Materials
HardiPlank Type
-
Other Exterior Features
Barbecue
-
Parking
Garage Door Opener, Garage, Driveway, Attached
-
Patio and Porch Features
Patio, Porch, Screened
-
Pool
No
-
Waterfront YN
NO
-
View
Garden
Area & Lot
-
Lot Features
Front Yard, Back Yard
-
Property Type
Residential
-
Property Sub Type
Single Family Residence
-
Architectural Style
Contemporary
Price
-
Sales Price
$1,849,999
-
Tax Amount
$2,487
-
Sq. Footage
3,782
-
Price/SqFt
$489
HOA
-
Association
YES
-
Association Fee
$2,000
-
Association Fee Frequency
Annually
-
Association Fee Includes
N/A
School District
-
Elementary School
N/A
-
Middle School
N/A
-
High School
N/A
Property Features
-
New Construction
NO
-
Foundation Details
Slab
-
Senior Community YN
NO
-
Sewer
Public Sewer
-
Water Source
Public
Schedule a Showing
Showing scheduled successfully.
Mortgage calculator
Estimate your monthly mortgage payment, including the principal and interest, property taxes, and HOA. Adjust the values to generate a more accurate rate.
Your payment
Principal and Interest:
$
Property taxes:
$
HOA fees:
$
Total loan payment:
$
Total interest amount:
$
Location
County
SUSSEX
Elementary School
Middle School
High School
Listing Courtesy of Lee Ann Wilkinson, Berkshire Hathaway HomeServices PenFed Realty
RealHub Information is provided exclusively for consumers' personal, non-commercial use, and it may not be used for any purpose other than to identify prospective properties consumers may be interested in purchasing. All information deemed reliable but not guaranteed and should be independently verified. All properties are subject to prior sale, change or withdrawal. RealHub website owner shall not be responsible for any typographical errors, misinformation, misprints and shall be held totally harmless.

Salesperson, Realtor
Nideen Morrison
Call Nideen today to schedule a private showing.

* Listings on this website come from the FMLS IDX Compilation and may be held by brokerage firms other than the owner of this website. The listing brokerage is identified in any listing details. Information is deemed reliable but is not guaranteed. If you believe any FMLS listing contains material that infringes your copyrighted work please click here to review our DMCA policy and learn how to submit a takedown request.© 2024 FMLS.
Related Properties
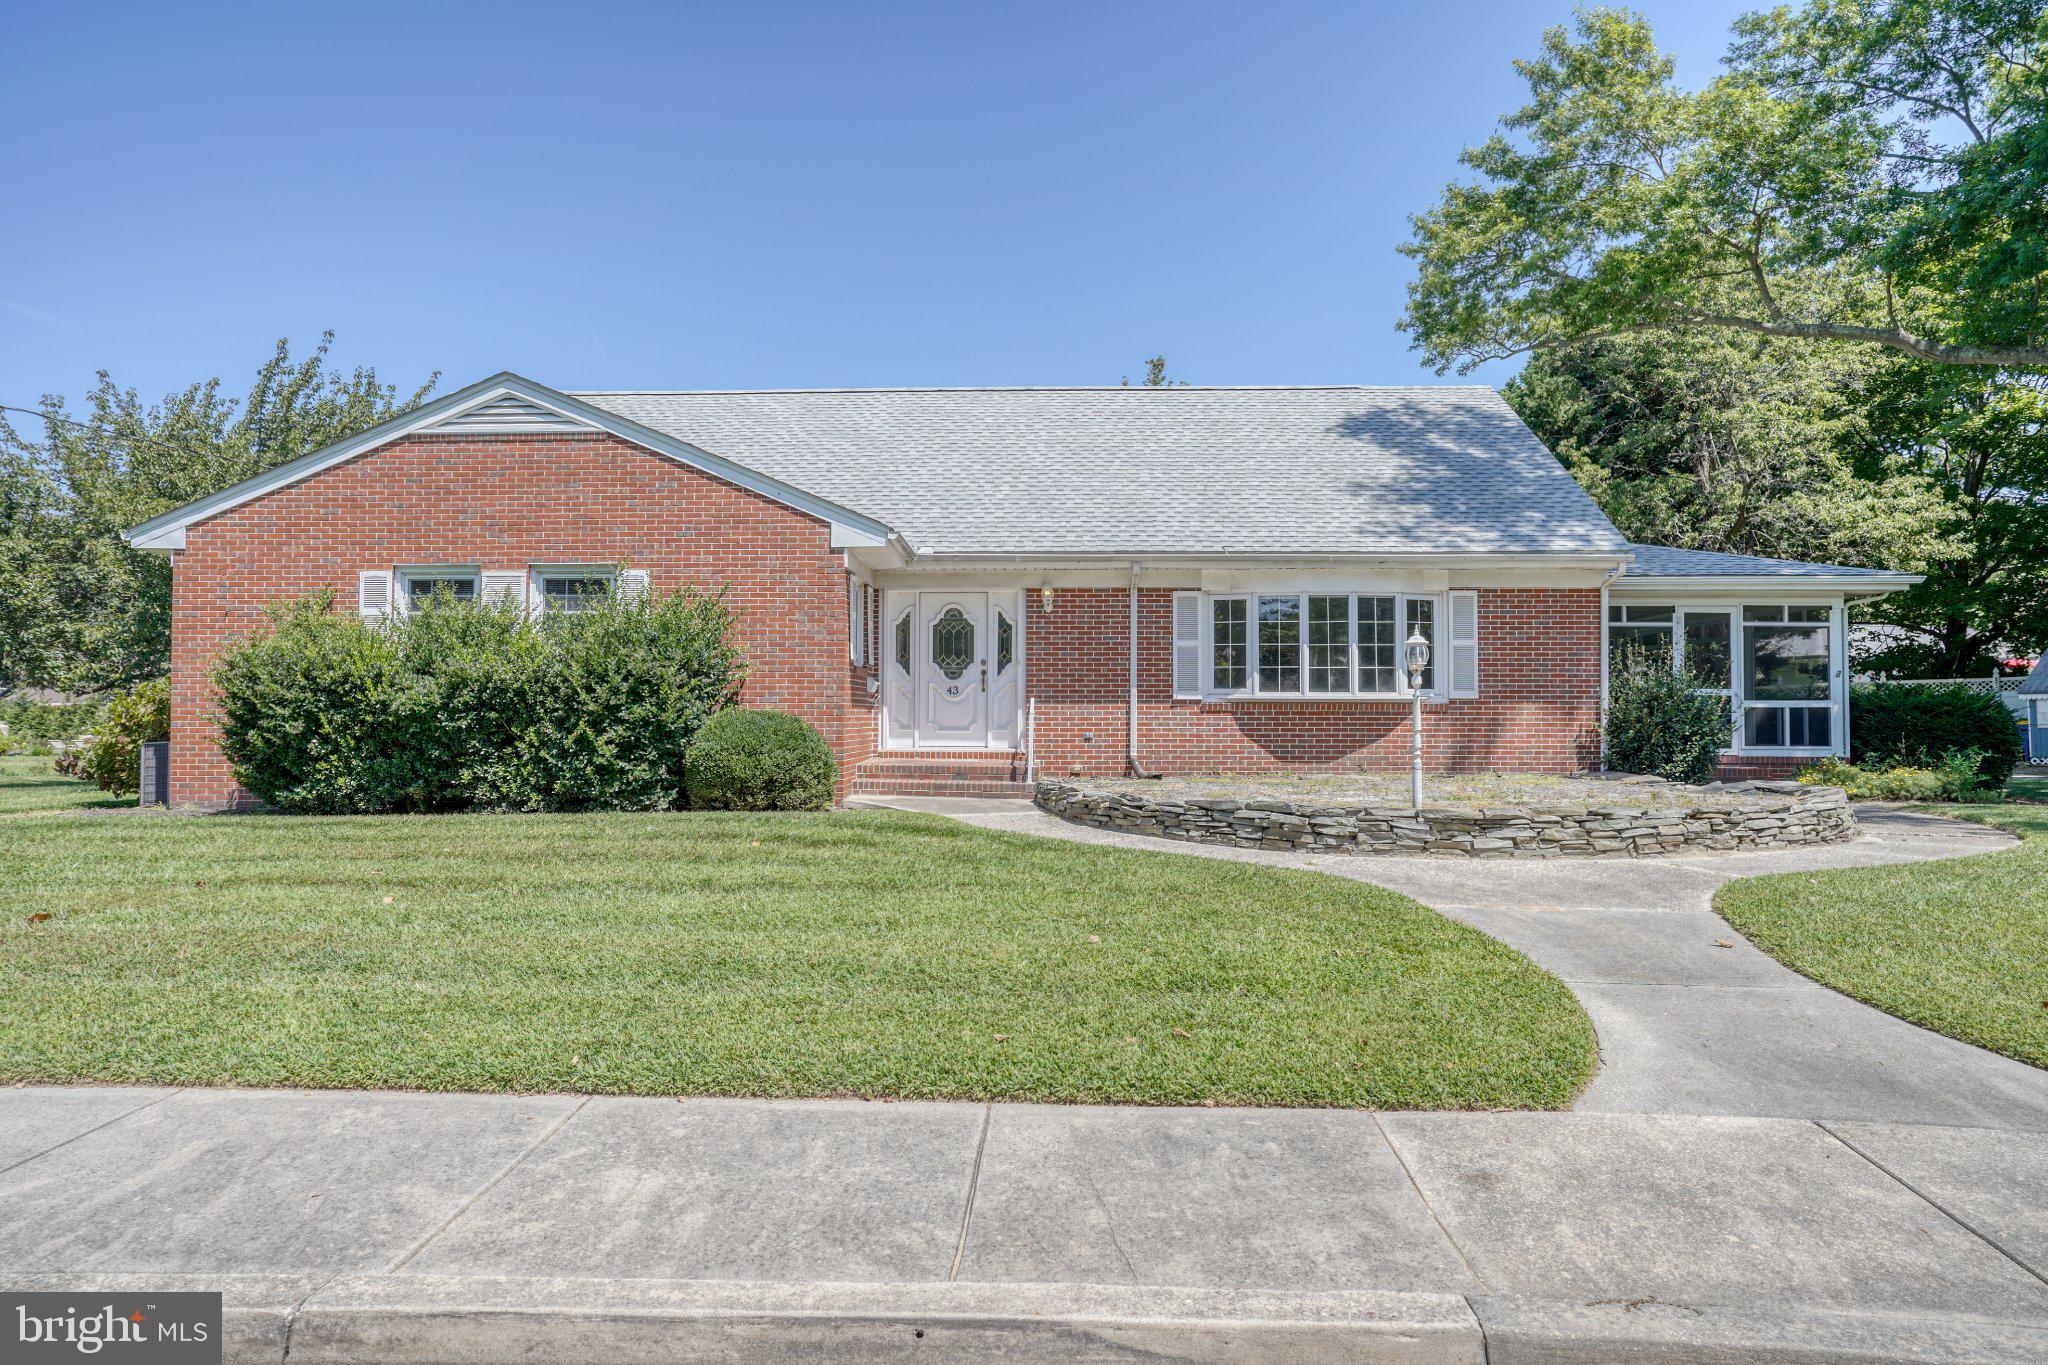
LEWES
43 DEVRIES CIRCLE
4 Beds
4 Baths
2,995 Sq.Ft.
$1,895,000
MLS#: DESU2115862

LEWES
33696 HALFORD CIRCLE
5 Beds
4 Baths
4,400 Sq.Ft.
$1,499,000
MLS#: DESU2104208

LEWES
59 FILLY LANE
6 Beds
5 Baths
5,425 Sq.Ft.
$1,849,999
MLS#: DESU2121462

LEWES
211 W 4TH STREET
5 Beds
4 Baths
2,830 Sq.Ft.
$1,499,900
MLS#: DESU2109350
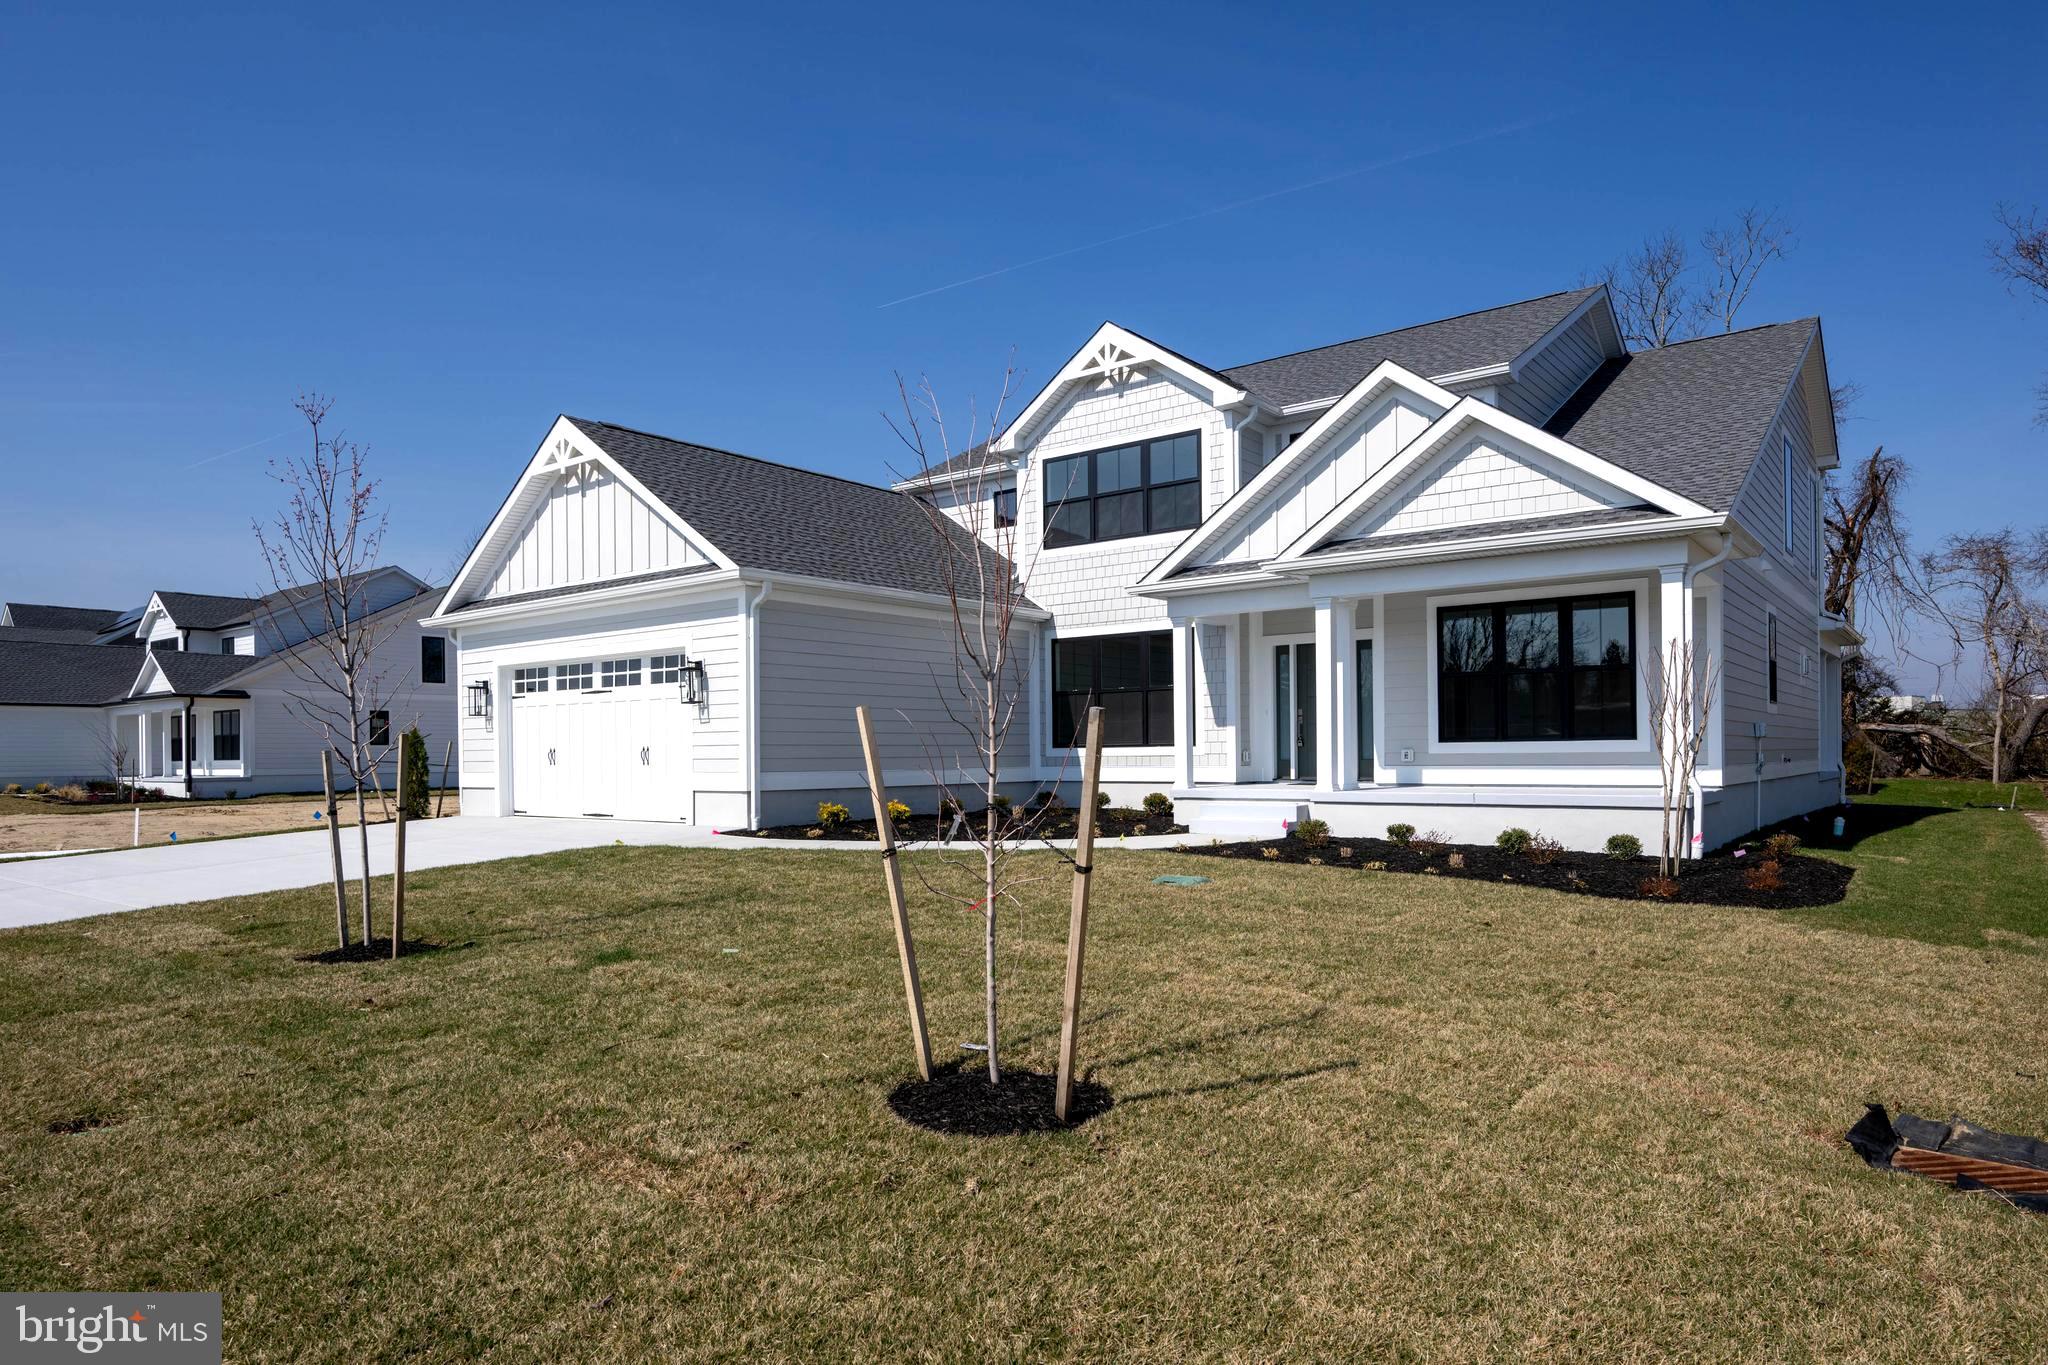
LEWES
169 TYLERS CIRCLE
5 Beds
4 Baths
N/A
$1,799,999
MLS#: DESU2107854
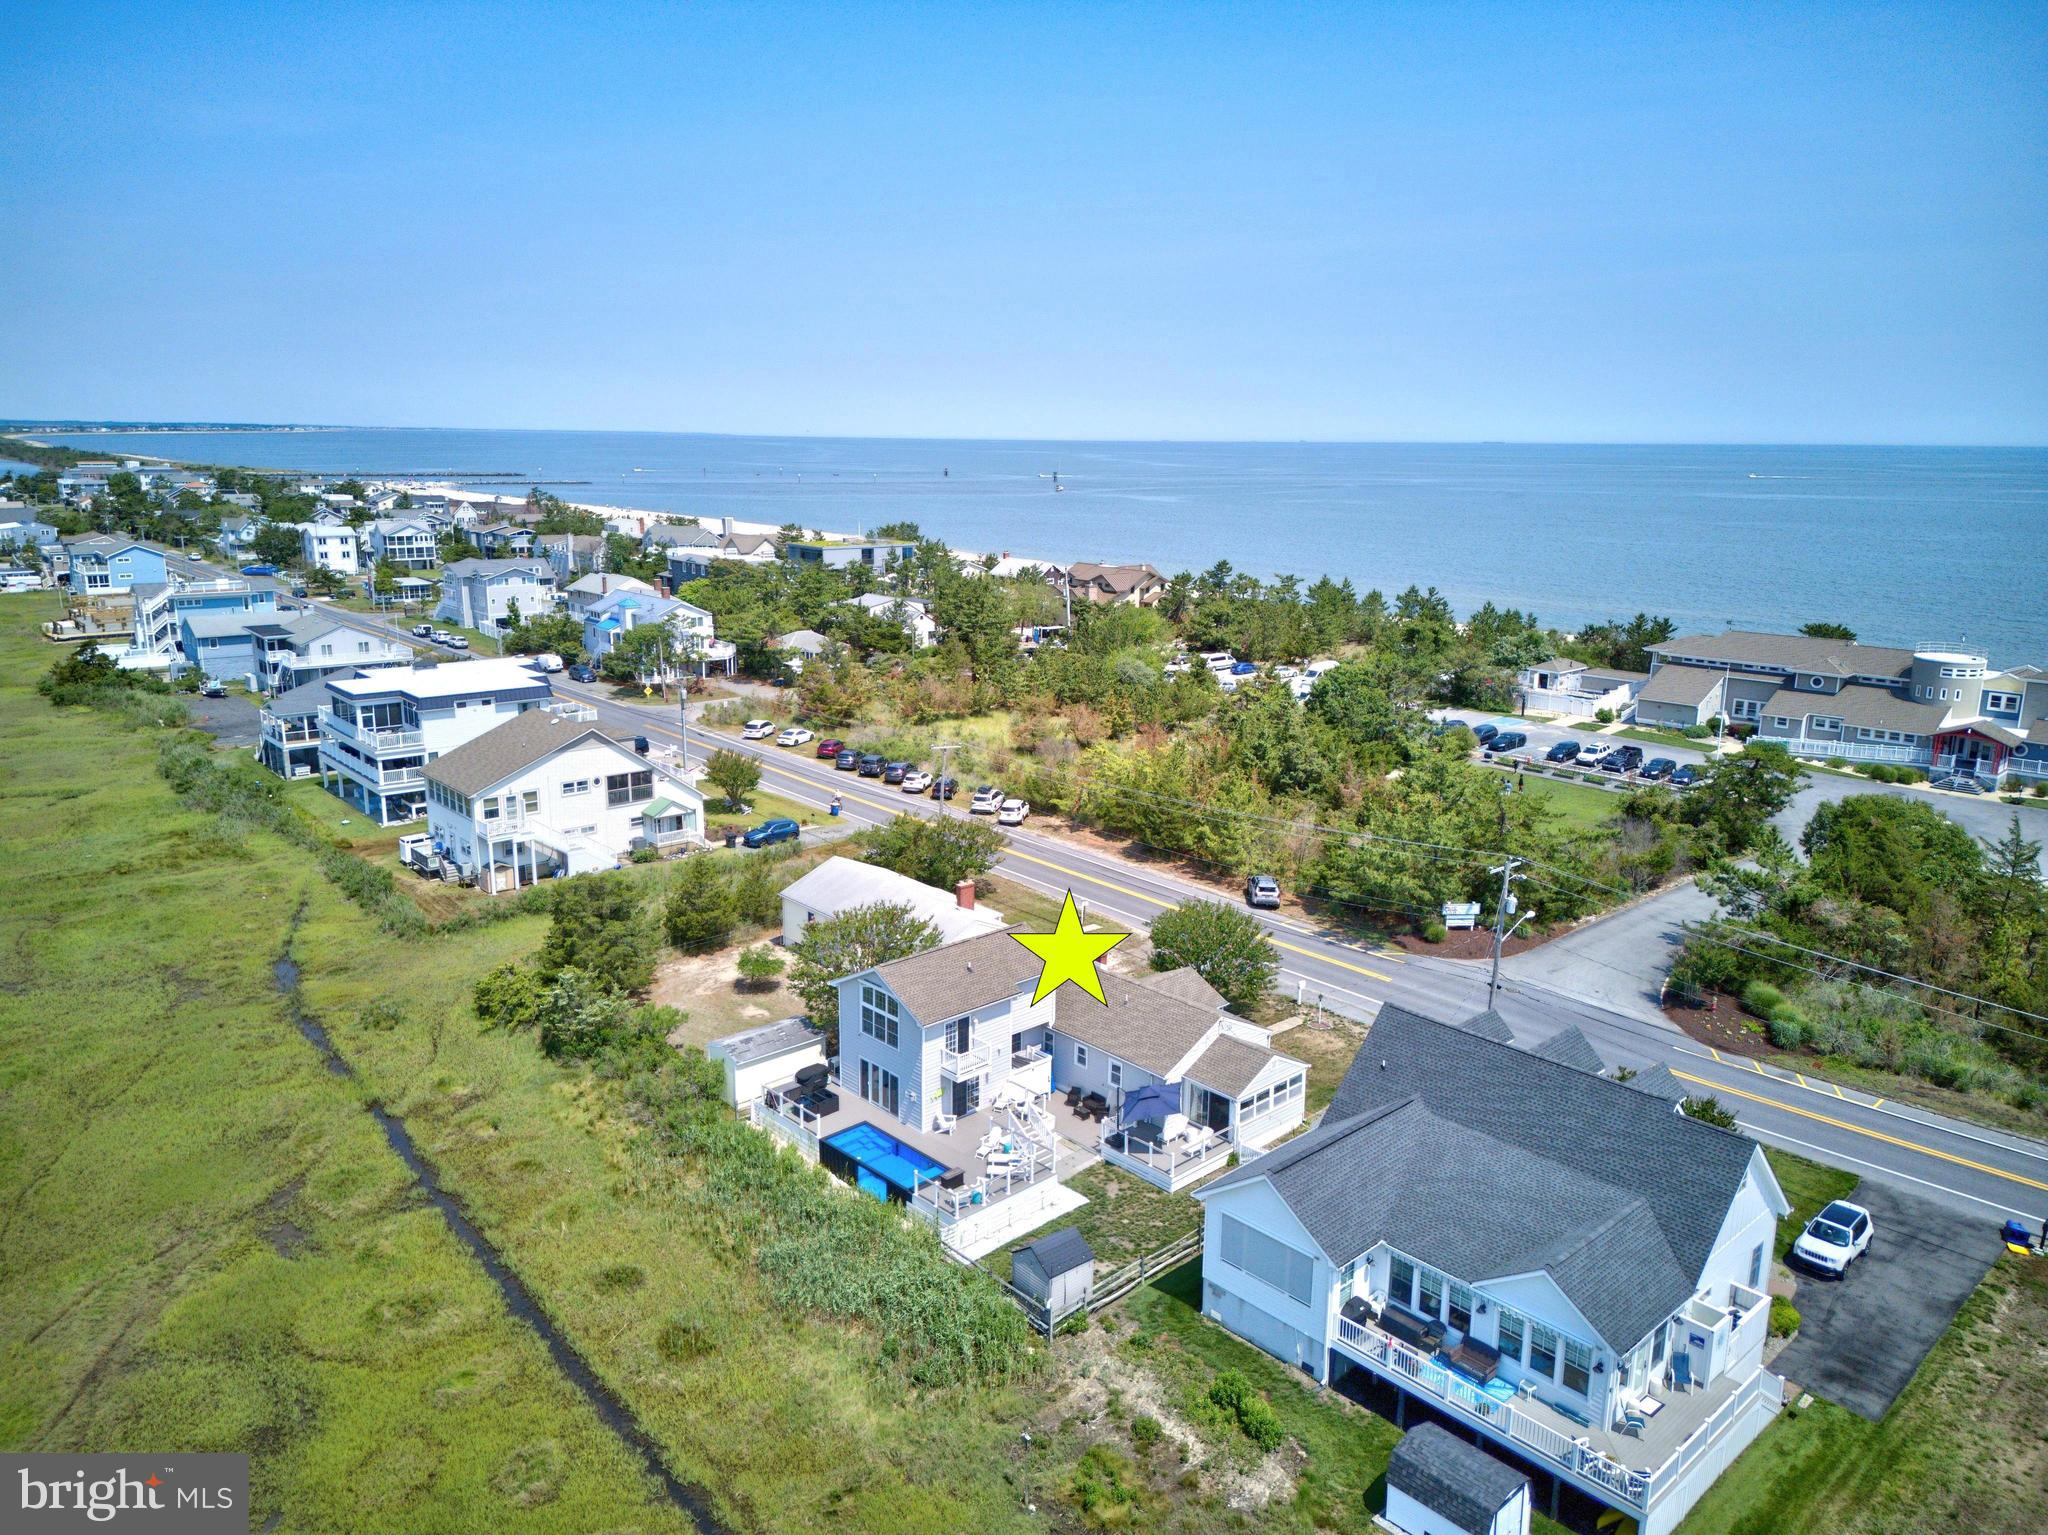
LEWES
1902 CEDAR STREET
4 Beds
3 Baths
2,125 Sq.Ft.
$1,750,000
MLS#: DESU2115304
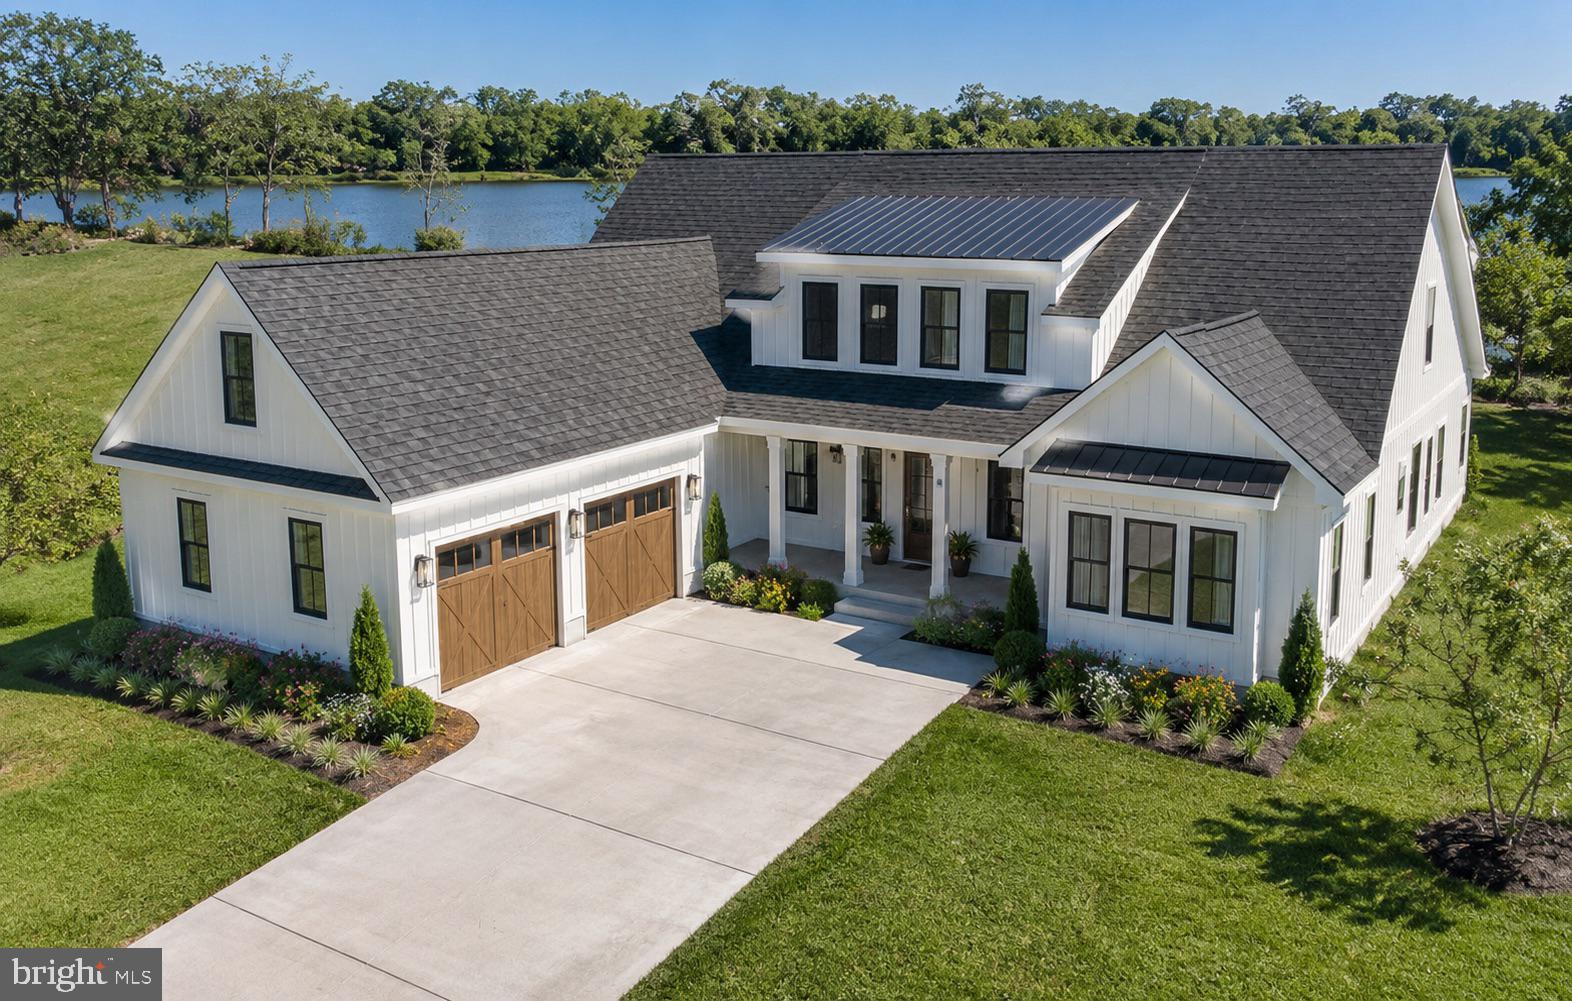
LEWES
259 MONROE AVENUE
4 Beds
3 Baths
3,500 Sq.Ft.
$1,900,000
MLS#: DESU2083966

LEWES
72 FILLY LANE
5 Beds
4 Baths
4,474 Sq.Ft.
$1,699,990
MLS#: DESU2118490

LEWES
65 FILLY LANE
6 Beds
4 Baths
3,940 Sq.Ft.
$1,575,000
MLS#: DESU2113814
