Features & Amenities

Interior

  • Total Bedrooms

    5

  • Bathrooms

    3

  • Above Grade Finished Area

    2674.0

  • Basement YN

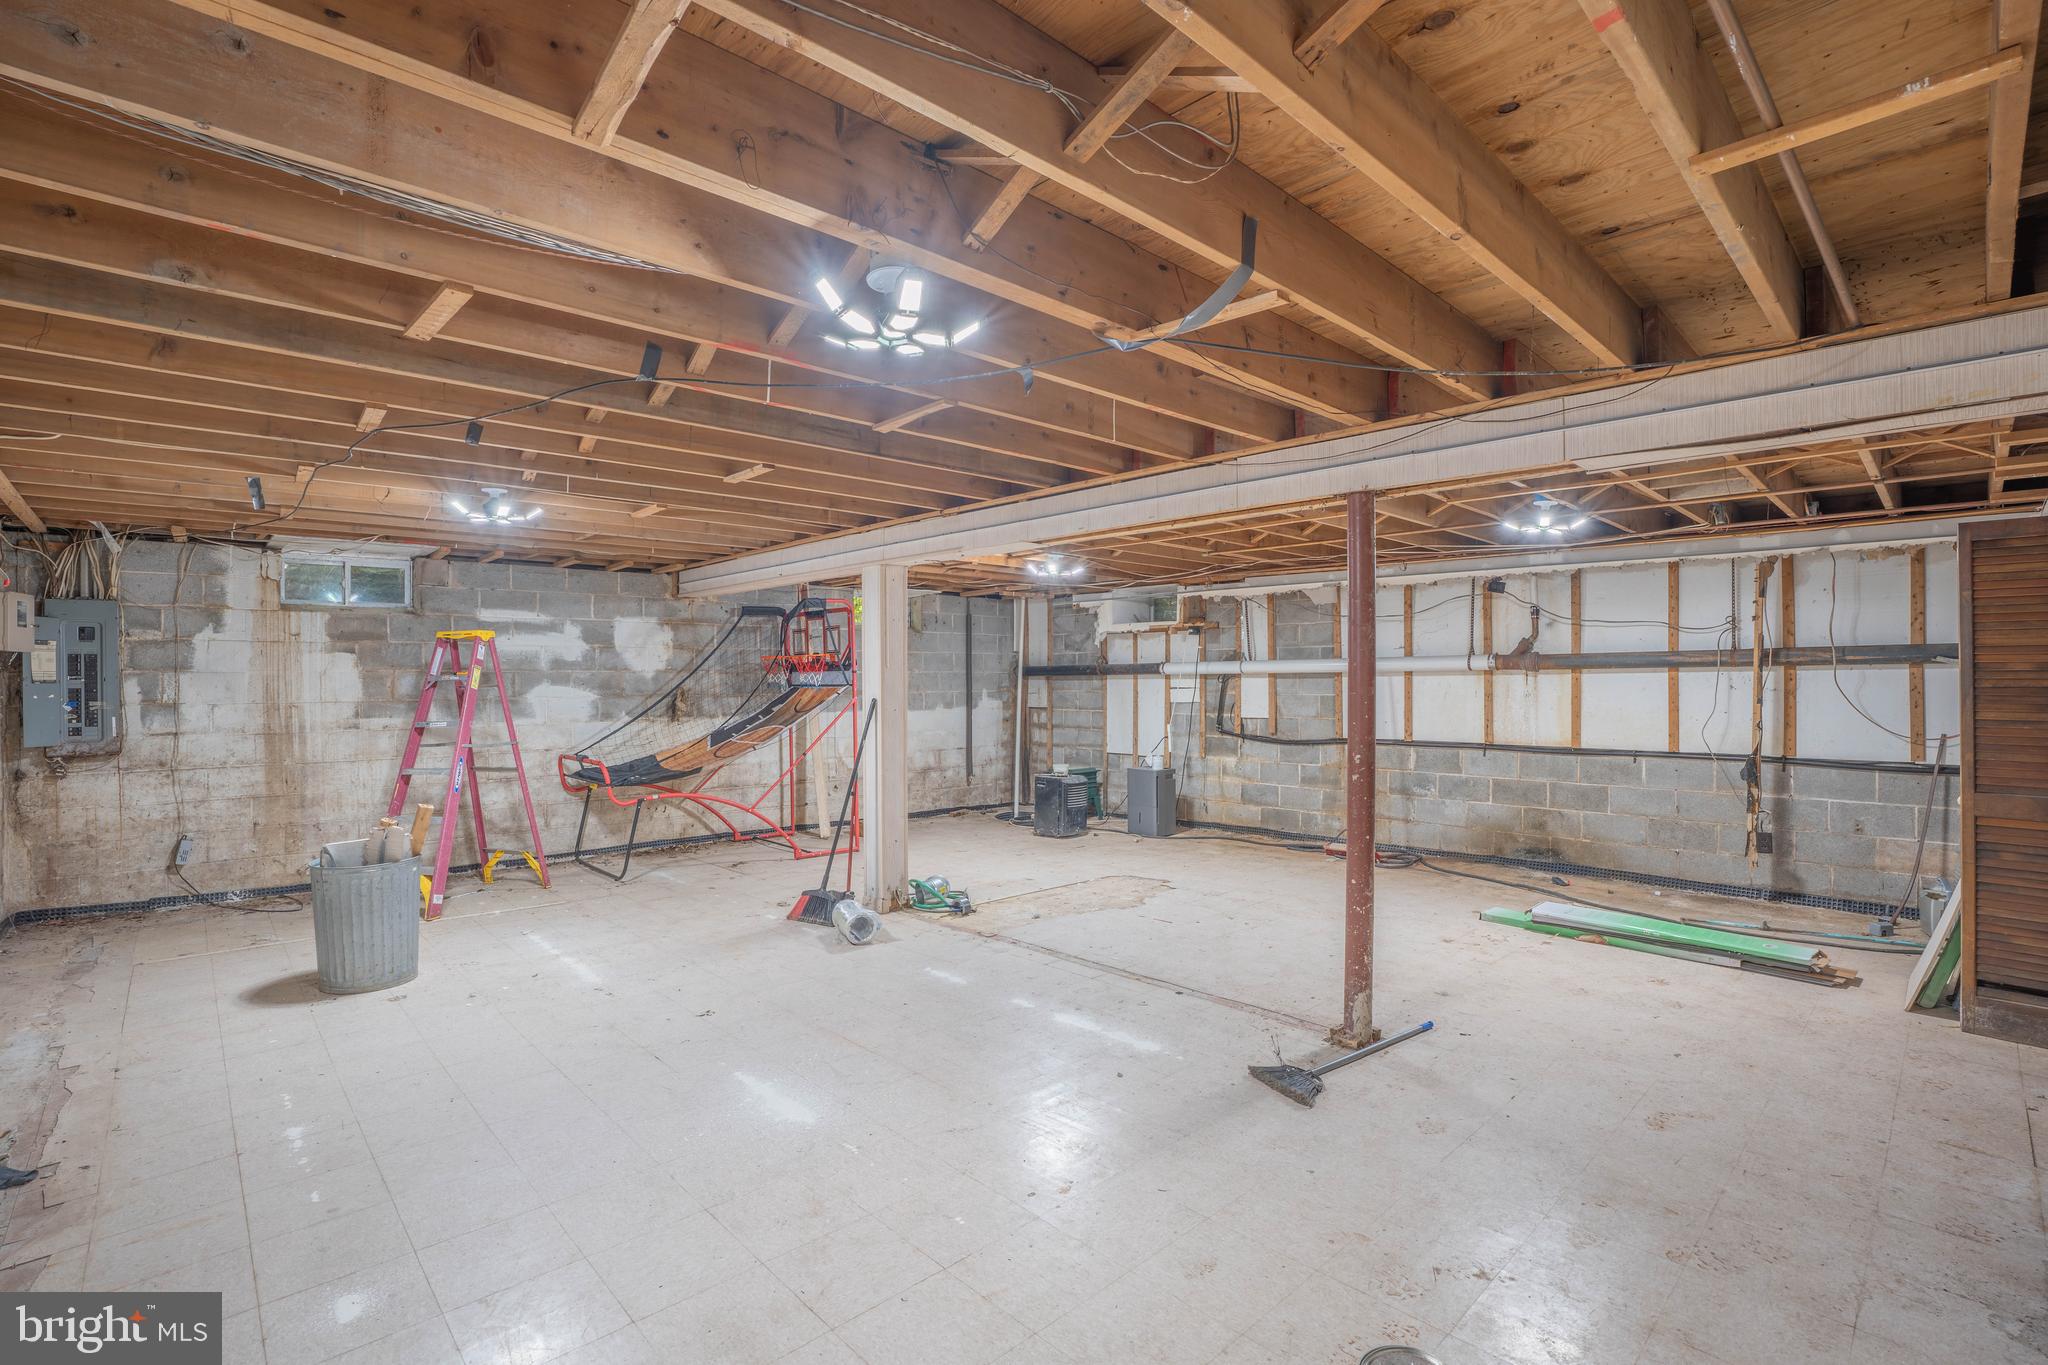
    YES

  • Cooling YN

    YES

  • Cooling

    Window Unit(s), Wall Unit(s)

  • Fireplace YN

    YES

  • Heating YN

    YES

  • Heating

    Oil, Baseboard

  • Main Level Bedrooms

    1

  • Pet friendly

    N/A

Exterior

  • Garage

    No

  • Construction Materials

    Frame

  • Parking

    Driveway

  • Pool

    Yes

  • Pool Features

    Community

  • Waterfront YN

    NO

Area & Lot

  • Lot Size(acres)

    1.7

  • Lot Size(square feet)

    74,052

  • Property Type

    Residential

  • Property Sub Type

    Single Family Residence

  • Architectural Style

    Farmhouse/National Folk

Price

  • Sales Price

    $449,900

  • Tax Amount

    $9,747

  • Financing Options

    Cash, Conventional

  • Zoning

    Residential

  • Sq. Footage

    2,674

  • Price/SqFt

    $168

HOA

  • Association

    YES

  • Association Fee

    $151.7

  • Association Fee Frequency

    Monthly

  • Association Fee Includes

    N/A

School District

  • Elementary School

    N/A

  • Middle School

    N/A

  • High School

    N/A

Property Features

  • New Construction

    NO

  • Association Amenities

    Tennis Court(s), Basketball Court

  • Foundation Details

    Other

  • Senior Community YN

    NO

  • Sewer

    Septic Tank

  • Tax Lot

    009

  • Water Source

    Well

Schedule a Showing

Showing scheduled successfully.

<
>
IN PERSON
VIA CHAT

What is 3 + 4 ?


Change time

Mortgage calculator

Estimate your monthly mortgage payment, including the principal and interest, property taxes, and HOA. Adjust the values to generate a more accurate rate.

Your payment

Principal and Interest:

$

Property taxes:

$

HOA fees:

$

Total loan payment:

$

Total interest amount:

$

Location

County

BUCKS

Elementary School

Middle School

High School

Listing Courtesy of Lisa Konopka , Opus Elite Real Estate

RealHub Information is provided exclusively for consumers' personal, non-commercial use, and it may not be used for any purpose other than to identify prospective properties consumers may be interested in purchasing. All information deemed reliable but not guaranteed and should be independently verified. All properties are subject to prior sale, change or withdrawal. RealHub website owner shall not be responsible for any typographical errors, misinformation, misprints and shall be held totally harmless.

Agent Christy Issler

Owner, Principal Broker

Christy Issler

Call Christy today to schedule a private showing.


* Listings on this website come from the FMLS IDX Compilation and may be held by brokerage firms other than the owner of this website. The listing brokerage is identified in any listing details. Information is deemed reliable but is not guaranteed. If you believe any FMLS listing contains material that infringes your copyrighted work please click here to review our DMCA policy and learn how to submit a takedown request.© 2024 FMLS.
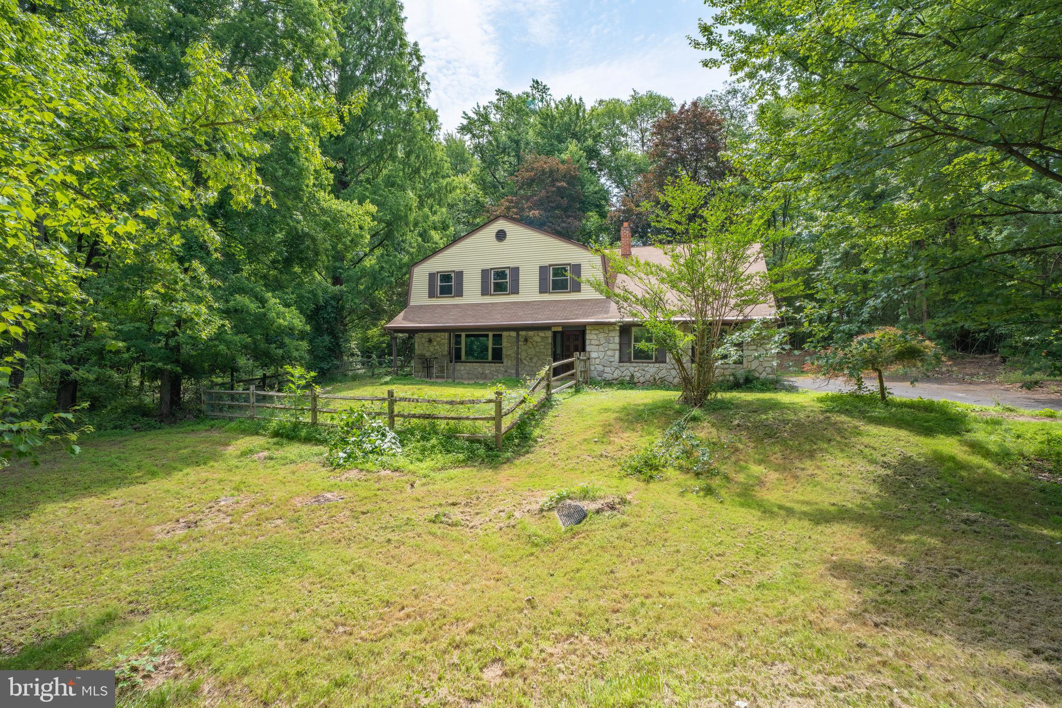
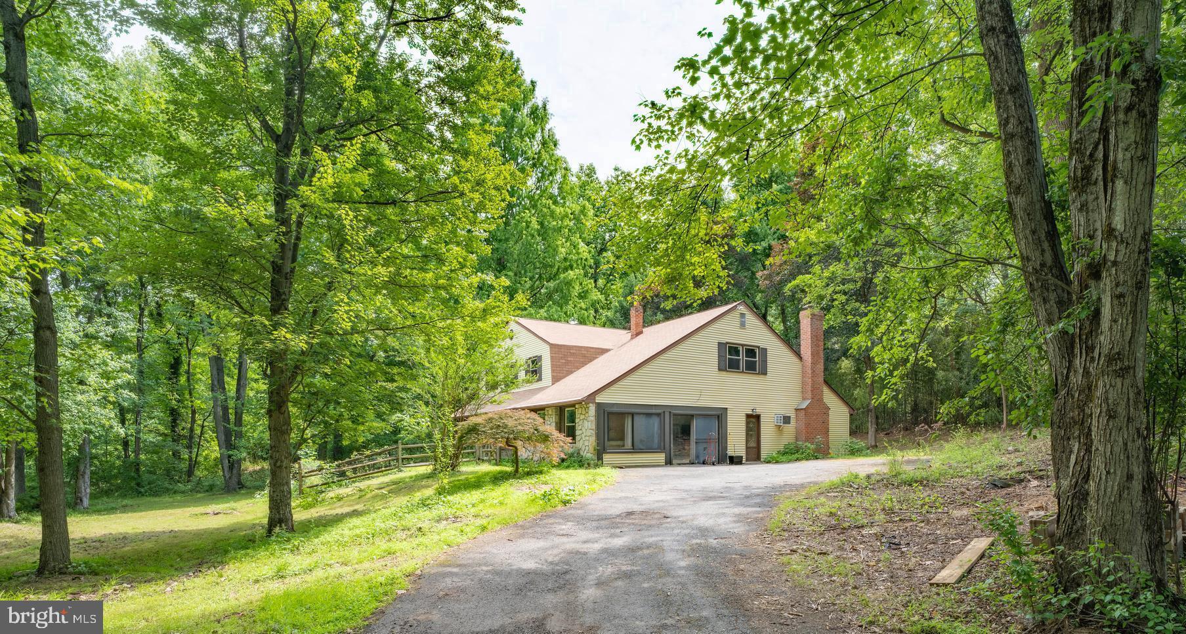
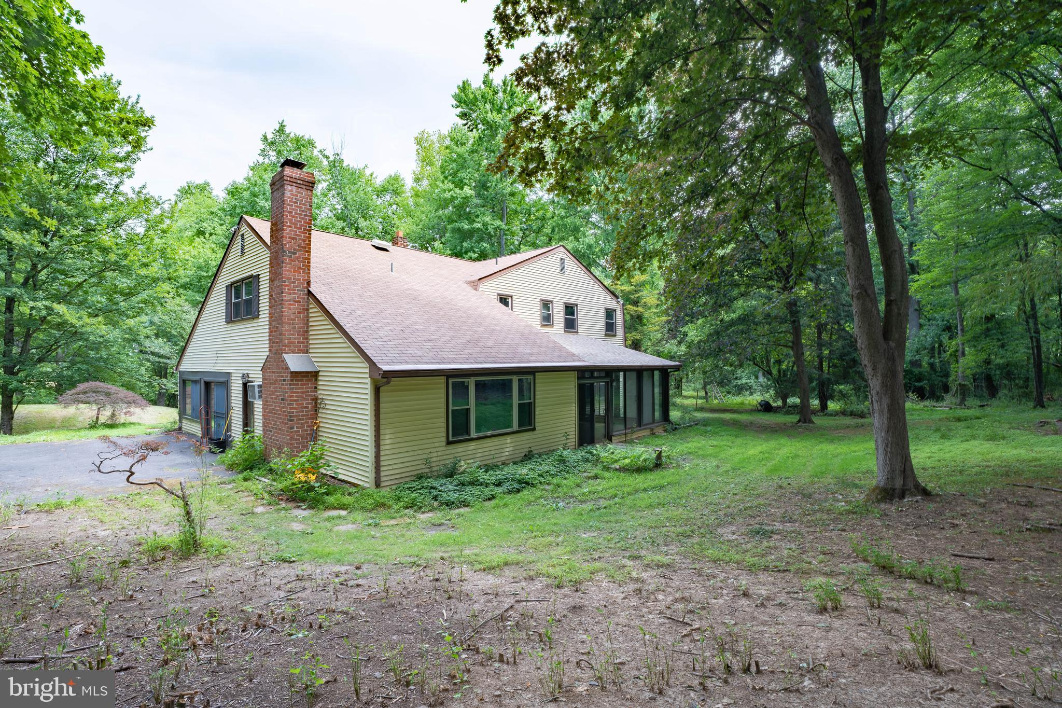
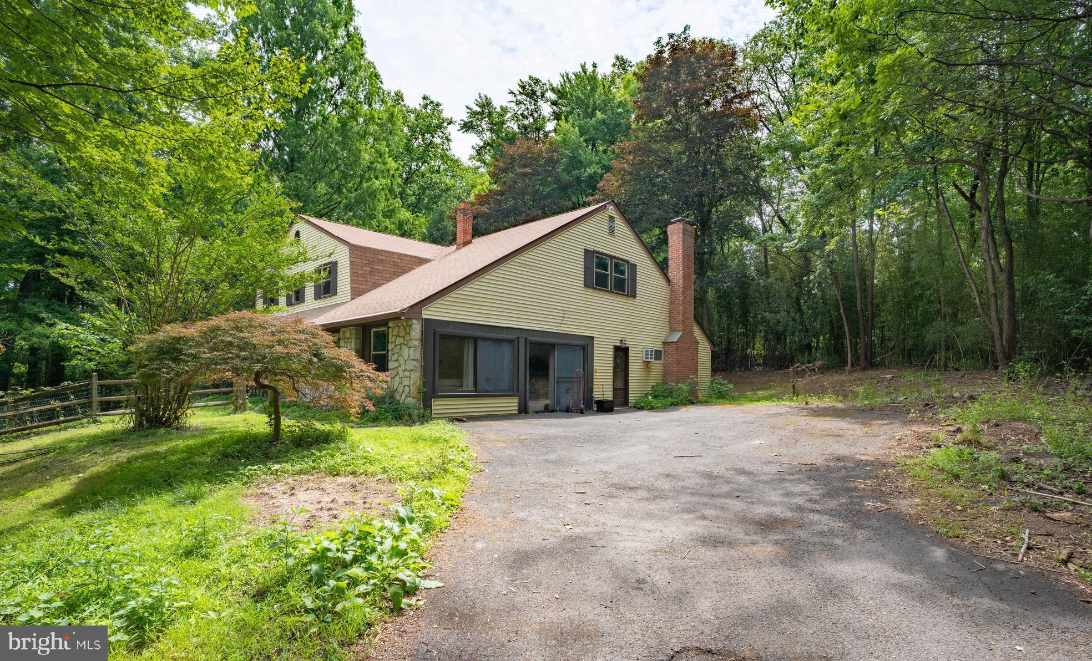
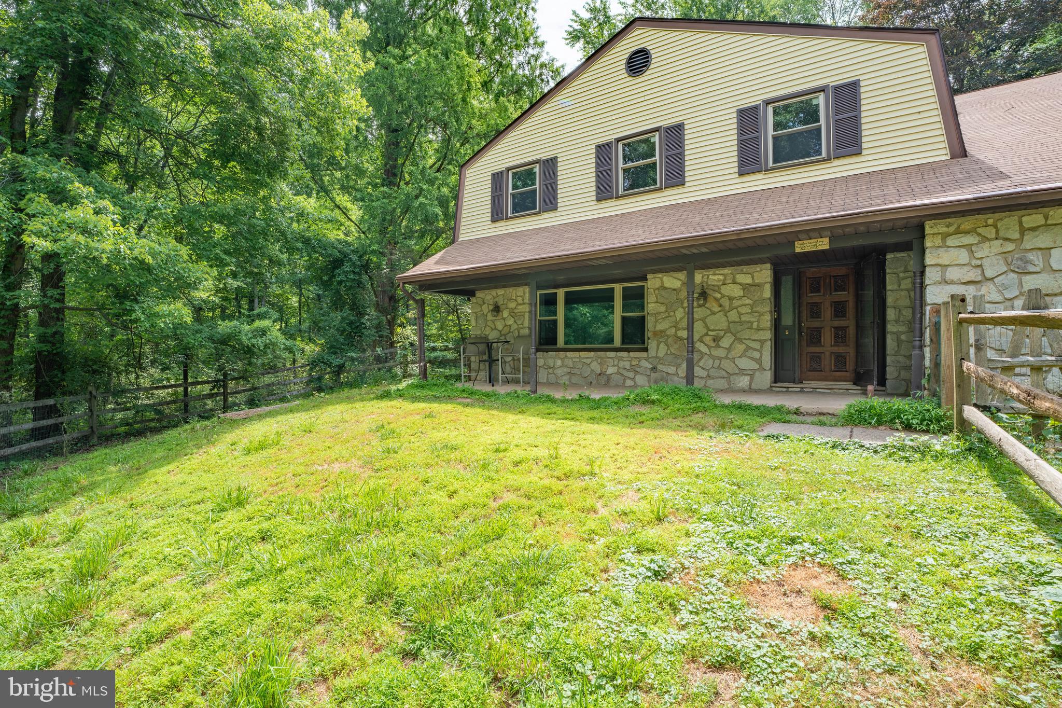
Welcome to 1535 Fieldwood Road--where quiet living meets everyday conveniences of desirable Southampton! Located in the unique Bryn Gweled Homesteads community, this home offers a one-of-a-kind ownership experience centered around a strong sense of intentional community, perfect for buyers seeking something beyond the typical suburban neighborhood. Nestled on 1.7 acres, this property offers a unique blend of privacy and convenience. 
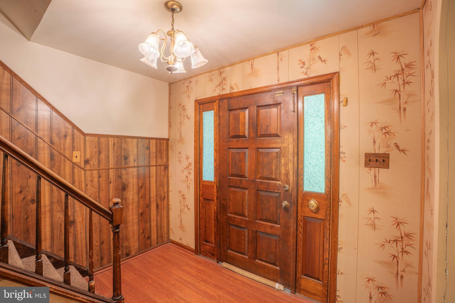
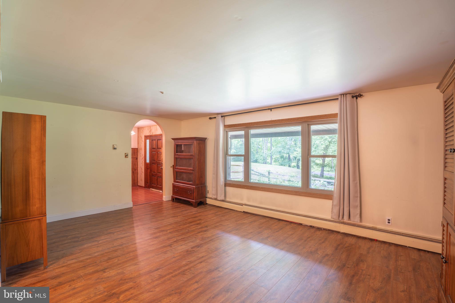
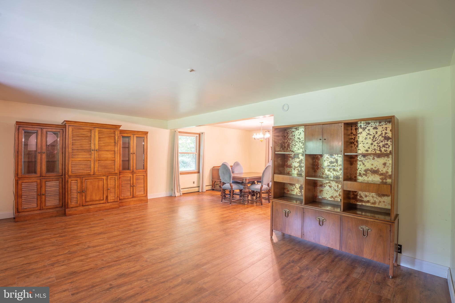
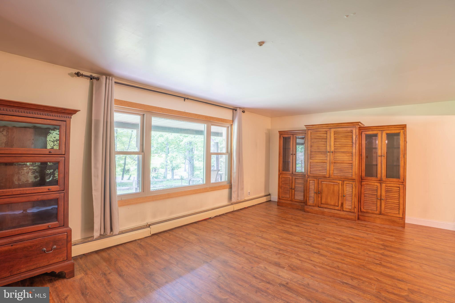
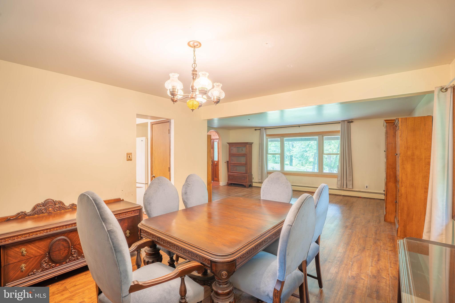
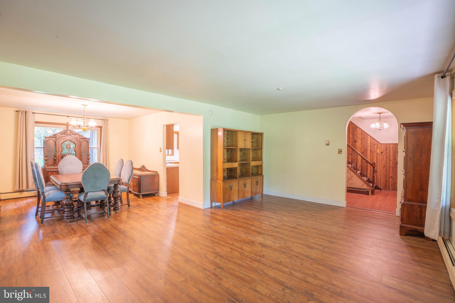
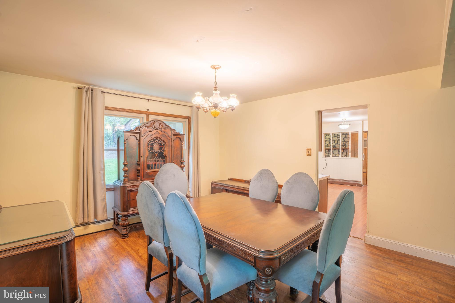
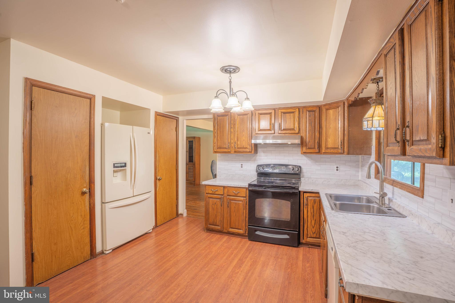
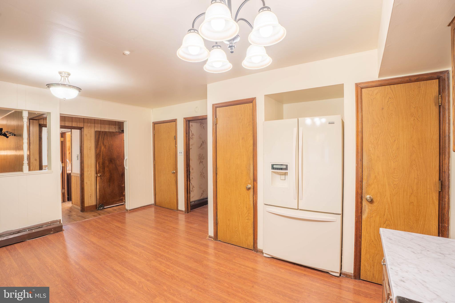
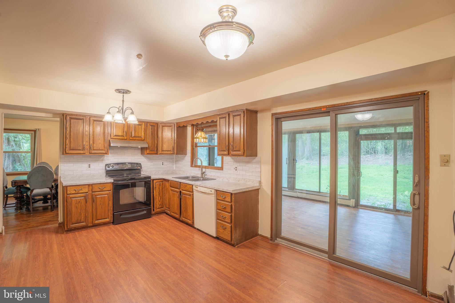
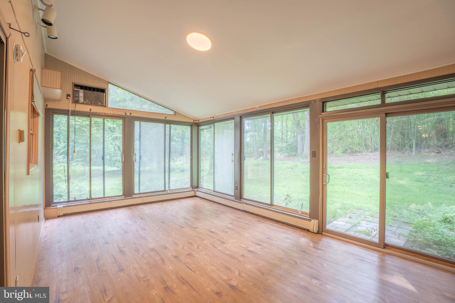
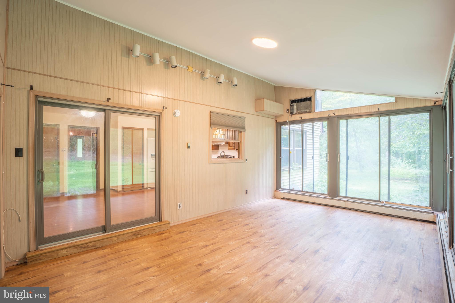
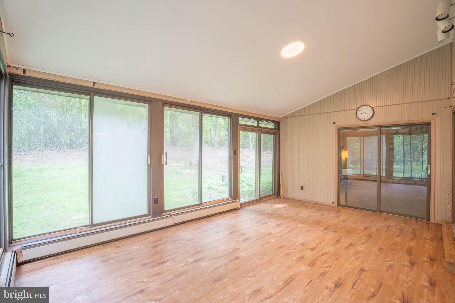
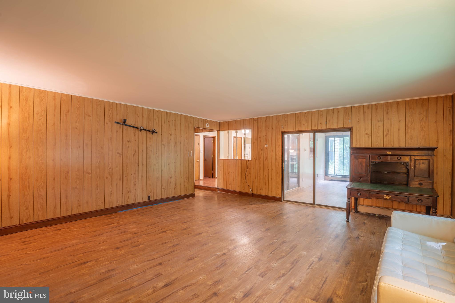
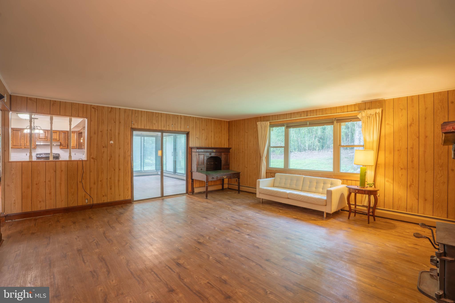
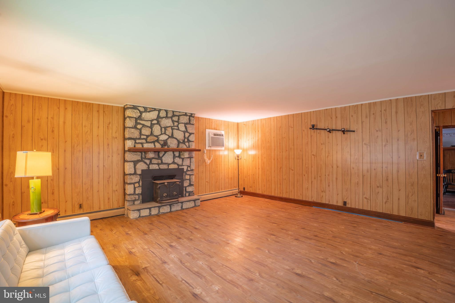
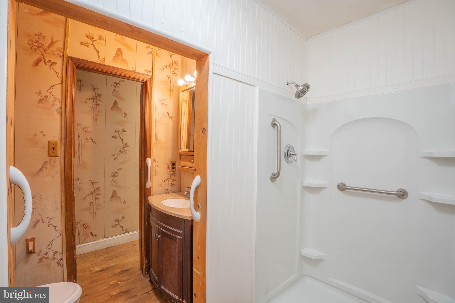
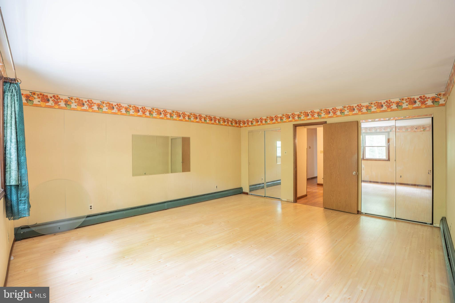
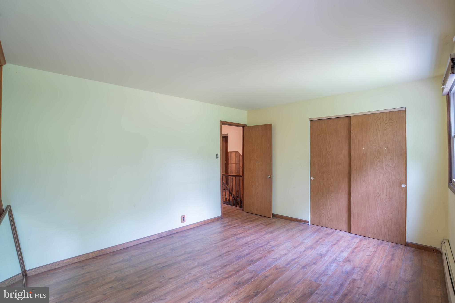
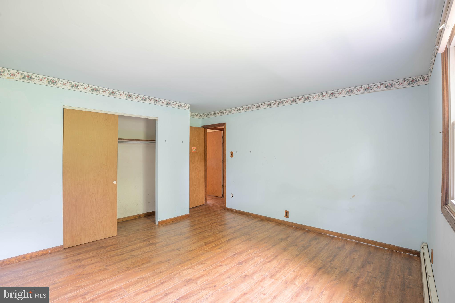
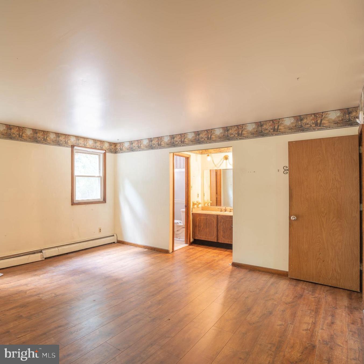
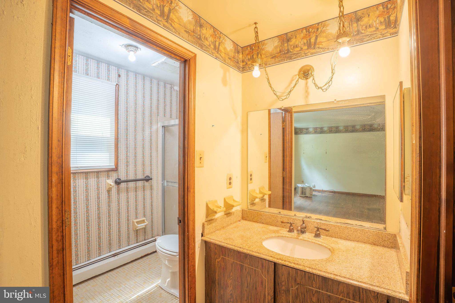
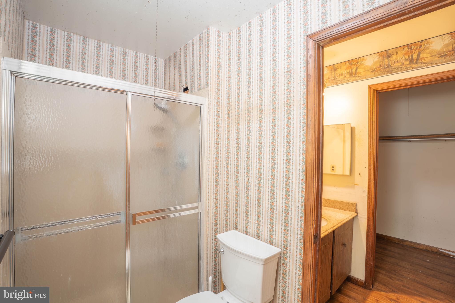
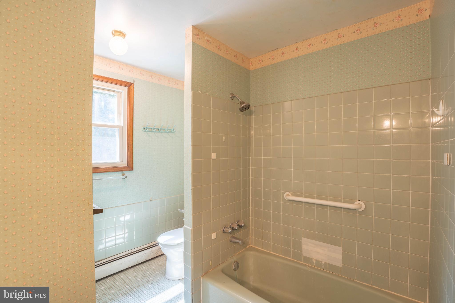
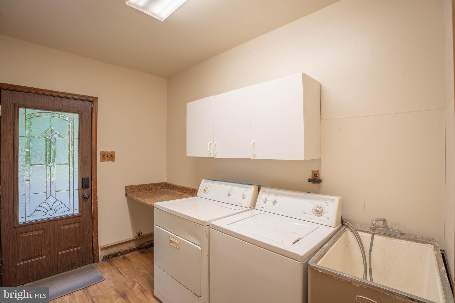
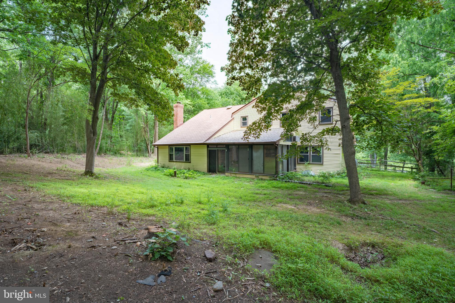
Inside, beyond the foyer, is a large family room, kitchen with two pantry closets, dining room, living room, sunroom, laundry room, a full bathroom, and one bedroom/ living space with its own access exit. On the second floor there is a primary bedroom en suite, three more bedrooms, and a full bathroom. The spacious and flexible layout is ideal  for multigenerational living, work from home needs, or hosting guests. 
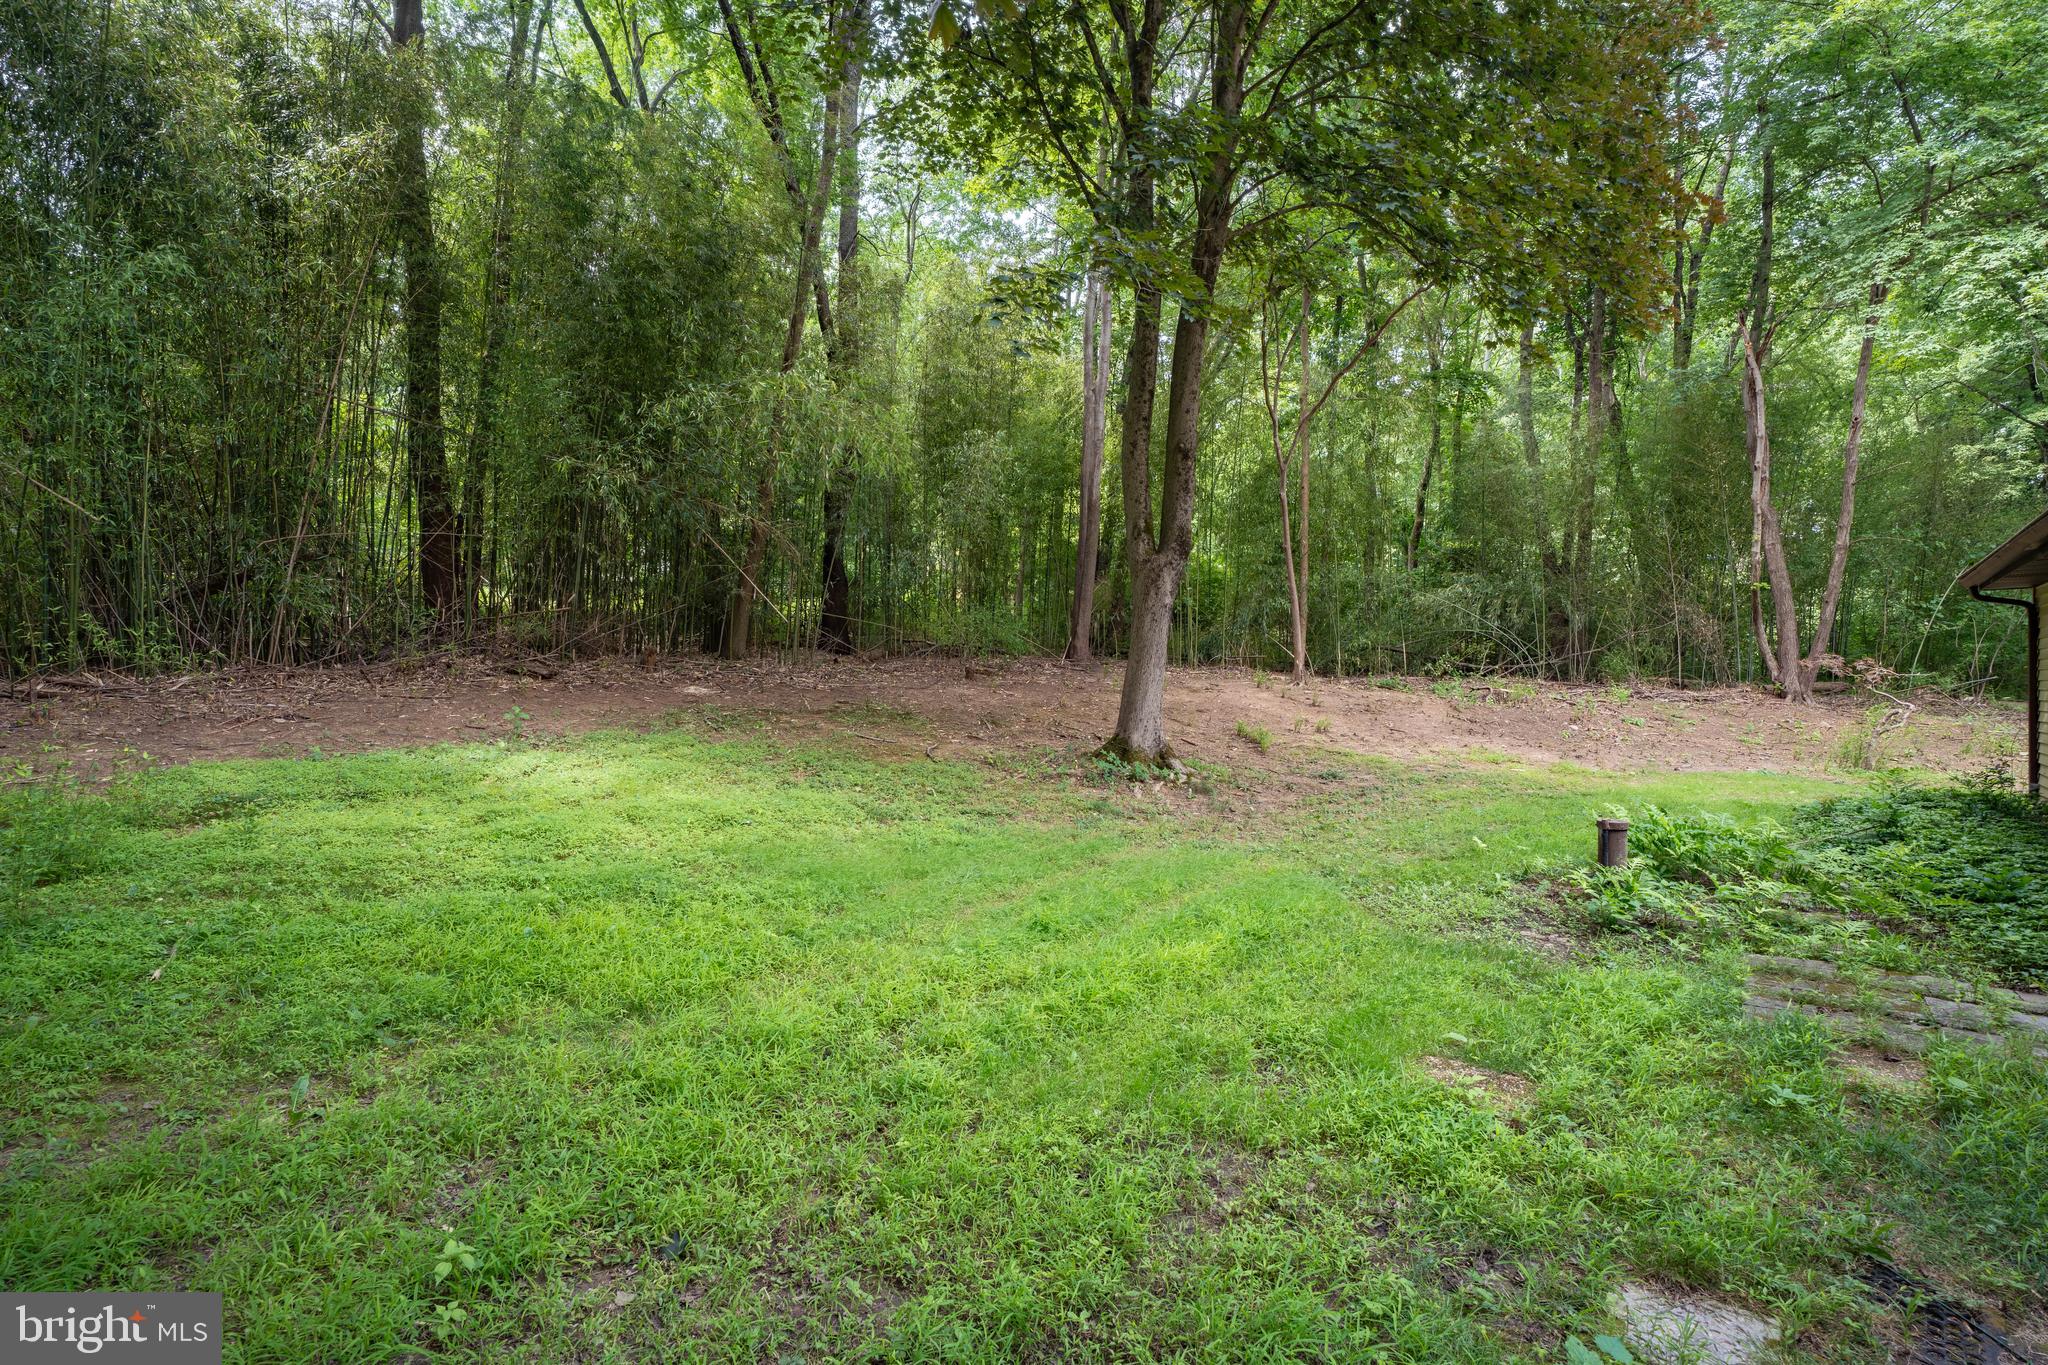
Step outside to an expansive lot which provides endless possibilities for  gardening, outdoor entertaining, recreation, and simply enjoying the privacy and natural surroundings. Properties with this kind of space and  land in Upper Southampton are  few and far between.

**IMPORTANT NOTE: Purchasing  house in  Bryn Gweled Homesteads is contingent upon membership approval into the community, which may take approximately 4-6 months to complete. Please visit the homestead's website for more information. There are members who would be  happy and ready to explain the process. Membership comes with abundant benefits--an intentional community of neighbors, beautiful swimming pool, scenic walking trails through protected common land, organic community garden, private pond, creek, sports court, soccer field, and children's play area.

1535 FIELDWOOD ROAD

Message successfully sent.

What would you like to know?

What is 3 + 4 ?

I agree to receive email communication and understand I can unsubscribe at any time.

I agree to be contacted by Charis Realty Group via call, email, and text for real estate services. To opt out, you can reply 'stop' at any time or reply 'help' for assistance. You can also click the unsubscribe link in the emails. Message and data rates may apply. Message frequency may vary. Privacy Policy

Related Properties

New on site 1 day ago
Beautiful End-Unit Townhome Backing to Woods in Southampton!

Welcome to 764 Edden Court, a beautifully maintained end-unit townhome tucked away in a charming community in Upper Southampton Township. Offering the perfect blend of privacy, space, and updates, this home sits on one of the largest lots in the neighborhood with a peaceful wooded backdrop and access to the "Newtown Rail Trail" walking trail.

Step inside to discover a completely updated kitchen, thoughtfully renovated with today's buyer in mind. The spacious floor plan offers approximately 1,633 square feet of comfortable living space featuring 3 bedrooms, 1.5 baths, and a bright, inviting atmosphere throughout. Wait till you see the custom window treatments on the first floor!

The basement is currently used for storage and is ready to finish if your needs require a finished lower level.

Outside, enjoy the benefits of an expansive side and rear yard that is rarely found with townhouse living. Relax on the deck, entertain friends and family, or simply enjoy the tranquil views of the surrounding trees. A large storage shed provides plenty of room for gardening tools and outdoor equipment.

Additional highlights include:

End-unit location with extra green/open space
Updated Custom Kitchen
Full basement offering abundant storage or future finishing potential
Gas heat and central air
EV Outlet for Charging in Garage
Public water and sewer
Centennial School District

Lovingly maintained and upgraded by the original owner since it was built in 1995, this home has been meticulously cared for and is ready for its next chapter. Conveniently located near shopping, restaurants, parks, major roadways, and everything Southampton has to offer.

Don't miss this rare opportunity to own an end-unit with exceptional outdoor space in a highly desirable location!
#PABU2125516

SOUTHAMPTON

764 EDDEN COURT

3 Beds

1 Baths

1,633 Sq.Ft.

$479,000

MLS#: PABU2125516

Nestled in a serene setting, this charming home offers a unique opportunity to create your dream retreat. Surrounded by natural beauty and accented by an in-ground pool, you’ll enjoy a peaceful lifestyle with soothing sights and sounds right outside your door.
Built in 1968, the home features a cozy fireplace, perfect for gathering on chilly evenings and approximately 1,414 square feet of living space that provides plenty of room for both relaxation and entertaining. Step outside to a rear patio complete with a vinyl pool, ideal for enjoying warm summer days with family and friends.
Additional highlights include an attached garage for added convenience and an asphalt driveway that enhances the home’s curb appeal. With no association fees, you can fully enjoy the freedom of homeownership. This property is more than just a house—it’s a canvas ready for your personal touch and vision. Being sold in as-is condition.
#PABU2121670

SOUTHAMPTON

206 WAVERLY ROAD

3 Beds

1 Baths

1,414 Sq.Ft.

$500,000

MLS#: PABU2121670

Welcome home to this second-floor condominium located in the highly sought-after Council Rock School District. Tucked away at the end of the community, this unit offers both privacy and a peaceful setting. A convenient storage closet is located at the entry before heading upstairs, adding to the home’s practical appeal.  Inside, you’ll find a bright and inviting living and dining area featuring vaulted ceilings that create an open, airy feel. The living room is enhanced with crown molding and a ceiling fan, while the dining room is filled with natural light and offers sliding glass doors leading to a covered balcony—perfect for relaxing or enjoying your morning coffee. The kitchen has granite countertops and a tile backsplash, providing both style and functionality. The spacious primary bedroom features two closets with organizers, a ceiling fan, and an updated en-suite bathroom complete with tiled flooring, a beautifully tiled shower with built-in niches, and a convenient medicine cabinet. A second bedroom and a full hall bathroom with ceramic tile flooring offer flexible space perfect for guests, a home office, or everyday living. This well-maintained community offers great amenities including a swimming pool, tennis courts, and a tot lot, all in a prime location close to shopping, dining, and major roadways. This is a wonderful opportunity to enjoy low-maintenance living.
#PABU2120014

SOUTHAMPTON

2303 BENNETT PLACE

2 Beds

2 Baths

1,128 Sq.Ft.

$375,000

MLS#: PABU2120014

Welcome to 908 2nd Street Pike, a spacious 3-bedroom home in desirable Southampton offering classic charm, generous living space, and numerous system upgrades. The kitchen features ample counter space and beautiful hardwood flooring extends throughout the home. The large living room is highlighted by a brand-new non-vented natural gas fireplace (2025), creating a warm and inviting gathering space.

All bedrooms are equipped with ceiling fans, and the home offers abundant storage throughout. Step outside to enjoy the huge rear deck; perfect for entertaining or relaxing. You can enjoy even more of the outdoors in the large park just beyond the backyard. A detached garage provides additional storage and workshop potential.

Comfort is enhanced by a dual heating and cooling system installed in 2018, featuring natural gas forced hot air and central air conditioning. Additional heating support includes a wall-mounted space heater in the laundry room (2026) and electric baseboard heat in the basement (2023) to help protect water pipes during winter months.
Conveniently located near Routes 132, 232, 1, I-95, and the Pennsylvania Turnpike, this home offers easy access to shopping, dining, and commuting routes while maintaining the charm of a well-established Southampton neighborhood.
#PABU2123288

SOUTHAMPTON

908 2ND STREET PIKE

3 Beds

1 Baths

1,536 Sq.Ft.

$439,900

MLS#: PABU2123288

Welcome home to this second floor beautifully maintained 3-bedroom, 2-bath offering the perfect blend of comfort and functionality all on one floor.
The primary bedroom provides a comfortable retreat with ample closet space and easy access to a full bathroom. Two additional bedrooms offer flexibility for guests, or a home office. A second full bathroom for added convenience. 
Whether you're enjoying quiet evenings at home on your private deck or gathering with friends and family, this thoughtfully designed home offers the space and layout today's buyers are looking for. Conveniently located near shopping, dining, parks, and major roadways, this home is ready for its next chapter.
#PABU2124228

SOUTHAMPTON

690 JAKOB PLACE

3 Beds

2 Baths

N/A

$384,900

MLS#: PABU2124228

One of the most desired units in the highly sought out Clusters. Immaculately maintained spacious end unit with a finished walk out basement, kept in pristine condition. Loaded with options. Beautiful private wood setting backyard including large back and side yard w/ a spectacular view. Professional landscaping provides stunning curb appeal. Convenient 2nd floor laundry area. Fully finished basement w/ brand new carpet, plenty of storage and walkout sliding glass door to patio. Cable hookup and hard wired smoke detectors in every room. Hunter Douglas silhouette window treatments. Double driveway. Garage door opener. Gas fireplace. Sliding Glass Door to large weatherproofed deck. Giant main bedroom suite w/ large sitting area, cathedral ceiling and double doors. Main bathroom whirlpool tub. Huge custom designed walk-in closet in main bedroom. Gorgeous built-in breakfront in dining room and armoire in bedroom.  Eat-in kitchen.  Newer hot water heater and Newer A/C and heater w/ central humidifier system. Recessed lights, dimmers and surround sound throughout house. A must see!!! Won't last long!!!
#PABU2118176

SOUTHAMPTON

445 NICHOLAS DRIVE

3 Beds

2 Baths

2,140 Sq.Ft.

$524,900

MLS#: PABU2118176

Welcome to this 4-bedroom 2.5 bath townhome located in the desirable 100 Acre Woods development in Holland n the award winning Council Rock School District.
You are entering this home into the spacious living room/dining room area or from the attached 1 car garage. On the first floor you will find updated half bathroom, laundry area, a family room, and an eat-in kitchen with plenty of storage space which looks out to the rear deck which is perfect for outdoor entertainment. Second floor has four spacious bedrooms and two full bathrooms. Hose features newer A/C unit, newer windows, updated roof and newer granite countertop. Home has everything, location and lifestyle.
#PABU2124288

SOUTHAMPTON

115 MULBERRY DRIVE

4 Beds

2 Baths

1,964 Sq.Ft.

$515,000

MLS#: PABU2124288

Welcome to this beautifully maintained and expanded 3-bedroom, 1.5-bath ranch home, offering comfortable one-floor living in an outstanding location. Lovingly cared for over the years, this home combines spacious living areas with thoughtful updates and exceptional functionality. Step inside to a bright and inviting living room that flows into the expanded kitchen, featuring gas cooking, tile flooring, a decorative tile backsplash, pantry storage, abundant cabinetry, and generous countertop workspace—ideal for everyday living and entertaining. The rear addition creates an impressive great room with a spacious dining area and sliding glass doors leading to a covered rear patio, providing an ideal space for relaxing or hosting family and friends. The fenced rear yard, storage shed, and expanded driveway add even more convenience and outdoor enjoyment. The home offers three generously sized bedrooms with ample closet space, recessed lighting, and six-panel doors throughout. The full bath features a tub/shower combination, vanity with under-sink storage, and a convenient three-piece layout. Additional highlights include a separate laundry room, gas heat, gas hot water, central air conditioning, multiple coat closets, and a desirable corner lot. Conveniently located just minutes from shopping, restaurants, and everyday amenities, this move-in-ready home is a wonderful opportunity for buyers seeking comfort, space, and pride of ownership.
#PABU2126320

SOUTHAMPTON

906 OAK TERRACE

3 Beds

1 Baths

1,488 Sq.Ft.

$399,900

MLS#: PABU2126320

Welcome to 1001 Jeffrey Drive, a beautifully maintained single-story rancher home in desirable Upper Southampton Township.
Originally designed as a three-bedroom home, the current owners converted it into a spacious two-bedroom layout to create an oversized primary bedroom. The home could easily be converted back to a three-bedroom configuration if desired.

As you enter, you are welcomed by an open-concept floor plan featuring a bright living room, dining area, and an updated kitchen with stainless steel appliances. There is also a convenient half bath and access to the former garage, which has been converted into a functional storage and laundry area.

A sliding glass door from the dining room leads to a large covered concrete patio overlooking the spacious, fully fenced backyard—an ideal setting for outdoor living, relaxing, and entertaining family and friends.

The hallway leads to the private bedroom and full bath area, separated from the main living and entertaining spaces.

For added peace of mind, the home is equipped with a Generac whole-house generator.

This move-in-ready home offers a great location, has been exceptionally well maintained, and is easy to show. Schedule your private tour today!
#PABU2126532

SOUTHAMPTON

1001 JEFFREY DRIVE

2 Beds

1 Baths

1,200 Sq.Ft.

$524,900

MLS#: PABU2126532

 - property

Send a message

Message successfully sent.

Your message

What is 3 + 4 ?

Reason for contacting?

I agree to receive email communication and understand I can unsubscribe at any time.

I agree to be contacted by Charis Realty Group via call, email, and text for real estate services. To opt out, you can reply 'stop' at any time or reply 'help' for assistance. You can also click the unsubscribe link in the emails. Message and data rates may apply. Message frequency may vary. Privacy Policy

Sign Out

Virtual Assistant

Would you like to take the next step with this property? We can help you schedule a showing or virtual tour, or send you more details.

Yes, I would like more information.

Thank You for Your Reply, One of Our Agents will contact you as soon as possible

No, maybe later.

Thank you, you can always contact me via email, phone number or through the contact form.

Realhub AI

Lucy - Your AI-Powered Realtor

Update Your Temporary Password

Personalize your search

Enter your email and we'll notify you immediately when new listings match what you're looking for.

or enter email address

Already have an account ? Login here

Continue your home search

Preferred Office

I agree to receive communications and understand I can unsubscribe at any time.

I agree to be contacted by Charis Realty Group via call, email, and text for real estate services. To opt out, you can reply 'stop' at any time or reply 'help' for assistance. You can also click the unsubscribe link in the emails. Message and data rates may apply. Message frequency may vary. Privacy Policy

Already have an account ? Login here

We use cookies

We use cookies primarily for analytics to enhance your experience. By accepting, you agree to our use of these cookies. You can manage your preferences or learn more about our cookies policy.