
- Properties
- Meet our agents
-
Communities
- FREDERICK
- MT AIRY
- ADAMSTOWN
- NEW MARKET
- THURMONT
- URBANA
- MIDDLETOWN
- BALTIMORE
- WALKERSVILLE
- CUMBERLAND
- LA VALE
- FROSTBURG
- HAGERSTOWN
- MARTINSBURG
- BEDFORD
- CHARLESTOWN
- SHEPHERDSTOWN
- ALTOONA
- BLUE KNOB RESORT
- HISTORIC HOMES (CENTRAL MD)
- CARROLL COUNTY
- WOODBINE
- HOWARD COUNTY
- ALLEGANY COUNTY
- MONTGOMERY COUNTY
- GARRETT COUNTY
- ANNE ARUNDEL COUNTY
- WESTMINSTER
- SYKESVILLE
- OWINGS MILLS
- CATONSVILLE
- LONACONING
- CRESAPTOWN
- BRUNSWICK
- GERMANTOWN
- GAITHERSBURG
- ELLICOTT CITY
- PASADENA
- DAMASCUS
- CLARKSBURG
- 55+ Communities in Central & Western MD
- Market Report
- Home Value




Property
Beds
4
Full Baths
3
1/2 Baths
1
Year Built
2002
Sq.Footage
4,769
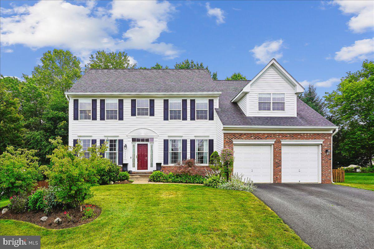
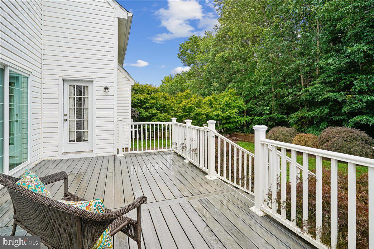
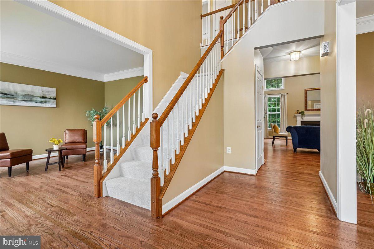
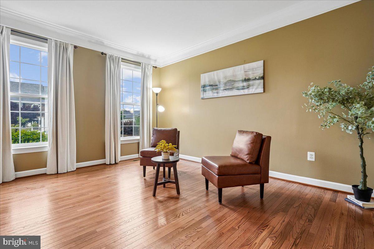
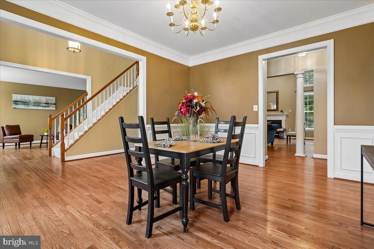
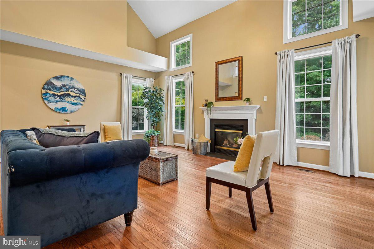
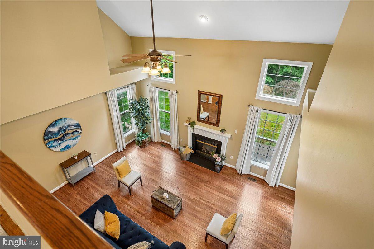
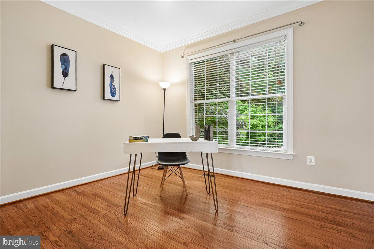
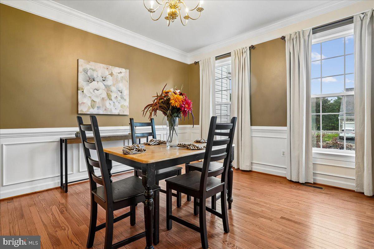
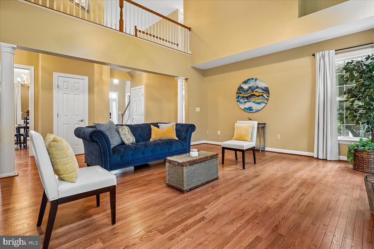
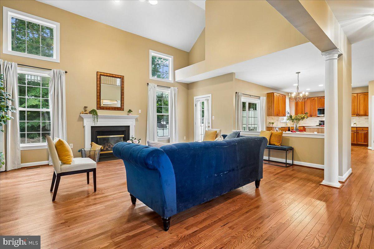
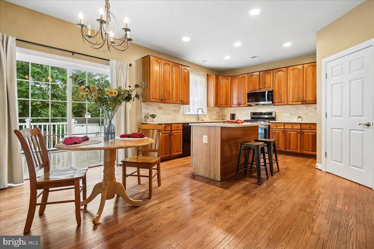
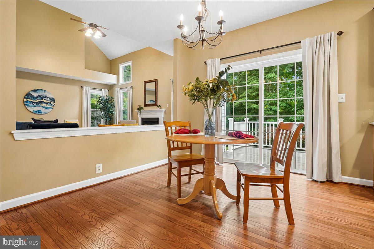
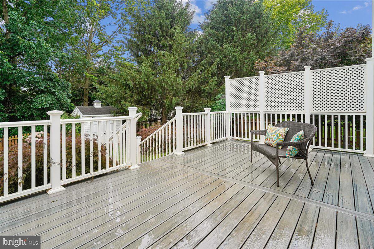
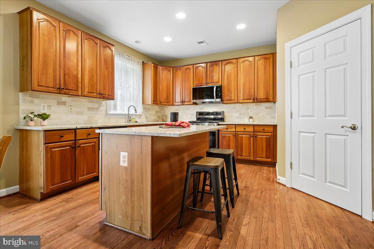
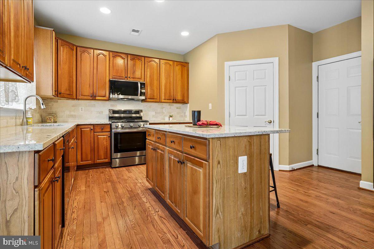
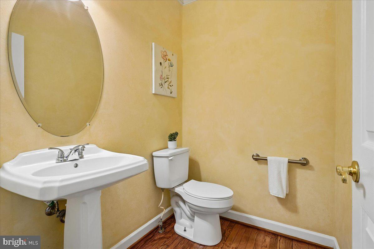
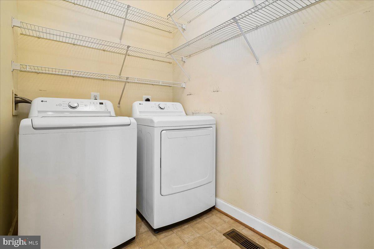
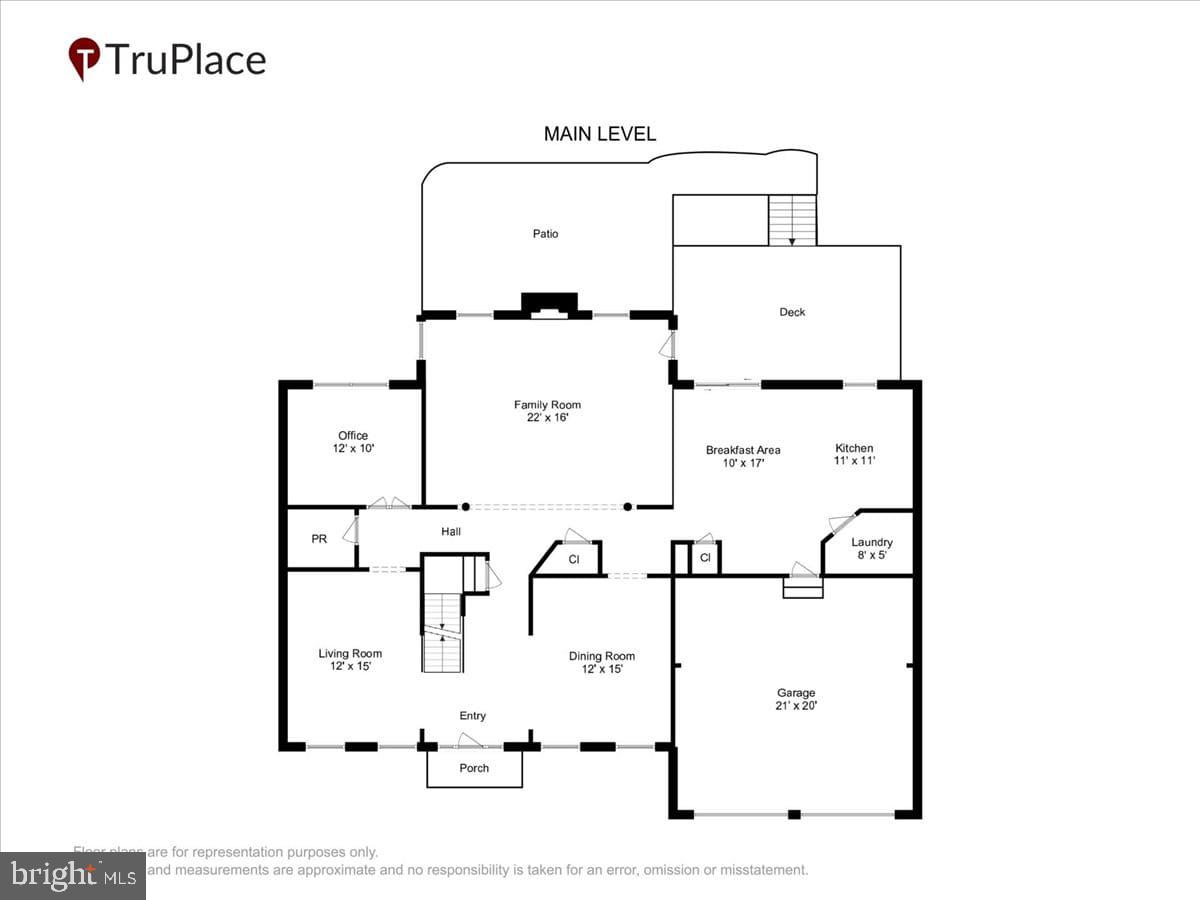
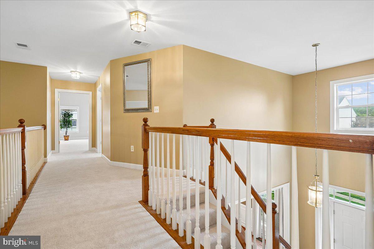
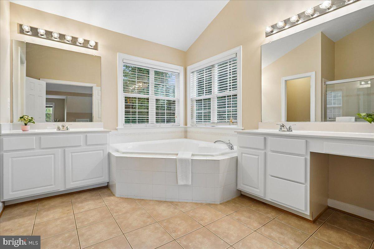
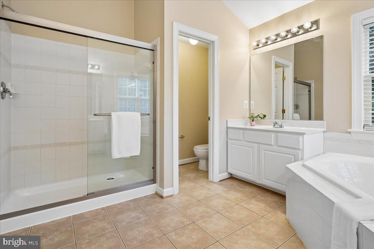
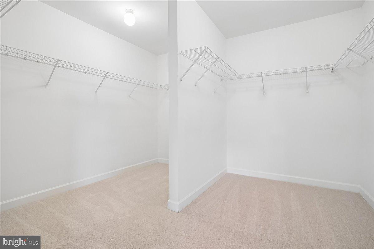
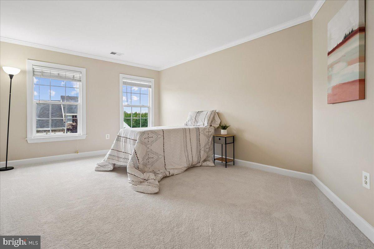
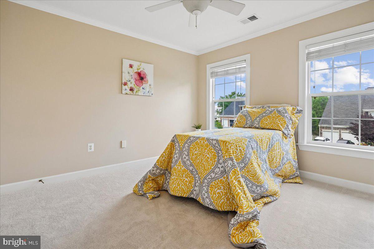
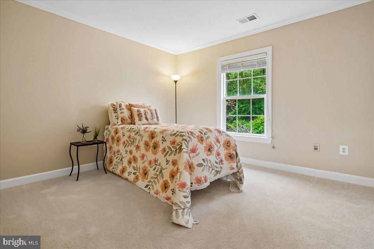
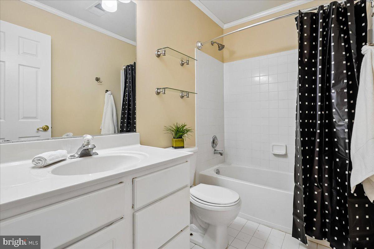
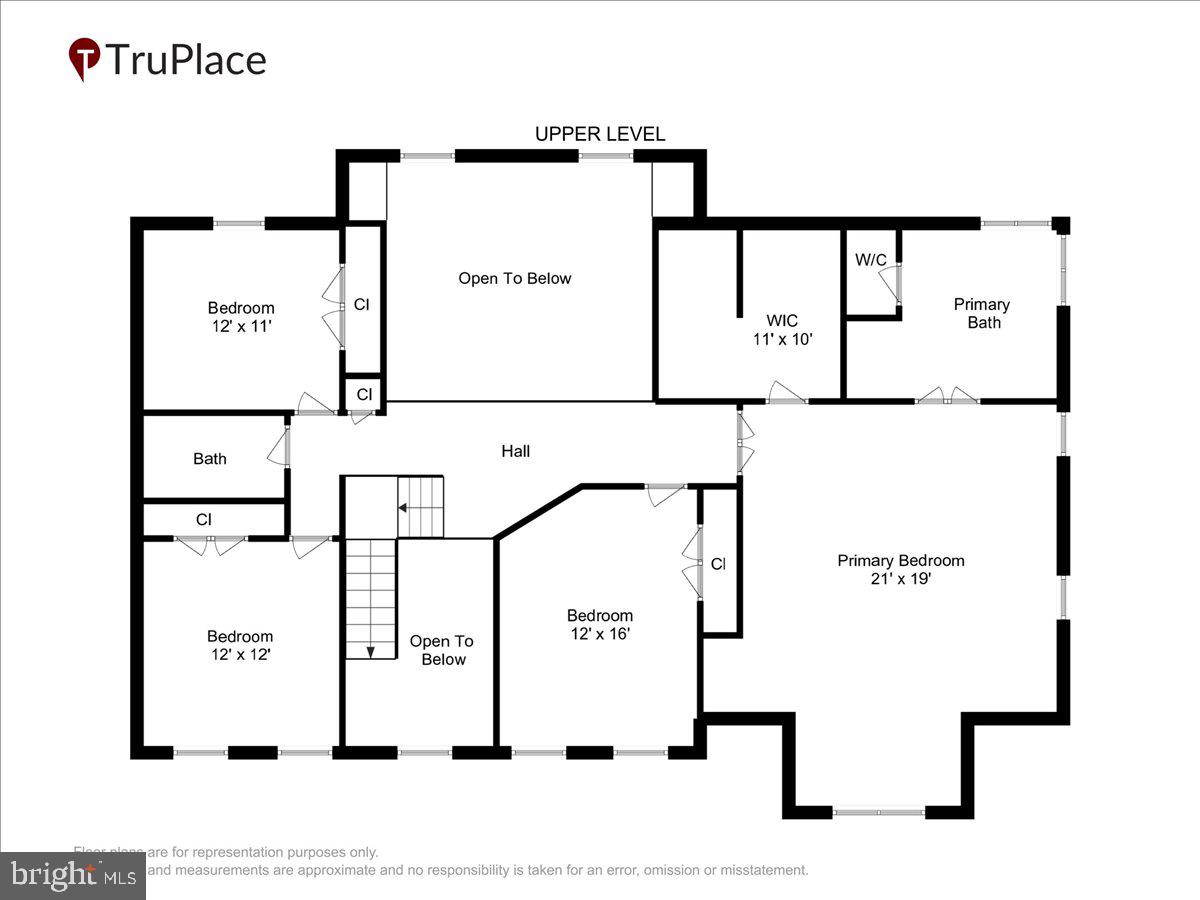
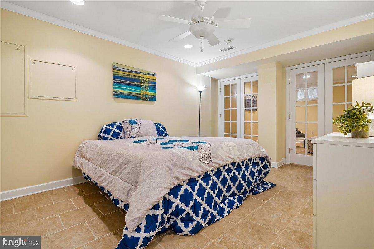
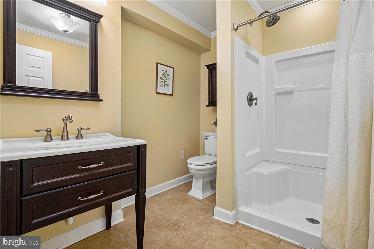
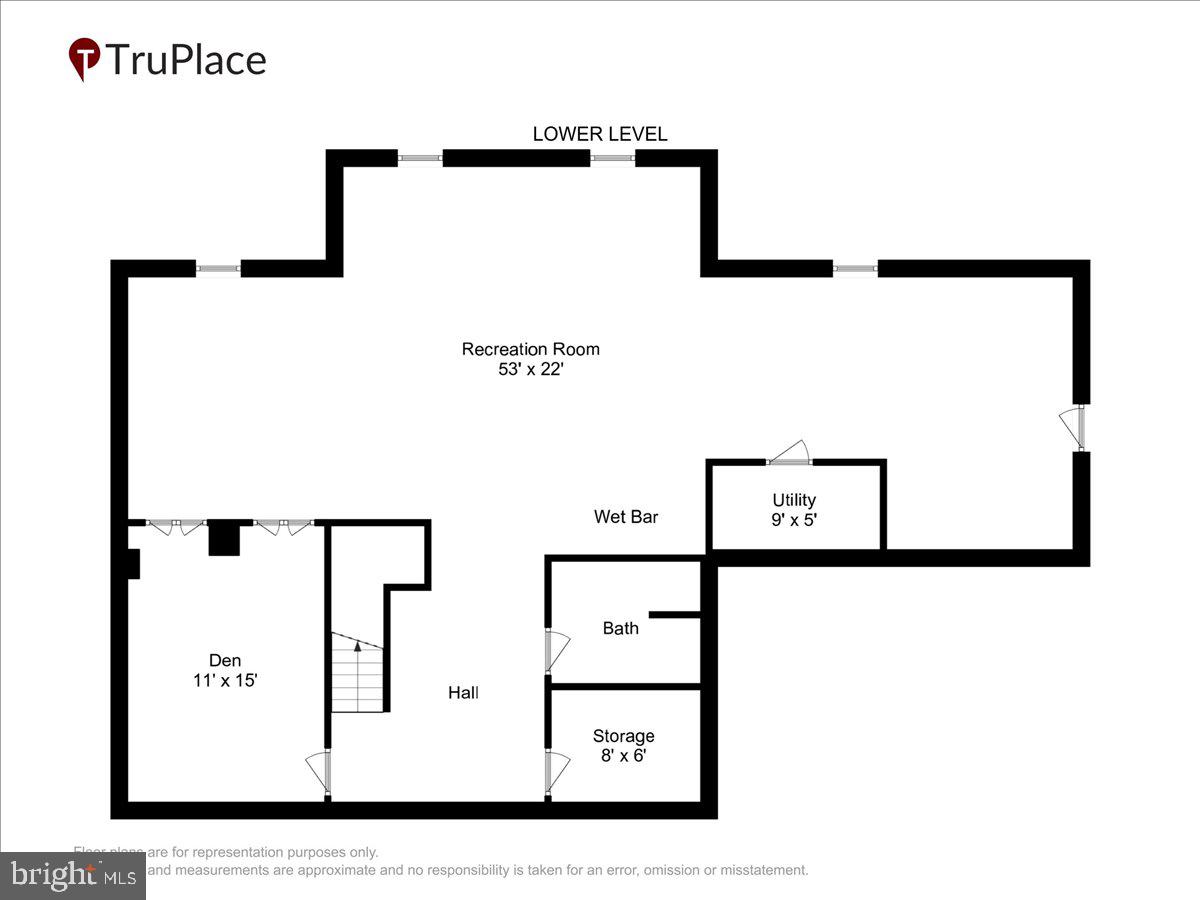
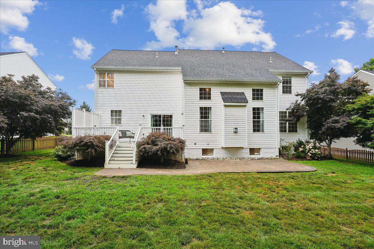
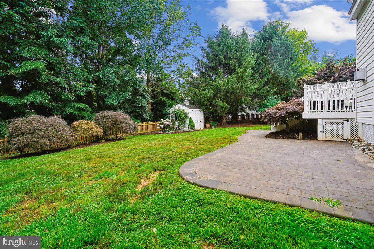
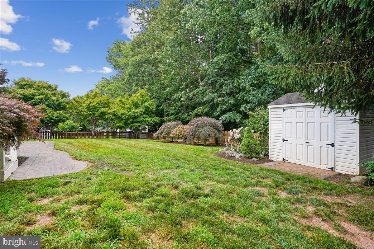
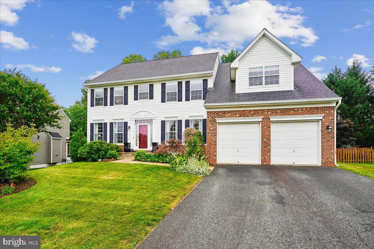
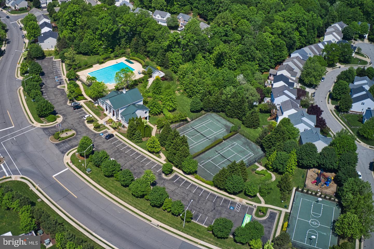
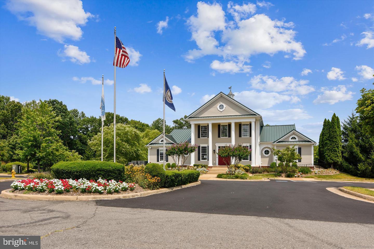
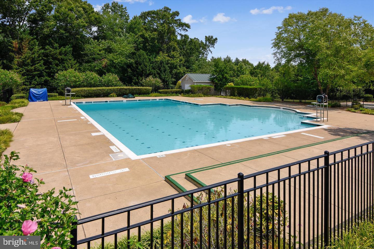
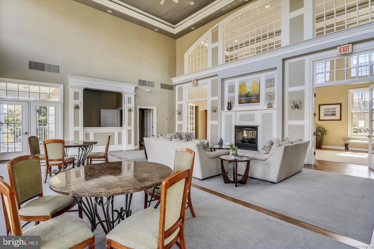
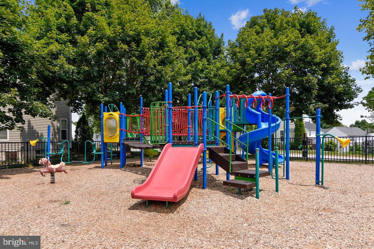
Welcome home to sought-after Ashland! This home is perfectly situated in the coveted Reserve section of the community and zoned for the Ashland Elementary, Benton Middle, and Forest Park High School pyramid. Set on a premium flat, fully fenced lot with mature landscaping and timeless curb appeal, this beautifully updated home offers the perfect blend of elegant living spaces, thoughtful upgrades, and exceptional outdoor entertaining. - - Inside, newly refinished hardwood floors (2026), fresh paint (2026), and abundant natural light create a warm, inviting atmosphere. Formal living and dining rooms provide classic entertaining spaces, while the dramatic two-story family room is anchored by a cozy gas fireplace and soaring windows. The heart of the home is the beautifully renovated kitchen (2025), featuring rich cherry cabinetry, luxury granite countertops, a marble backsplash, stainless steel appliances with a gas range, and a spacious center island ideal for gathering with family and friends. The adjoining breakfast area opens seamlessly to the newer Trex deck (2022) from a new patio door (2026), extending your living space outdoors. Take the steps down to a spacious, custom paver patio (2023) and admire your private retreat with refreshed fencing, mature Japanese maples, lush landscaping, and storage sheds. Whether enjoying a quiet morning coffee or hosting summer cookouts, this outdoor space is ready to impress. A private home office, powder room, and conveniently located laundry room complete the main level. - - Enjoy brand new carpet (2026) throughout the upstairs. The spacious primary suite offers cathedral ceilings, a separate sitting area, a walk-in closet, and a luxurious ensuite bath with dual vanities, a soaking tub, and a separate shower. Three additional bedrooms are generously sized with excellent closet space and abundant natural light. - - The finished walk-up lower level offers incredible flexibility with a large recreation room, wet bar/kitchenette, full bath, and a bonus room perfect for guests, a home gym, hobby space, or multigenerational living. A professionally maintained Acorn stairlift is also available for reinstallation and currently stored in the garage, providing added accessibility if desired. - - Additional major improvements include a 50-gallon water heater (2025), new garage door opener (2026), architectural shingle roof (2018), and dual Trane HVAC systems (2017 & 2019) with Air Scrubber air purification. - - Residents of Ashland enjoy outstanding community amenities, including a neighborhood pool (home of the Ashland Swim Team), a rentable recreation center for private events and gatherings, a playground, and tennis and basketball courts. - - Home is currently enrolled in a premium home warranty with the option to be continued by the buyer at closing. Ask us about our unique lender partnerships offering BELOW MARKET RATES and lender-paid RATE BUY DOWNS.
Features & Amenities
Interior
-
Other Interior Features
Soaking Tub
-
Total Bedrooms
4
-
Bathrooms
3
-
1/2 Bathrooms
1
-
Above Grade Finished Area
3178.0
-
Basement YN
YES
-
Cooling YN
YES
-
Cooling
Central Air, Zoned, Electric
-
Fireplace YN
YES
-
Heating YN
YES
-
Heating
Natural Gas, Zoned, Forced Air
-
Pet friendly
N/A
Exterior
-
Garage
Yes
-
Garage spaces
2
-
Construction Materials
Brick, Vinyl Siding
-
Parking
Garage Door Opener, Garage, Driveway, Attached
-
Patio and Porch Features
Patio, Deck
-
Pool
Yes
-
Pool Features
Community
-
Waterfront YN
NO
Area & Lot
-
Lot Size(acres)
0.27
-
Lot Size(square feet)
11,560
-
Property Type
Residential
-
Property Sub Type
Single Family Residence
-
Architectural Style
Colonial
Price
-
Sales Price
$850,000
-
Tax Amount
$7,399
-
Sq. Footage
4,769
-
Price/SqFt
$178
HOA
-
Association
YES
-
Association Fee
$121
-
Association Fee Frequency
Monthly
-
Association Fee Includes
N/A
-
Total Monthly Fees
true
School District
-
Elementary School
ASHLAND
-
Middle School
BENTON
-
High School
FOREST PARK
Property Features
-
New Construction
NO
-
Association Amenities
Clubhouse, Tennis Court(s), Basketball Court, Playground
-
Foundation Details
Concrete Perimeter
-
Senior Community YN
NO
-
Sewer
Public Sewer
-
Tax Lot
152
-
Water Source
Public
Schedule a Showing
Showing scheduled successfully.
Mortgage calculator
Estimate your monthly mortgage payment, including the principal and interest, property taxes, and HOA. Adjust the values to generate a more accurate rate.
Your payment
Principal and Interest:
$
Property taxes:
$
HOA fees:
$
Total loan payment:
$
Total interest amount:
$
Location
County
PRINCE WILLIAM
Elementary School
ASHLAND
Middle School
BENTON
High School
FOREST PARK
Listing Courtesy of Margaret J Czapiewski, EXP Realty, LLC
RealHub Information is provided exclusively for consumers' personal, non-commercial use, and it may not be used for any purpose other than to identify prospective properties consumers may be interested in purchasing. All information deemed reliable but not guaranteed and should be independently verified. All properties are subject to prior sale, change or withdrawal. RealHub website owner shall not be responsible for any typographical errors, misinformation, misprints and shall be held totally harmless.

Salesperson, Realtor
Mary Neubauer
Call Mary today to schedule a private showing.

* Listings on this website come from the FMLS IDX Compilation and may be held by brokerage firms other than the owner of this website. The listing brokerage is identified in any listing details. Information is deemed reliable but is not guaranteed. If you believe any FMLS listing contains material that infringes your copyrighted work please click here to review our DMCA policy and learn how to submit a takedown request.© 2024 FMLS.
Related Properties

MANASSAS
9309 WEST STREET
3 Beds
2 Baths
2,396 Sq.Ft.
$750,000
MLS#: VAMN2011978

MANASSAS
6290 HAPPY CREEK ROAD
5 Beds
3 Baths
4,230 Sq.Ft.
$835,000
MLS#: VAPW2128188

MANASSAS
8114 HILLCREST DRIVE
4 Beds
3 Baths
2,780 Sq.Ft.
$699,950
MLS#: VAPW2130956

MANASSAS
LOT 7 TALL TREES LANE
4 Beds
3 Baths
2,839 Sq.Ft.
$984,900
MLS#: VAPW2131196

MANASSAS
8577 SALTLICK TERRACE
4 Beds
3 Baths
4,000 Sq.Ft.
$775,000
MLS#: VAPW2130050

MANASSAS
6001 RIVER FOREST DRIVE
4 Beds
3 Baths
3,715 Sq.Ft.
$799,900
MLS#: VAPW2126164

MANASSAS
10209 BENS WAY
5 Beds
3 Baths
4,071 Sq.Ft.
$749,900
MLS#: VAMN2011806

MANASSAS
10952 THISTLEWOOD COURT
6 Beds
3 Baths
5,626 Sq.Ft.
$875,000
MLS#: VAPW2126620

MANASSAS
8104 WHITTING DRIVE
4 Beds
3 Baths
3,548 Sq.Ft.
$850,000
MLS#: VAPW2130616
.png)