
- Properties
- Meet our agents
-
Communities
- FREDERICK
- MT AIRY
- ADAMSTOWN
- NEW MARKET
- THURMONT
- URBANA
- MIDDLETOWN
- BALTIMORE
- WALKERSVILLE
- CUMBERLAND
- LA VALE
- FROSTBURG
- HAGERSTOWN
- MARTINSBURG
- BEDFORD
- CHARLESTOWN
- SHEPHERDSTOWN
- ALTOONA
- BLUE KNOB RESORT
- HISTORIC HOMES (CENTRAL MD)
- CARROLL COUNTY
- WOODBINE
- HOWARD COUNTY
- ALLEGANY COUNTY
- MONTGOMERY COUNTY
- GARRETT COUNTY
- ANNE ARUNDEL COUNTY
- WESTMINSTER
- SYKESVILLE
- OWINGS MILLS
- CATONSVILLE
- LONACONING
- CRESAPTOWN
- BRUNSWICK
- GERMANTOWN
- GAITHERSBURG
- ELLICOTT CITY
- PASADENA
- DAMASCUS
- CLARKSBURG
- 55+ Communities in Central & Western MD
- Market Report
- Home Value


Property
Beds
3
Full Baths
2
1/2 Baths
None
Year Built
2005
Sq.Footage
1,560
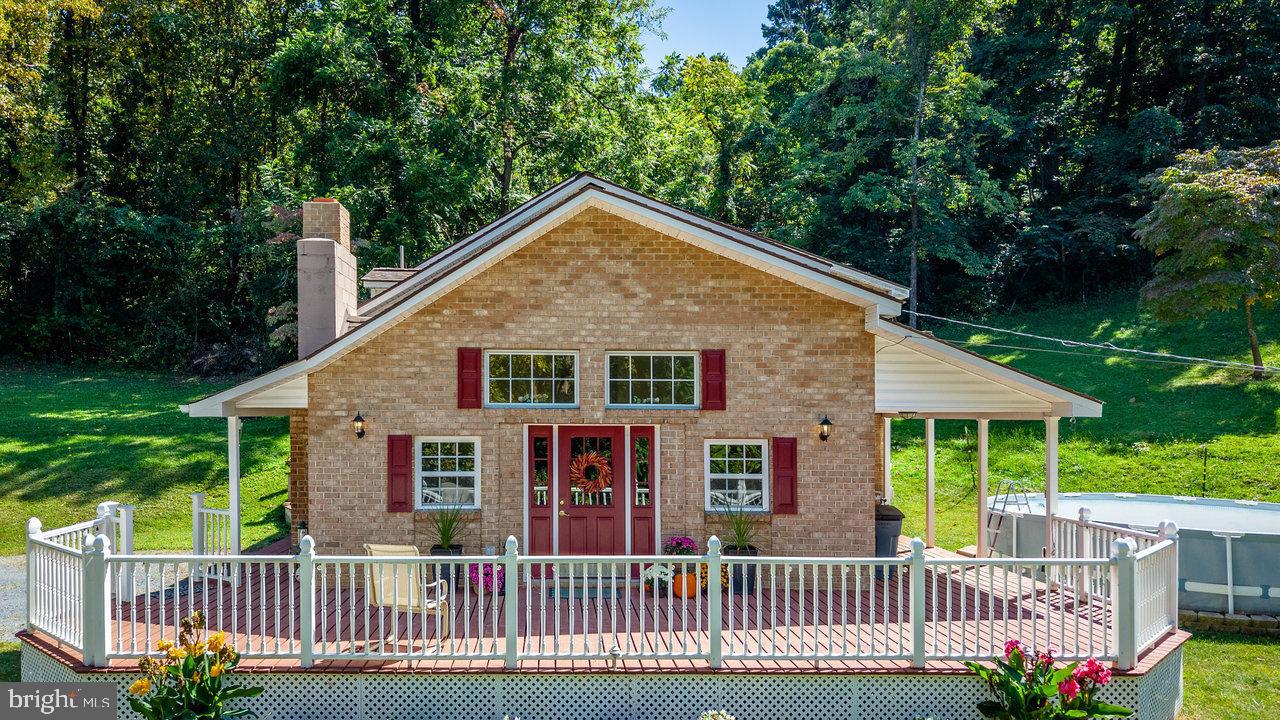
Lender financing special on this home with interest rates in the mid-high 6's- call for details! Tucked away on a quiet cul-de-sac street, this charming 3-bedroom, 2 full bath home offers comfortable one-level living plus a full unfinished basement with tons of potential! A brick front with a large, covered porch and a stained-glass door welcomes you home. Inside you’ll find a light-filled open floor plan with approximately 1,560 sq. ft. of finished living space. The spacious living room features warm hardwood flooring, soft neutral paint with crisp chair railing and a lighted ceiling fan, ideal for relaxing or entertaining. Steps away, the dining room with chair rail and open kitchen feature newer flooring, updated lighting, plenty of cabinet and countertop space, two pantries, and plenty of natural light. Here, French doors open to a large deck with steps to the fenced area of the back yard with a chicken coop, a play area with play set, and shed, perfect for outdoor gatherings, fun and relaxation. The primary suite boasts a lighted ceiling fan, chair rail, walk-in closet, and ensuite bath with a granite topped vanity and tub/shower with spa toned tile. Two additional bright and cheerful bedrooms, each with lighted ceiling fans and one with a walk-in closet, share the hall bath. Major updates include a newer HVAC system and many like-new appliances including a year-old stainless steel refrigerator and dishwasher. A stacked front-loading washer and dryer complete the upper level. Downstairs, the spacious unfinished walk-out basement offers room to grow, with a bathroom already roughed in and framing started—perfect for future living space, a recreation room, home gym, office or additional storage. All this is in a peaceful residential setting with no HOA. Convenient to the Town of Stanley and everything the beautiful Shenandoah Valley has to offer. A wonderful opportunity with room to make it your own!
Features & Amenities
Interior
-
Other Interior Features
Eat-in Kitchen, Ceiling Fan(s), Pantry, Walk-In Closet(s), Open Floorplan
-
Total Bedrooms
3
-
Bathrooms
2
-
Above Grade Finished Area
1560.0
-
Basement YN
YES
-
Cooling YN
YES
-
Cooling
Central Air, Ceiling Fan(s), Electric
-
Heating YN
YES
-
Heating
Exhaust Fan, Electric, Forced Air, Heat Pump
-
Main Level Bedrooms
3
-
Pet friendly
N/A
Exterior
-
Garage
No
-
Construction Materials
Brick Veneer, Brick, Vinyl Siding
-
Other Exterior Features
Lighting
-
Parking
Driveway
-
Patio and Porch Features
Deck, Patio, Porch
-
Pool
No
-
Waterfront YN
NO
-
View
Trees/Woods, Garden
Area & Lot
-
Lot Features
Cul-De-Sac, Front Yard, Back Yard
-
Lot Size(acres)
0.36
-
Lot Size(square feet)
15,682
-
Property Type
Residential
-
Property Sub Type
Single Family Residence
-
Architectural Style
Raised Ranch/Rambler
Price
-
Sales Price
$400,000
-
Tax Amount
$3,291
-
Sq. Footage
1,560
-
Price/SqFt
$256
HOA
-
Association
No
School District
-
Elementary School
STANLEY
-
Middle School
PAGE COUNTY
-
High School
PAGE COUNTY
Property Features
-
New Construction
NO
-
Association Amenities
Playground
-
Foundation Details
Permanent
-
Senior Community YN
NO
-
Sewer
Public Sewer
-
Tax Lot
54L
-
Water Source
Public
Schedule a Showing
Showing scheduled successfully.
Mortgage calculator
Estimate your monthly mortgage payment, including the principal and interest, property taxes, and HOA. Adjust the values to generate a more accurate rate.
Your payment
Principal and Interest:
$
Property taxes:
$
HOA fees:
$
Total loan payment:
$
Total interest amount:
$
Location
County
PAGE
Elementary School
STANLEY
Middle School
PAGE COUNTY
High School
PAGE COUNTY
Listing Courtesy of Jennifer D Young, Keller Williams Realty
RealHub Information is provided exclusively for consumers' personal, non-commercial use, and it may not be used for any purpose other than to identify prospective properties consumers may be interested in purchasing. All information deemed reliable but not guaranteed and should be independently verified. All properties are subject to prior sale, change or withdrawal. RealHub website owner shall not be responsible for any typographical errors, misinformation, misprints and shall be held totally harmless.

Salesperson, The Campbell Home Team-Team Leader, Co-Owner
Thomas Campbell
Call Thomas today to schedule a private showing.

* Listings on this website come from the FMLS IDX Compilation and may be held by brokerage firms other than the owner of this website. The listing brokerage is identified in any listing details. Information is deemed reliable but is not guaranteed. If you believe any FMLS listing contains material that infringes your copyrighted work please click here to review our DMCA policy and learn how to submit a takedown request.© 2024 FMLS.
Related Properties

STANLEY
705 MARKSVILLE ROAD
4 Beds
2 Baths
2,226 Sq.Ft.
$450,000
MLS#: VAPA2006452
STANLEY
279 HELMS ROAD
5 Beds
2 Baths
2,056 Sq.Ft.
$374,000
MLS#: VAPA2006372
