
- Properties
- Meet our agents
-
Communities
- FREDERICK
- MT AIRY
- ADAMSTOWN
- NEW MARKET
- THURMONT
- URBANA
- MIDDLETOWN
- BALTIMORE
- WALKERSVILLE
- CUMBERLAND
- LA VALE
- FROSTBURG
- HAGERSTOWN
- MARTINSBURG
- BEDFORD
- CHARLESTOWN
- SHEPHERDSTOWN
- ALTOONA
- BLUE KNOB RESORT
- HISTORIC HOMES (CENTRAL MD)
- CARROLL COUNTY
- WOODBINE
- HOWARD COUNTY
- ALLEGANY COUNTY
- MONTGOMERY COUNTY
- GARRETT COUNTY
- ANNE ARUNDEL COUNTY
- WESTMINSTER
- SYKESVILLE
- OWINGS MILLS
- CATONSVILLE
- LONACONING
- CRESAPTOWN
- BRUNSWICK
- GERMANTOWN
- GAITHERSBURG
- ELLICOTT CITY
- PASADENA
- DAMASCUS
- CLARKSBURG
- 55+ Communities in Central & Western MD
- Market Report
- Home Value


Property
Beds
4
Full Baths
2
1/2 Baths
1
Year Built
1983
Sq.Footage
2,300
CHARM, SPACE & SERIOUS POTENTIAL IN MONTCLAIR! Your peaceful cul-de-sac backs to the golf course and your charming Cape Cod offers privacy, mature trees, beautiful views and a surprisingly spacious interior. The sweet front porch, large 2-car garage and classic dormer-lined roofline set the stage, but the interior is where this home really shines. A dramatic two-story foyer with an upstairs overlook opens to a welcoming family room with exposed wood-beamed ceilings, fireplace with gas log insert and sliders to a refreshed deck that wraps around the side of the home—perfect for relaxing, entertaining and enjoying the peaceful setting. The flexible formal dining room has also served beautifully as a home office. At the heart of the home, the kitchen features all brand-new stainless steel appliances, a bay window, generous dining area and walk-in pantry with laundry hookups. The adjoining oversized living space offers golf-course views and endless flexibility as a playroom, casual gathering space or larger dining area. Make it your own! Upstairs, the expansive primary suite delivers a surprising feature: three walk-in closets, as well as charming dormers, a private full bath and a separate dressing area with built-in vanity. Three additional bedrooms share a spacious hall bath with a separate shower room—ideal for busy mornings. And then there's the WOW-factor basement: walk-out level, abundant windows and approximately 14-foot ceilings create an incredible blank canvas for whatever you envision—recreation room, gym, studio, workshop, additional living space and more. Improvements include the newer roof with gutter guards in place (2020), all-new plush carpeting, fresh interior paint throughout, brand-new stainless steel kitchen appliances, refreshed deck and new exterior light fixtures, plus select interior lighting updates. There is also a well-maintained high-end Trane HVAC, and the water heater was replaced in 2018. Add Montclair's sought-after amenities, highly regarded schools and convenient location, and this is an opportunity to bring your vision to a move in ready home with exceptional space, character and potential—all at a compelling price. Enjoy all the incredible amenities Montclair has to offer including a 109-acre stocked lake with those sandy beaches, boat ramp, boat storage, fishing piers, playgrounds/tot lots, ball fields, exercise stations, new dog park, 18-hole golf course with full-service Country Club with swimming pool memberships available, ...the list goes on! Easy access to I-95 and nearby commuter lots/buses make it easy to commute to DC, the Pentagon, and beyond. Home is currently enrolled in a premium home warranty with the option to be continued by the buyer at closing. Ask us about our unique lender partnerships offering BELOW MARKET RATES and lender-paid RATE BUY DOWNS.
Features & Amenities
Interior
-
Other Interior Features
Eat-in Kitchen, Pantry, Beamed Ceilings
-
Total Bedrooms
4
-
Bathrooms
2
-
1/2 Bathrooms
1
-
Above Grade Finished Area
2300.0
-
Basement YN
YES
-
Cooling YN
YES
-
Cooling
Central Air, Electric
-
Fireplace YN
YES
-
Heating YN
YES
-
Heating
Electric, Heat Pump
-
Pet friendly
N/A
Exterior
-
Garage
Yes
-
Garage spaces
2
-
Construction Materials
Aluminum Siding
-
Parking
Garage Door Opener, Garage, Driveway, Attached
-
Patio and Porch Features
Deck
-
Pool
Yes
-
Pool Features
Community
-
Waterfront YN
NO
-
View
Golf Course
Area & Lot
-
Lot Size(acres)
0.23
-
Lot Size(square feet)
9,940
-
Property Type
Residential
-
Property Sub Type
Single Family Residence
-
Architectural Style
Cape Cod
Price
-
Sales Price
$525,000
-
Tax Amount
$5,485
-
Financing Options
Cash, Conventional, FHA, VA
-
Sq. Footage
2,300
-
Price/SqFt
$228
HOA
-
Association
YES
-
Association Fee
$75
-
Association Fee Frequency
Monthly
-
Association Fee Includes
N/A
School District
-
Elementary School
PATTIE
-
Middle School
POTOMAC SHORES
-
High School
FOREST PARK
Property Features
-
New Construction
NO
-
Association Amenities
Dog Park, Fitness Center, Golf Course, Picnic Area, Tennis Court(s), Beach Access, Basketball Court, Trail(s), Boat Dock, Boating, Jogging Path, Recreation Facilities, Playground, Sport Court
-
Foundation Details
Concrete Perimeter
-
Senior Community YN
NO
-
Sewer
Public Sewer
-
Tax Lot
717
-
Water Source
Public
Schedule a Showing
Showing scheduled successfully.
Mortgage calculator
Estimate your monthly mortgage payment, including the principal and interest, property taxes, and HOA. Adjust the values to generate a more accurate rate.
Your payment
Principal and Interest:
$
Property taxes:
$
HOA fees:
$
Total loan payment:
$
Total interest amount:
$
Location
County
PRINCE WILLIAM
Elementary School
PATTIE
Middle School
POTOMAC SHORES
High School
FOREST PARK
Listing Courtesy of Margaret J Czapiewski, EXP Realty, LLC
RealHub Information is provided exclusively for consumers' personal, non-commercial use, and it may not be used for any purpose other than to identify prospective properties consumers may be interested in purchasing. All information deemed reliable but not guaranteed and should be independently verified. All properties are subject to prior sale, change or withdrawal. RealHub website owner shall not be responsible for any typographical errors, misinformation, misprints and shall be held totally harmless.

Salesperson, Realtor
Mike Blakeslee
Call Mike today to schedule a private showing.

* Listings on this website come from the FMLS IDX Compilation and may be held by brokerage firms other than the owner of this website. The listing brokerage is identified in any listing details. Information is deemed reliable but is not guaranteed. If you believe any FMLS listing contains material that infringes your copyrighted work please click here to review our DMCA policy and learn how to submit a takedown request.© 2024 FMLS.
Related Properties
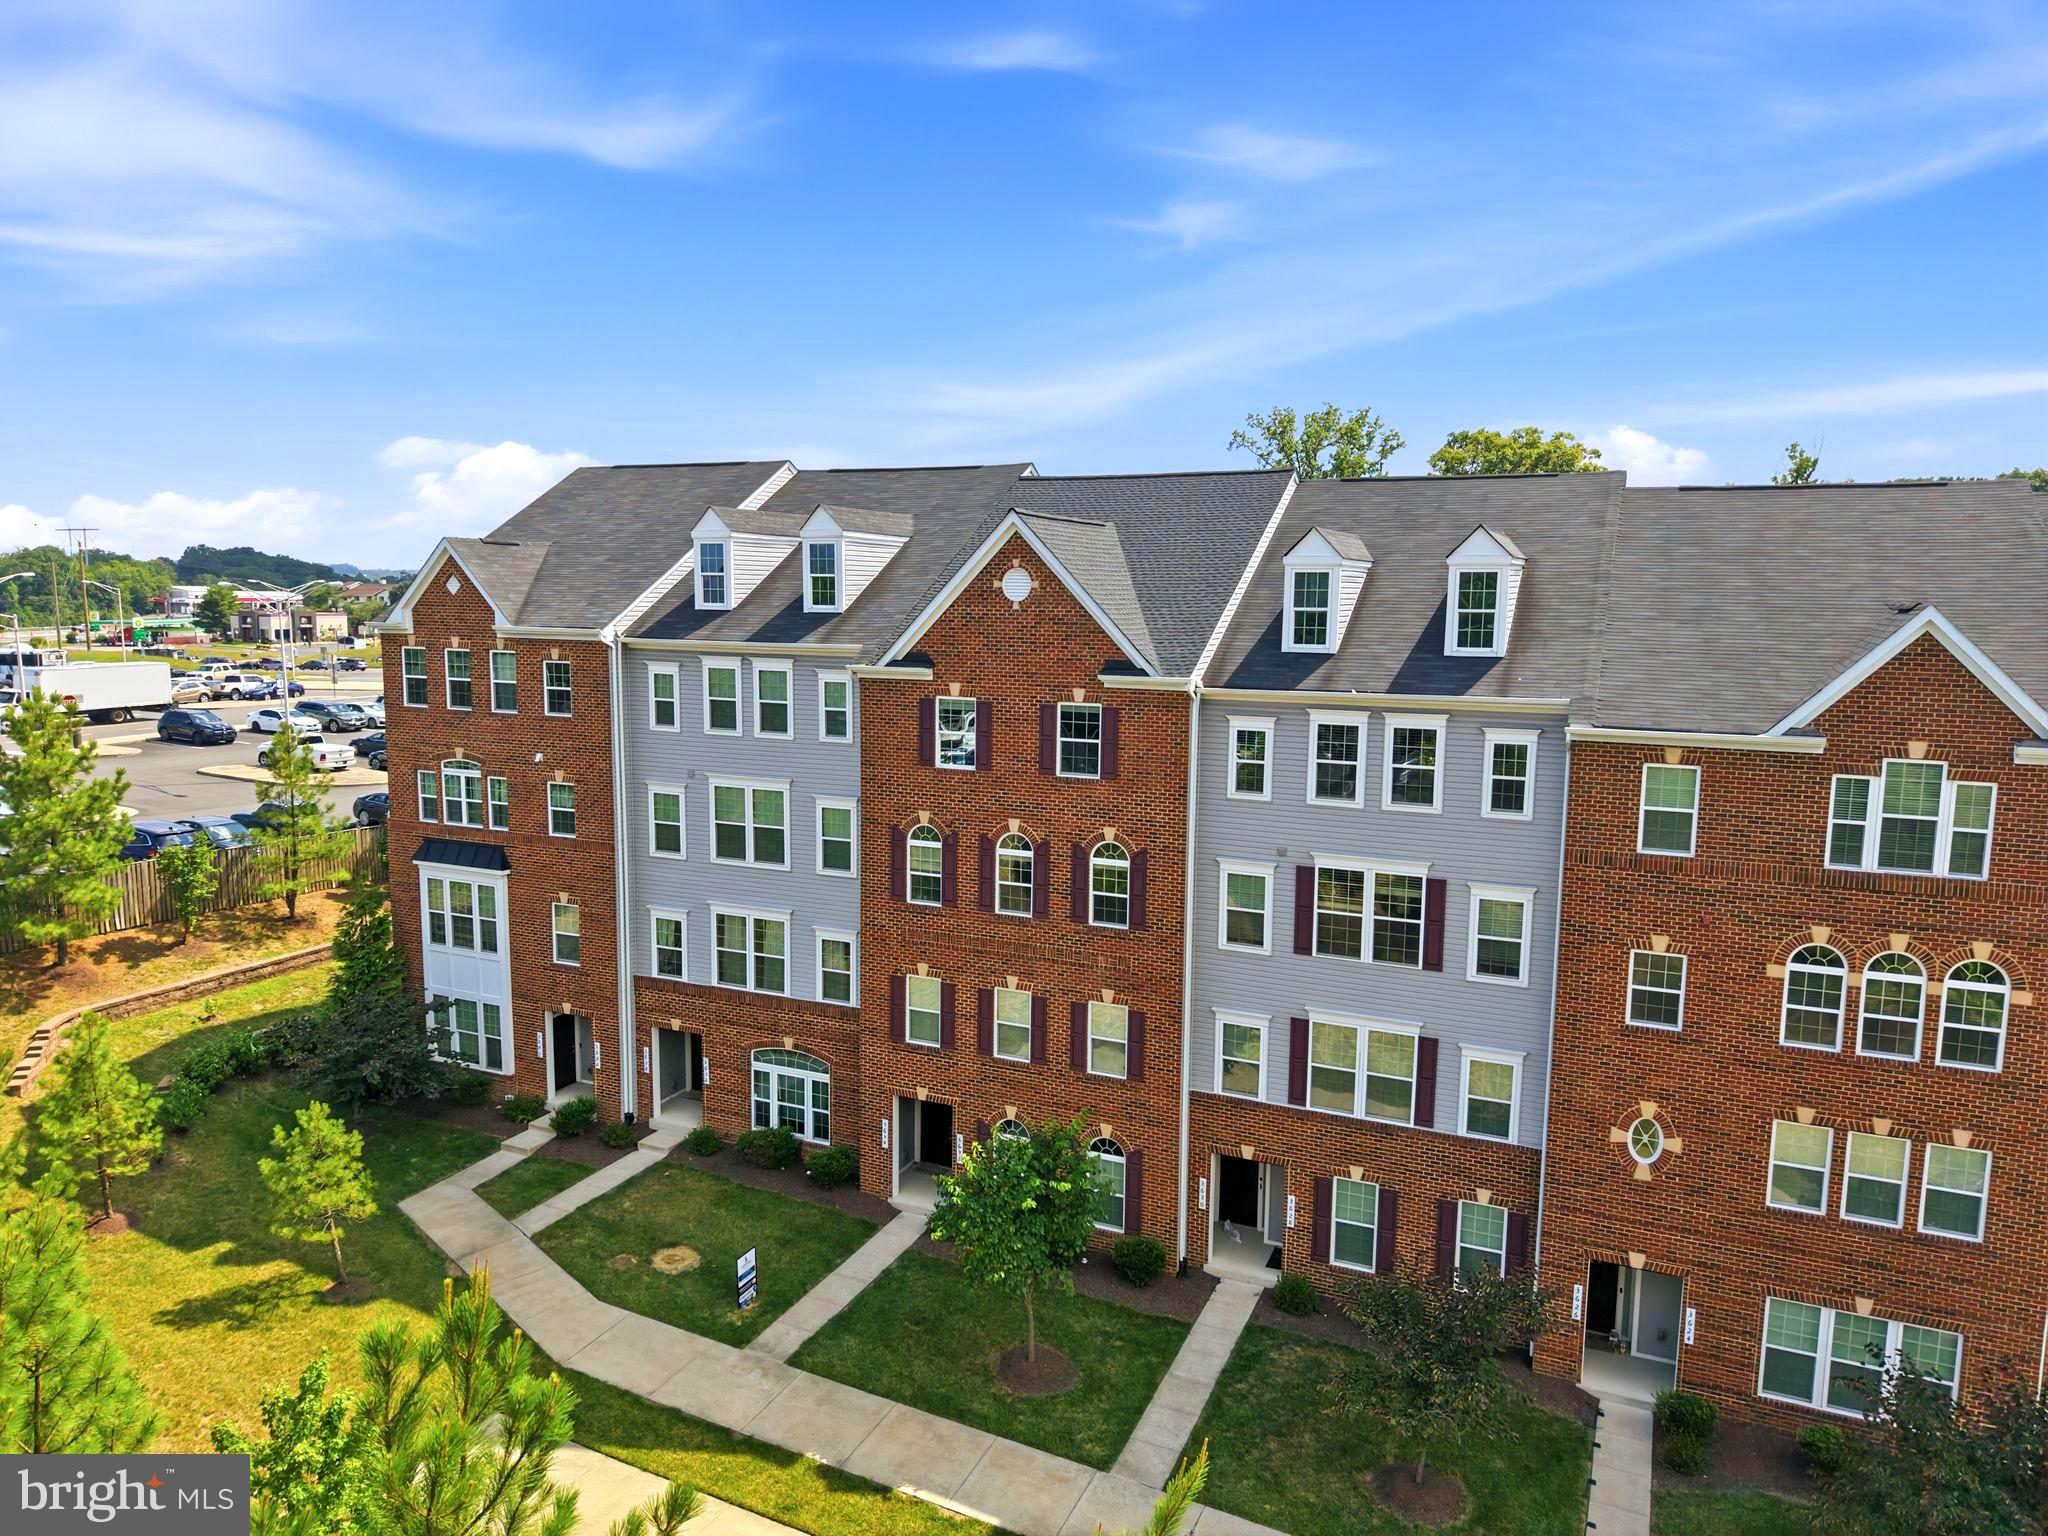
DUMFRIES
3634 BRIARWOOD DRIVE
3 Beds
2 Baths
2,424 Sq.Ft.
$449,000
MLS#: VAPW2124894

DUMFRIES
16584 TELESCOPE LANE
4 Beds
3 Baths
2,851 Sq.Ft.
$629,900
MLS#: VAPW2119066
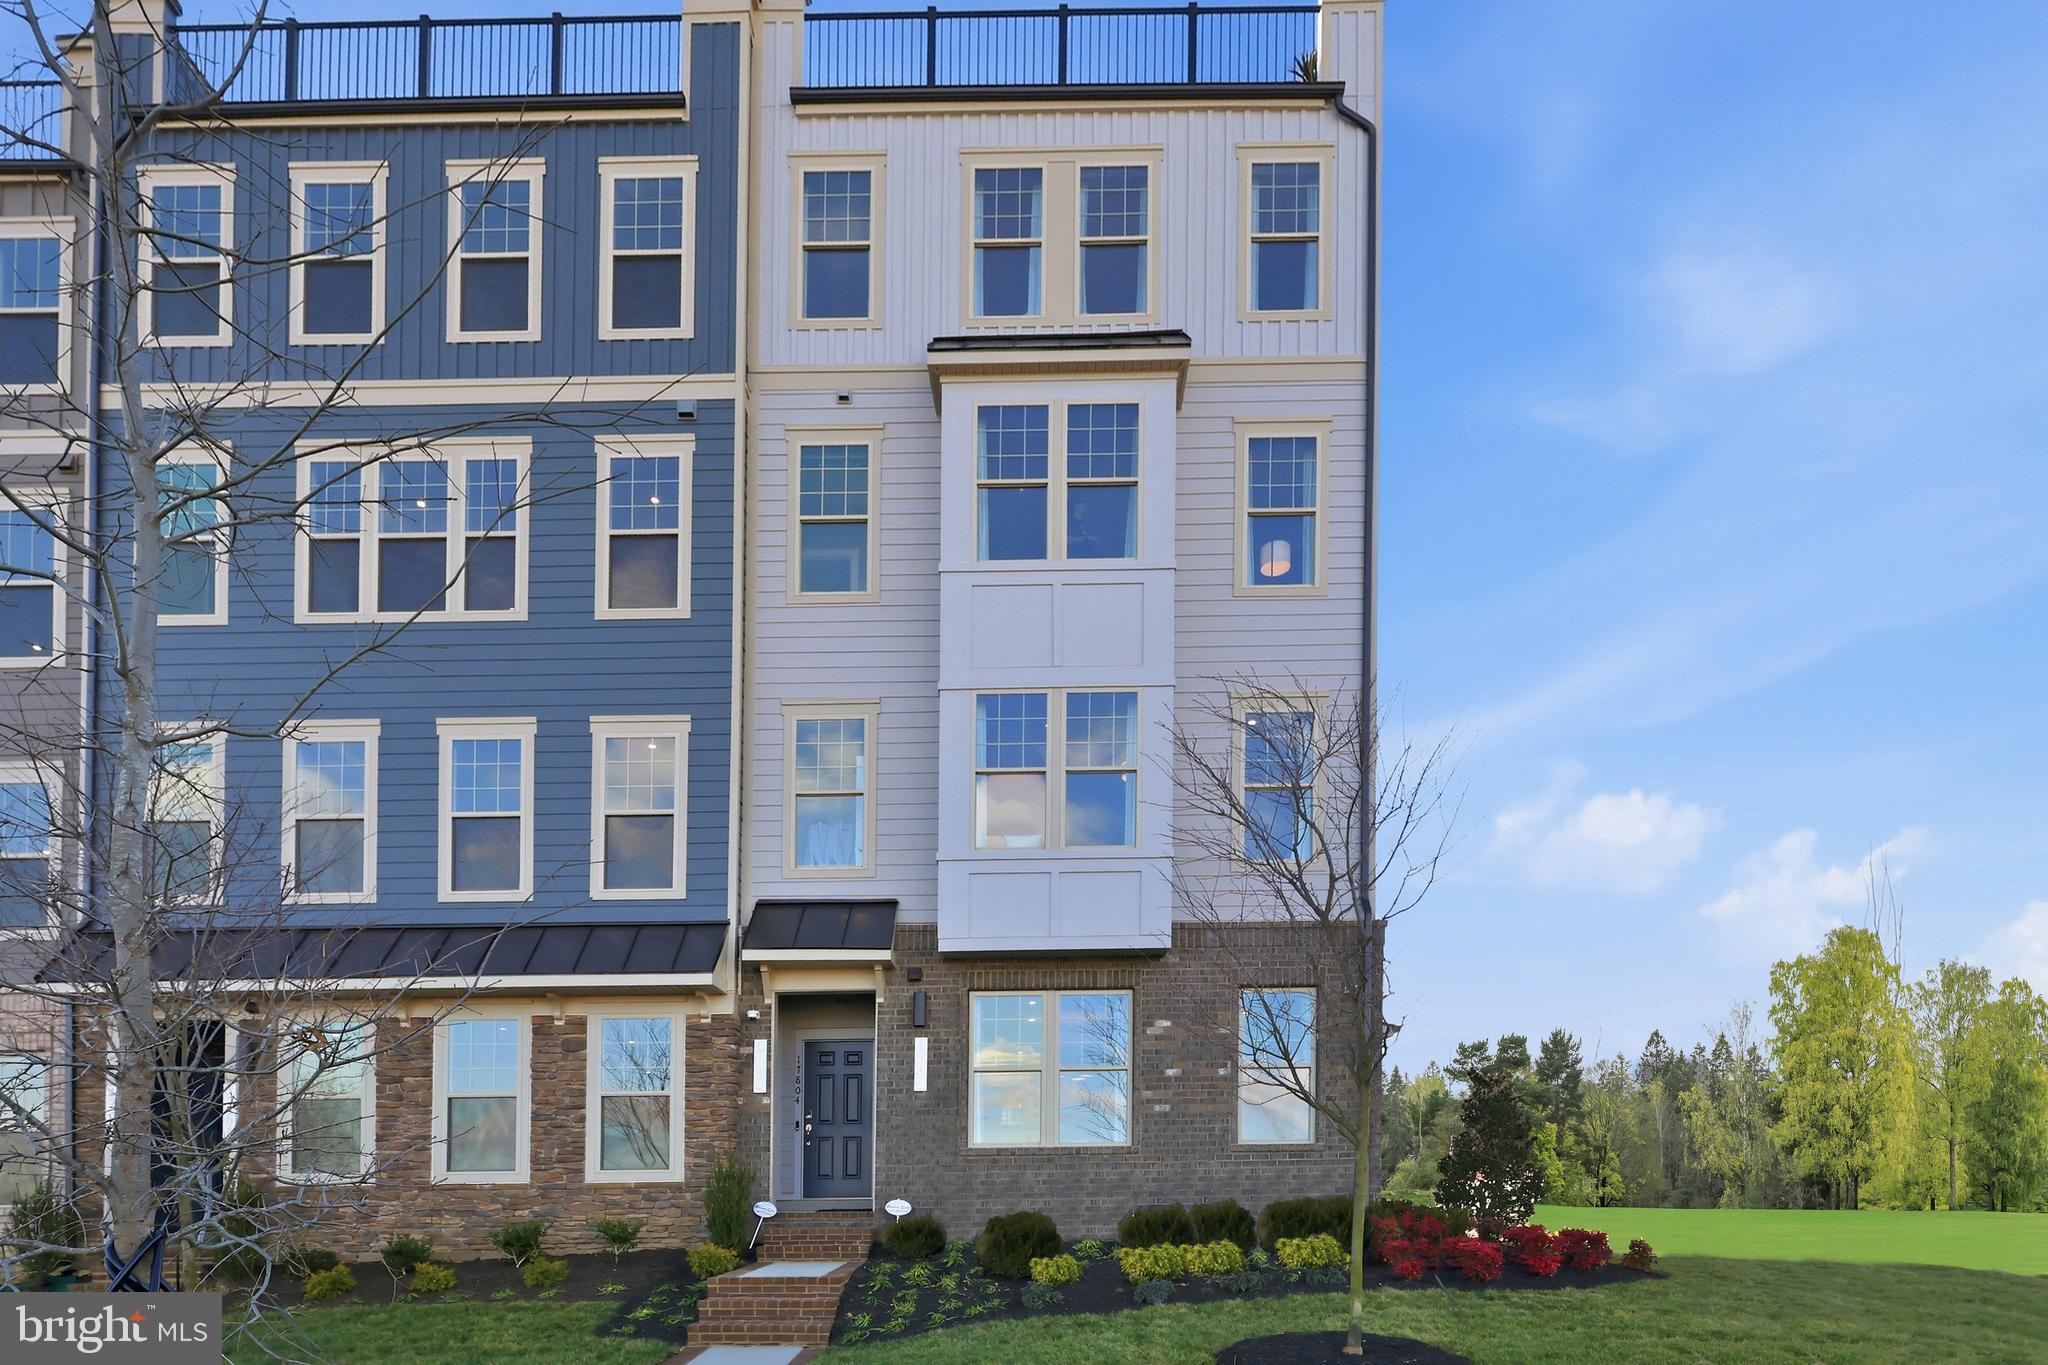
DUMFRIES
17646 HAWKINS LANE
3 Beds
2 Baths
2,370 Sq.Ft.
$587,990
MLS#: VAPW2123634
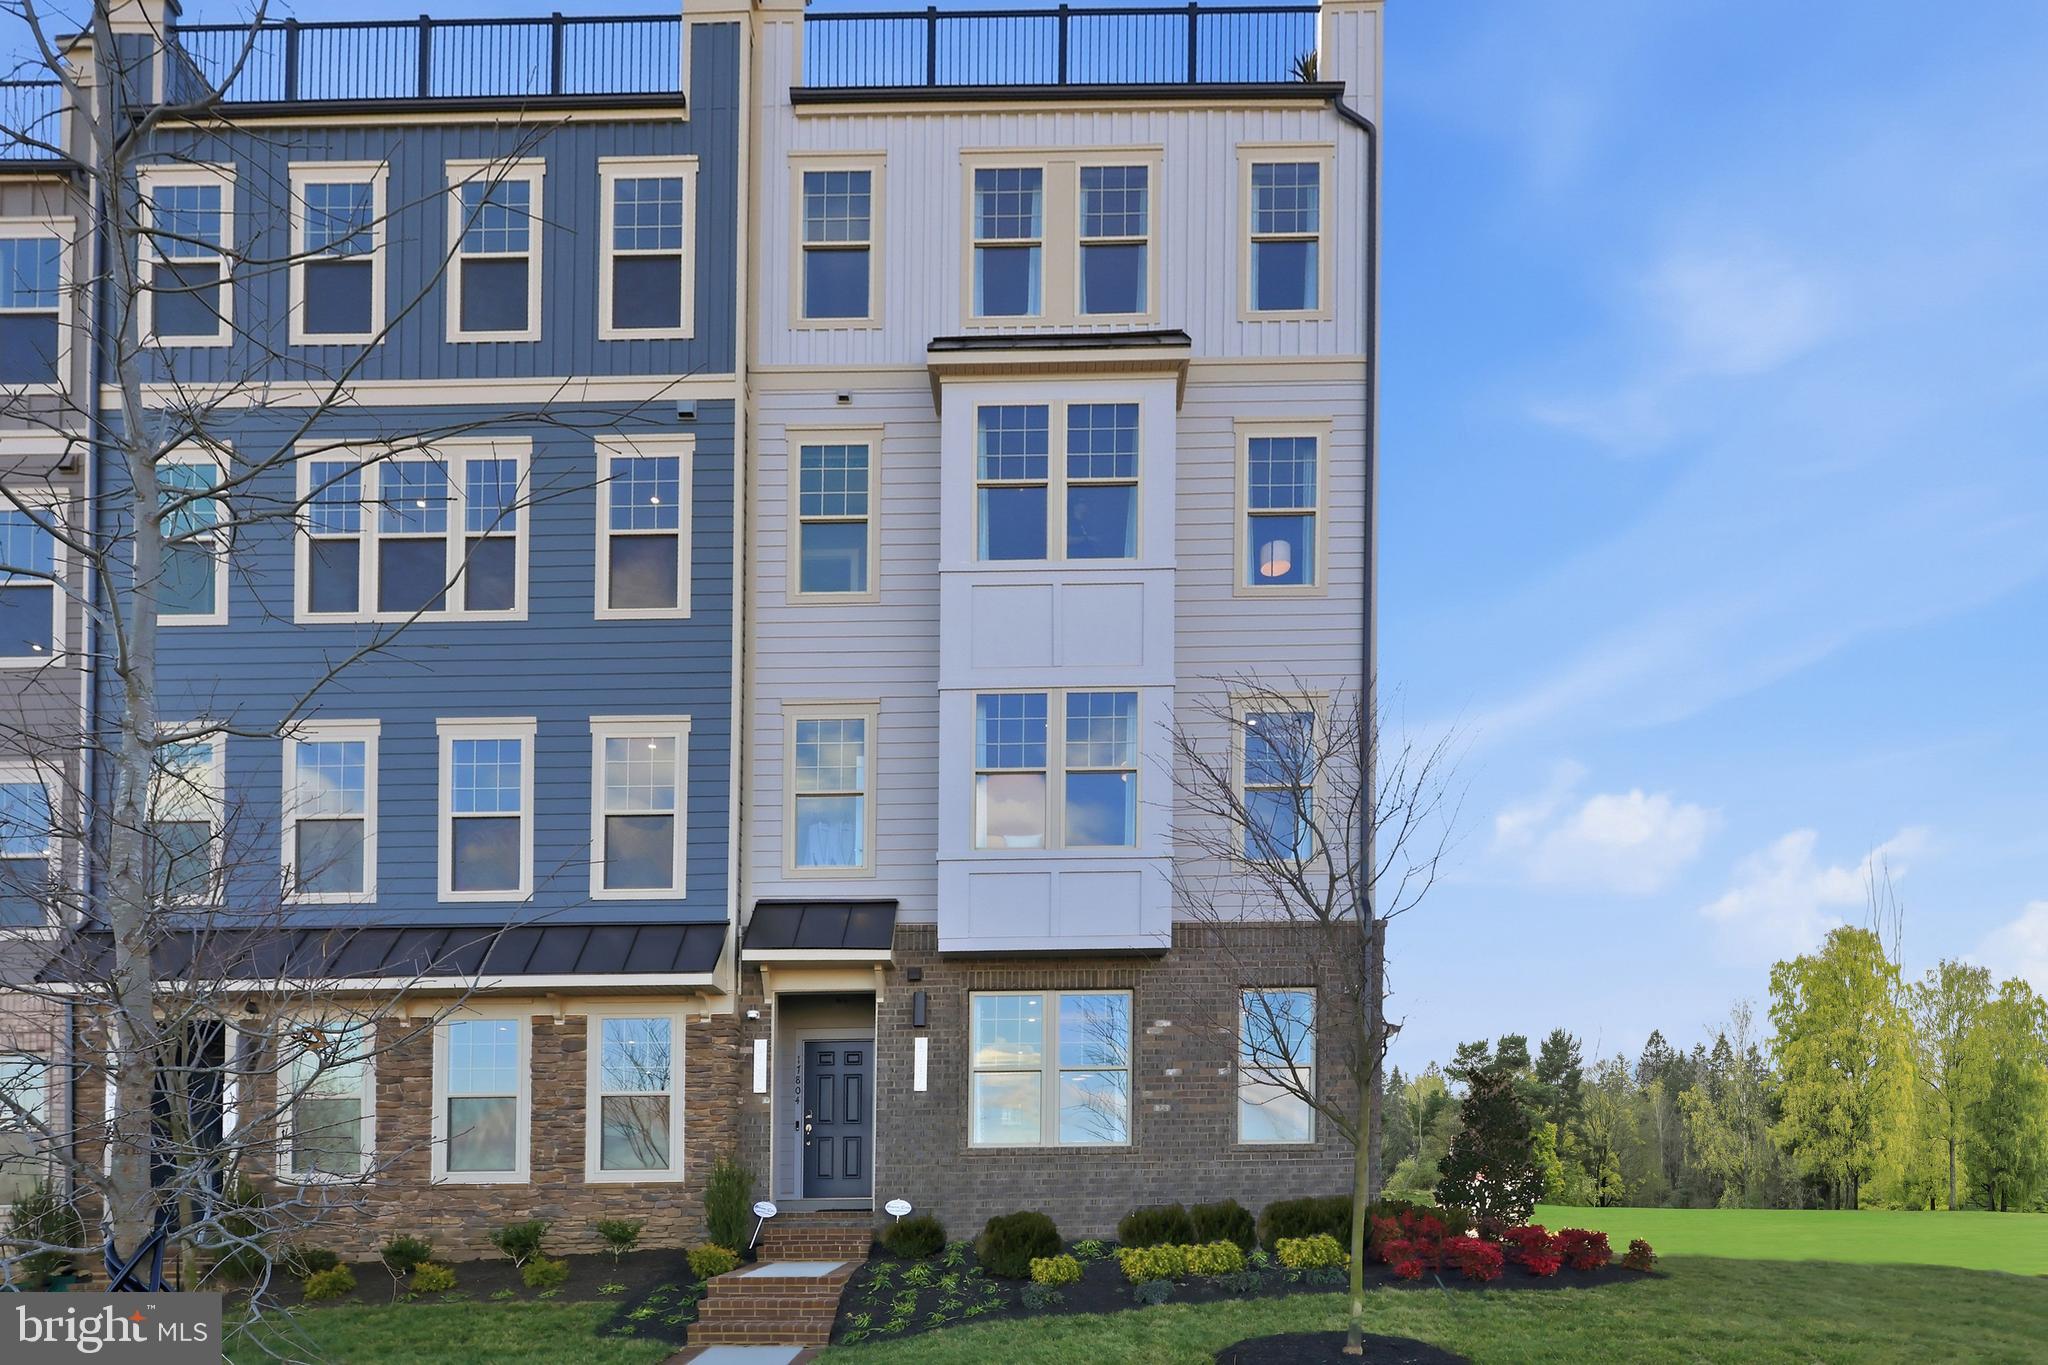
DUMFRIES
17638 HAWKINS LANE
3 Beds
2 Baths
2,348 Sq.Ft.
$574,990
MLS#: VAPW2123624

DUMFRIES
5143 SPRING BRANCH BOULEVARD
3 Beds
2 Baths
1,811 Sq.Ft.
$440,000
MLS#: VAPW2129202

DUMFRIES
15324 WATERS EDGE COURT
3 Beds
2 Baths
2,168 Sq.Ft.
$469,999
MLS#: VAPW2128136

DUMFRIES
15377 INLET PLACE
4 Beds
3 Baths
2,140 Sq.Ft.
$435,000
MLS#: VAPW2123380

DUMFRIES
16908 FOUR SEASONS DRIVE
3 Beds
2 Baths
2,367 Sq.Ft.
$599,900
MLS#: VAPW2128252
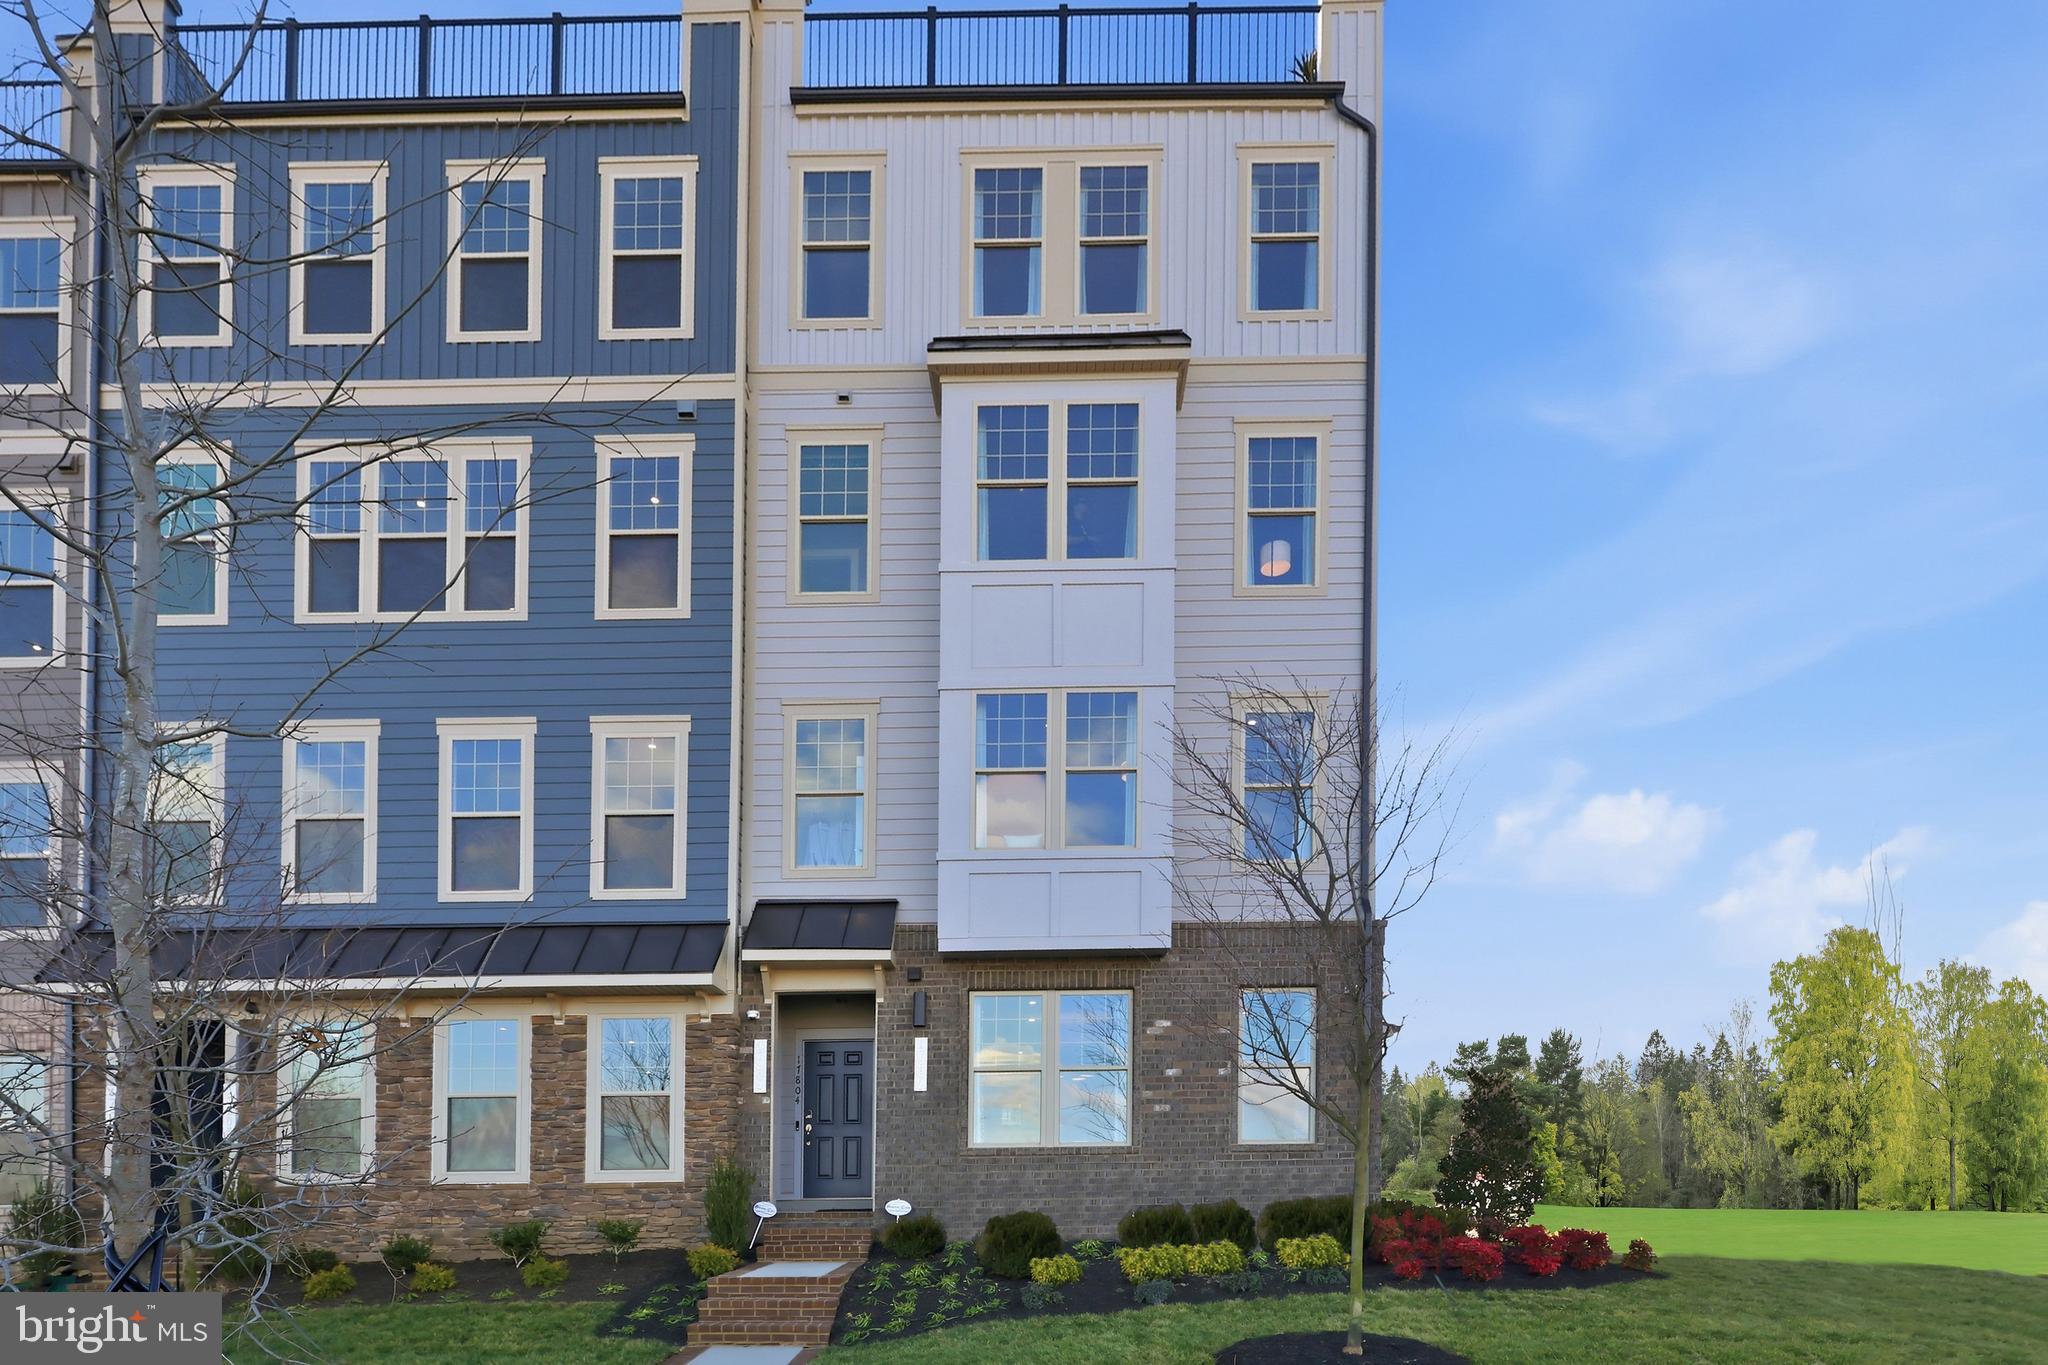
DUMFRIES
17650 HAWKINS LANE
3 Beds
2 Baths
2,364 Sq.Ft.
$569,990
MLS#: VAPW2123620
![Special All-In Price, available for immediate move-in. Enjoy a monthly payment as low as $3,649* using a 5.25% 5/1 ARM [5.60% APR] FHA & VA Rate with a Choice Lender on Quick Move-In Homes!*. Hometown heroes get $5,000 until 10/14 (restrictions apply; see New Home Counselor for details). Discover the Belle, a stunning 3-level end-unit townhome with a 2-car garage in the highly desirable Cascade Landing community in Dumfries, VA. This spacious home offers 4 bedrooms, 3.5 baths, and all with 9 ft. ceilings for an open, airy feel. The gourmet kitchen is a showstopper, featuring upgraded painted linen cabinets with gold hardware, pendant lighting, quartz countertops, tile backsplash, a large pantry, range hood, microwave/wall oven, and stainless-steel Whirlpool appliances. Designer laminate flooring flows throughout the main level, including the kitchen, great room, and foyer, creating a sleek, modern look. The luxurious primary suite includes a generous walk-in closet and a spa-inspired bathroom with raised double vanities, quartz countertops, and a ceramic tile shower with seat. Plus, the garage includes an EV charger-compatible outlet, making this home future ready. Enjoy low-maintenance living with affordable HOA dues (no hidden developer fees) so you can put your savings toward what matters most. Cascade Landing offers a welcoming neighborhood with a playground, easy walkability, and quick access to premier parks and trails. These homes are DOE Zero Energy Ready Homes™, saving you money on utilities while reducing your carbon footprint. Located just 2 minutes from Marine Corps Base Quantico (North Gate) and with direct access to I-95, commuting is effortless. Plus, you’re close to Fortuna Center Plaza, Locust Shade Park, and dining favorites and entertainment. Model Home Hours: Mon–Sun, 11 AM–6 PM. Use 17910 Alicia Avenue, Dumfries, VA 22026 for GPS directions.](https://api.realhub365.com/storage/mlsgrid/1774/6795516a3f875c8ff4f8114cf6f2adf6/4008516722.jpeg?d=880)
DUMFRIES
18060 ALICIA AVENUE
4 Beds
3 Baths
2,105 Sq.Ft.
$599,999
MLS#: VAPW2132058
.png)