
- Properties
- Meet our agents
-
Communities
- FREDERICK
- MT AIRY
- ADAMSTOWN
- NEW MARKET
- THURMONT
- URBANA
- MIDDLETOWN
- BALTIMORE
- WALKERSVILLE
- CUMBERLAND
- LA VALE
- FROSTBURG
- HAGERSTOWN
- MARTINSBURG
- BEDFORD
- CHARLESTOWN
- SHEPHERDSTOWN
- ALTOONA
- BLUE KNOB RESORT
- HISTORIC HOMES (CENTRAL MD)
- CARROLL COUNTY
- WOODBINE
- HOWARD COUNTY
- ALLEGANY COUNTY
- MONTGOMERY COUNTY
- GARRETT COUNTY
- ANNE ARUNDEL COUNTY
- WESTMINSTER
- SYKESVILLE
- OWINGS MILLS
- CATONSVILLE
- LONACONING
- CRESAPTOWN
- BRUNSWICK
- GERMANTOWN
- GAITHERSBURG
- ELLICOTT CITY
- PASADENA
- DAMASCUS
- CLARKSBURG
- 55+ Communities in Central & Western MD
- Market Report
- Home Value
Contemporary
16 W ATLANTIC STREET
FENWICK ISLAND, DE 19944
MLS#: DESU2079324
$2,500,000
Property
Beds
5
Full Baths
4
1/2 Baths
1
Year Built
2024
Sq.Footage
3,858
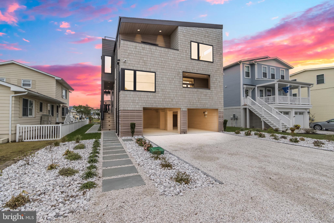
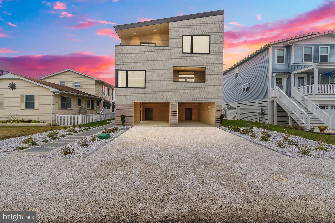
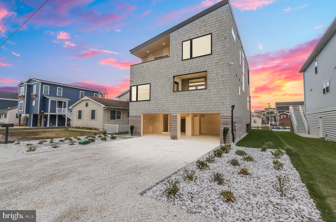
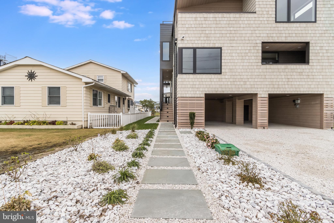
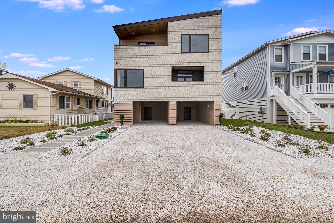
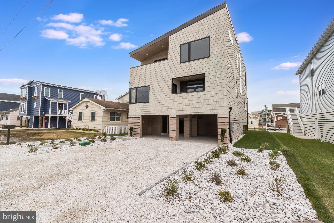
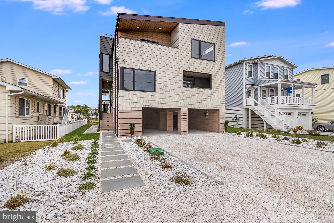
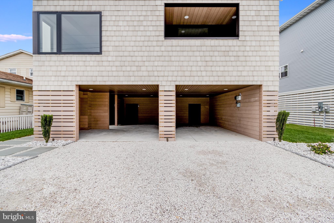
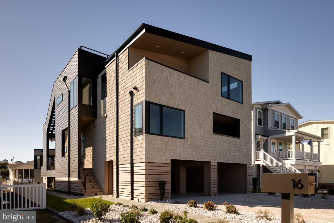
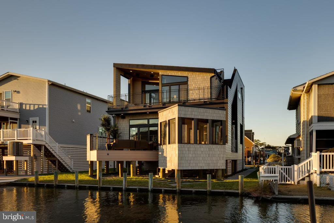
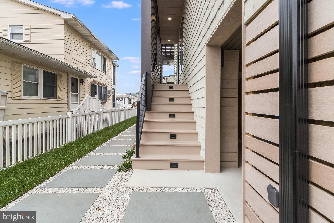
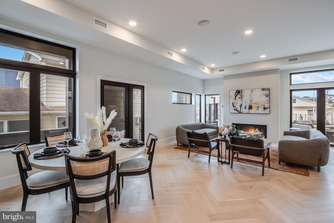
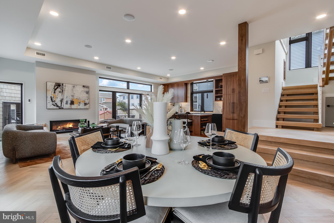
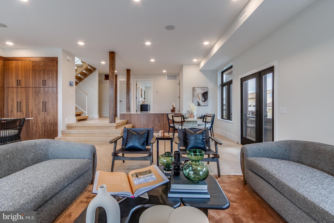
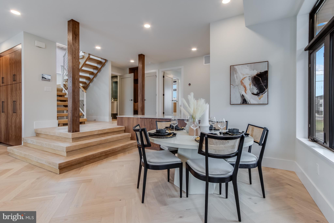
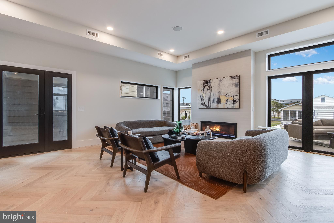
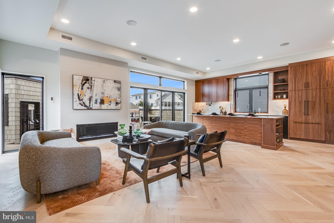
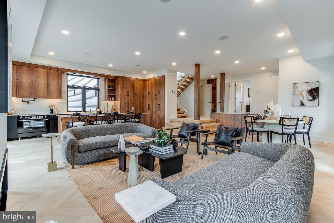
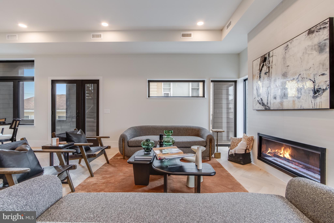
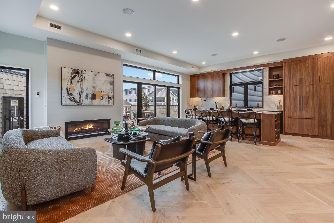
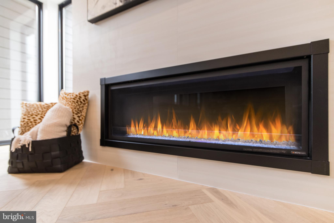
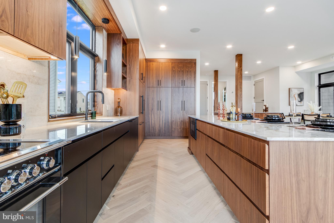
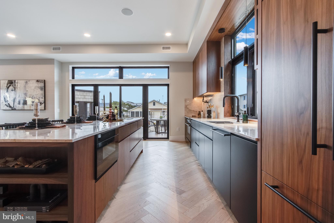
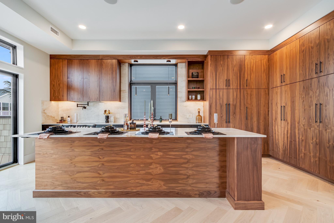
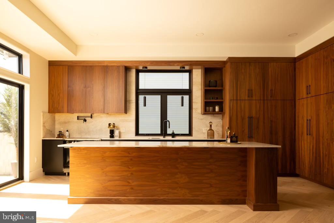
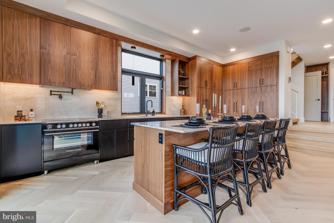
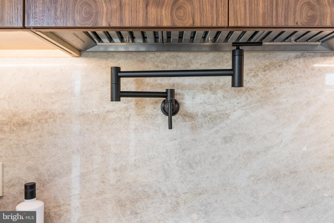
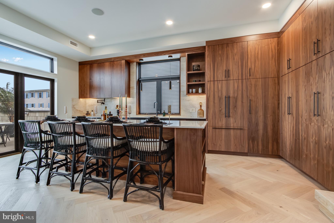
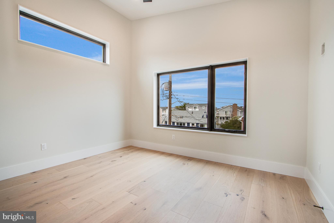
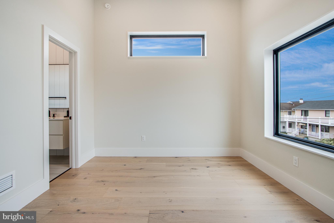
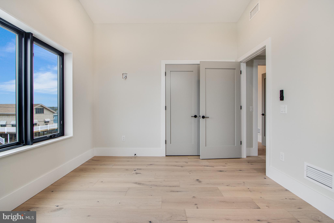
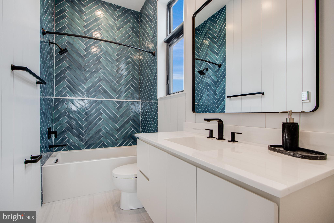
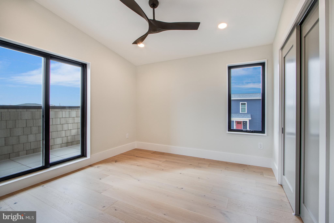
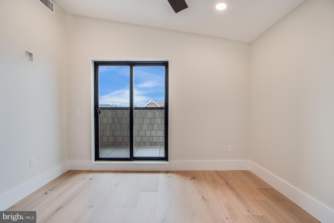
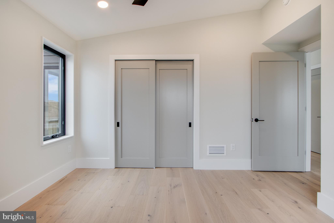
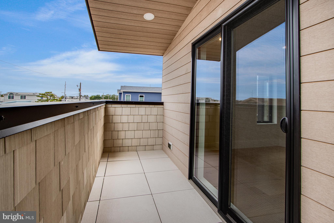
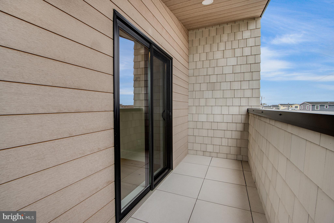
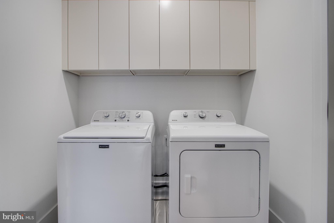
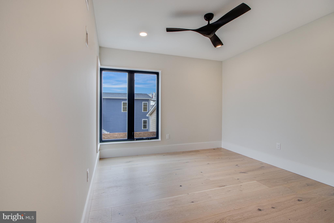
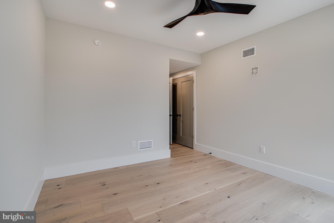
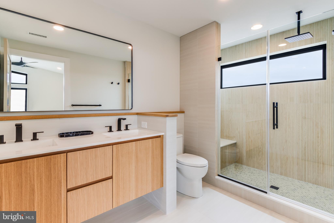
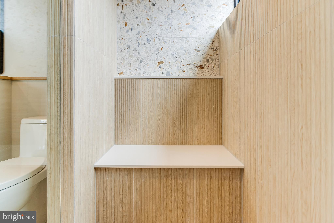
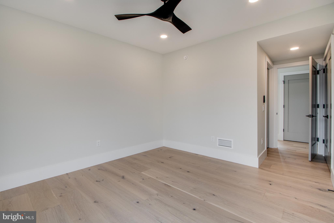
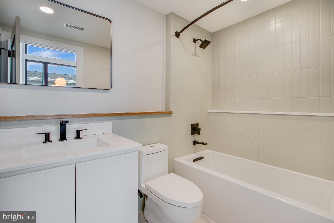
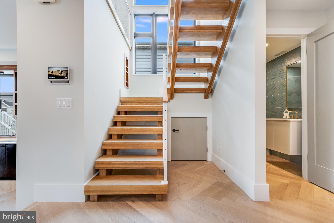
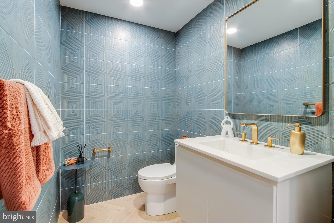
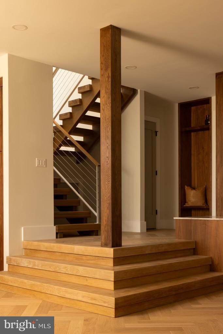
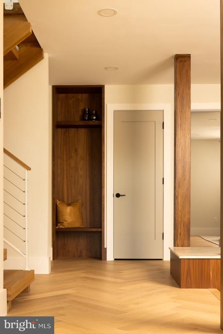
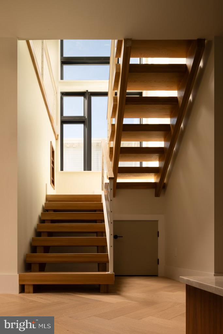
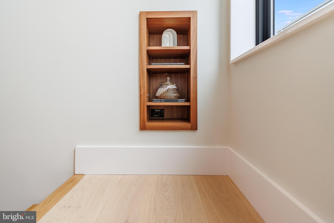
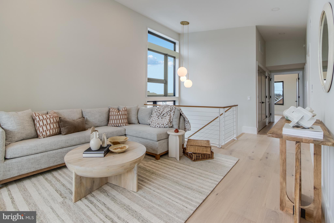
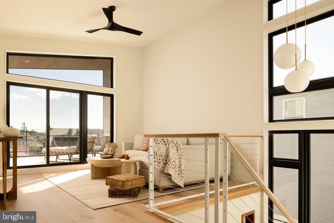
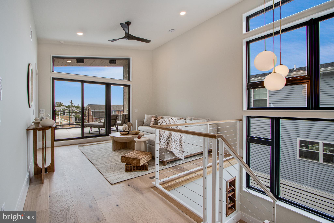
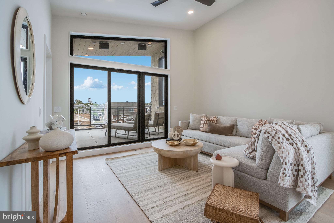
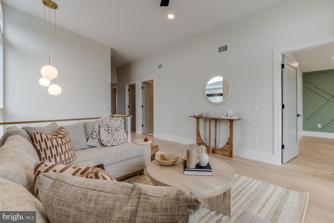
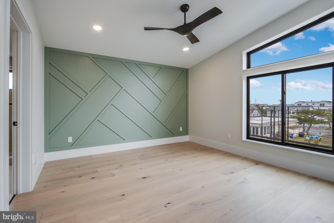
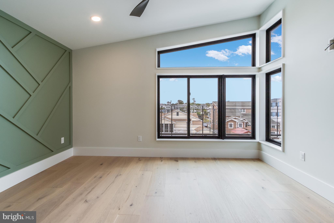
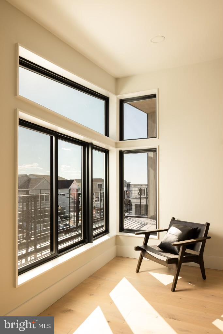
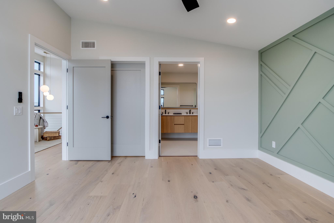
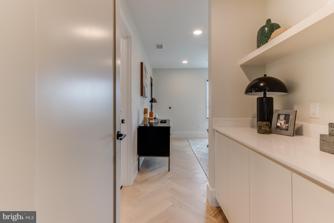
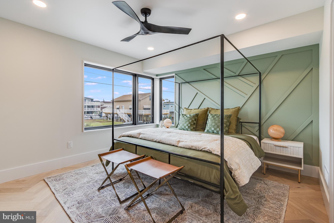
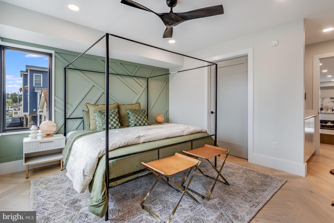
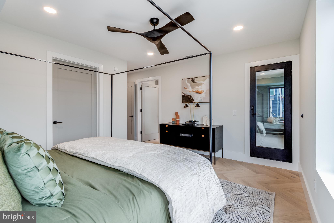
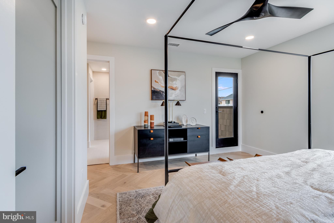
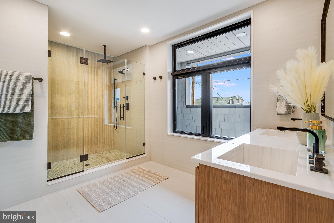
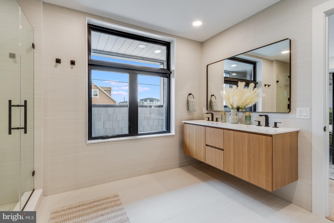
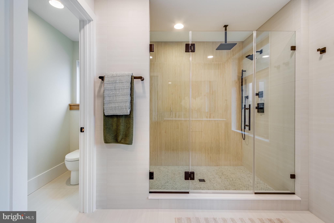
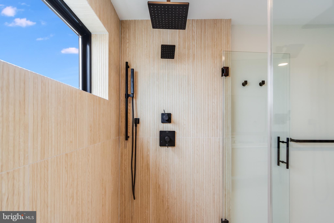
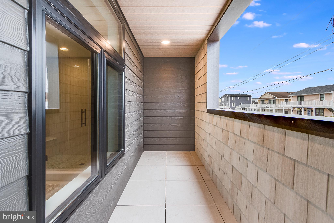
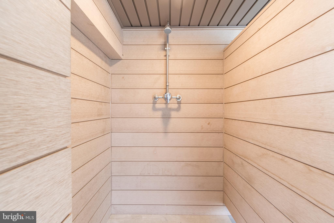
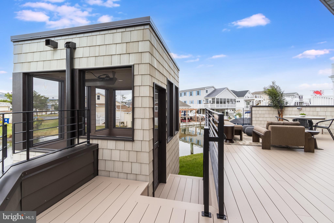
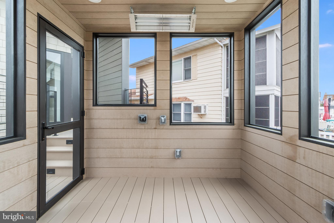
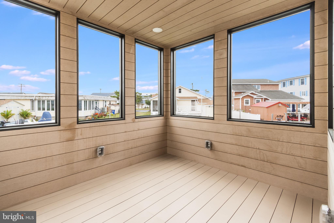
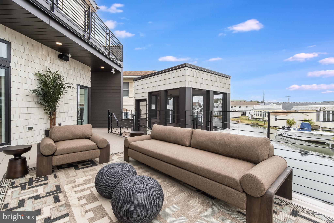
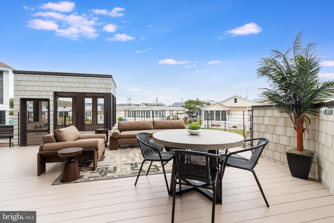
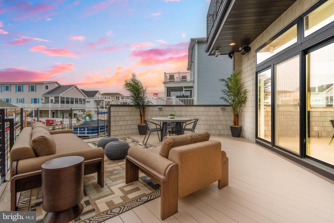
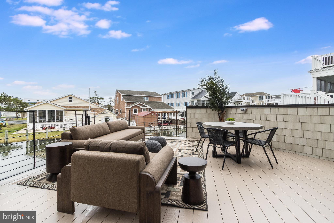
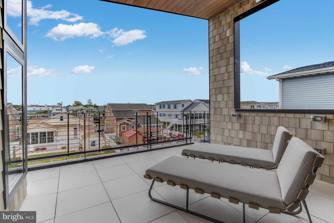
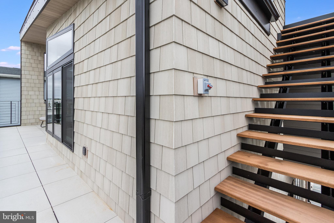
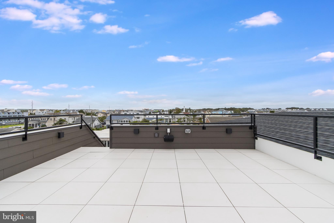
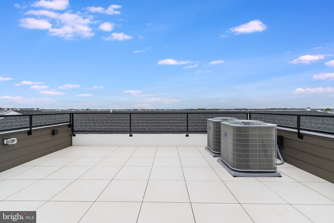
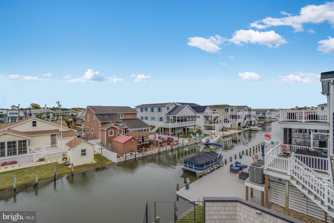
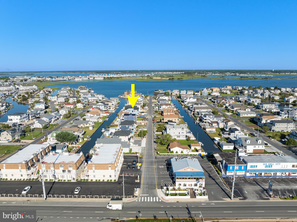
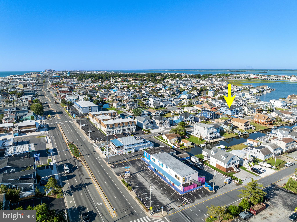
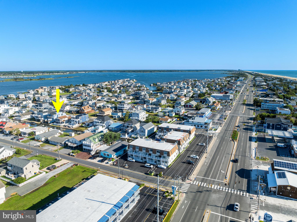
NEW PRICE!! Built by GRIT COASTAL! Welcome to waterfront luxury living at its finest in beautiful Fenwick Island! Nestled along the tranquil canals of this charming coastal community, this newly completed construction presents a rare opportunity to indulge in modern elegance and serene water views. Step inside this exquisite 5-bedroom (of which offers 2 owners suites, one on main level with private balcony and the 2nd owners suite on upper level), 4.5-bathroom home to discover an expansive floor plan designed with both comfort and sophistication in mind. The main level boasts a seamless flow from the spacious living area, perfect for entertaining guests, to the gourmet kitchen adorned with top-of-the-line appliances, sleek countertops, and ample storage space. Adjacent to the kitchen, a dining area awaits, offering an ideal setting for intimate dinners or festive gatherings. As you ascend the staircase, you'll find an upper level flex space, lavish owners suite overlooking the shimmering canal waters, providing a peaceful retreat to unwind and soak in the breathtaking sunsets. The luxurious en-suite bathroom features dual vanities a separate glass-enclosed tile shower, ensuring a spa-like experience every day. Additionally, three generously sized guest bedrooms, one of which having its own en-suite while the other 2 Bedrooms share a Jack and Jill bathroom, provide plenty of space for family and friends. Outside, the expansive decks/balconies totaling over 1,500 sqft including a roof top perch offers the perfect venue for al fresco dining, morning coffee, or simply basking in the coastal breeze while enjoying 360 panoramic views of the waterway. A rear gazebo overlooking the canal provides another unique space to entertain and relax by the water. With direct access to the canal, water enthusiasts can easily embark on boating adventures, paddle boarding excursions, or simply relax dockside and watch the world drift by. Conveniently located just moments away from pristine beaches, world-class dining, and endless recreational opportunities, this stunning canal front residence offers the epitome of coastal living. New photos uploaded, home is completed now and ready to go. Taxes are estimated. Home is partially and professionally staged and furniture may be available for purchase. Rear property bulkhead may be extended into canal for more space if desired, with DNREC approval. Click virtual tour link for video. Don't miss your chance to make this dream home your reality – schedule your private tour today!
Features & Amenities
Interior
-
Other Interior Features
Ceiling Fan(s), Kitchen Island, Recessed Lighting, Sound System, Walk-In Closet(s), Open Floorplan
-
Total Bedrooms
5
-
Bathrooms
4
-
1/2 Bathrooms
1
-
Above Grade Finished Area
2936.0
-
Basement YN
NO
-
Cooling YN
YES
-
Cooling
Central Air, Heat Pump, Ceiling Fan(s), Electric
-
Fireplace YN
YES
-
Heating YN
YES
-
Heating
Exhaust Fan, Propane, Forced Air
-
Main Level Bedrooms
2
-
Pet friendly
Yes
Exterior
-
Garage
No
-
Construction Materials
Frame, Spray Foam Insulation, Other
-
Other Exterior Features
Balcony, Lighting
-
Parking
Gravel, Driveway, Other
-
Patio and Porch Features
Deck
-
Pool
No
-
Waterfront YN
YES
-
View
Water, Canal, Panoramic
Area & Lot
-
Lot Features
Waterfront
-
Lot Size(acres)
0.13
-
Lot Size(square feet)
5,662
-
Property Type
Residential
-
Property Sub Type
Single Family Residence
-
Architectural Style
Contemporary
Price
-
Sales Price
$2,500,000
-
Tax Amount
$4,500
-
Sq. Footage
3,858
-
Price/SqFt
$648
HOA
-
Association
No
Property Resources
-
Horse Property
NO
School District
-
Elementary School
N/A
-
Middle School
N/A
-
High School
N/A
Property Features
-
New Construction
YES
-
Senior Community YN
NO
-
Sewer
Public Sewer
-
Tax Lot
85
-
Water Source
Public
Schedule a Showing
Showing scheduled successfully.
Mortgage calculator
Estimate your monthly mortgage payment, including the principal and interest, property taxes, and HOA. Adjust the values to generate a more accurate rate.
Your payment
Principal and Interest:
$
Property taxes:
$
HOA fees:
$
Total loan payment:
$
Total interest amount:
$
Location
County
SUSSEX
Elementary School
Middle School
High School
Listing Courtesy of MICHAEL RODRIGUEZ, Jack Lingo - Rehoboth
RealHub Information is provided exclusively for consumers' personal, non-commercial use, and it may not be used for any purpose other than to identify prospective properties consumers may be interested in purchasing. All information deemed reliable but not guaranteed and should be independently verified. All properties are subject to prior sale, change or withdrawal. RealHub website owner shall not be responsible for any typographical errors, misinformation, misprints and shall be held totally harmless.

Salesperson, Realtor
April Presson
Call April today to schedule a private showing.

* Listings on this website come from the FMLS IDX Compilation and may be held by brokerage firms other than the owner of this website. The listing brokerage is identified in any listing details. Information is deemed reliable but is not guaranteed. If you believe any FMLS listing contains material that infringes your copyrighted work please click here to review our DMCA policy and learn how to submit a takedown request.© 2024 FMLS.
Related Properties
FENWICK ISLAND
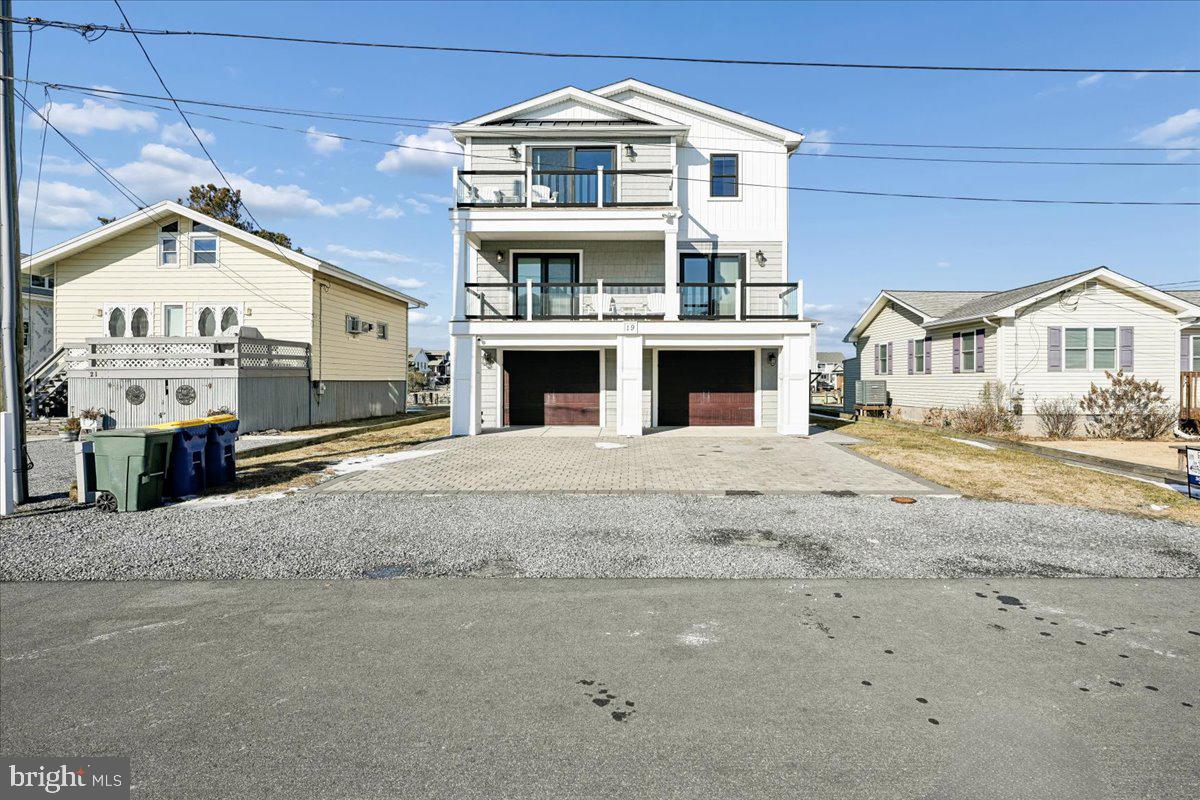
19 BAYARD STREET EXTENSION
4 Beds
3 Baths
3,500 Sq.Ft.
$2,999,999
MLS#: DESU2103900

FENWICK ISLAND
4 E INDIAN STREET
6 Beds
2 Baths
2,500 Sq.Ft.
$2,900,000
MLS#: DESU2121642
.png)