
- Properties
- Meet our agents
-
Communities
- FREDERICK
- MT AIRY
- ADAMSTOWN
- NEW MARKET
- THURMONT
- URBANA
- MIDDLETOWN
- BALTIMORE
- WALKERSVILLE
- CUMBERLAND
- LA VALE
- FROSTBURG
- HAGERSTOWN
- MARTINSBURG
- BEDFORD
- CHARLESTOWN
- SHEPHERDSTOWN
- ALTOONA
- BLUE KNOB RESORT
- HISTORIC HOMES (CENTRAL MD)
- CARROLL COUNTY
- WOODBINE
- HOWARD COUNTY
- ALLEGANY COUNTY
- MONTGOMERY COUNTY
- GARRETT COUNTY
- ANNE ARUNDEL COUNTY
- WESTMINSTER
- SYKESVILLE
- OWINGS MILLS
- CATONSVILLE
- LONACONING
- CRESAPTOWN
- BRUNSWICK
- GERMANTOWN
- GAITHERSBURG
- ELLICOTT CITY
- PASADENA
- DAMASCUS
- CLARKSBURG
- Market Report
- Home Value


Property
Beds
4
Full Baths
3
1/2 Baths
1
Year Built
2020
Sq.Footage
3,141
Beautifully maintained 4-bedroom, 3.5-bath home in Snowden Bridge with more than $35,000 in upgrades! This popular Columbia floor plan by Ryan Homes offers a spacious, open layout designed for both everyday living and entertaining. The main level features an impressive kitchen with an oversized island, abundant cabinet and counter space, upgraded top-of-the-line Samsung Bespoke appliances, and a large pantry with custom shelves. The kitchen opens to a bright, spacious dining area and an inviting family room. Step outside from the family room to a large composite deck overlooking the level backyard—an ideal setting for relaxing, dining, or entertaining outdoors. A private office with French doors and a powder room complete the main level. Upstairs, the primary suite offers an extra-large walk-in closet and a luxurious private bath with a spacious shower and separate water closet. Three additional bedrooms, a second full bath with a double vanity, and a conveniently located laundry room complete the upper level. The finished lower level adds even more flexible living space, including a full bath and an expansive recreation room with a layout that provides the opportunity to create an additional bedroom, media room, or other dedicated space. A generous unfinished area currently used as an exercise room also provides excellent storage and additional possibilities. Meticulously maintained, thoughtfully upgraded, and offering an exceptional amount of living space, this Columbia floor plan is a standout in Snowden Bridge. Don't miss this one! (Some images may have been virtually staged)
Features & Amenities
Interior
-
Other Interior Features
Ceiling Fan(s), Kitchen Island, Pantry, Recessed Lighting, Walk-In Closet(s), Open Floorplan
-
Total Bedrooms
4
-
Bathrooms
3
-
1/2 Bathrooms
1
-
Above Grade Finished Area
2507.0
-
Basement YN
YES
-
Cooling YN
YES
-
Cooling
Central Air, Ceiling Fan(s), Electric
-
Fireplace YN
NO
-
Heating YN
YES
-
Heating
Natural Gas, Forced Air
-
Pet friendly
N/A
Exterior
-
Garage
Yes
-
Garage spaces
2
-
Construction Materials
Vinyl Siding
-
Parking
Garage Door Opener, Asphalt, Garage, Driveway, Inside Entrance, Attached
-
Patio and Porch Features
Deck, Porch
-
Pool
Yes
-
Pool Features
Community
-
Waterfront YN
NO
Area & Lot
-
Lot Features
Front Yard, Back Yard
-
Lot Size(acres)
0.17
-
Lot Size(square feet)
7,405
-
Property Type
Residential
-
Property Sub Type
Single Family Residence
-
Architectural Style
Colonial
Price
-
Sales Price
$569,500
-
Tax Amount
$2,442
-
Sq. Footage
3,141
-
Price/SqFt
$181
HOA
-
Association
YES
-
Association Fee
$160
-
Association Fee Frequency
Monthly
-
Association Fee Includes
N/A
School District
-
Elementary School
JORDAN SPRINGS
-
Middle School
JAMES WOOD
-
High School
JAMES WOOD
Property Features
-
New Construction
NO
-
Association Amenities
Party Room, Picnic Area, Basketball Court, Jogging Path, Playground, Tennis Court(s)
-
Foundation Details
Concrete Perimeter
-
Senior Community YN
NO
-
Sewer
Public Sewer
-
Tax Lot
1568
-
Water Source
Public
Schedule a Showing
Showing scheduled successfully.
Mortgage calculator
Estimate your monthly mortgage payment, including the principal and interest, property taxes, and HOA. Adjust the values to generate a more accurate rate.
Your payment
Principal and Interest:
$
Property taxes:
$
HOA fees:
$
Total loan payment:
$
Total interest amount:
$
Location
County
FREDERICK
Elementary School
JORDAN SPRINGS
Middle School
JAMES WOOD
High School
JAMES WOOD
Listing Courtesy of Theodore Lodge, Slones Real Estate
RealHub Information is provided exclusively for consumers' personal, non-commercial use, and it may not be used for any purpose other than to identify prospective properties consumers may be interested in purchasing. All information deemed reliable but not guaranteed and should be independently verified. All properties are subject to prior sale, change or withdrawal. RealHub website owner shall not be responsible for any typographical errors, misinformation, misprints and shall be held totally harmless.

Salesperson, Realtor
Tracy Clark
Call Tracy today to schedule a private showing.

* Listings on this website come from the FMLS IDX Compilation and may be held by brokerage firms other than the owner of this website. The listing brokerage is identified in any listing details. Information is deemed reliable but is not guaranteed. If you believe any FMLS listing contains material that infringes your copyrighted work please click here to review our DMCA policy and learn how to submit a takedown request.© 2024 FMLS.
Related Properties
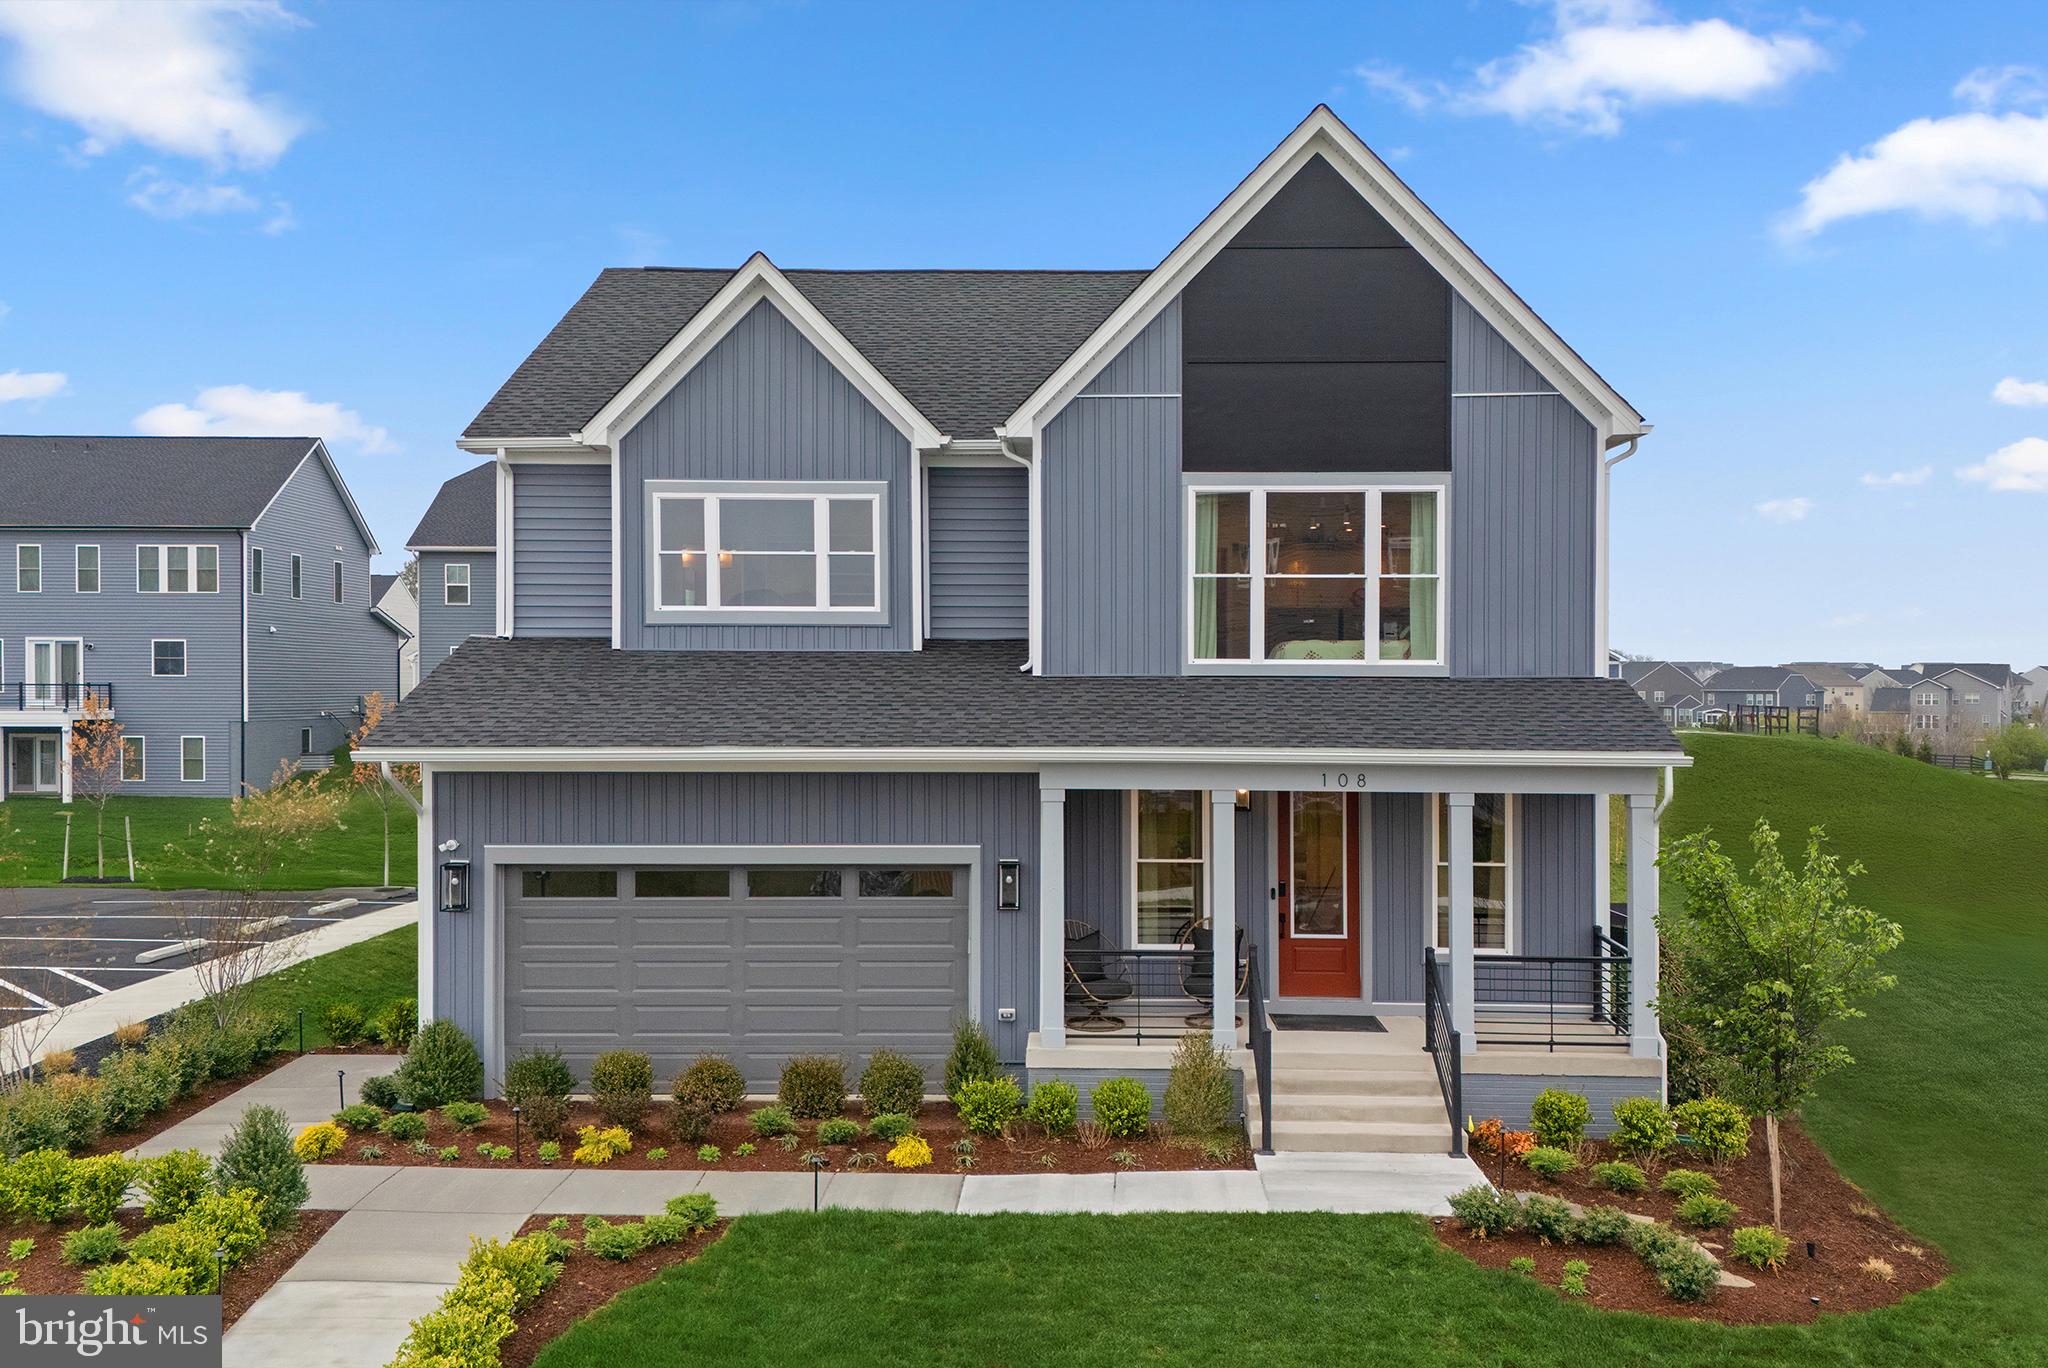
STEPHENSON
2 BATIK WAY SHELDON 40-F2
4 Beds
3 Baths
3,038 Sq.Ft.
$572,990
MLS#: VAFV2043556

STEPHENSON
414 DEVILS BACKBONE OVERLOOK
3 Beds
2 Baths
2,670 Sq.Ft.
$678,900
MLS#: VAFV2043294
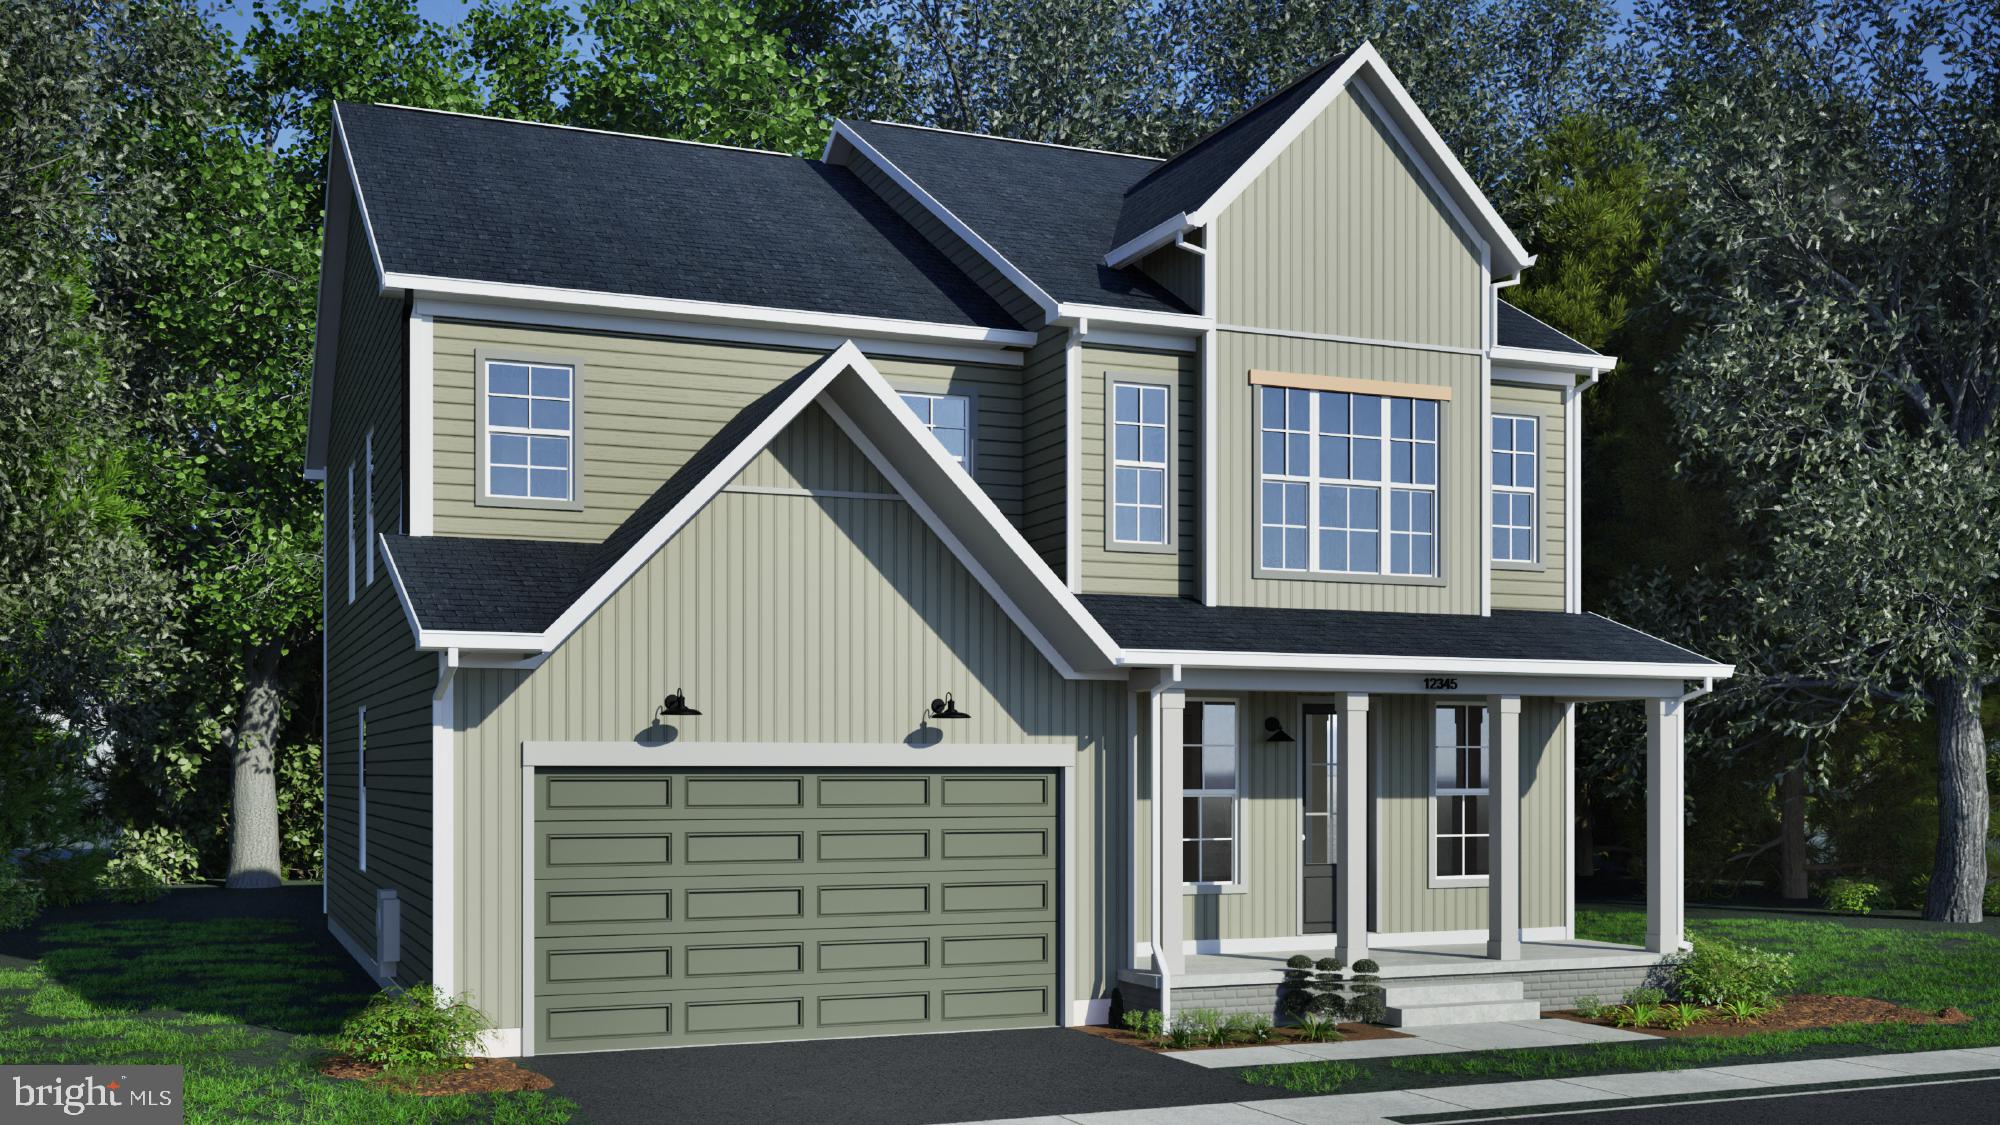
STEPHENSON
117 BATIK WAY HOMESITE 2119
4 Beds
3 Baths
3,038 Sq.Ft.
$606,390
MLS#: VAFV2043104
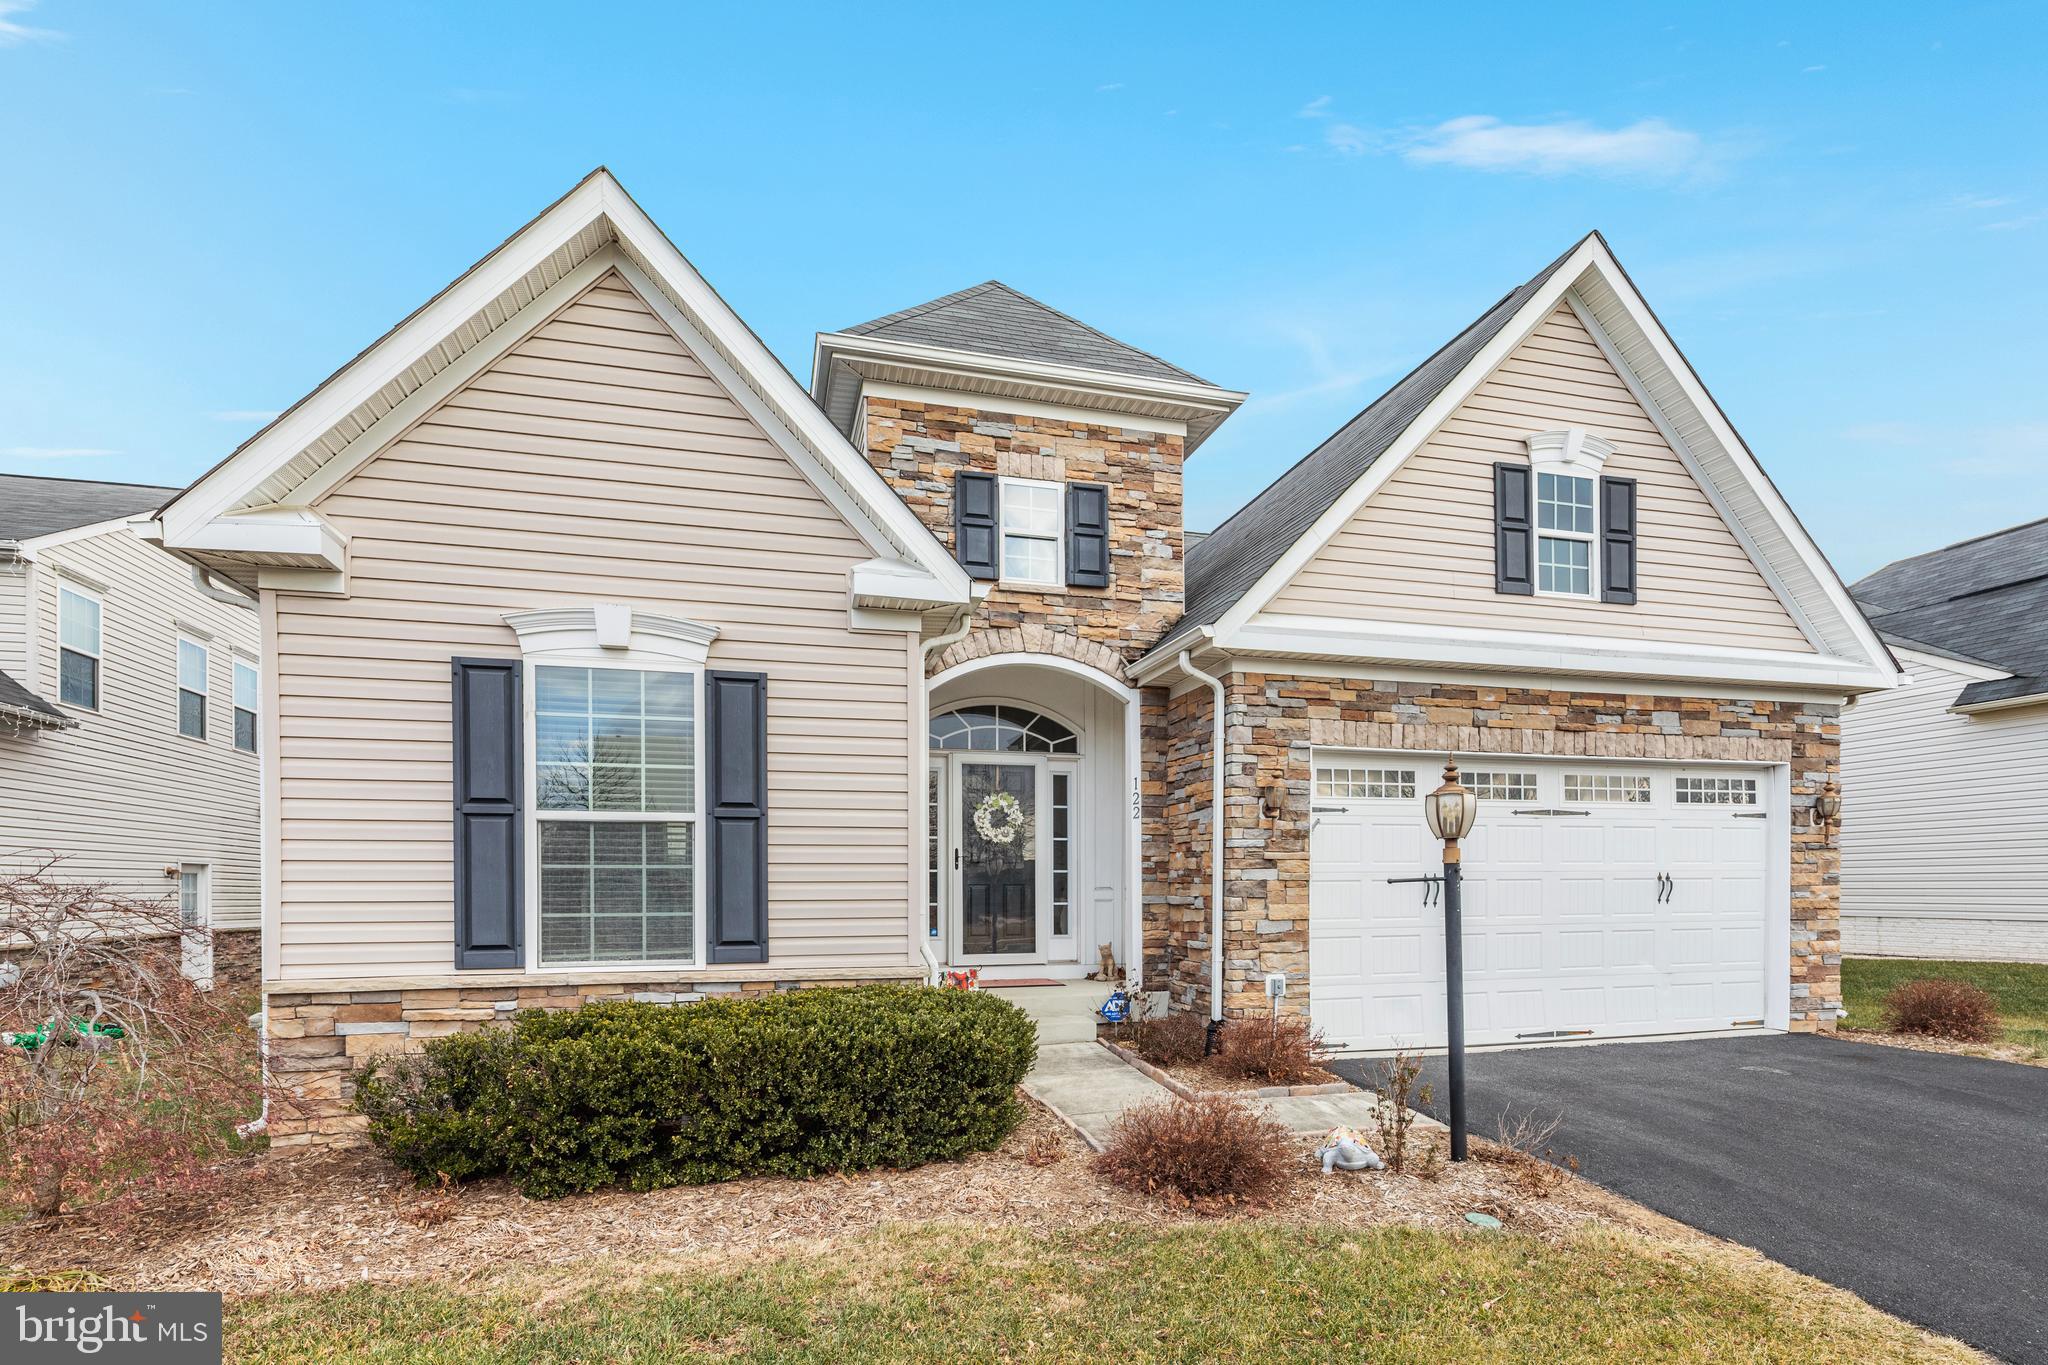
STEPHENSON
122 BUCCANEER COURT
3 Beds
2 Baths
3,196 Sq.Ft.
$584,900
MLS#: VAFV2038664

STEPHENSON
104 POINSETTIA WAY
3 Beds
3 Baths
3,507 Sq.Ft.
$639,900
MLS#: VAFV2043336
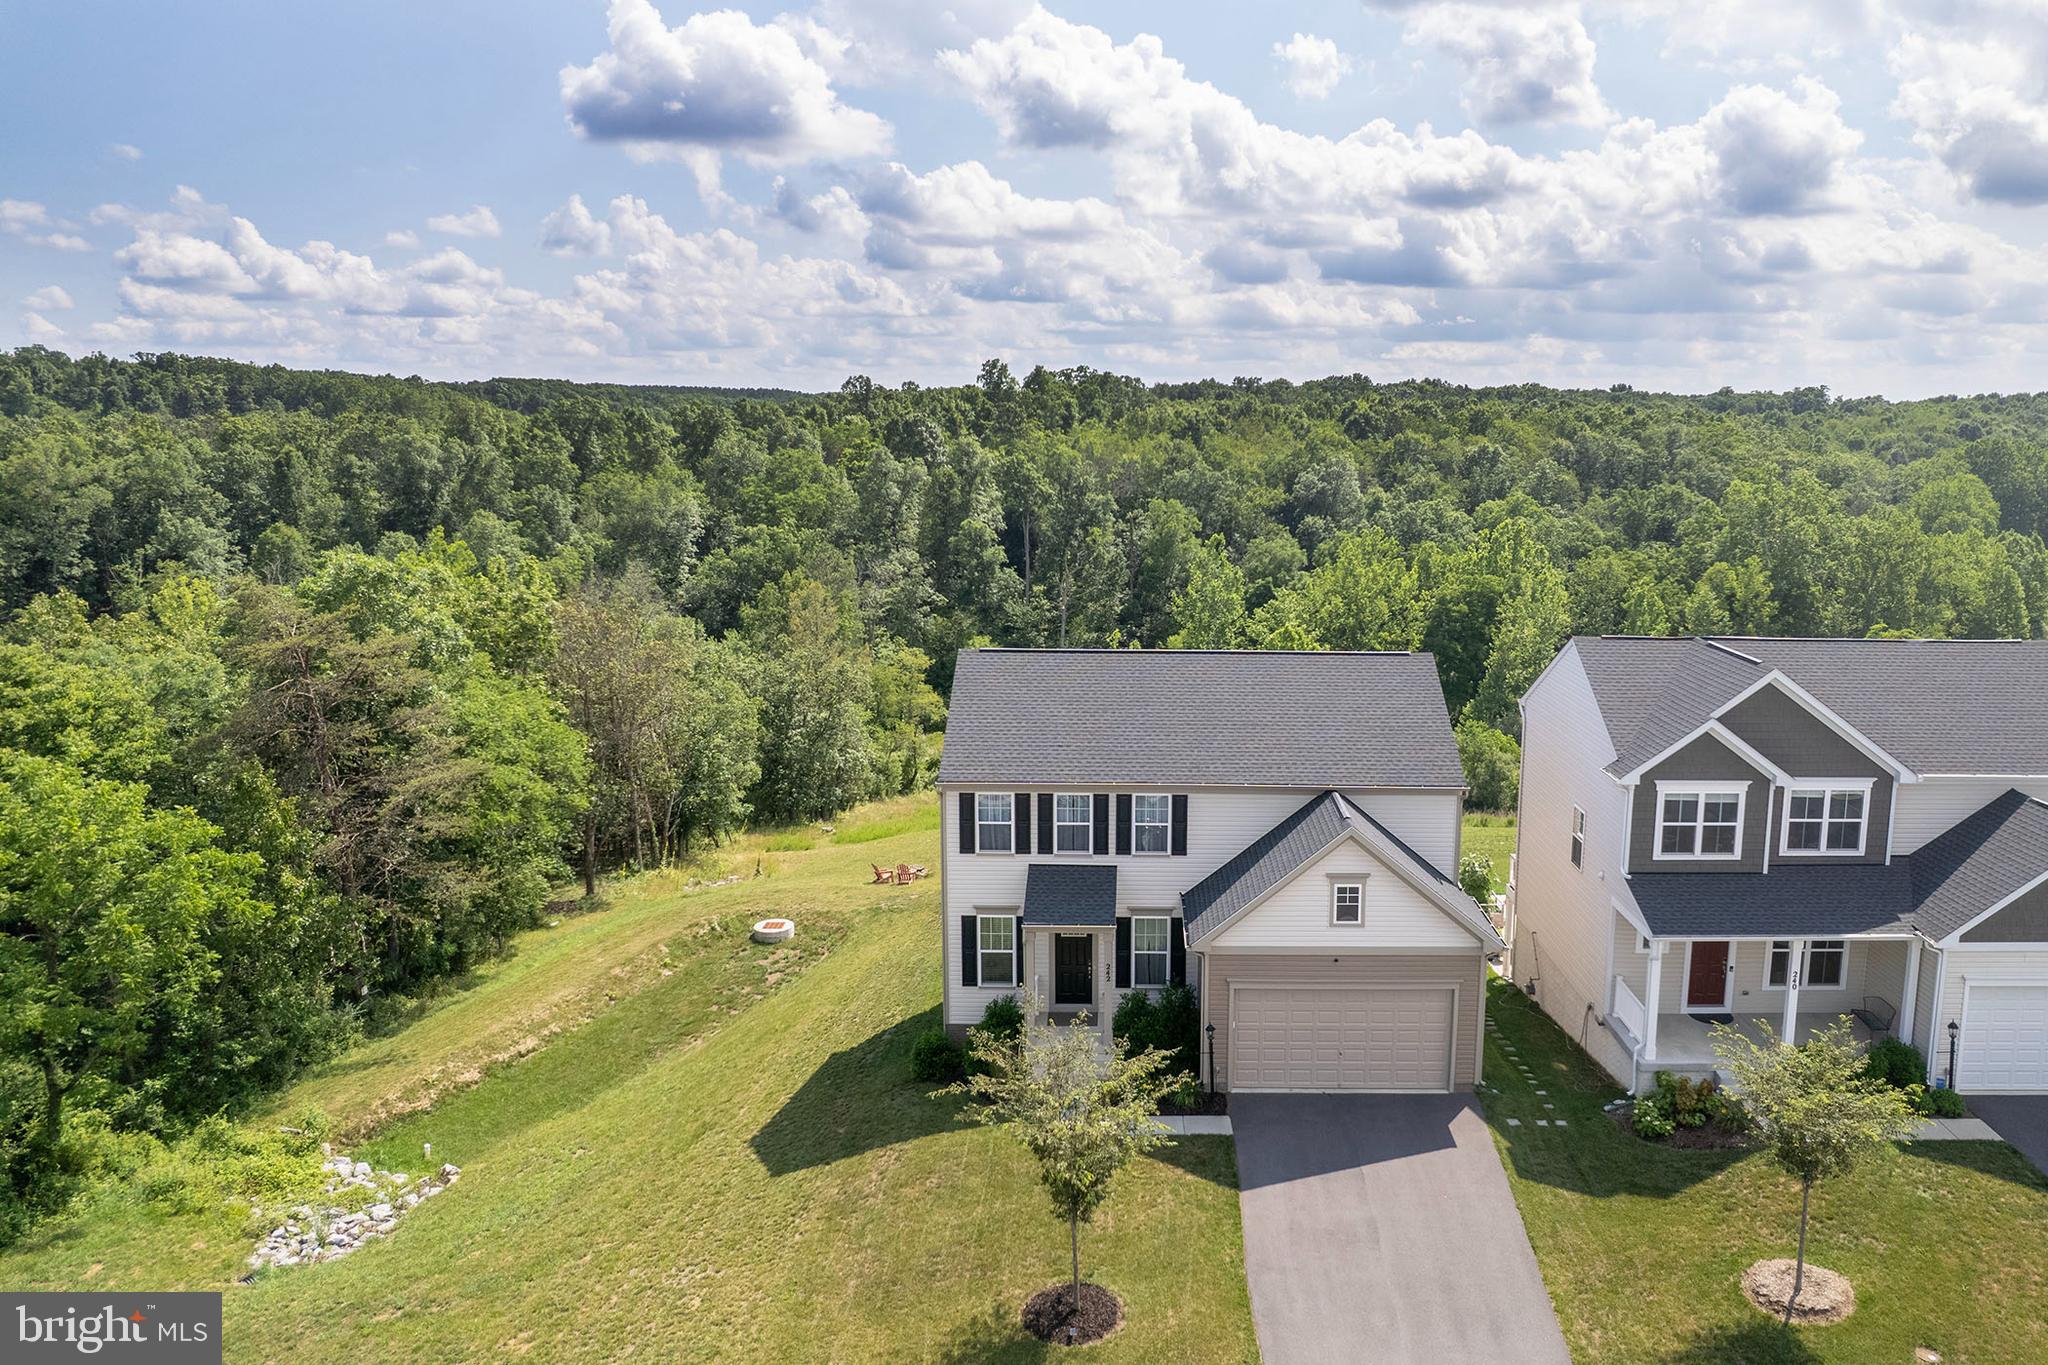
STEPHENSON
242 BARRISTER ST
4 Beds
3 Baths
2,552 Sq.Ft.
$649,000
MLS#: VAFV2042992

STEPHENSON
106 BRADLEY COURT
4 Beds
2 Baths
2,635 Sq.Ft.
$589,000
MLS#: VAFV2042670

STEPHENSON
134 PATCHWORK DRIVE
4 Beds
3 Baths
3,008 Sq.Ft.
$499,000
MLS#: VAFV2044736
.png)