Features & Amenities

Interior

  • Total Bedrooms

    3

  • Bathrooms

    2

  • Above Grade Finished Area

    1716.0

  • Basement YN

    NO

  • Cooling YN

    YES

  • Cooling

    Central Air, Electric

  • Fireplace YN

    NO

  • Heating YN

    YES

  • Heating

    Natural Gas, Forced Air

  • Main Level Bedrooms

    3

  • Pet friendly

    N/A

Exterior

  • Garage

    Yes

  • Garage spaces

    2

  • Construction Materials

    Block

  • Parking

    Garage, Attached

  • Pool

    Yes

  • Pool Features

    Above Ground, Fenced, Private

  • Waterfront YN

    NO

Area & Lot

  • Lot Size(acres)

    0.5

  • Lot Size(square feet)

    21,780

  • Property Type

    Residential

  • Property Sub Type

    Single Family Residence

  • Architectural Style

    Ranch/Rambler

Price

  • Sales Price

    $340,000

  • Tax Amount

    $993

  • Sq. Footage

    1,716

  • Price/SqFt

    $198

HOA

  • Association

    YES

  • Association Fee

    $275

  • Association Fee Frequency

    Annually

  • Association Fee Includes

    N/A

School District

  • Elementary School

    N/A

  • Middle School

    N/A

  • High School

    N/A

Property Features

  • New Construction

    NO

  • Foundation Details

    Block

  • Senior Community YN

    NO

  • Tax Lot

    3700-000

  • Water Source

    Well

Schedule a Showing

Showing scheduled successfully.

<
>
IN PERSON
VIA CHAT

What is 3 + 4 ?


Change time

Mortgage calculator

Estimate your monthly mortgage payment, including the principal and interest, property taxes, and HOA. Adjust the values to generate a more accurate rate.

Your payment

Principal and Interest:

$

Property taxes:

$

HOA fees:

$

Total loan payment:

$

Total interest amount:

$

Location

County

KENT

Elementary School

Middle School

High School

Listing Courtesy of Daniele Lundin, Bryan Realty Group

RealHub Information is provided exclusively for consumers' personal, non-commercial use, and it may not be used for any purpose other than to identify prospective properties consumers may be interested in purchasing. All information deemed reliable but not guaranteed and should be independently verified. All properties are subject to prior sale, change or withdrawal. RealHub website owner shall not be responsible for any typographical errors, misinformation, misprints and shall be held totally harmless.

Agent Kathy Tobery

Salesperson, Realtor

Kathy Tobery

Call Kathy today to schedule a private showing.


* Listings on this website come from the FMLS IDX Compilation and may be held by brokerage firms other than the owner of this website. The listing brokerage is identified in any listing details. Information is deemed reliable but is not guaranteed. If you believe any FMLS listing contains material that infringes your copyrighted work please click here to review our DMCA policy and learn how to submit a takedown request.© 2024 FMLS.
Welcome home to this charming 3-bedroom, 2-bath property located in the heart of Camden. Situated on a spacious half-acre lot, this home offers the perfect blend of comfort, space, and outdoor enjoyment. Inside, you’ll find a functional layout with generous living areas and plenty of natural light throughout. Step outside to enjoy the fully fenced backyard — ideal for pets, entertaining, or relaxing in privacy — complete with an above-ground pool perfect for summer gatherings. New pool pump, new filter diverter valve, and new filter sand. Sand in the filter will last for 10 years. With room to grow both inside and out, this property delivers peaceful living with all the conveniences of nearby shopping, dining, and commuter routes.

167 WINTERHAVEN DRIVE

Message successfully sent.

What would you like to know?

What is 3 + 4 ?

I agree to receive email communication and understand I can unsubscribe at any time.

I agree to be contacted by Charis Realty Group - Christine Issler, Broker via call, email, and text for real estate services. To opt out, you can reply 'stop' at any time or reply 'help' for assistance. You can also click the unsubscribe link in the emails. Message and data rates may apply. Message frequency may vary. Privacy Policy

Related Properties

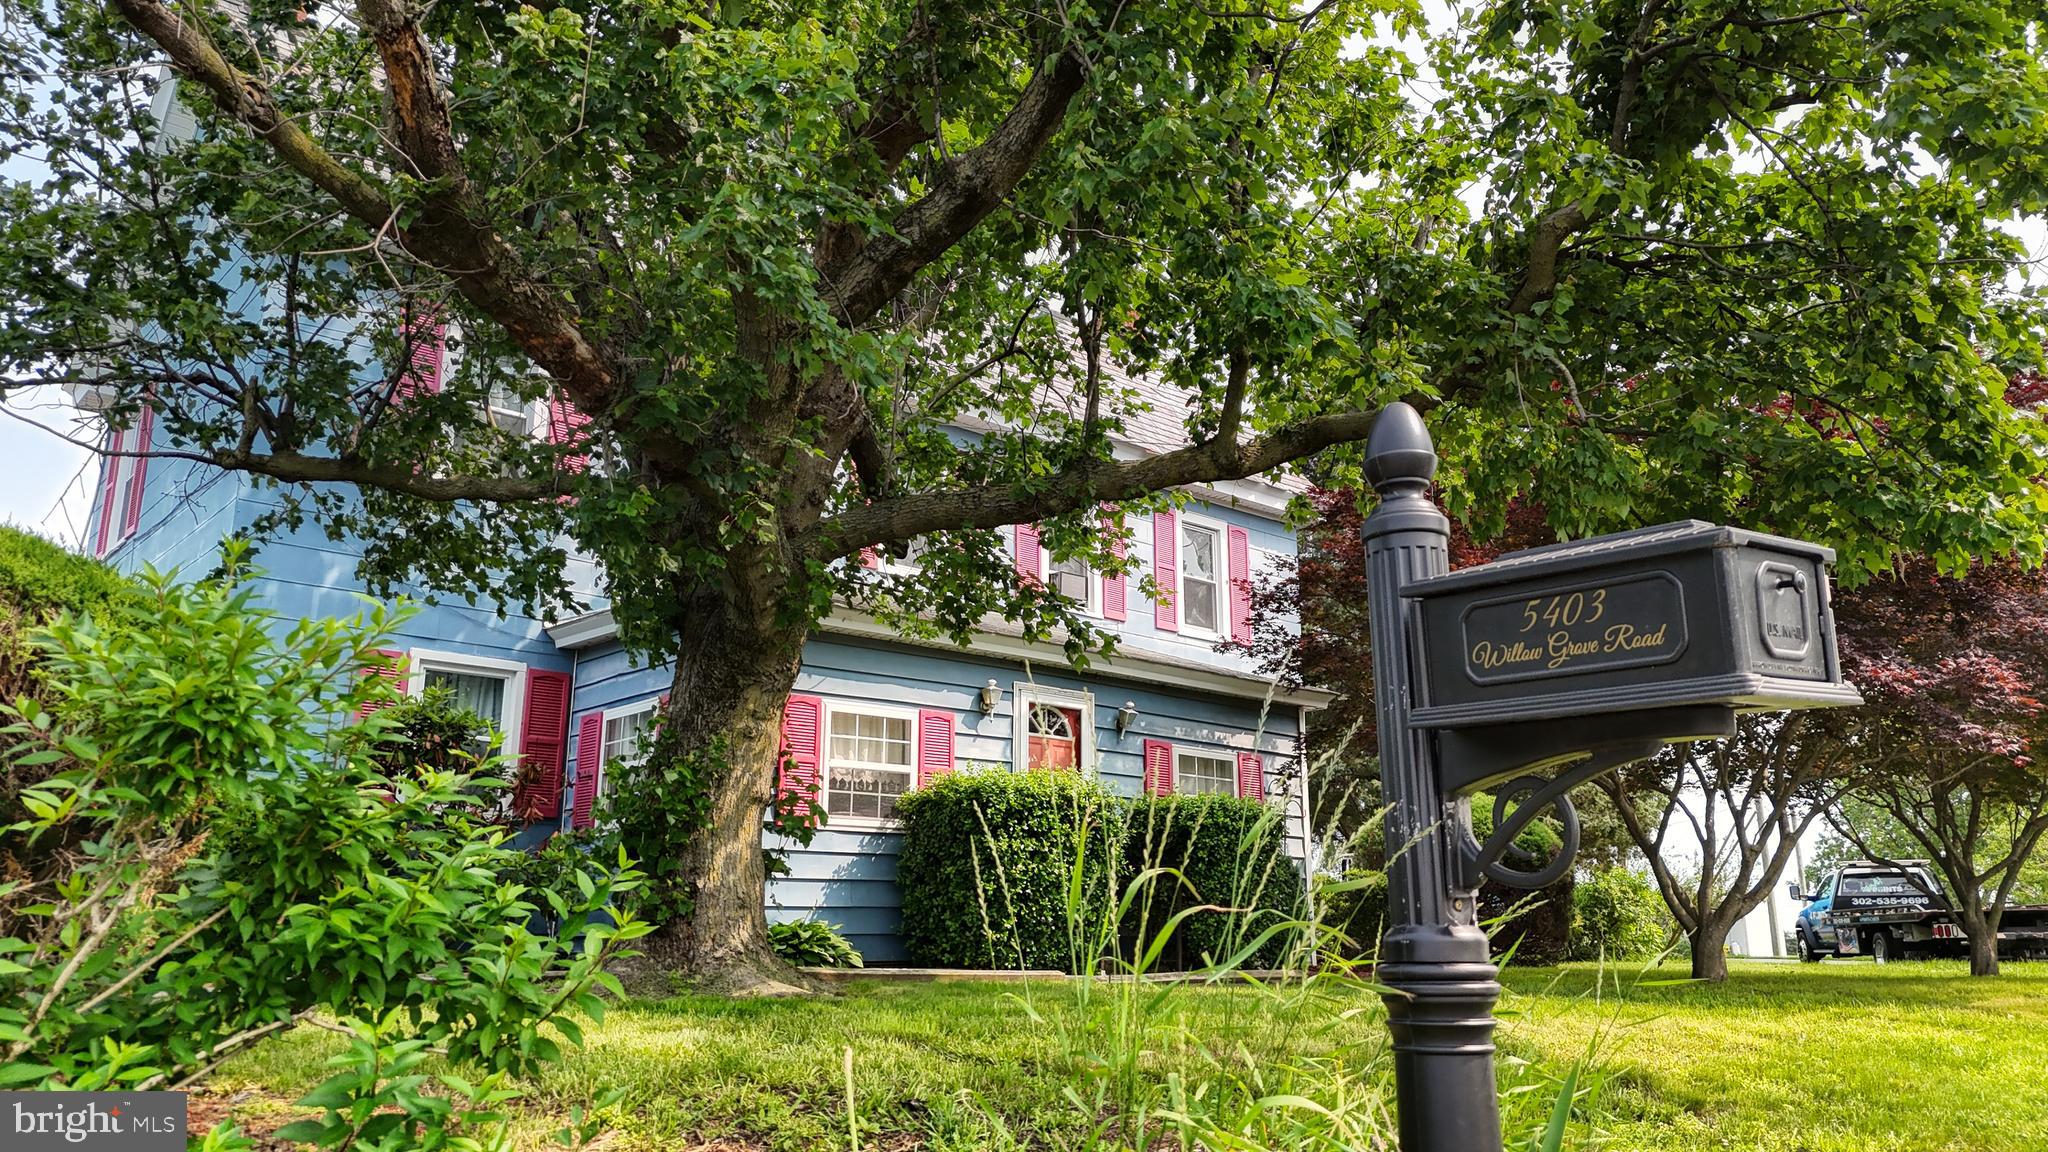
If country living is what you desire, don’t let this one get away! Take a step back in time with this unique farmhouse dating back originally to 1912 according to the owner. This property features four bedrooms, two baths, all electric with 2276 sq ft of living space. Newer updated kitchen, windows and flooring with in the last seven years. Hardwood floors flowing through the house can be sanded down about seven more times according to the owner. Some rooms have dividing walls that can be removed to open up the space. Home s sits on a one acre parcel with a large garage and lean to for all your toys. Roof is slate from 1912. They don’t build them like this baby anymore! Mature flower beds and trees throughout the property if gardening is your thing. Dog kennel, Don't miss this opportunity to own a piece of history. Home is being sold "AS IS
#DEKT2047508

CAMDEN WYOMING

5403 WILLOW GROVE ROAD

4 Beds

2 Baths

2,276 Sq.Ft.

$365,000

MLS#: DEKT2047508
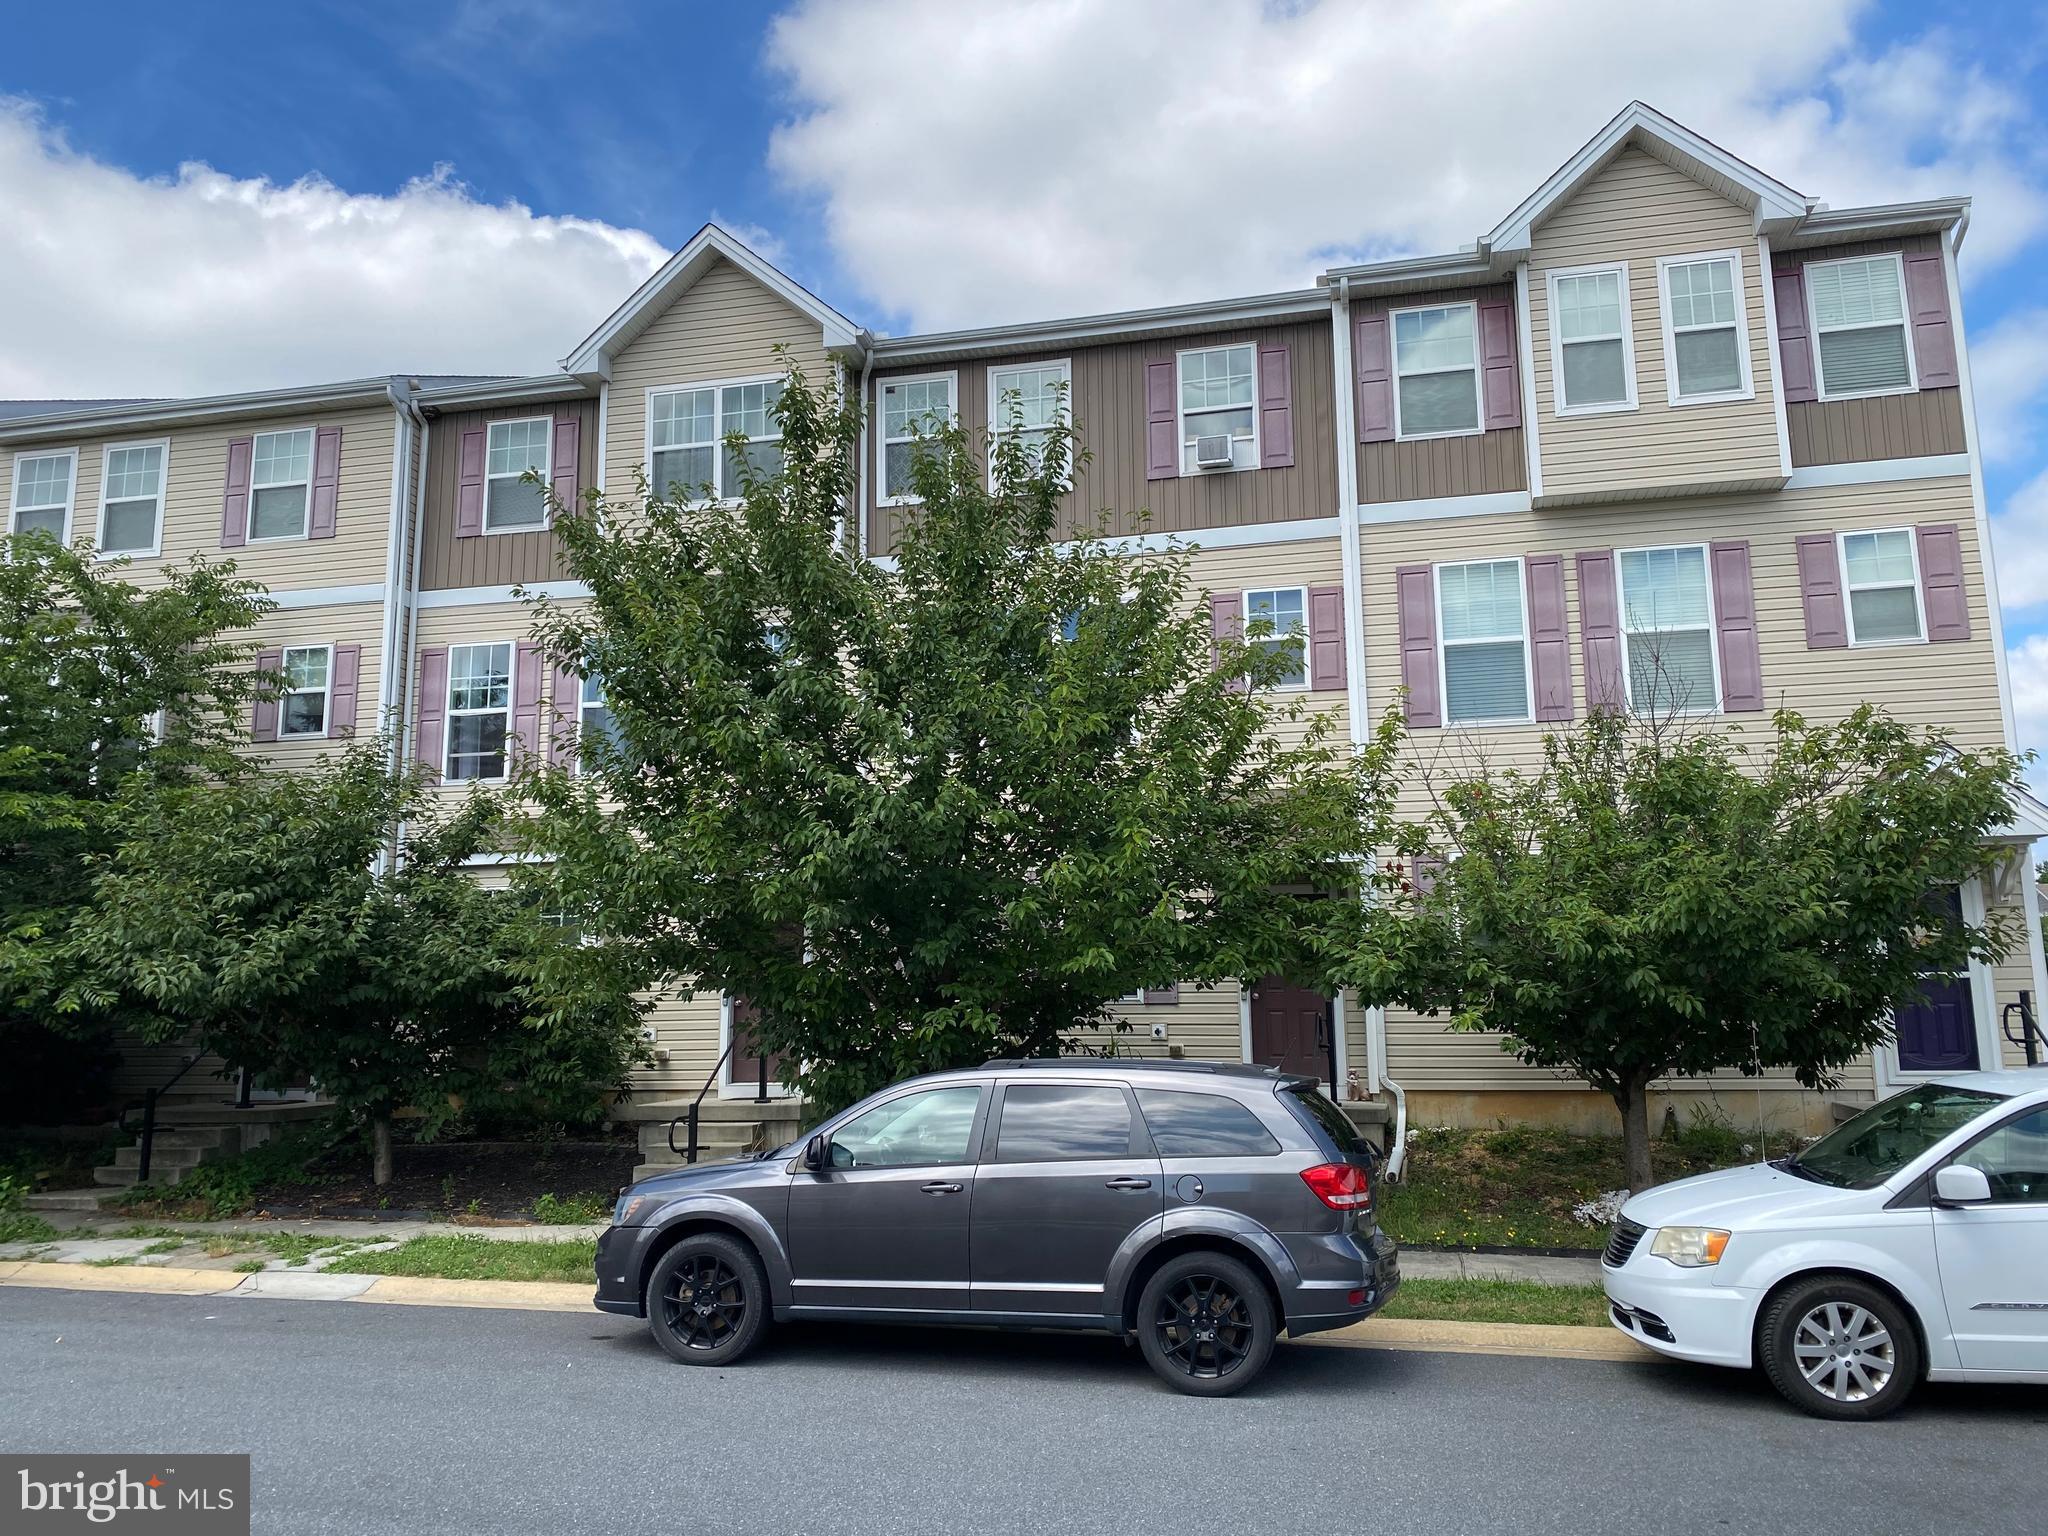
Spacious Townhome centrally located in Tidbury Crossing. Caesar Rodney Schools. With a little TLC, this could be your dream home. Priced to sell. Being sold as is, where is.
#DEKT2048666

CAMDEN WYOMING

83 TYNDALL TRAIL

3 Beds

2 Baths

1,860 Sq.Ft.

$295,000

MLS#: DEKT2048666

**BACK ON MARKET WITH NO FAULT OF THE SELLER**
** MOTIVATED SELLER!!**
Here's a good one. This 4 bed, 2.5 bath in the Greens at Wyoming is move-in ready and sitting in the Caesar Rodney School District, which is a big deal if you've got kids or plan to.

Open floor plan on the first floor with a kitchen featuring granite counters and stainless appliances (new dishwasher), all open to the dining area. LVP flooring runs the whole way through downstairs. No carpet to deal with.

Head upstairs and you've got 4 real bedrooms, a full hall bath, laundry up there too so you're not hauling clothes up and down stairs. Primary suite with a beautiful double vanity.

Outside you get a 2-car garage, stone accents on the front, and here's the best part: your backyard backs up to a beautiful pond, so no neighbors directly behind you. Just open space.

Close to Dover Air Force Base, shopping, and restaurants.

This one's not going to sit long. Go see it.
#DEKT2050086

CAMDEN WYOMING

46 BLACK CHERRY DRIVE

4 Beds

2 Baths

1,691 Sq.Ft.

$365,900

MLS#: DEKT2050086

Welcome to 103 Saddlebrook Drive! This renovated 4-bedroom, 2.5-bath ranch offers nearly 1,800 square feet of comfortable one-level living on a spacious .56-acre lot in the Caesar Rodney School District. Located in the established Wynn Wood community, this home offers plenty of space inside and out while remaining convenient to shopping, restaurants, schools, Dover and major routes.
Step inside to a spacious, functional floor plan featuring updated finishes and flooring throughout. Four bedrooms and 2.5 baths provide plenty of flexibility, whether you need additional bedrooms, guest space or a home office.
But the backyard may steal the show! Enjoy your own in-ground swimming pool surrounded by a large concrete pool deck and fenced backyard, creating a great space for summer entertaining, cookouts or simply relaxing at home. There's also a rear deck overlooking the backyard and pool area.
Need garage or workshop space? The oversized detached two-car garage offers plenty of room for vehicles, storage, hobbies or a workshop, while the expansive driveway provides abundant additional parking.
With nearly 1,800 square feet, four bedrooms, over half an acre, an in-ground pool and an oversized detached garage, 103 Saddlebrook Drive offers a combination that's getting harder to find. Schedule your showing today!
#DEKT2049778

CAMDEN WYOMING

103 SADDLEBROOK DRIVE

4 Beds

2 Baths

1,794 Sq.Ft.

$365,000

MLS#: DEKT2049778

"Move-in ready and perfectly timed for the holidays! Tucked into a quiet cul-de-sac in the Greens at Wyoming, this sunny townhome boasts a bright open layout and a private fenced backyard with shed. Complete with public utilities including natural gas heating, central A/C, and gas cooking; there is nothing left to do but unpack. For a limited time Seller is willing to contribute up to 4%  toward buyer's closing costs with an acceptable offer. Reach out today for your private tour!"
#DEKT2050008

CAMDEN WYOMING

72 CITRUS DRIVE

3 Beds

2 Baths

1,535 Sq.Ft.

$300,000

MLS#: DEKT2050008

Send a message

Message successfully sent.

Preferred location

Click the map to place a marker, or drag the marker to adjust it.

Your message

What is 3 + 4 ?

Reason for contacting?

I agree to receive email communication and understand I can unsubscribe at any time.

I agree to be contacted by Charis Realty Group - Christine Issler, Broker via call, email, and text for real estate services. To opt out, you can reply 'stop' at any time or reply 'help' for assistance. You can also click the unsubscribe link in the emails. Message and data rates may apply. Message frequency may vary. Privacy Policy

Sign Out

Virtual Assistant

Would you like to take the next step with this property? We can help you schedule a showing or virtual tour, or send you more details.

Yes, I would like more information.

Thank You for Your Reply, One of Our Agents will contact you as soon as possible

No, maybe later.

Thank you, you can always contact me via email, phone number or through the contact form.

Realhub AI

Lucy - Your AI-Powered Realtor

Update Your Temporary Password

Personalize your search

Enter your email and we'll notify you immediately when new listings match what you're looking for.

or enter email address

Already have an account ? Login here

Continue your home search

Preferred Office

Preferred location

Click the map to place a marker, or drag the marker to adjust it.

I agree to receive communications and understand I can unsubscribe at any time.

I agree to be contacted by Charis Realty Group - Christine Issler, Broker via call, email, and text for real estate services. To opt out, you can reply 'stop' at any time or reply 'help' for assistance. You can also click the unsubscribe link in the emails. Message and data rates may apply. Message frequency may vary. Privacy Policy

Already have an account ? Login here

We use cookies

We use cookies primarily for analytics to enhance your experience. By accepting, you agree to our use of these cookies. You can manage your preferences or learn more about our cookies policy.