
- Properties
- Meet our agents
-
Communities
- FREDERICK
- MT AIRY
- ADAMSTOWN
- NEW MARKET
- THURMONT
- URBANA
- MIDDLETOWN
- BALTIMORE
- WALKERSVILLE
- CUMBERLAND
- LA VALE
- FROSTBURG
- HAGERSTOWN
- MARTINSBURG
- BEDFORD
- CHARLESTOWN
- SHEPHERDSTOWN
- ALTOONA
- BLUE KNOB RESORT
- HISTORIC HOMES (CENTRAL MD)
- CARROLL COUNTY
- WOODBINE
- HOWARD COUNTY
- ALLEGANY COUNTY
- MONTGOMERY COUNTY
- GARRETT COUNTY
- ANNE ARUNDEL COUNTY
- WESTMINSTER
- SYKESVILLE
- OWINGS MILLS
- CATONSVILLE
- LONACONING
- CRESAPTOWN
- BRUNSWICK
- GERMANTOWN
- GAITHERSBURG
- ELLICOTT CITY
- PASADENA
- DAMASCUS
- CLARKSBURG
- Market Report
- Home Value


Property
Beds
3
Full Baths
3
1/2 Baths
1
Year Built
2008
Sq.Footage
2,118
Greetings from 17 Yogurt Lane! This is a home with more than just a cute address; it’s a home with great modern amenities, practical upgrades, and an ideal location too. Every day, your arrival begins through a beautiful, gated courtyard, with a trail of flowering crape myrtle trees that leads you to your front door. It’s a surprisingly peaceful entrance and the first hint that this home offers a level of uniqueness that can be nearly impossible to find in the heart of Baltimore City. Step inside from either the attached two-car garage or the front courtyard, and you’ll find an interior that is every bit as appealing as its surroundings. Newer construction means you get the space, layout, and modern conveniences you want without sacrificing the historic character and walkability of Upper Fells Point. Aside from the convenience of the secure two-car garage, you’ll find a first-floor bedroom with an attached full bathroom, as well as a coat closet and access to the gated courtyard. Upstairs, you’ll find an open-concept main level with large courtyard-facing windows and a gas fireplace that anchors the spacious living room. A dedicated dining space opens to a large kitchen with a practical U-shaped configuration, offering additional prep and storage space plus bar seating for several people. The kitchen has granite counters and newer stainless-steel appliances. A large pantry and half bathroom finish this floor. On the third floor, there are two additional bedrooms, each with its own private bathroom. The primary suite is spacious, with ample natural light, a large walk-in closet, and an en-suite bathroom with a double vanity, oversized jetted soaking tub, and glass-enclosed standing shower. The secondary bedroom is also large, with practical built-ins and a private bathroom with a tub-shower combo. This floor offers the convenience of a second-floor washer/dryer and thoughtful upgrades like California Closet systems and high-end Hunter Douglas shades. And then there’s the top floor. Rather than simply ending with bedrooms, the home opens again into a sprawling family room — an entire additional level of living space that could easily become a fourth bedroom, home gym, entertaining space, playroom, or a little bit of everything. From here, step outside onto the fully rebuilt rooftop terrace and take in the city views. Whether it’s morning coffee, an afternoon in the sun, or cocktails with friends under the stars, this will be one of your most-used spaces. And then there’s the location, because in Upper Fells Point, the neighborhood is every bit as much a part of the experience as the home itself. Known for its historic Baltimore character, row homes, tree-lined streets, and unmistakable charm, Upper Fells Point puts you in the middle of some of the best that Baltimore City has to offer. Leave the car in the garage and experience the city on foot. Walk toward the waterfront and the cobblestone streets of historic Fells Point, head to Patterson Park, or simply wander out your front door and choose from an incredible collection of restaurants, coffee shops, neighborhood bars, boutiques, markets, and everyday conveniences. This is truly a walker’s paradise, where dining, shopping, nightlife, recreation, and the waterfront are woven into everyday life. Grab coffee in the morning, meet friends for dinner, spend Saturday at Patterson Park, stroll down to the harbor, or head out for a night in Fells Point, all without getting in the car. The location is equally impressive for those who want to be close to some of Baltimore’s major medical and educational institutions. Johns Hopkins Hospital and Kennedy Krieger Institute are just a few blocks away, making a walk-to-work lifestyle an actual possibility rather than just a selling point. Intrigued? Good! Then come see for yourself what makes this home so special!
Features & Amenities
Interior
-
Other Interior Features
Recessed Lighting, Walk-In Closet(s), Open Floorplan, Soaking Tub
-
Total Bedrooms
3
-
Bathrooms
3
-
1/2 Bathrooms
1
-
Above Grade Finished Area
2118.0
-
Basement YN
NO
-
Cooling YN
YES
-
Cooling
Central Air, Electric
-
Fireplace YN
YES
-
Heating YN
YES
-
Heating
Natural Gas, Forced Air
-
Pet friendly
N/A
Exterior
-
Garage
Yes
-
Garage spaces
2
-
Construction Materials
Brick
-
Parking
Garage Door Opener, Garage, Inside Entrance, Attached
-
Patio and Porch Features
Deck
-
Pool
No
-
Waterfront YN
NO
-
View
City
Area & Lot
-
Lot Features
Cleared
-
Property Type
Residential
-
Property Sub Type
Townhouse
-
Architectural Style
Contemporary, Federal
Price
-
Sales Price
$485,000
-
Tax Amount
$9,096
-
Sq. Footage
2,118
-
Price/SqFt
$228
HOA
-
Association
YES
-
Association Fee
$100
-
Association Fee Frequency
Monthly
-
Association Fee Includes
N/A
School District
-
Elementary School
N/A
-
Middle School
N/A
-
High School
N/A
Property Features
-
New Construction
NO
-
Foundation Details
Slab
-
Senior Community YN
NO
-
Sewer
Public Sewer
-
Tax Lot
132
-
Water Source
Public
Schedule a Showing
Showing scheduled successfully.
Mortgage calculator
Estimate your monthly mortgage payment, including the principal and interest, property taxes, and HOA. Adjust the values to generate a more accurate rate.
Your payment
Principal and Interest:
$
Property taxes:
$
HOA fees:
$
Total loan payment:
$
Total interest amount:
$
Location
County
BALTIMORE CITY
Elementary School
Middle School
High School
Listing Courtesy of Charlotte Eyring, Compass
RealHub Information is provided exclusively for consumers' personal, non-commercial use, and it may not be used for any purpose other than to identify prospective properties consumers may be interested in purchasing. All information deemed reliable but not guaranteed and should be independently verified. All properties are subject to prior sale, change or withdrawal. RealHub website owner shall not be responsible for any typographical errors, misinformation, misprints and shall be held totally harmless.

Salesperson, Realtor
Sherry & Randy Rase
Call Sherry & Randy today to schedule a private showing.

* Listings on this website come from the FMLS IDX Compilation and may be held by brokerage firms other than the owner of this website. The listing brokerage is identified in any listing details. Information is deemed reliable but is not guaranteed. If you believe any FMLS listing contains material that infringes your copyrighted work please click here to review our DMCA policy and learn how to submit a takedown request.© 2024 FMLS.
Related Properties

BALTIMORE
1218 W NORTHERN PARKWAY
4 Beds
3 Baths
1,890 Sq.Ft.
$499,900
MLS#: MDBA2231152

BALTIMORE
532 N CARROLLTON AVENUE
4 Beds
3 Baths
2,700 Sq.Ft.
$410,000
MLS#: MDBA2210234

BALTIMORE
2257 WENBURN STREET
3 Beds
2 Baths
1,755 Sq.Ft.
$409,990
MLS#: MDBA2218198

BALTIMORE
1608 HOWARD
5 Beds
2 Baths
1,899 Sq.Ft.
$399,000
MLS#: MDBC2165460

BALTIMORE
4126 CLIFFVALE ROAD
4 Beds
2 Baths
1,776 Sq.Ft.
$415,000
MLS#: MDBC2173276
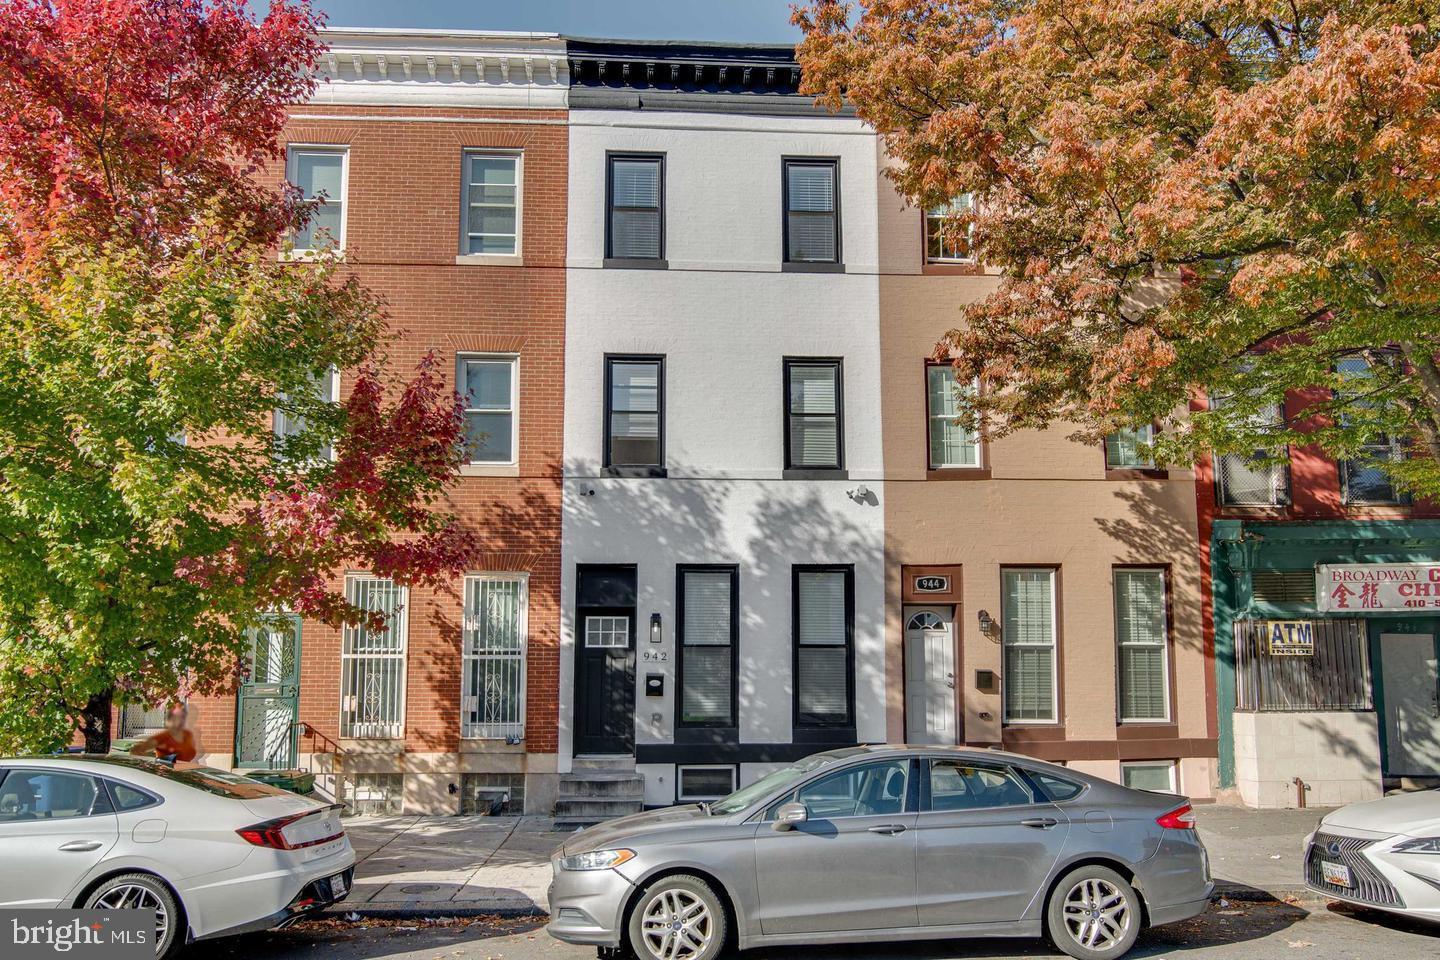
BALTIMORE
942 N BROADWAY
5 Beds
5 Baths
1,806 Sq.Ft.
$399,999
MLS#: MDBA2221552
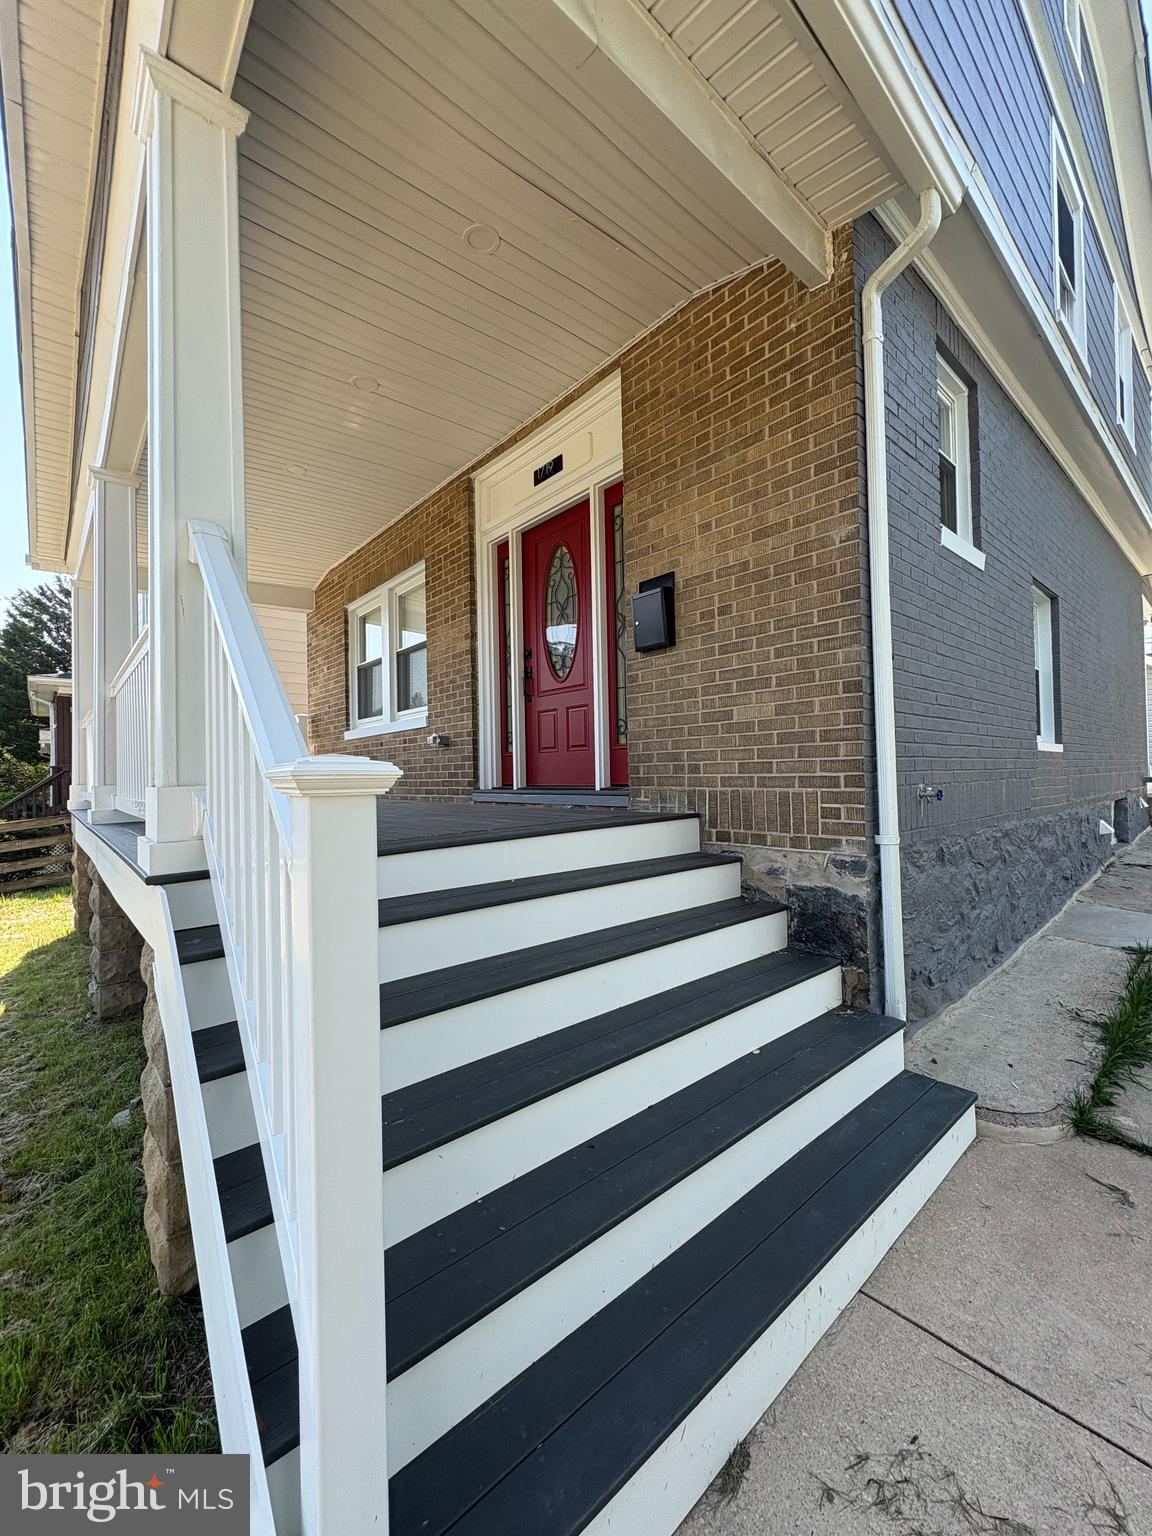
BALTIMORE
1719 WINDEMERE AVENUE
3 Beds
3 Baths
1,460 Sq.Ft.
$464,000
MLS#: MDBA2225144

BALTIMORE
2507 TANEY ROAD
4 Beds
3 Baths
1,653 Sq.Ft.
$479,000
MLS#: MDBA2219024

BALTIMORE
1205 GREYSTONE ROAD
4 Beds
2 Baths
1,440 Sq.Ft.
$400,000
MLS#: MDBC2169636

BALTIMORE
6305 E FORDHAM DRIVE
5 Beds
3 Baths
2,400 Sq.Ft.
$449,900
MLS#: MDBA2204964
.png)