
- Properties
- Meet our agents
-
Communities
- FREDERICK
- MT AIRY
- ADAMSTOWN
- NEW MARKET
- THURMONT
- URBANA
- MIDDLETOWN
- BALTIMORE
- WALKERSVILLE
- CUMBERLAND
- LA VALE
- FROSTBURG
- HAGERSTOWN
- MARTINSBURG
- BEDFORD
- CHARLESTOWN
- SHEPHERDSTOWN
- ALTOONA
- BLUE KNOB RESORT
- HISTORIC HOMES (CENTRAL MD)
- CARROLL COUNTY
- WOODBINE
- HOWARD COUNTY
- ALLEGANY COUNTY
- MONTGOMERY COUNTY
- GARRETT COUNTY
- ANNE ARUNDEL COUNTY
- WESTMINSTER
- SYKESVILLE
- OWINGS MILLS
- CATONSVILLE
- LONACONING
- CRESAPTOWN
- BRUNSWICK
- GERMANTOWN
- GAITHERSBURG
- ELLICOTT CITY
- PASADENA
- DAMASCUS
- CLARKSBURG
- 55+ Communities in Central & Western MD
- Market Report
- Home Value


Property
Beds
3
Full Baths
2
1/2 Baths
1
Year Built
1910
Sq.Footage
1,675
Tee up your Trolley Square lifestyle! Welcome to “Mechanics Row,” where classic city charm meets beautifully updated living, complete with a backyard overlooking the Rowan Street tennis courts and a putting green that’s truly above par. From the curb, this home makes an immediate impression with its quaint front entry, shared driveway parking, mature landscaping, and distinctive ornate lamp post that adds an extra touch of character. This meticulously maintained three-story twin is filled with warmth, charm, and thoughtful updates. The spacious living room features beautiful hardwood floors, an exposed brick wall, and custom shutters, flowing naturally into the formal dining room and conveniently located first-floor powder room. The inviting eat-in kitchen offers granite countertops, stainless steel appliances, bar seating, a large pantry, and coat closet. Between the kitchen and expanded breakfast room, a charming transitional space features custom wainscoting and creates the perfect spot to enjoy cocktails before dinner or gather with guests. The expanded breakfast room, surrounded by windows, provides a bright and welcoming space with views of the rear deck and beautifully landscaped yard. Out back is where this home really sets itself apart. A glass French door leads to the newer, maintenance-free composite deck with modern cable railings, offering a picturesque setting overlooking the Rowan Street tennis courts and mature landscaping. The beautifully landscaped backyard features thoughtful hardscaping and Belgian block accents, creating a polished and inviting outdoor space. Beyond the deck, discover a feature you won’t find in just any Trolley Square home — your very own backyard putting green. It’s the perfect spot to entertain, unwind, or simply work on your short game. A custom-built garden shed provides convenient additional storage. The second floor offers two bedrooms and two full baths, including a spacious primary suite with two closets and a remodeled bath featuring a custom-tiled stall shower. The second bedroom also offers two closets and access to a charming second-floor balcony. The third floor provides even more flexibility with a third bedroom plus an additional room ideal for a home office or studio. The lower level offers a dedicated laundry area, abundant storage, and a workbench area.Notable updates include a replacement natural gas furnace (2020) and a replacement heat pump and central air-conditioning system (2025), creating a dual-fuel hybrid HVAC system with natural gas backup. All sections of the roof were replaced in 2019 and 2020 and a complete repiping with PEX plumbing was completed. Nestled at the north end of Rodney Street, this home offers a quiet, tucked-away setting with all the convenience and energy of Trolley Square just moments away.
Features & Amenities
Interior
-
Other Interior Features
Eat-in Kitchen, Pantry, Walk-In Closet(s)
-
Total Bedrooms
3
-
Bathrooms
2
-
1/2 Bathrooms
1
-
Above Grade Finished Area
1675.0
-
Basement YN
YES
-
Cooling YN
YES
-
Cooling
Central Air, Electric
-
Fireplace YN
NO
-
Heating YN
YES
-
Heating
Natural Gas, Forced Air, Heat Pump
-
Pet friendly
N/A
Exterior
-
Garage
No
-
Construction Materials
Concrete
-
Parking
Shared Driveway, Driveway
-
Patio and Porch Features
Deck
-
Pool
No
-
Waterfront YN
NO
Area & Lot
-
Lot Size(acres)
0.06
-
Lot Size(square feet)
2,614
-
Property Type
Residential
-
Property Sub Type
Townhouse
-
Architectural Style
Traditional
Price
-
Sales Price
$534,900
-
Tax Amount
$5,144
-
Financing Options
Conventional, Cash, FHA, VA
-
Sq. Footage
1,675
-
Price/SqFt
$319
HOA
-
Association
No
School District
-
Elementary School
LEWIS
-
Middle School
SKYLINE
-
High School
ALEXIS I. DUPONT
Property Features
-
New Construction
NO
-
Foundation Details
Brick/Mortar, Stone
-
Senior Community YN
NO
-
Sewer
Public Sewer
-
Tax Lot
110
-
Water Source
Public
Schedule a Showing
Showing scheduled successfully.
Mortgage calculator
Estimate your monthly mortgage payment, including the principal and interest, property taxes, and HOA. Adjust the values to generate a more accurate rate.
Your payment
Principal and Interest:
$
Property taxes:
$
HOA fees:
$
Total loan payment:
$
Total interest amount:
$
Location
County
NEW CASTLE
Elementary School
LEWIS
Middle School
SKYLINE
High School
ALEXIS I. DUPONT
Listing Courtesy of Thomas Desper Jr., Compass
RealHub Information is provided exclusively for consumers' personal, non-commercial use, and it may not be used for any purpose other than to identify prospective properties consumers may be interested in purchasing. All information deemed reliable but not guaranteed and should be independently verified. All properties are subject to prior sale, change or withdrawal. RealHub website owner shall not be responsible for any typographical errors, misinformation, misprints and shall be held totally harmless.

Salesperson, Realtor
Candice Hutslar
Call Candice today to schedule a private showing.

* Listings on this website come from the FMLS IDX Compilation and may be held by brokerage firms other than the owner of this website. The listing brokerage is identified in any listing details. Information is deemed reliable but is not guaranteed. If you believe any FMLS listing contains material that infringes your copyrighted work please click here to review our DMCA policy and learn how to submit a takedown request.© 2024 FMLS.
Related Properties
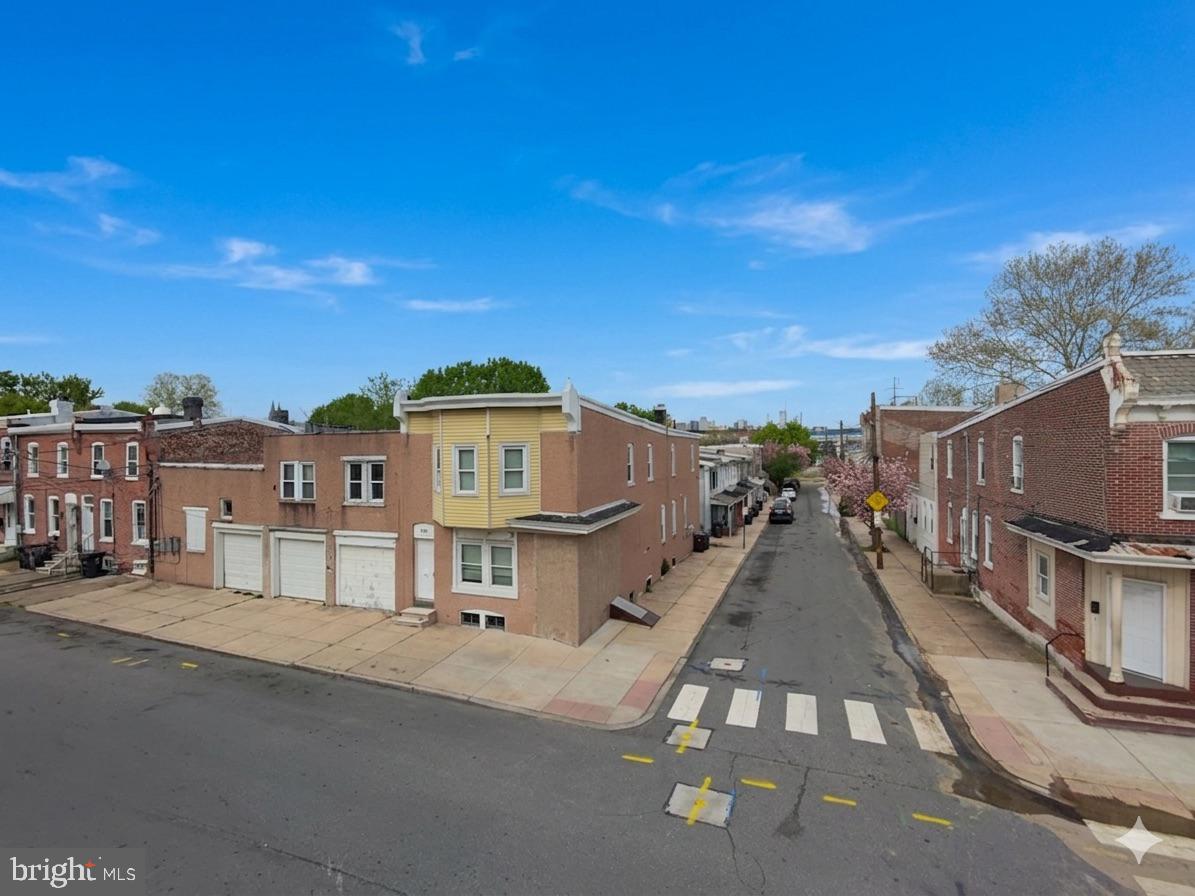
WILMINGTON
109 STROUD STREET
None Beds
None Baths
4,701 Sq.Ft.
$450,000
MLS#: DENC2101174
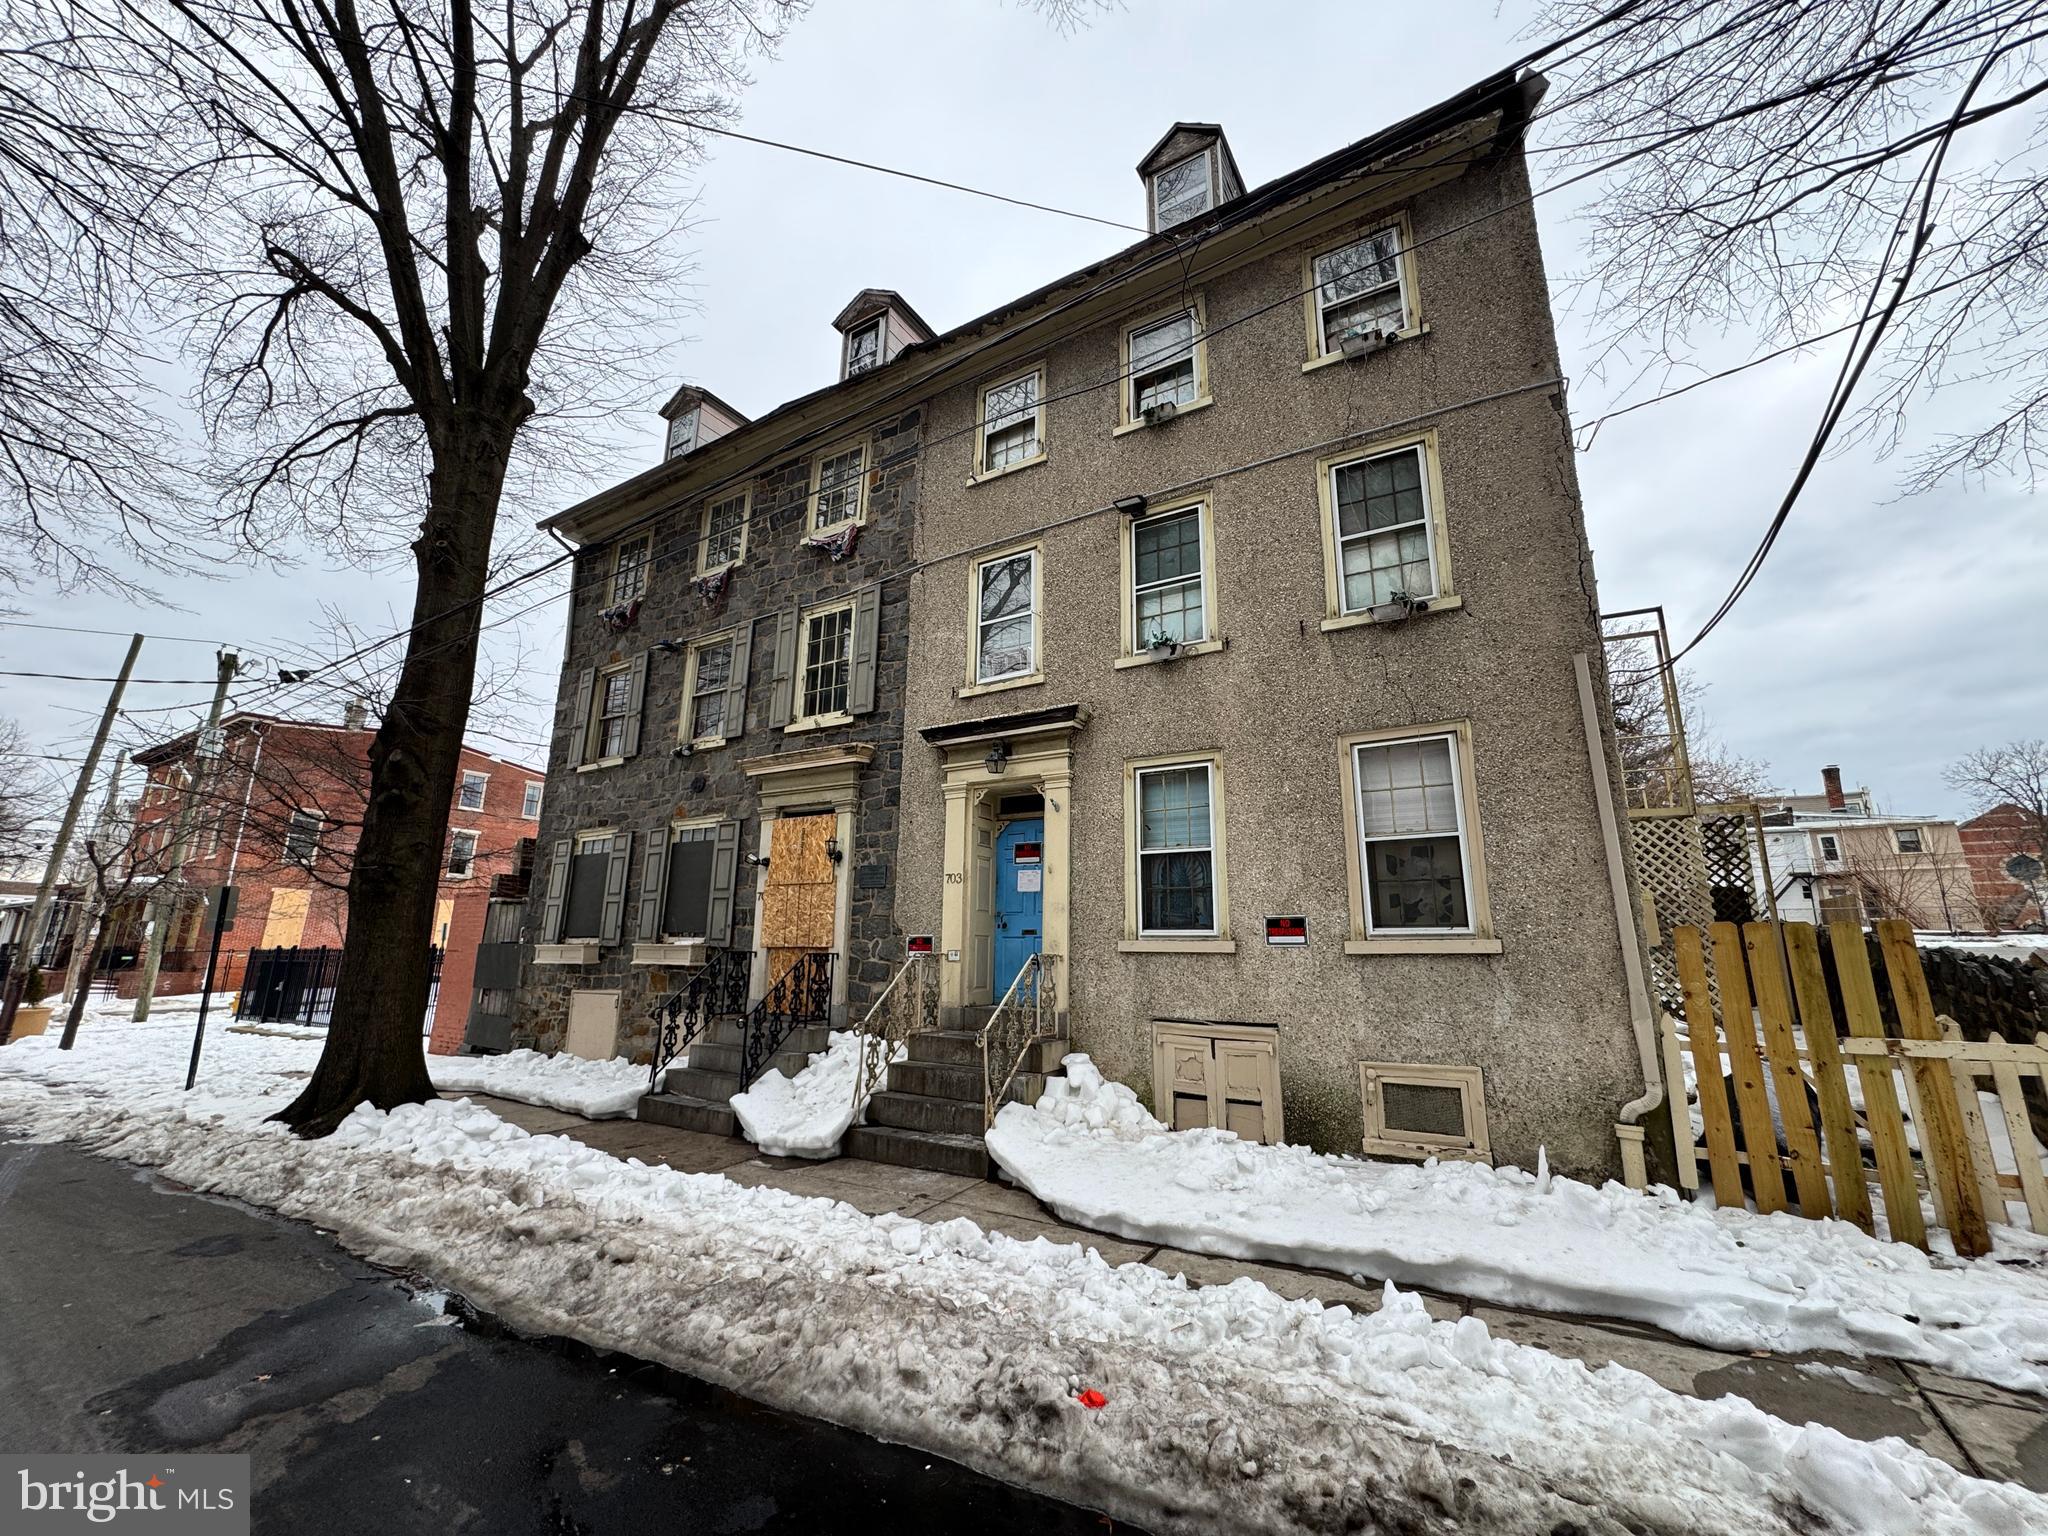
WILMINGTON
703 N WEST STREET
8 Beds
4 Baths
3,150 Sq.Ft.
$499,900
MLS#: DENC2097704
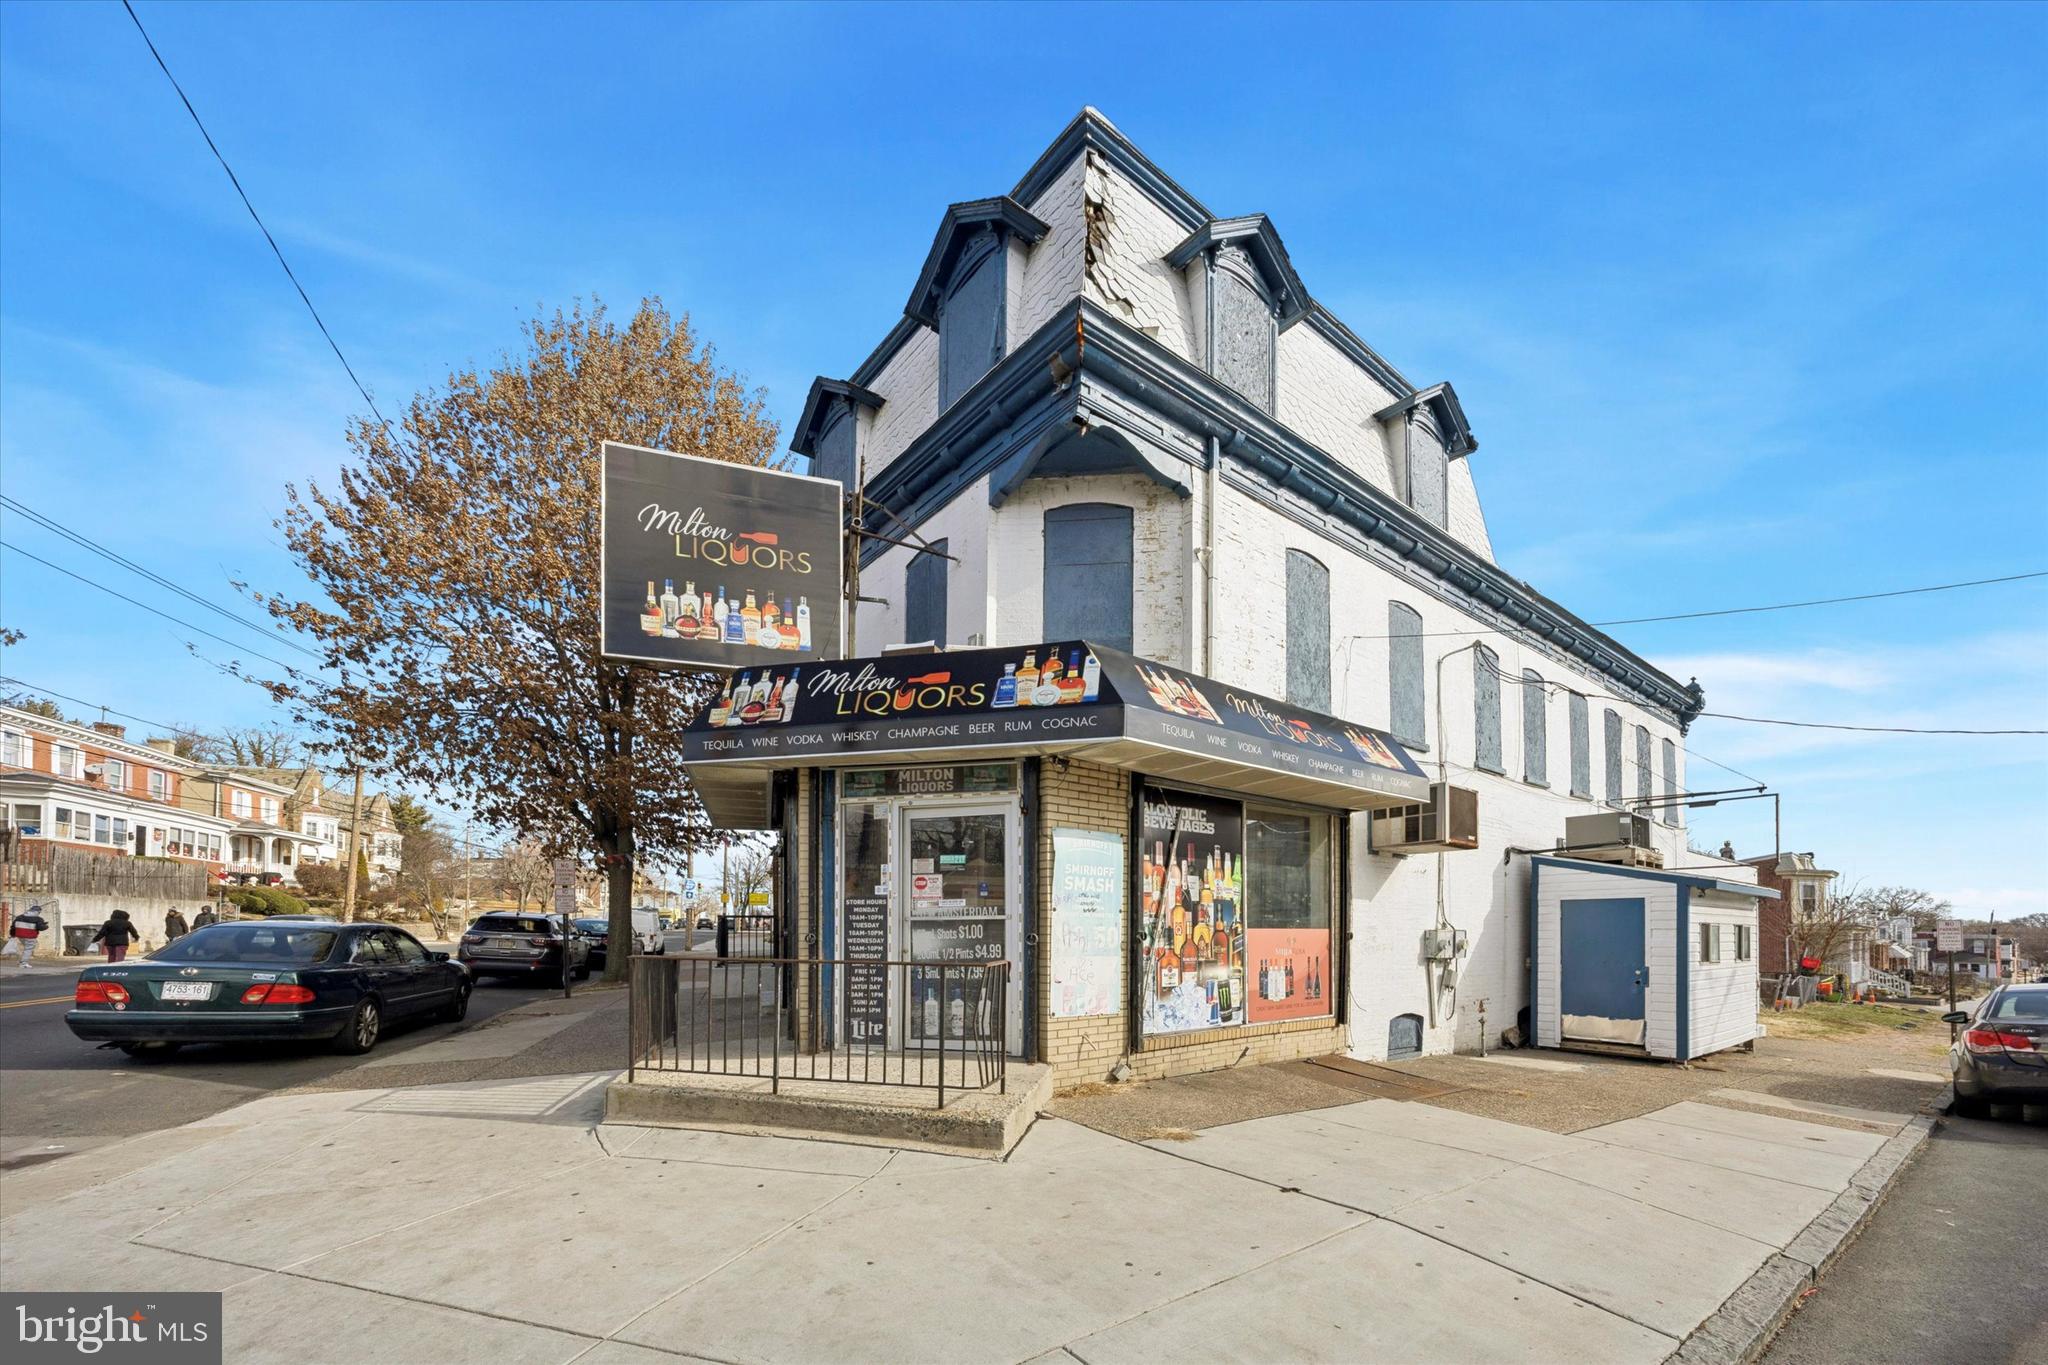
WILMINGTON
2300 N MARKET STREET
2 Beds
1 Baths
2,187 Sq.Ft.
$450,000
MLS#: DENC2095798

WILMINGTON
1837 SAW MILL DRIVE
4 Beds
2 Baths
2,250 Sq.Ft.
$519,900
MLS#: DENC2110664
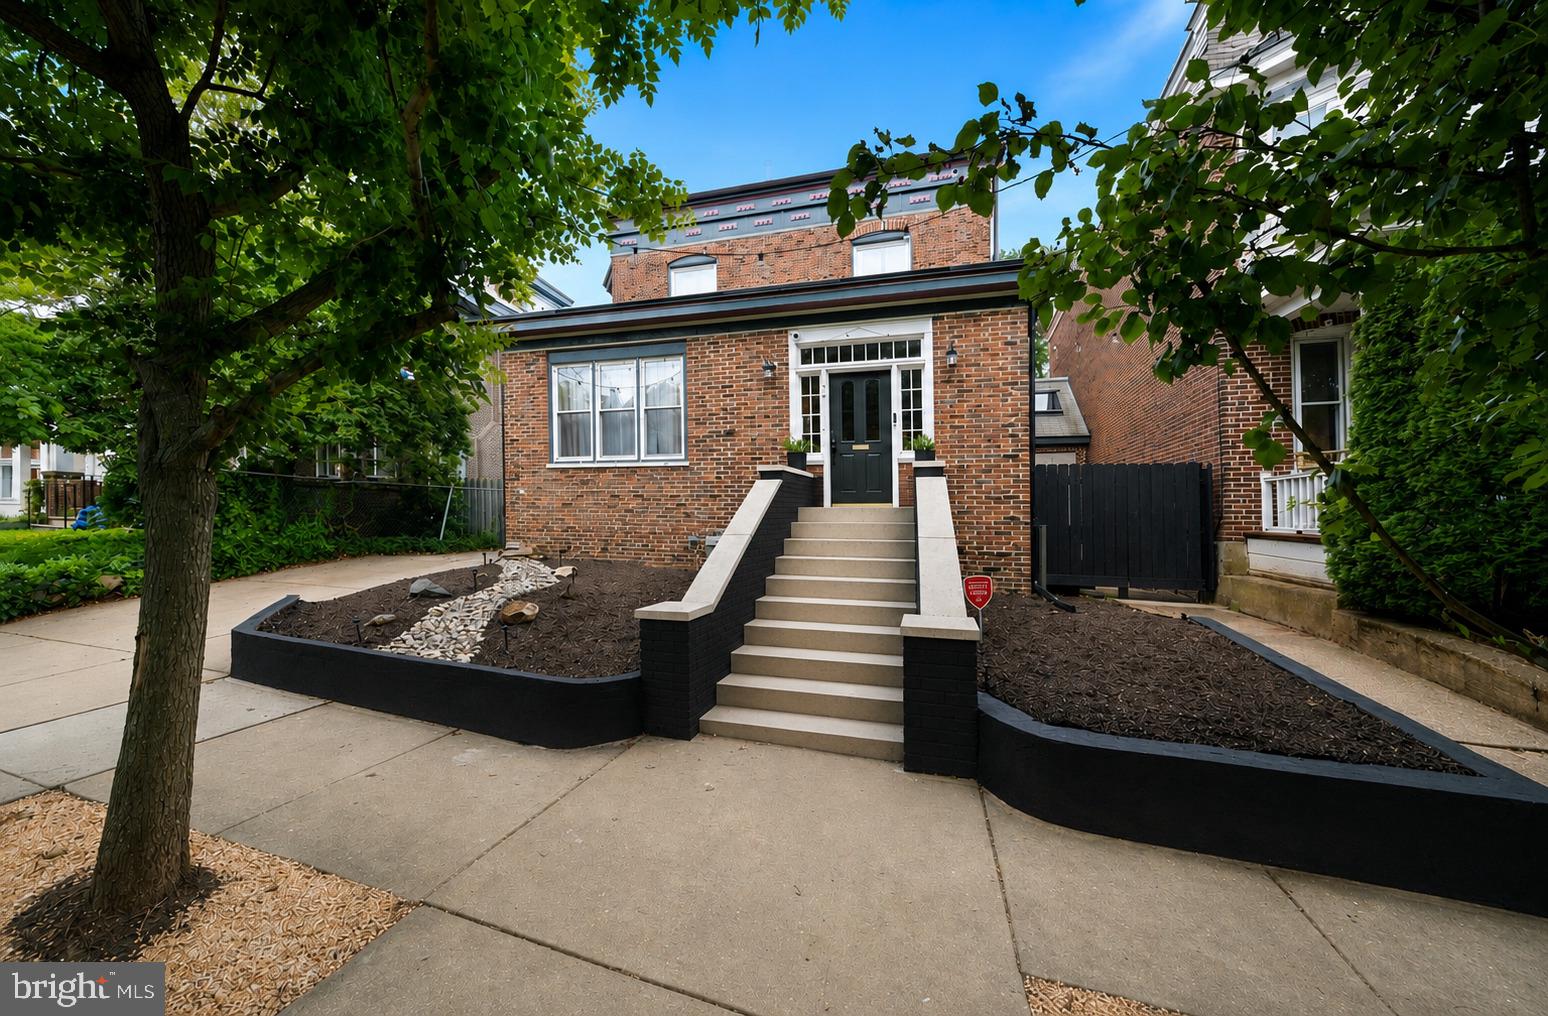
WILMINGTON
706 N RODNEY STREET
4 Beds
2 Baths
3,200 Sq.Ft.
$600,000
MLS#: DENC2106030

WILMINGTON
4503 WELDIN ROAD
3 Beds
3 Baths
2,525 Sq.Ft.
$599,900
MLS#: DENC2109998

WILMINGTON
5 ROSS COURT
3 Beds
1 Baths
1,875 Sq.Ft.
$485,000
MLS#: DENC2112478
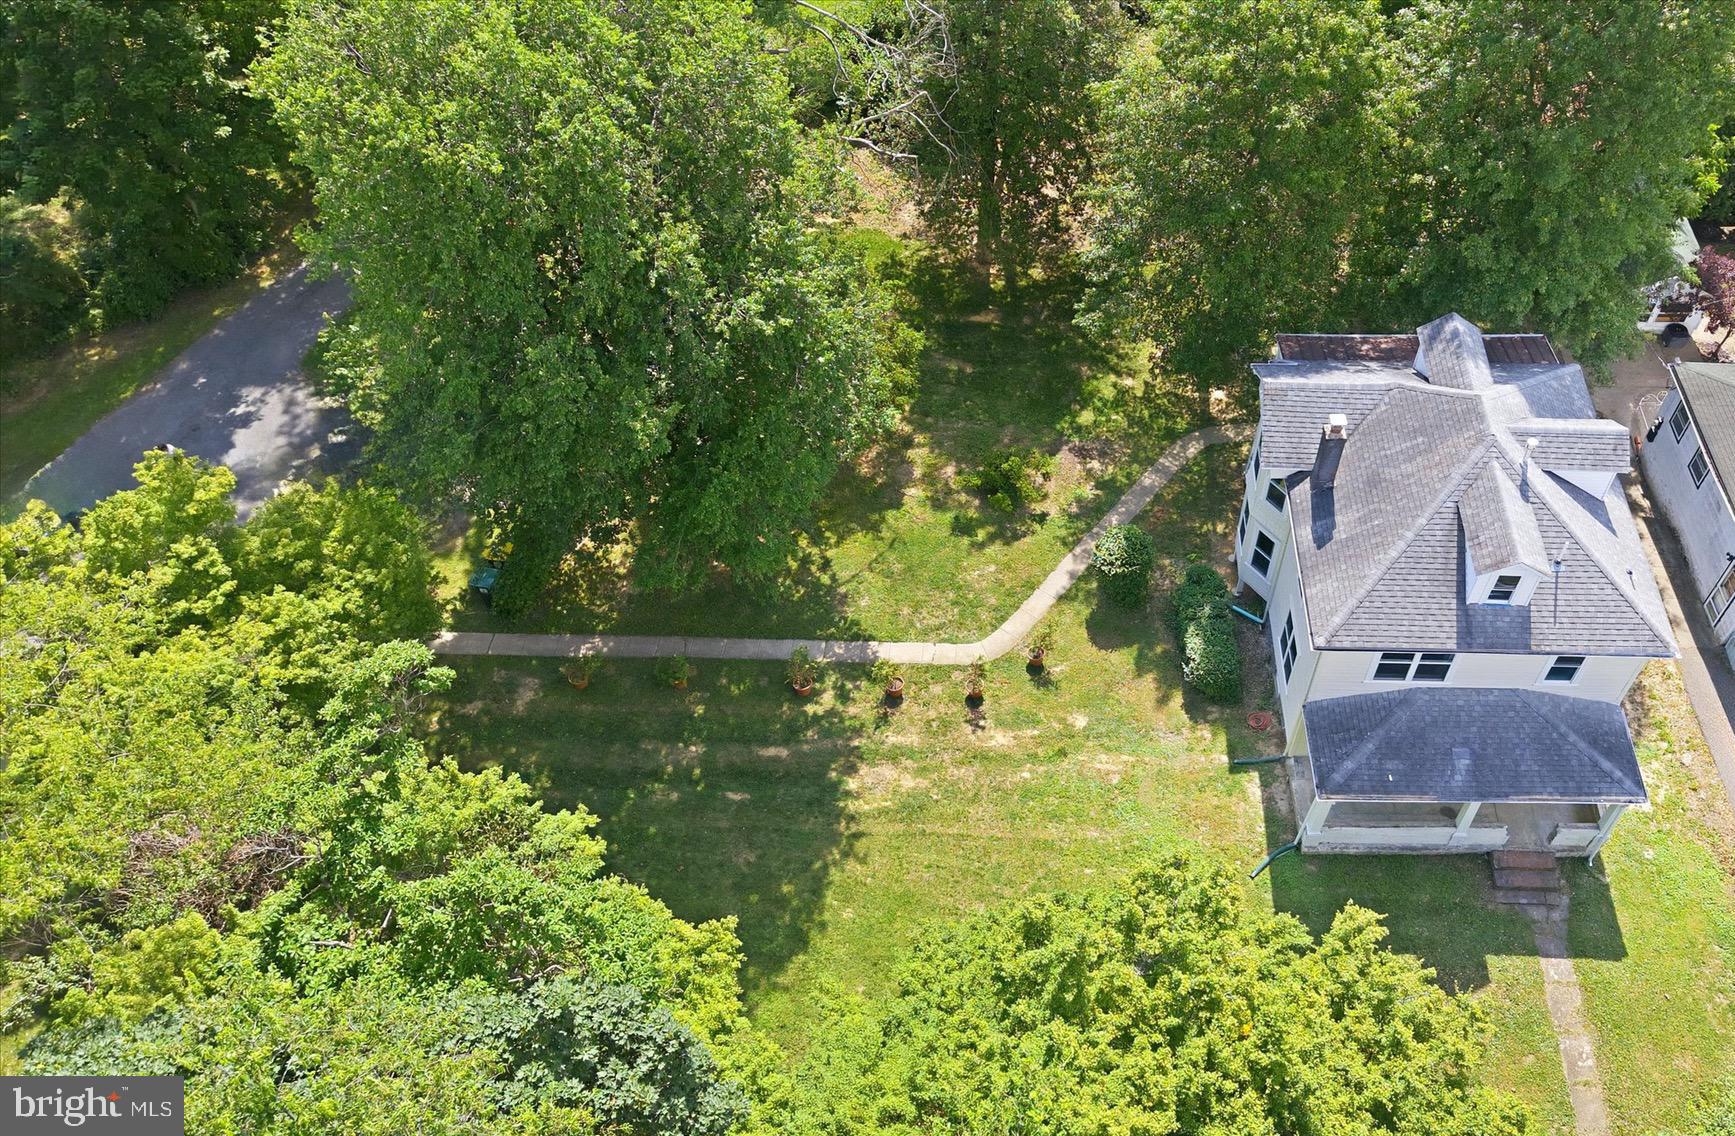
WILMINGTON
701 GREENBANK ROAD
3 Beds
2 Baths
1,525 Sq.Ft.
$485,000
MLS#: DENC2104858
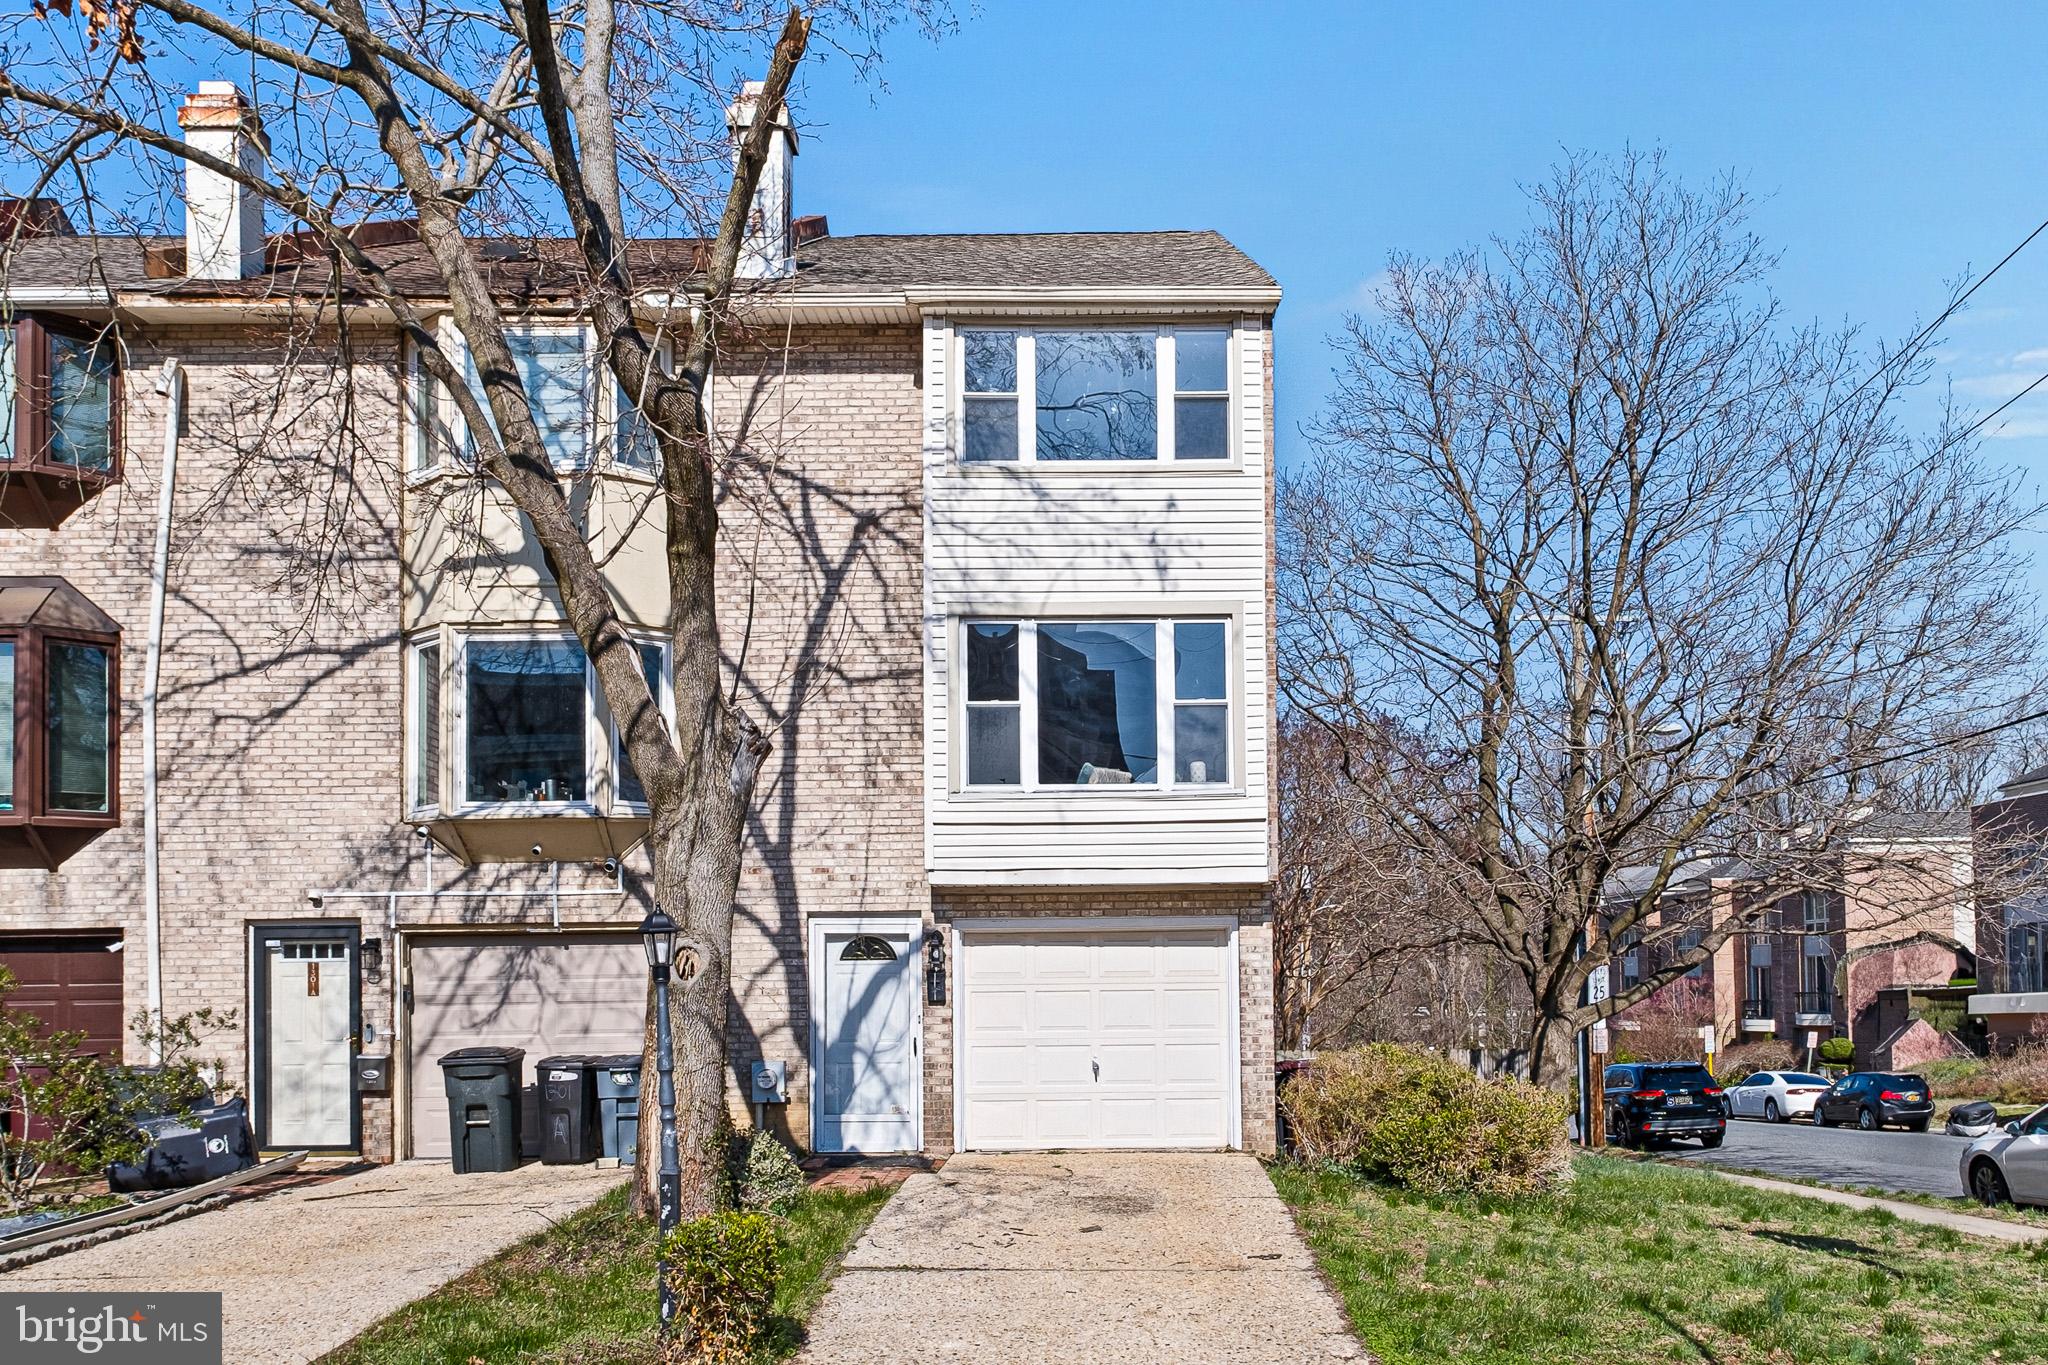
WILMINGTON
1301 SHALLCROSS AVENUE
3 Beds
2 Baths
2,134 Sq.Ft.
$439,900
MLS#: DENC2098258
.png)